
Views - Primary on Main
Address
19184 Mt Sharon Rd, Orange, VA
Price
$ 7,850,000
Property Attributes
- MLS#658424
- TypeSingle Family
- Listing Status ACTIVE
- CountyORANGE
- CityOrange
- Zip22960
- Style
- Year Built1937
- Taxes$ 15846
- Price$ 7,850,000
- Bedrooms8
- Full Bathrooms8
- Half Bathrooms2
- Sqr Footage10200
- Lot Size77.49 Acres
Data Source:
Bright MLS
Property Description
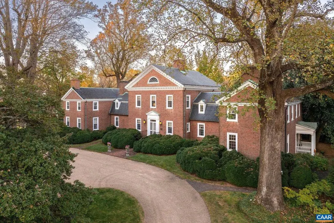
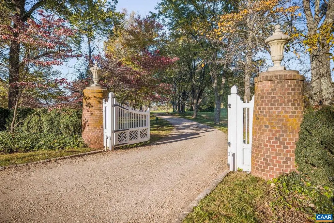
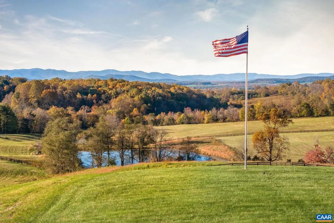
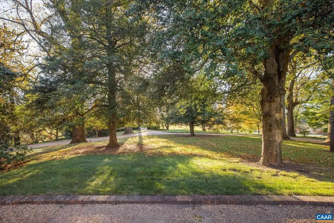
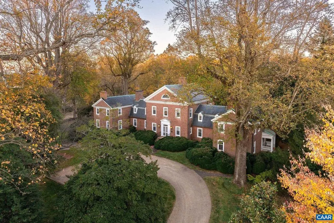
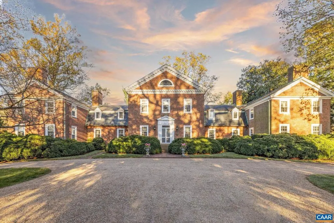
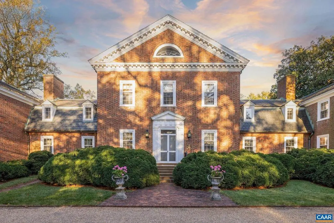
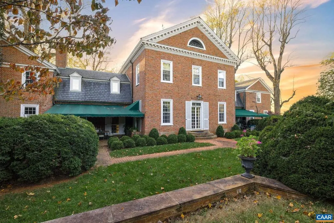
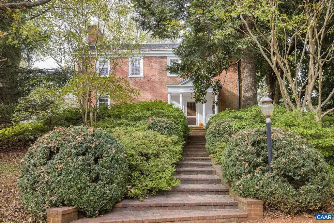
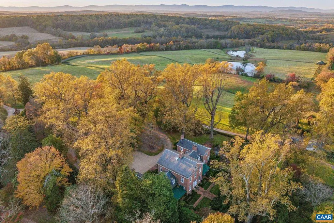
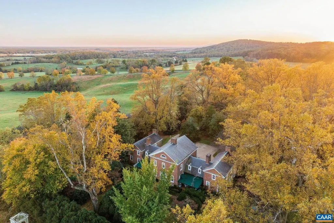
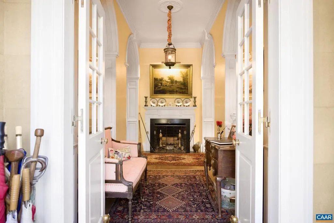
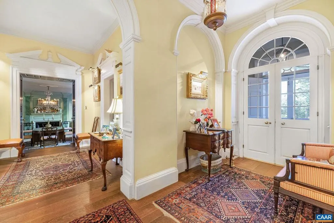
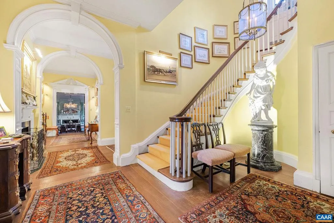
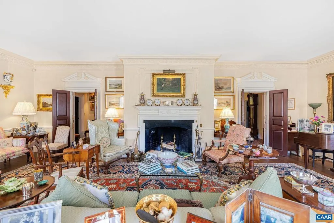
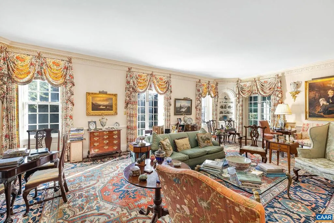
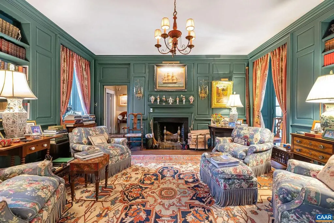
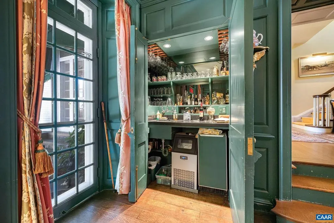
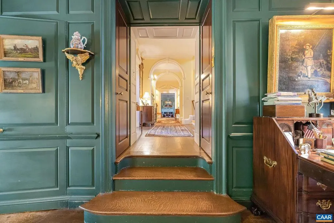
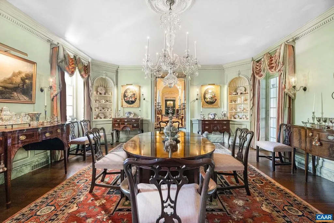
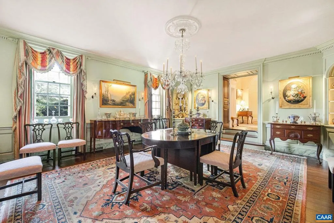
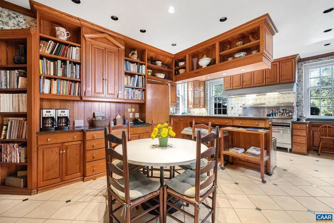
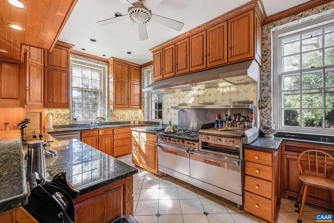
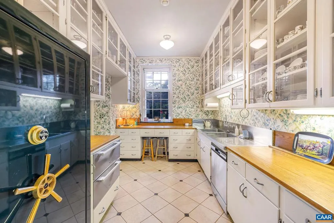
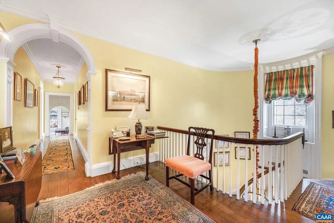
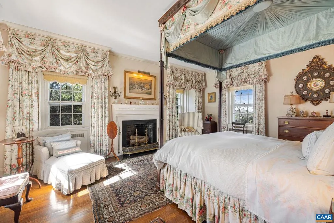
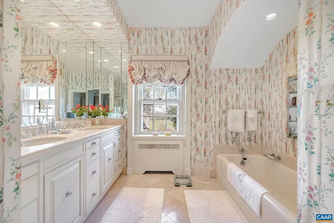
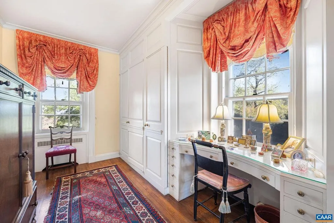
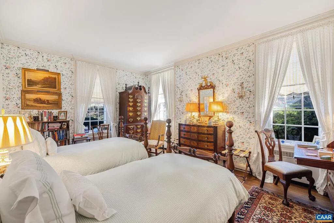
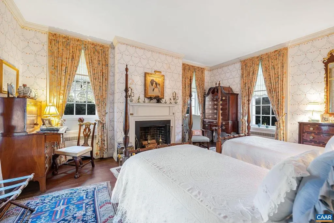
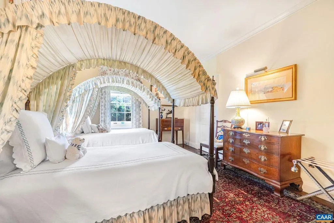
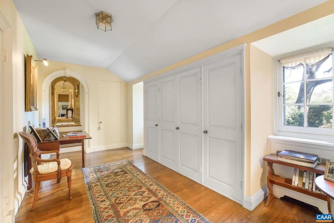
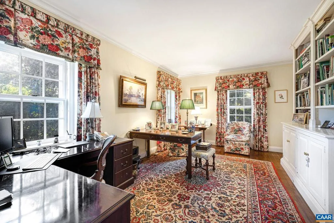
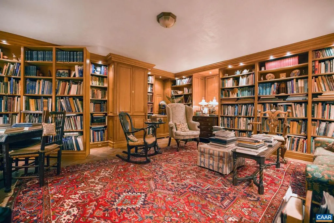
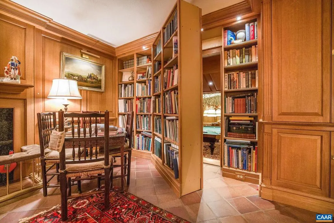
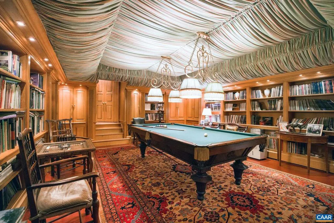
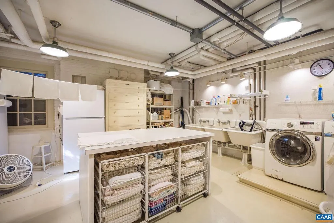
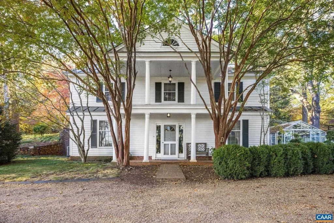
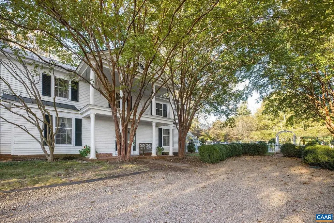
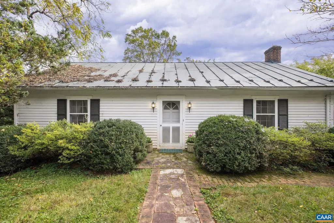
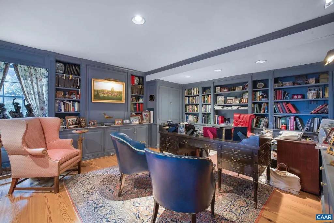
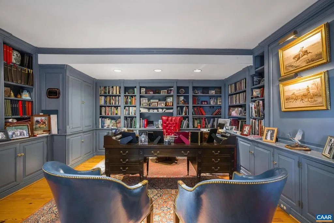
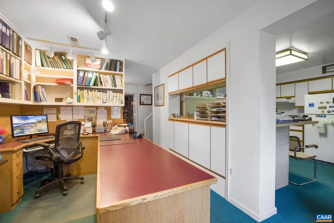
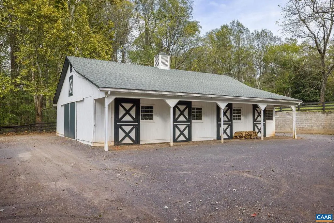
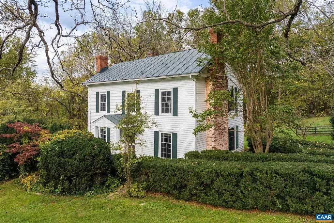
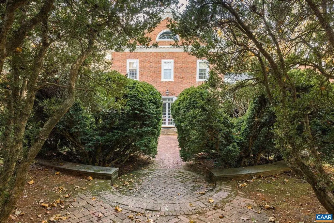
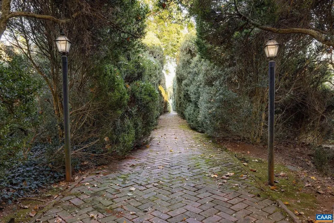
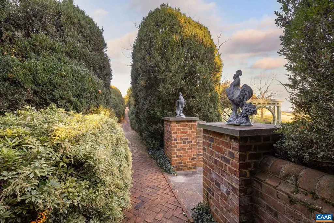
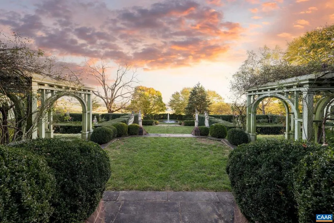
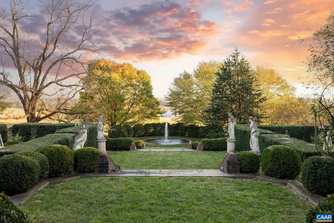
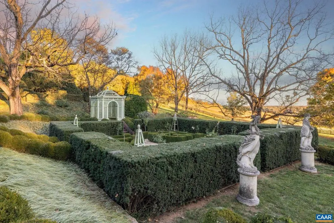
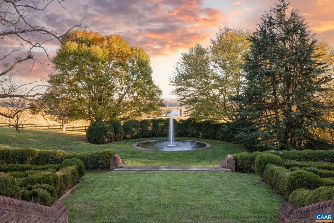
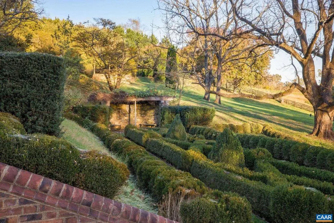
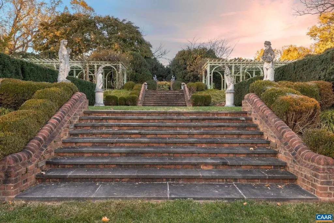
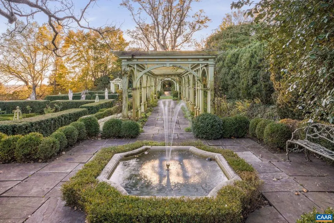
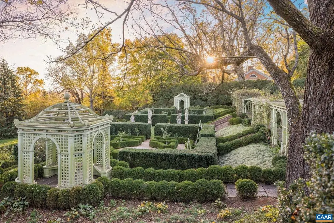
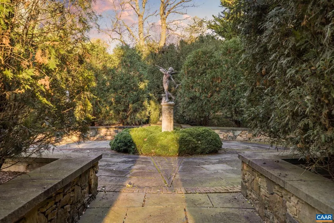
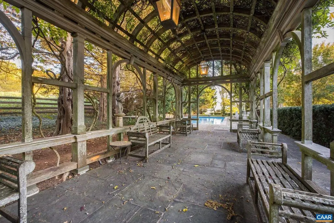
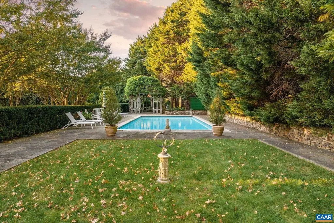
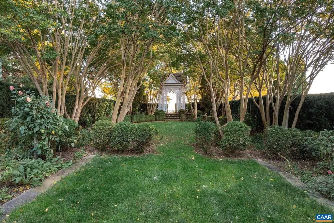
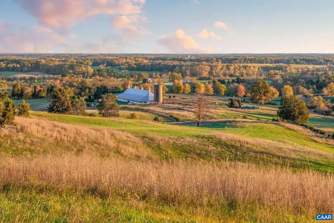
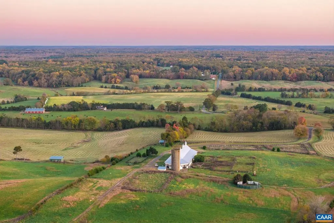
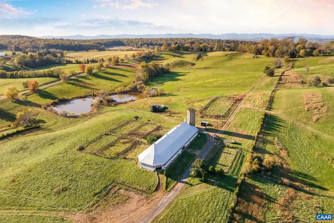
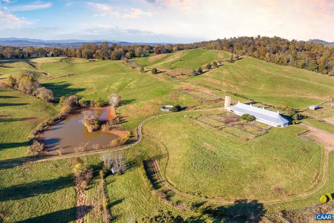
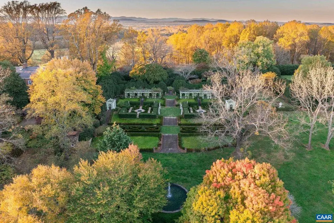
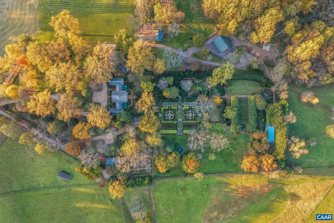
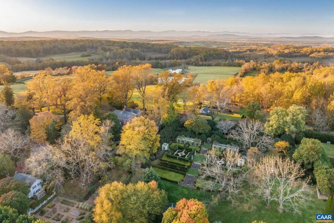
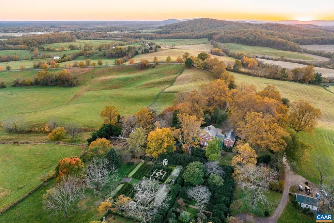
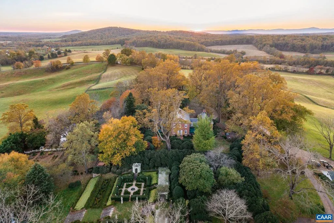
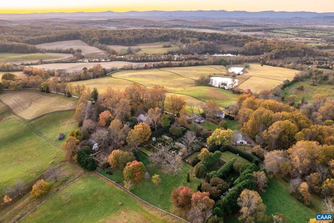
Nestled on 77 acres in the Virginia countryside, Mount Sharon offers an extraordinary blend of Georgian architecture, rich history, and exquisite gardens. Designed by renowned architect Louis Bancel LaFarge, the 10,000+ square-foot main house is complemented by 10 acres of meticulously crafted Italian, French, and English-style gardens, with breathtaking views of the Blue Ridge Mountains. The main house is designed for gracious living and entertaining, offering expansive spaces ideal for hosting guests, gatherings, and large celebrations. The property also features multiple outbuildings, including a farm manager?s house and a guest house with an office on the main level?perfect for accommodating staff, guests, or business needs. For equestrian enthusiasts, the estate includes a seven-stall stable with a tack room, along with 147 acres of adjoining land available for purchase at $1.25 million. The additional land features a classic 1930s Sears Belmont-style barn with 20 stalls, rolling pastures, a pond, 4 run-in sheds, and multiple paddocks. Together, these create a 224+ acre world-class equestrian estate.
| Elementary School | Middle School | High School |
|---|---|---|
| Orange Elementary School | Prospect Heights Middle School | Orange High School |
| Price History | |
|---|---|
| 10/6/2025 | Listed $7,850,000 |
General Features
| Living Area | 10200 |
|---|---|
| Sewer | Septic Exists |
| Heating | Radiant |
| Cooling | Wall Unit |
| Zoning | A |
| Architectural Style | Other |
| School District | ORANGE COUNTY PUBLIC SCHOOLS |
| Year Built | 1937 |
| Levels | 3 |
| Tax Year | 2024 |
| Ownership | Other |
| Building Name | Mount Sharon |
| Accessibility | None |
| HOA Fee 2 | 0.00 |
| County | ORANGE |
| New Construction | No |
| Property Type | Residential |
| HOA | No |
| Subdivision Name | UNKNOWN |
| Garage Y/N | No |
| Other Structures | Above Grade,Below Grade |
| Full Baths | 8 |
| Status | ACTIVE |
| Directions | From Orange - Left onto Mount Sharon Rd - Property 1 mile on right. |
| City | ORANGE |
| Disclosures | Prop Disclosure |
| Tax Annual Amount | 15846.0 |
| Structure Type | Detached |
| Condo/Coop Association fee Y/N | No |
| Bathrooms Full Main Level | 5 |
| Bathrooms Count Main Level | 5.00 |
| Price Per Sq Ft Total AG | 934.52 |
| Construction Completed Y/N | No |
| Vacation Rental Y/N | No |
| Total SQFT | 10200 |
| Building Area Units | Square Feet |
| Living Area Units | Square Feet |
| Standard Status | Active |
| Year Built Source | Estimated |
Interior Features
| Heating Fuel | Oil |
|---|---|
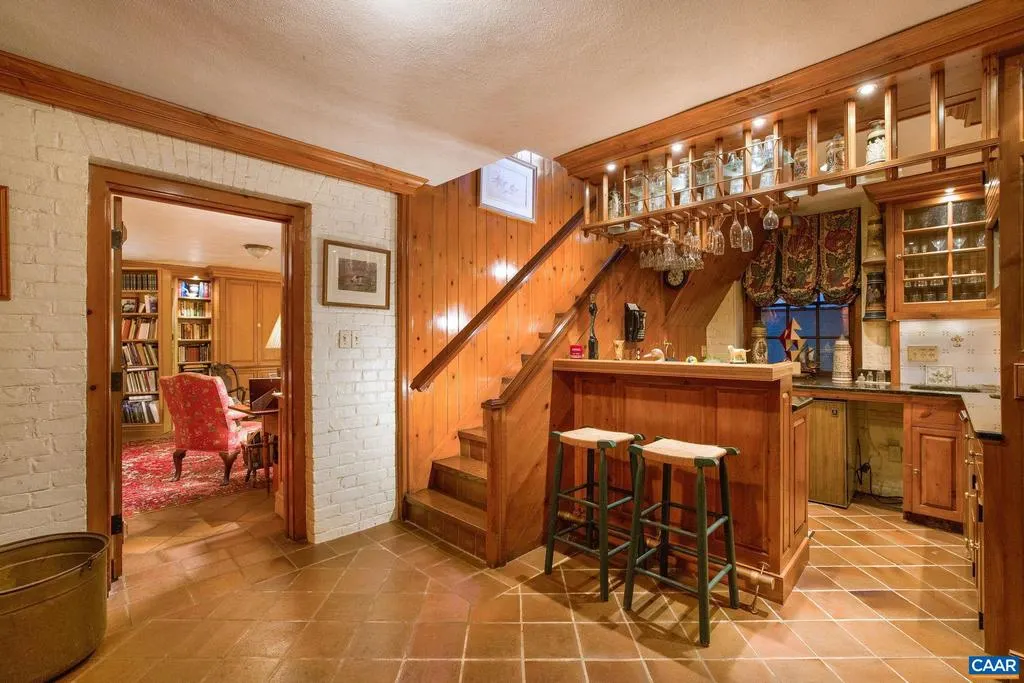
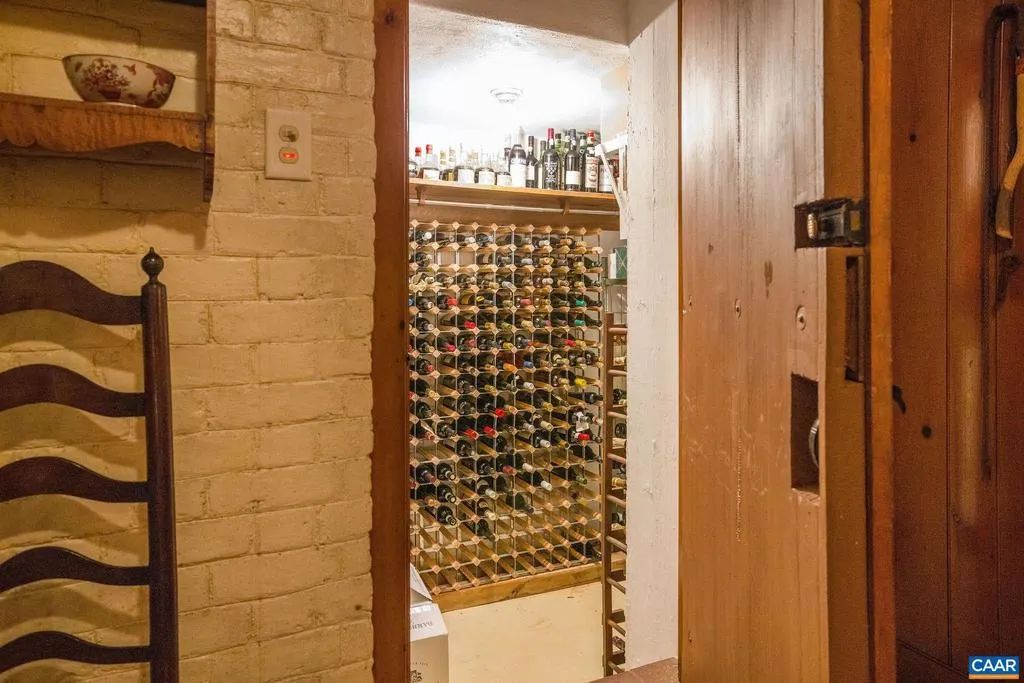
| Basement | Fully Finished |
| Total Fireplaces | 3 |
| Basement (Y/N) | Yes |
| Air Conditioning Y/N | No |
| Heating Y/N | Yes |
| Fireplace Y/N | Yes |
| Above Grade Finished Area | 8400 |
| Half Baths | 2 |
| Central Air Y/N | No |
| Total Bedrooms | 8 |
| Below Grade Finished Area | 1800 |
| Room Type | Living Room,Dining Room,Kitchen,Study,Full Bath,Half Bath,Additional Bedroom |
| Main Level Bedrooms | 2 |
| Below Grade Finished Area Unit Type | Square Feet |
| LivingAreaSource | Estimated |
| Below Grade Unfin Area Units | Square Feet |
| Below Grade Unfin SQFT Source | Estimated |
| Below Grade Finished Area Source | Estimated |
| Bedrooms Count All Upper Levels | 1 |
| Bathrooms Count All Upper Levels | 3 |
| Bathrooms Count All Lower Levels | 2 |
| Above Grade Unfin Area Units | Square Feet |
| Above Grade Unfin SQFT Source | Estimated |
| Above Grade Finished Area Source | Estimated |
| Above Grade Finished Area Unit Type | Square Feet |
| Total Baths | 10 |
Exterior Features
| Pool | Yes - Personal |
|---|---|
| Water Source | Well |
| Foundation Details | Brick/Mortar |
| Water View Y/N | No |
| Building Area Total | 10200.00 |
| Lot Size Acres | 77.49 |
| Water Oriented Y/N | No |
Room Details
| Room | Dimensions | Level | Flooring | Details |
|---|---|---|---|---|
| Additional Bedroom | Main | |||
| Additional Bedroom | Main | |||
| Dining Room | Main | |||
| Full Bath | Main | |||
| Full Bath | Lower 1 | |||
| Full Bath | Main | |||
| Full Bath | Upper 1 | |||
| Full Bath | Main | |||
| Full Bath | Upper 1 | |||
| Full Bath | Main | |||
| Half Bath | Main | |||
| Half Bath | Lower 1 | |||
| Kitchen | Main | |||
| Living Room | Main | |||
| Study | Main |
Amenities
- Foreclosure
- Views
- Short Sale
- New Construction
- Adult 55+
- Lease To Own
- No HOA Fees
- Furnished
- Primary On Main
- Air Conditioning
- Seller Finance
- Green
- Fixer Upper
- Horse
- Golf
- Fireplace
- Deck
- Garage
- Basement
- Pool
Property vs Single Family Average in 22960
Price
Taxes
Year Built
Visits
 © BRIGHT, All Rights Reserved
