
Views - New Construction - Primary on Main - Eco Friendly
Address
2362 Lonicera Way, Charlottesville, VA
Price
$ 998,000
Property Attributes
- MLS#663416
- TypeSingle Family
- Listing Status ACTIVE
- CountyALBEMARLE
- CityCharlottesville
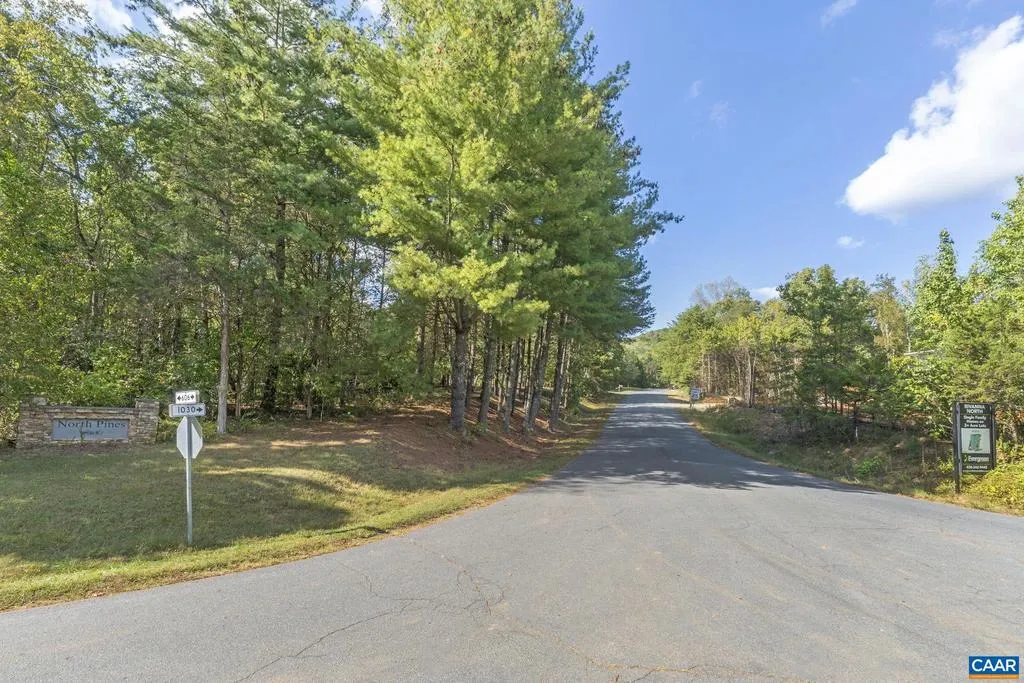
- NeighborhoodNorth Pines
- Zip22911
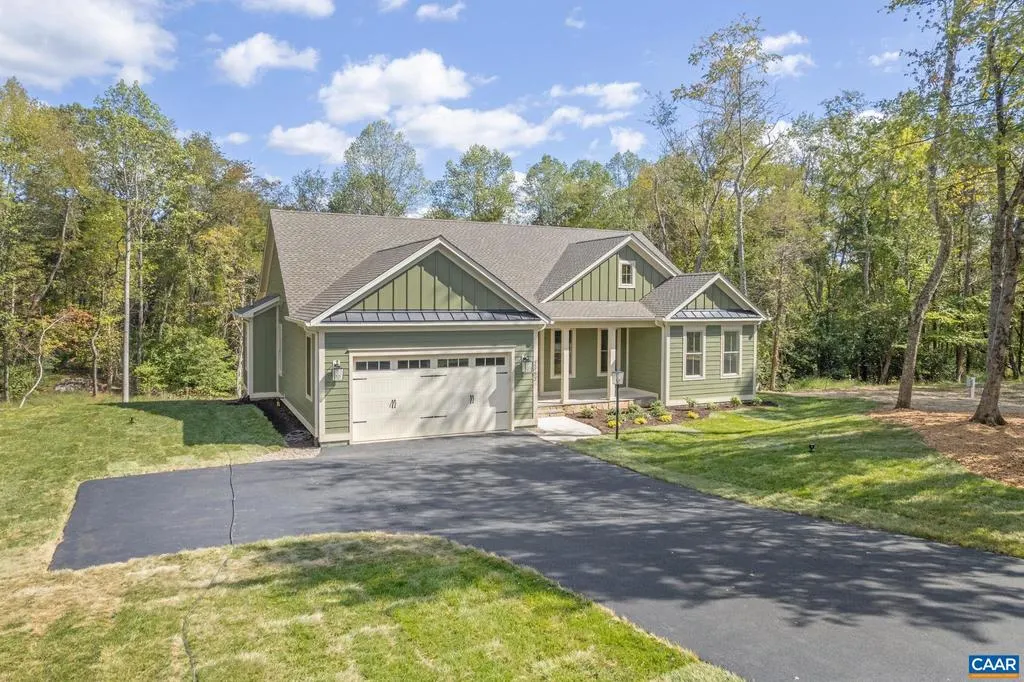
- StyleCraftsman
- Year Built2025
- Taxes$ 8500
- Price$ 998,000
- Bedrooms4
- Full Bathrooms4
- Half Bathrooms0
- Sqr Footage3816
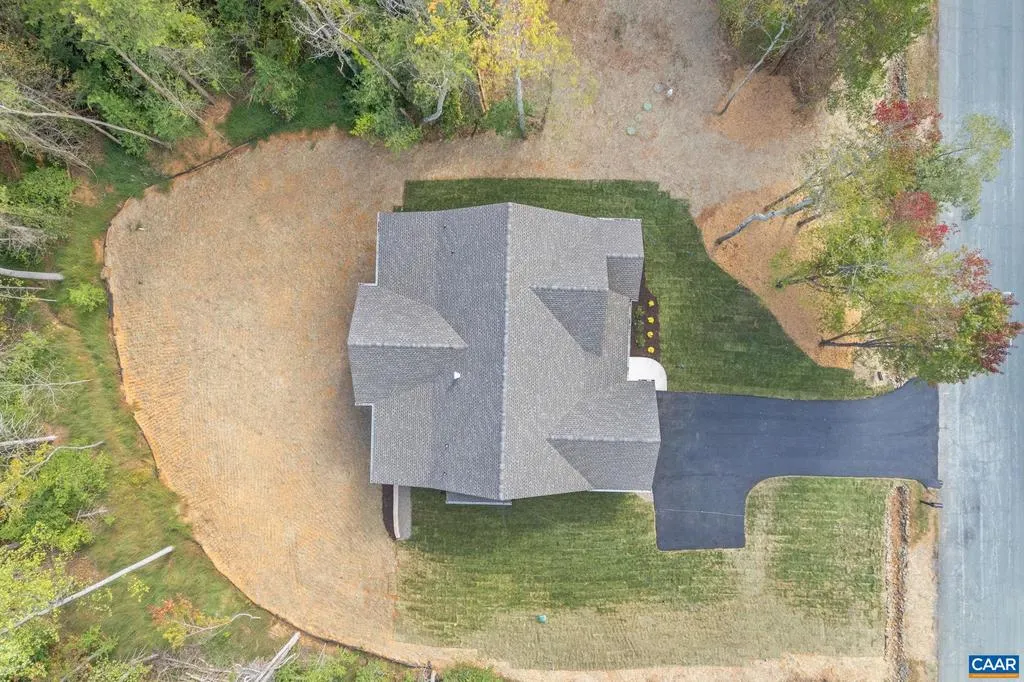
- Lot Size2.21 Acres
Data Source:
Bright MLS
Property Description
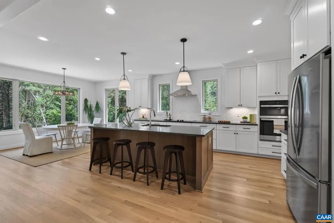
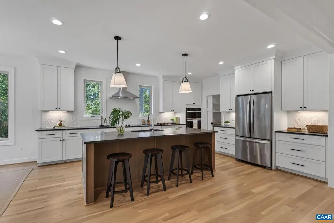
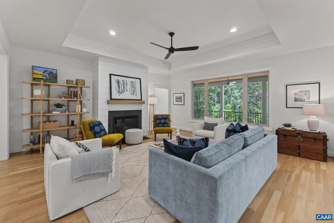
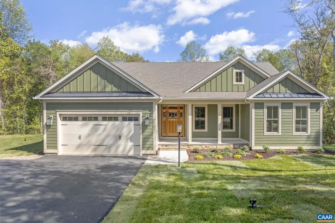
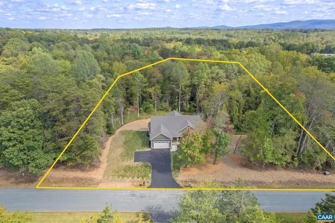
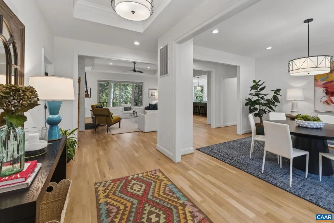
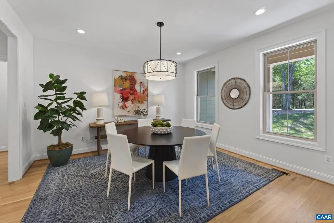
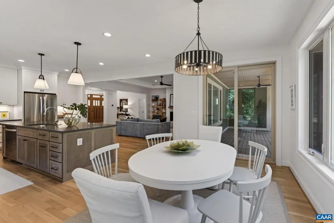
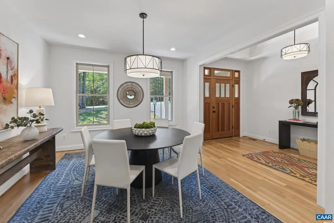
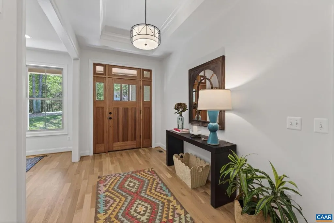
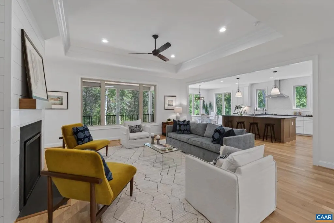
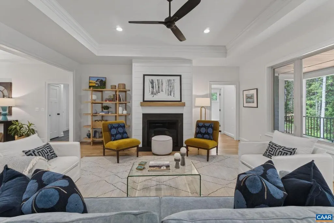
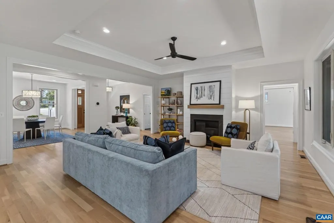
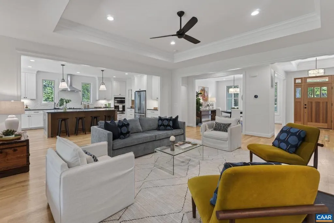
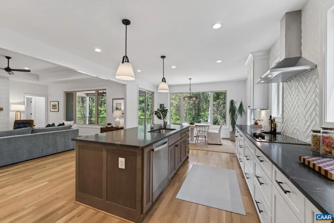
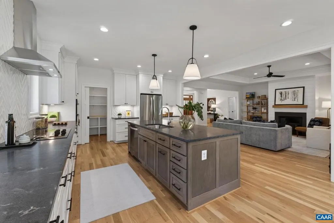
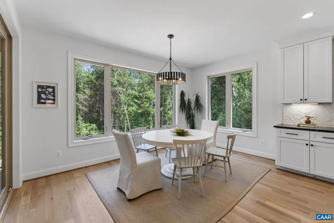
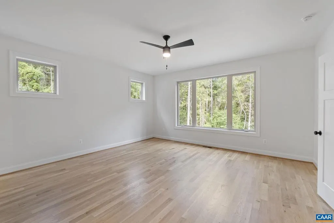
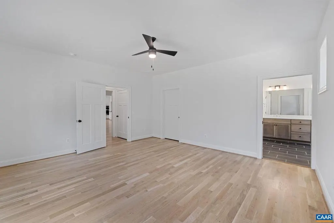
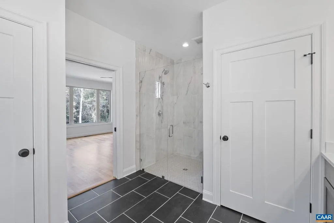
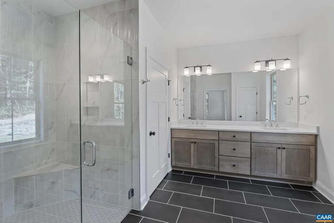
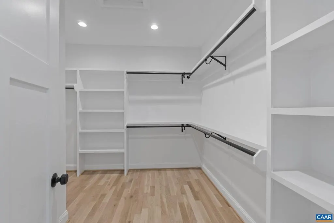
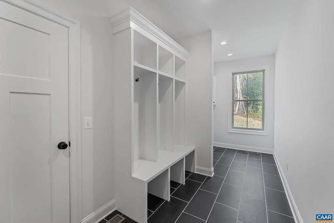
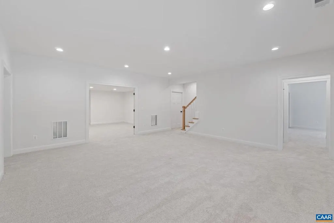
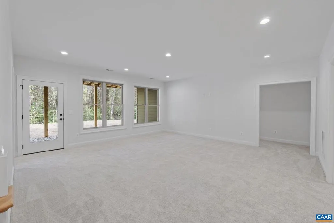

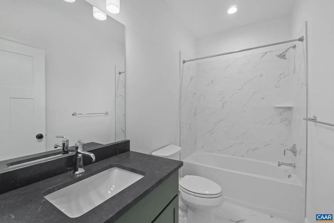
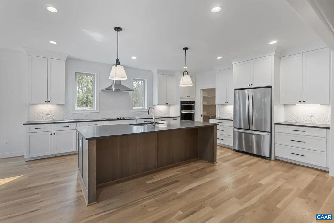
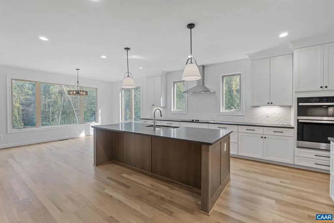
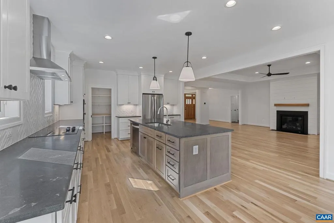
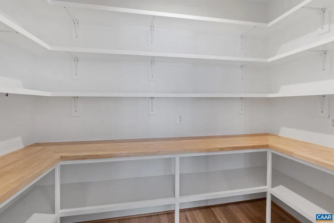
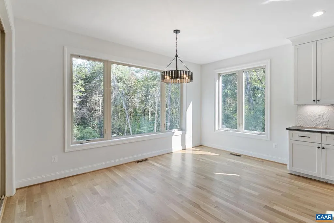
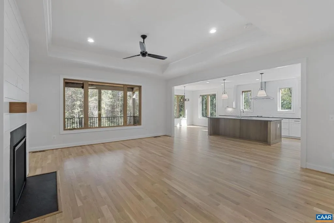
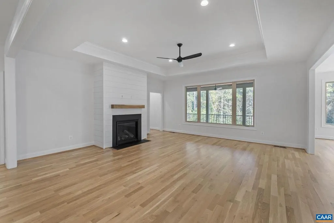
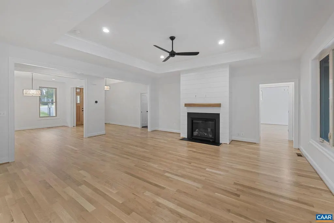
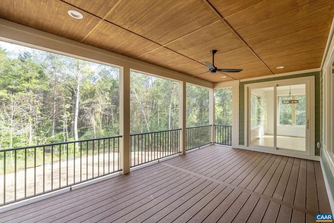
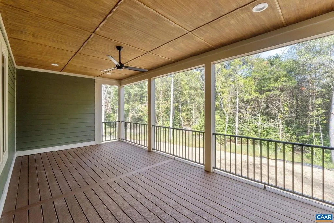
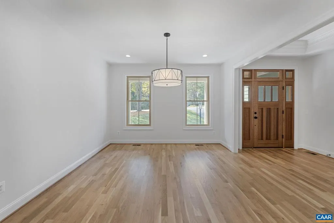
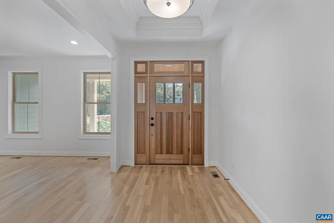
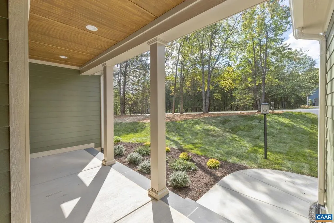
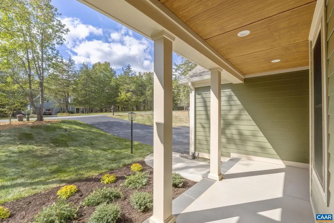
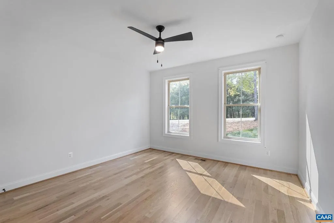
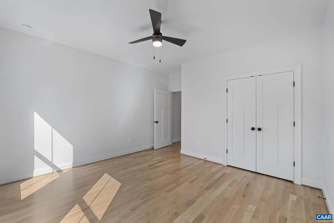
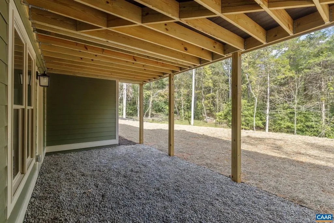
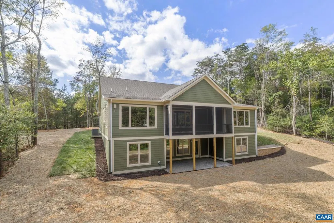
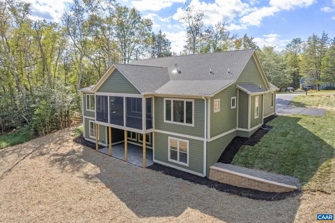
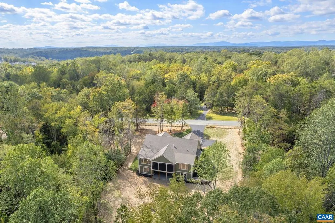
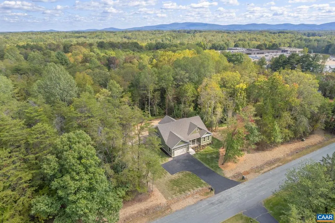
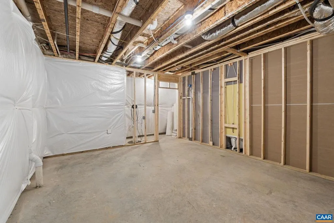
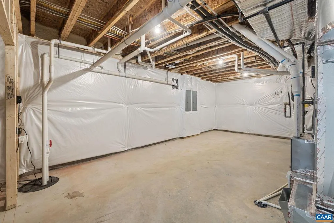
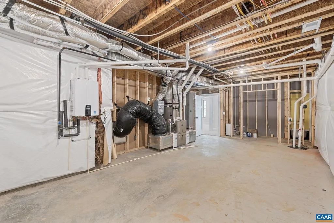
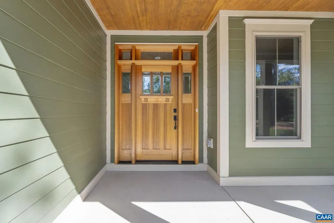
Nestled in the sought-after northern end of Albemarle County, this stunning move-in ready custom home sits on more than 2 wooded acres with no HOA! The property offers privacy and space, with a yard ideal for a future pool or patio. Inside, you?ll find tall ceilings and main-level living with real white oak hardwood floors, a mahogany entry door, and oversized Pella windows throughout. The gourmet kitchen features stainless steel appliances, wall oven, custom cabinetry, and a walk-in pantry, flowing seamlessly into spacious living areas. Relax on the expansive screened porch overlooking the trees or enjoy the large, finished walkout basement with endless possibilities for additional living areas or guests. Blending timeless craftsmanship with modern comfort, this home offers the best of Albemarle living?private, peaceful, and ready for you to make it your own.,Maple Cabinets,Painted Cabinets
| Elementary School | High School |
|---|---|
| Baker-Butler Elementary School | Albemarle High School |
| Price History | |
|---|---|
| 4/18/2025 | Listed $1,020,090 |
| 4/22/2026 | 3$998,000 |
General Features
| Living Area | 3816 |
|---|---|
| Sewer | Septic Exists |
| Heating | Forced Air |
| Cooling | Programmable Thermostat,Central A/C,Heat Pump(s) |
| Roof | Architectural Shingle |
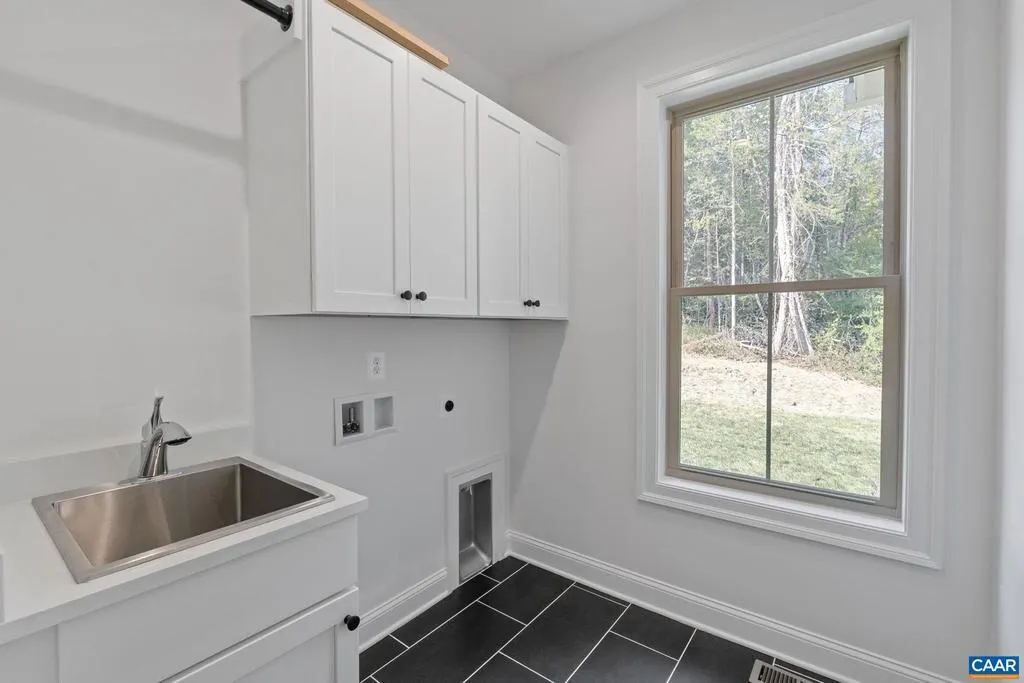
| Appliances | Washer/Dryer Hookups Only,Water Heater - Tankless |
| Zoning | RA |
| Architectural Style | Craftsman |
| Construction Materials | HardiPlank Type,Low VOC Insulation,Low VOC Products/Finishes |
| School District | ALBEMARLE COUNTY PUBLIC SCHOOLS |
| Exclusions | Laundry Appliances and window treatements |
| Year Built | 2025 |
| View | Trees/Woods |
| Levels | 1 |
| Tax Year | 2025 |
| Ownership | Other |
| Building Name | Lonicera Way - TMP 20-19E2 |
| Accessibility | None |
| HOA Fee 2 | 0.00 |
| County | ALBEMARLE |
| New Construction | Yes |
| Property Type | Residential |
| HOA | No |
| Subdivision Name | NORTH PINES |
| Garage Y/N | No |
| Green Sustainability | Conserving Materials/Methods |
| Other Structures | Above Grade,Below Grade |
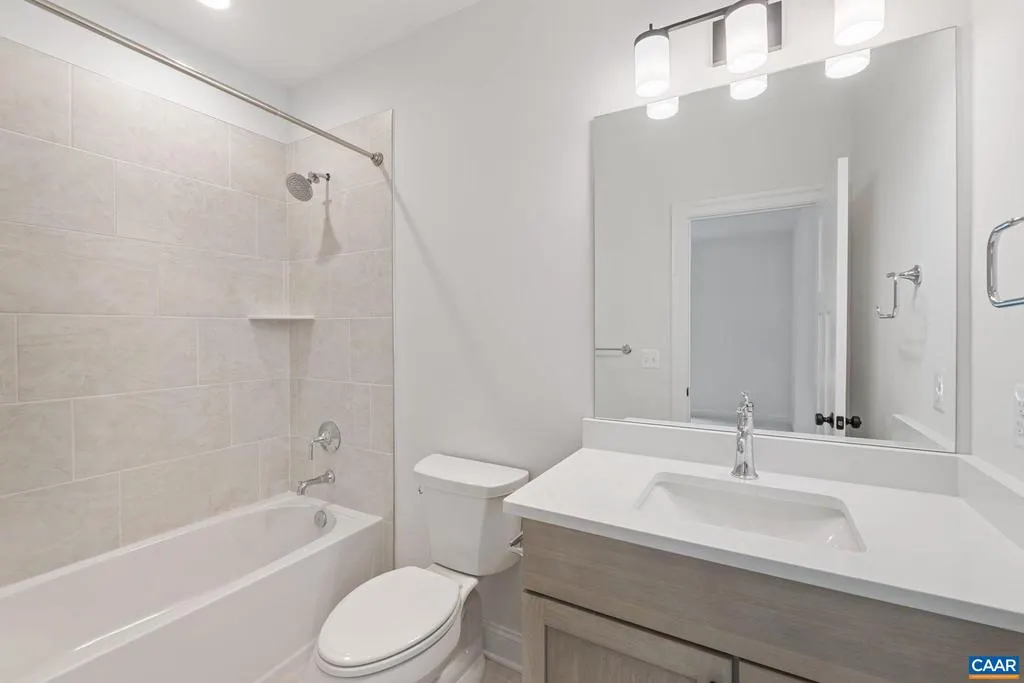
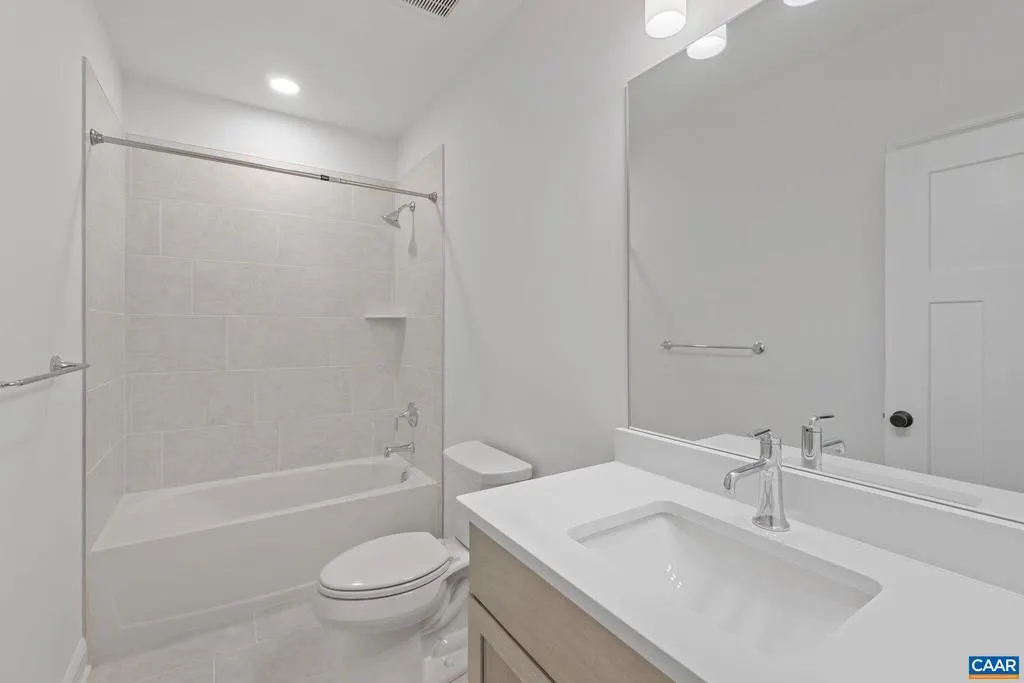
| Full Baths | 4 |
| Status | ACTIVE |
| Directions | From Charlottesville take 29N approximately 12 miles. Turn left onto Rte 606 (Dickerson Ln). Follow to Lonicera Way and turn right. Lot 2 is on the right. |
| City | CHARLOTTESVILLE |
| Disclosures | Exempt - Disclosure/Disclaimer |
| Tax Annual Amount | 8500.0 |
| Structure Type | Detached |
| Condo/Coop Association fee Y/N | No |
| Bathrooms Full Main Level | 2 |
| Bathrooms Count Main Level | 2.00 |
| Price Per Sq Ft Total AG | 434.67 |
| Construction Completed Y/N | No |
| Vacation Rental Y/N | No |
| Total SQFT | 4592 |
| Building Area Units | Square Feet |
| Living Area Units | Square Feet |
| Builder Name | EVERGREEN BUILDERS |
| Standard Status | Active |
| Year Built Source | Estimated |
Interior Features
| Interior Amenities | Entry Level Bedroom |
|---|---|
| Heating Fuel | Propane - Owned |
| Basement | Outside Entrance,Partially Finished,Rough Bath Plumb,Walkout Level,Windows |
| Flooring | Carpet,Ceramic Tile,Hardwood |
| Fireplace Features | Gas/Propane |
| Hot Water | Tankless |
| Basement (Y/N) | Yes |
| Air Conditioning Y/N | No |
| Heating Y/N | Yes |
| Window Features | Low-E,Double Hung |
| Fireplace Y/N | No |
| Above Grade Finished Area | 2296 |
| Central Air Y/N | Yes |
| Total Bedrooms | 4 |
| Below Grade Finished Area | 1520 |
| Room Type | Dining Room,Kitchen,Breakfast Room,Great Room,Laundry,Mud Room,Recreation Room,Full Bath,Additional Bedroom |
| Main Level Bedrooms | 2 |
| Below Grade Finished Area Unit Type | Square Feet |
| LivingAreaSource | Estimated |
| Below Grade Unfin Area Units | Square Feet |
| Below Grade Unfin SQFT | 776 |
| Below Grade Unfin SQFT Source | Estimated |
| Below Grade Finished Area Source | Estimated |
| Bedrooms Count All Lower Levels | 2 |
| Bathrooms Count All Lower Levels | 2 |
| Above Grade Unfin Area Units | Square Feet |
| Above Grade Unfin SQFT Source | Estimated |
| Above Grade Finished Area Source | Estimated |
| Above Grade Finished Area Unit Type | Square Feet |
| Total Baths | 4 |
Exterior Features
| Lot Features | Sloping |
|---|---|
| Water Source | Public |
| Inclusions | Kitchen Appliances |
| Foundation Details | Concrete Perimeter |
| Water View Y/N | No |
| Building Area Total | 5092.00 |
| Lot Size Acres | 2.21 |
| Water Oriented Y/N | No |
Room Details
| Room | Dimensions | Level | Flooring | Details |
|---|---|---|---|---|
| Additional Bedroom | Main | |||
| Additional Bedroom | Lower 1 | |||
| Additional Bedroom | Lower 1 | |||
| Breakfast Room | Main | |||
| Dining Room | Main | |||
| Full Bath | Lower 1 | |||
| Full Bath | Main | |||
| Full Bath | Lower 1 | |||
| Great Room | Main | |||
| Kitchen | Main | |||
| Laundry | Main | |||
| Mud Room | Main | |||
| Recreation Room | Lower 1 |
Amenities
- Foreclosure
- Views
- Short Sale
- New Construction
- Adult 55+
- Lease To Own
- No HOA Fees
- Furnished
- Primary On Main
- Air Conditioning
- Seller Finance
- Green
- Fixer Upper
- Horse
- Golf
- Fireplace
- Deck
- Garage
- Basement
- Pool
Property vs Single Family Average in 22911
Price
Taxes
Year Built
Visits
 © BRIGHT, All Rights Reserved
