
New Construction - Primary on Main - Eco Friendly
Address
354 Glenmore Ln # Lot 37, Keswick, VA
Price
$ 632,744
Property Attributes
- MLS#667850
- TypeSingle Family
- Listing Status ACTIVE
- CountyLOUISA
- CityKeswick
- NeighborhoodGreen Spring Estates
- Zip22947
- StyleFarmhouse/National Folk,Ranch/Rambler
- Year Built2026
- Taxes$ 353
- Price$ 632,744
- Bedrooms3
- Full Bathrooms2
- Half Bathrooms0
- Sqr Footage1826
- Lot Size1.52 Acres
Data Source:
Bright MLS
Property Description
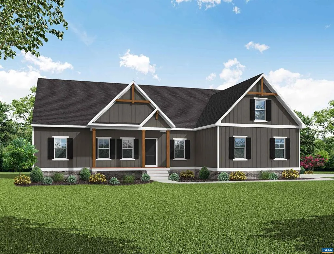
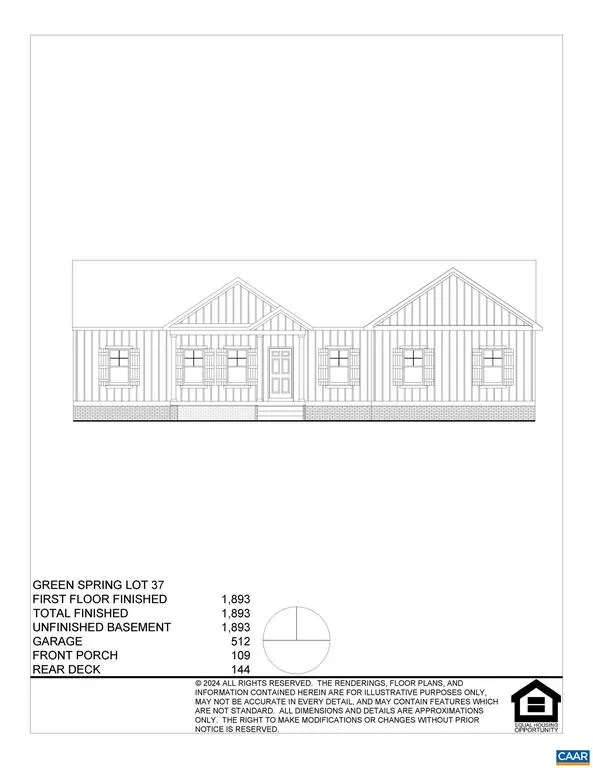
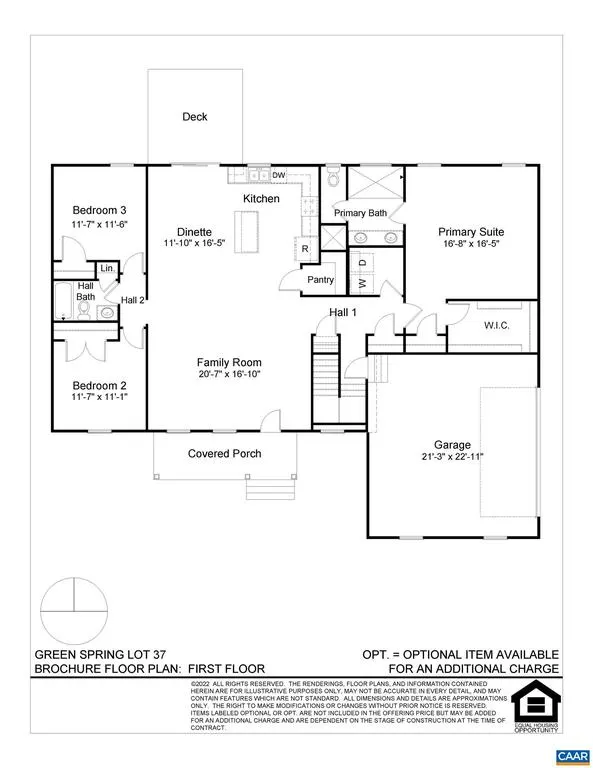
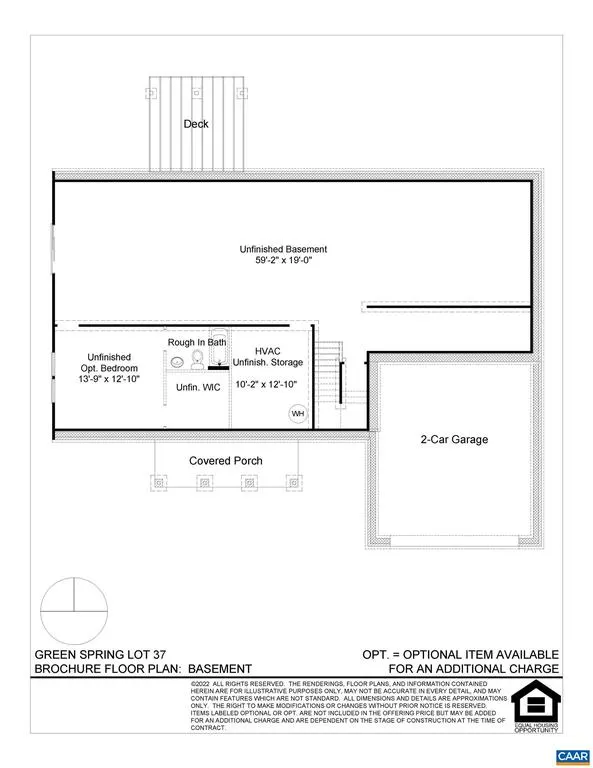
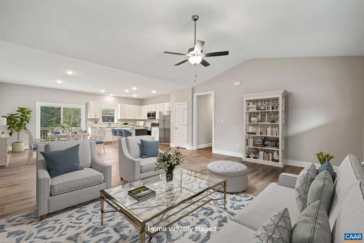
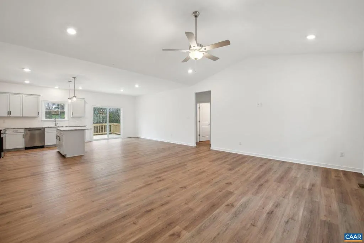
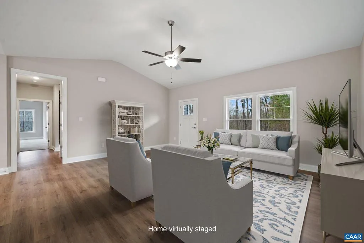
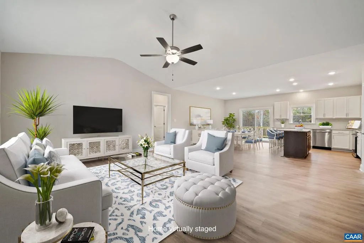
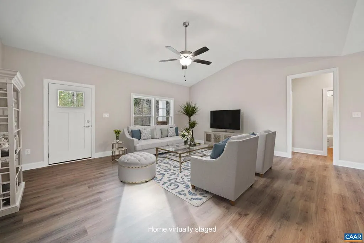
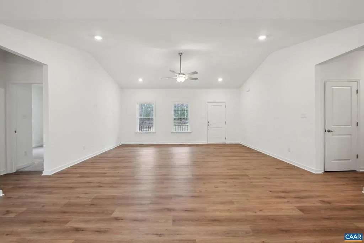
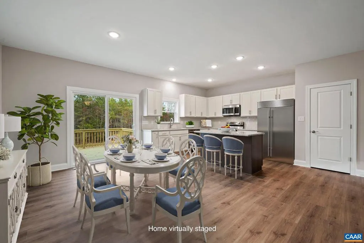
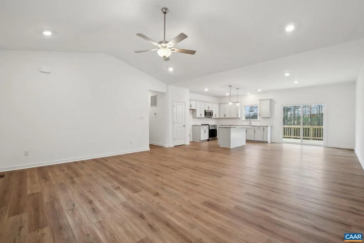
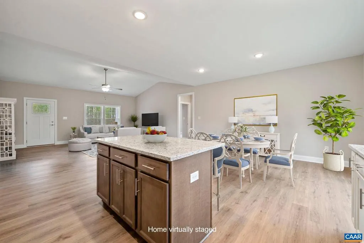
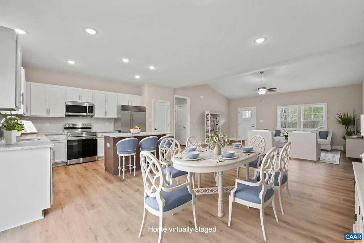
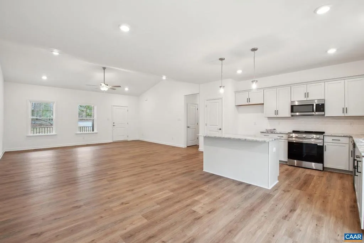
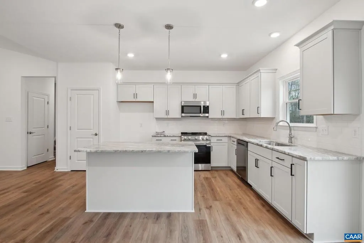
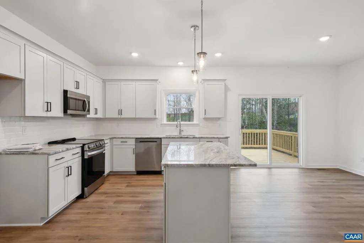
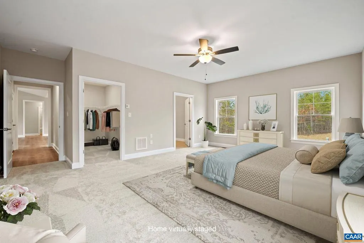
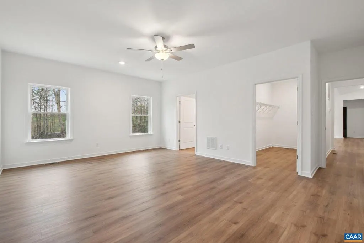

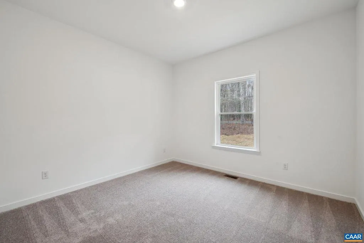
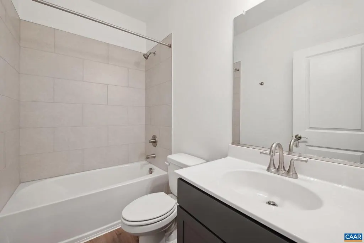
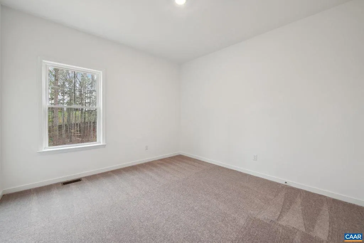
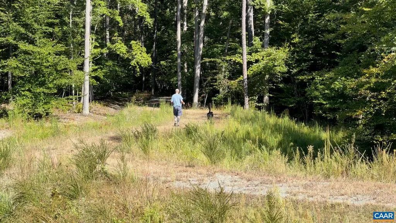
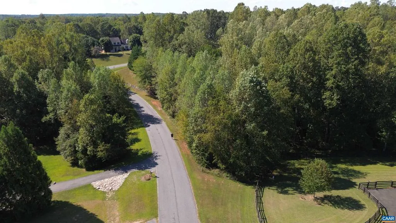
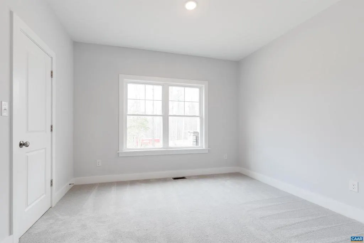
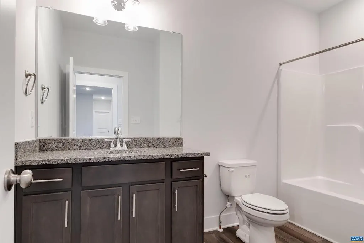
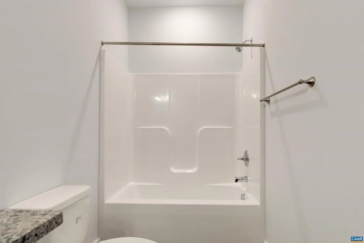
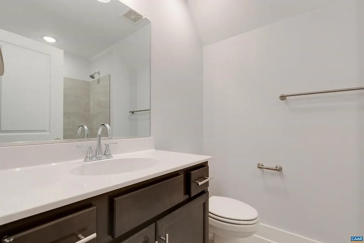
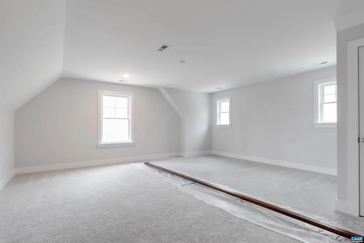
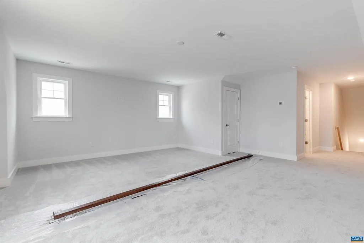
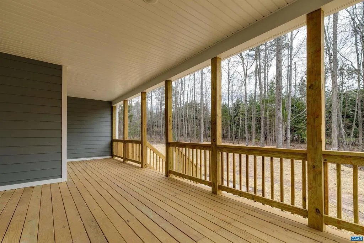
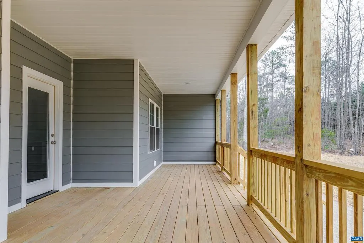
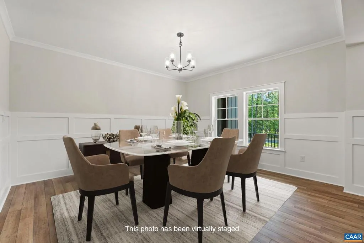
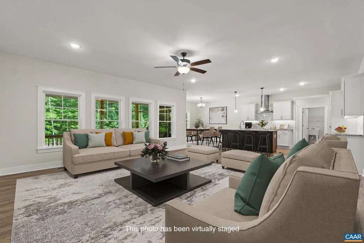
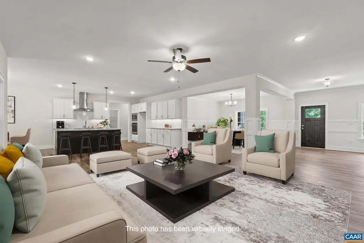
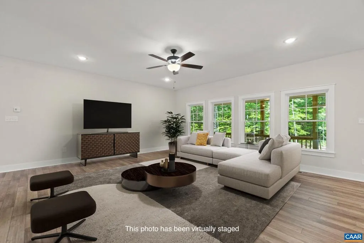
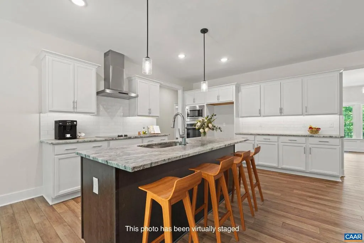
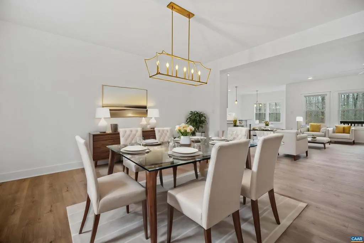
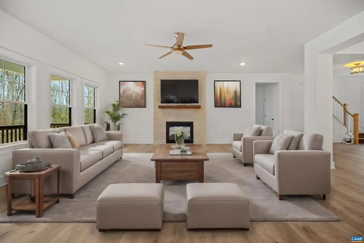
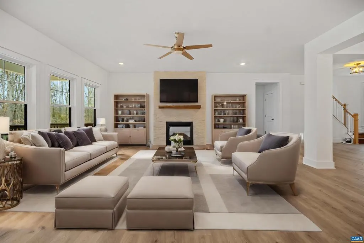
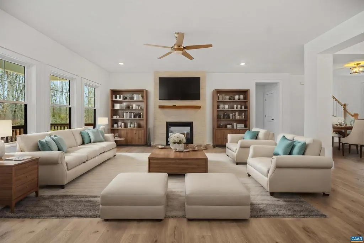
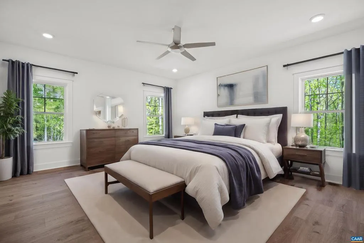
THIS IS A PERMITTED HOME, once purchased, delivery is quicker. YOU, CAN CHOOSE YOUR DESIGN, speak with Sales Agent for more information. Welcome to the MALLORY, a charming home offering 1826 sqft INCLUDING AN UNFINISHED BASEMENT with rough in full bath, 2-CAR GARAGE on 1.52 acres. Internal stairs to the basement located near entrance to garage. Inside, the home opens up to an open living area where the family room, dinette, and kitchen flow together seamlessly. The kitchen offers ample counter space, island, SS appliances and a pantry for your storage needs. The dinette features sliding glass doors leading to the deck. Off the family room, you?ll find the second and third bedrooms, both spacious and inviting and separated by a full bathroom. On the opposite side of the home, the primary suite offers a generously sized bedroom, tray ceiling, large walk in closet and en-suite bath, including walk-in shower, dual vanity, and private water closet. Nearby is laundry room. This home will be built in Green Spring Estates, near parks, unique hiking trails, and just a 20-minute drive from Charlottesville. Pictures used for advertising purposes and are not of the house, they may include upgrades, not part of the advertised price.,Granite Counter,Wood Cabinets
| Elementary School | Middle School | High School |
|---|---|---|
| Moss-Nuckols Elementary School | Louisa Middle School | Louisa High School |
| Price History | |
|---|---|
| 11/30/2025 | Listed $675,950 |
| 12/3/2025 | 4$650,950 |
| 3/30/2026 | 3$633,234 |
| 4/24/2026 | 1$632,744 |
General Features
| Living Area | 1826 |
|---|---|
| Sewer | Approved System |
| Heating | Central,Heat Pump(s) |
| Cooling | Heat Pump(s),Other,Energy Star Cooling System,HRV/ERV,Central A/C |
| Possession | Settlement |
| Roof | Composite |
| Appliances | Washer/Dryer Hookups Only,Energy Efficient Appliances |
| Zoning | R-1 |
| HOA Fee | 250.00 |
| Association Fee Includes | Common Area Maintenance |
| Architectural Style | Farmhouse/National Folk,Ranch/Rambler |
| Security Features | Smoke Detector |
| Construction Materials | Vinyl Siding,Blown-In Insulation |
| School District | LOUISA COUNTY PUBLIC SCHOOLS |
| Year Built | 2026 |
| Levels | 1 |
| Unit Number | LOT 37 |
| Tax Year | 2025 |
| Ownership | Other |
| Building Name | GREEN SPRINGS ESTATES PLAT 1811/369-74 LOT 37 PHA |
| Accessibility | None |
| HOA Fee 2 | 0.00 |
| Assoc Fee Paid Per | Annually |
| County | LOUISA |
| New Construction | Yes |
| Property Type | Residential |
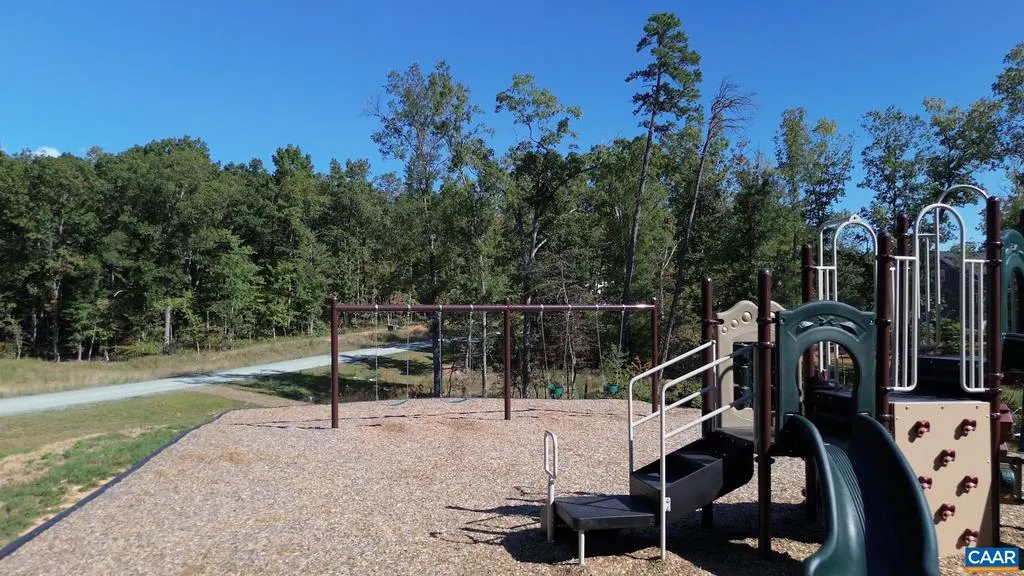
| Association Amenities | Tot Lots/Playground,Jog/Walk Path |
| HOA | Yes |
| Energy Efficient | Construction |
| Subdivision Name | GREEN SPRING ESTATES |
| Garage Y/N | No |
| Green Indoor Air Quality | Contaminant Control,Integrated Pest Management |
| Green Sustainability | Regionally Sourced Materials |
| Other Structures | Above Grade,Below Grade |
| Full Baths | 2 |
| Status | ACTIVE |
| Directions | From I-64,take exit 136 towards Palmyra. Turn right onto 250 west,then right onto Zion Road. Turn right onto Campbell Rd,then left onto Keswick Glen Dr,Right onto Happy Valley Rd,and Right onto Glenm |
| City | KESWICK |
| Disclosures | Exempt - Disclosure/Disclaimer,Lead Free Paint |
| Senior Community Y/N | No |
| Tax Annual Amount | 353.0 |
| Structure Type | Detached |
| Condo/Coop Association fee Y/N | No |
| Bathrooms Full Main Level | 2 |
| Bathrooms Count Main Level | 2.00 |
| Price Per Sq Ft Total AG | 346.52 |
| Construction Completed Y/N | No |
| Historic Y/N | No |
| Vacation Rental Y/N | No |
| Virtual Tour | https://my.matterport.com/show/?m=U3xGuVqMSen |
| Total SQFT | 3652 |
| Building Area Units | Square Feet |
| Living Area Units | Square Feet |
| Builder Name | VERTICAL BUILDERS |
| Standard Status | Active |
| Year Built Source | Estimated |
Interior Features
| Interior Amenities | Entry Level Bedroom,Primary Bath(s) |
|---|---|
| Heating Fuel | Electric |
| Basement | Full,Interior Access,Partial,Rough Bath Plumb,Unfinished,Windows |
| Flooring | Carpet |
| Basement (Y/N) | Yes |
| Air Conditioning Y/N | No |
| Heating Y/N | Yes |
| Window Features | Double Hung,Low-E |
| Fireplace Y/N | No |
| Above Grade Finished Area | 1826 |
| Central Air Y/N | Yes |
| Total Bedrooms | 3 |
| Room Type | Dining Room,Kitchen,Family Room,Breakfast Room,Laundry,Full Bath,Additional Bedroom |
| Main Level Bedrooms | 3 |
| Below Grade Finished Area Unit Type | Square Feet |
| LivingAreaSource | Estimated |
| Below Grade Unfin Area Units | Square Feet |
| Below Grade Unfin SQFT | 1826 |
| Below Grade Unfin SQFT Source | Estimated |
| Below Grade Finished Area Source | Estimated |
| Above Grade Unfin Area Units | Square Feet |
| Above Grade Unfin SQFT Source | Estimated |
| Above Grade Finished Area Source | Estimated |
| Above Grade Finished Area Unit Type | Square Feet |
| Total Baths | 2 |
Exterior Features
| Pool | No Pool |
|---|---|
| Lot Features | Trees/Wooded |
| Water Source | Well |
| Inclusions | Unfinished basement with full bath rough-in. |
| Foundation Details | Brick/Mortar,Block,Slab,Other |
| Water View Y/N | No |
| Building Area Total | 4139.00 |
| Lot Size Acres | 1.52 |
| Water Oriented Y/N | No |
Room Details
| Room | Dimensions | Level | Flooring | Details |
|---|---|---|---|---|
| Additional Bedroom | 11'7x11'6 | Main | ||
| Additional Bedroom | 11'7x11'1 | Main | ||
| Breakfast Room | 10'1x14'3 | Main | ||
| Dining Room | 11'10x16'5 | Main | ||
| Family Room | 20'7x16'10 | Main | ||
| Full Bath | 7 X 17 | Main | ||
| Kitchen | Main | |||
| Laundry | 18 X 12 | Main |
Amenities
- Foreclosure
- Views
- Short Sale
- New Construction
- Adult 55+
- Lease To Own
- No HOA Fees
- Furnished
- Primary On Main
- Air Conditioning
- Seller Finance
- Green
- Fixer Upper
- Horse
- Golf
- Fireplace
- Deck
- Garage
- Basement
- Pool
Property vs Single Family Average in 22947
Price
Taxes
Year Built
Visits
 © BRIGHT, All Rights Reserved
