
Views - New Construction
Address
255 Porkchop Ct, Louisa, VA
Price
$ 477,175
Property Attributes
- MLS#671637
- TypeSingle Family
- Listing Status ACTIVE
- CountyLOUISA
- CityLouisa
- NeighborhoodByrd Mill Run
- Zip23093
- Style
- Year Built2026
- Price$ 477,175
- Bedrooms4
- Full Bathrooms2
- Half Bathrooms1
- Sqr Footage1982
- Lot Size1.88 Acres
Data Source:
Bright MLS
Property Description
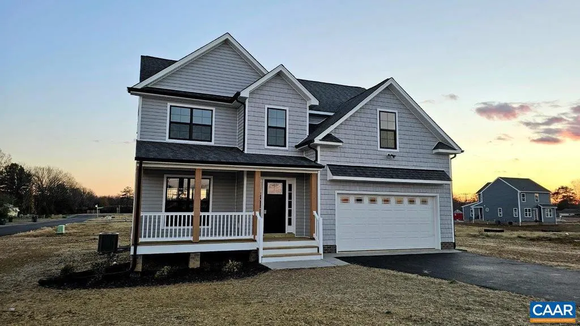
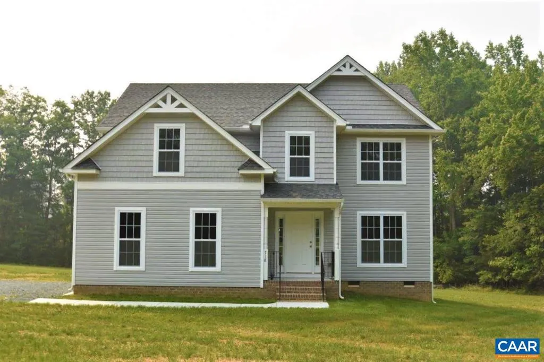
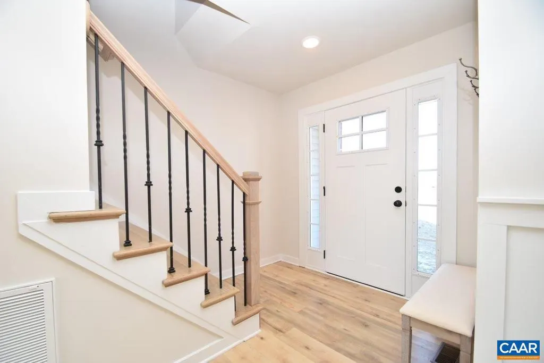
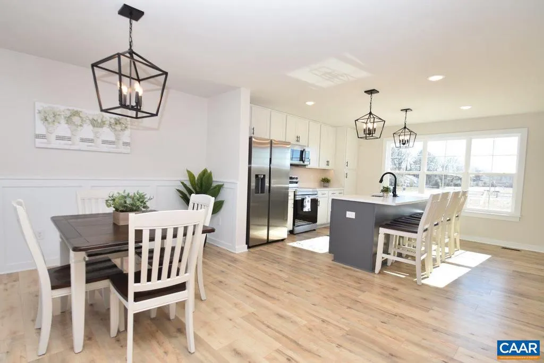
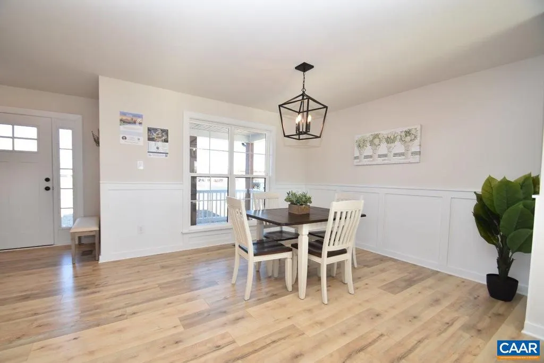
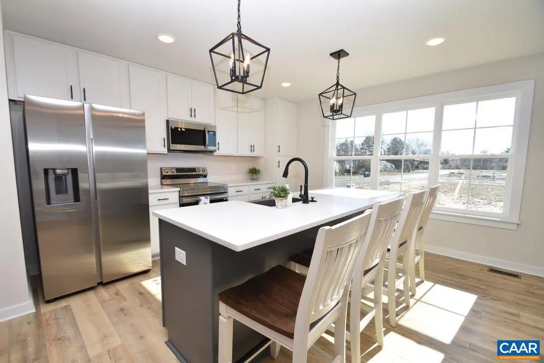
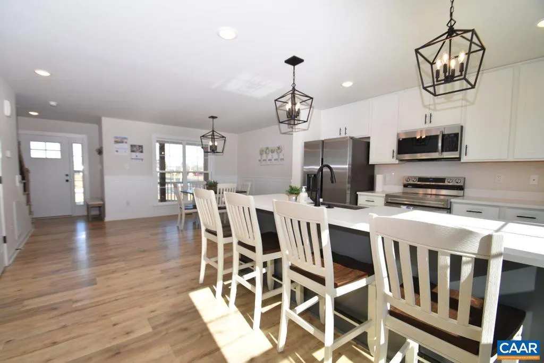
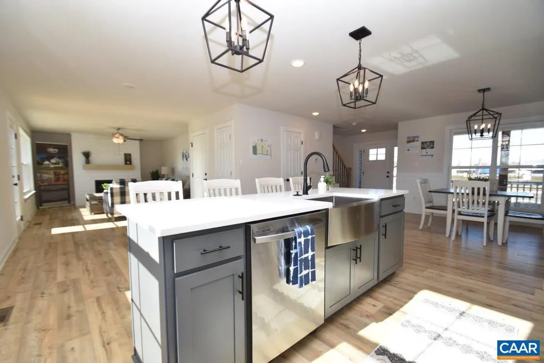
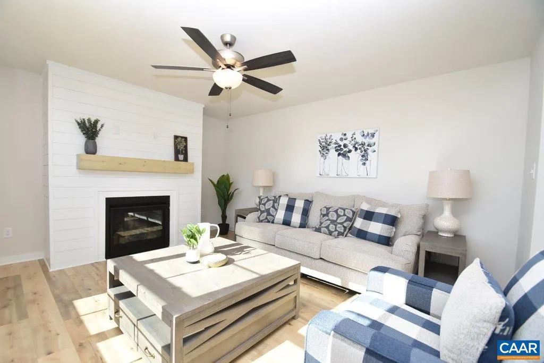
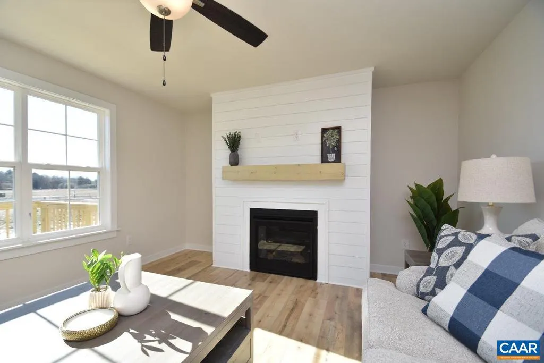
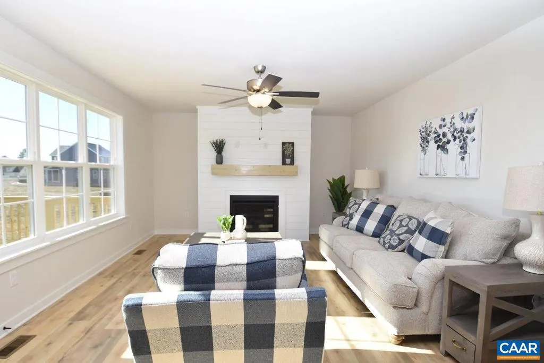

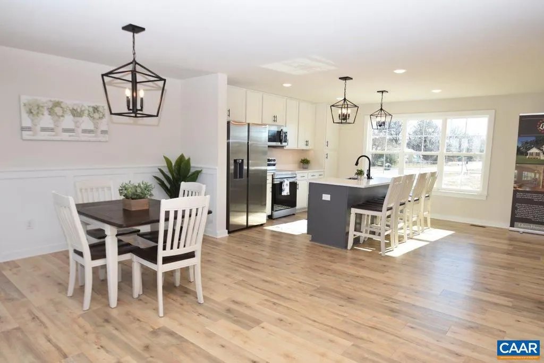
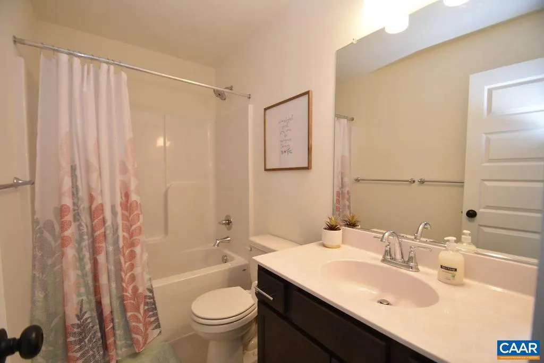
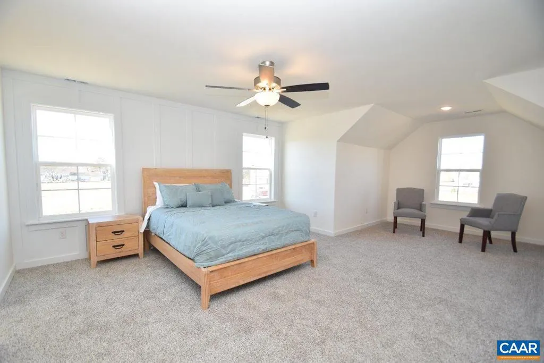
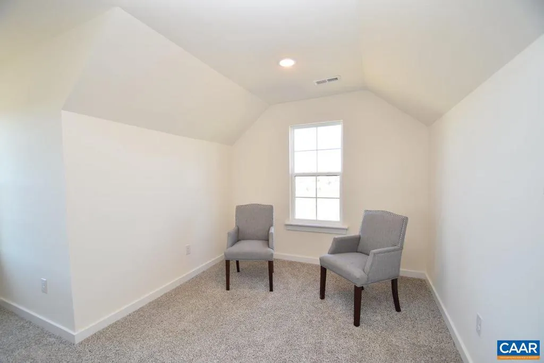
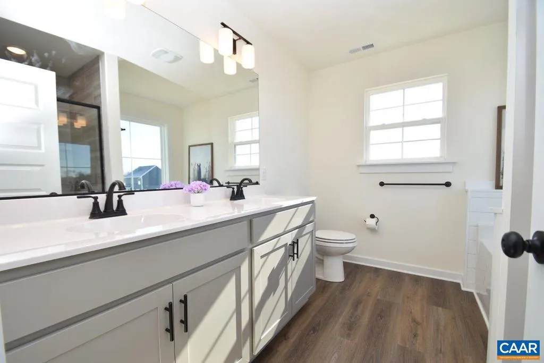
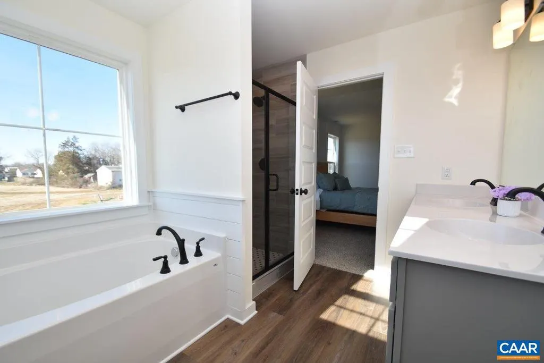
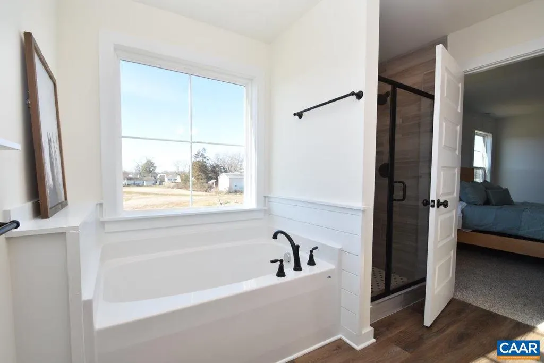
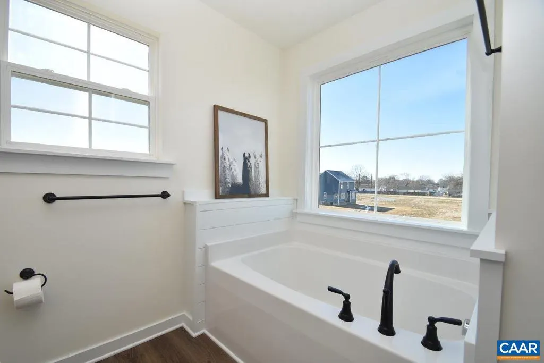
2 Acre Cul-de-sac homesite enjoys scenic views of the neighborhood and adjacent farm. The Brookwood features an open DR-K-GR layout w/ L-shaped granite kitchen offering loads of cabinet & counter space with 42" wall and pantry cabinets, plus large 3'x6' storage island w/ seating. Black windows and upgraded siding accents set off the inviting covered porch & craftsman style door. Interior upgrades include main level laminate floors, oak stairs, added windows and trim, 5' shower in primary bath, and So Much More! Byrd Mill Run is a gorgeous new neighborhood, conveniently located 5 miles from I64 @ exit 143 for Ferncliff/Louisa. *Note -Photos are similar to the planned home and may be shown with options, colors or upgrades not planned for this property. Up to $12,500 in closing incentives are available. Contact Agent For Details!
| Elementary School | Middle School | High School |
|---|---|---|
| Moss-Nuckols Elementary School | Louisa Middle School | Louisa High School |
| Price History | |
|---|---|
| 12/5/2025 | Listed $477,175 |
General Features
| Living Area | 1982 |
|---|---|
| Sewer | Septic Exists |
| Heating | Heat Pump(s) |
| Cooling | Heat Pump(s) |
| Zoning | A-2 |
| Association Fee Includes | Common Area Maintenance,Management |
| Architectural Style | Other |
| School District | LOUISA COUNTY PUBLIC SCHOOLS |
| Year Built | 2026 |
| Levels | 2 |
| Tax Year | 2025 |
| Ownership | Other |
| Building Name | BMR17-The Brookwood |
| Accessibility | None |
| HOA Fee 2 | 0.00 |
| County | LOUISA |
| New Construction | Yes |
| Property Type | Residential |
| HOA | Yes |
| Subdivision Name | BYRD MILL RUN |
| Garage Y/N | No |
| Other Structures | Above Grade,Below Grade |
| Full Baths | 2 |
| Status | ACTIVE |
| Directions | From I64 exit 143 @ Ferncliff/Louisa take Courthouse Rd (208) north toward Louisa for 2.3 miles to Left on E Jack Jouett Rd. In 800 ft turn Right on Byrd Mill Rd (649). Follow 2.2 miles to Left on Su |
| City | LOUISA |
| Disclosures | Exempt - Disclosure/Disclaimer |
| Tax Annual Amount | 0.0 |
| Structure Type | Detached |
| Condo/Coop Association fee Y/N | No |
| Bathrooms Full Main Level | 1 |
| Bathrooms Count Main Level | 1.00 |
| Price Per Sq Ft Total AG | 240.75 |
| Construction Completed Y/N | No |
| Vacation Rental Y/N | No |
| Virtual Tour | https://my.matterport.com/show/?m=kWqw7yQTR82 |
| Total SQFT | 1982 |
| Building Area Units | Square Feet |
| Living Area Units | Square Feet |
| Builder Name | LIBERTY HOMES |
| Standard Status | Active |
| Year Built Source | Estimated |
Interior Features
| Basement (Y/N) | No |
|---|---|
| Air Conditioning Y/N | No |
| Heating Y/N | Yes |
| Fireplace Y/N | No |
| Above Grade Finished Area | 1982 |
| Half Baths | 1 |
| Central Air Y/N | No |
| Total Bedrooms | 4 |
| Room Type | Dining Room,Kitchen,Foyer,Breakfast Room,Great Room,Laundry,Full Bath,Half Bath,Additional Bedroom |
| Below Grade Finished Area Unit Type | Square Feet |
| LivingAreaSource | Estimated |
| Below Grade Unfin Area Units | Square Feet |
| Below Grade Unfin SQFT Source | Estimated |
| Below Grade Finished Area Source | Estimated |
| Bedrooms Count All Upper Levels | 4 |
| Bathrooms Count All Upper Levels | 2 |
| Above Grade Unfin Area Units | Square Feet |
| Above Grade Unfin SQFT Source | Estimated |
| Above Grade Finished Area Source | Estimated |
| Above Grade Finished Area Unit Type | Square Feet |
| Total Baths | 3 |
Exterior Features
| Water Source | Well |
|---|---|
| Inclusions | Dishwasher,Oven,Microwave |
| Foundation Details | Brick/Mortar,Block |
| Water View Y/N | No |
| Building Area Total | 2385.00 |
| Lot Size Acres | 1.88 |
| Water Oriented Y/N | No |
Room Details
| Room | Dimensions | Level | Flooring | Details |
|---|---|---|---|---|
| Additional Bedroom | Upper 1 | |||
| Additional Bedroom | Upper 1 | |||
| Additional Bedroom | Upper 1 | |||
| Breakfast Room | Main | |||
| Dining Room | Main | |||
| Foyer | Main | |||
| Full Bath | Upper 1 | |||
| Great Room | Main | |||
| Half Bath | Main | |||
| Kitchen | Main | |||
| Laundry | Upper 1 |
Amenities
- Foreclosure
- Views
- Short Sale
- New Construction
- Adult 55+
- Lease To Own
- No HOA Fees
- Furnished
- Primary On Main
- Air Conditioning
- Seller Finance
- Green
- Fixer Upper
- Horse
- Golf
- Fireplace
- Deck
- Garage
- Basement
- Pool
Property vs Single Family Average in 23093
Price
Year Built
Visits
 © BRIGHT, All Rights Reserved
