
Price Reduction - Views - Primary on Main
Address
1330 Elderberry Pl, Earlysville, VA
Price
$ 975,000
Property Attributes
- MLS#674034
- TypeSingle Family
- Listing Status ACTIVE
- CountyALBEMARLE
- CityEarlysville
- NeighborhoodWalnut Hills
- Zip22936
- StyleContemporary
- Year Built2002
- Taxes$ 10240
- Price$ 975,000
- Bedrooms4
- Full Bathrooms5
- Half Bathrooms1
- Sqr Footage5659
- Lot Size1.58 Acres
Data Source:
Bright MLS
Property Description
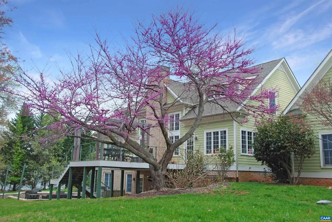
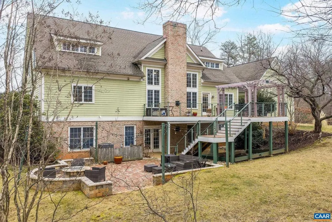
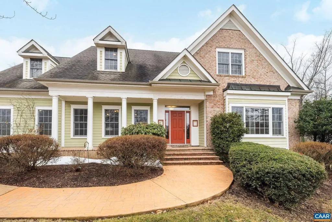
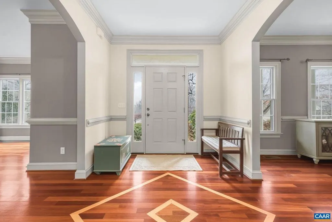
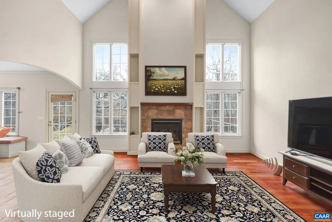
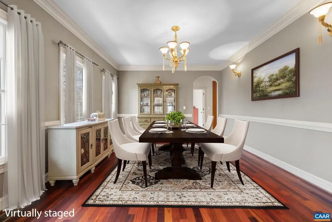
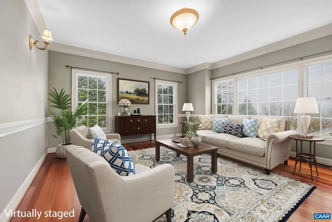
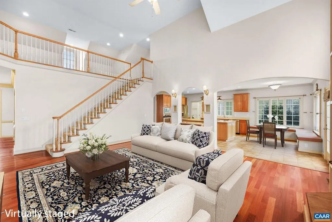
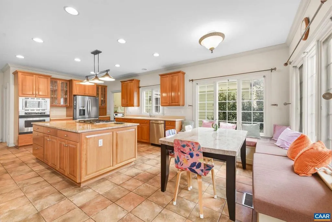
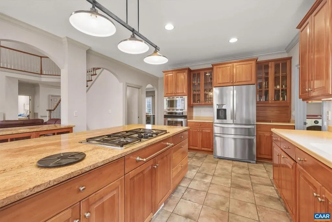
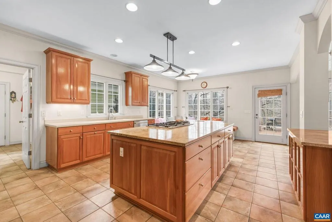
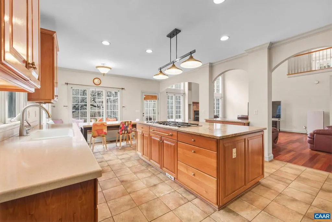
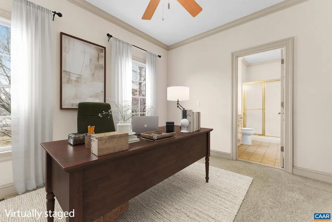
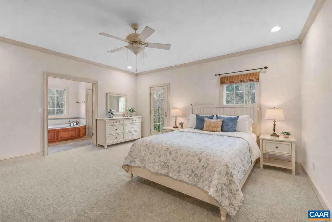
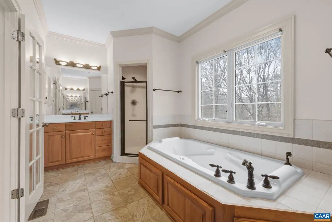
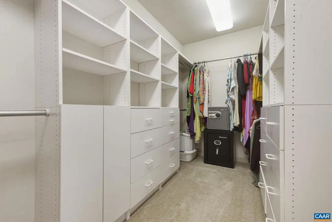
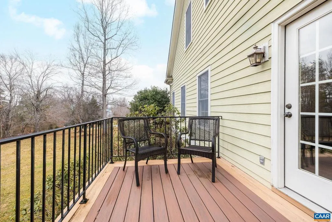
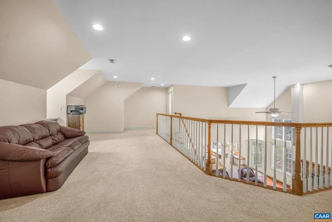
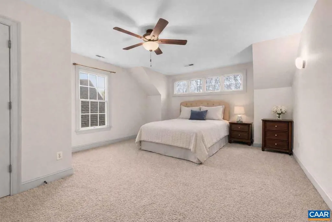
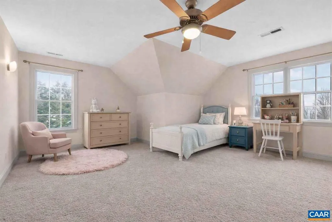
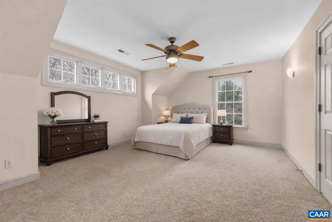
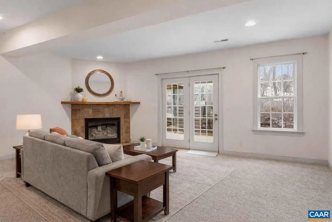
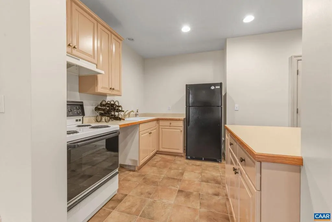
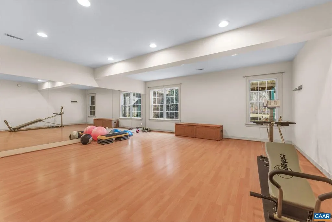
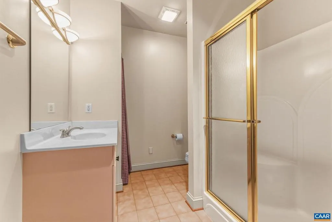
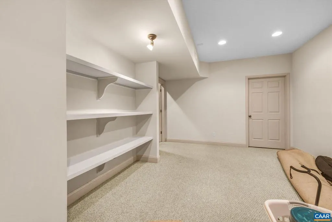
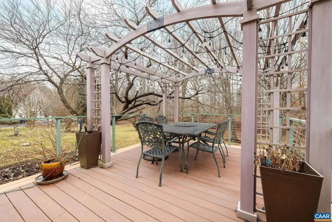
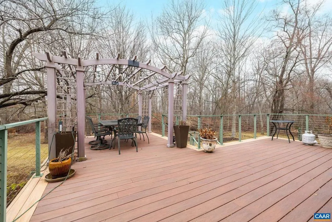
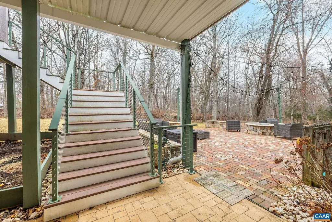
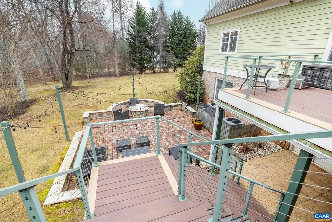
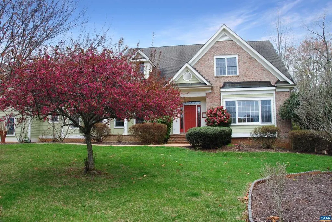
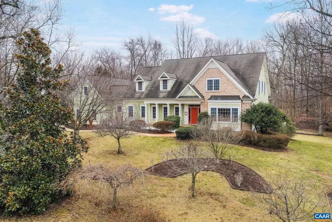
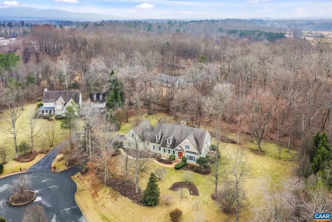
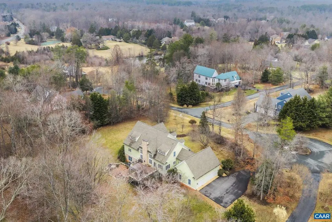
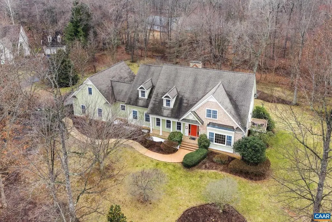
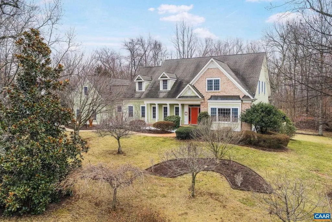
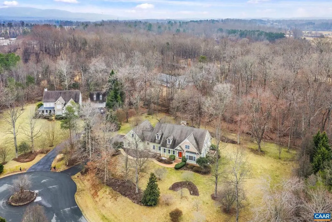
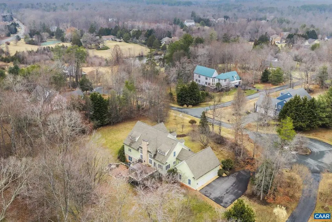
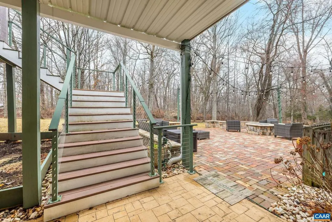
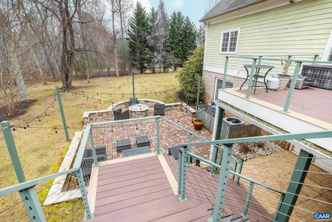
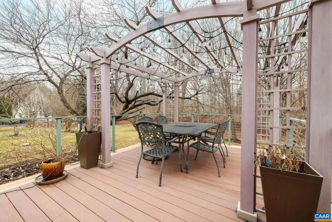
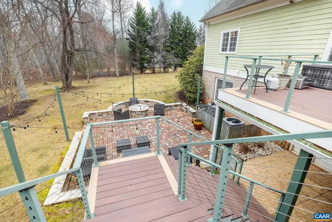
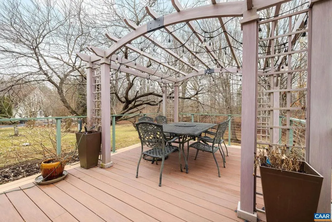
Set on 1.58 landscaped acres in Walnut Hills, this spacious Earlysville residence offers an appealing blend of privacy, scale, and convenience just minutes from Charlottesville. With more than 5,600 finished square feet, the home provides generous room for everyday living, entertaining, guests, remote work, and multi-generational flexibility. Mature trees, established plantings, and a gracious residential setting create a peaceful sense of retreat, while the Albemarle County location keeps shopping, dining, schools, the airport area, and UVA within easy reach. The flexible floor plan includes a first-floor primary suite, dedicated home office, dance studio, and generous guest space with a second small kitchen, creating excellent options for extended stays, hobbies, work, and separate living areas. Now offered at an improved price, 1330 Elderberry Place is a rare opportunity to enjoy substantial living space, established grounds, and a desirable Earlysville setting in the Charlottesville countryside.,Granite Counter,Maple Cabinets,Solid Surface Counter,Fireplace in Family Room,Fireplace in Great Room
| Elementary School | High School |
|---|---|
| Broadus Wood Elementary School | Albemarle High School |
| Price History | |
|---|---|
| 3/7/2026 | Listed $1,200,000 |
| 4/22/2026 | 9$1,100,000 |
| 5/8/2026 | 10$995,000 |
| 7/28/2026 | 2$985,000 |
| 8/12/2026 | 2$975,000 |
General Features
| Living Area | 5659 |
|---|---|
| Sewer | Septic Exists |
| Heating | Central,Forced Air,Heat Pump(s) |
| Cooling | Central A/C,Heat Pump(s) |
| Possession | Settlement |
| Roof | Architectural Shingle |
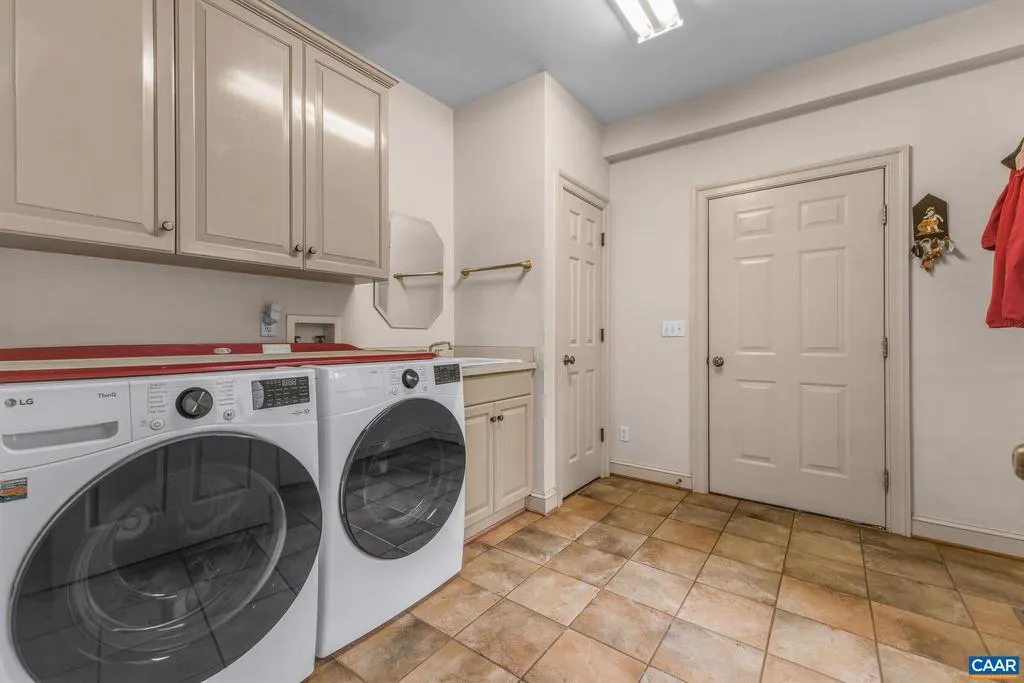
| Appliances | Dryer,Washer/Dryer Hookups Only,Washer |
| Zoning | PRD |
| HOA Fee | 820.00 |
| Association Fee Includes | Health Club,Pool(s) |
| Architectural Style | Contemporary |
| School District | ALBEMARLE COUNTY PUBLIC SCHOOLS |
| Year Built | 2002 |
| Electric | Underground |
| View | Garden/Lawn,Other,Trees/Woods |
| Levels | 2 |
| Tax Year | 2025 |
| Ownership | Other |
| Accessibility | None |
| HOA Fee 2 | 0.00 |
| Assoc Fee Paid Per | Quarterly |
| County | ALBEMARLE |
| New Construction | No |
| Property Type | Residential |
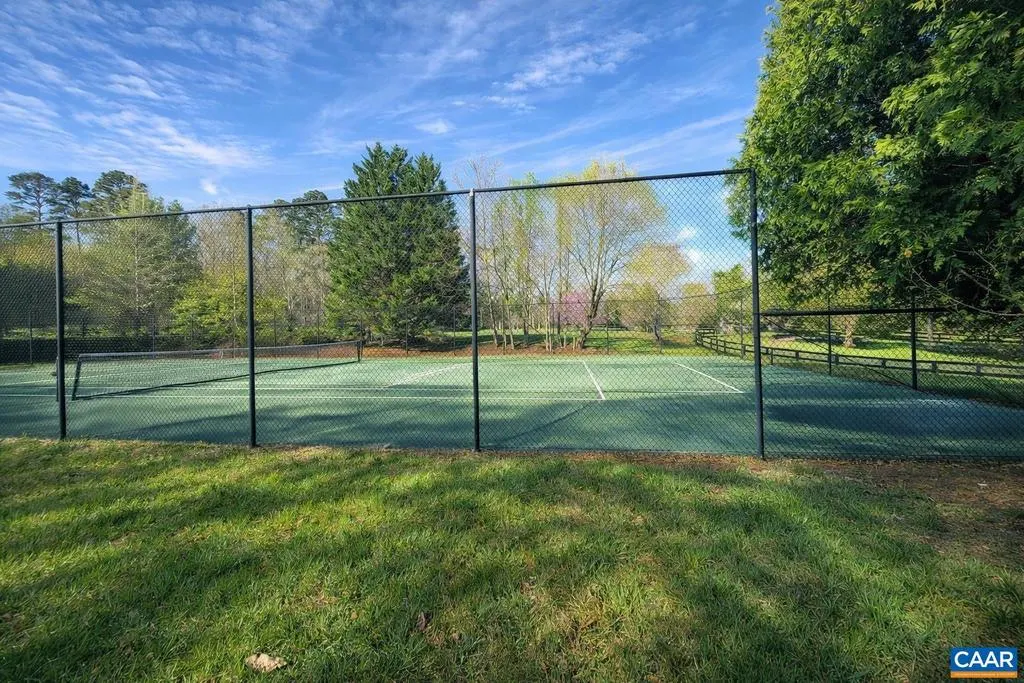

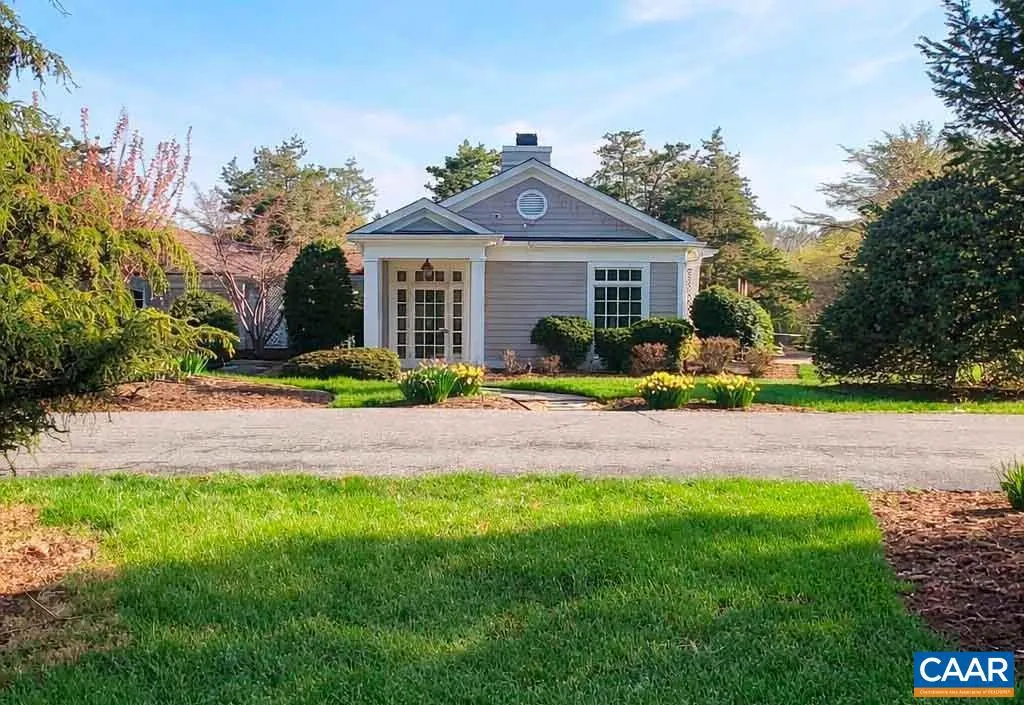
| Association Amenities | Club House,Tot Lots/Playground,Tennis Courts,Swimming Pool,Jog/Walk Path |
| HOA | Yes |
| Subdivision Name | WALNUT HILLS |
| Garage Y/N | No |
| Other Structures | Above Grade,Below Grade |
| Full Baths | 5 |
| Status | ACTIVE |
| Directions | Follow 631 to Walnut Hills on right. Right on English Walnut Way,Right on Redwood Lane,Left onto Elderberry. House will be on right. |
| City | EARLYSVILLE |
| Disclosures | Prop Disclosure |
| Tax Annual Amount | 10240.0 |
| Structure Type | Detached |
| Condo/Coop Association fee Y/N | No |
| Bathrooms Full Main Level | 3 |
| Bathrooms Count Main Level | 3.00 |
| Price Per Sq Ft Total AG | 252.39 |
| Construction Completed Y/N | No |
| Historic Y/N | No |
| Vacation Rental Y/N | No |
| Virtual Tour | https://vimeo.com/1171080411?share=copy&fl=sv&fe=ci |
| Total SQFT | 6109 |
| Building Area Units | Square Feet |
| Living Area Units | Square Feet |
| Builder Name | WESTON HOMES |
| Standard Status | Active |
| Year Built Source | Estimated |
| Legal Subdivision | WALNUT HILLS |
Interior Features
| Interior Amenities | Entry Level Bedroom,Primary Bath(s) |
|---|---|
| Heating Fuel | Propane - Owned |
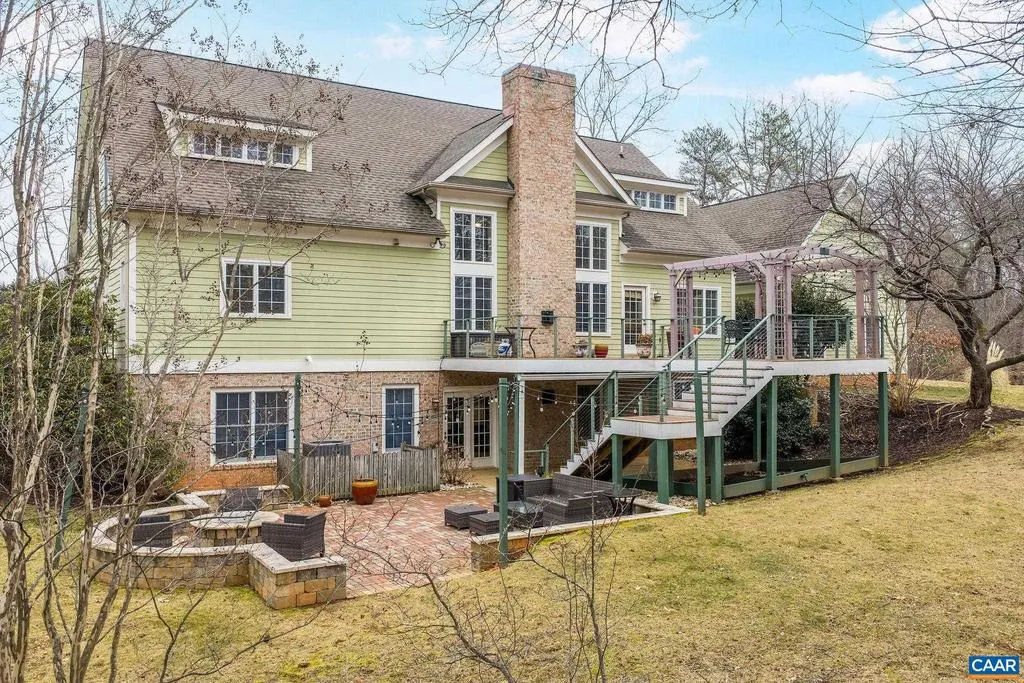
| Basement | Fully Finished,Full,Heated,Interior Access,Outside Entrance,Walkout Level,Windows |
| Flooring | Carpet,Ceramic Tile,Hardwood |
| Total Fireplaces | 2 |
| Basement (Y/N) | Yes |
| Air Conditioning Y/N | No |
| Heating Y/N | Yes |
| Window Features | Insulated,Transom |
| Fireplace Y/N | Yes |
| Above Grade Finished Area | 3863 |
| Half Baths | 1 |
| Central Air Y/N | Yes |
| Total Bedrooms | 4 |
| Below Grade Finished Area | 1796 |
| Room Type | Living Room,Dining Room,Kitchen,Family Room,Basement,Foyer,Exercise Room,Great Room,Laundry,Loft,Office,Bonus Room,Full Bath,Half Bath,Additional Bedroom |
| Main Level Bedrooms | 1 |
| Below Grade Finished Area Unit Type | Square Feet |
| LivingAreaSource | Assessor |
| Below Grade Unfin Area Units | Square Feet |
| Below Grade Unfin SQFT | 450 |
| Below Grade Unfin SQFT Source | Assessor |
| Below Grade Finished Area Source | Assessor |
| Bedrooms Count All Upper Levels | 3 |
| Bathrooms Count All Upper Levels | 2 |
| Bathrooms Count All Lower Levels | 1 |
| Above Grade Unfin Area Units | Square Feet |
| Above Grade Unfin SQFT Source | Assessor |
| Above Grade Finished Area Source | Assessor |
| Above Grade Finished Area Unit Type | Square Feet |
| Total Baths | 6 |
Exterior Features
| Exterior Amenities | Other |
|---|---|
| Pool | Yes - Community |
| Fencing | Invisible |
| Lot Features | Landscaping,Level,Private,Open,Trees/Wooded,Sloping |
| Water Source | Well |
| Inclusions | W&D,Refrigerator |
| Foundation Details | Concrete Perimeter |
| Water View Y/N | No |
| Building Area Total | 6803.00 |
| Lot Size Acres | 1.58 |
| Water Oriented Y/N | No |
Room Details
| Room | Dimensions | Level | Flooring | Details |
|---|---|---|---|---|
| Additional Bedroom | Upper 1 | |||
| Additional Bedroom | Upper 1 | |||
| Additional Bedroom | Upper 1 | |||
| Basement | Lower 1 | |||
| Bonus Room | Lower 1 | |||
| Bonus Room | Lower 1 | |||
| Dining Room | Main | |||
| Exercise Room | Lower 1 | |||
| Family Room | Lower 1 | |||
| Foyer | Main | |||
| Full Bath | Lower 1 | |||
| Full Bath | Upper 1 | |||
| Full Bath | Main | |||
| Full Bath | Upper 1 | |||
| Great Room | Main | |||
| Half Bath | Main | |||
| Kitchen | Lower 1 | |||
| Kitchen | Main | |||
| Laundry | Main | |||
| Living Room | Main | |||
| Loft | Upper 1 | |||
| Office | Main |
Amenities
- Foreclosure
- Views
- Short Sale
- New Construction
- Adult 55+
- Lease To Own
- No HOA Fees
- Furnished
- Primary On Main
- Air Conditioning
- Seller Finance
- Green
- Fixer Upper
- Horse
- Golf
- Fireplace
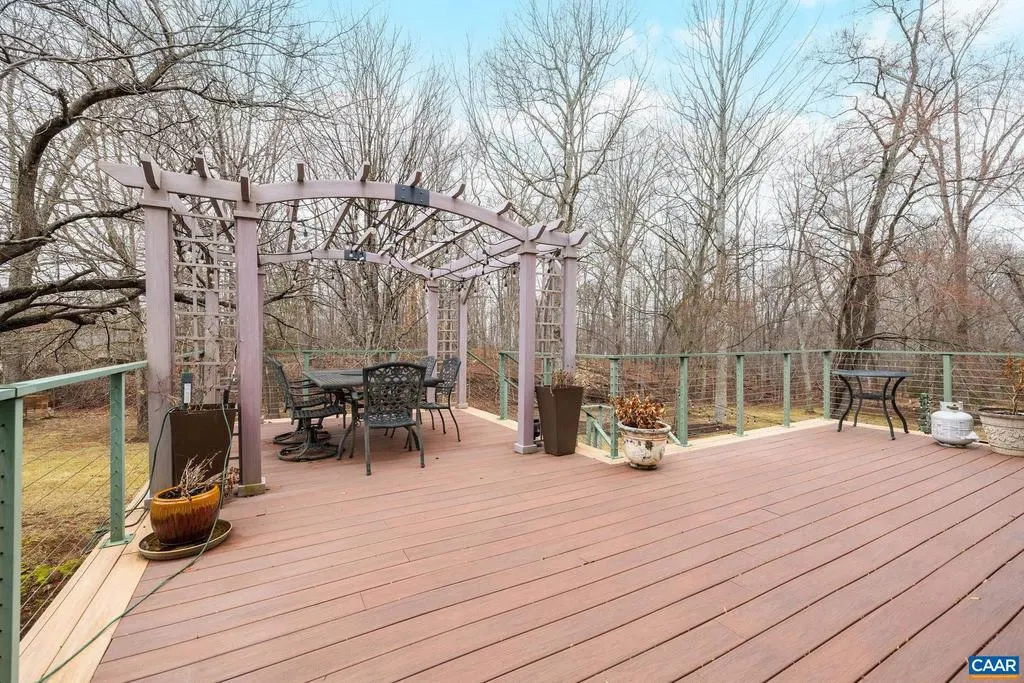
- Deck
- Garage
- Basement
- Pool
Property vs Single Family Average in 22936
Price
Taxes
Year Built
Visits
 © BRIGHT, All Rights Reserved
