
Price Reduction - Primary on Main


Address
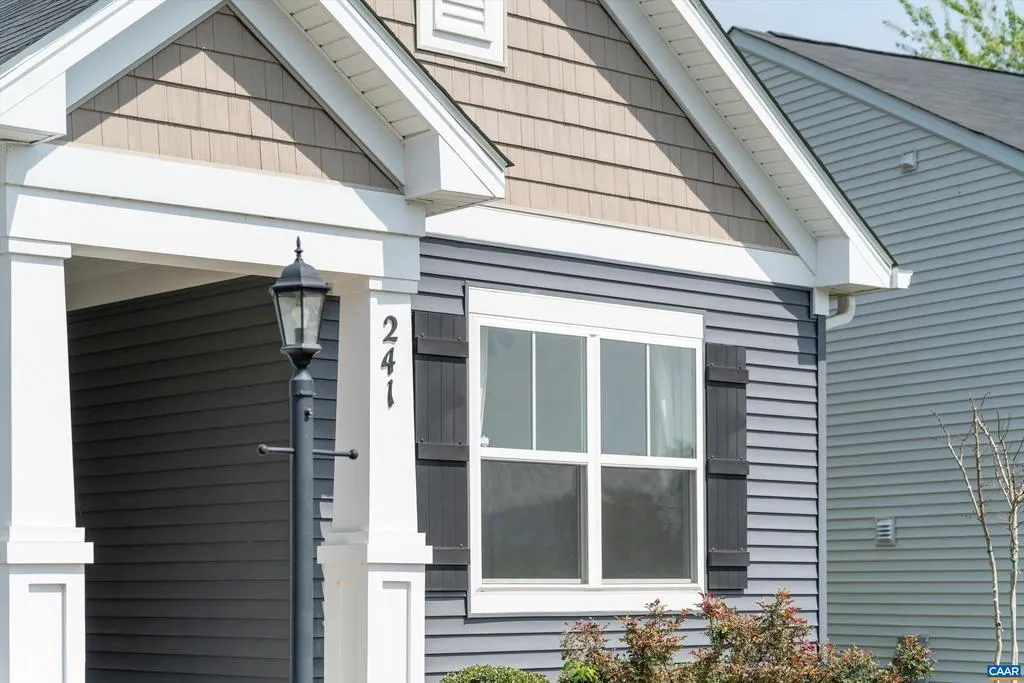
241 Vine St, Waynesboro, VA
Price
$ 369,900
Property Attributes
- MLS#676513
- TypeSingle Family
- Listing Status ACTIVE
- CountyWAYNESBORO CITY
- CityWaynesboro
- NeighborhoodEvershire
- Zip22980
- StyleRanch/Rambler
- Year Built2021
- Taxes$ 2813
- Price$ 369,900
- Bedrooms3
- Full Bathrooms2
- Half Bathrooms0
- Sqr Footage1544
- Lot Size0.14 Acres
Data Source:
Bright MLS
Property Description
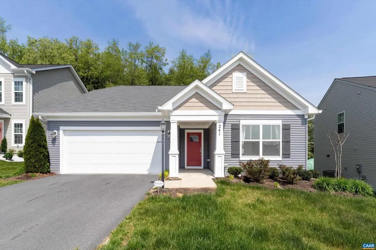
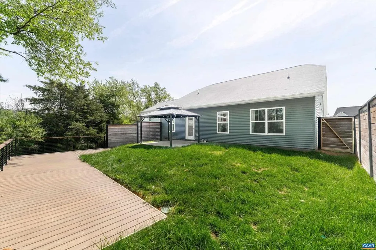
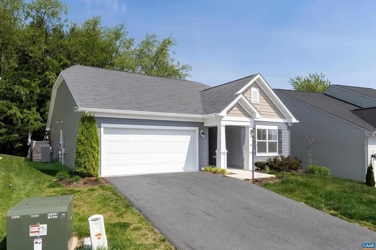
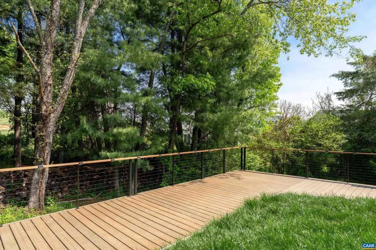
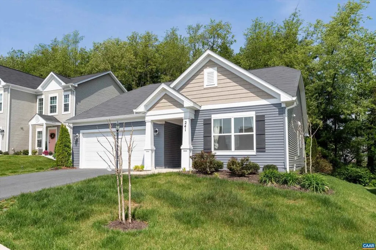
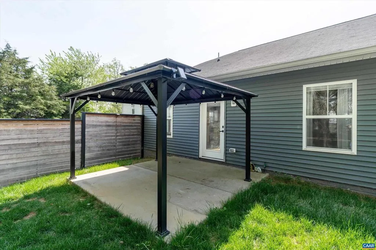
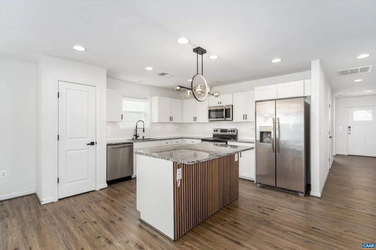
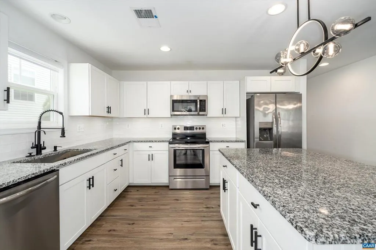
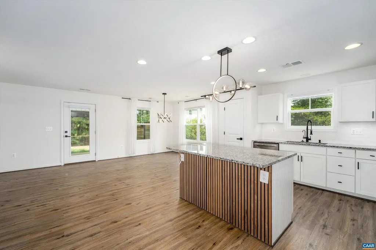
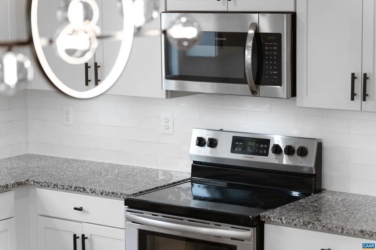
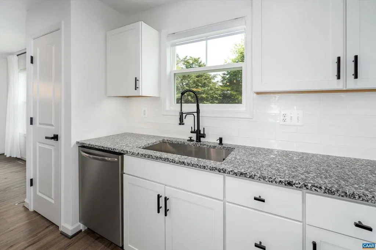
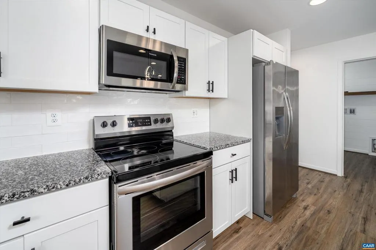
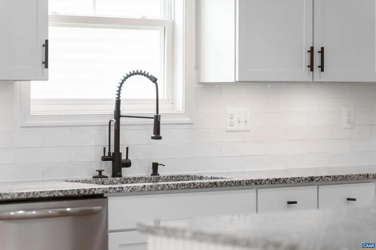
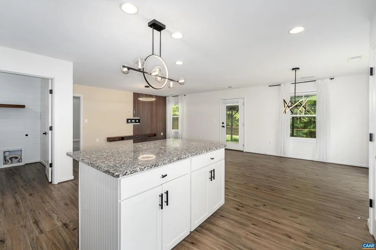
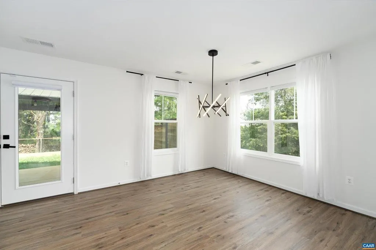
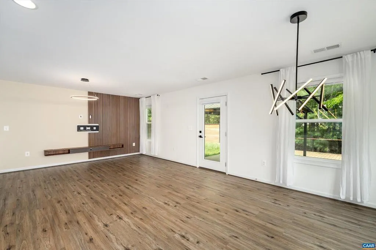
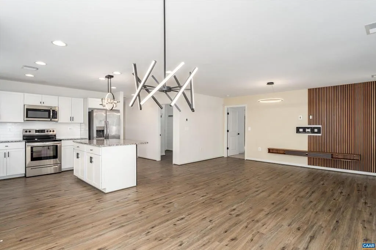
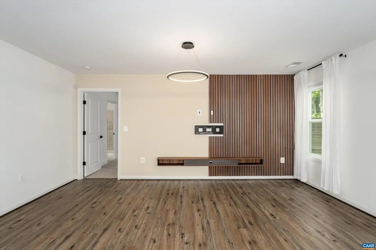
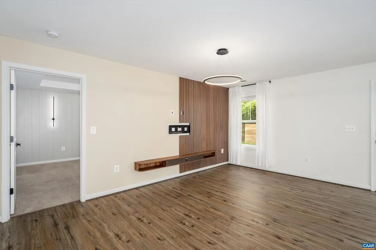
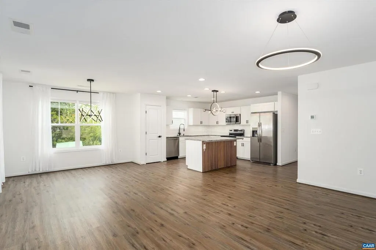
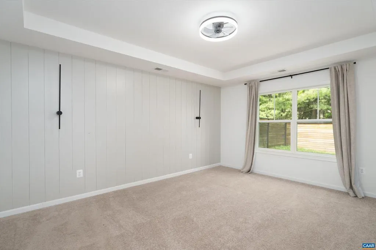
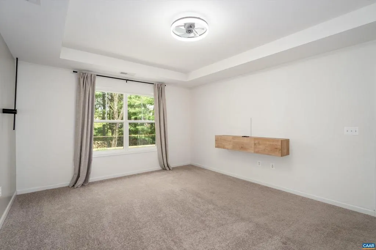
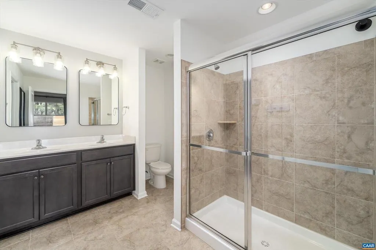
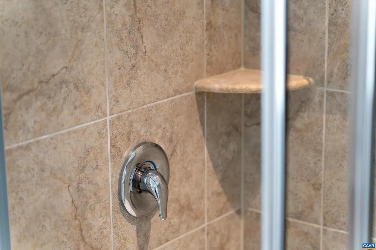
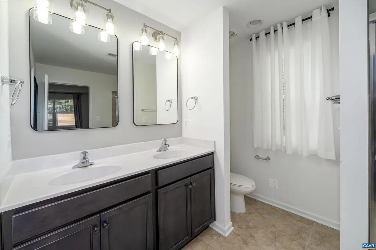
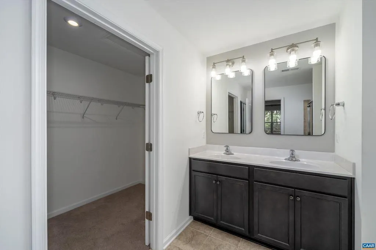

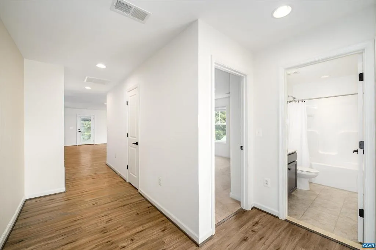
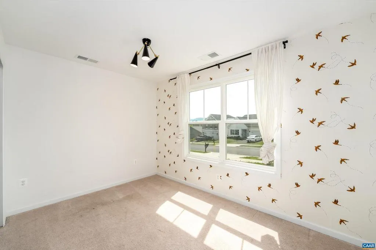
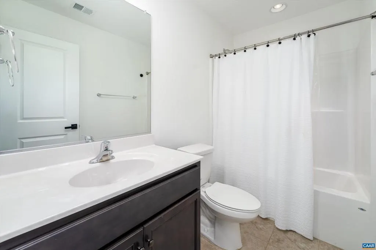
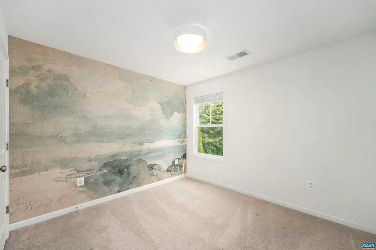
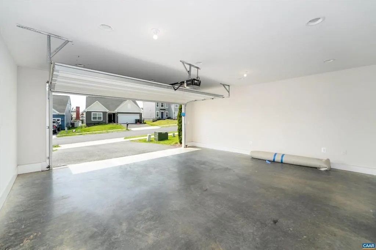
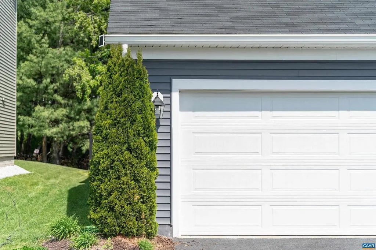
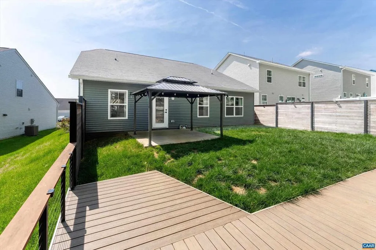
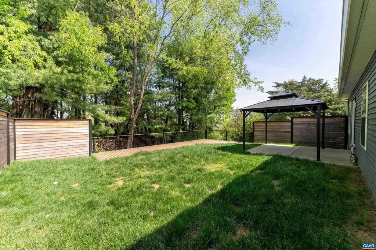
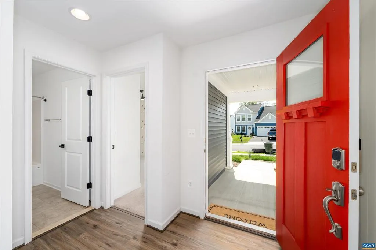
MODERN ONE-LEVEL LIVING WITH OPEN CONCEPT DESIGN AND NEW FENCED BACKYARD! Enjoy easy, low-maintenance living in this beautifully designed 3-bedroom, 2-bath home. Offering a desirable open-concept floor plan, this single-level residence seamlessly connects the spacious living room, dining area, and kitchen, creating an inviting space for both everyday living and entertaining. The well-appointed kitchen provides ample cabinetry, generous counter space, and a functional layout perfect for gathering with family and friends. The private primary suite features an en suite bath, while two additional bedrooms offer flexibility for guests, a home office, or hobbies. Step outside to the fully fenced backyard, ideal for pets, play, gardening, or relaxing outdoors. A two-car garage provides abundant storage and convenience. Conveniently located near shopping, dining, parks, and major commuter routes, this move-in ready home combines comfort, style, and practicality in an excellent Waynesboro location.,Painted Cabinets,White Cabinets
| High School |
|---|
| Waynesboro High School |
| Price History | |
|---|---|
| 4/30/2026 | Listed $395,000 |
| 5/15/2026 | 2$389,500 |
| 6/2/2026 | 3$379,500 |
| 6/5/2026 | 1$379,000 |
| 6/18/2026 | 1$377,000 |
| 7/2/2026 | 1$375,000 |
| 8/11/2026 | 2$369,900 |
General Features
| Living Area | 1544 |
|---|---|
| Sewer | Public Sewer |
| Heating | Central,Heat Pump(s) |
| Cooling | Central A/C,Heat Pump(s) |
| Roof | Architectural Shingle |
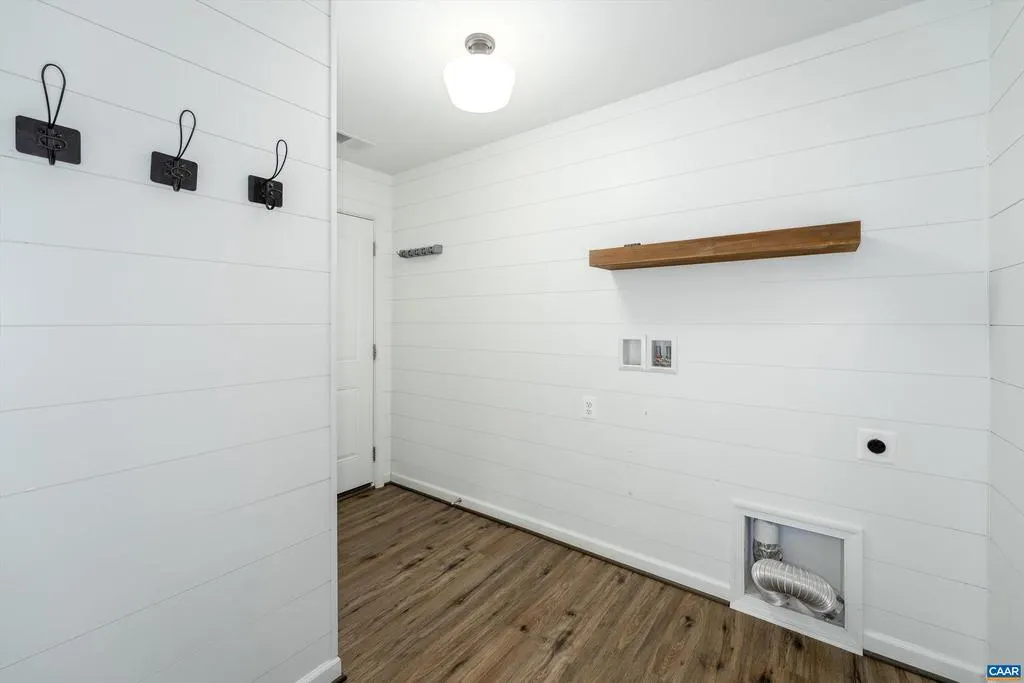
| Appliances | Washer/Dryer Hookups Only |
| Zoning | RG-5 |
| HOA Fee | 125.00 |
| Architectural Style | Ranch/Rambler |
| Construction Materials | Vinyl Siding |
| School District | WAYNESBORO CITY PUBLIC SCHOOLS |
| Year Built | 2021 |
| Levels | 1 |
| Tax Year | 2025 |
| Ownership | Other |
| Accessibility | None |
| HOA Fee 2 | 75.00 |
| Assoc Fee Paid Per | Annually |
| County | WAYNESBORO CITY |
| New Construction | No |
| Property Type | Residential |
| HOA | Yes |
| Subdivision Name | EVERSHIRE |
| Garage Y/N | No |
| Other Structures | Above Grade,Below Grade |
| Full Baths | 2 |
| Status | ACTIVE |
| Directions | I-64 to exit 94 to Rosser Ave/Rt 340 to L on W Main St/Rt 250 to R on Hopeman Pkwy to L on Evershire St,to Left on Vine St |
| City | WAYNESBORO |
| Disclosures | Prop Disclosure |
| HOA Fee 2 Frequency | One Time |
| Tax Annual Amount | 2813.42 |
| Structure Type | Detached |
| Condo/Coop Association fee Y/N | No |
| Bathrooms Full Main Level | 2 |
| Bathrooms Count Main Level | 2.00 |
| Price Per Sq Ft Total AG | 239.57 |
| Construction Completed Y/N | No |
| Vacation Rental Y/N | No |
| Virtual Tour | https://youtu.be/vEkRbFhxV-Q |
| Total SQFT | 1544 |
| Building Area Units | Square Feet |
| Living Area Units | Square Feet |
| Standard Status | Active |
| Year Built Source | Estimated |
| Legal Subdivision | Evershire - Sec 3B |
Interior Features
| Interior Amenities | Entry Level Bedroom |
|---|---|
| Heating Fuel | Electric |
| Flooring | Carpet,Ceramic Tile |
| Basement (Y/N) | No |
| Air Conditioning Y/N | No |
| Heating Y/N | Yes |
| Window Features | Insulated,Low-E,Screens,Vinyl Clad |
| Fireplace Y/N | No |
| Above Grade Finished Area | 1544 |
| Central Air Y/N | Yes |
| Total Bedrooms | 3 |
| Room Type | Foyer,Laundry,Full Bath,Additional Bedroom |
| Main Level Bedrooms | 3 |
| Below Grade Finished Area Unit Type | Square Feet |
| LivingAreaSource | Assessor |
| Below Grade Unfin Area Units | Square Feet |
| Below Grade Unfin SQFT Source | Assessor |
| Below Grade Finished Area Source | Assessor |
| Above Grade Unfin Area Units | Square Feet |
| Above Grade Unfin SQFT Source | Assessor |
| Above Grade Finished Area Source | Assessor |
| Above Grade Finished Area Unit Type | Square Feet |
| Total Baths | 2 |
Exterior Features
| Water Source | Public |
|---|---|
| Foundation Details | Slab |
| Water View Y/N | No |
| Building Area Total | 1985.00 |
| Lot Size Acres | 0.14 |
| Water Oriented Y/N | No |
Room Details
| Room | Dimensions | Level | Flooring | Details |
|---|---|---|---|---|
| Additional Bedroom | Main | |||
| Additional Bedroom | Main | |||
| Foyer | Main | |||
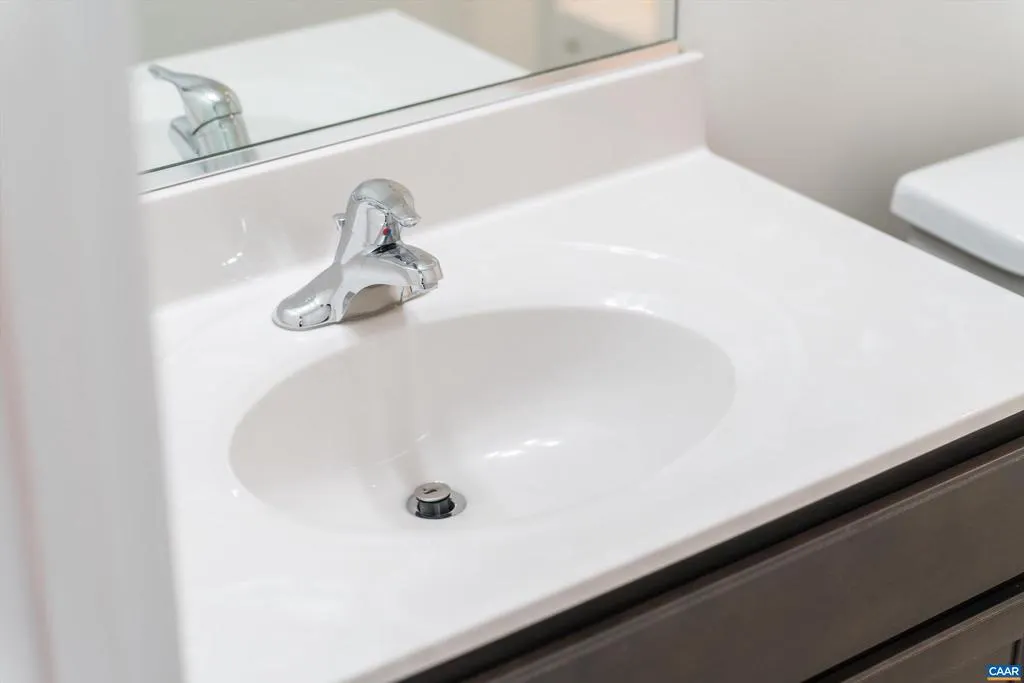
| Full Bath | Main | |||
| Laundry | Main |
Amenities
- Foreclosure
- Views
- Short Sale
- New Construction
- Adult 55+
- Lease To Own
- No HOA Fees
- Furnished
- Primary On Main
- Air Conditioning
- Seller Finance
- Green
- Fixer Upper
- Horse
- Golf
- Fireplace
- Deck
- Garage
- Basement
- Pool
Property vs Single Family Average in 22980
Price
Taxes
Year Built
Visits
 © BRIGHT, All Rights Reserved
