



Address
7719 Kentucky Derby Dr, Midlothian, VA
Price
$ 435,999
Property Attributes
- MLS#677277
- TypeSingle Family
- Listing Status ACTIVE
- CountyCHESTERFIELD
- CityMidlothian
- Zip23112
- Style
- Year Built1993
- Taxes$ 3442
- Price$ 435,999
- Bedrooms4
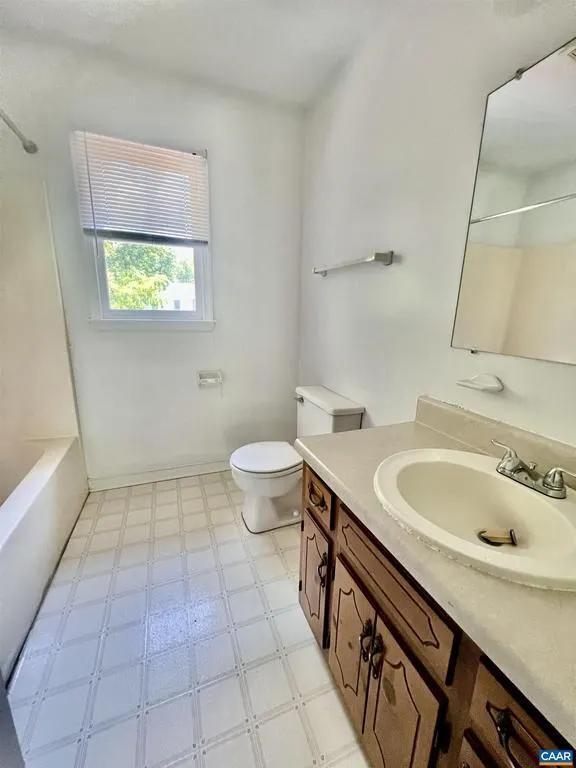
- Full Bathrooms2
- Half Bathrooms1
- Sqr Footage1911
- Lot Size0.27 Acres
Data Source:
Bright MLS
Property Description
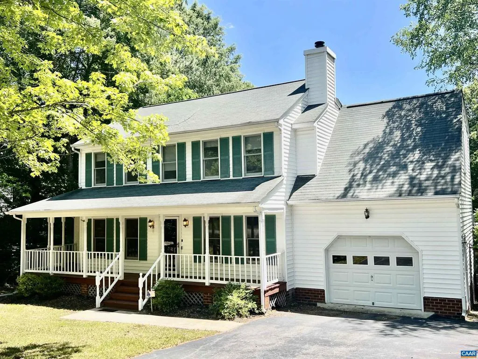
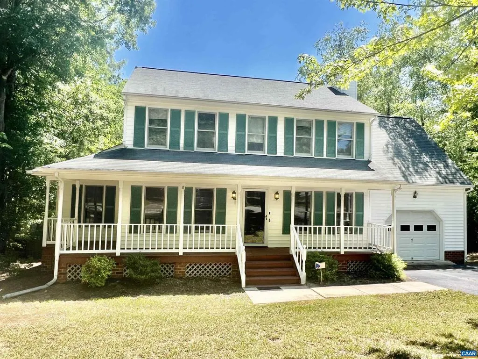
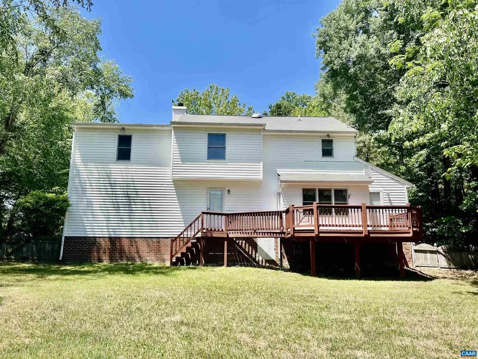
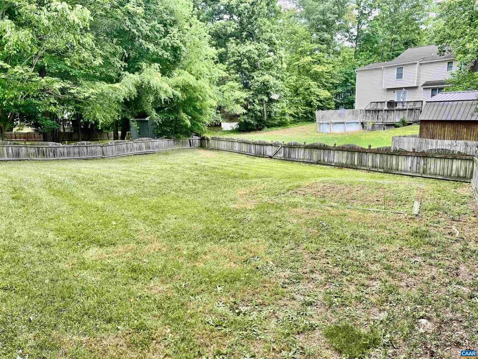
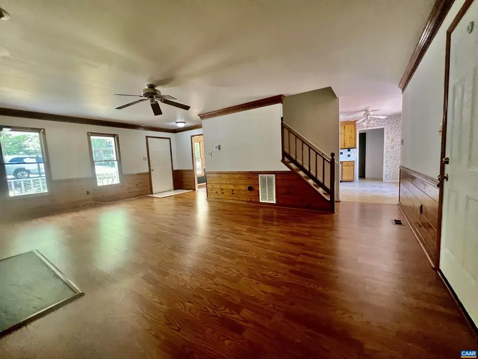
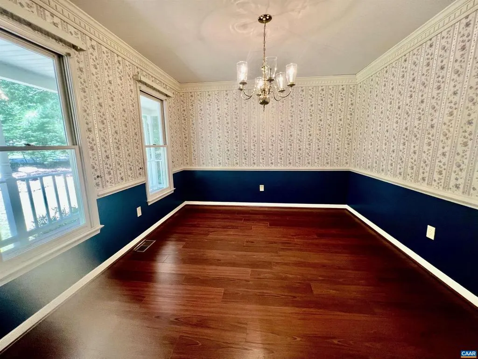
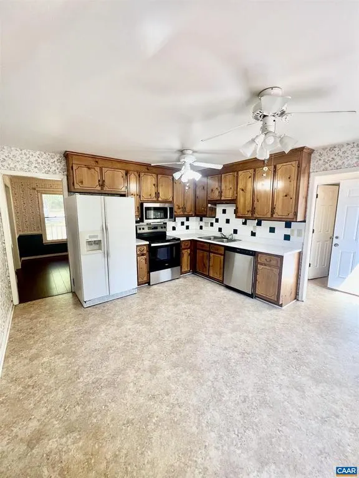
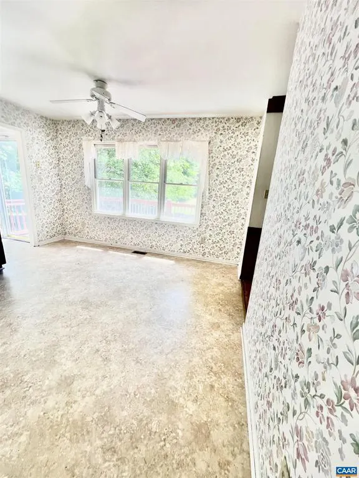
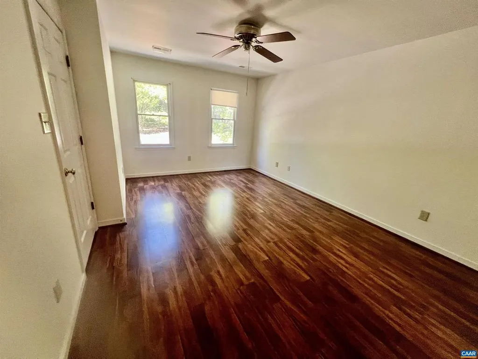
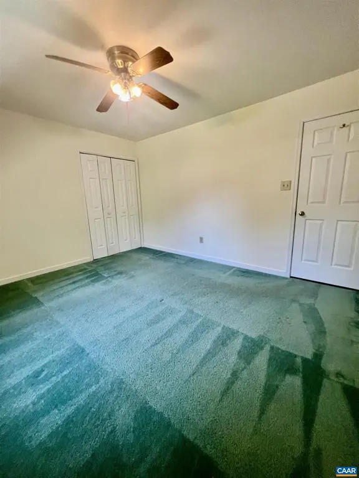
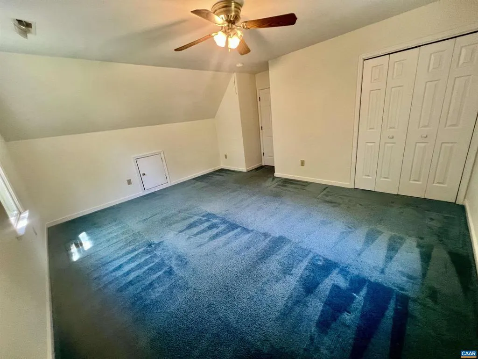
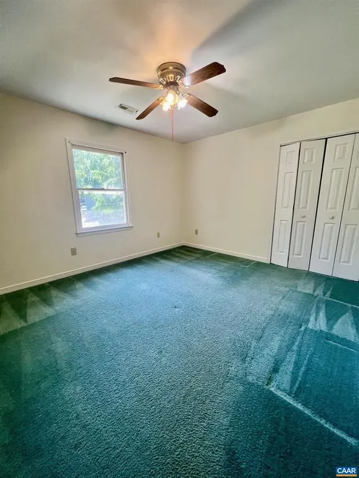
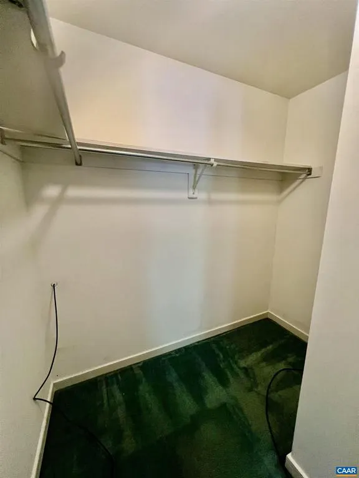
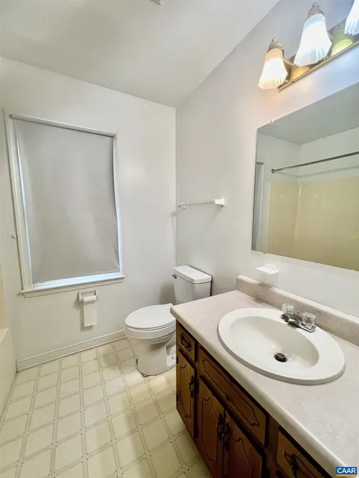
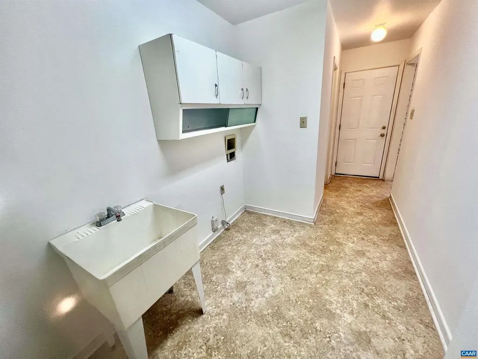
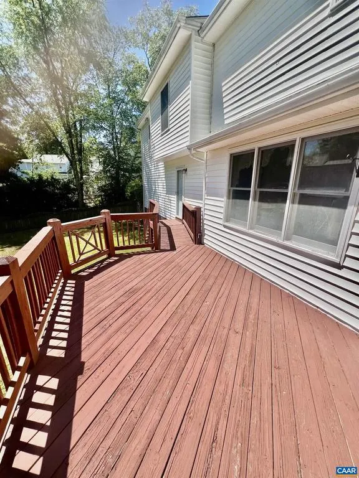
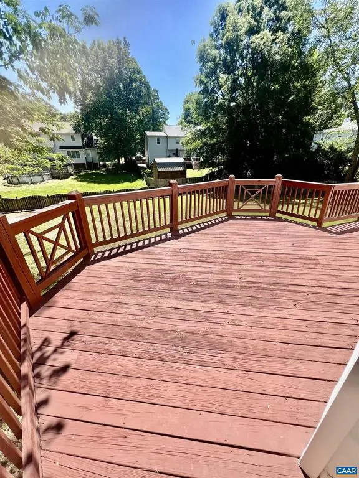
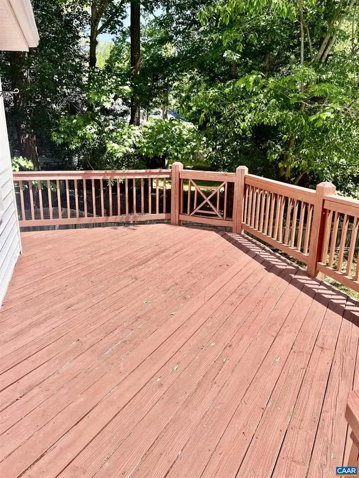
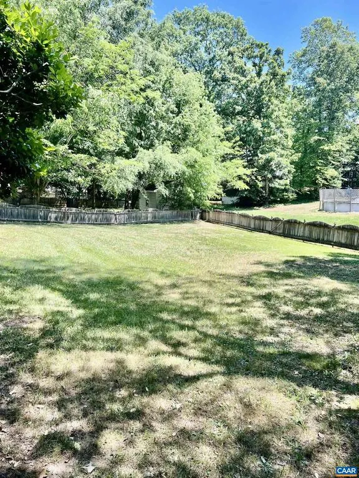
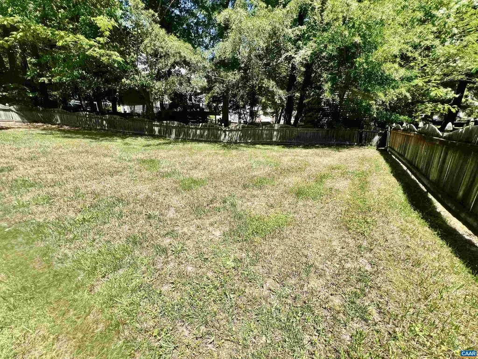
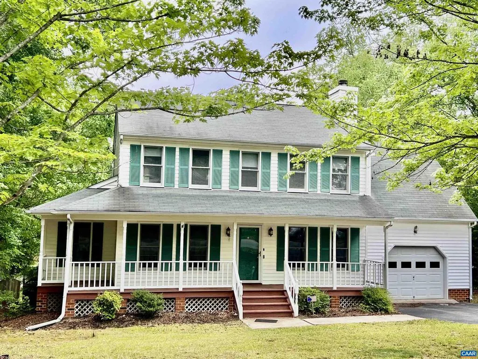
Welcome to 7719 Kentucky Derby Dr This spacious 4-bed, 2-bath home offers almost 2000 sqft of inviting living space, anchored by carpeting and highlighted by a cozy fireplace. Situated on a peaceful 0.27-acre lot, the property boasts a Large Spacious Rooms, Large Flat Fenced yard, with an attached garage. A prime location in the 23112 zip code places you near shopping, dining, and major commutes?all within a sought-after school district featuring Spring Run Elementary, Bailey Bridge Middle, and Manchester High. Don?t miss this well-appointed and move-in ready gem in Midlothian?schedule your showing today!
| Elementary School | Middle School | High School |
|---|---|---|
| Spring Run Elementary School | Bailey Bridge Middle School | Manchester High School |
| Price History | |
|---|---|
| 5/18/2026 | Listed $445,999 |
| 6/15/2026 | 3$435,999 |
General Features
| Living Area | 1911 |
|---|---|
| Sewer | Public Sewer |
| Heating | Heat Pump(s) |
| Cooling | Heat Pump(s) |
| Zoning | R-7 |
| Architectural Style | Other |
| School District | CHESTERFIELD COUNTY PUBLIC SCHOOLS |
| Year Built | 1993 |
| Levels | 2 |
| Tax Year | 2025 |
| Ownership | Other |
| Accessibility | None |
| HOA Fee 2 | 0.00 |
| County | CHESTERFIELD |
| New Construction | No |
| Property Type | Residential |
| HOA | No |
| Subdivision Name | NONE AVAILABLE |
| Garage Y/N | No |
| Other Structures | Above Grade,Below Grade |
| Full Baths | 2 |
| Status | ACTIVE |
| Directions | Hull St to Left Deer Run Dr,Right on Kentucky Derby Dr |
| City | MIDLOTHIAN |
| Disclosures | Prop Disclosure |
| Tax Annual Amount | 3442.0 |
| Structure Type | Detached |
| Condo/Coop Association fee Y/N | No |
| Bathrooms Full Main Level | 1 |
| Bathrooms Count Main Level | 1.00 |
| Price Per Sq Ft Total AG | 228.15 |
| Construction Completed Y/N | No |
| Vacation Rental Y/N | No |
| Total SQFT | 1911 |
| Building Area Units | Square Feet |
| Living Area Units | Square Feet |
| Standard Status | Active |
| Year Built Source | Estimated |
| Legal Subdivision | ANTLER RIDGE |
Interior Features
| Basement (Y/N) | No |
|---|---|
| Air Conditioning Y/N | No |
| Heating Y/N | Yes |
| Fireplace Y/N | No |
| Above Grade Finished Area | 1911 |
| Half Baths | 1 |
| Central Air Y/N | No |
| Total Bedrooms | 4 |
| Room Type | Full Bath,Half Bath |
| Below Grade Finished Area Unit Type | Square Feet |
| LivingAreaSource | Estimated |
| Below Grade Unfin Area Units | Square Feet |
| Below Grade Unfin SQFT Source | Estimated |
| Below Grade Finished Area Source | Estimated |
| Bathrooms Count All Upper Levels | 2 |
| Above Grade Unfin Area Units | Square Feet |
| Above Grade Unfin SQFT Source | Estimated |
| Above Grade Finished Area Source | Estimated |
| Above Grade Finished Area Unit Type | Square Feet |
| Total Baths | 3 |
Exterior Features
| Water Source | Public |
|---|---|
| Foundation Details | Concrete Perimeter |
| Water View Y/N | No |
| Building Area Total | 2311.00 |
| Lot Size Acres | 0.27 |
| Water Oriented Y/N | No |
Room Details
| Room | Dimensions | Level | Flooring | Details |
|---|---|---|---|---|
| Full Bath | Upper 1 | |||
| Full Bath | Upper 1 | |||
| Half Bath | Main |
Amenities
- Foreclosure
- Views
- Short Sale
- New Construction
- Adult 55+
- Lease To Own
- No HOA Fees
- Furnished
- Primary On Main
- Air Conditioning
- Seller Finance
- Green
- Fixer Upper
- Horse
- Golf
- Fireplace
- Deck
- Garage
- Basement
- Pool
Property vs Single Family Average in 23112
Price
Taxes
Year Built
Visits
 © BRIGHT, All Rights Reserved
