
Primary on Main
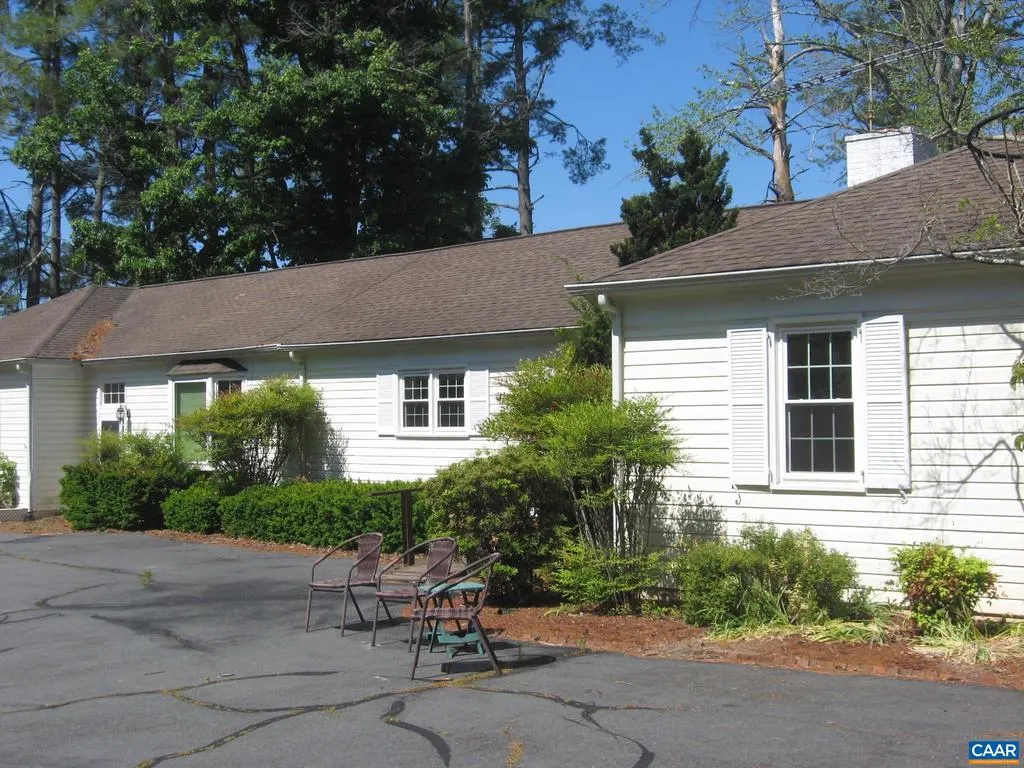
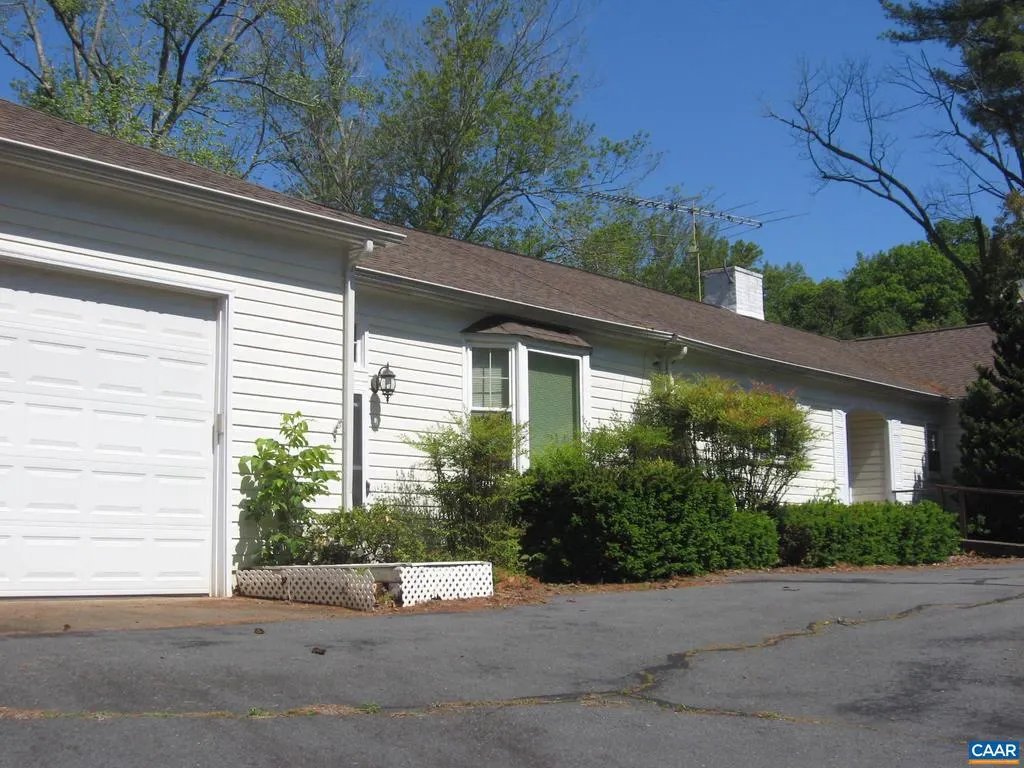
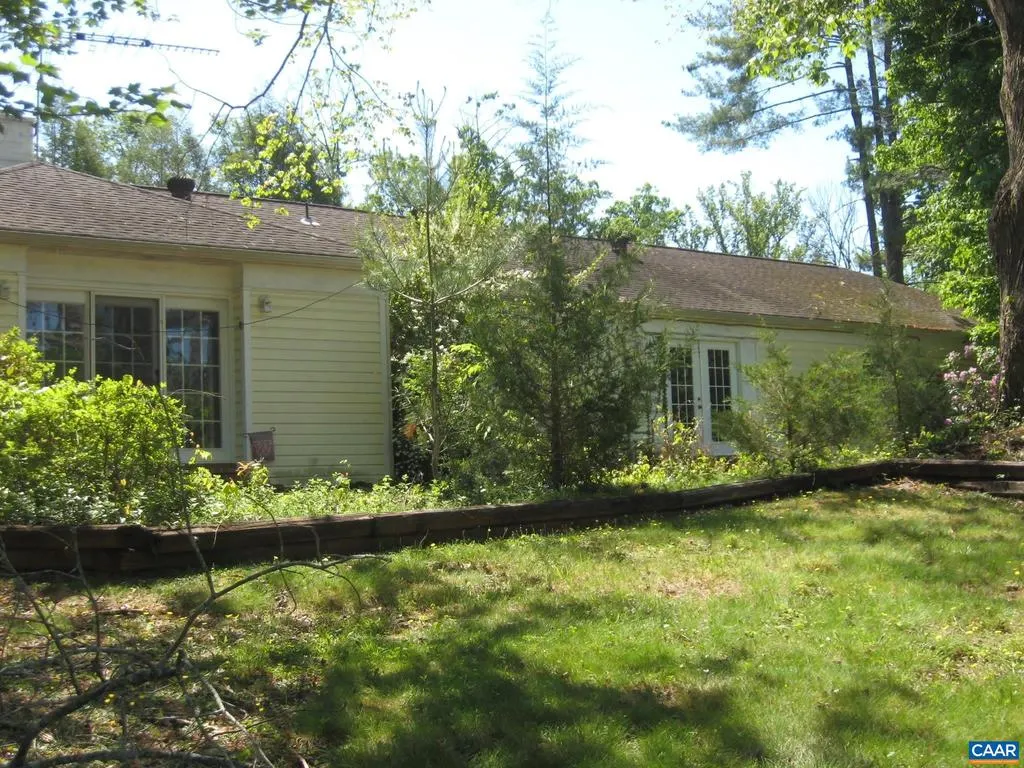
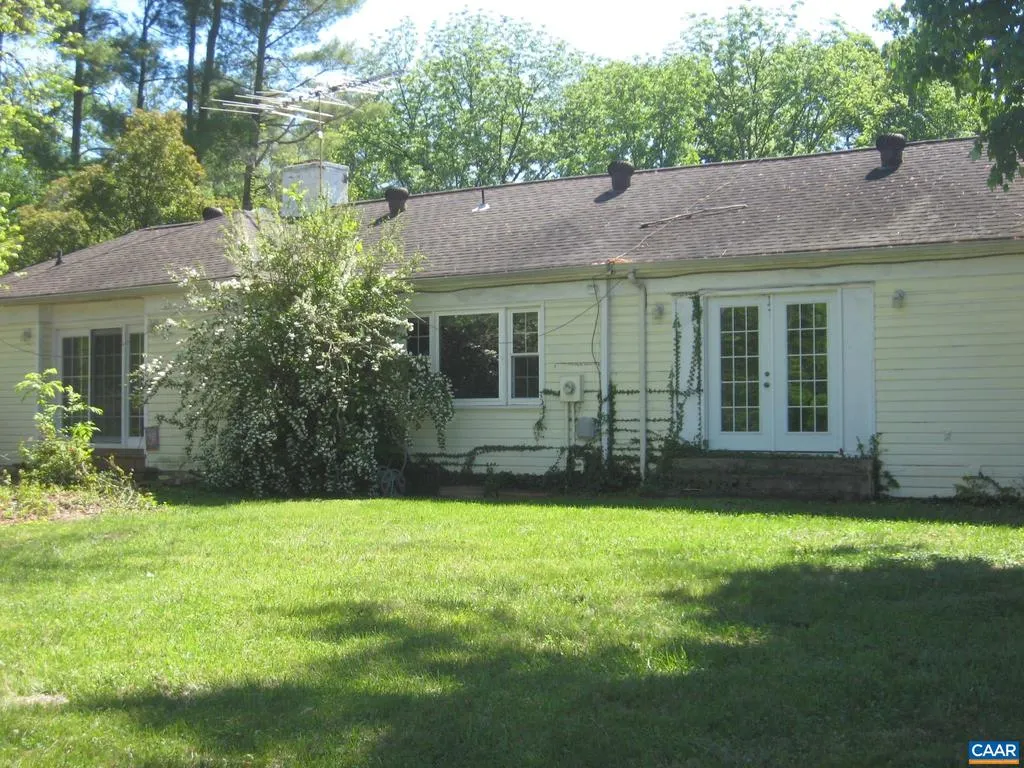
Address
10460 Little Skyline Dr, Orange, VA
Price
$ 399,900
Property Attributes
- MLS#677382
- TypeSingle Family
- Listing Status ACTIVE
- CountyORANGE
- CityOrange
- NeighborhoodSpicers Mill Farm
- Zip22960
- StyleRanch/Rambler
- Year Built1966
- Taxes$ 2779
- Price$ 399,900
- Bedrooms3
- Full Bathrooms3
- Half Bathrooms0
- Sqr Footage3839
- Lot Size1.07 Acres
Data Source:
Bright MLS
Property Description
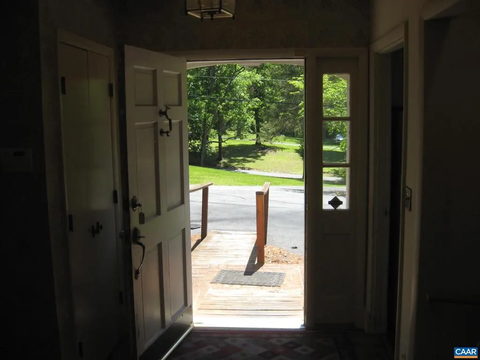
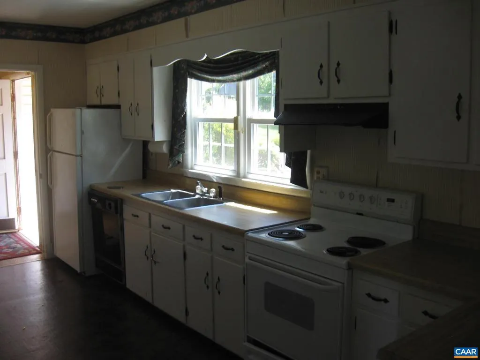
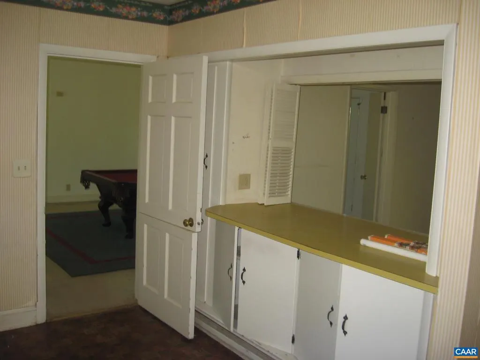
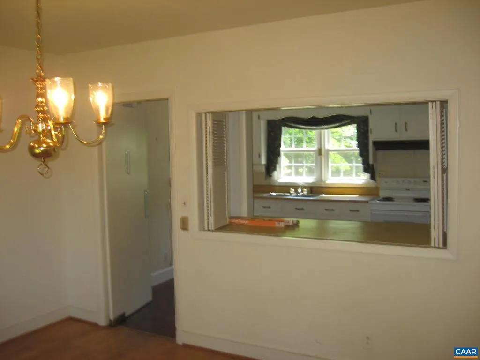
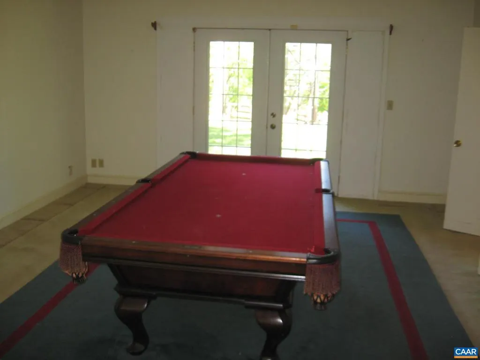
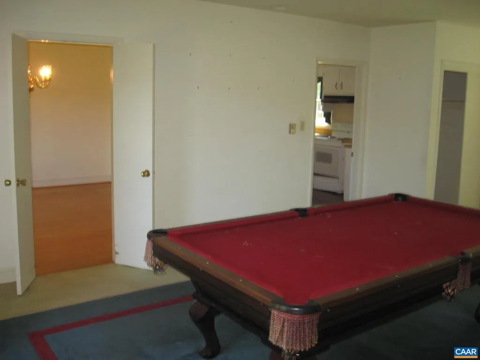
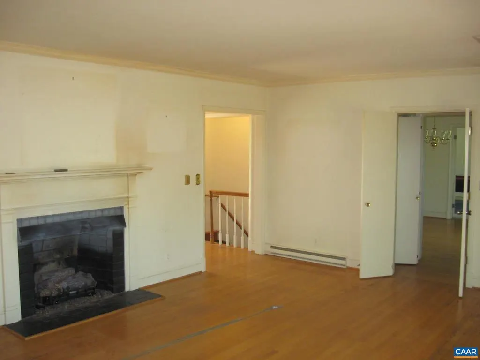
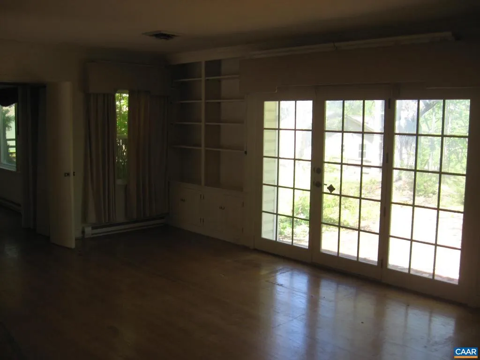
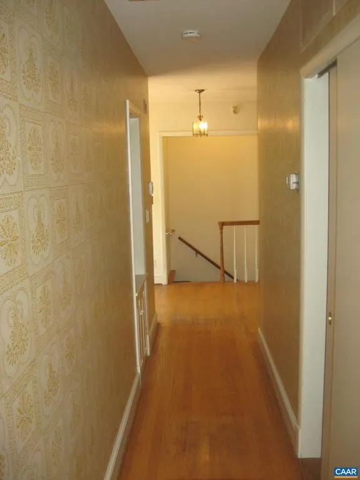
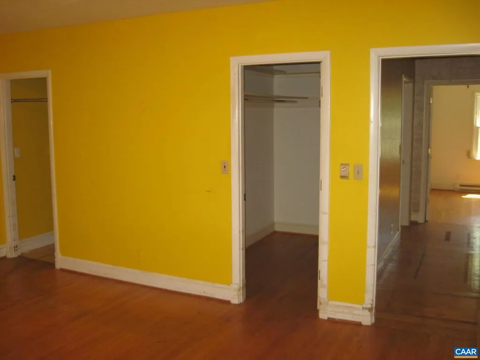
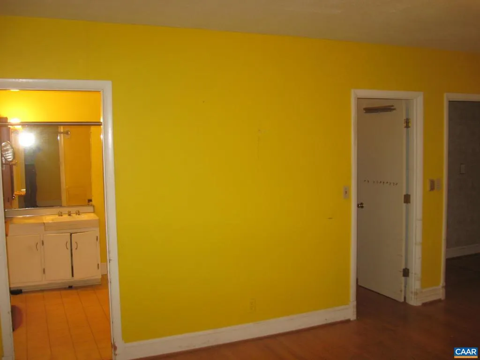
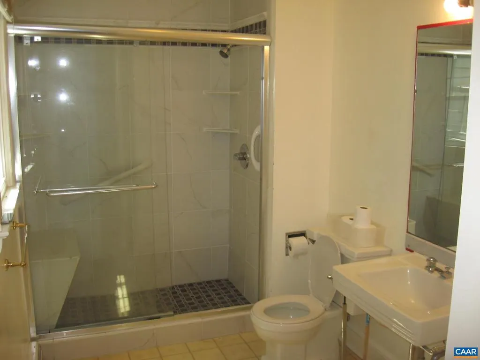
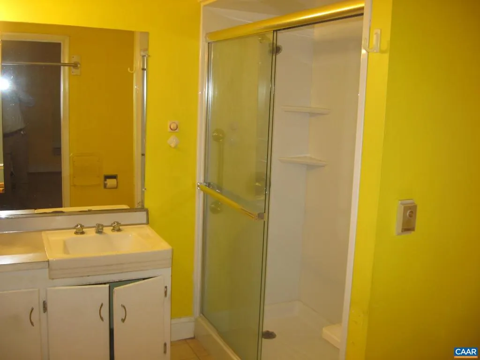
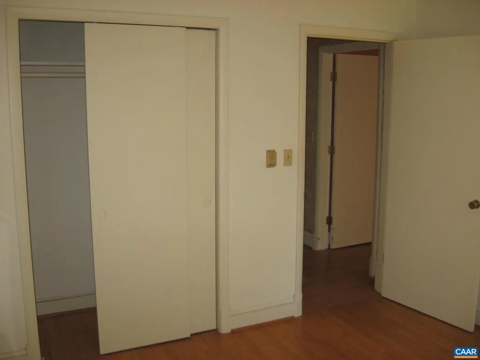
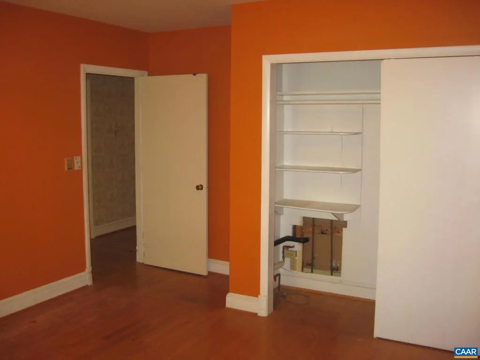
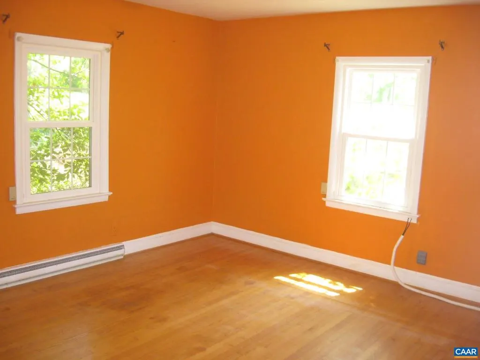
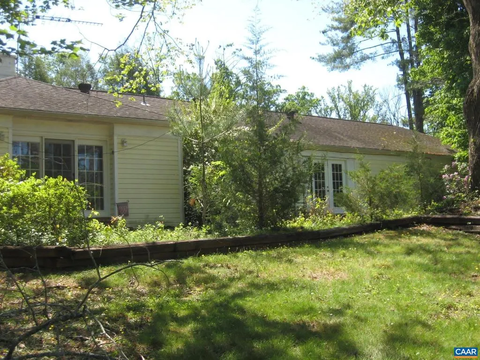
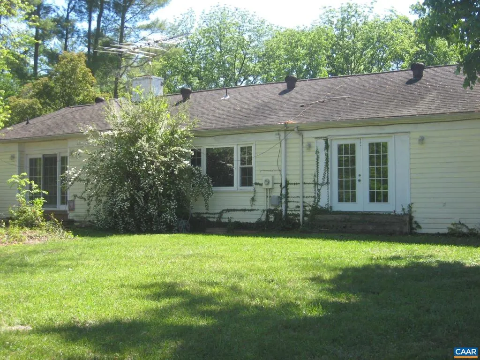
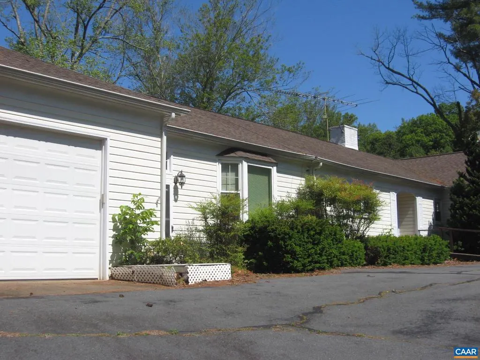
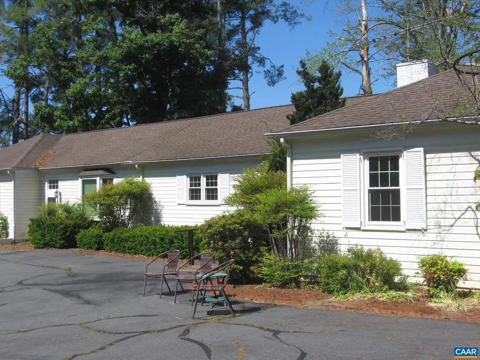
Prime opportunity in Spicers Mill. This 3-bedroom, 3-bath home offers strong fundamentals and plenty of potential. Features include a paved driveway, attached garage, and a functional layout that's ready for your updates and personal touches. Ideal for buyers seeking a project, investors, or those looking to customize a home to their own style. Convenient location with easy access to local services, commuting routes, and everyday amenities. Property is being sold as-is and has been priced accordingly, offering excellent value for the area. Bring your vision and transform this Spicers Mill property into a standout home. Priced WELL below the current tax assessment.,Fireplace in Living Room
| Elementary School | Middle School | High School |
|---|---|---|
| Orange Elementary School | Prospect Heights Middle School | Orange High School |
| Price History | |
|---|---|
| 5/20/2026 | Listed $399,900 |
General Features
| Living Area | 3839 |
|---|---|
| Sewer | Septic Exists |
| Heating | Heat Pump(s) |
| Cooling | Central A/C,Heat Pump(s) |
| Possession | Settlement |
| Roof | Composite |
| Appliances | Washer/Dryer Hookups Only |
| Zoning | R-1 |
| Architectural Style | Ranch/Rambler |
| Construction Materials | Wood Siding |
| School District | ORANGE COUNTY PUBLIC SCHOOLS |
| Year Built | 1966 |
| Levels | 1 |
| Tax Year | 2025 |
| Ownership | Other |
| Accessibility | None |
| HOA Fee 2 | 0.00 |
| County | ORANGE |
| New Construction | No |
| Property Type | Residential |
| HOA | No |
| Subdivision Name | SPICERS MILL FARM |
| Garage Y/N | No |
| Other Structures | Above Grade,Below Grade |
| Full Baths | 3 |
| Status | ACTIVE |
| Directions | From Main St,Orange,VA: Take N Madison Rd for 0.6 miles,Turn left onto Spicers Mill Rd for 2.3 miles,Turn right onto State Rte 674 (Little Skyline Drive) for 0.2 miles,and the property will be on yo |
| City | ORANGE |
| Disclosures | Prop Disclosure |
| Senior Community Y/N | No |
| Tax Assessed Value | 364500.0 |
| Tax Annual Amount | 2779.5 |
| Structure Type | Detached |
| Condo/Coop Association fee Y/N | No |
| Bathrooms Full Main Level | 2 |
| Bathrooms Count Main Level | 2.00 |
| Price Per Sq Ft Total AG | 162.43 |
| Construction Completed Y/N | No |
| Vacation Rental Y/N | No |
| Total SQFT | 3839 |
| Building Area Units | Square Feet |
| Living Area Units | Square Feet |
| Standard Status | Active |
| Year Built Source | Estimated |
Interior Features
| Interior Amenities | Entry Level Bedroom,Primary Bath(s) |
|---|---|
| Heating Fuel | Electric,None |
| Basement | Fully Finished,Heated,Interior Access |
| Flooring | Carpet,Vinyl |
| Total Fireplaces | 1 |
| Fireplace Features | Gas/Propane |
| Basement (Y/N) | Yes |
| Air Conditioning Y/N | No |
| Heating Y/N | Yes |
| Fireplace Y/N | Yes |
| Above Grade Finished Area | 2462 |
| Central Air Y/N | Yes |
| Total Bedrooms | 3 |
| Below Grade Finished Area | 1377 |
| Room Type | Living Room,Dining Room,Kitchen,Family Room,Foyer,Laundry,Recreation Room,Utility Room,Bonus Room,Full Bath,Additional Bedroom |
| Main Level Bedrooms | 3 |
| Below Grade Finished Area Unit Type | Square Feet |
| LivingAreaSource | Assessor |
| Below Grade Unfin Area Units | Square Feet |
| Below Grade Unfin SQFT Source | Assessor |
| Below Grade Finished Area Source | Assessor |
| Bathrooms Count All Lower Levels | 1 |
| Above Grade Unfin Area Units | Square Feet |
| Above Grade Unfin SQFT Source | Assessor |
| Above Grade Finished Area Source | Assessor |
| Above Grade Finished Area Unit Type | Square Feet |
| Total Baths | 3 |
Exterior Features
| Pool | No Pool |
|---|---|
| Water Source | Public |
| Inclusions | All appliances and the pool table |
| Foundation Details | Block |
| Water View Y/N | No |
| Building Area Total | 4539.00 |
| Lot Size Acres | 1.07 |
| Water Oriented Y/N | No |
Room Details
| Room | Dimensions | Level | Flooring | Details |
|---|---|---|---|---|
| Additional Bedroom | Main | |||
| Additional Bedroom | Main | |||
| Bonus Room | Lower 1 | |||
| Dining Room | Main | |||
| Family Room | Main | |||
| Foyer | Main | |||
| Full Bath | Main | |||
| Full Bath | Lower 1 | |||
| Kitchen | Main | |||
| Laundry | Main | |||
| Living Room | Main | |||
| Recreation Room | Lower 1 | |||
| Utility Room | Lower 1 |
Amenities
- Foreclosure
- Views
- Short Sale
- New Construction
- Adult 55+
- Lease To Own
- No HOA Fees
- Furnished
- Primary On Main
- Air Conditioning
- Seller Finance
- Green
- Fixer Upper
- Horse
- Golf
- Fireplace
- Deck
- Garage
- Basement
- Pool
Property vs Single Family Average in 22960
Price
Taxes
Year Built
Visits
 © BRIGHT, All Rights Reserved
