
Views
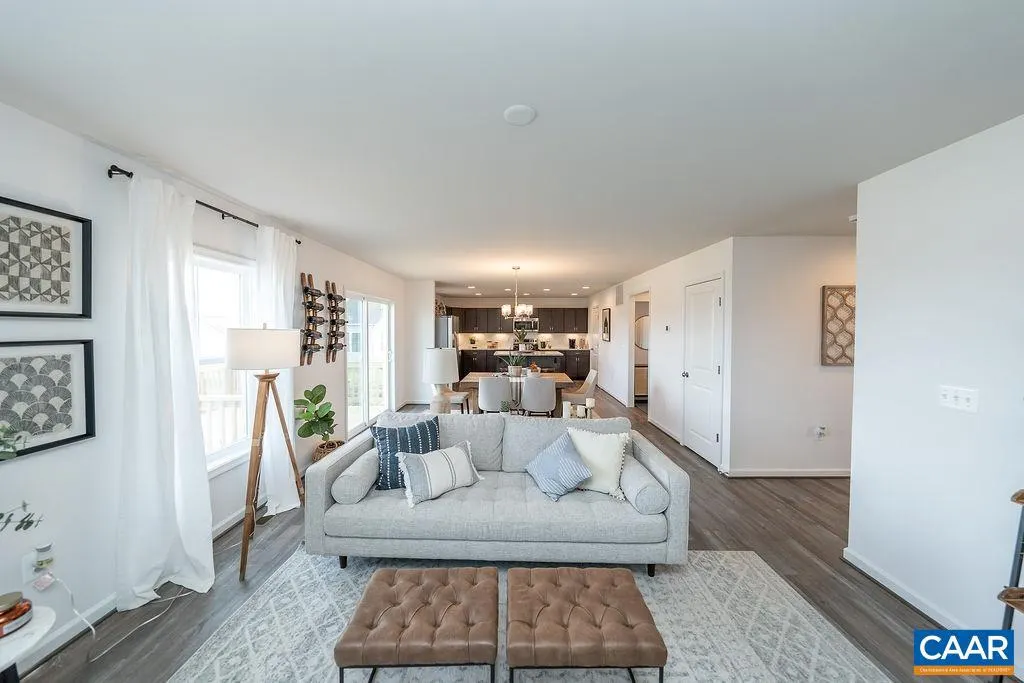
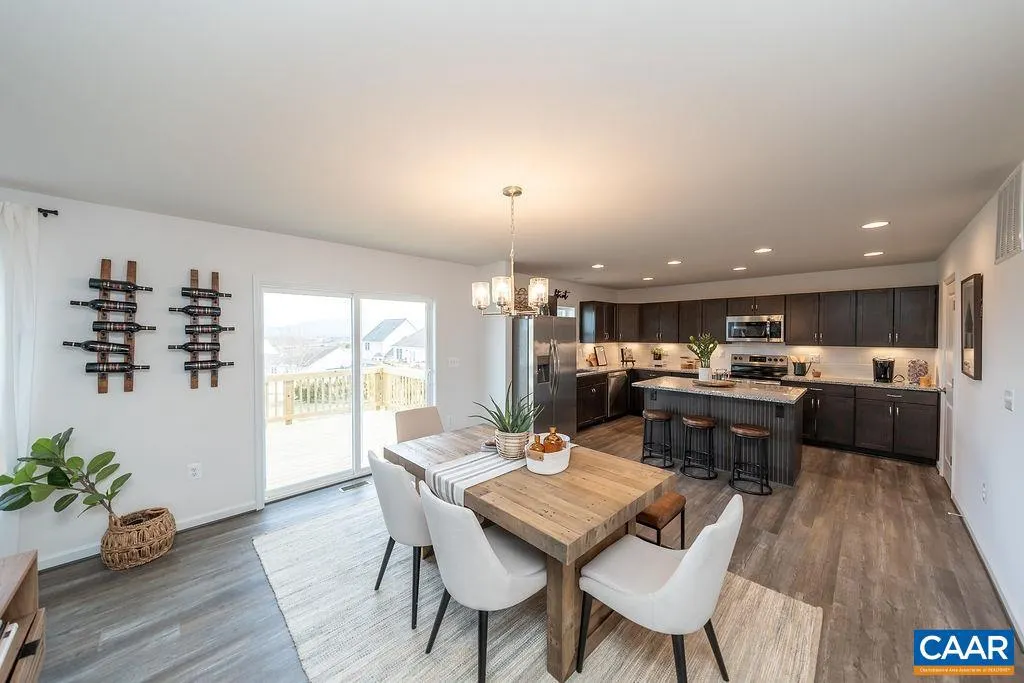
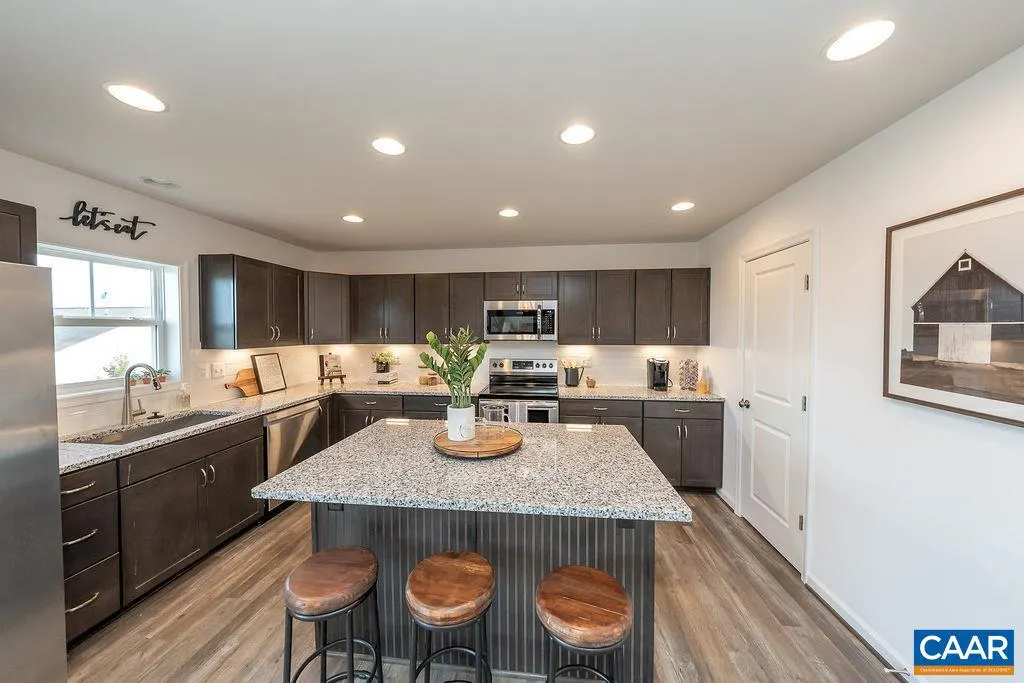
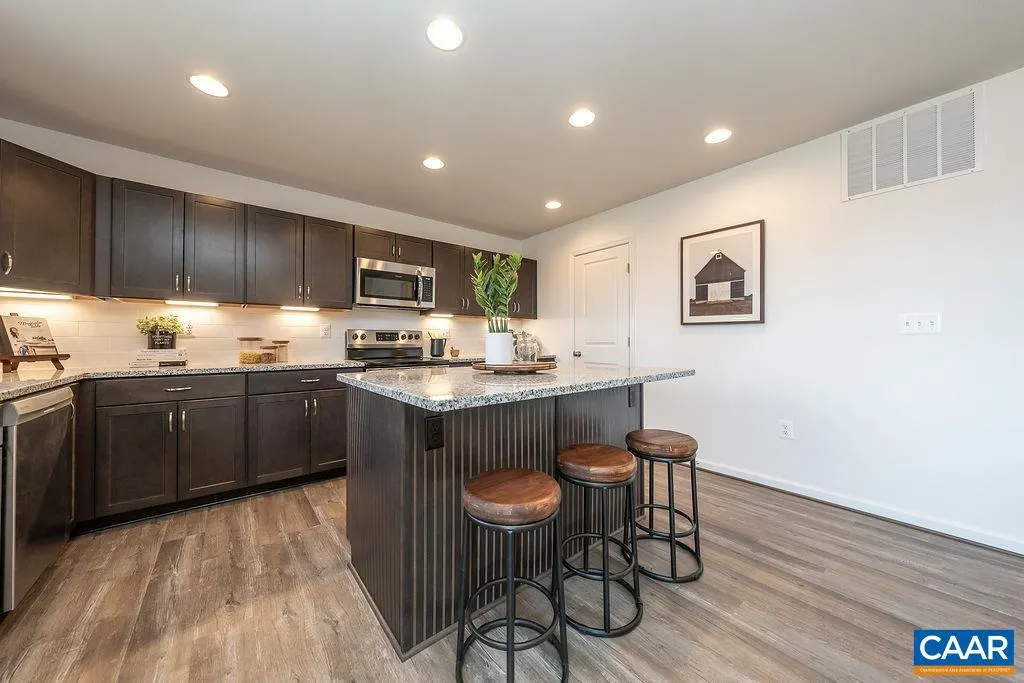
Address
15 Lookover Ter, Stuarts Draft, VA
Price
$ 456,118
Property Attributes
- MLS#677798
- TypeSingle Family
- Listing Status ACTIVE
- CountyAUGUSTA
- CityStuarts Draft
- Zip24477
- Style
- Year Built2025
- Price$ 456,118
- Bedrooms4
- Full Bathrooms2
- Half Bathrooms1
- Sqr Footage1962
- Lot Size0.75 Acres
Data Source:
Bright MLS
Property Description
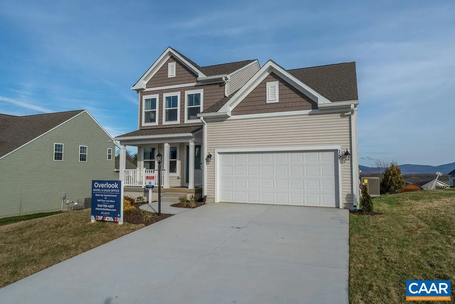
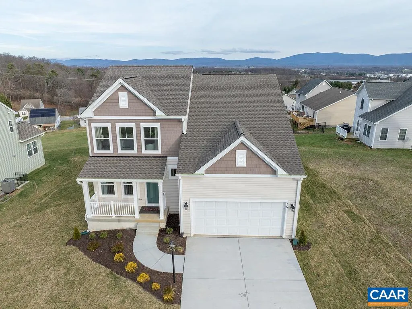
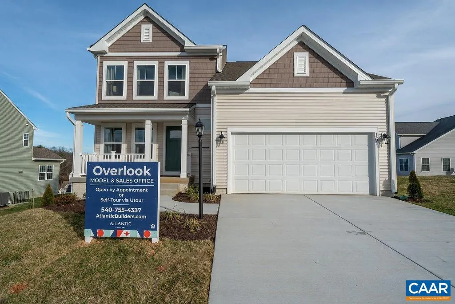
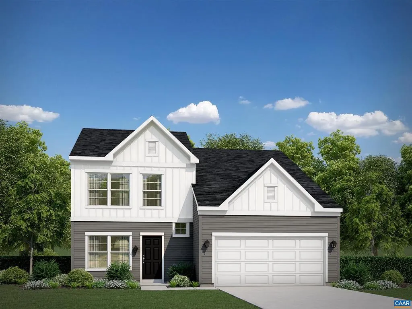
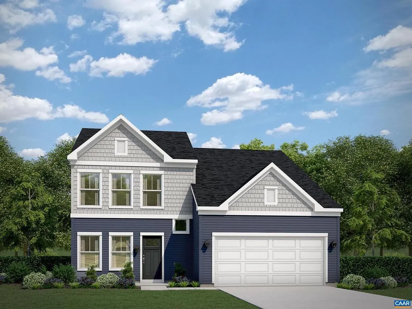
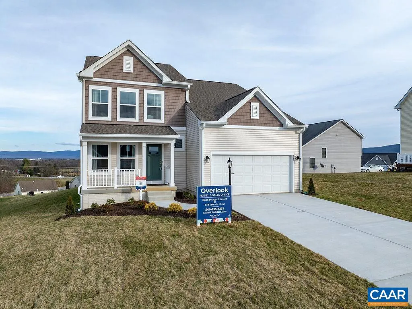
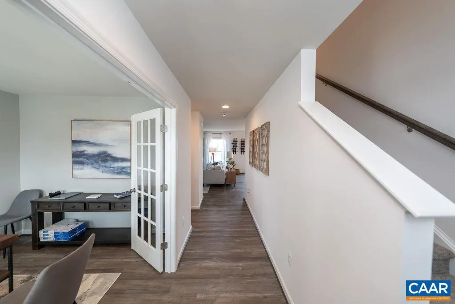
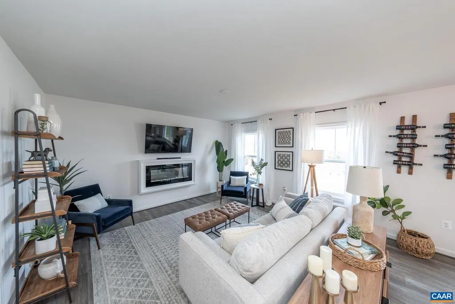
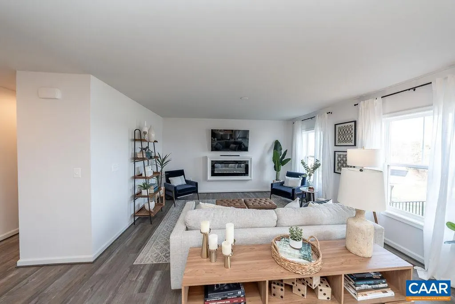
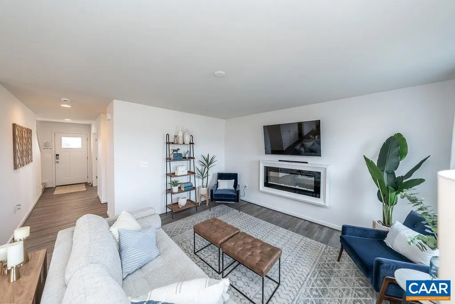
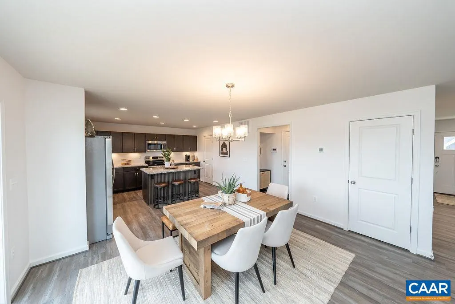
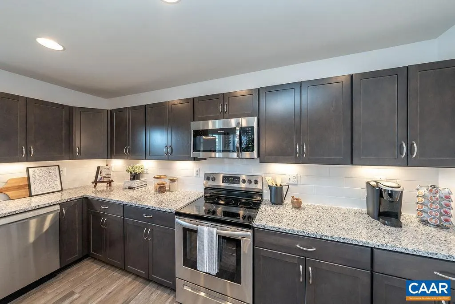
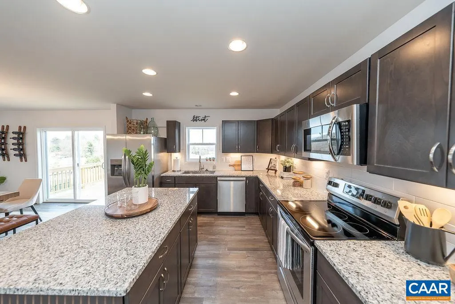
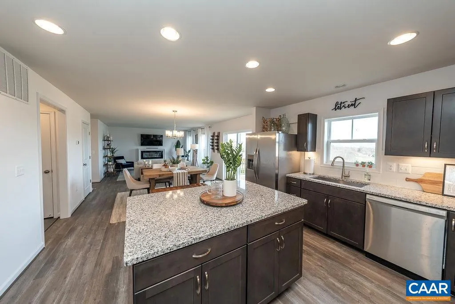
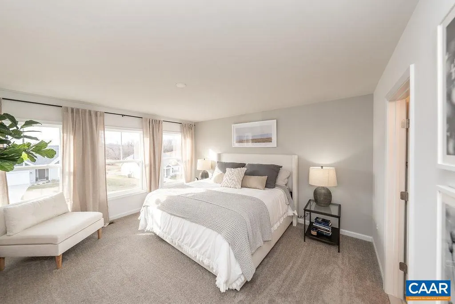
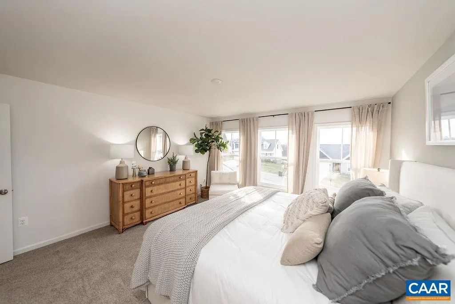
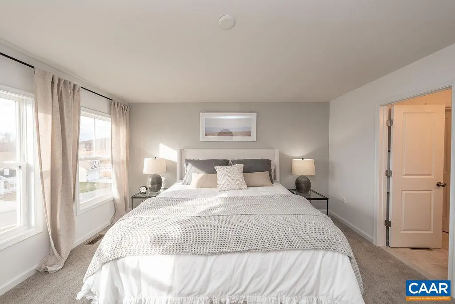
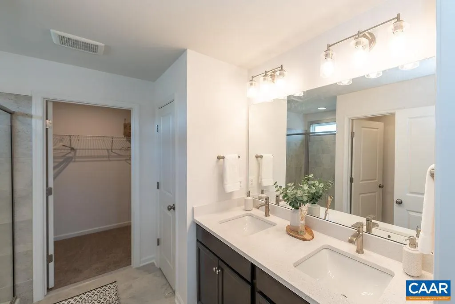
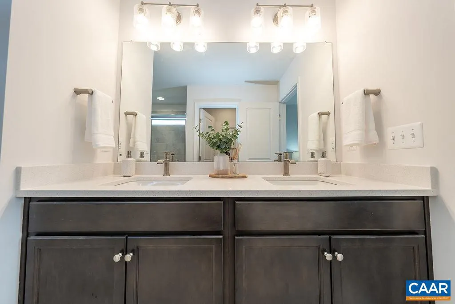
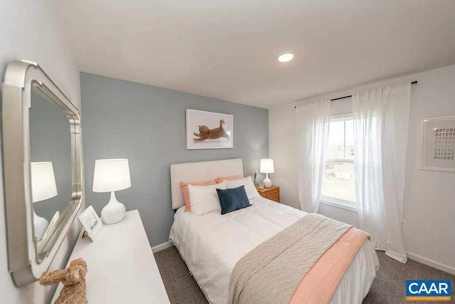
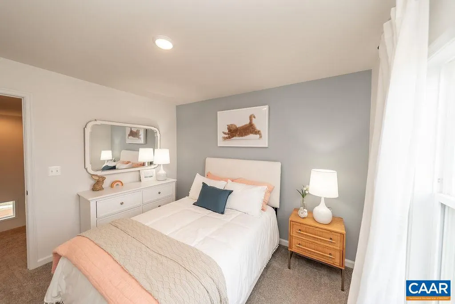
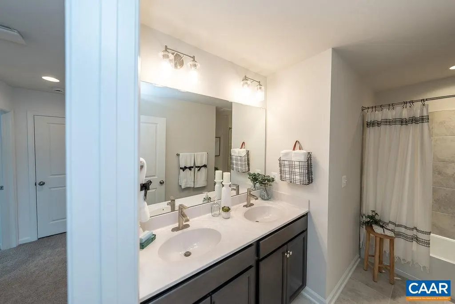
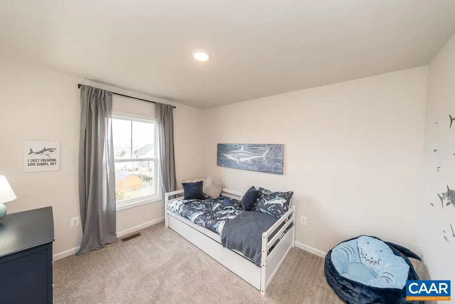
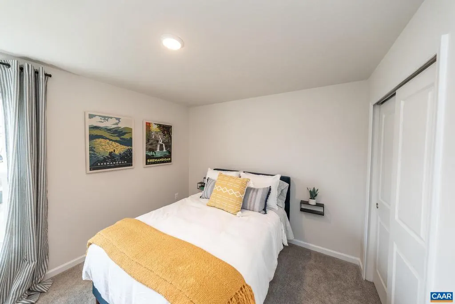
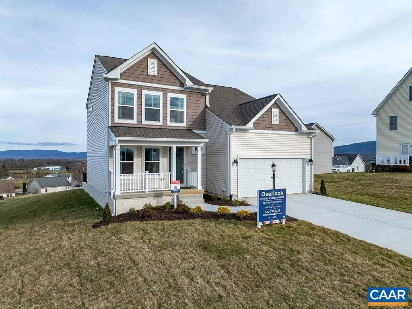
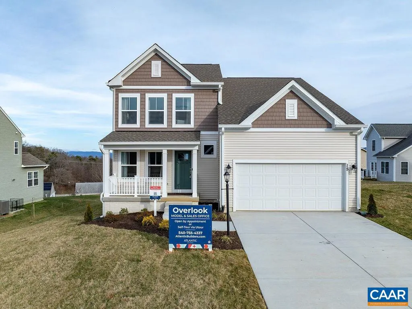
Model Home Investment Opportunity ? The Kemper at Overlook in Stuarts Draft Introducing a unique investment opportunity with our beautifully designed Kemper model home at Overlook in Stuarts Draft?ideal for buyers looking to secure dependable income with a low-maintenance asset. This thoughtfully crafted model home features elevated finishes, modern design elements, and the exceptional build quality Atlantic Builders is known for. Every detail has been carefully selected to create an inviting and stylish showcase. 1,962 Square Feet, 4 Bedrooms, 2.5 Baths, 2-Car Garage, Craftsman Elevation with Porch, Rear Deck with Gorgeous Mountain Views ? Opportunity to Expand in Unfinished Basement Investment Highlights: Lease-back to Atlantic Builders for a minimum of 1 year Market rental rate delivers consistent, competitive returns Professionally maintained and preserved throughout the lease term Quick closing available for a streamlined purchase experience Own a showcase home in a growing Stuarts Draft community while benefiting from a stable lease arrangement with a trusted builder. This is a turnkey investment offering immediate income and long-term. Ask about our current incentives with the use of preferred lender and title company.,Granite Counter,Maple Cabinets
| Elementary School | Middle School | High School |
|---|---|---|
| Guy K. Stump Elementary School | Stuarts Draft Middle School | Stuarts Draft High School |
| Price History | |
|---|---|
| 5/30/2026 | Listed $456,118 |
General Features
| Living Area | 1962 |
|---|---|
| Sewer | Public Sewer |
| Heating | Central,Heat Pump(s) |
| Cooling | Central A/C |
| Roof | Architectural Shingle |
| Appliances | Dryer,Washer/Dryer Hookups Only,Washer,Energy Efficient Appliances |
| Zoning | R-1 |
| HOA Fee | 150.00 |
| Association Fee Includes | Management |
| Architectural Style | Other |
| Security Features | Security System |
| Construction Materials | Vinyl Siding |
| School District | AUGUSTA COUNTY PUBLIC SCHOOLS |
| Year Built | 2025 |
| Electric | Underground |
| Levels | 2 |
| Tax Year | 2025 |
| Ownership | Other |
| Building Name | The Kemper,2-Story Single-Family - Model Home |
| Accessibility | None |
| HOA Fee 2 | 0.00 |
| Assoc Fee Paid Per | Annually |
| County | AUGUSTA |
| New Construction | No |
| Property Type | Residential |
| Association Amenities | Picnic Area |
| HOA | Yes |
| Subdivision Name | NONE AVAILABLE |
| Garage Y/N | No |
| Other Structures | Above Grade,Below Grade |
| Full Baths | 2 |
| Status | ACTIVE |
| Directions | From Rt. 64 Exit 94 340 South Right on White Hill Road Left on Lofty Circle Left on Morning View Court,Right on Lookover Terr. See notes for sales office location. |
| City | STUARTS DRAFT |
| Disclosures | Exempt - Disclosure/Disclaimer |
| Tax Annual Amount | 0.0 |
| Structure Type | Detached |
| Condo/Coop Association fee Y/N | No |
| Bathrooms Full Main Level | 1 |
| Bathrooms Count Main Level | 1.00 |
| Price Per Sq Ft Total AG | 232.48 |
| Construction Completed Y/N | No |
| Vacation Rental Y/N | No |
| Virtual Tour | https://my.matterport.com/show/?m=HJhPNeVg8Ko |
| Total SQFT | 2917 |
| Building Area Units | Square Feet |
| Living Area Units | Square Feet |
| Builder Name | ATLANTIC BUILDERS |
| Standard Status | Active |
| Year Built Source | Estimated |
Interior Features
| Interior Amenities | Primary Bath(s) |
|---|---|
| Heating Fuel | Electric |
| Basement | Full,Interior Access,Outside Entrance,Rough Bath Plumb,Unfinished,Windows |
| Flooring | Carpet,Ceramic Tile |
| Basement (Y/N) | Yes |
| Air Conditioning Y/N | No |
| Heating Y/N | Yes |
| Window Features | Insulated,Low-E,Screens,Double Hung,Vinyl Clad |
| Fireplace Y/N | No |
| Above Grade Finished Area | 1962 |
| Half Baths | 1 |
| Central Air Y/N | Yes |
| Total Bedrooms | 4 |
| Room Type | Study,Full Bath,Half Bath,Additional Bedroom |
| Below Grade Finished Area Unit Type | Square Feet |
| LivingAreaSource | Estimated |
| Below Grade Unfin Area Units | Square Feet |
| Below Grade Unfin SQFT | 955 |
| Below Grade Unfin SQFT Source | Estimated |
| Below Grade Finished Area Source | Estimated |
| Bedrooms Count All Upper Levels | 4 |
| Bathrooms Count All Upper Levels | 2 |
| Above Grade Unfin Area Units | Square Feet |
| Above Grade Unfin SQFT Source | Estimated |
| Above Grade Finished Area Source | Estimated |
| Above Grade Finished Area Unit Type | Square Feet |
| Total Baths | 3 |
Exterior Features
| Water Source | Public |
|---|---|
| Foundation Details | Concrete Perimeter |
| Water View Y/N | No |
| Building Area Total | 3339.00 |
| Lot Size Acres | 0.75 |
| Water Oriented Y/N | No |
Room Details
| Room | Dimensions | Level | Flooring | Details |
|---|---|---|---|---|
| Additional Bedroom | Upper 1 | |||
| Additional Bedroom | Upper 1 | |||
| Additional Bedroom | Upper 1 | |||
| Full Bath | Upper 1 | |||
| Half Bath | Main | |||
| Study | Main |
Amenities
- Foreclosure
- Views
- Short Sale
- New Construction
- Adult 55+
- Lease To Own
- No HOA Fees
- Furnished
- Primary On Main
- Air Conditioning
- Seller Finance
- Green
- Fixer Upper
- Horse
- Golf
- Fireplace
- Deck
- Garage
- Basement
- Pool
Property vs Single Family Average in 24477
Price
Year Built
 © BRIGHT, All Rights Reserved
