
Views - Golf Course - Primary on Main - Eco Friendly
Address
401 Lochlyn Hill Dr, Charlottesville, VA
Price
$ 1,495,000
Property Attributes
- MLS#678475
- TypeSingle Family
- Listing Status ACTIVE
- CountyCHARLOTTESVILLE CITY
- CityCharlottesville
- NeighborhoodLochlyn Hill
- Zip22901
- StyleCraftsman
- Year Built2022
- Taxes$ 11817
- Price$ 1,495,000
- Bedrooms4
- Full Bathrooms3
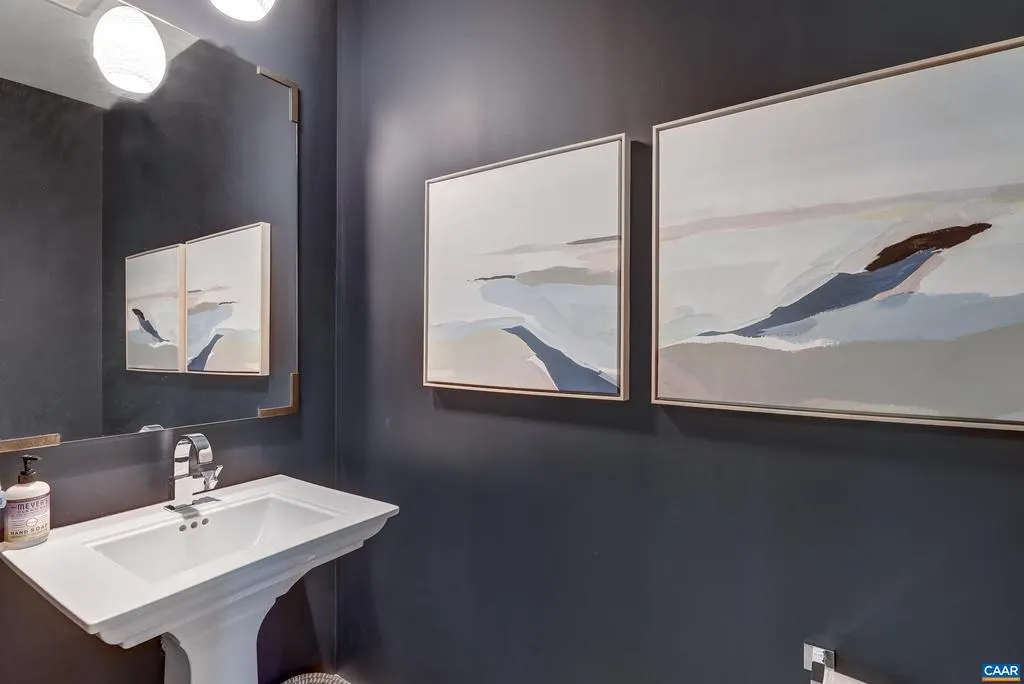
- Half Bathrooms1
- Sqr Footage4329
- Lot Size0.16 Acres
Data Source:
Bright MLS
Property Description
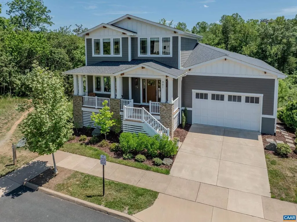
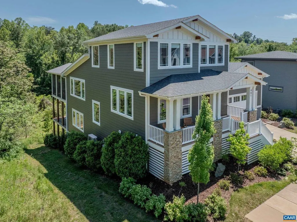
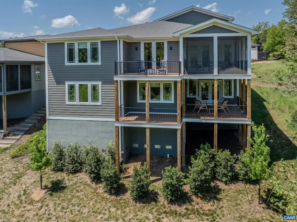
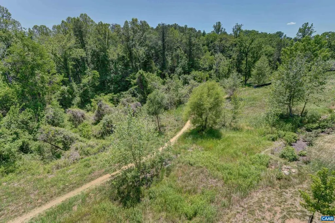
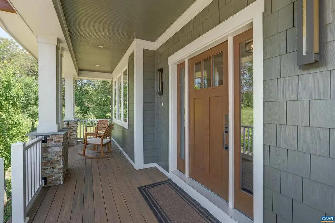
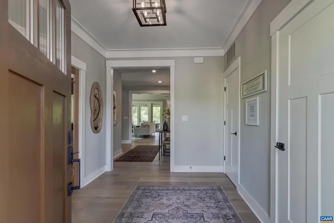
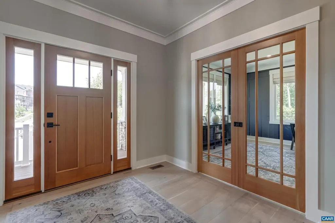
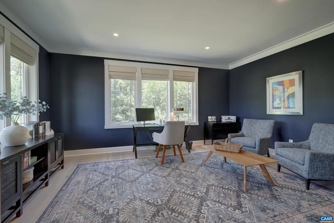
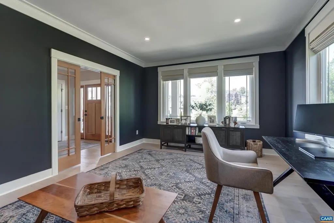
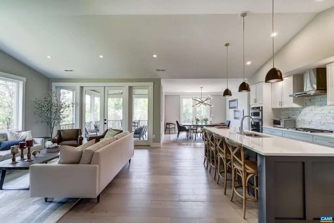
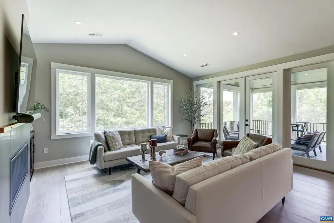
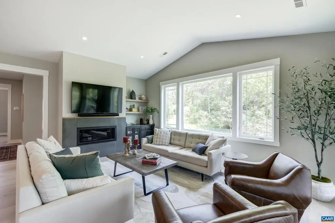
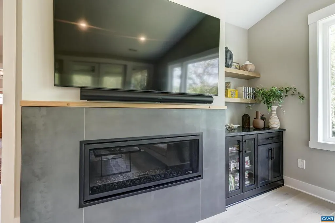
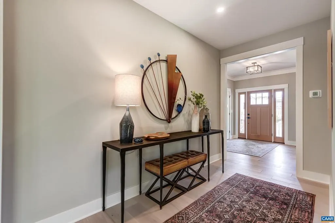
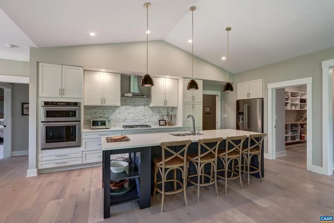
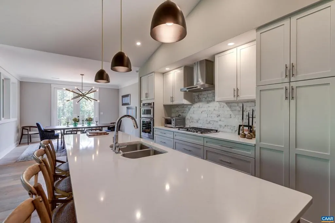
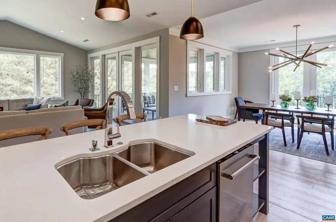
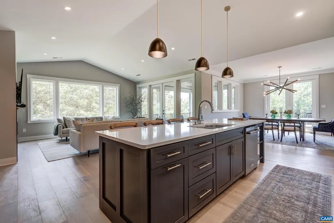
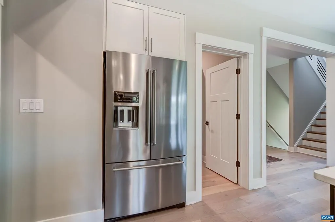
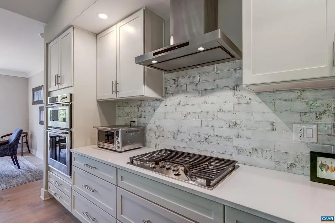
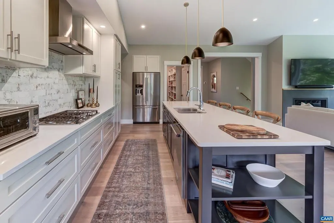
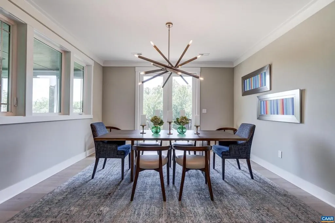
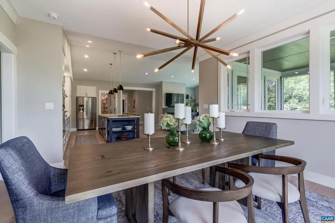
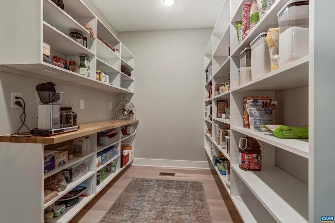
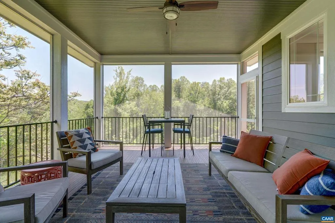
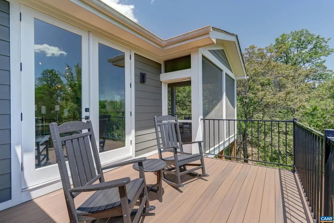
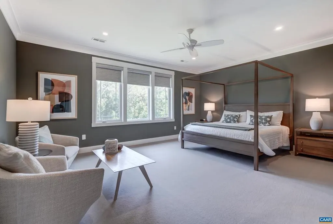
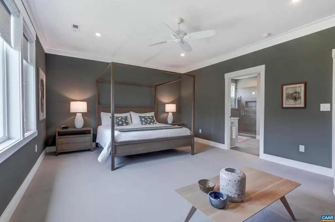
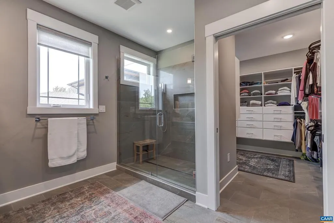
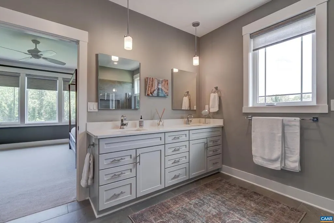
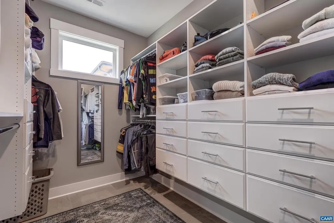
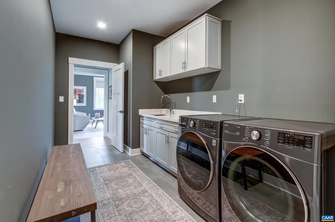
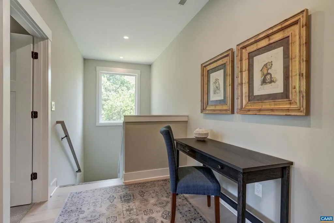
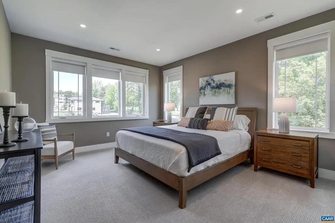
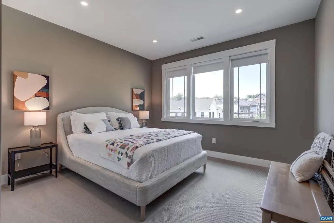
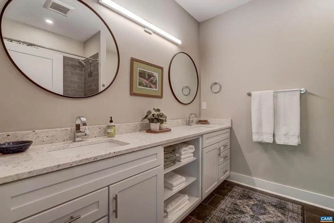
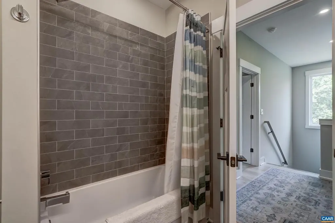
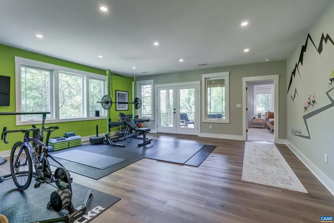
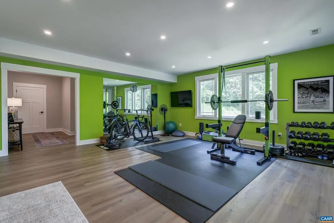
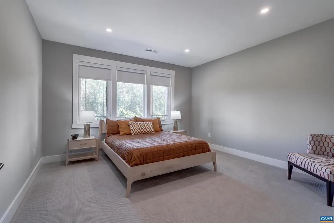
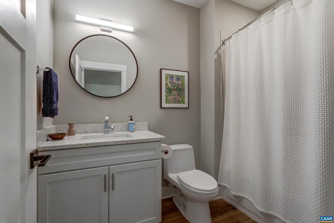
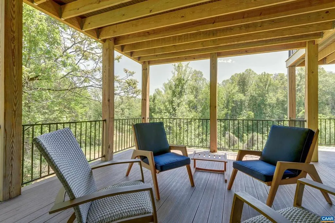
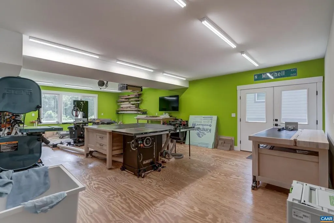
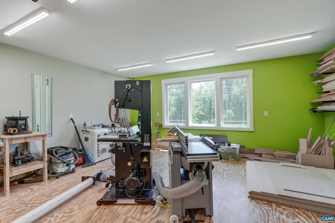
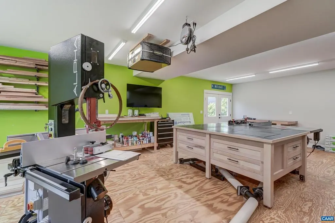
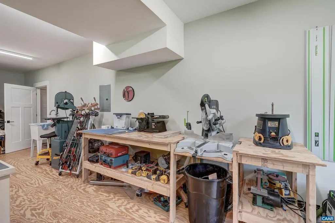
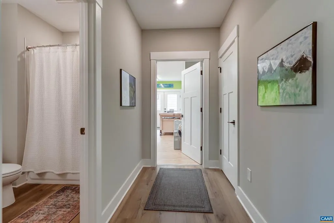
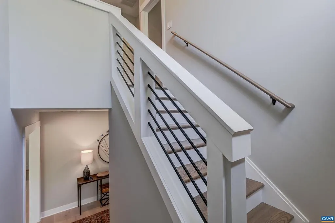
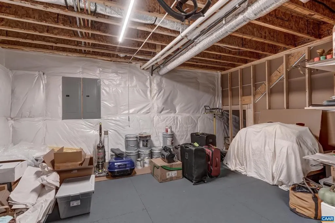
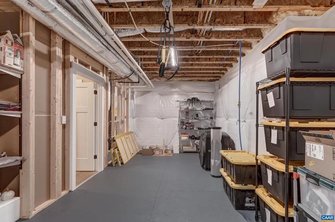
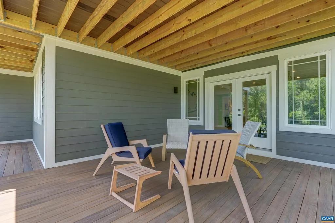
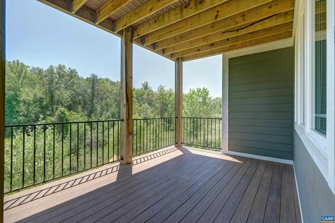
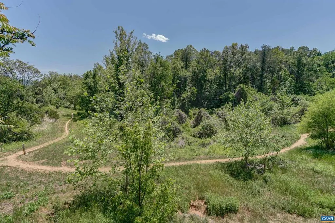
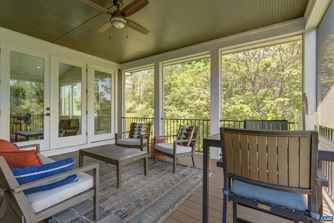
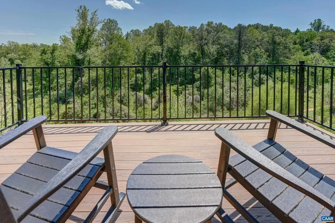
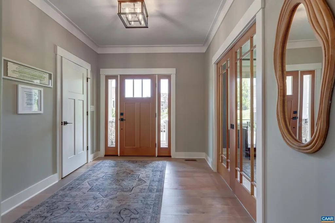
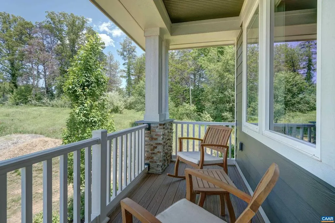
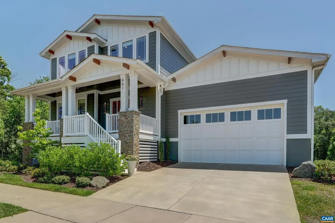
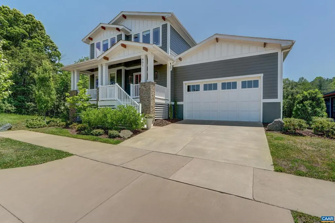
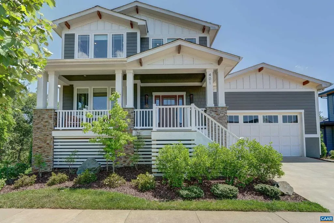
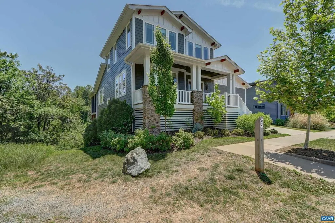
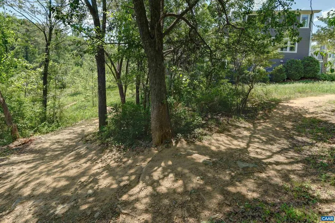
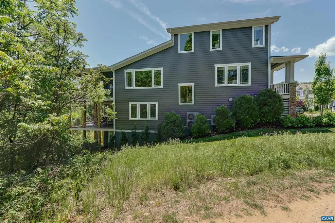
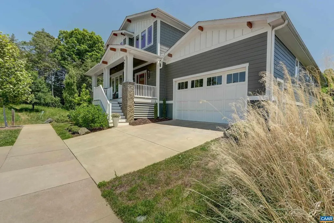
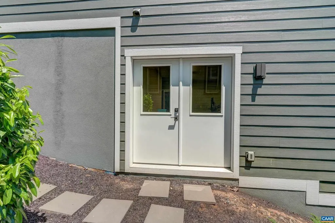
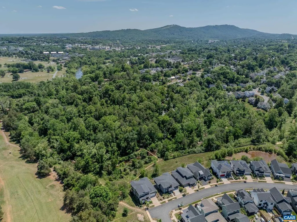
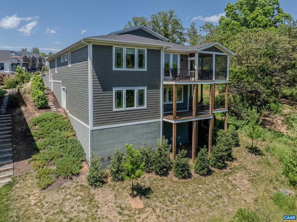
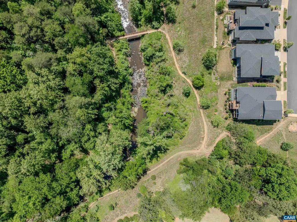
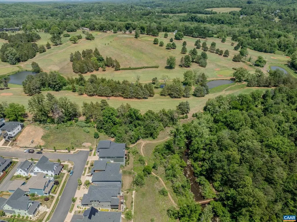
Custom, beautiful, well appointed in sought-after Lochlyn Hill. This 4,000+ sq ft home delivers main-level living in the City at its finest. With incredible wooded golf course and park views on two sides this home lives like a treehouse! Hardwood floors and modern light fixtures and high-end trim throughout the main level shine. The vaulted great room features a linear gas fireplace with built-in storage, and French doors to a screened porch and open deck with wooded views. The chef's kitchen offers two-tone cabinetry, quartz countertops, gas cooktop, double wall ovens, oversized island, and a walk-in pantry with butcher block prep counter. The main-level primary suite includes a spa bath with dual vanity, glass shower, and custom walk-in closet. A home office and main-level laundry connected to primary closet add everyday convenience. Upstairs features two large bedrooms and a full bath. The lower level sets this home apart with a large fitness room with French doors to a covered deck, a guest bedroom and full bath, an expansive workshop with access doors, and substantial unfinished storage. Attached 2-car garage and 12' crawl space too. Minutes to UVA, UVA Health, the Downtown Mall, Pen Park, and the Rivanna Trail.,Quartz Counter,White Cabinets,Wood Cabinets,Fireplace in Great Room
| Elementary School | High School |
|---|---|
| Greenbrier Elementary School | Charlottesville High School |
| Price History | |
|---|---|
| 6/16/2026 | Listed $1,495,000 |
General Features
| Living Area | 4329 |
|---|---|
| Sewer | Public Sewer |
| Heating | Heat Pump(s) |
| Cooling | Programmable Thermostat,Energy Star Cooling System,Central A/C,Heat Pump(s) |
| Roof | Architectural Shingle |
| Appliances | Washer/Dryer Hookups Only,Energy Efficient Appliances |
| HOA Fee | 225.00 |
| Association Fee Includes | Management,Reserve Funds,Trash |
| Architectural Style | Craftsman |
| Security Features | Carbon Monoxide Detector(s),Smoke Detector |
| Construction Materials | HardiPlank Type,Blown-In Insulation |
| School District | CHARLOTTESVILLE CITY PUBLIC SCHOOLS |
| Exclusions | washer/dryer,all workshop equipment and storage. |
| Year Built | 2022 |
| View | Golf Course,Panoramic,Trees/Woods |
| Levels | 1.5 |
| Tax Year | 2026 |
| Ownership | Other |
| Accessibility | None |
| HOA Fee 2 | 100.00 |
| Assoc Fee Paid Per | Quarterly |
| County | CHARLOTTESVILLE CITY |
| New Construction | No |
| Property Type | Residential |
| Association Amenities | Tot Lots/Playground,Picnic Area |
| HOA | Yes |
| Energy Efficient | Lighting |
| Subdivision Name | LOCHLYN HILL |
| Garage Y/N | No |
| Other Structures | Above Grade,Below Grade |
| Full Baths | 3 |
| Status | ACTIVE |
| Directions | 250 bypass to Park Street and head north 1.2 miles. Turn right on Pen Park Lane and follow to Lochlyn Hill. |
| City | CHARLOTTESVILLE |
| Disclosures | Prop Disclosure |
| Association Name | ASSOCIA |
| HOA Fee 2 Frequency | One Time |
| Tax Annual Amount | 11817.82 |
| Structure Type | Detached |
| Condo/Coop Association fee Y/N | No |
| Bathrooms Full Main Level | 2 |
| Bathrooms Count Main Level | 2.00 |
| Price Per Sq Ft Total AG | 542.26 |
| Construction Completed Y/N | No |
| Vacation Rental Y/N | No |
| Total SQFT | 4834 |
| Building Area Units | Square Feet |
| Living Area Units | Square Feet |
| Builder Name | ARCADIA BUILDERS |
| Standard Status | Active |
| Year Built Source | Estimated |
Interior Features
| Interior Amenities | Entry Level Bedroom |
|---|---|
| Heating Fuel | Electric |
| Basement | Fully Finished,Full,Heated,Interior Access,Outside Entrance,Walkout Level,Windows |
| Flooring | Carpet,Ceramic Tile,Hardwood |
| Basement (Y/N) | Yes |
| Air Conditioning Y/N | No |
| Heating Y/N | Yes |
| Window Features | Low-E |
| Fireplace Y/N | No |
| Above Grade Finished Area | 2757 |
| Half Baths | 1 |
| Central Air Y/N | Yes |
| Total Bedrooms | 4 |
| Below Grade Finished Area | 1572 |
| Room Type | Dining Room,Kitchen,Foyer,Exercise Room,Great Room,Laundry,Office,Full Bath,Half Bath,Additional Bedroom |
| Main Level Bedrooms | 1 |
| Below Grade Finished Area Unit Type | Square Feet |
| LivingAreaSource | Estimated |
| Below Grade Unfin Area Units | Square Feet |
| Below Grade Unfin SQFT | 505 |
| Below Grade Unfin SQFT Source | Estimated |
| Below Grade Finished Area Source | Estimated |
| Bedrooms Count All Lower Levels | 1 |
| Bedrooms Count All Upper Levels | 2 |
| Bathrooms Count All Upper Levels | 1 |
| Bathrooms Count All Lower Levels | 1 |
| Above Grade Unfin Area Units | Square Feet |
| Above Grade Unfin SQFT Source | Estimated |
| Above Grade Finished Area Source | Estimated |
| Above Grade Finished Area Unit Type | Square Feet |
| Total Baths | 4 |
Exterior Features
| Water Source | Public |
|---|---|
| Inclusions | refrigerator,range,dishwasher,microwave |
| Foundation Details | Concrete Perimeter,Crawl Space |
| Water View Y/N | No |
| Building Area Total | 5374.00 |
| Lot Size Acres | 0.16 |
| Water Oriented Y/N | No |
Room Details
| Room | Dimensions | Level | Flooring | Details |
|---|---|---|---|---|
| Additional Bedroom | Upper 1 | |||
| Additional Bedroom | Upper 1 | |||
| Additional Bedroom | Lower 1 | |||
| Dining Room | Main | |||
| Exercise Room | Lower 1 | |||
| Foyer | Main | |||
| Full Bath | Upper 1 | |||
| Full Bath | Lower 1 | |||
| Great Room | Main | |||
| Half Bath | Main | |||
| Kitchen | Main | |||
| Laundry | Main | |||
| Office | Main |
Amenities
- Foreclosure
- Views
- Short Sale
- New Construction
- Adult 55+
- Lease To Own
- No HOA Fees
- Furnished
- Primary On Main
- Air Conditioning
- Seller Finance
- Green
- Fixer Upper
- Horse
- Golf
- Fireplace
- Deck
- Garage
- Basement
- Pool
Property vs Single Family Average in 22901
Price
Year Built
Visits
In The Neighborhood
Primary On Main
Charlottesville
$ 629,000
- Type
- Single Family
- Size
- 1,668 SqFt
- Rooms
- 3 Beds + 2.5 Baths
 © BRIGHT, All Rights Reserved
