
Views - Primary on Main
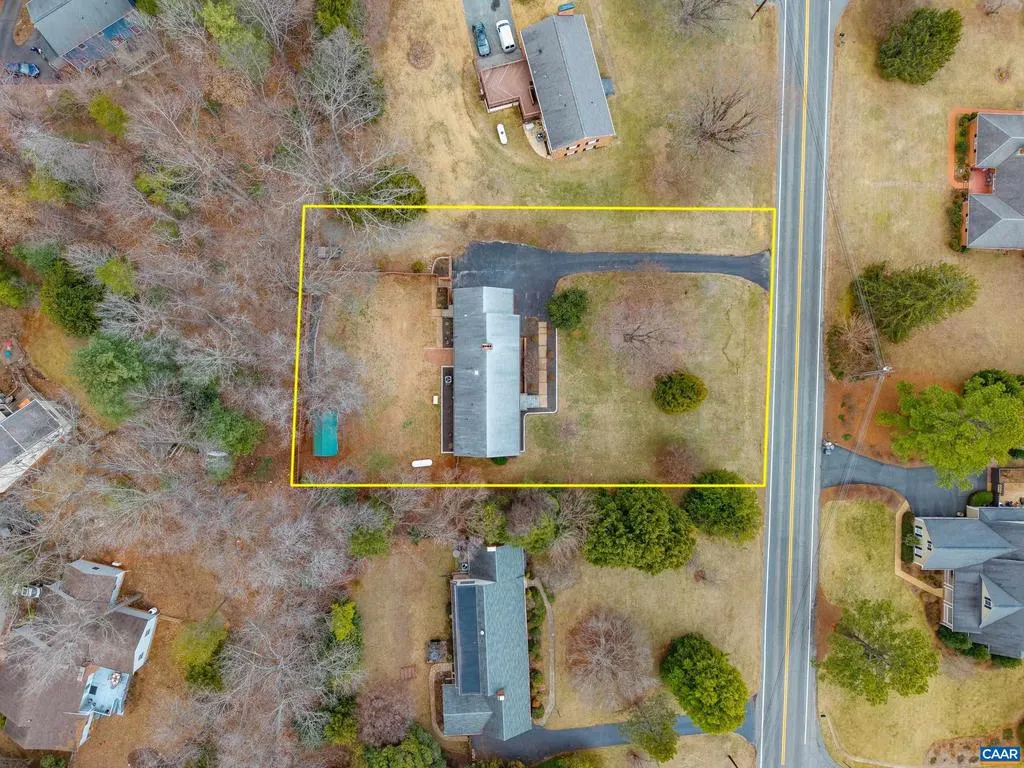
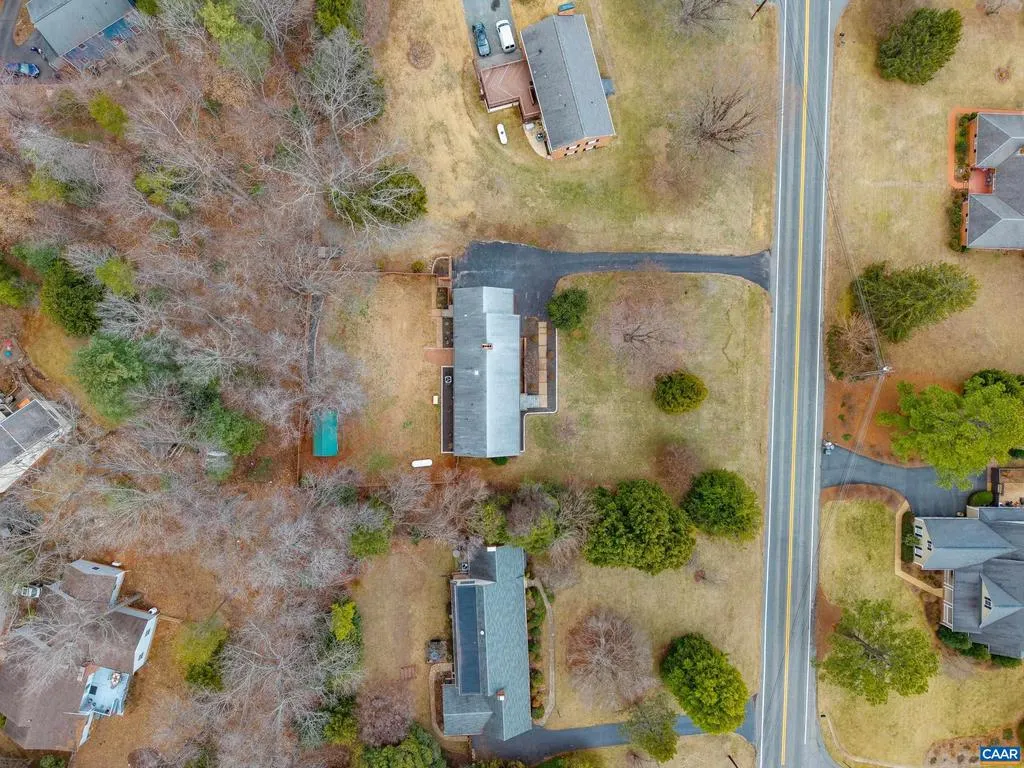
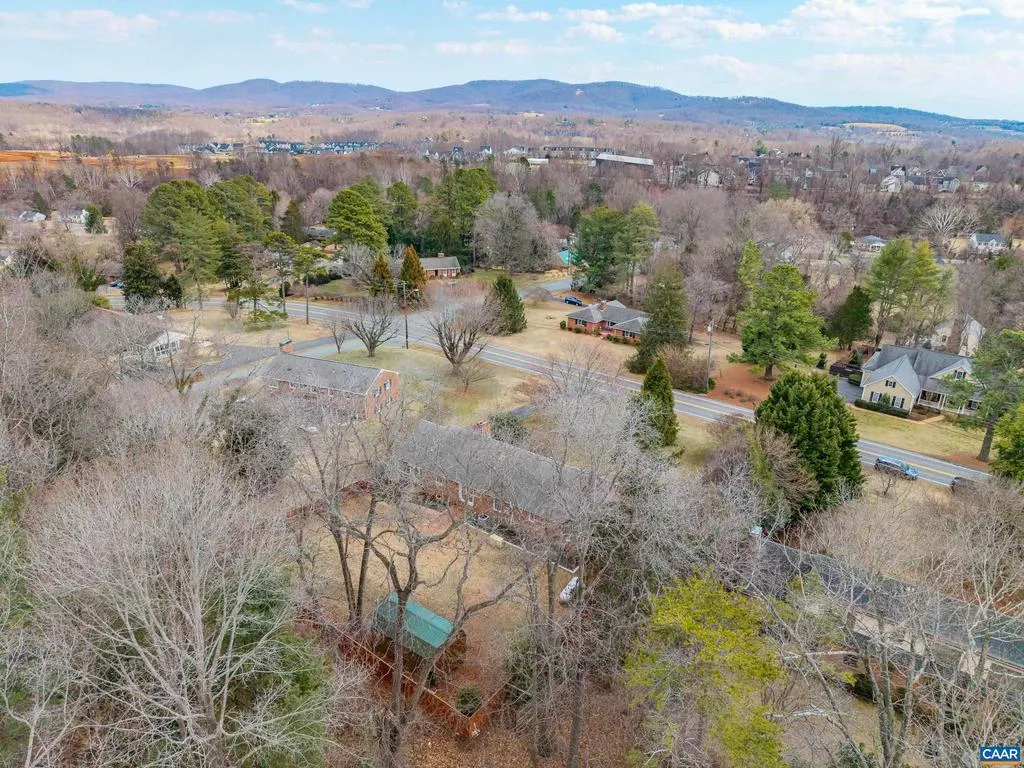
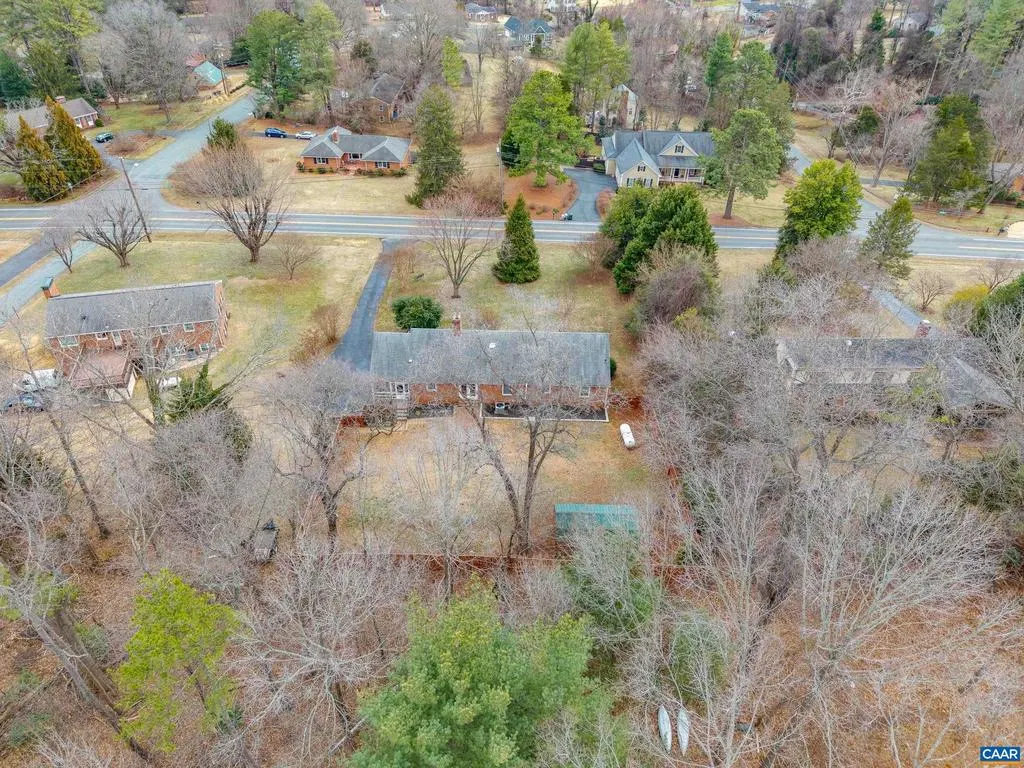
Address
2515 Northfield Rd, Charlottesville, VA
Price
$ 805,000
Property Attributes
- MLS#678776
- TypeSingle Family
- Listing Status ACTIVE
- CountyALBEMARLE
- CityCharlottesville
- NeighborhoodNorthfields
- Zip22901
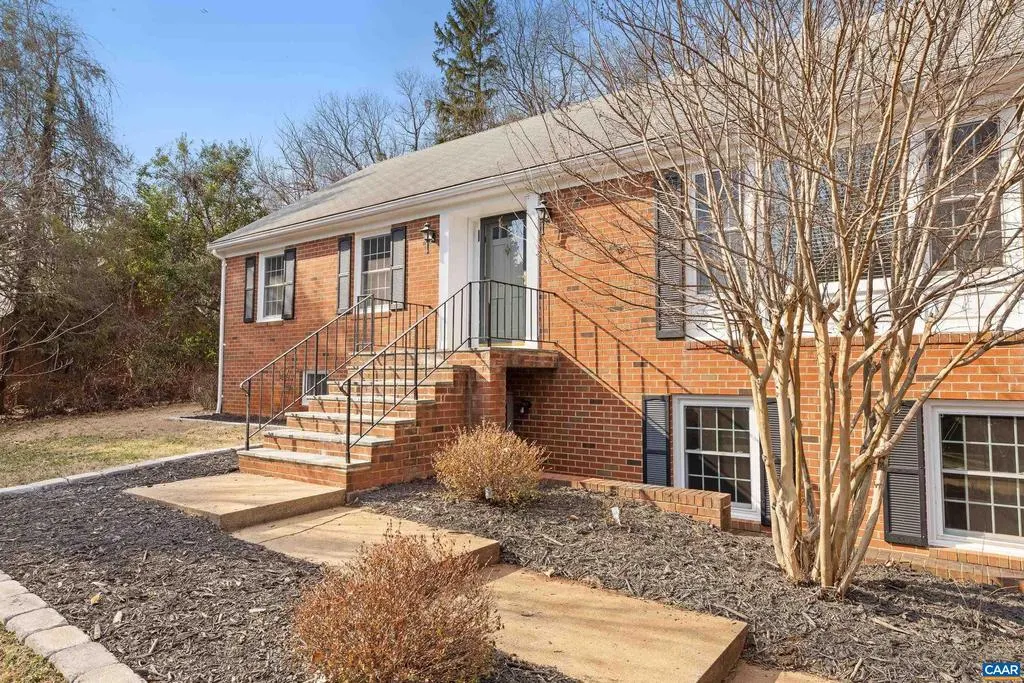
- StyleRanch/Rambler
- Year Built1967
- Taxes$ 5091
- Price$ 805,000
- Bedrooms4
- Full Bathrooms3
- Half Bathrooms0
- Sqr Footage2860
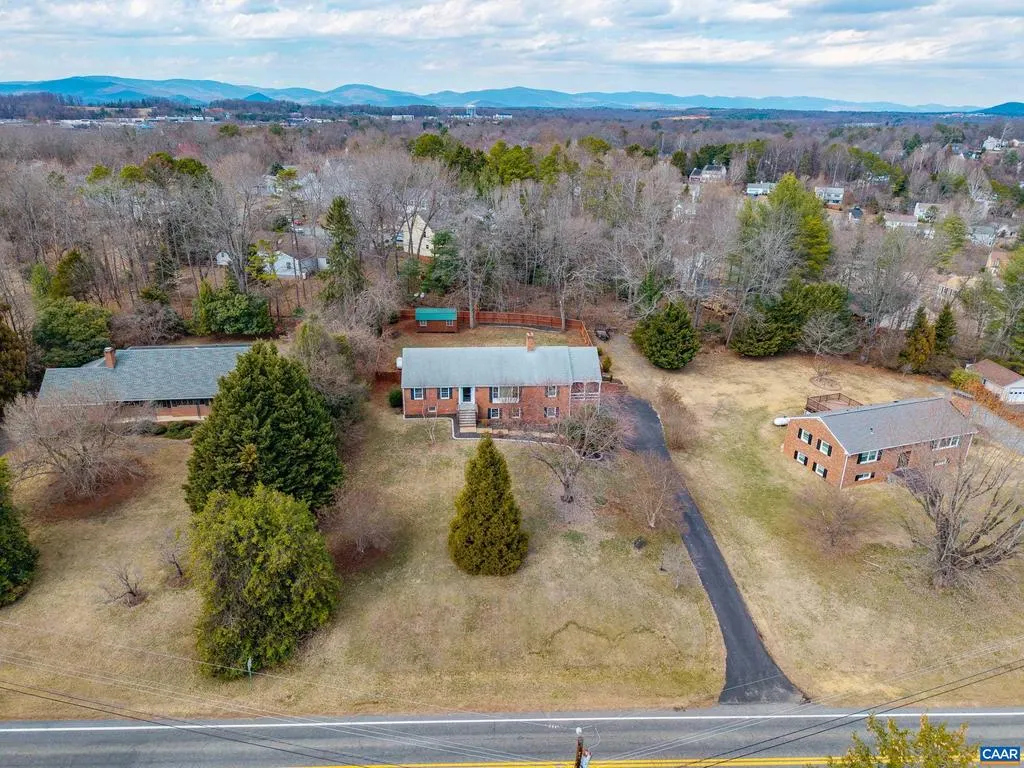
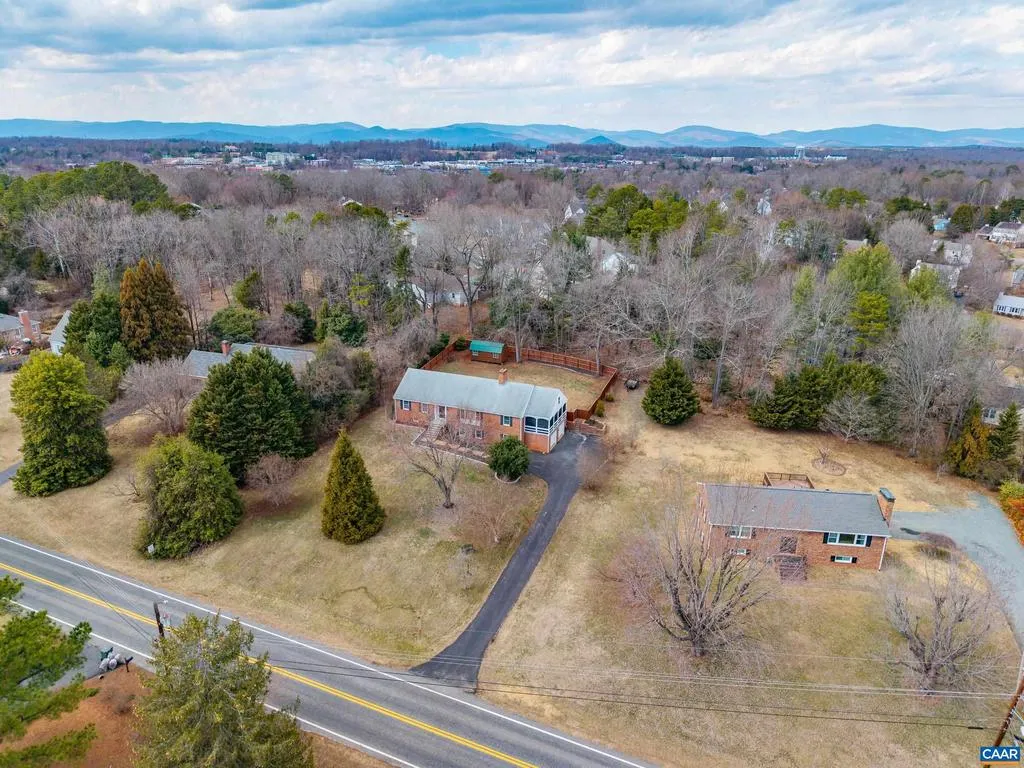
- Lot Size0.71 Acres
Data Source:
Bright MLS
Property Description
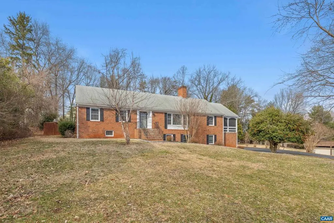
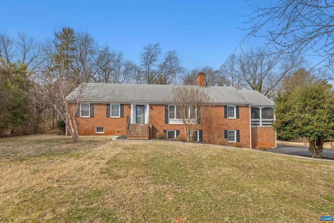
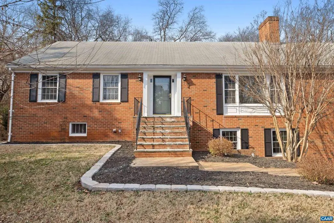
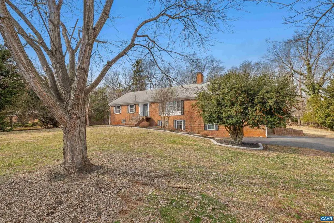
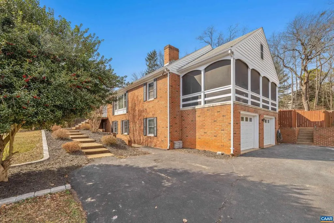
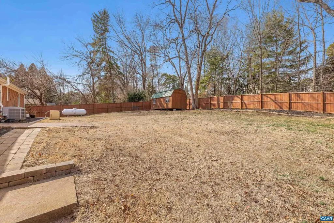
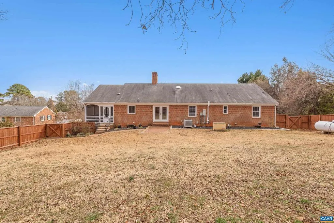
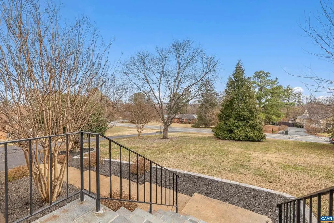
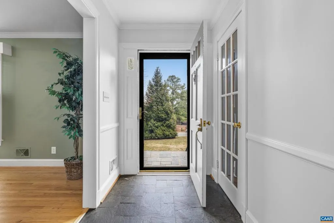
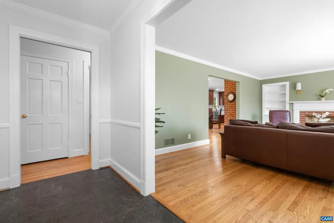
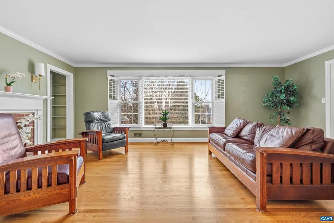
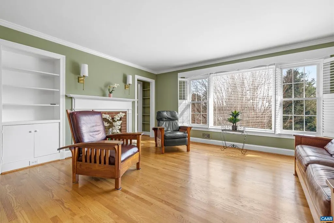
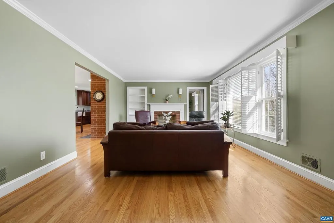
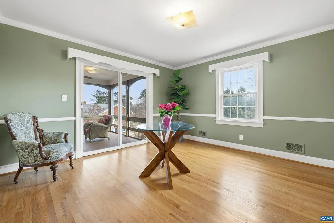
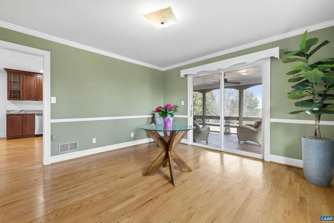
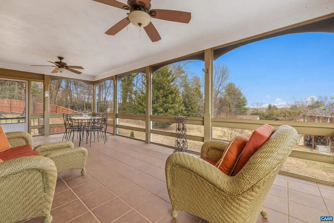
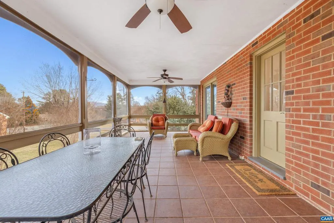
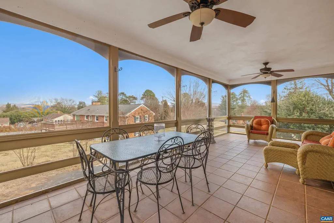
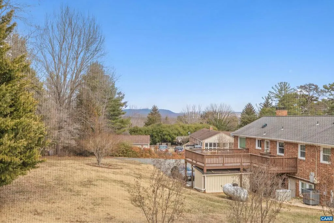
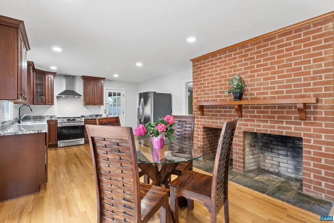
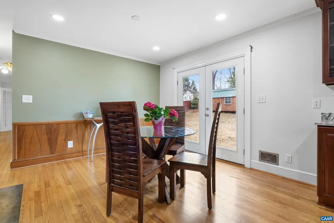
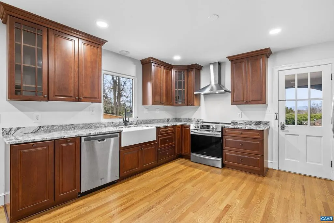
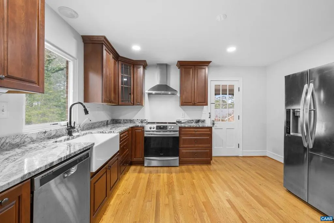
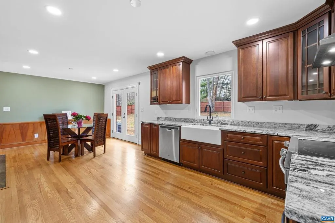
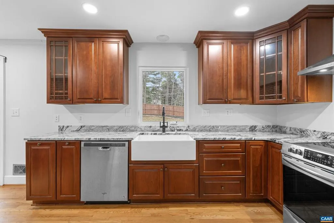
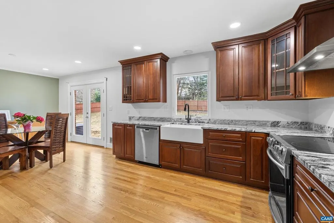
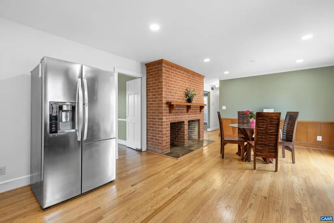
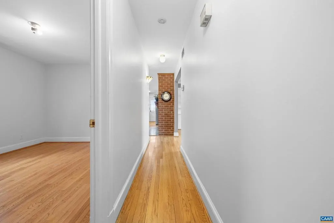
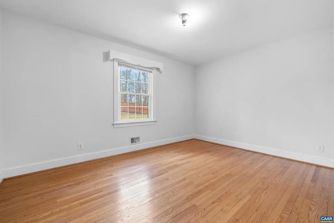
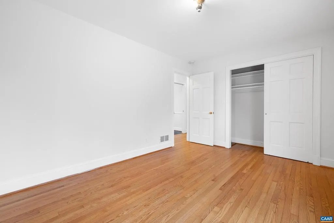
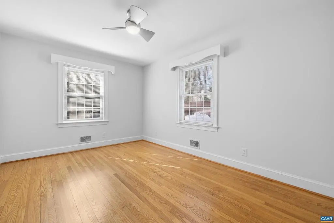
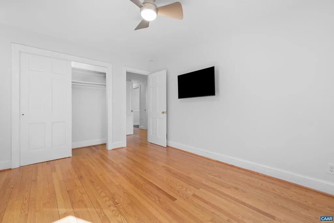
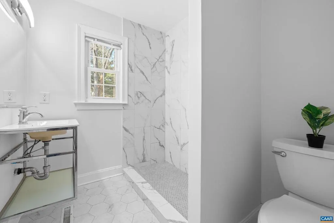
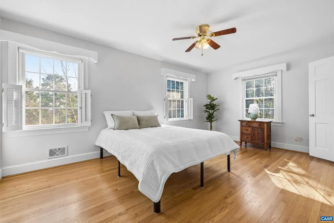
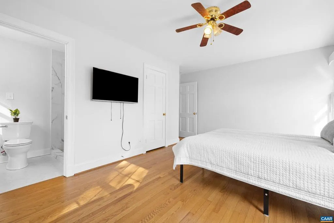
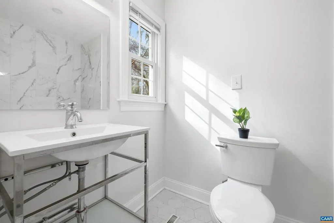
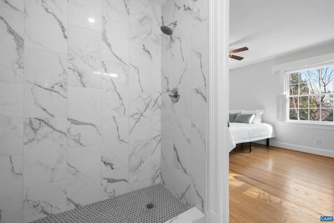
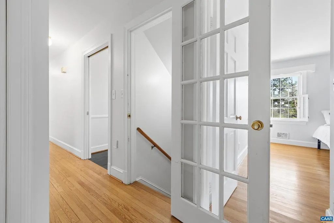
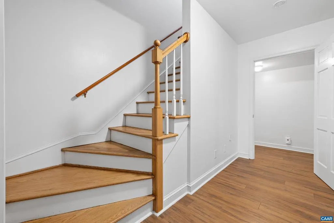
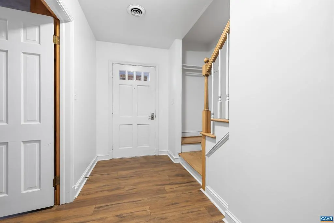
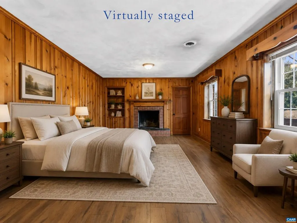
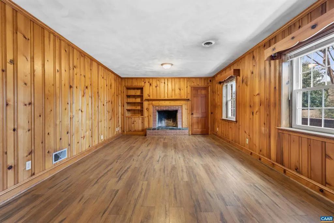
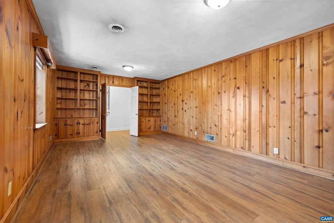
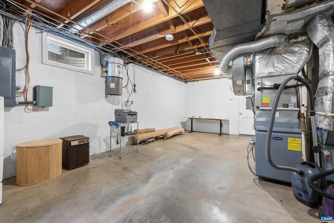
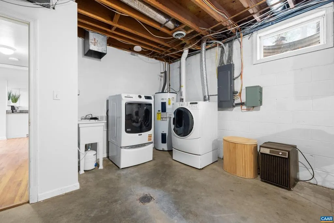
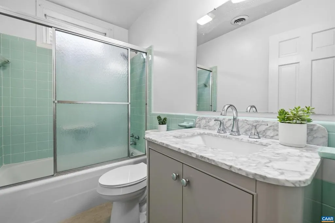
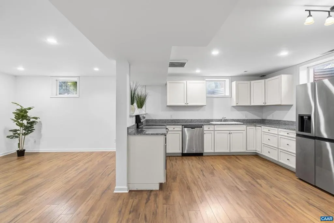
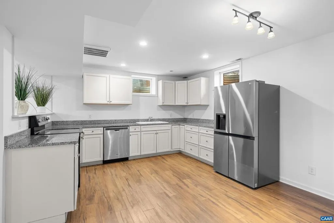
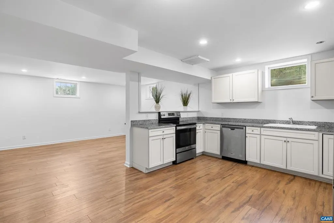
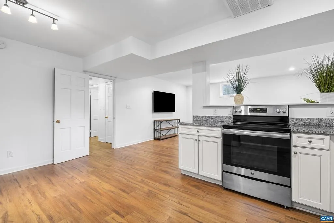
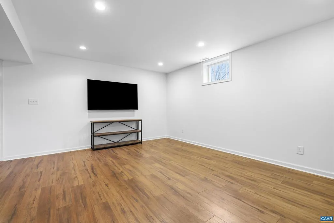
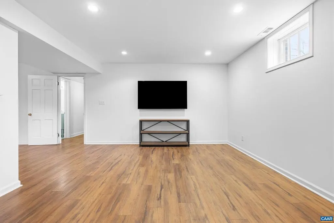
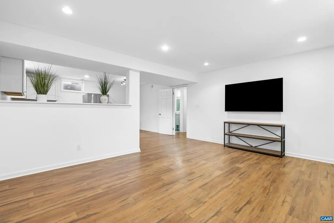
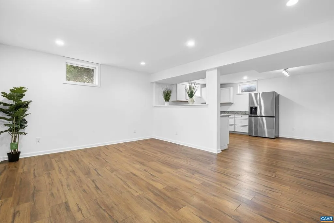
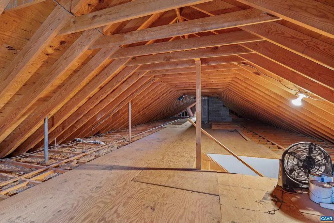
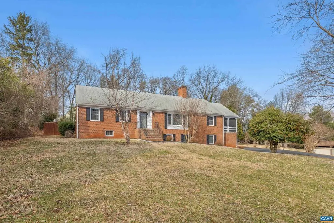
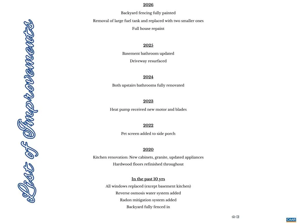
2515 Northfield Road is a gorgeous, solidly-built brick home, centrally located in the heart of Charlottesville. Meticulously maintained by its owners for over twenty years, it backs to a peaceful wooded common area and is just minutes from Route 29, Fairview Swim & Tennis Club, and the vibrant Downtown area. Inside, you?ll find beautifully refinished hardwood floors, fresh paint throughout, TWO FULLY RENOVATED KITCHENS, three renovated full bathrooms, updated windows, and efficient dual-fuel heating. Never have the auxiliary heat max out a heating bill again! Power went out? No worries with the whole house generator! A massive attic provides exceptional storage space and is equipped with two automatic attic fans to help maintain comfort year-round. Car enthusiasts and hobbyists alike will appreciate the oversized two-car garage featuring both heating and cooling. A screened-in side porch captures mountain views, a delightful and rare find in the center of the city. Basement offers a kitchenette, full bath, bdrm, & living room. This is a must-see home with a notable list of improvements. W/D hook-up on 1st floor allows for one-floor living. Ask your agent for attached docs.,Cherry Cabinets,Granite Counter,Fireplace in Basement,Fireplace in Dining Room,Fireplace in Living Room
| Elementary School | High School |
|---|---|
| Woodbrook Elementary School | Albemarle High School |
| Price History | |
|---|---|
| 6/24/2026 | Listed $820,000 |
| 7/24/2026 | 2$805,000 |
General Features
| Living Area | 2860 |
|---|---|
| Sewer | Septic Exists |
| Heating | Heat Pump(s) |
| Cooling | Heat Pump(s) |
| Possession | Settlement |
| Appliances | Dryer,Washer/Dryer Hookups Only |
| Zoning | R-2 |
| HOA Fee | 0.00 |
| Architectural Style | Ranch/Rambler |
| Construction Materials | Brick |
| School District | ALBEMARLE COUNTY PUBLIC SCHOOLS |
| Exclusions | Washer - negotiable |
| Year Built | 1967 |
| View | Mountain,Other,Garden/Lawn |
| Levels | 1 |
| Tax Year | 2023 |
| Ownership | Other |
| Accessibility | None |
| HOA Fee 2 | 0.00 |
| County | ALBEMARLE |
| New Construction | No |
| Property Type | Residential |
| HOA | Yes |
| Subdivision Name | NORTHFIELDS |
| Garage Y/N | No |
| Other Structures | Above Grade,Below Grade |
| Full Baths | 3 |
| Status | ACTIVE |
| Directions | From 29,take Rte 631/Rio Rd E for .6 miles. Turn left onto Northfield Rd and travel for .5 miles. Home is on left |
| City | CHARLOTTESVILLE |
| Disclosures | Prop Disclosure |
| Senior Community Y/N | No |
| Tax Annual Amount | 5091.54 |
| Structure Type | Detached |
| Condo/Coop Association fee Y/N | No |
| Bathrooms Full Main Level | 2 |
| Bathrooms Count Main Level | 2.00 |
| Price Per Sq Ft Total AG | 427.06 |
| Construction Completed Y/N | No |
| Historic Y/N | No |
| Vacation Rental Y/N | No |
| Virtual Tour | https://www.zillow.com/view-imx/671f061c-3739-4287-8d6e-98f705cb7ad9?setAttribution=mls&wl=true&initialViewType=pano&utm_source=dashboard |
| Total SQFT | 3770 |
| Building Area Units | Square Feet |
| Living Area Units | Square Feet |
| Standard Status | Active |
| Year Built Source | Estimated |
| Legal Subdivision | NORTHFIELDS |
Interior Features
| Interior Amenities | Entry Level Bedroom |
|---|---|
| Heating Fuel | Oil,Propane - Owned |
| Basement | Fully Finished,Full,Heated,Interior Access,Outside Entrance,Windows |
| Flooring | Hardwood,Tile/Brick |
| Total Fireplaces | 3 |
| Fireplace Features | Brick,Wood |
| Basement (Y/N) | Yes |
| Air Conditioning Y/N | No |
| Heating Y/N | Yes |
| Fireplace Y/N | Yes |
| Above Grade Finished Area | 1885 |
| Central Air Y/N | No |
| Total Bedrooms | 4 |
| Below Grade Finished Area | 975 |
| Room Type | Living Room,Dining Room,Kitchen,Family Room,Basement,Breakfast Room,Laundry,Recreation Room,Full Bath,Additional Bedroom |
| Main Level Bedrooms | 3 |
| Below Grade Finished Area Unit Type | Square Feet |
| LivingAreaSource | Assessor |
| Below Grade Unfin Area Units | Square Feet |
| Below Grade Unfin SQFT | 910 |
| Below Grade Unfin SQFT Source | Assessor |
| Below Grade Finished Area Source | Assessor |
| Bedrooms Count All Lower Levels | 1 |
| Bathrooms Count All Lower Levels | 1 |
| Above Grade Unfin Area Units | Square Feet |
| Above Grade Unfin SQFT Source | Assessor |
| Above Grade Finished Area Source | Assessor |
| Above Grade Finished Area Unit Type | Square Feet |
| Total Baths | 3 |
Exterior Features
| Pool | No Pool |
|---|---|
| Fencing | Other,Board,Fully |
| Lot Features | Level,Private,Cleared,Sloping |
| Water Source | Public |
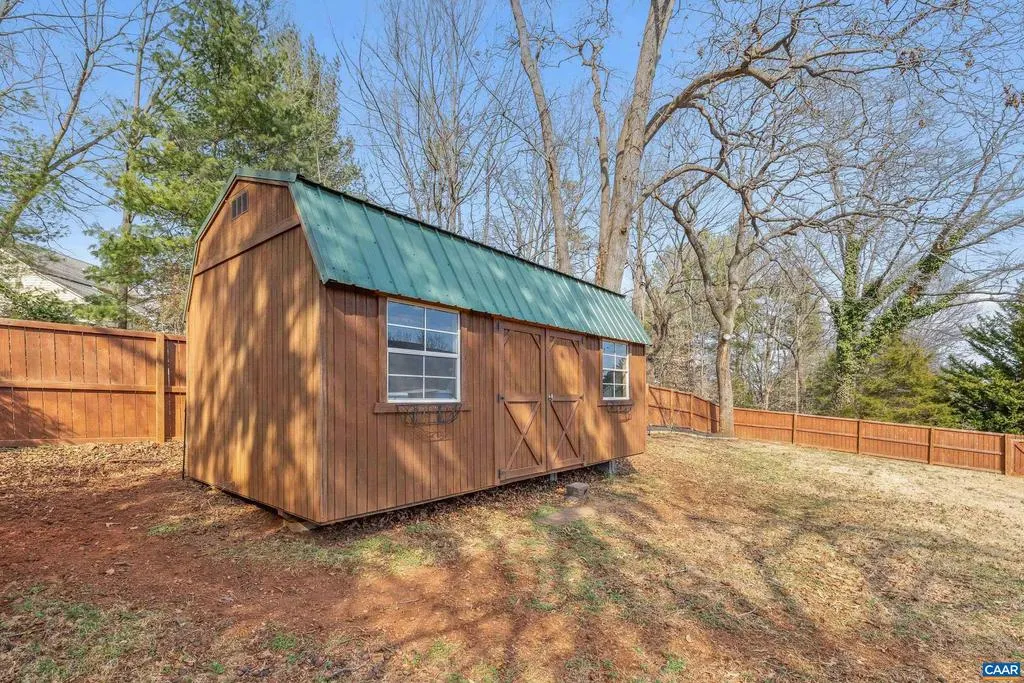
| Inclusions | Shed,portable generator,Zero turn mower,refrigerator,stove,dishwasher Basement: refrigerator,stove,and dishwasher,Dryer |
| Foundation Details | Brick/Mortar,Block,Active Radon Mitigation |
| Water View Y/N | No |
| Building Area Total | 4470.00 |
| Lot Size Acres | 0.71 |
| Water Oriented Y/N | No |
Room Details
| Room | Dimensions | Level | Flooring | Details |
|---|---|---|---|---|
| Additional Bedroom | Main | |||
| Additional Bedroom | Main | |||
| Additional Bedroom | Lower 1 | |||
| Basement | Lower 1 | |||
| Breakfast Room | Main | |||
| Dining Room | Main | |||
| Family Room | Main | |||
| Full Bath | Main | |||
| Full Bath | Lower 1 | |||
| Kitchen | Main | |||
| Laundry | Lower 1 | |||
| Living Room | Main | |||
| Recreation Room | Lower 1 |
Amenities
- Foreclosure
- Views
- Short Sale
- New Construction
- Adult 55+
- Lease To Own
- No HOA Fees
- Furnished
- Primary On Main
- Air Conditioning
- Seller Finance
- Green
- Fixer Upper
- Horse
- Golf
- Fireplace
- Deck
- Garage
- Basement
- Pool
Property vs Single Family Average in 22901
Price
Year Built
Visits
 © BRIGHT, All Rights Reserved
