
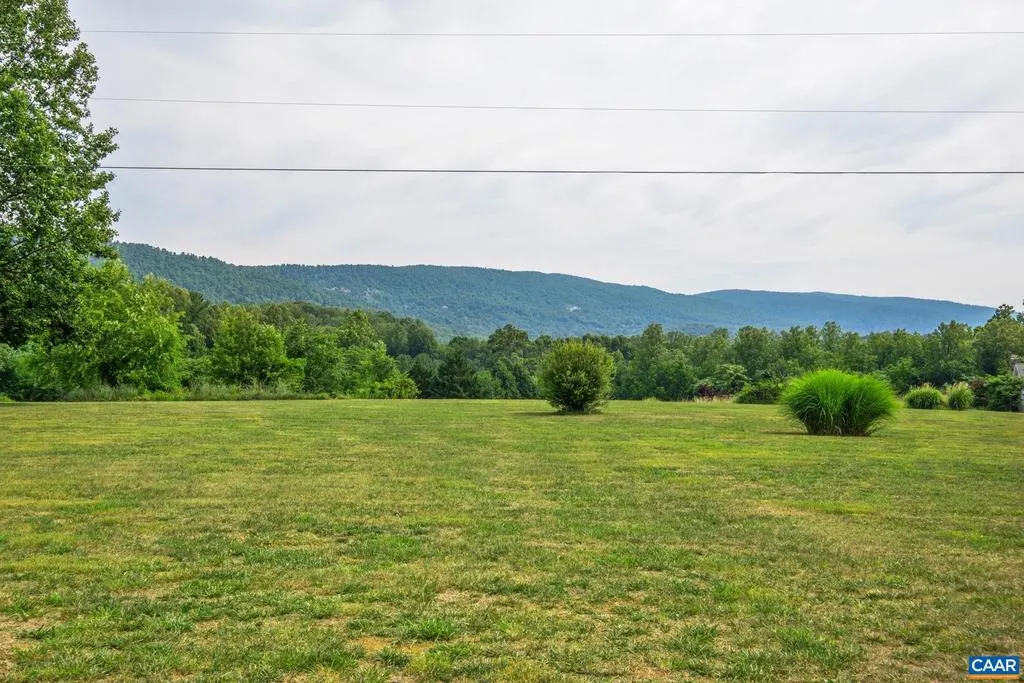
Views - Primary on Main
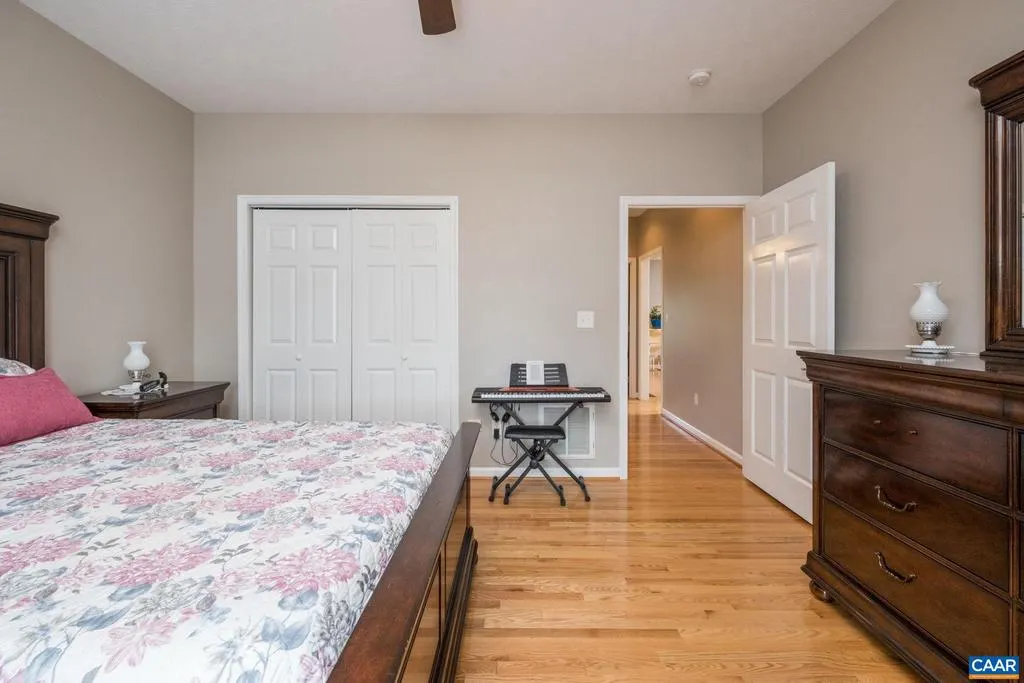
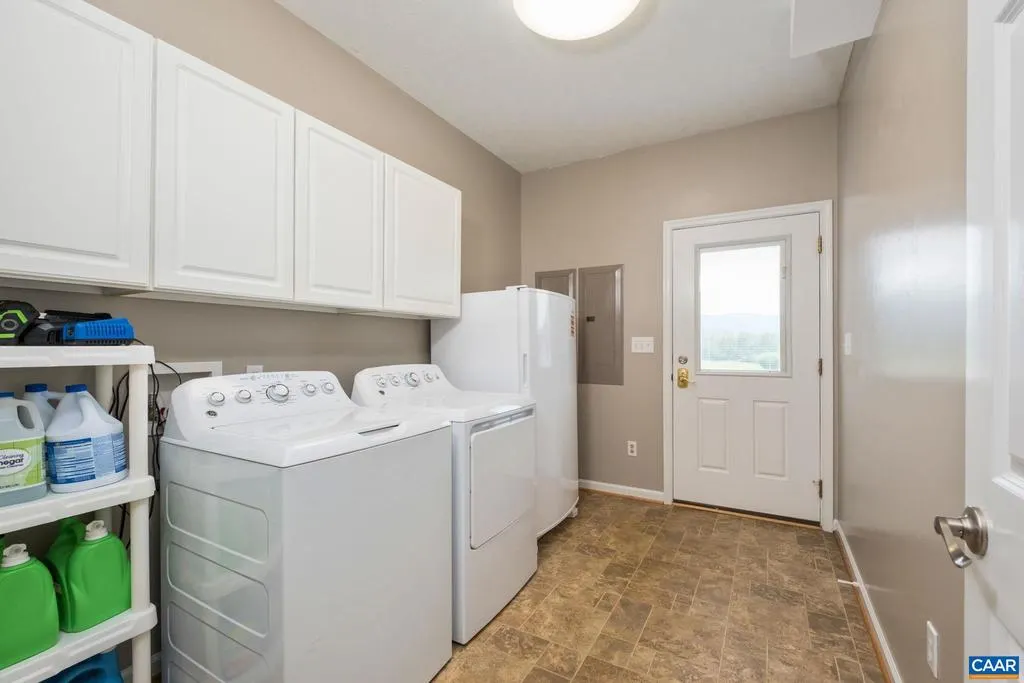
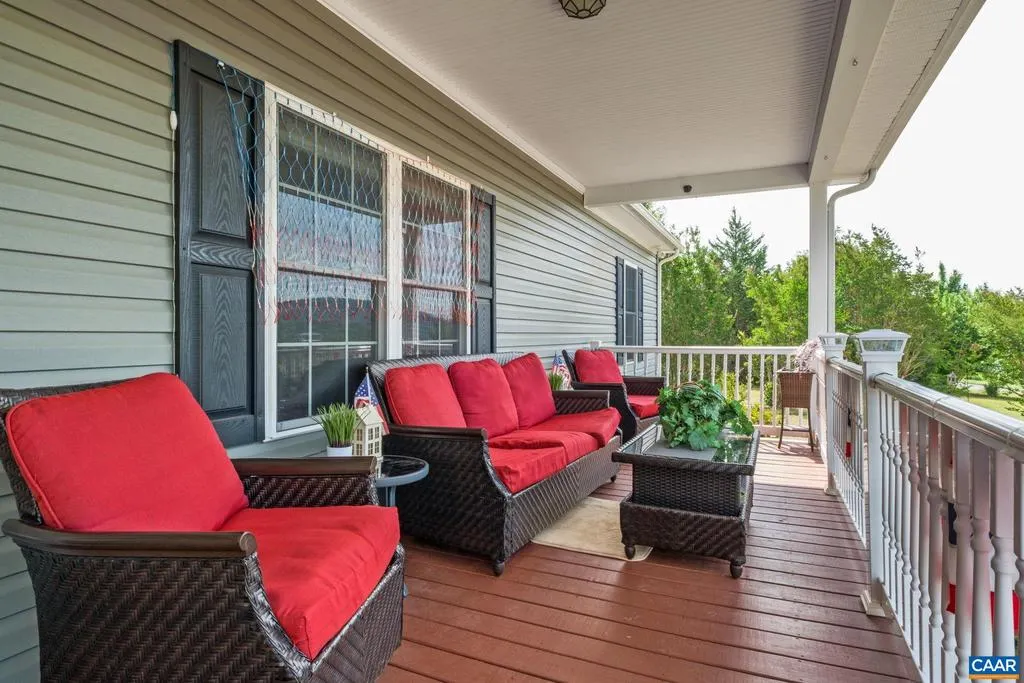
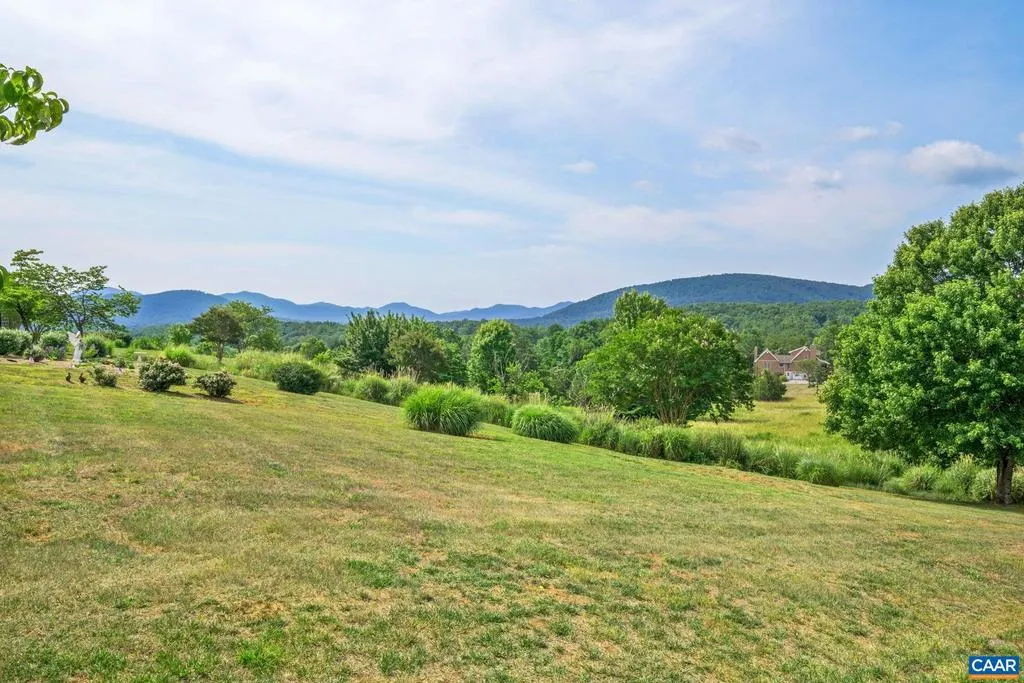
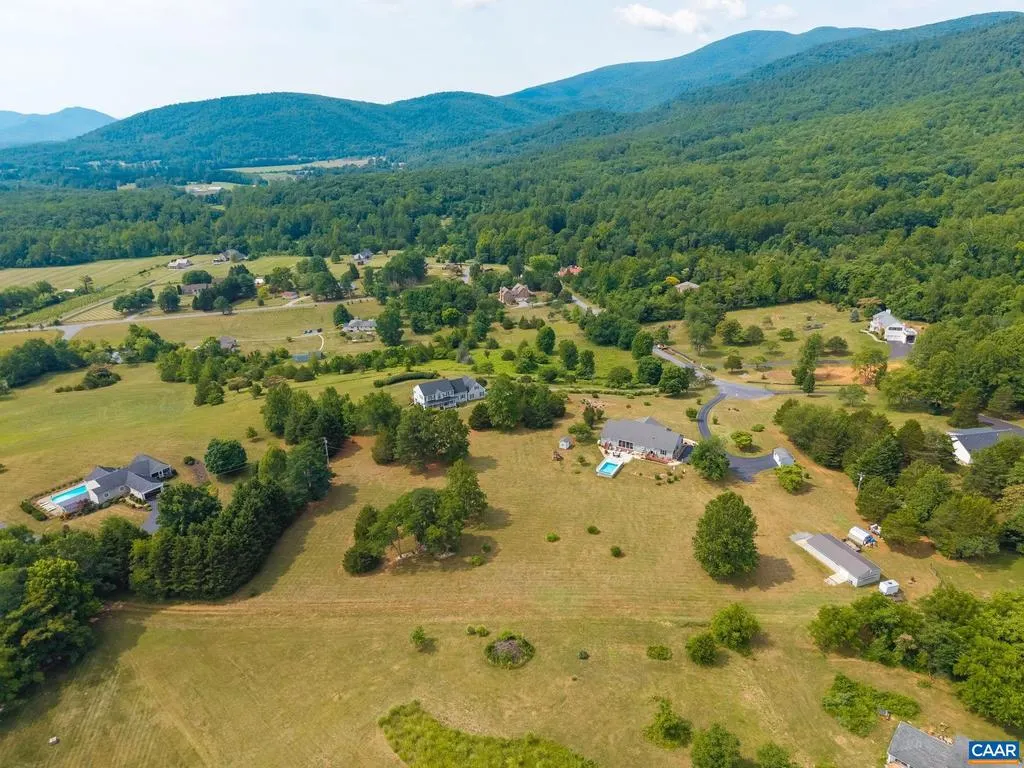
Address
158 Apple Ln, Afton, VA
Price
$ 980,000
Property Attributes
- MLS#678990
- TypeSingle Family
- Listing Status ACTIVE
- CountyNELSON
- CityAfton
- NeighborhoodAfton Orchard
- Zip22920
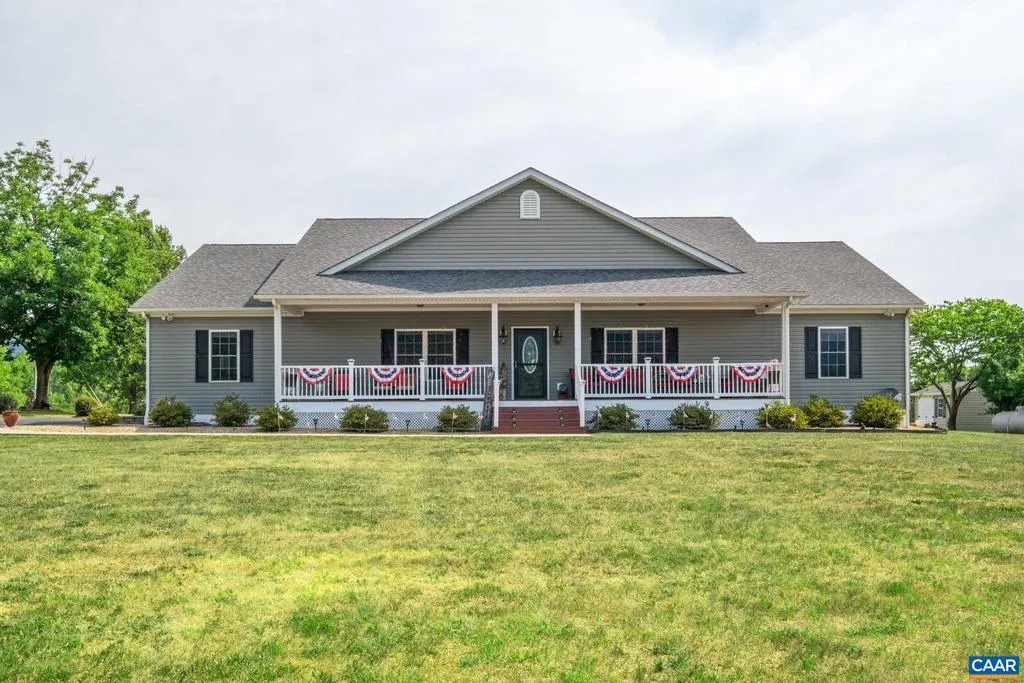
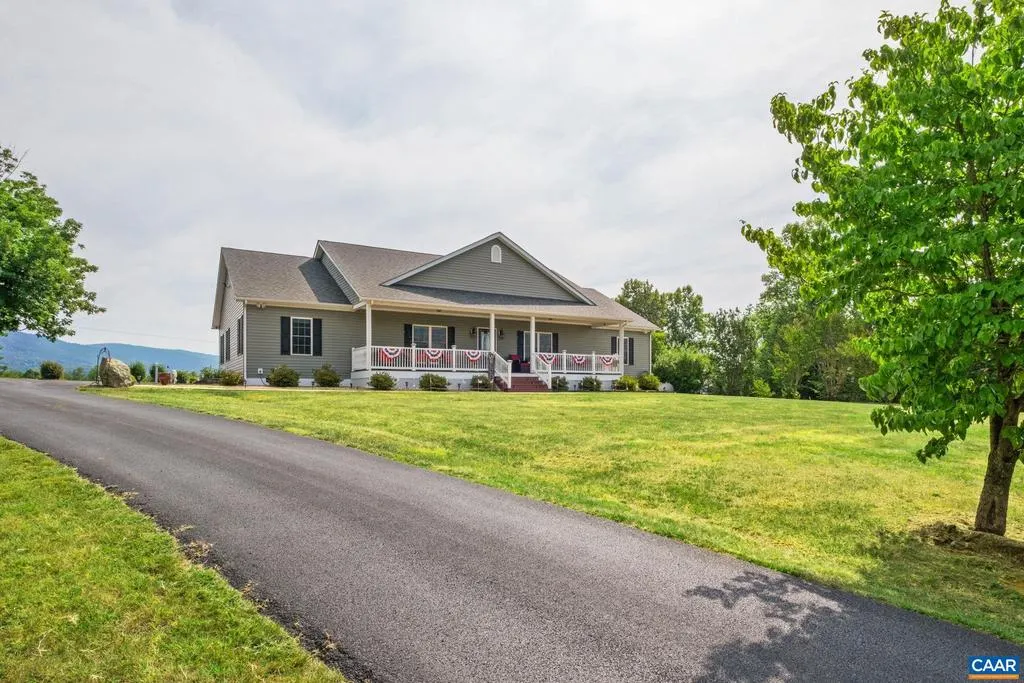
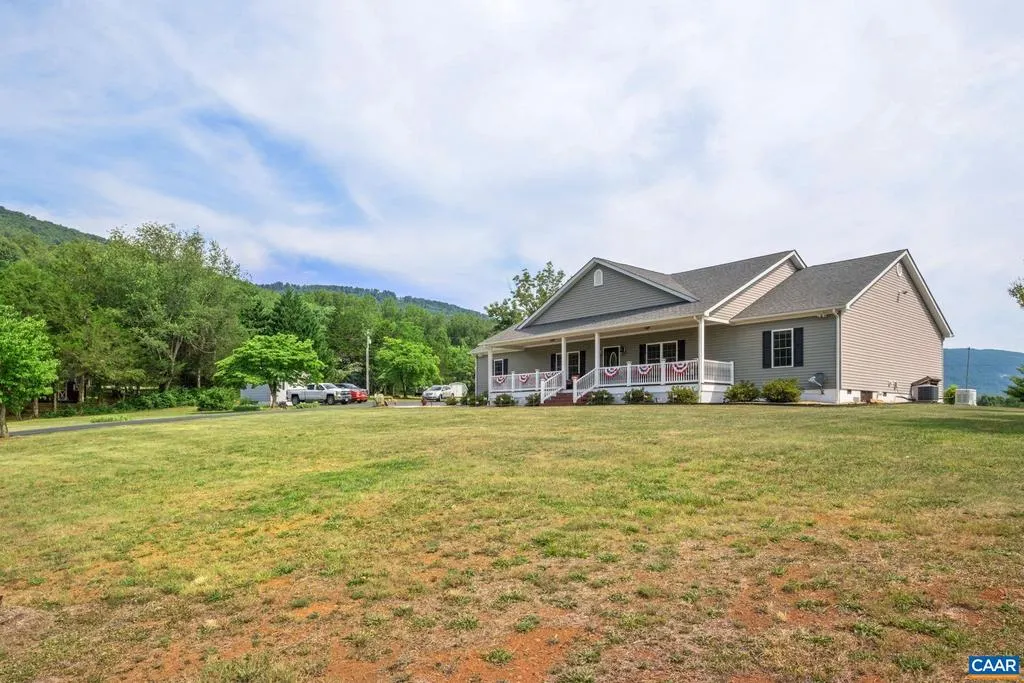
- StyleRanch/Rambler
- Year Built2016
- Taxes$ 3852
- Price$ 980,000
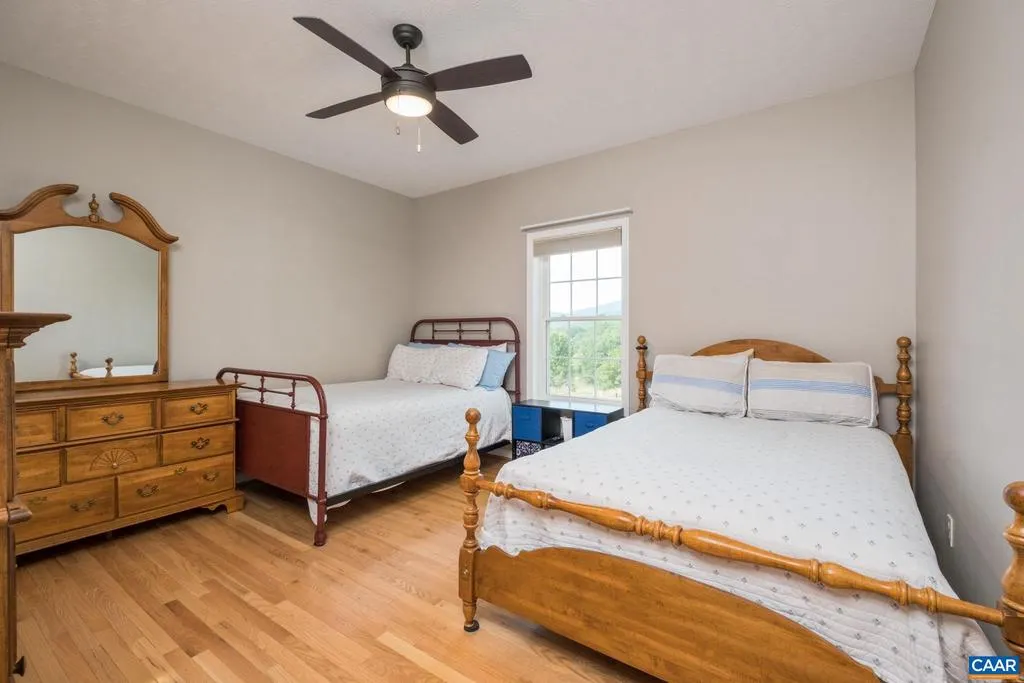
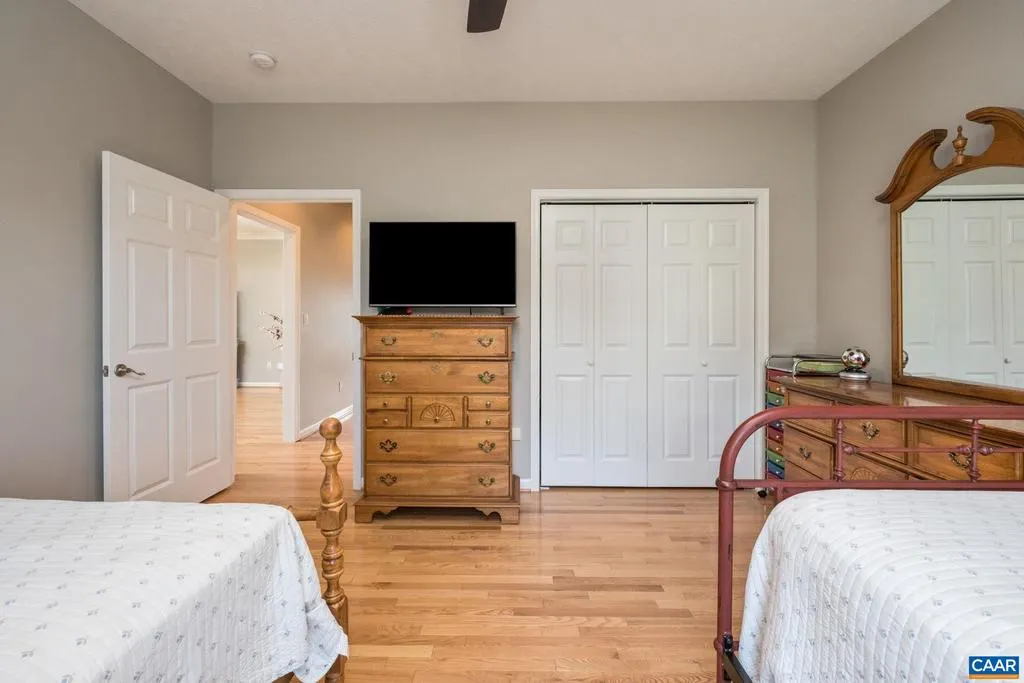
- Bedrooms3
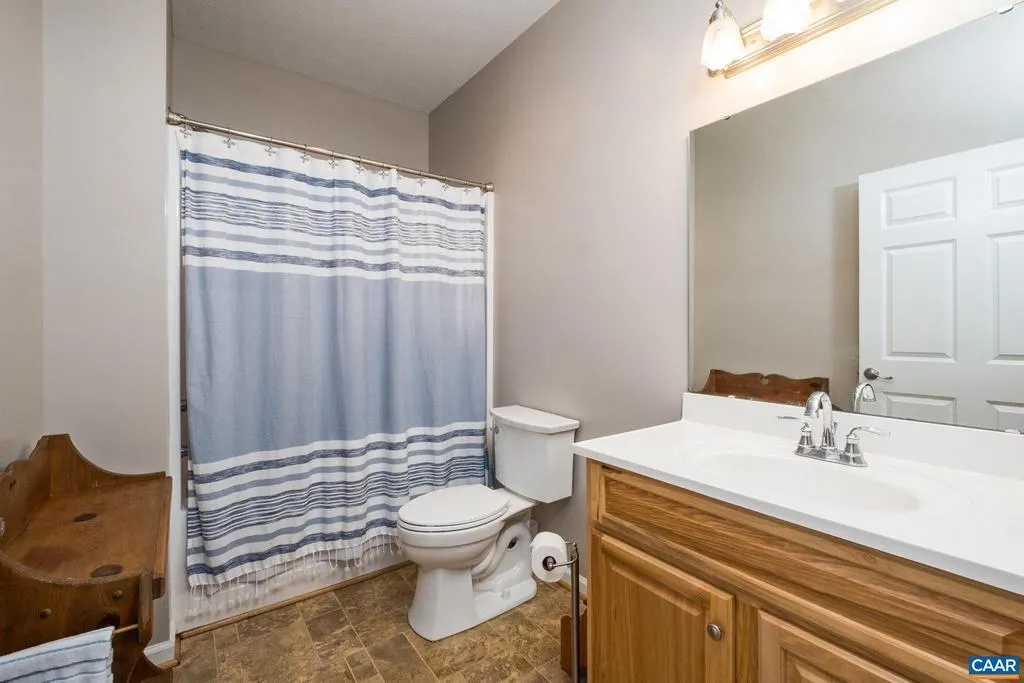
- Full Bathrooms2
- Half Bathrooms0
- Sqr Footage2432
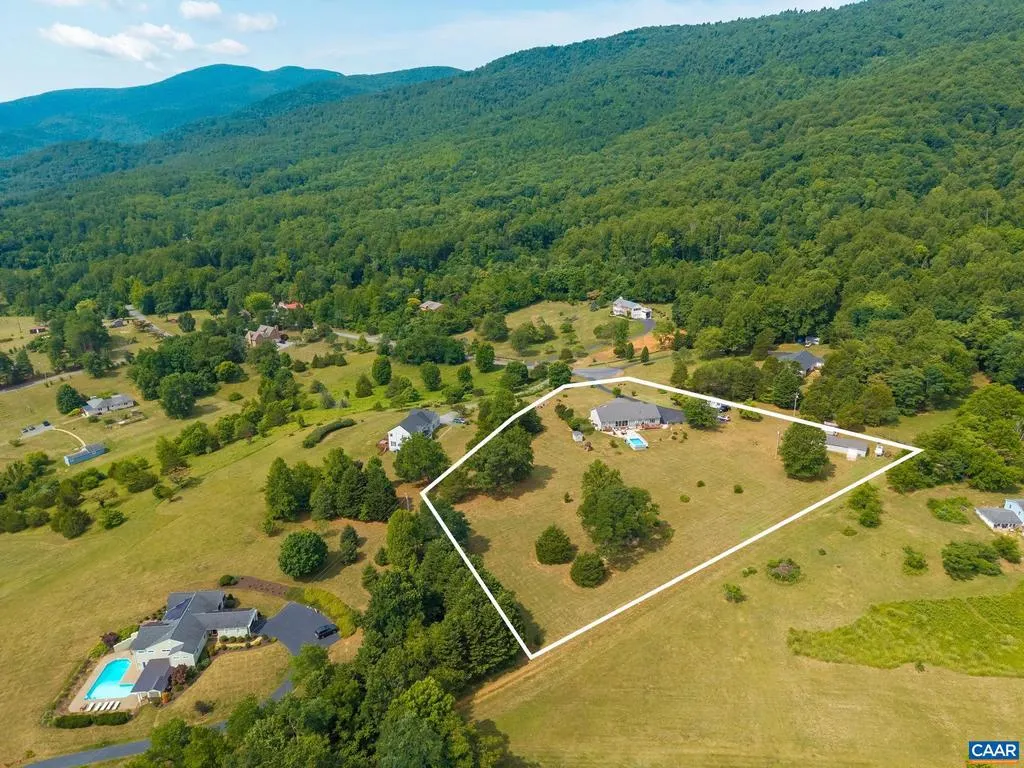
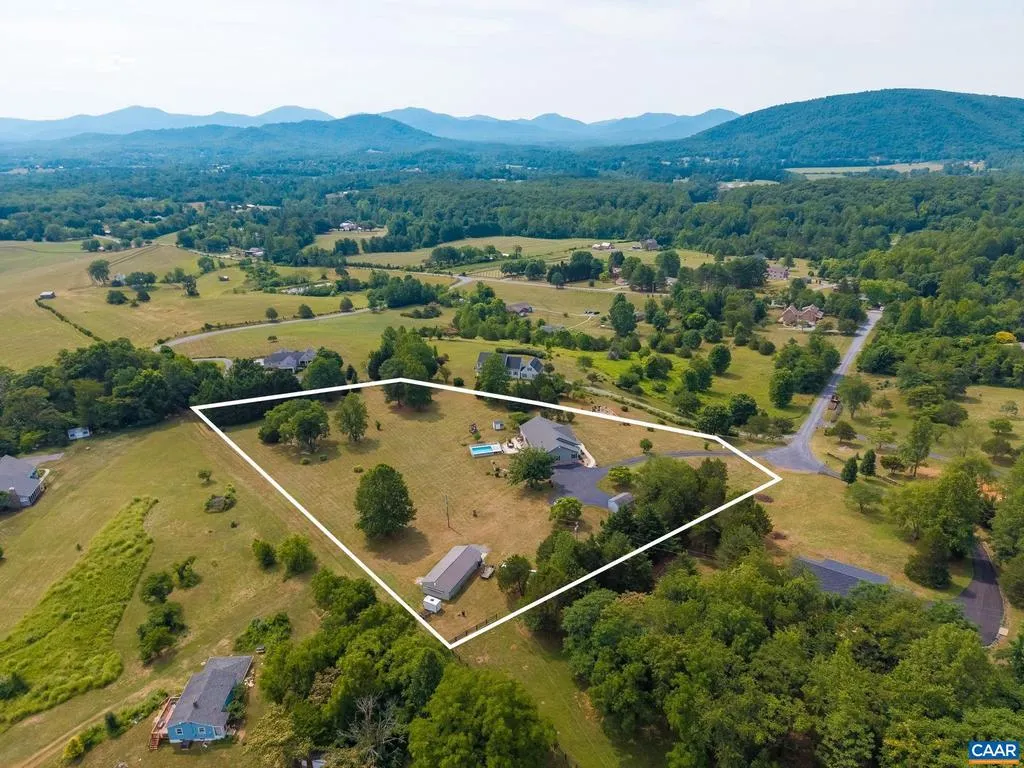
- Lot Size3.79 Acres
Data Source:
Bright MLS
Property Description
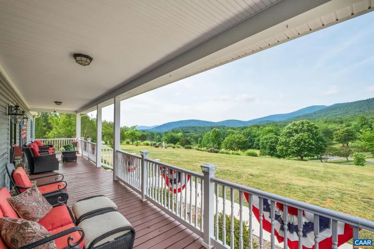
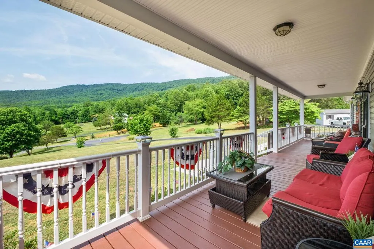
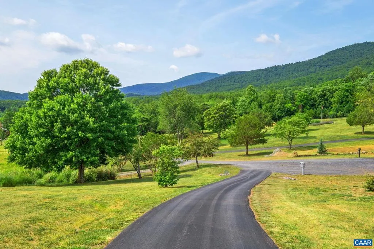
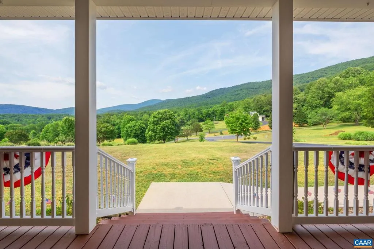
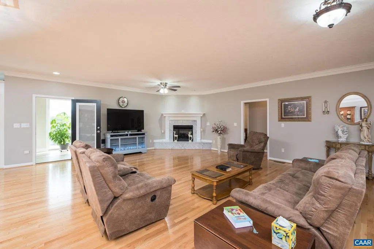
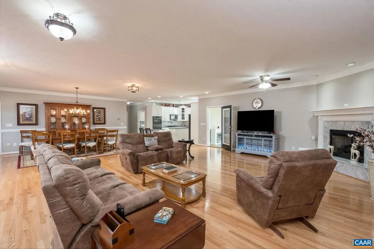
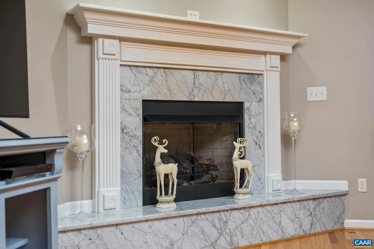
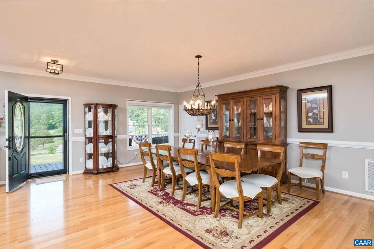
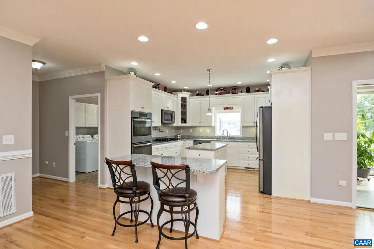
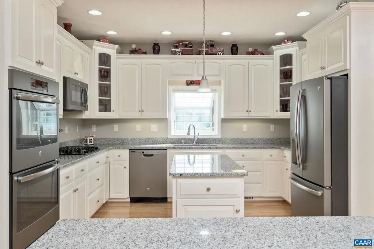
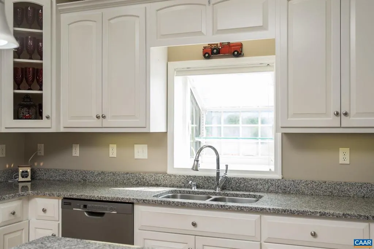
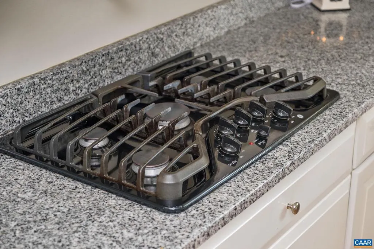
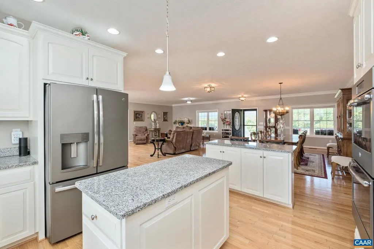
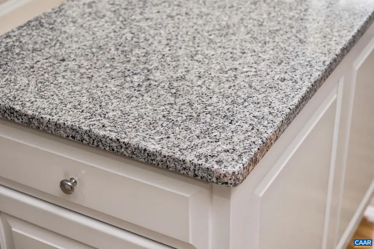
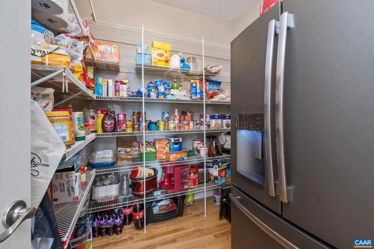
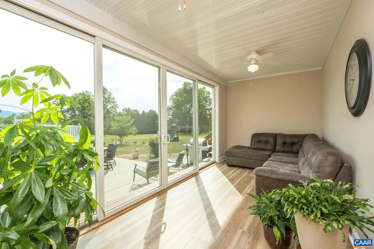
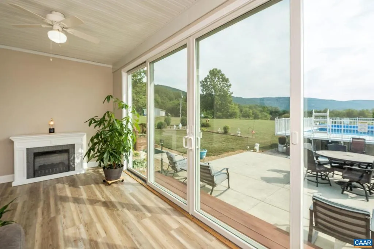
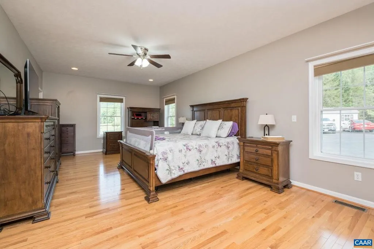
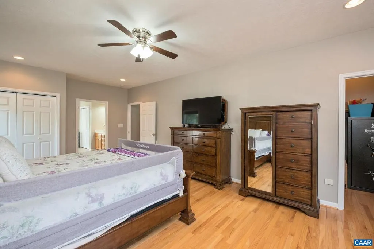
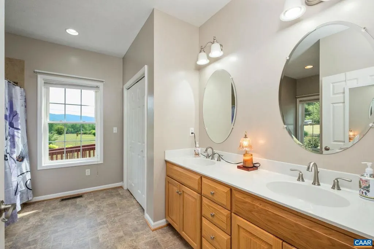
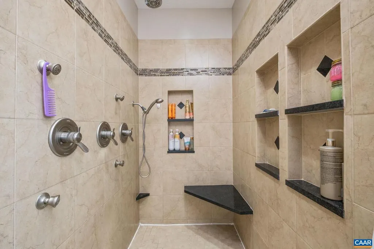
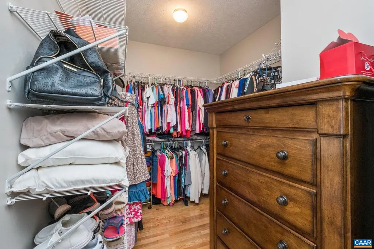
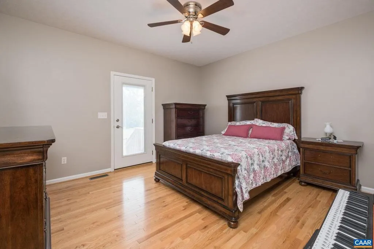
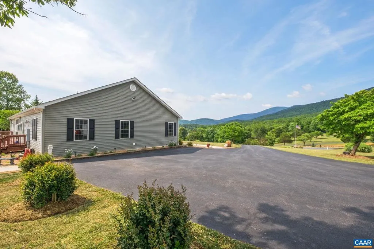
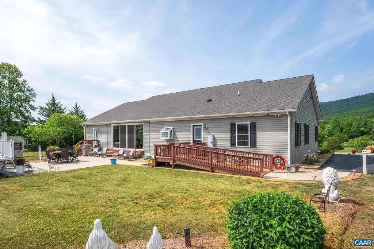
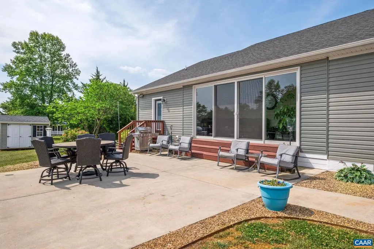
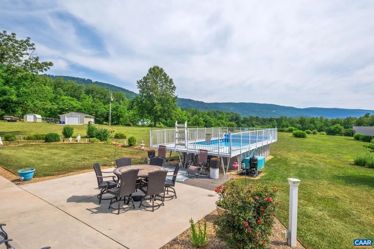
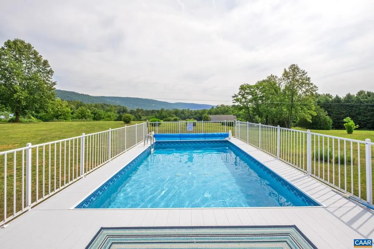
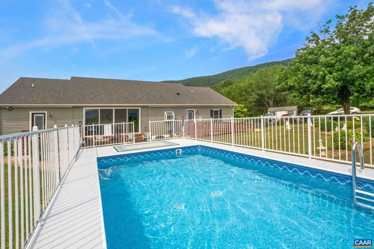
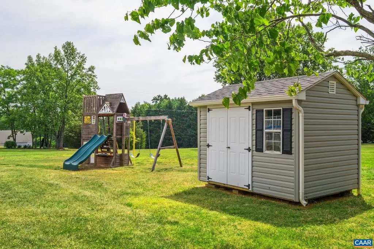
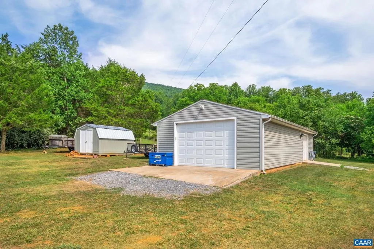
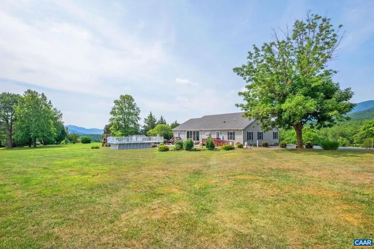
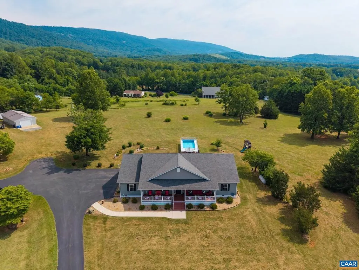
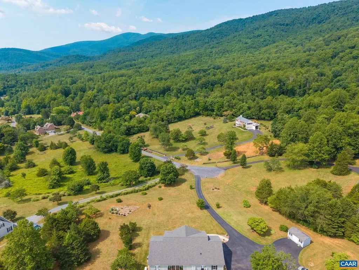

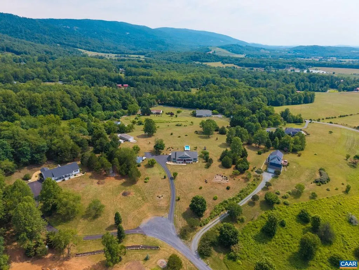
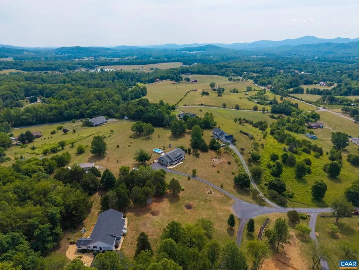
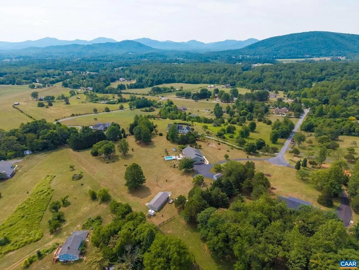
Stunning one-level home with unparalleled views of the Blue Ridge Mountains. The open floor plan features an expansive great room with hardwood floors and windows framing the mountains. A spotless, kitchen equipped with stainless steel appliances, granite tops, an oversized pantry, a functional center island, and a casual breakfast bar. A peaceful primary suite with a spacious walk-in closet and a beautiful en-suite bath complete with a custom, tile shower. Two additional guest bedrooms provide plenty of room for family, friends, or a dedicated home office. Step outside on your private patio adjacent to the pool?the ultimate setting for summer relaxation. A large detached garage and workshop is a mechanic or hobbyist dream ? offering space for projects, vehicles, or studio use. Functional outbuildings provide extra storage for equipment, tools, or gardening supplies. The property gives you the space to garden, play, and unwind. Situated just minutes from the breweries, wineries, and cideries along the Nelson 151 trail, and only 25 mins to Charlottesville.,Granite Counter,White Cabinets,Fireplace in Great Room
| Elementary School | Middle School | High School |
|---|---|---|
| Rockfish Elementary School | Nelson Middle School | Nelson High School |
| Price History | |
|---|---|
| 6/30/2026 | Listed $980,000 |
General Features
| Living Area | 2432 |
|---|---|
| Sewer | Septic Exists |
| Heating | Central,Heat Pump(s) |
| Cooling | Central A/C,Heat Pump(s) |
| Utilities | Electric Available |
| Possession | Settlement |
| Roof | Architectural Shingle |
| Appliances | Dryer,Washer/Dryer Hookups Only,Washer |
| Zoning | A-1 |
| Association Fee Includes | None |
| Architectural Style | Ranch/Rambler |
| Security Features | Surveillance Sys,Carbon Monoxide Detector(s),Smoke Detector |
| Construction Materials | Vinyl Siding |
| School District | NELSON COUNTY PUBLIC SCHOOLS |
| Exclusions | Freezer in garage/shop,freezer and extra refrigerator in pantry,1 shed |
| Year Built | 2016 |
| View | Mountain,Panoramic |
| Levels | 1 |
| Tax Year | 2026 |
| Ownership | Other |
| Accessibility | None |
| HOA Fee 2 | 0.00 |
| County | NELSON |
| New Construction | No |
| Property Type | Residential |
| HOA | No |
| Subdivision Name | AFTON ORCHARD |
| Garage Y/N | No |
| Other Structures | Above Grade,Below Grade |
| Full Baths | 2 |
| Status | ACTIVE |
| Directions | From 250 West - left onto 151 South. Follow for 3 miles. Turn right onto Tanbark Drive. Follow for 1.5 miles to right onto Apple Lane. Home at cul-de-sac |
| City | AFTON |
| Disclosures | Prop Disclosure |
| Senior Community Y/N | No |
| Tax Annual Amount | 3852.0 |
| Structure Type | Detached |
| Condo/Coop Association fee Y/N | No |
| Bathrooms Full Main Level | 2 |
| Bathrooms Count Main Level | 2.00 |
| Price Per Sq Ft Total AG | 402.96 |
| Construction Completed Y/N | No |
| Historic Y/N | No |
| Vacation Rental Y/N | No |
| Virtual Tour | https://booking.mymediarocket.com/sites/ewnmygbn/unbranded |
| Total SQFT | 2432 |
| Building Area Units | Square Feet |
| Living Area Units | Square Feet |
| Standard Status | Active |
| Year Built Source | Estimated |
Interior Features
| Interior Amenities | Entry Level Bedroom,Primary Bath(s) |
|---|---|
| Heating Fuel | Propane - Owned |
| Flooring | Hardwood,Vinyl |
| Total Fireplaces | 1 |
| Fireplace Features | Gas/Propane |
| Basement (Y/N) | No |
| Air Conditioning Y/N | No |
| Heating Y/N | Yes |
| Window Features | Double Hung,Insulated |
| Fireplace Y/N | Yes |
| Above Grade Finished Area | 2432 |
| Central Air Y/N | Yes |
| Total Bedrooms | 3 |
| Room Type | Kitchen,Sun/Florida Room,Great Room,Laundry,Full Bath,Additional Bedroom |
| Main Level Bedrooms | 3 |
| Below Grade Finished Area Unit Type | Square Feet |
| LivingAreaSource | Assessor |
| Below Grade Unfin Area Units | Square Feet |
| Below Grade Unfin SQFT Source | Assessor |
| Below Grade Finished Area Source | Assessor |
| Above Grade Unfin Area Units | Square Feet |
| Above Grade Unfin SQFT Source | Assessor |
| Above Grade Finished Area Source | Assessor |
| Above Grade Finished Area Unit Type | Square Feet |
| Total Baths | 2 |
Exterior Features
| Pool | Yes - Personal |
|---|---|
| Lot Features | Sloping,Open,Private |
| Water Source | Well |
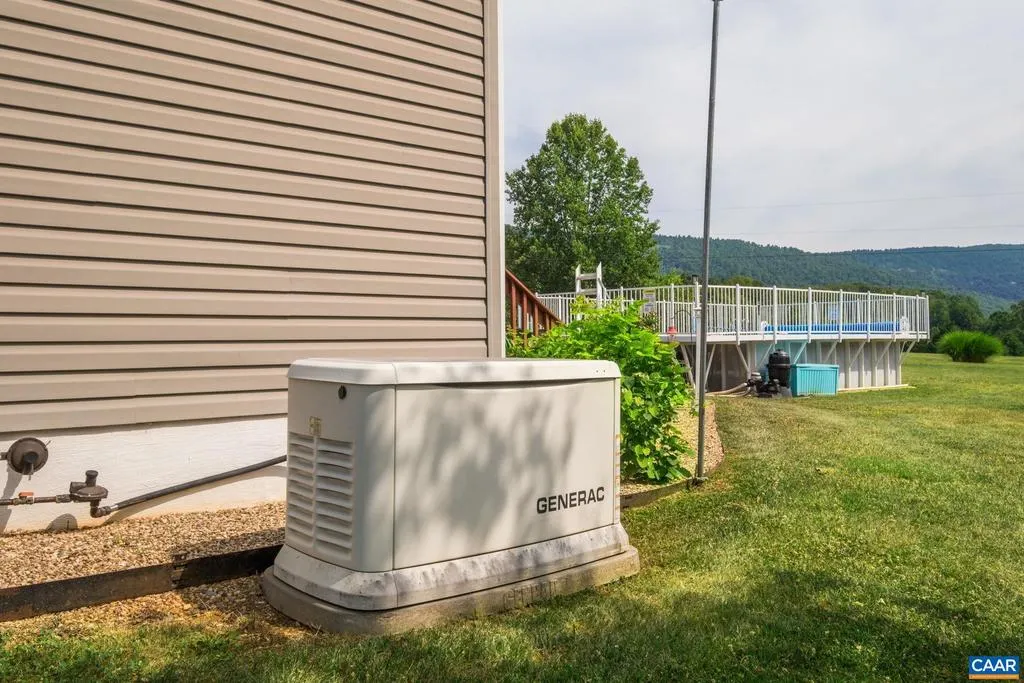
| Inclusions | All kitchen appliances,washer and dryer,generator and pool. Sheds and Pool as is |
| Foundation Details | Block,Crawl Space |
| Water View Y/N | No |
| Building Area Total | 2892.00 |
| Lot Size Acres | 3.79 |
| Water Oriented Y/N | No |
Room Details
| Room | Dimensions | Level | Flooring | Details |
|---|---|---|---|---|
| Additional Bedroom | Main | |||
| Additional Bedroom | Main | |||
| Full Bath | Main | |||
| Great Room | Main | |||
| Kitchen | Main | |||
| Laundry | Main | |||
| Sun/Florida Room | Main |
Amenities
- Foreclosure
- Views
- Short Sale
- New Construction
- Adult 55+
- Lease To Own
- No HOA Fees
- Furnished
- Primary On Main
- Air Conditioning
- Seller Finance
- Green
- Fixer Upper
- Horse
- Golf
- Fireplace
- Deck
- Garage
- Basement
- Pool
Property vs Single Family Average in 22920
Price
Taxes
Year Built
Visits
 © BRIGHT, All Rights Reserved
