
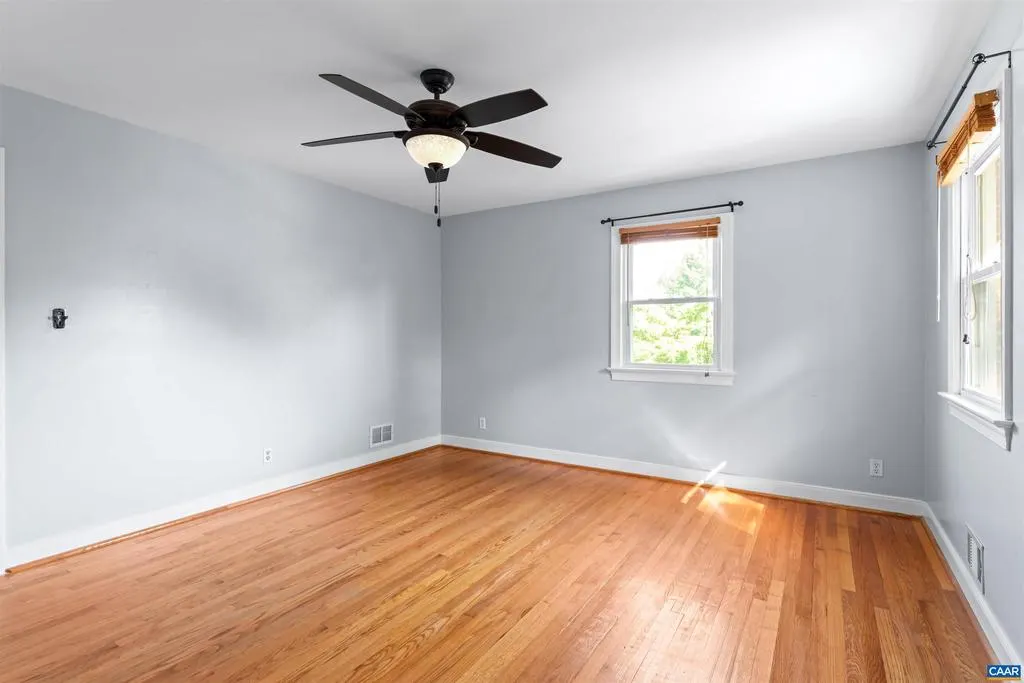
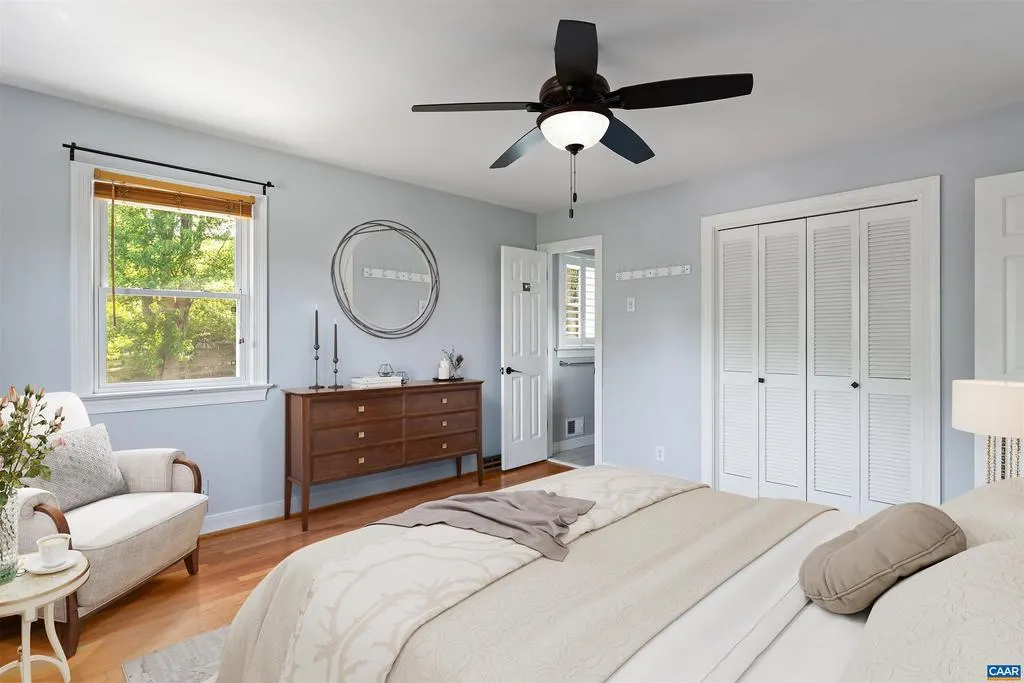
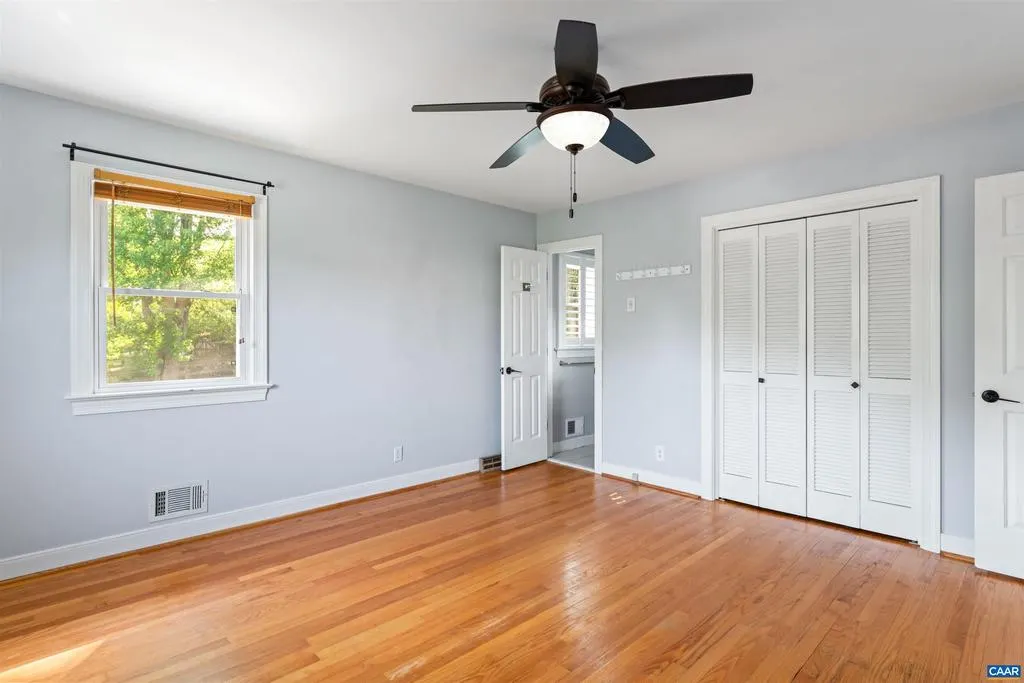
Price Reduction - Views - Primary on Main
Address
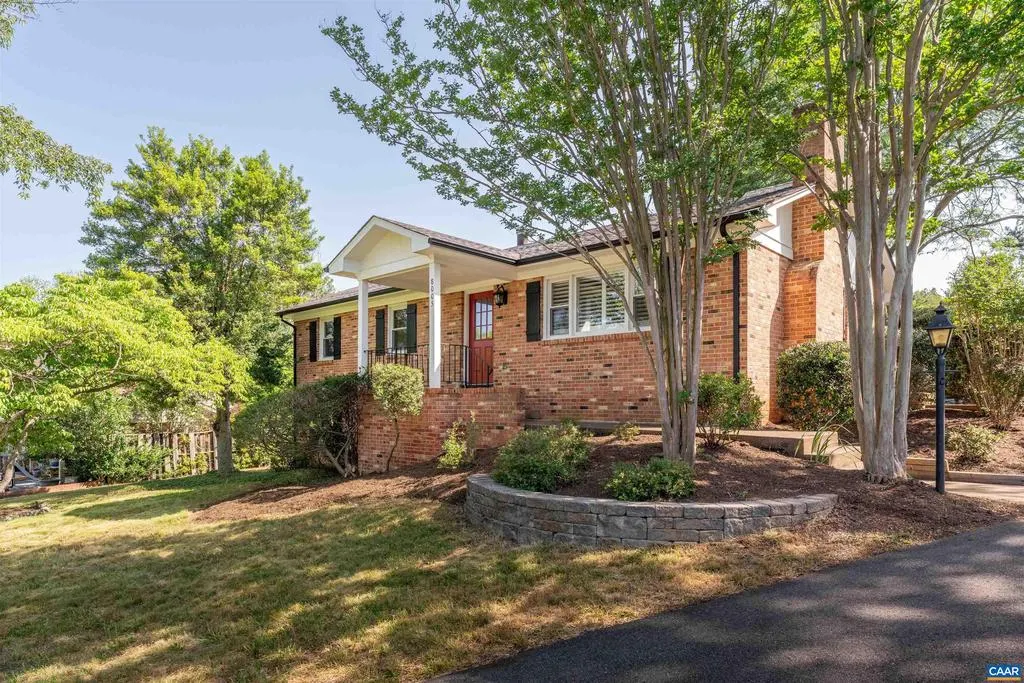
8005 Washington Ct, Charlottesville, VA
Price
$ 515,000
Property Attributes
- MLS#679171
- TypeSingle Family
- Listing Status ACTIVE
- CountyALBEMARLE
- CityCharlottesville
- NeighborhoodJefferson Village
- Zip22911
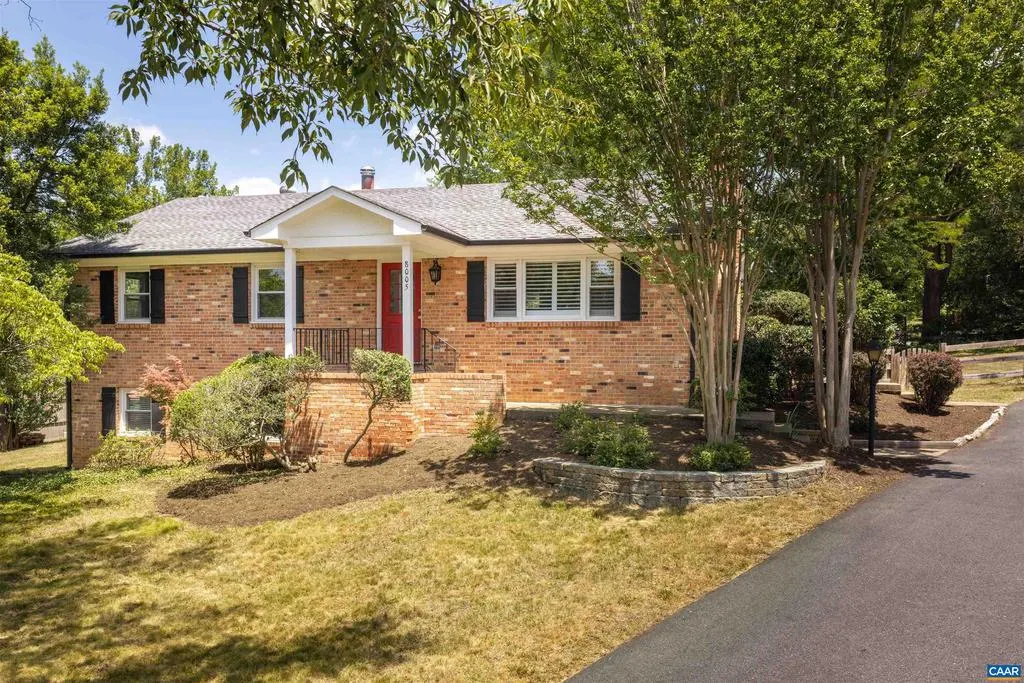
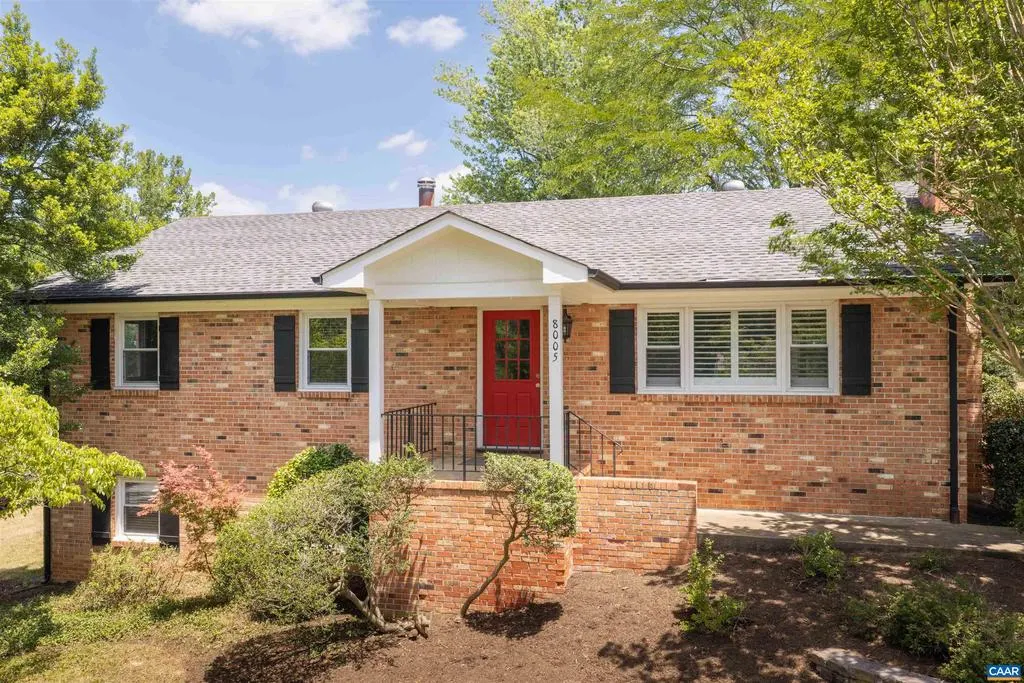
- StyleRanch/Rambler
- Year Built1971
- Taxes$ 3740
- Price$ 515,000
- Bedrooms5
- Full Bathrooms3
- Half Bathrooms0
- Sqr Footage2532
- Lot Size0.5 Acres
Data Source:
Bright MLS
Property Description
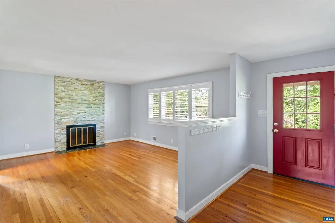
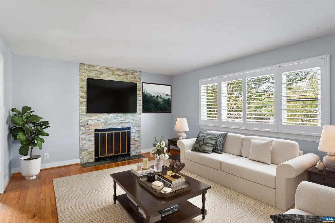
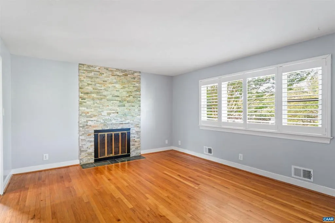
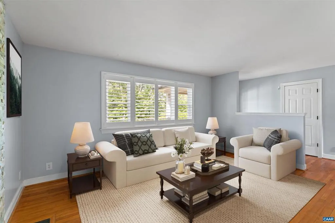
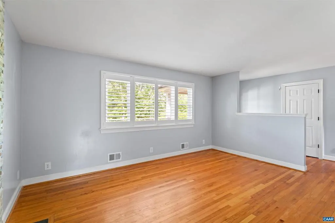
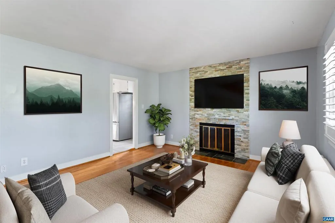
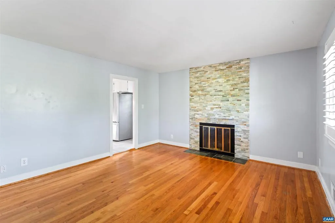
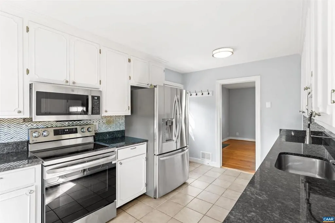
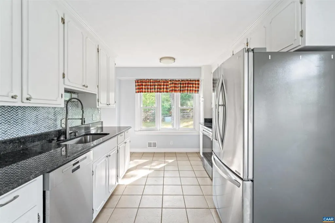
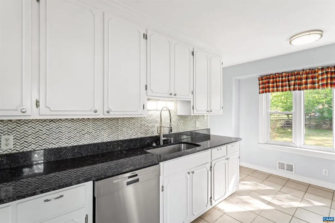
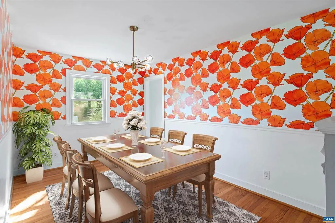
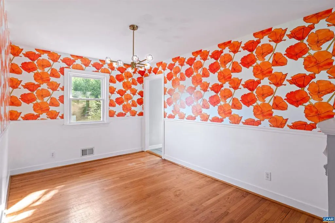
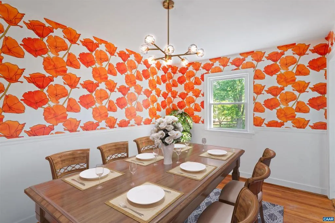
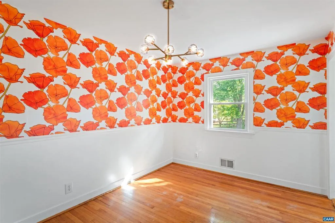
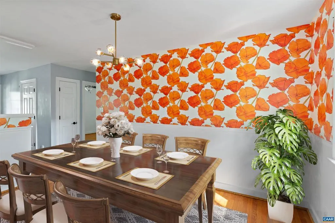
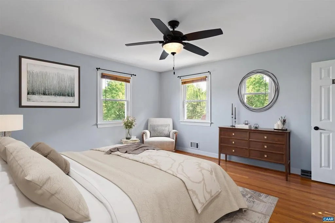
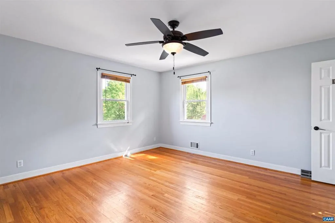
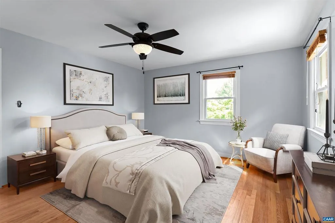
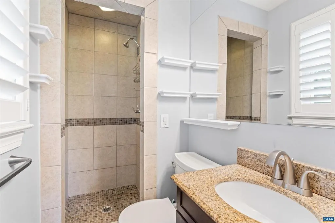
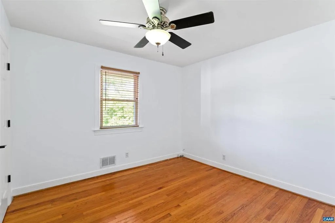
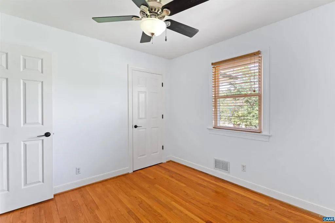
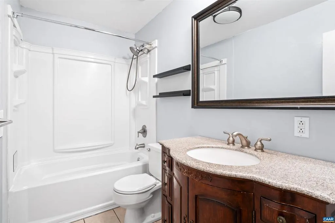
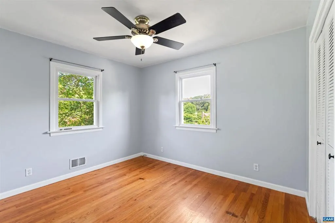
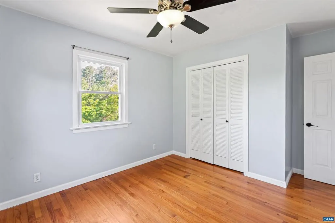
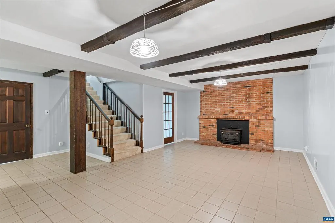
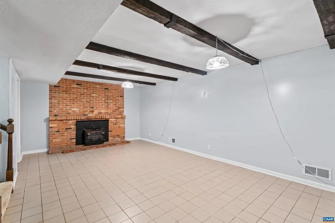
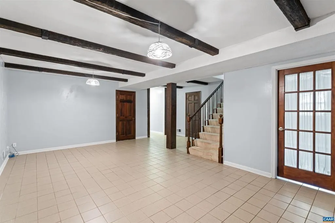
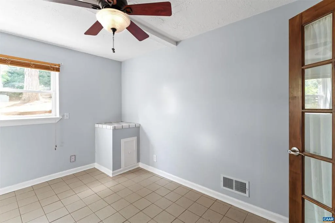
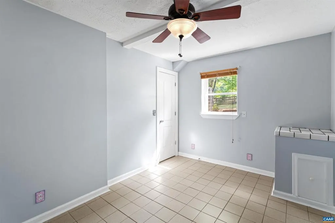
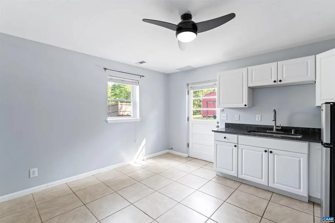
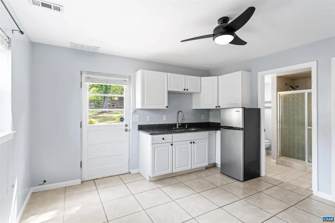
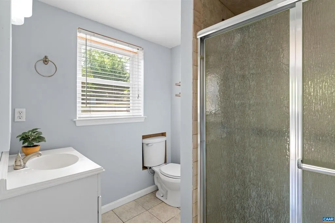
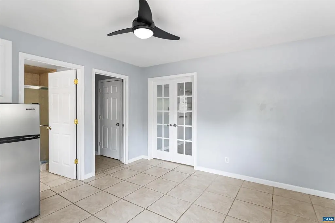
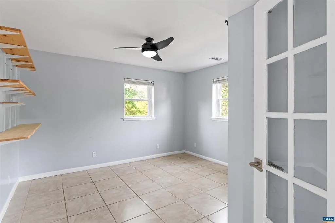
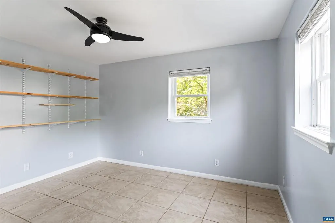
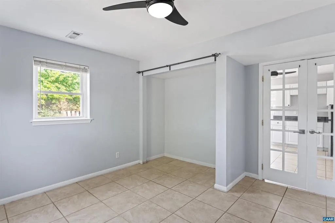
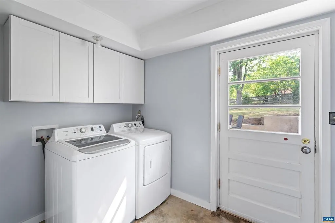
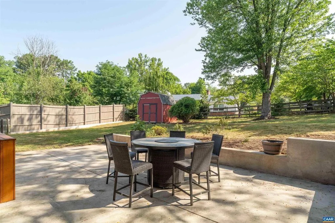
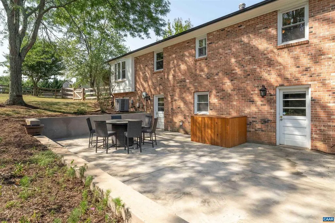
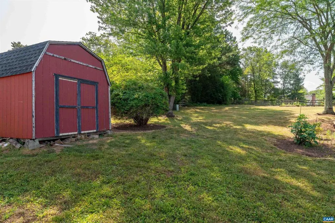
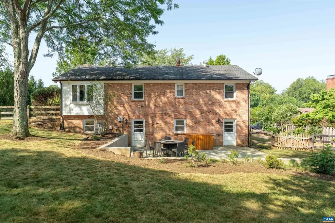
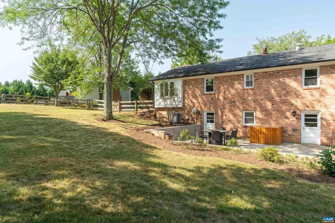
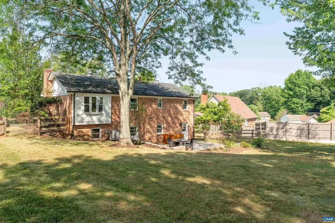
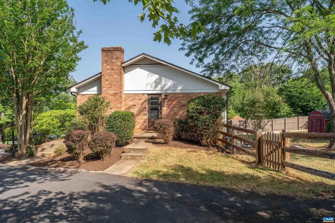
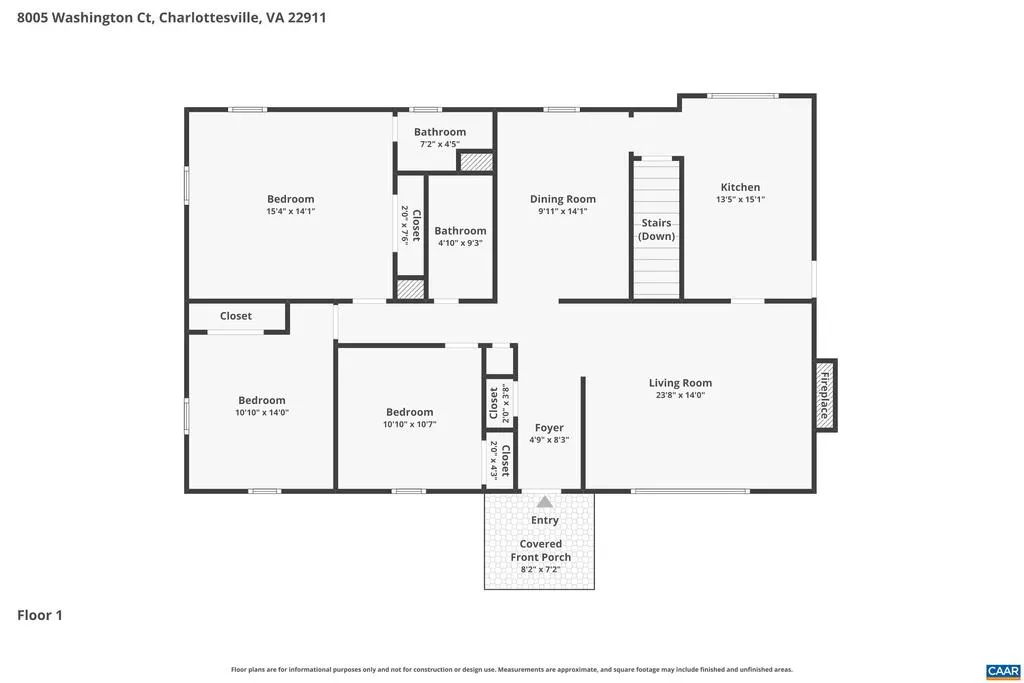
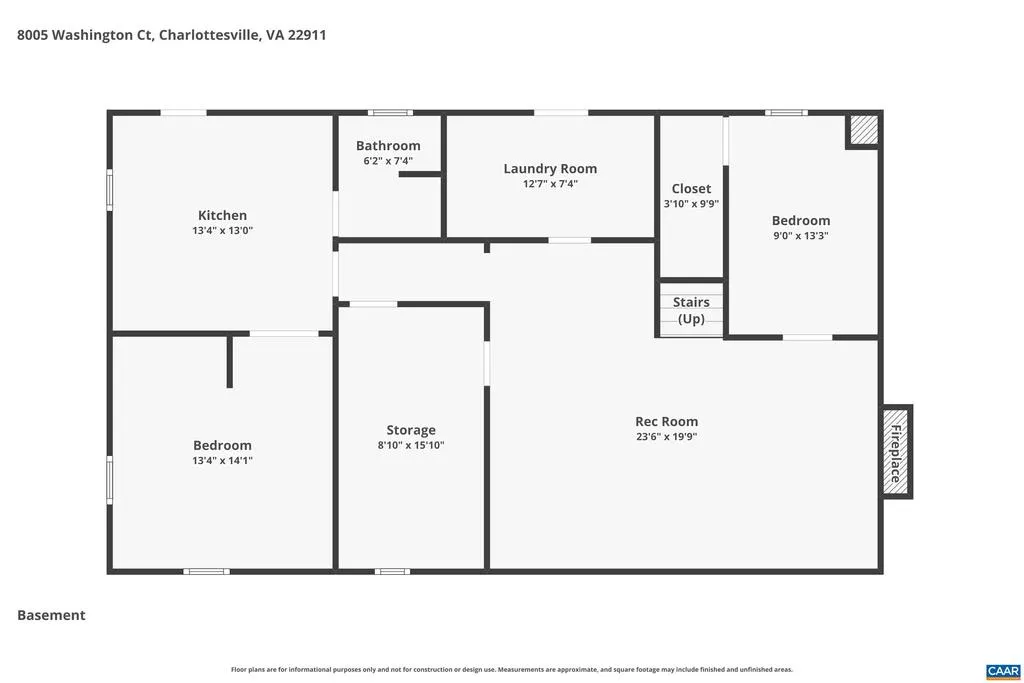
Tucked away on a quiet cul-de-sac, this classic 1970s brick ranch offers timeless appeal and generous living space set on a half-acre lot. Hardwood floors throughout the main level, two fireplaces, newer windows, HVAC and appliances make this home an easy one to love. A total of five bedrooms and three full baths designed for comfortable everyday living. The finished walkout basement expands the home?s versatility with a full second kitchen, additional living space, and direct access to an oversized patio?ideal for entertaining, extended stays, hobbies, or flexible living arrangements. Step outside to enjoy the fully fenced backyard, offering plenty of room for play, pets, gardening, or simply relaxing in a private setting. Large shed for yard tools, hobbies or storage! Located in one of Albemarle County's well established neighborhoods, Jefferson Village, with convenient access to the Baker-Butler Trail System, this home combines peaceful surroundings with easy opportunities to enjoy the outdoors.,Quartz Counter,White Cabinets,Wood Cabinets,Fireplace in Living Room,Fireplace in Rec Room
| Elementary School | High School |
|---|---|
| Baker-Butler Elementary School | Albemarle High School |
| Price History | |
|---|---|
| 7/6/2026 | Listed $525,000 |
| 8/16/2026 | 2$515,000 |
General Features
| Living Area | 2532 |
|---|---|
| Sewer | Public Sewer |
| Heating | Central,Forced Air |
| Cooling | Central A/C |
| Possession | Settlement |
| Roof | Composite |
| Appliances | Dryer,Washer |
| Zoning | R |
| Architectural Style | Ranch/Rambler |
| Security Features | Smoke Detector |
| Construction Materials | Brick |
| School District | ALBEMARLE COUNTY PUBLIC SCHOOLS |
| Year Built | 1971 |
| View | Other |
| Levels | 1 |
| Tax Year | 9999 |
| Ownership | Other |
| Building Name | Two for One |
| Accessibility | None |
| HOA Fee 2 | 0.00 |
| County | ALBEMARLE |
| New Construction | No |
| Property Type | Residential |
| HOA | No |
| Subdivision Name | JEFFERSON VILLAGE |
| Garage Y/N | No |
| Other Structures | Above Grade,Below Grade |
| Full Baths | 3 |
| Status | ACTIVE |
| Directions | From Proffit Rd turn onto Colonial Dr,Left on Washington Ct. House at the end of the cul de sac |
| City | CHARLOTTESVILLE |
| Disclosures | Prop Disclosure |
| Tax Annual Amount | 3740.5 |
| Structure Type | Detached |
| Condo/Coop Association fee Y/N | No |
| Bathrooms Full Main Level | 2 |
| Bathrooms Count Main Level | 2.00 |
| Price Per Sq Ft Total AG | 375.36 |
| Construction Completed Y/N | No |
| Vacation Rental Y/N | No |
| Total SQFT | 2743 |
| Building Area Units | Square Feet |
| Living Area Units | Square Feet |
| Standard Status | Active |
| Year Built Source | Estimated |
| Legal Subdivision | JEFFERSON VILLAGE |
Interior Features
| Interior Amenities | Stove - Wood,Entry Level Bedroom |
|---|---|
| Heating Fuel | Oil |
| Basement | Fully Finished,Interior Access,Outside Entrance,Walkout Level,Windows |
| Flooring | Ceramic Tile,Wood |
| Total Fireplaces | 2 |
| Fireplace Features | Wood |
| Basement (Y/N) | Yes |
| Air Conditioning Y/N | No |
| Heating Y/N | Yes |
| Window Features | Double Hung,Insulated,Screens |
| Fireplace Y/N | Yes |
| Above Grade Finished Area | 1372 |
| Central Air Y/N | Yes |
| Total Bedrooms | 5 |
| Below Grade Finished Area | 1160 |
| Room Type | Living Room,Dining Room,Kitchen,Laundry,Recreation Room,Full Bath,Additional Bedroom |
| Main Level Bedrooms | 3 |
| Below Grade Finished Area Unit Type | Square Feet |
| LivingAreaSource | Assessor |
| Below Grade Unfin Area Units | Square Feet |
| Below Grade Unfin SQFT | 211 |
| Below Grade Unfin SQFT Source | Assessor |
| Below Grade Finished Area Source | Assessor |
| Bedrooms Count All Lower Levels | 2 |
| Bathrooms Count All Lower Levels | 1 |
| Above Grade Unfin Area Units | Square Feet |
| Above Grade Unfin SQFT Source | Assessor |
| Above Grade Finished Area Source | Assessor |
| Above Grade Finished Area Unit Type | Square Feet |
| Total Baths | 3 |
Exterior Features
| Fencing | Other,Partially |
|---|---|
| Water Source | Public |
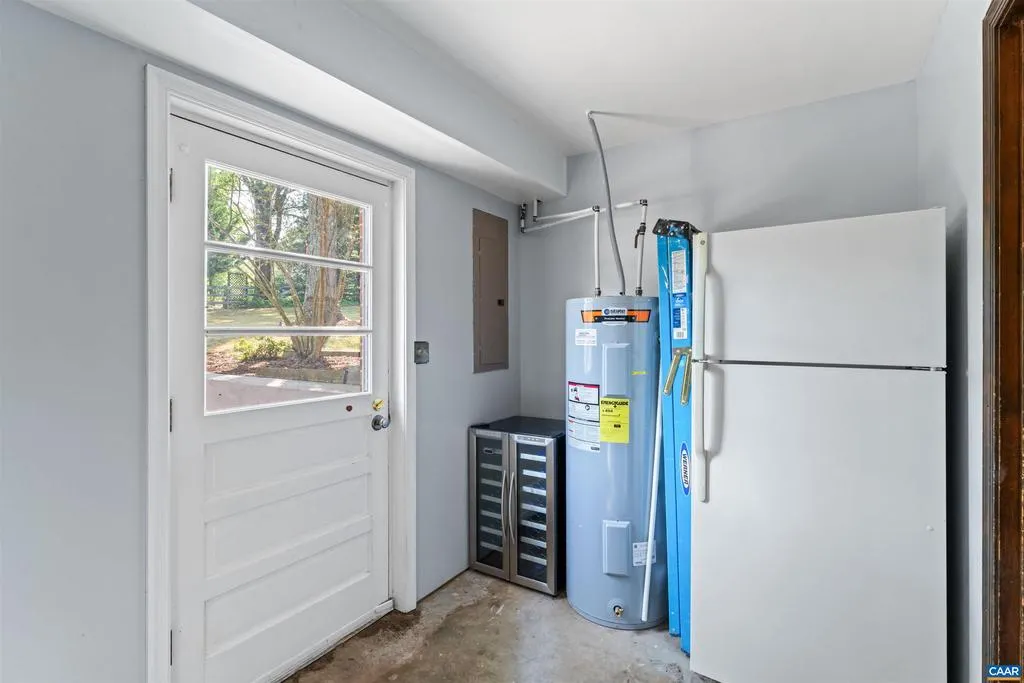
| Inclusions | Refrig,basement fridge,range,dishwasher,washer,dryer,beverage fridge,fridge in laundry and wood stove |
| Foundation Details | Block |
| Water View Y/N | No |
| Building Area Total | 2743.00 |
| Lot Size Acres | 0.50 |
| Water Oriented Y/N | No |
Room Details
| Room | Dimensions | Level | Flooring | Details |
|---|---|---|---|---|
| Additional Bedroom | Main | |||
| Additional Bedroom | Main | |||
| Additional Bedroom | Lower 1 | |||
| Additional Bedroom | Lower 1 | |||
| Dining Room | Main | |||
| Full Bath | Main | |||
| Full Bath | Lower 1 | |||
| Kitchen | Main | |||
| Kitchen | Lower 1 | |||
| Laundry | Lower 1 | |||
| Living Room | Main | |||
| Recreation Room | Lower 1 |
Amenities
- Foreclosure
- Views
- Short Sale
- New Construction
- Adult 55+
- Lease To Own
- No HOA Fees
- Furnished
- Primary On Main
- Air Conditioning
- Seller Finance
- Green
- Fixer Upper
- Horse
- Golf
- Fireplace
- Deck
- Garage
- Basement
- Pool
Property vs Single Family Average in 22911
Price
Taxes
Year Built
Visits
 © BRIGHT, All Rights Reserved
