
Primary on Main - Eco Friendly
Address
28 Hunters Ln, Dillwyn, VA
Price
$ 275,000
Property Attributes
- MLS#679256
- TypeSingle Family
- Listing Status ACTIVE
- CountyBUCKINGHAM
- CityDillwyn
- Zip23936
- StyleCape Cod
- Year Built1980
- Taxes$ 1118
- Price$ 275,000
- Bedrooms4
- Full Bathrooms2
- Half Bathrooms0
- Sqr Footage1440
- Lot Size1.07 Acres
Data Source:
Bright MLS
Property Description
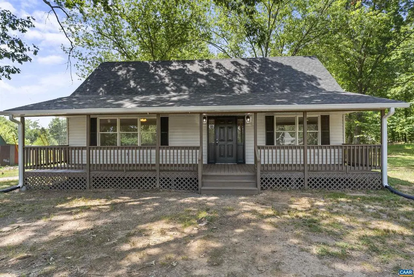
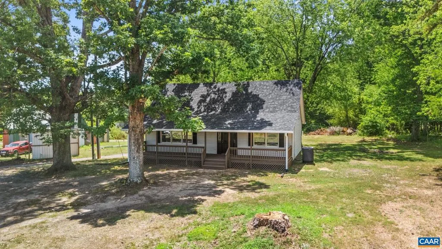
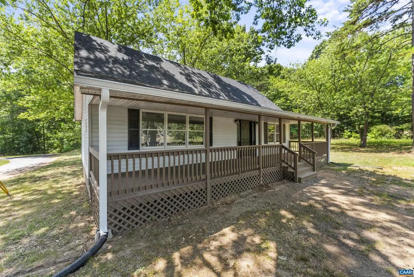
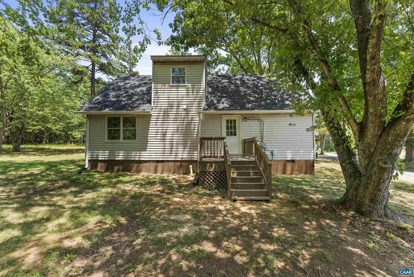
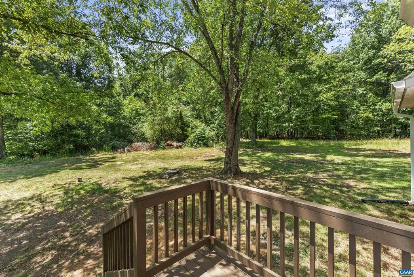
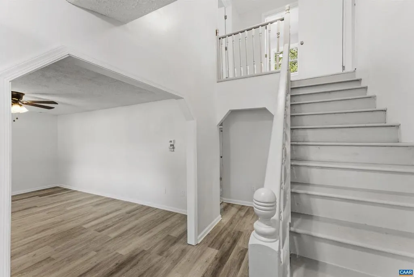
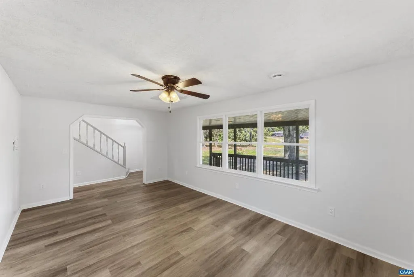
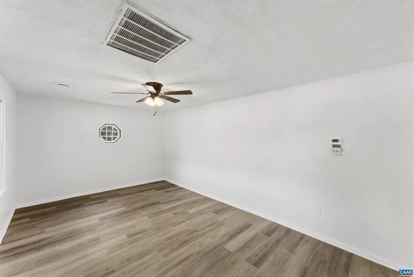
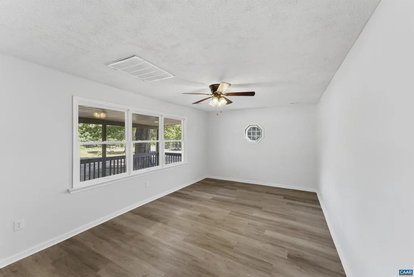
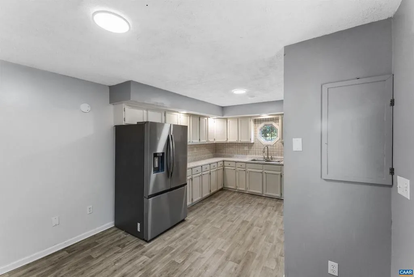
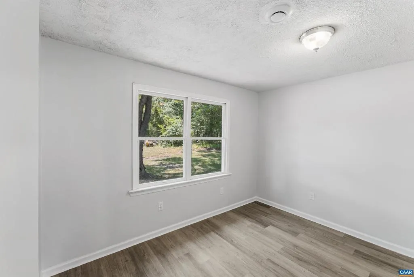
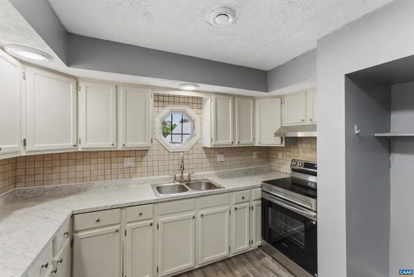
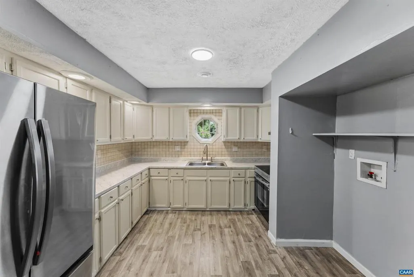
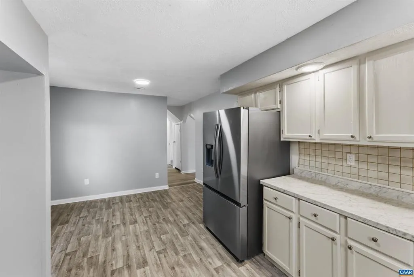
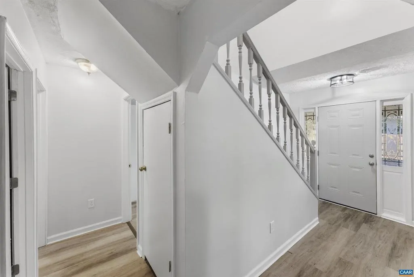
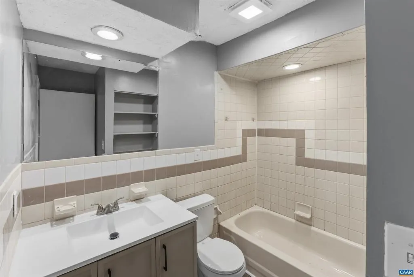
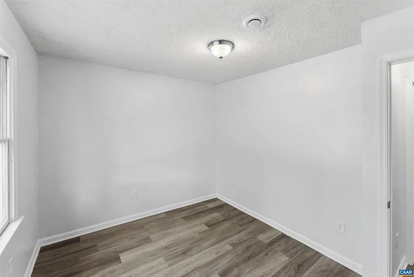
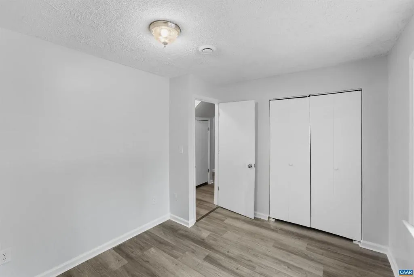
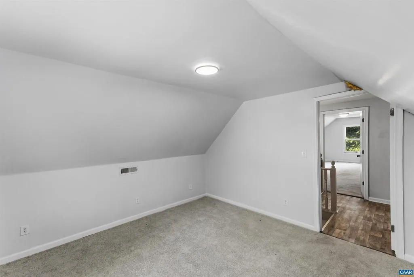
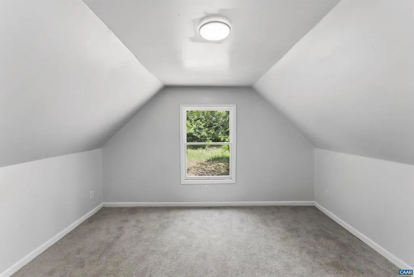
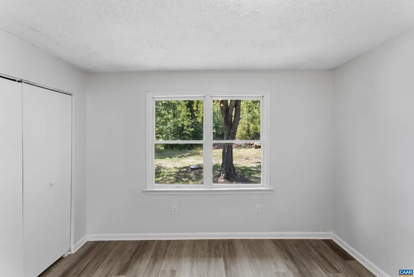
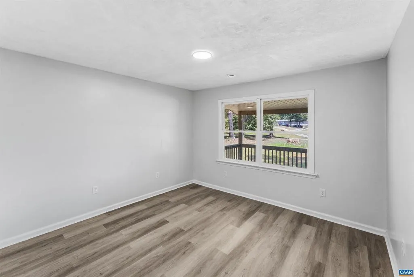
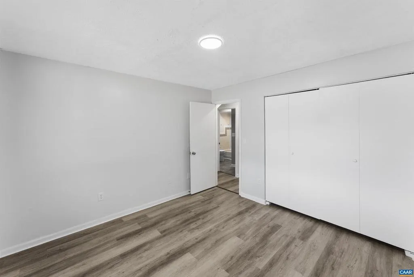
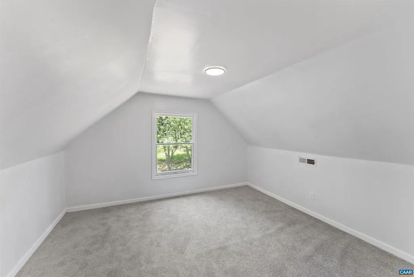
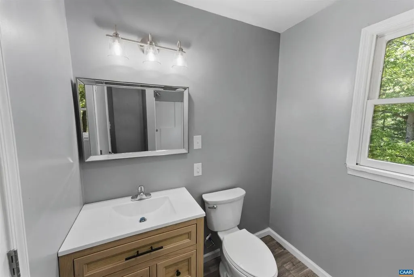
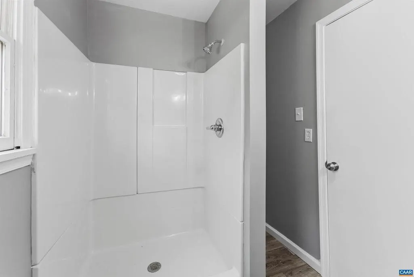
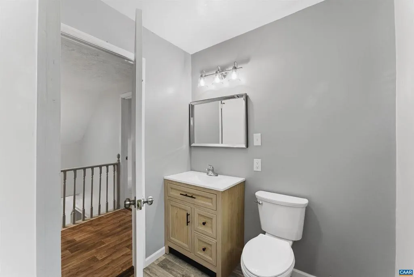
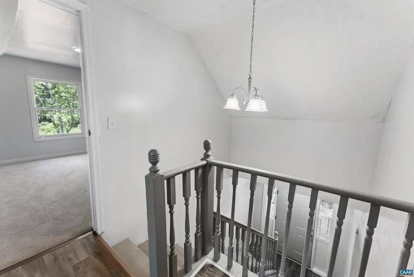
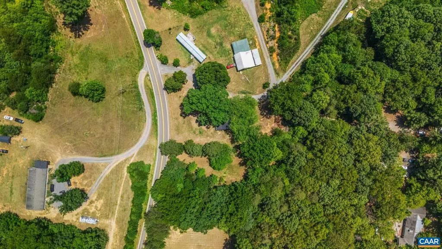
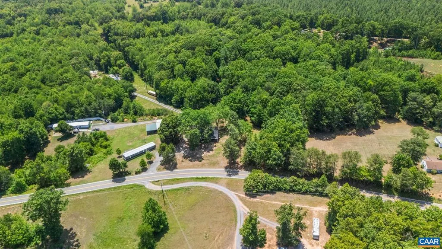
Charming Remodeled Cape Cod on a Beautiful Acre Lot!Welcome home to this beautifully remodeled 4-bedroom, 2-bathroom Cape Cod, perfectly situated on a spacious, level one-acre lot. Blending classic architectural charm with modern upgrades, this move-in-ready property offers the serene country lifestyle you have been searching for.Arrive to find a welcoming full front porch, perfect for morning coffee, evening relaxation, and enjoying your peaceful surroundings. Step inside to a bright and airy interior, freshly painted from top to bottom in a modern, neutral palette. The thoughtful floor plan features four generous bedrooms and two updated bathrooms, providing plenty of space for family, guests, or a dedicated home office. Enjoy year-round comfort and peace of mind with the brand-new, energy-efficient heat pump system.Outside, the massive, level yard serves as a blank canvas for your outdoor dreams?perfect for gardening, entertaining, or building an outdoor living area.Conveniently located just a short distance from the town of Dillwyn, you will enjoy easy access to local amenities while maintaining peaceful privacy. Plus, with a smooth 30-minute drive to Charlottesville, premium dining, shopping, and entertainment are always with
| High School |
|---|
| Buckingham County High School |
| Price History | |
|---|---|
| 7/8/2026 | Listed $275,000 |
General Features
| Living Area | 1440 |
|---|---|
| Sewer | Septic Exists |
| Heating | Heat Pump(s) |
| Cooling | Central A/C,Heat Pump(s) |
| Possession | Delay Settlement,Settlement |
| Roof | Composite |
| Zoning | R |
| Architectural Style | Cape Cod |
| Construction Materials | Vinyl Siding |
| School District | BUCKINGHAM COUNTY PUBLIC SCHOOLS |
| Year Built | 1980 |
| Levels | 1.5 |
| Tax Year | 2026 |
| Ownership | Other |
| Building Name | 28 Hunters Ln |
| Accessibility | None |
| HOA Fee 2 | 0.00 |
| County | BUCKINGHAM |
| New Construction | No |
| Property Type | Residential |
| HOA | No |
| Subdivision Name | NONE AVAILABLE |
| Garage Y/N | No |
| Other Structures | Above Grade,Below Grade |
| Full Baths | 2 |
| Status | ACTIVE |
| Directions | 20 S to Right onto Slate River to left onto Hunters to lane to first home on the right |
| City | DILLWYN |
| Disclosures | Prop Disclosure |
| Tax Annual Amount | 1118.0 |
| Structure Type | Detached |
| Condo/Coop Association fee Y/N | No |
| Bathrooms Full Main Level | 1 |
| Bathrooms Count Main Level | 1.00 |
| Price Per Sq Ft Total AG | 190.97 |
| Construction Completed Y/N | No |
| Vacation Rental Y/N | No |
| Total SQFT | 1440 |
| Building Area Units | Square Feet |
| Living Area Units | Square Feet |
| Standard Status | Active |
| Year Built Source | Estimated |
Interior Features
| Interior Amenities | Entry Level Bedroom |
|---|---|
| Heating Fuel | Electric |
| Flooring | Carpet |
| Basement (Y/N) | No |
| Air Conditioning Y/N | No |
| Heating Y/N | Yes |
| Fireplace Y/N | No |
| Above Grade Finished Area | 1440 |
| Central Air Y/N | Yes |
| Total Bedrooms | 4 |
| Room Type | Kitchen,Family Room,Full Bath,Additional Bedroom |
| Main Level Bedrooms | 2 |
| Below Grade Finished Area Unit Type | Square Feet |
| LivingAreaSource | Assessor |
| Below Grade Unfin Area Units | Square Feet |
| Below Grade Unfin SQFT Source | Assessor |
| Below Grade Finished Area Source | Assessor |
| Bedrooms Count All Upper Levels | 2 |
| Bathrooms Count All Upper Levels | 1 |
| Above Grade Unfin Area Units | Square Feet |
| Above Grade Unfin SQFT Source | Assessor |
| Above Grade Finished Area Source | Assessor |
| Above Grade Finished Area Unit Type | Square Feet |
| Total Baths | 2 |
Exterior Features
| Lot Features | Sloping |
|---|---|
| Water Source | Well |
| Foundation Details | Block,Crawl Space |
| Water View Y/N | No |
| Building Area Total | 1440.00 |
| Lot Size Acres | 1.07 |
| Water Oriented Y/N | No |
Room Details
| Room | Dimensions | Level | Flooring | Details |
|---|---|---|---|---|
| Additional Bedroom | 13'4x11'11 | Upper 1 | ||
| Additional Bedroom | 11'11x11'6 | Main | ||
| Additional Bedroom | 19'3x13'4 | Upper 1 | ||
| Additional Bedroom | 9'6x11'8 | Main | ||
| Family Room | 19'4x11'5 | Main | ||
| Full Bath | 7'11x8'1 | Main | ||
| Full Bath | 8x6'3 | Upper 1 | ||
| Kitchen | 18'7x11'6 | Main |
Amenities
- Foreclosure
- Views
- Short Sale
- New Construction
- Adult 55+
- Lease To Own
- No HOA Fees
- Furnished
- Primary On Main
- Air Conditioning
- Seller Finance
- Green
- Fixer Upper
- Horse
- Golf
- Fireplace
- Deck
- Garage
- Basement
- Pool
Property vs Single Family Average in 23936
Price
Taxes
Year Built
Visits
 © BRIGHT, All Rights Reserved
