
Price Reduction
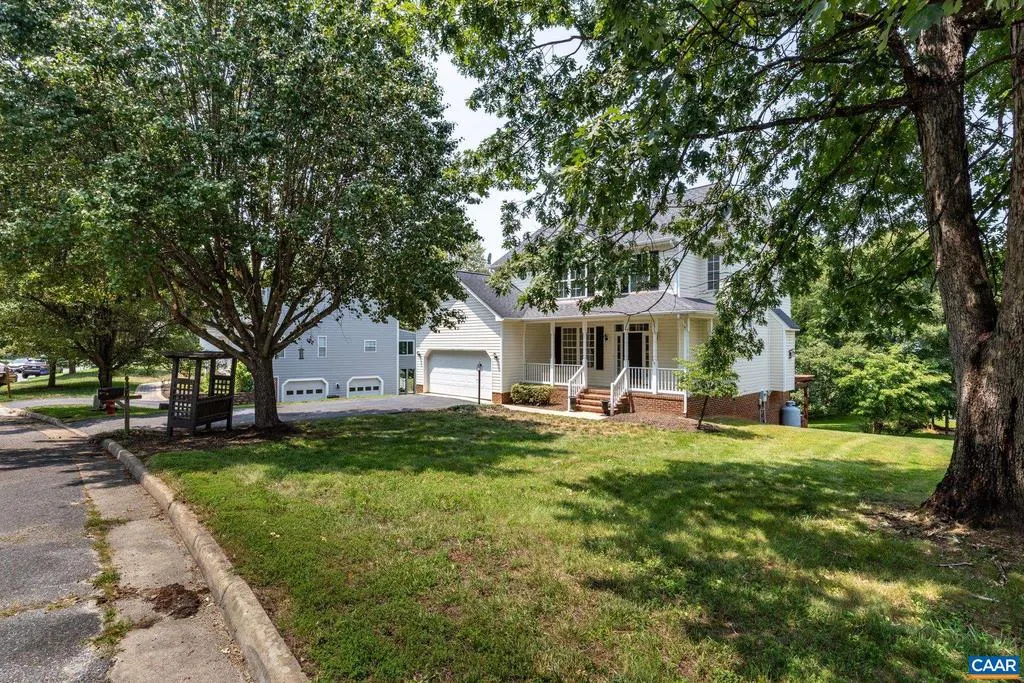
Address
3208 South Chesterfield Ct, Charlottesville, VA
Price
$ 610,000
Property Attributes
- MLS#679681
- TypeSingle Family
- Listing Status ACTIVE
- CountyALBEMARLE
- CityCharlottesville
- NeighborhoodChesterfield
- Zip22911
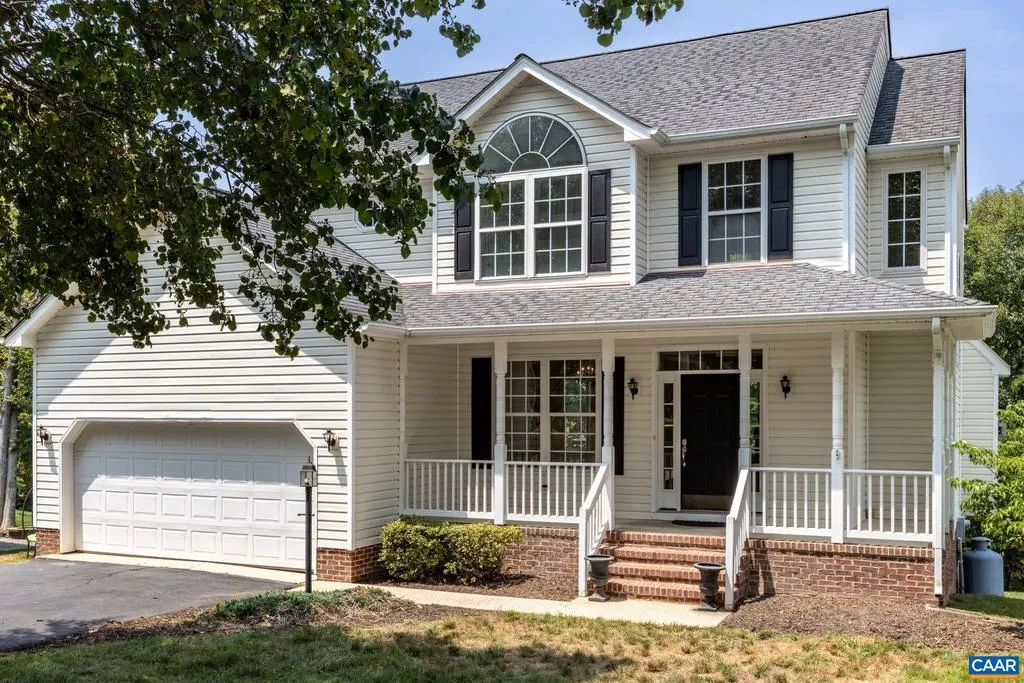
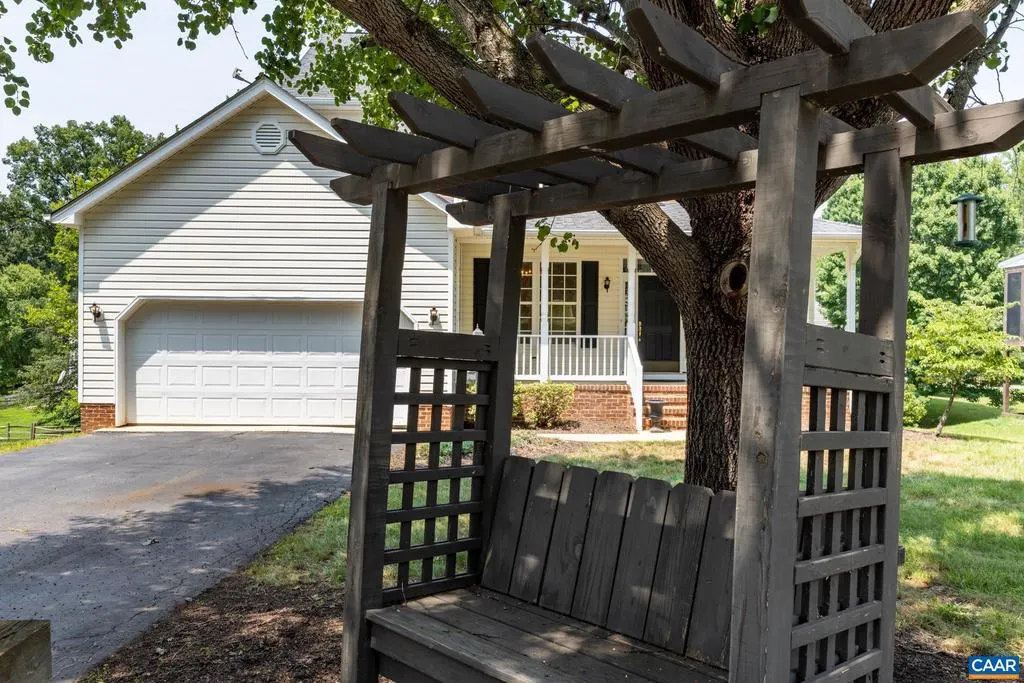
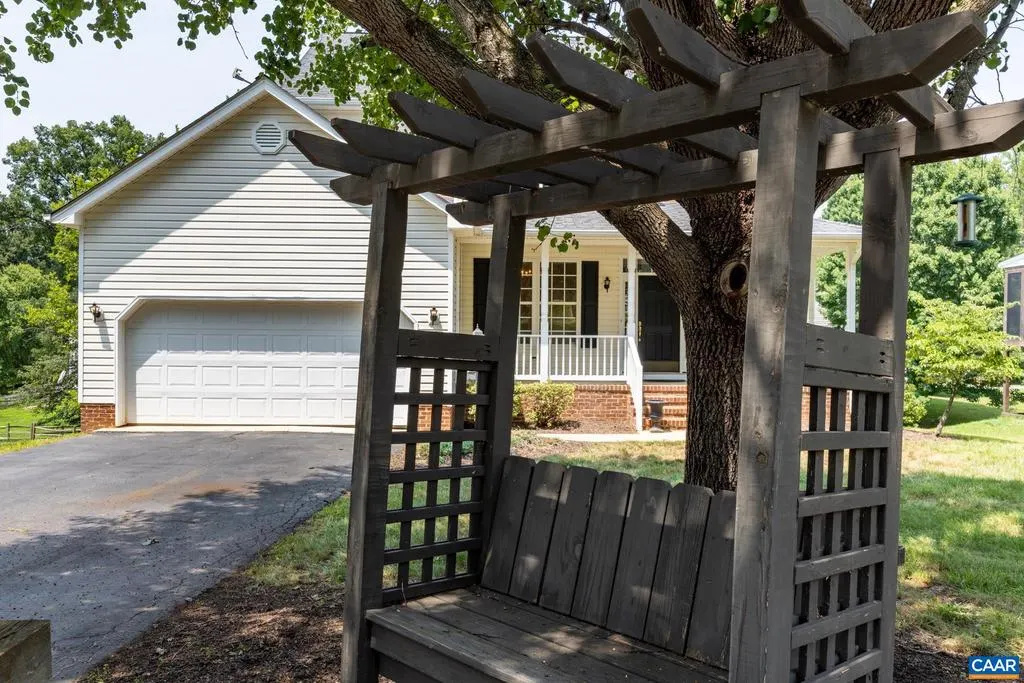
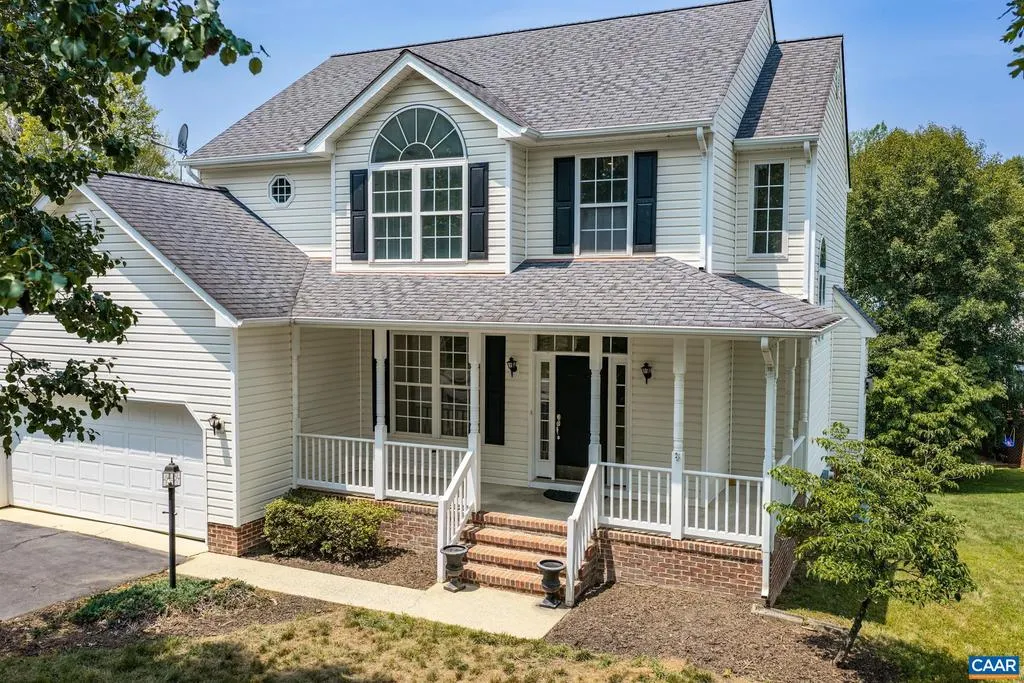
- StyleColonial
- Year Built1999
- Taxes$ 5587
- Price$ 610,000
- Bedrooms5
- Full Bathrooms3
- Half Bathrooms1
- Sqr Footage2915
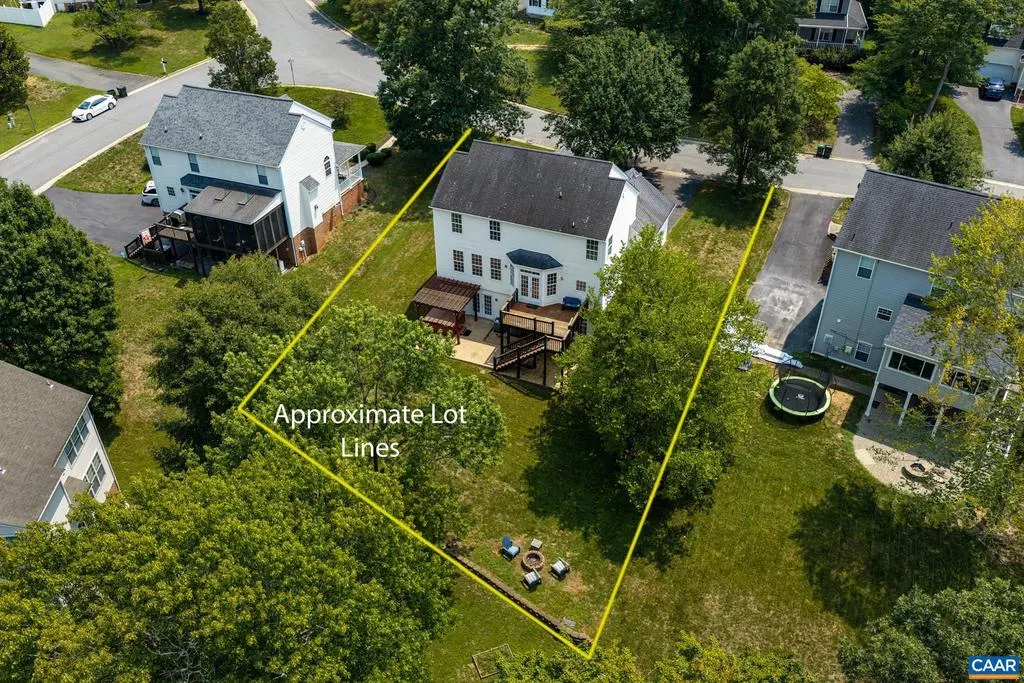
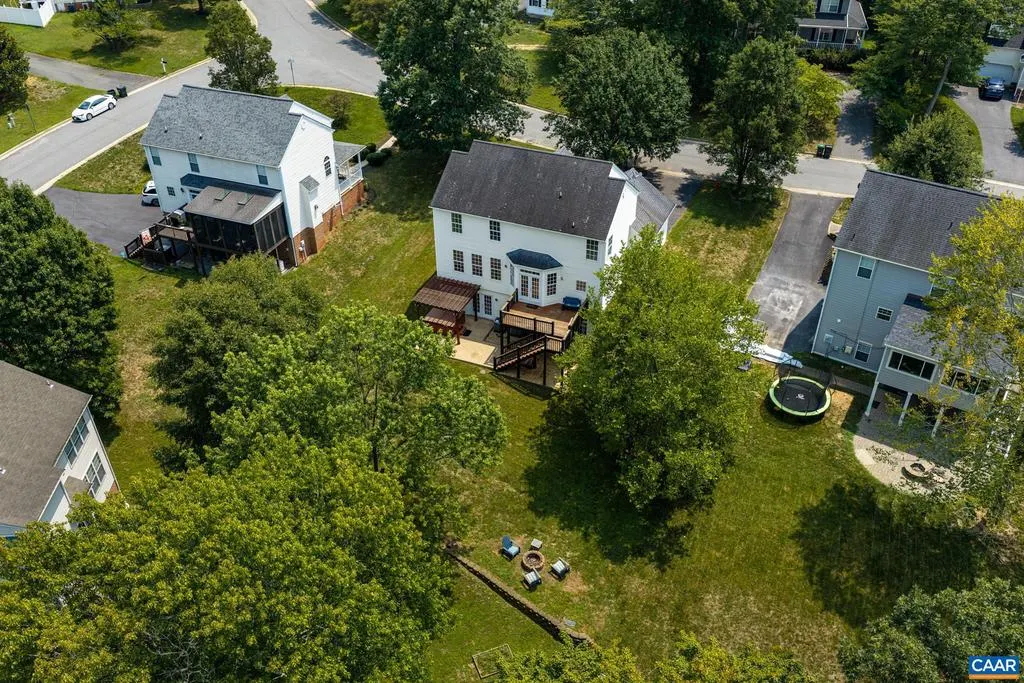
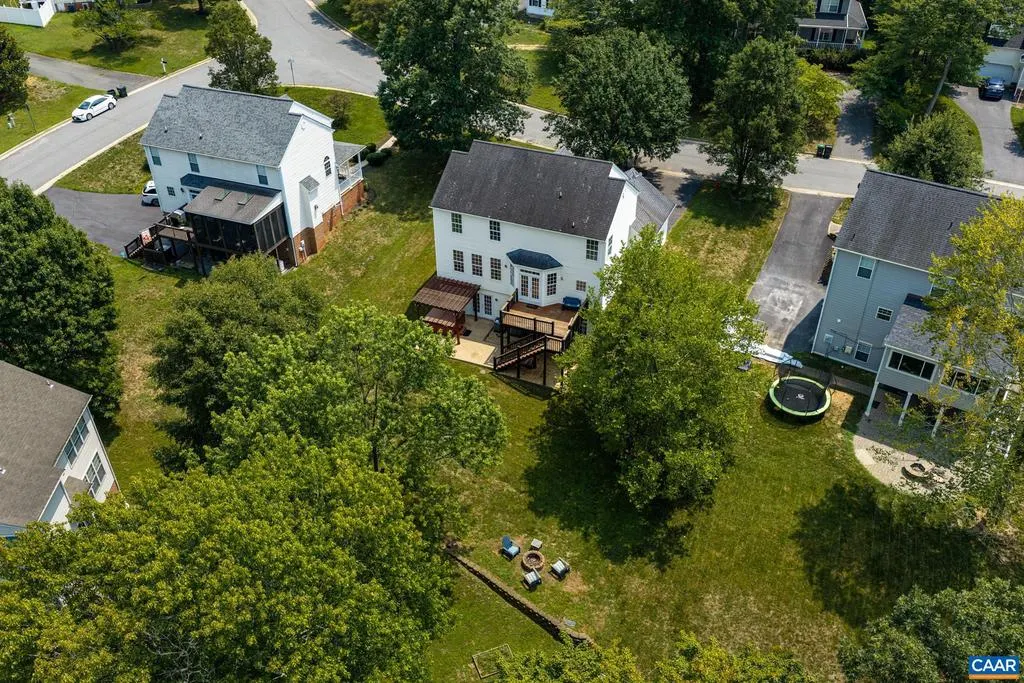
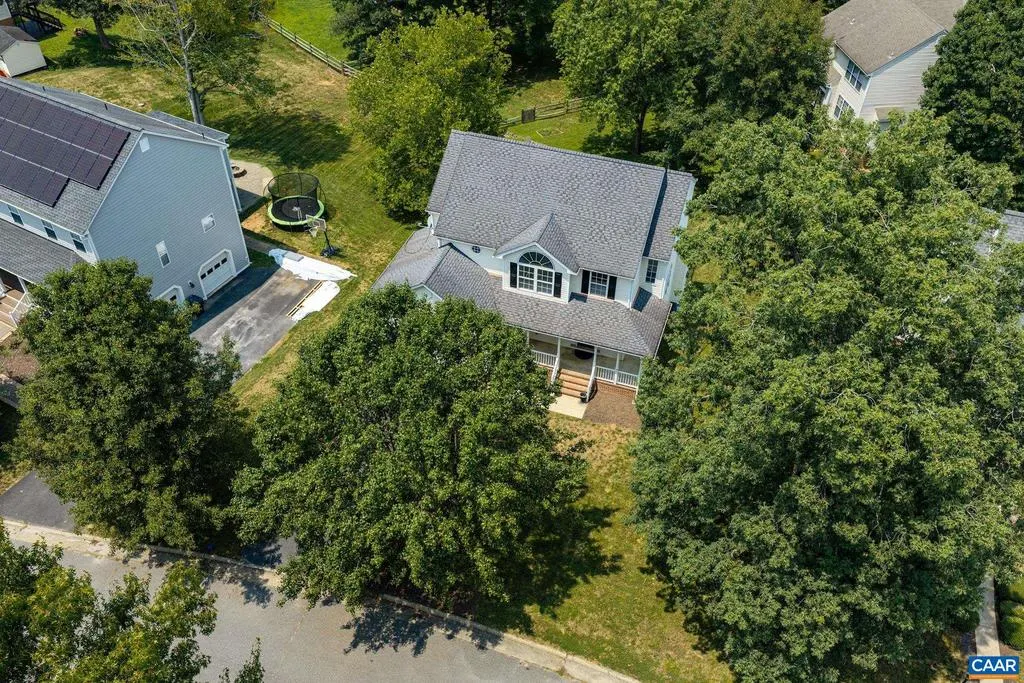
- Lot Size0.25 Acres
Data Source:
Bright MLS
Property Description
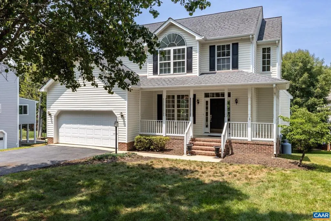
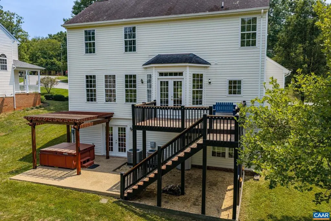
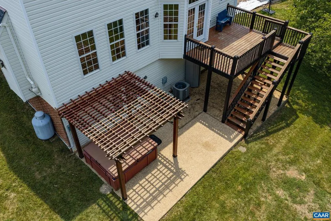
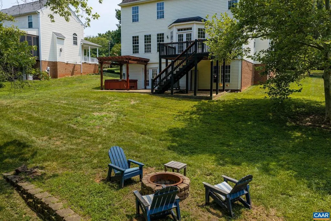
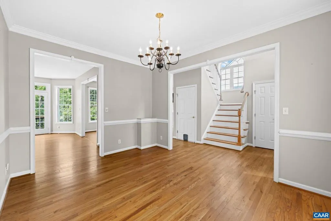
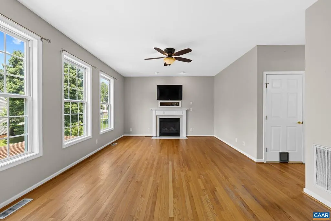
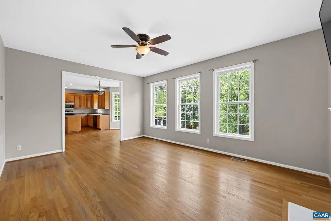
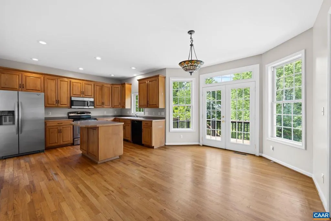
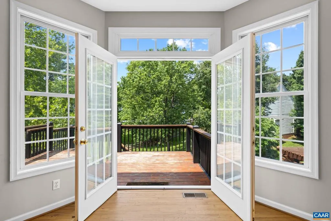
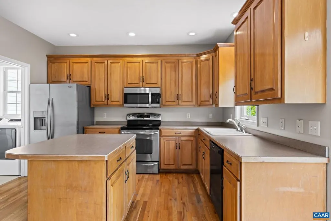
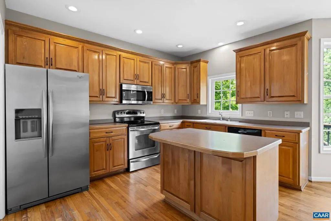
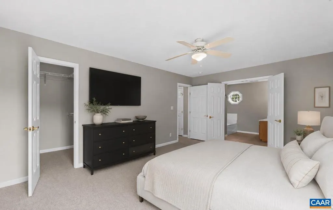
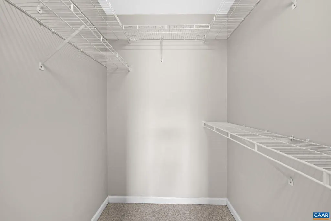
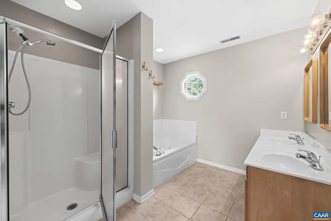
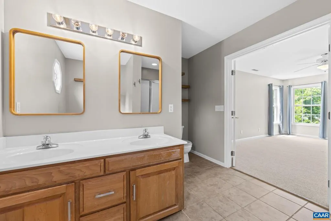
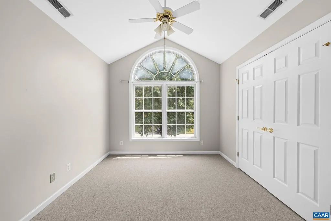
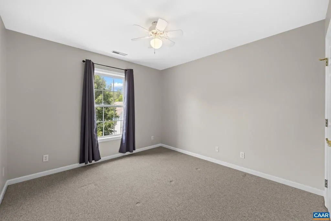
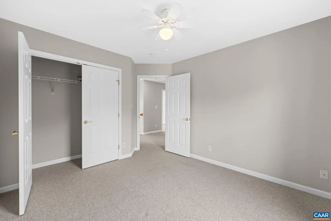
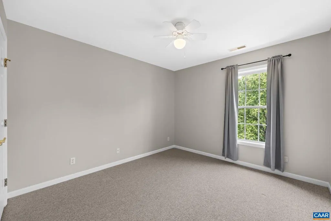
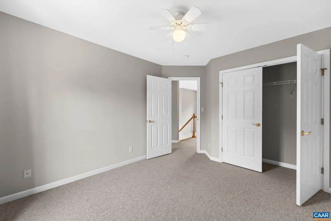
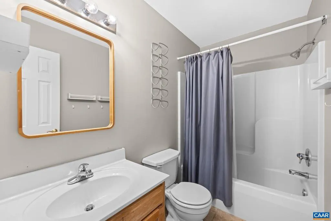
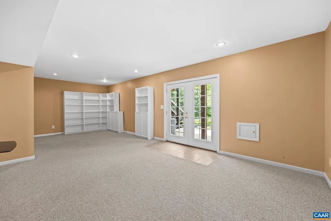
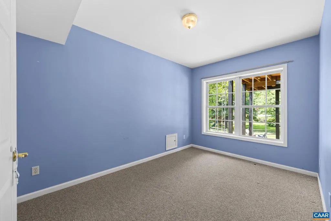
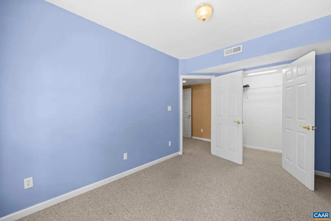
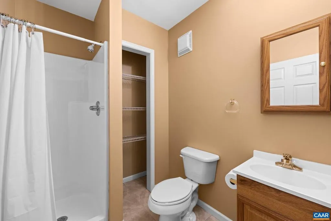
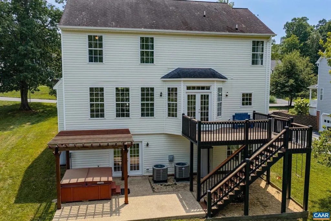
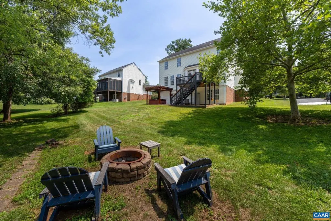
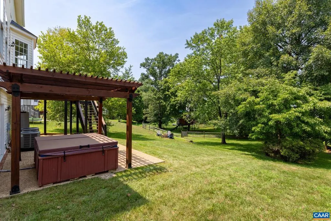
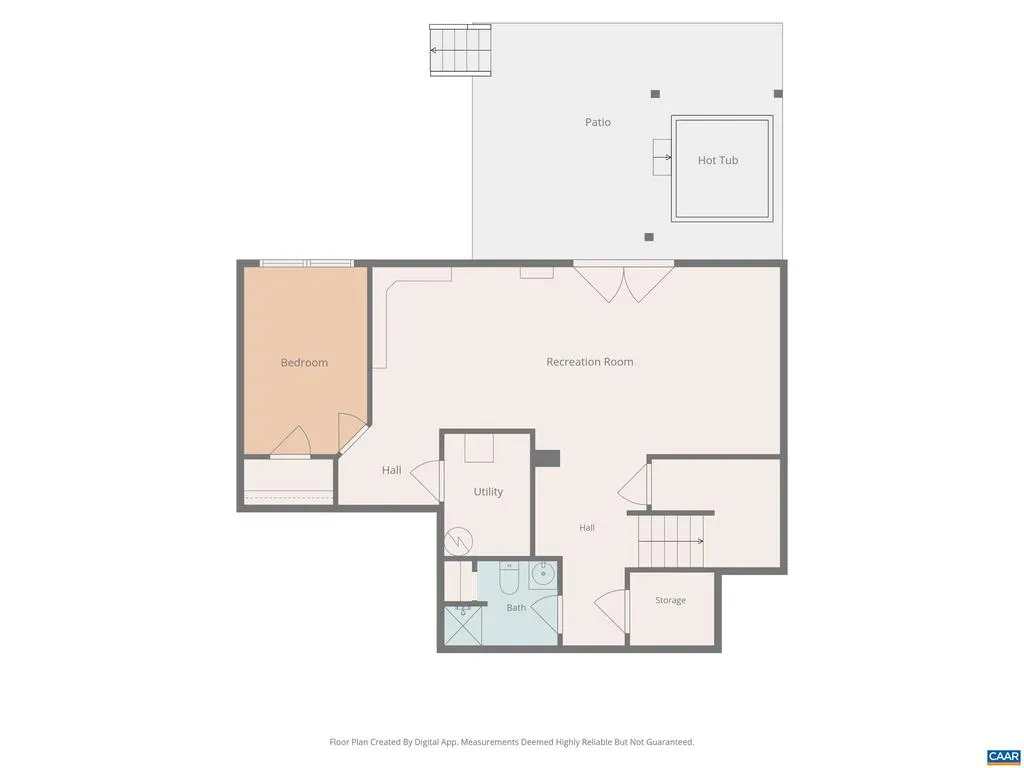
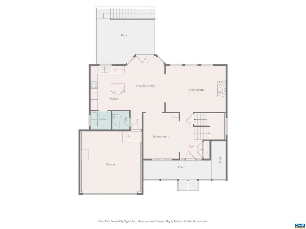
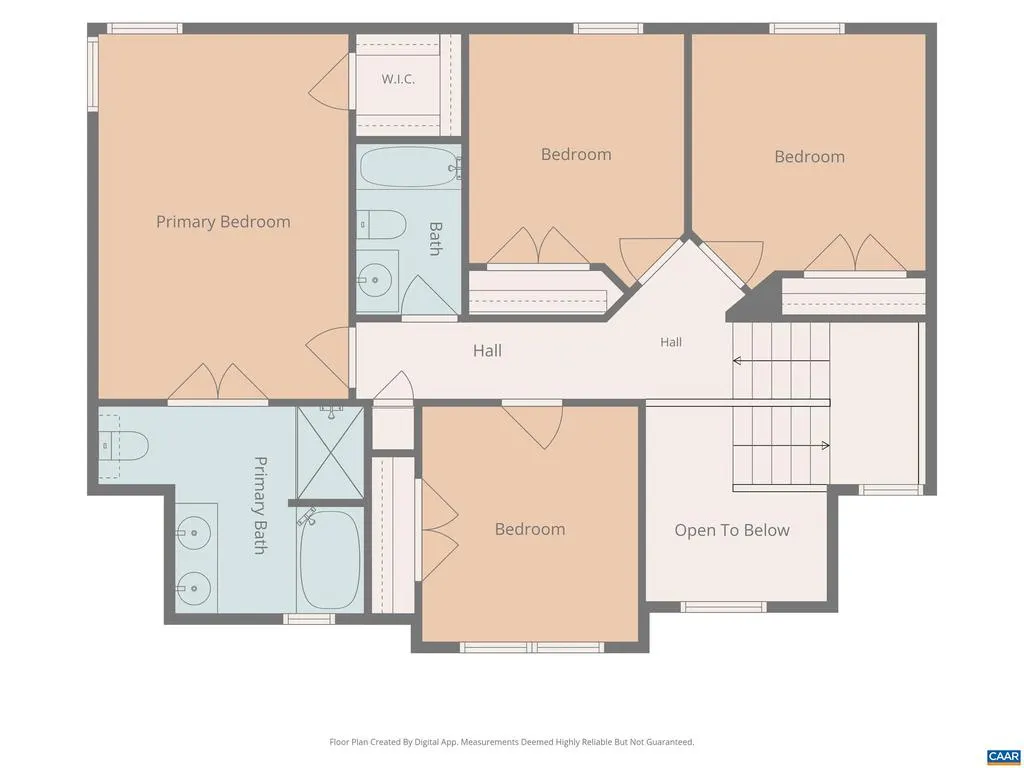
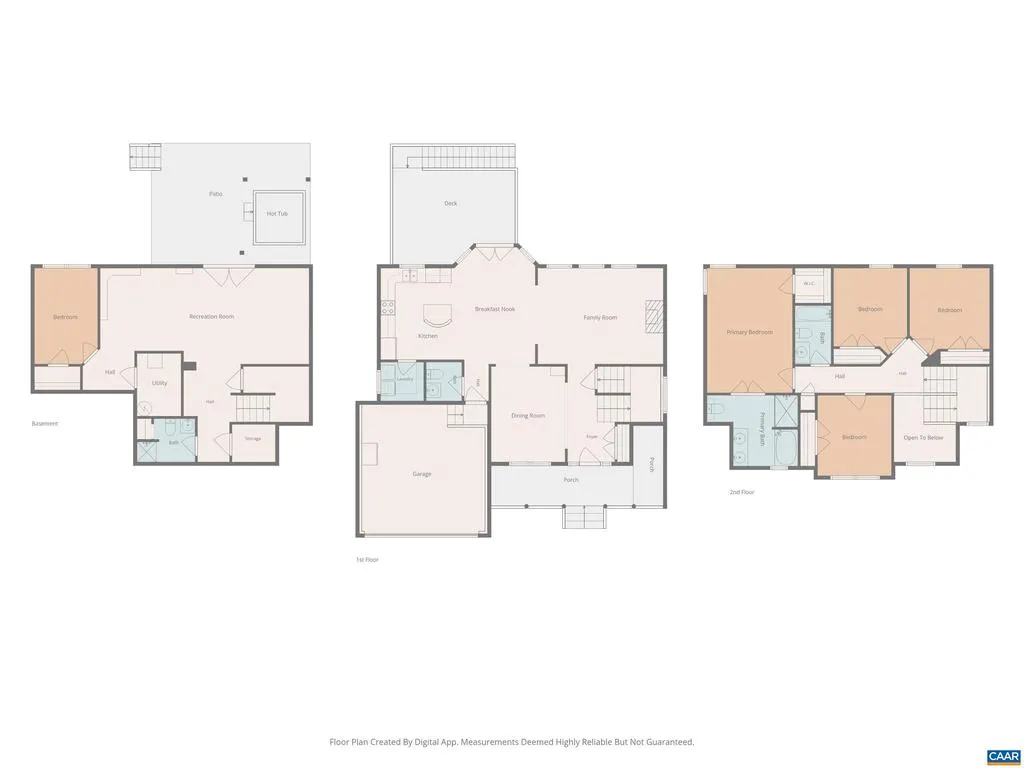
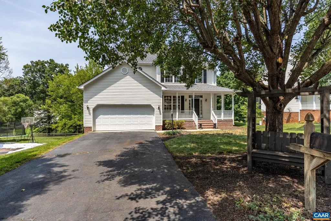
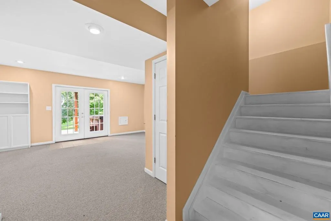
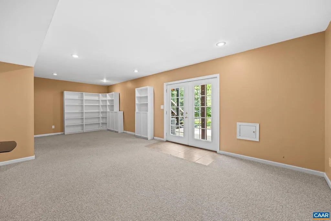
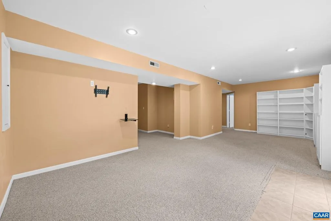
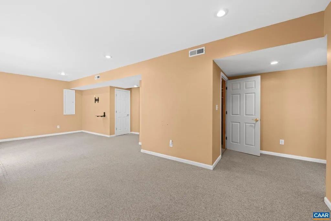
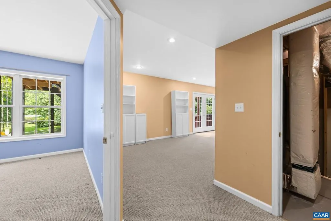
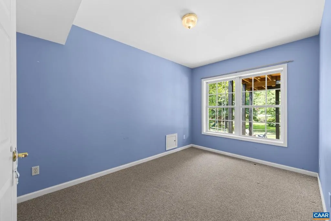
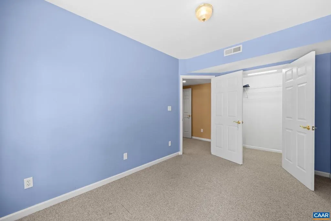
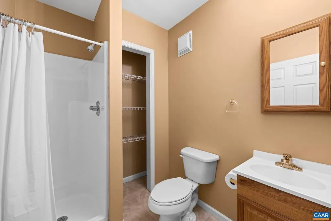
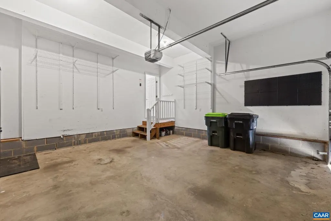
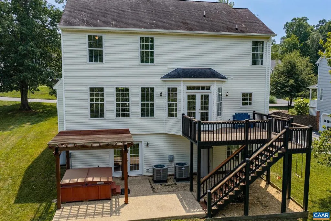
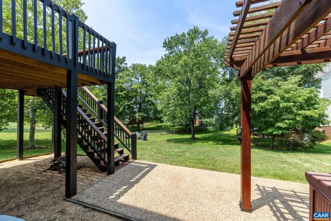
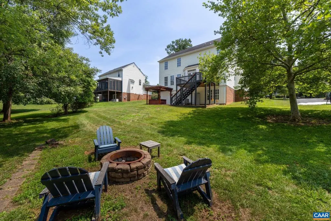
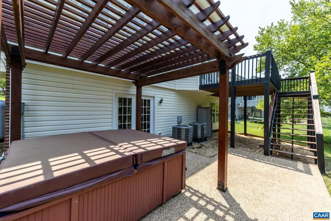
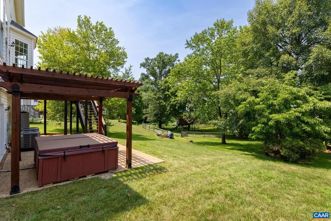
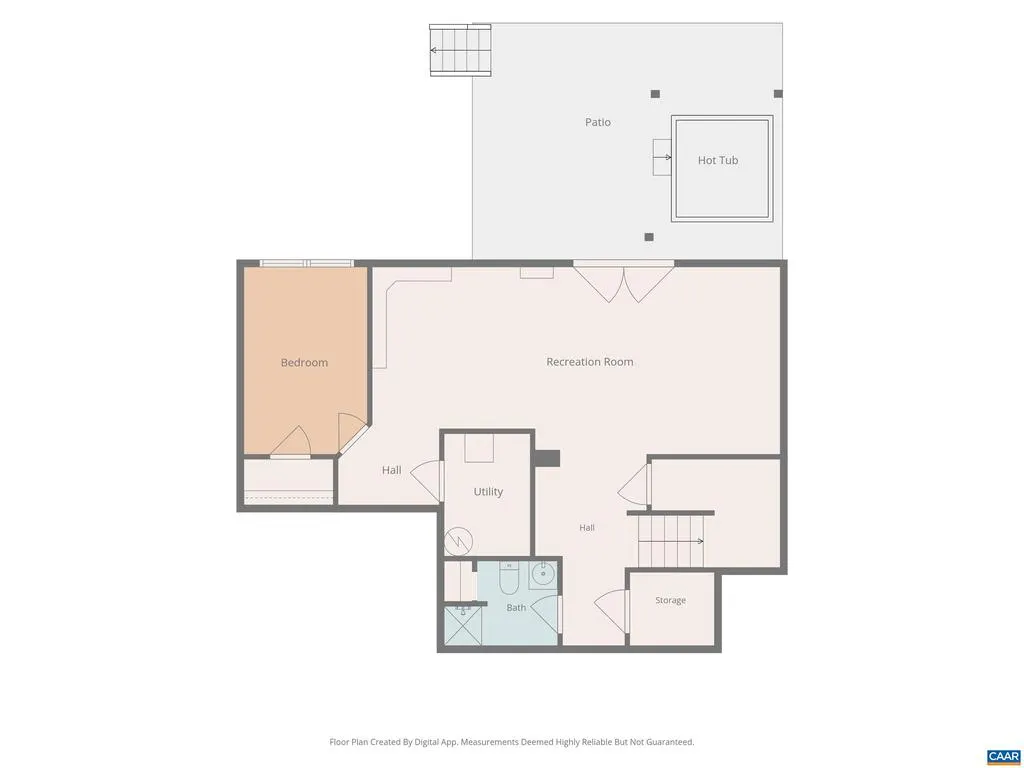
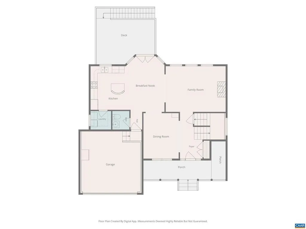
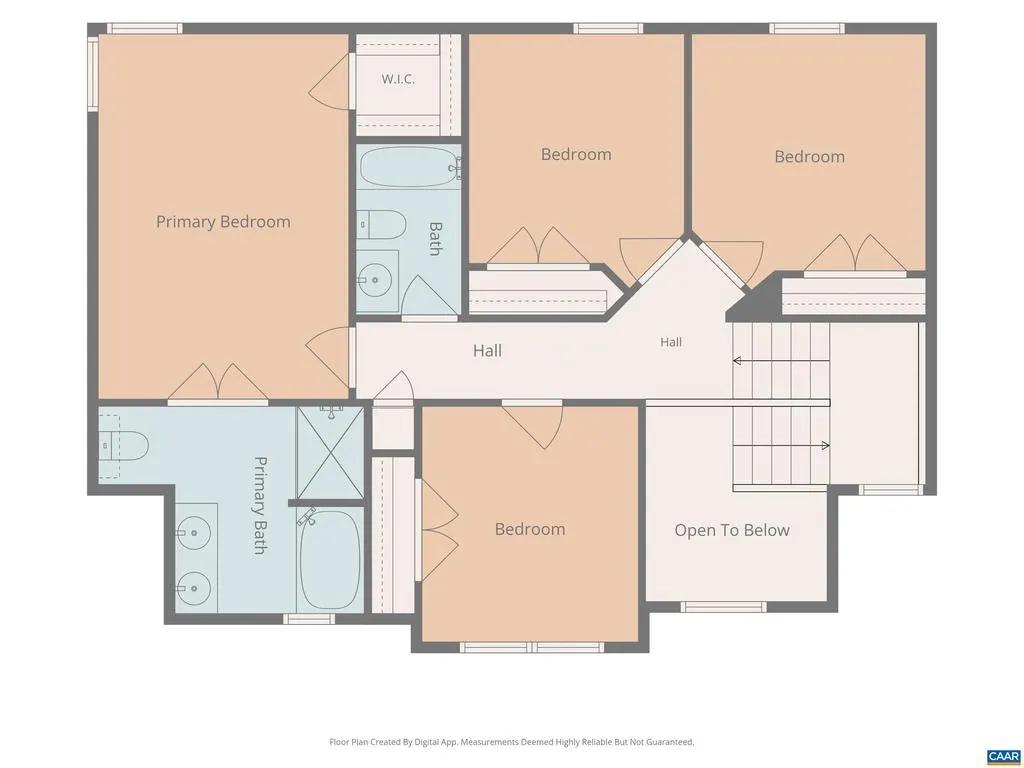
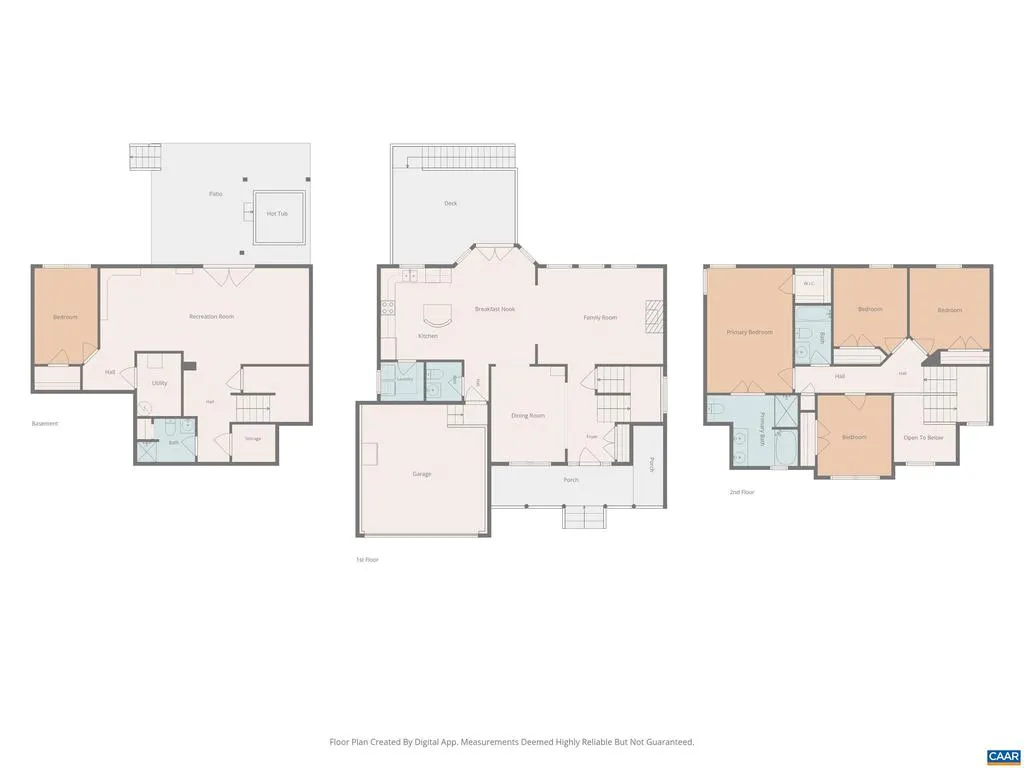
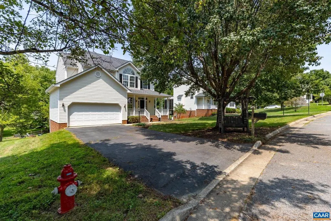
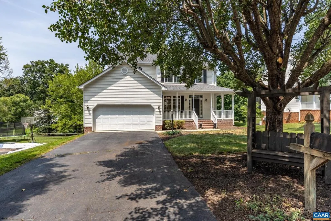
IMPROVED PRICE! QUICK CLOSE POSSIBLE! Welcome home to this spacious, move-in-ready home, ideally located within walking distance of Baker-Butler Elementary School, in the highly sought-after Albemarle County School District, just minutes from Route 29, shopping, and dining. This home features beautiful hardwood floors throughout the living areas with plenty of natural light. The living room centers around a cozy gas fireplace flows seamlessly into the well-appointed kitchen, with an island, abundant cabinetry, and all appliances. The sunny breakfast nook has a charming bay window and French doors that open to the outdoor living space, creating the perfect setting for entertaining or relaxing. Laundry room off the kitchen with washer dryer. A dramatic two-story foyer welcomes you upstairs to four bedrooms with ceiling fans. The spacious primary suite offers a walk-in closet and an en-suite bath featuring French doors, a double-bowl vanity, whirlpool soaking tub, and separate shower. The finished walk-out terrace level provides exceptional flexibility with a large recreation room featuring built-in bookcases, an additional bedroom, a full bath, and leads to the patio. Quick closing possible to enjoy your new home!,Formica Counter,Maple Cabinets,Fireplace in Living Room
| Elementary School | High School |
|---|---|
| Baker-Butler Elementary School | Albemarle High School |
| Price History | |
|---|---|
| 7/19/2026 | Listed $625,000 |
| 8/13/2026 | 3$610,000 |
General Features
| Living Area | 2915 |
|---|---|
| Sewer | Public Sewer |
| Heating | Central,Heat Pump(s) |
| Cooling | Central A/C,Heat Pump(s) |
| Roof | Architectural Shingle |
| Appliances | Dryer,Washer |
| Zoning | R-4 |
| Architectural Style | Colonial |
| Security Features | Smoke Detector |
| Construction Materials | Vinyl Siding |
| School District | ALBEMARLE COUNTY PUBLIC SCHOOLS |
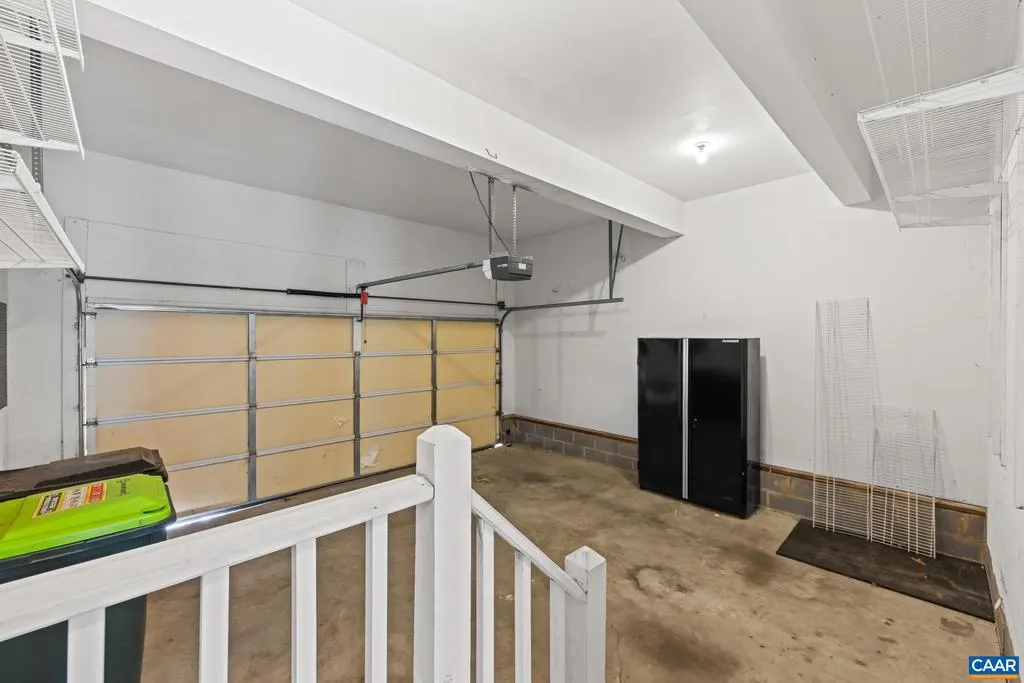
| Exclusions | black cabinet in garage |
| Year Built | 1999 |
| Levels | 2 |
| Tax Year | 2026 |
| Ownership | Other |
| Accessibility | None |
| HOA Fee 2 | 0.00 |
| County | ALBEMARLE |
| New Construction | No |
| Property Type | Residential |
| HOA | No |
| Subdivision Name | CHESTERFIELD |
| Garage Y/N | No |
| Other Structures | Above Grade,Below Grade |
| Full Baths | 3 |
| Status | ACTIVE |
| Directions | 29N to right on Proffit Road to right on South Chesterfield Ct bear left to home on the right. |
| City | CHARLOTTESVILLE |
| Disclosures | Prop Disclosure |
| Tax Annual Amount | 5587.0 |
| Structure Type | Detached |
| Condo/Coop Association fee Y/N | No |
| Bathrooms Full Main Level | 1 |
| Bathrooms Count Main Level | 1.00 |
| Price Per Sq Ft Total AG | 308.24 |
| Construction Completed Y/N | No |
| Vacation Rental Y/N | No |
| Virtual Tour | https://player.vimeo.com/video/1211026339 |
| Total SQFT | 2965 |
| Building Area Units | Square Feet |
| Living Area Units | Square Feet |
| Standard Status | Active |
| Year Built Source | Estimated |
Interior Features
| Basement | Fully Finished,Full,Heated,Interior Access,Outside Entrance,Walkout Level,Windows |
|---|---|
| Flooring | Carpet,Ceramic Tile,Hardwood,Vinyl |
| Fireplace Features | Gas/Propane,Fireplace - Glass Doors |
| Basement (Y/N) | Yes |
| Air Conditioning Y/N | No |
| Heating Y/N | Yes |
| Window Features | Double Hung,Screens,Transom |
| Fireplace Y/N | No |
| Above Grade Finished Area | 1979 |
| Half Baths | 1 |
| Central Air Y/N | Yes |
| Total Bedrooms | 5 |
| Below Grade Finished Area | 936 |
| Room Type | Living Room,Dining Room,Kitchen,Foyer,Laundry,Recreation Room,Utility Room,Full Bath,Half Bath,Additional Bedroom |
| Below Grade Finished Area Unit Type | Square Feet |
| LivingAreaSource | Assessor |
| Below Grade Unfin Area Units | Square Feet |
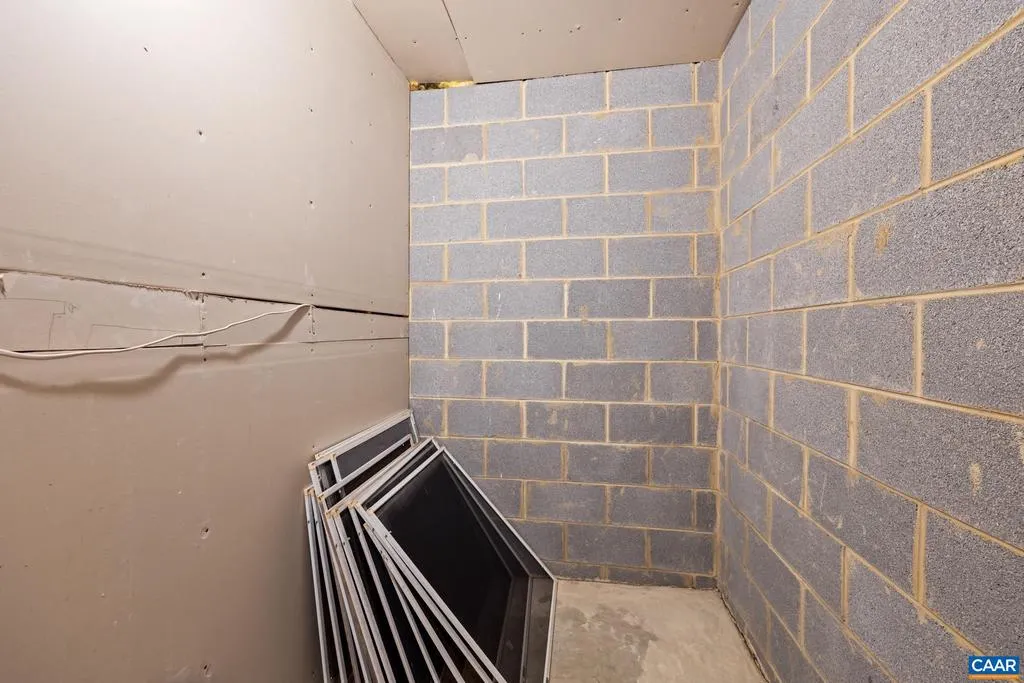
| Below Grade Unfin SQFT | 50 |
| Below Grade Unfin SQFT Source | Assessor |
| Below Grade Finished Area Source | Assessor |
| Bedrooms Count All Lower Levels | 1 |
| Bedrooms Count All Upper Levels | 4 |
| Bathrooms Count All Upper Levels | 2 |
| Bathrooms Count All Lower Levels | 1 |
| Above Grade Unfin Area Units | Square Feet |
| Above Grade Unfin SQFT Source | Assessor |
| Above Grade Finished Area Source | Assessor |
| Above Grade Finished Area Unit Type | Square Feet |
| Total Baths | 4 |
Exterior Features
| Lot Features | Sloping |
|---|---|
| Water Source | Public |
| Inclusions | Refrigerator,Dishwasher,Disposal,Microwave,Washer,Dryer,Hot tub is as-is |
| Foundation Details | Concrete Perimeter |
| Water View Y/N | No |
| Building Area Total | 3365.00 |
| Lot Size Acres | 0.25 |
| Water Oriented Y/N | No |
Room Details
| Room | Dimensions | Level | Flooring | Details |
|---|---|---|---|---|
| Additional Bedroom | Upper 1 | |||
| Additional Bedroom | Upper 1 | |||
| Additional Bedroom | Lower 1 | |||
| Additional Bedroom | Upper 1 | |||
| Dining Room | Main | |||
| Foyer | Main | |||
| Full Bath | Upper 1 | |||
| Full Bath | Lower 1 | |||
| Half Bath | Main | |||
| Kitchen | Main | |||
| Laundry | Main | |||
| Living Room | Main | |||
| Recreation Room | Lower 1 | |||
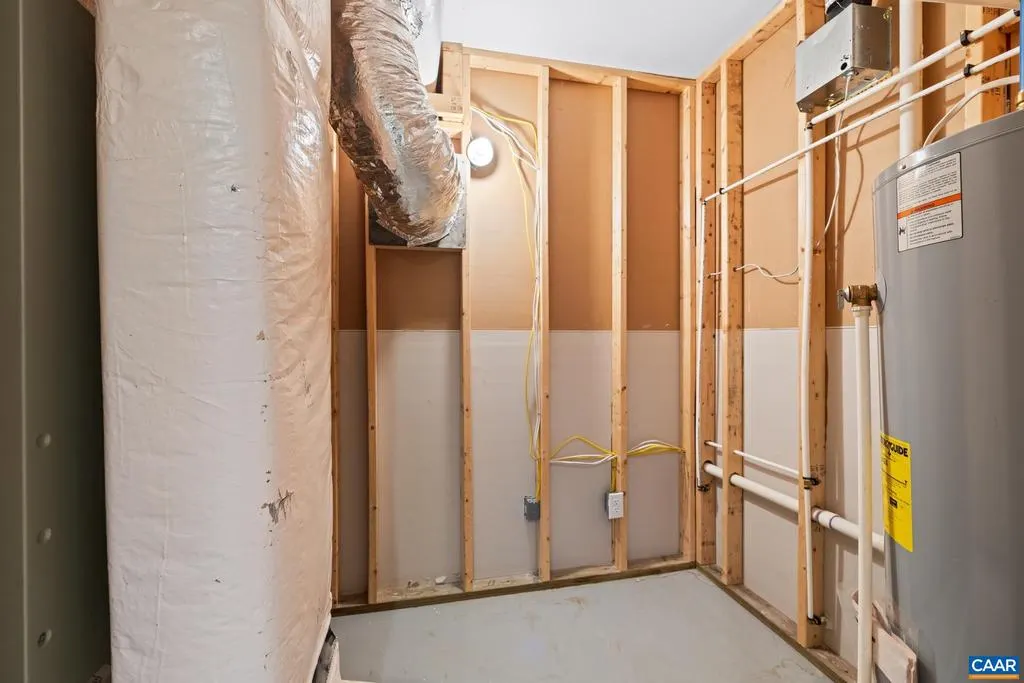
| Utility Room | Lower 1 |
Amenities
- Foreclosure
- Views
- Short Sale
- New Construction
- Adult 55+
- Lease To Own
- No HOA Fees
- Furnished
- Primary On Main
- Air Conditioning
- Seller Finance
- Green
- Fixer Upper
- Horse
- Golf
- Fireplace
- Deck
- Garage
- Basement
- Pool
Property vs Single Family Average in 22911
Price
Taxes
Year Built
Visits
 © BRIGHT, All Rights Reserved
