
Views
Address
871 Fox Hollow Ln, Palmyra, VA
Price
$ 725,000
Property Attributes
- MLS#680121
- TypeSingle Family
- Listing Status ACTIVE
- CountyFLUVANNA
- CityPalmyra
- NeighborhoodFox Hollow
- Zip22963
- StyleCraftsman,Cape Cod,Cottage
- Year Built2006
- Taxes$ 5254
- Price$ 725,000
- Bedrooms6
- Full Bathrooms3
- Half Bathrooms1
- Sqr Footage4860
- Lot Size2.69 Acres
Data Source:
Bright MLS
Property Description
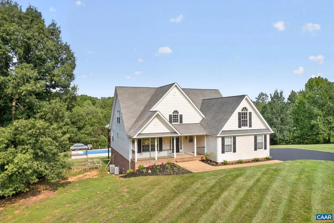
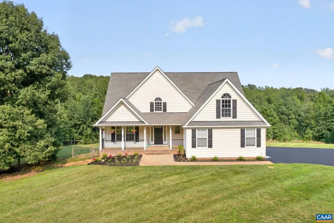
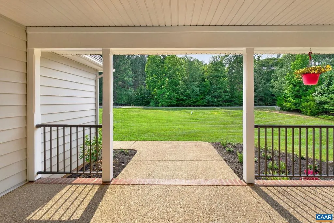
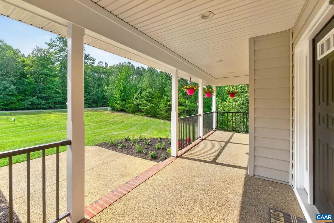
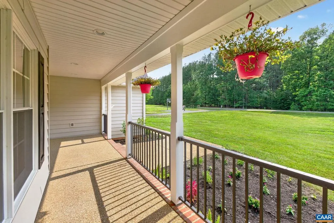

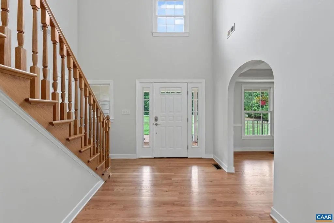
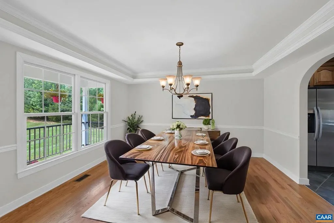
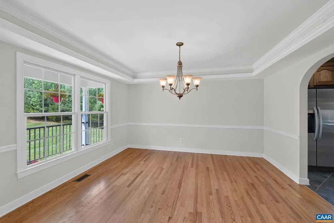
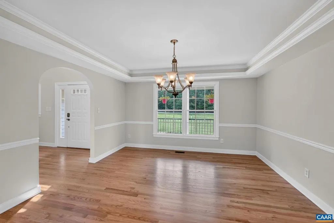
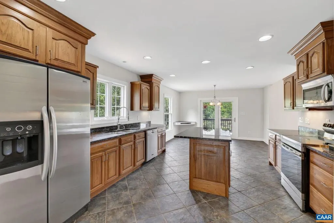
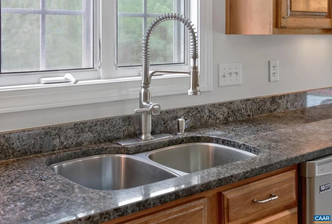
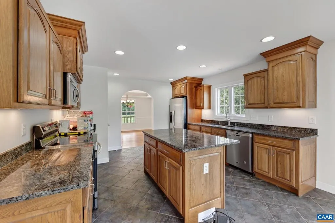
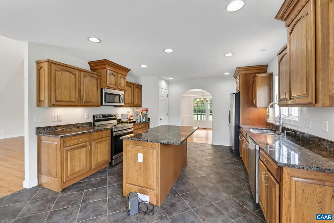
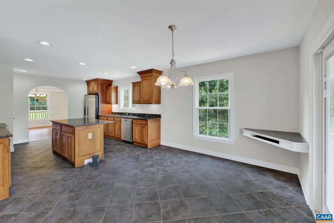
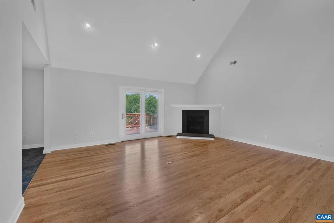
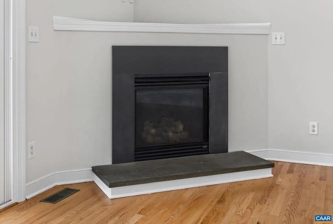
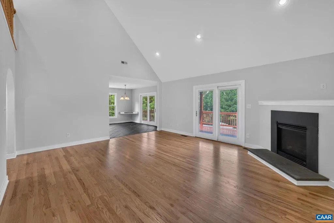
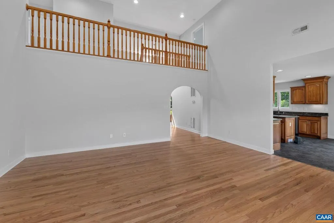
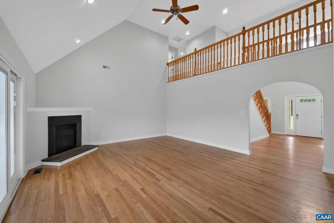
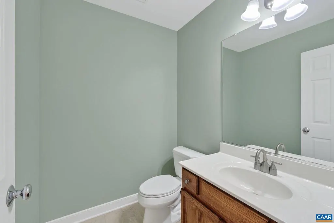
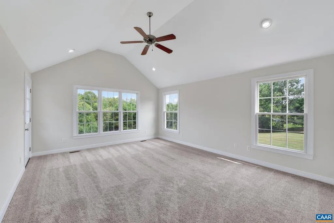
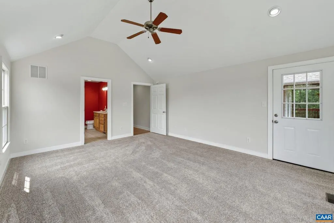
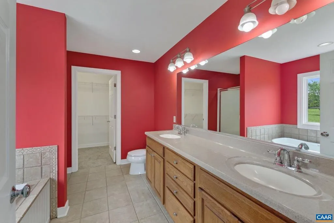
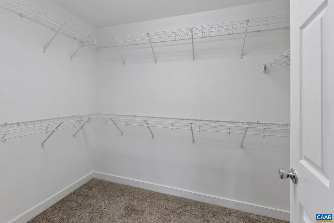
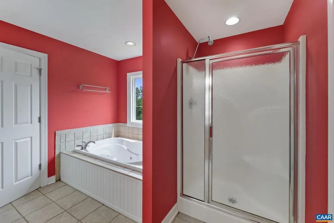
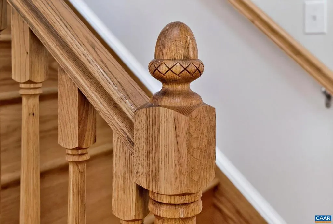
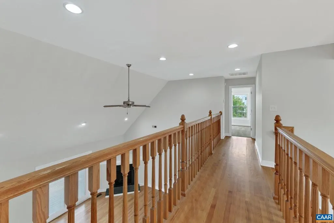
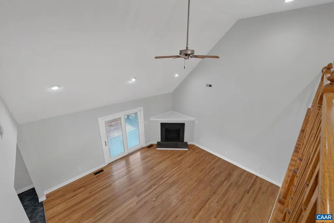
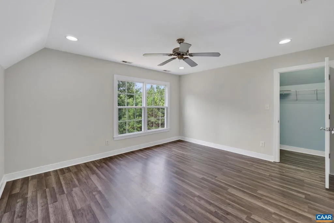
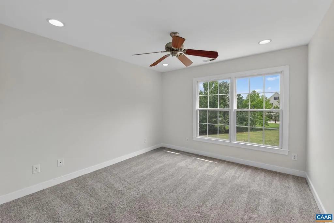
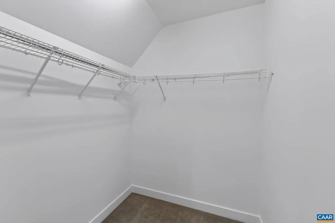
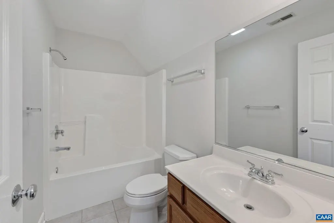
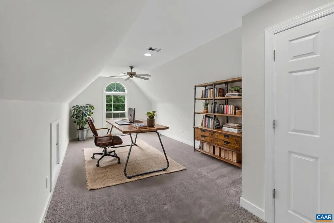
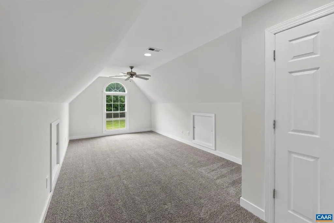
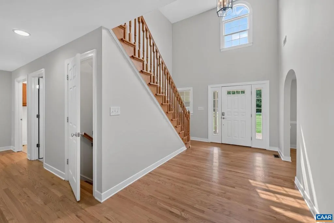
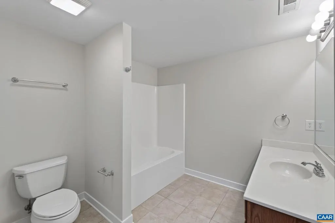
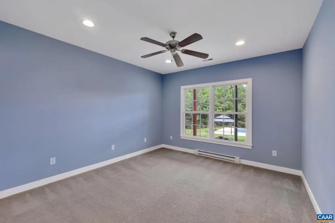
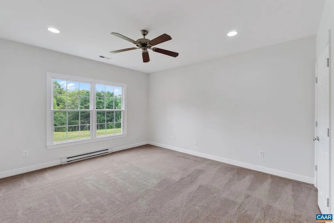
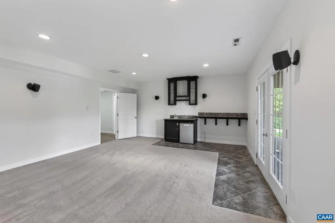
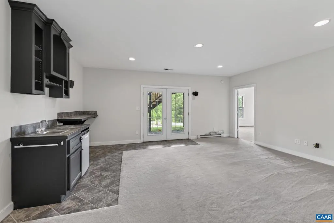
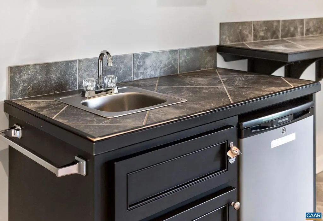
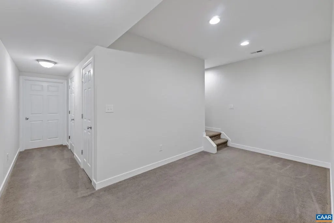
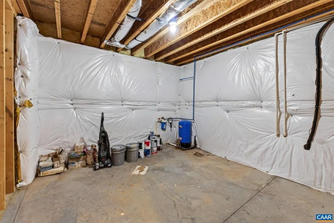
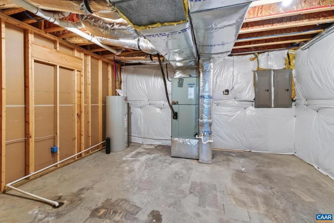
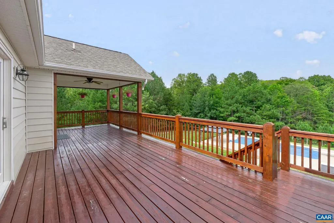
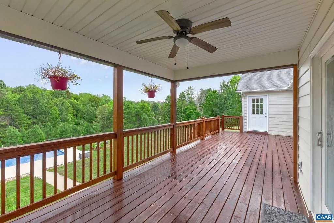
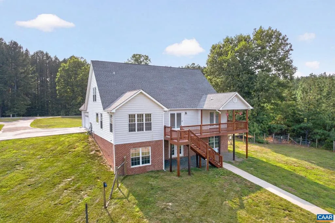
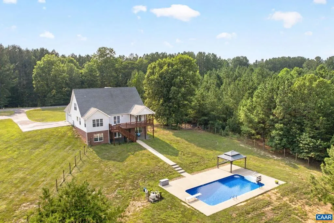
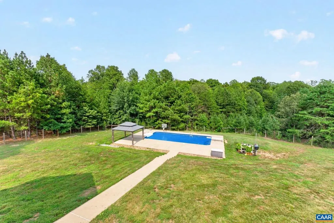
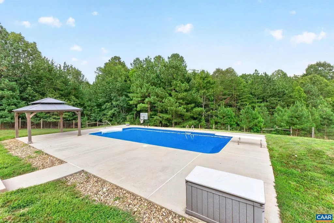
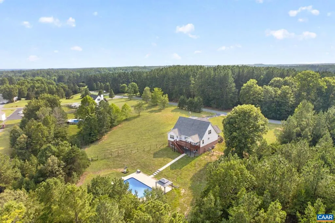
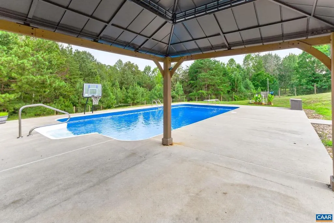
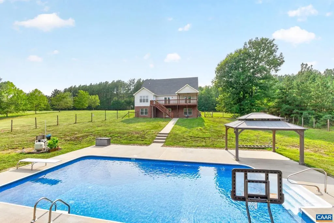
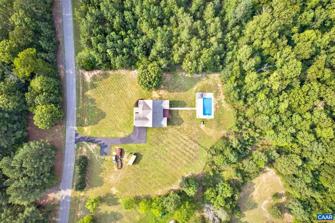
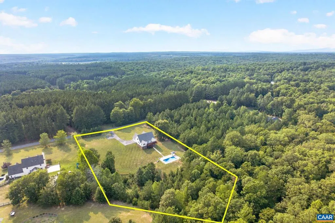
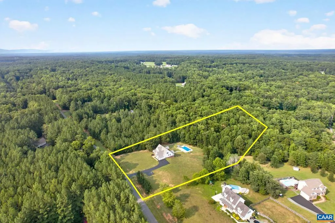
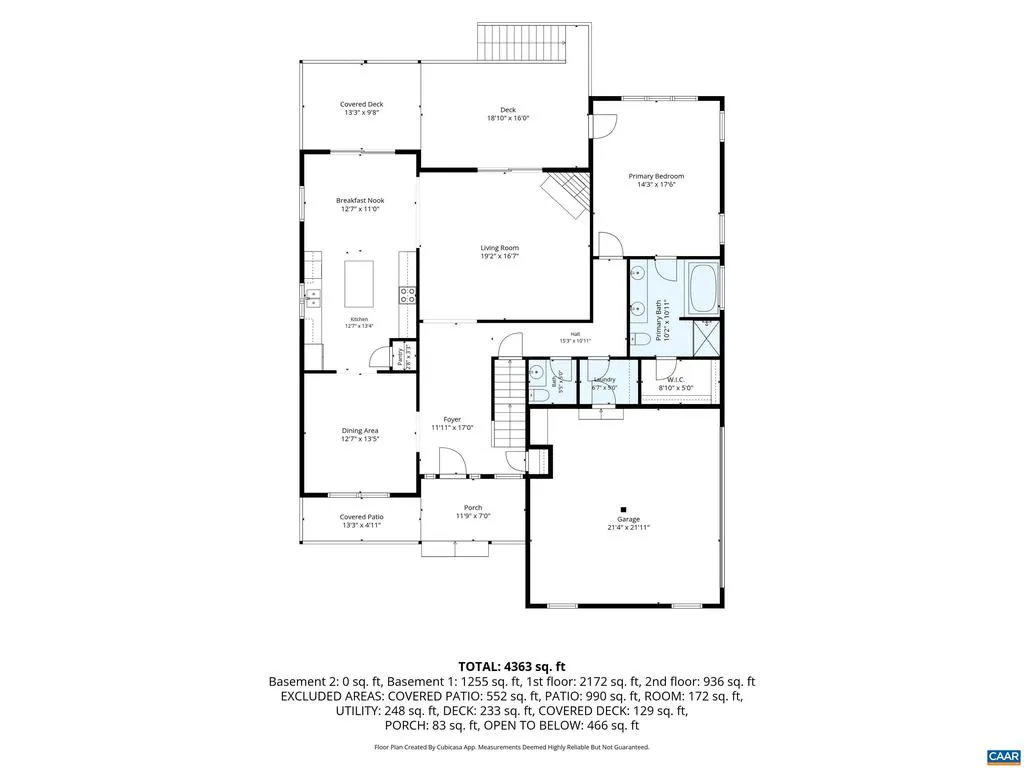
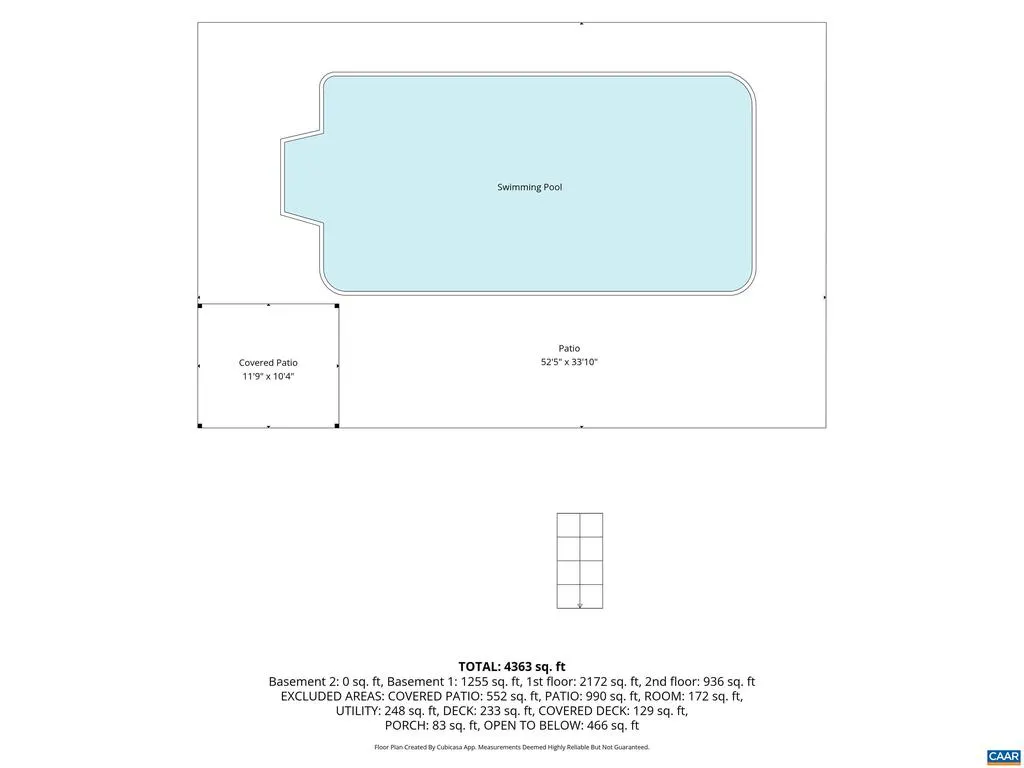
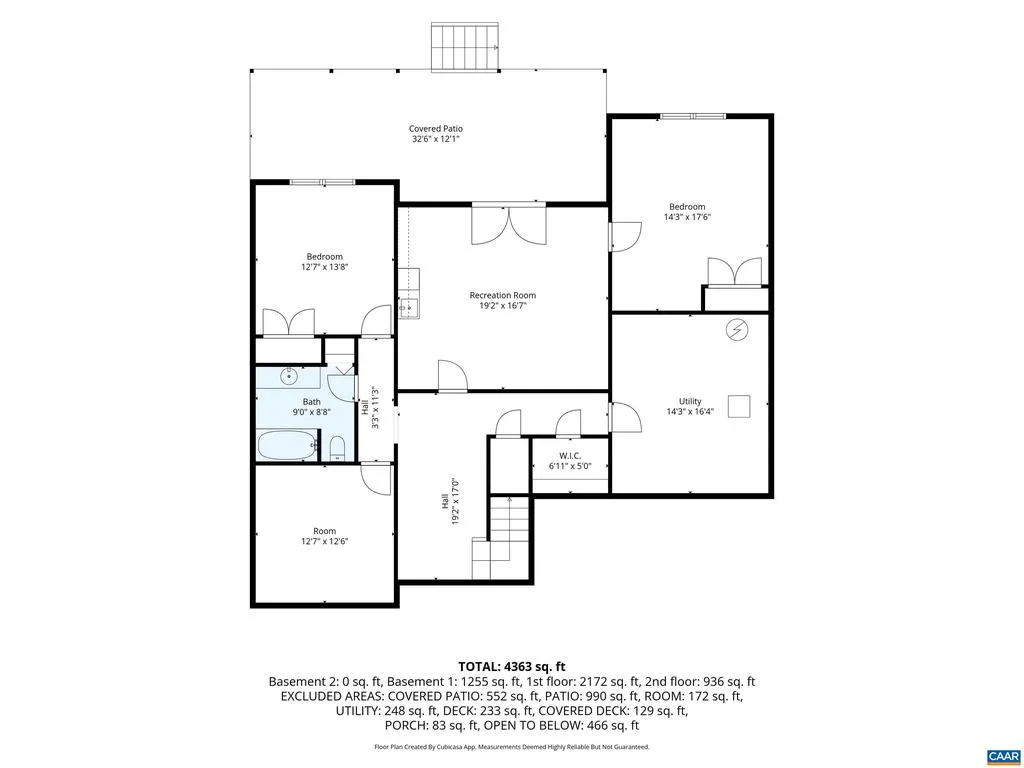
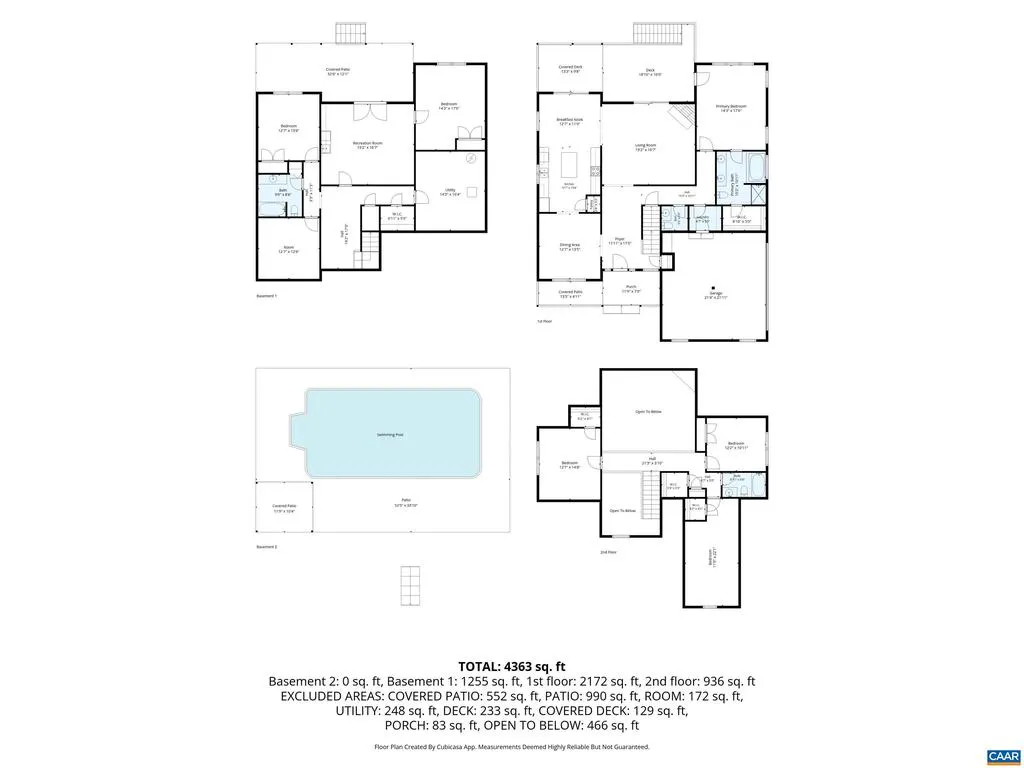
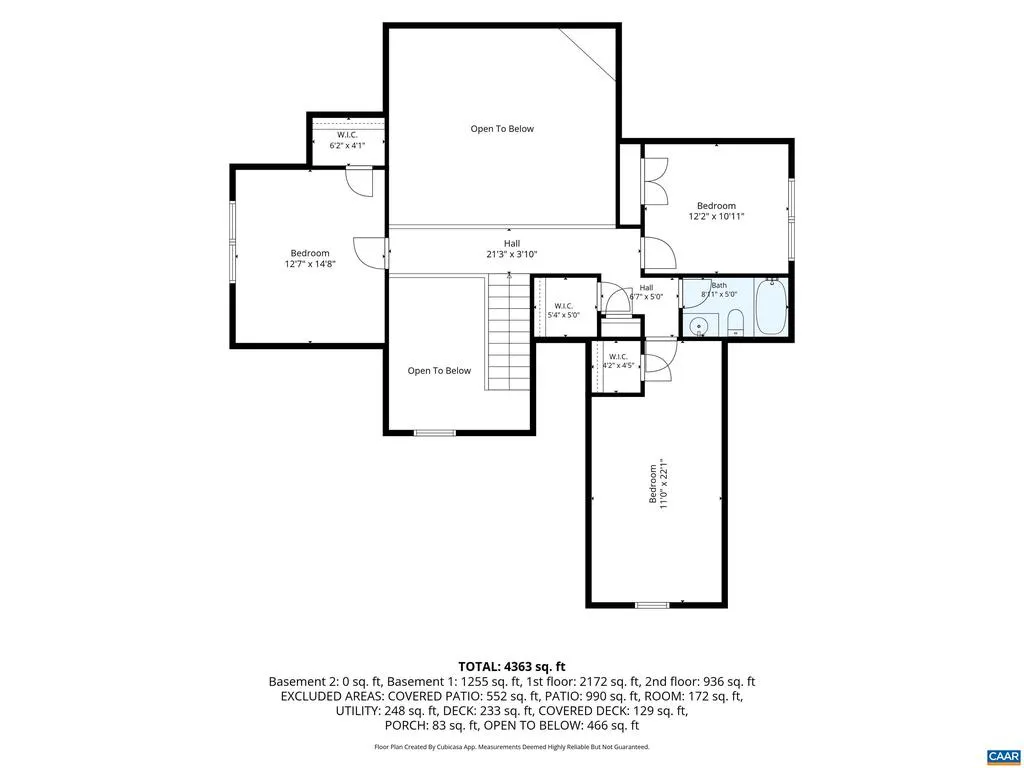
Open House: Aug 2 from 1-4 pm. Welcome to this beautifully updated home in the desirable Fox Hollow neighborhood, offering spacious living, thoughtful upgrades, & exceptional indoor & outdoor entertaining spaces. Main level features a formal dining room & spacious kitchen w/ a center island, hickory cabinetry, granite countertops, pantry, & stainless steel appliances. Off the breakfast nook, you'll find a covered porch & a separate grilling deck, perfect for outdoor dining & entertaining. Inviting family room boasts vaulted ceilings & cozy gas fireplace, while the main-level primary suite also features vaulted ceilings & private access to the rear deck. Upstairs, you'll find 3 generously sized bedrooms & a full bathroom. Finished basement expands the living space w/wet bar, beverage refrigerator, two additional bedrooms, a full bathroom, & two large unfinished storage rooms. Step outside to enjoy your own backyard retreat. Rear sidewalk leads to the saltwater pool, complete w/ a diving board. Recent updates include: Front porch railing, Professional landscaping, interior paint, Refinished hardwood floors, New carpet in bedrooms, Pool pump, Septic system pumped, tile in the half bathroom, Driveway resealed.,Granite Counter,Hickory Cabinets
| Elementary School | Middle School | High School |
|---|---|---|
| Central Elementary School | Fluvanna Middle School | Fluvanna High School |
| Price History | |
|---|---|
| 7/30/2026 | Listed $725,000 |
General Features
| Living Area | 4860 |
|---|---|
| Sewer | Septic Exists |
| Heating | Heat Pump(s) |
| Cooling | Heat Pump(s) |
| Roof | Architectural Shingle |
| Appliances | Washer/Dryer Hookups Only |
| Zoning | R-1 |
| Architectural Style | Craftsman,Cape Cod,Cottage |
| Construction Materials | Vinyl Siding |
| School District | FLUVANNA COUNTY PUBLIC SCHOOLS |
| Year Built | 2006 |
| Electric | Underground |
| View | Trees/Woods |
| Levels | 1.5 |
| Tax Year | 2026 |
| Ownership | Other |
| Accessibility | None |
| HOA Fee 2 | 0.00 |
| County | FLUVANNA |
| New Construction | No |
| Property Type | Residential |
| HOA | No |
| Subdivision Name | FOX HOLLOW |
| Garage Y/N | No |
| Other Structures | Above Grade,Below Grade |
| Full Baths | 3 |
| Status | ACTIVE |
| Directions | Rt 53 turn into Fox Hollow. See sign on left. |
| City | PALMYRA |
| Disclosures | Prop Disclosure,Division potential |
| Tax Annual Amount | 5254.0 |
| Structure Type | Detached |
| Condo/Coop Association fee Y/N | No |
| Bathrooms Full Main Level | 2 |
| Bathrooms Count Main Level | 2.00 |
| Price Per Sq Ft Total AG | 233.27 |
| Construction Completed Y/N | No |
| Vacation Rental Y/N | No |
| Total SQFT | 5280 |
| Building Area Units | Square Feet |
| Living Area Units | Square Feet |
| Builder Name | TIMBERLAND HOMES |
| Standard Status | Active |
| Year Built Source | Estimated |
| Legal Subdivision | FOX HOLLOW II |
Interior Features
| Interior Amenities | Entry Level Bedroom,Primary Bath(s) |
|---|---|
| Basement | Fully Finished,Full,Heated,Interior Access,Outside Entrance,Walkout Level,Windows |
| Flooring | Carpet,Ceramic Tile,Hardwood |
| Fireplace Features | Gas/Propane |
| Basement (Y/N) | Yes |
| Air Conditioning Y/N | No |
| Heating Y/N | Yes |
| Fireplace Y/N | No |
| Above Grade Finished Area | 3108 |
| Half Baths | 1 |
| Central Air Y/N | No |
| Total Bedrooms | 6 |
| Below Grade Finished Area | 1752 |
| Room Type | Living Room,Dining Room,Kitchen,Family Room,Foyer,Laundry,Utility Room,Full Bath,Half Bath,Additional Bedroom |
| Below Grade Finished Area Unit Type | Square Feet |
| LivingAreaSource | Estimated |
| Below Grade Unfin Area Units | Square Feet |
| Below Grade Unfin SQFT | 420 |
| Below Grade Unfin SQFT Source | Estimated |
| Below Grade Finished Area Source | Estimated |
| Bedrooms Count All Lower Levels | 2 |
| Bedrooms Count All Upper Levels | 3 |
| Bathrooms Count All Upper Levels | 1 |
| Bathrooms Count All Lower Levels | 1 |
| Above Grade Unfin Area Units | Square Feet |
| Above Grade Unfin SQFT Source | Estimated |
| Above Grade Finished Area Source | Estimated |
| Above Grade Finished Area Unit Type | Square Feet |
| Total Baths | 4 |
Exterior Features
| Pool | Yes - Personal |
|---|---|
| Lot Features | Sloping |
| Water Source | Well |
| Foundation Details | Brick/Mortar,Block |
| Water View Y/N | No |
| Building Area Total | 5764.00 |
| Lot Size Acres | 2.69 |
| Water Oriented Y/N | No |
Room Details
| Room | Dimensions | Level | Flooring | Details |
|---|---|---|---|---|
| Additional Bedroom | Upper 1 | |||
| Additional Bedroom | Upper 1 | |||
| Additional Bedroom | Lower 1 | |||
| Additional Bedroom | Lower 1 | |||
| Additional Bedroom | Upper 1 | |||
| Dining Room | Main | |||
| Family Room | Lower 1 | |||
| Foyer | Main | |||
| Full Bath | Upper 1 | |||
| Full Bath | Lower 1 | |||
| Half Bath | Main | |||
| Kitchen | Main | |||
| Laundry | Main | |||
| Living Room | Main | |||
| Utility Room | Lower 1 |
Amenities
- Foreclosure
- Views
- Short Sale
- New Construction
- Adult 55+
- Lease To Own
- No HOA Fees
- Furnished
- Primary On Main
- Air Conditioning
- Seller Finance
- Green
- Fixer Upper
- Horse
- Golf
- Fireplace
- Deck
- Garage
- Basement
- Pool
Property vs Single Family Average in 22963
Price
Taxes
Year Built
 © BRIGHT, All Rights Reserved
