
Views
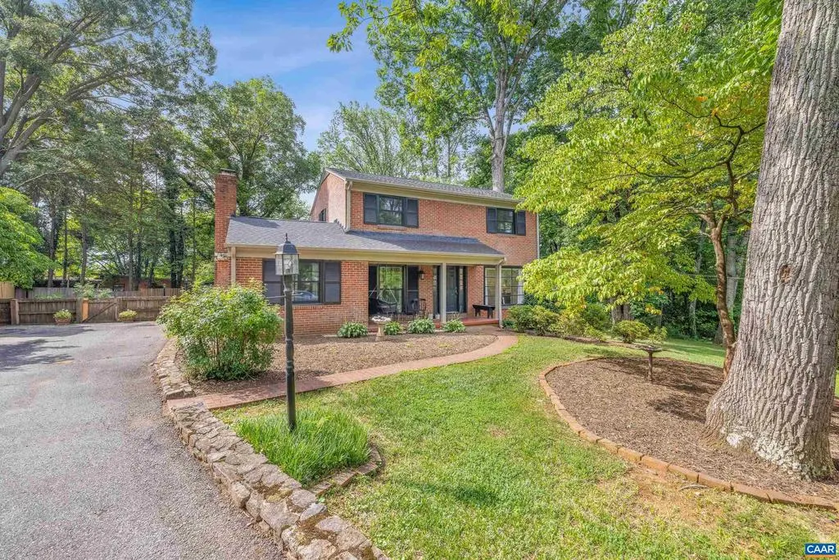
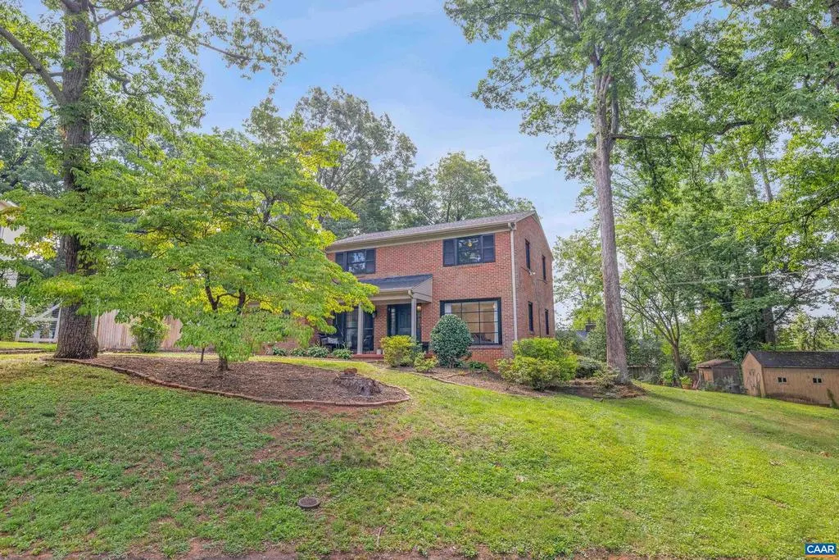
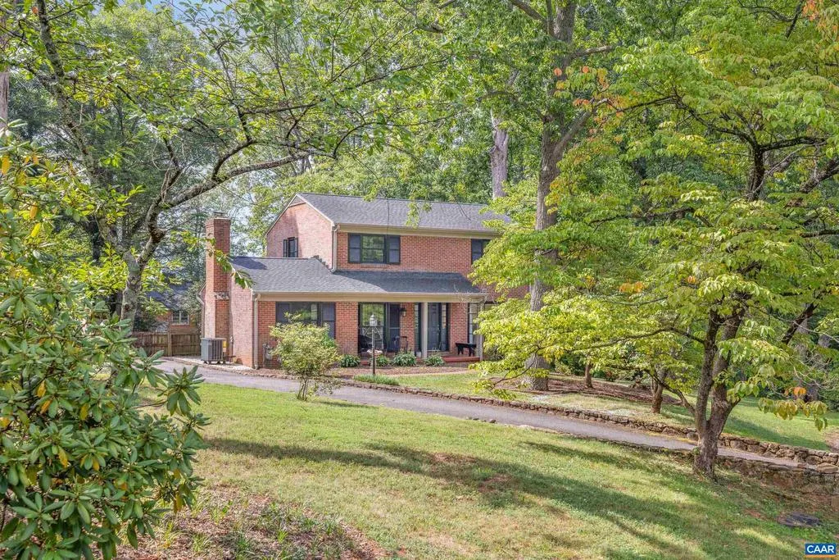
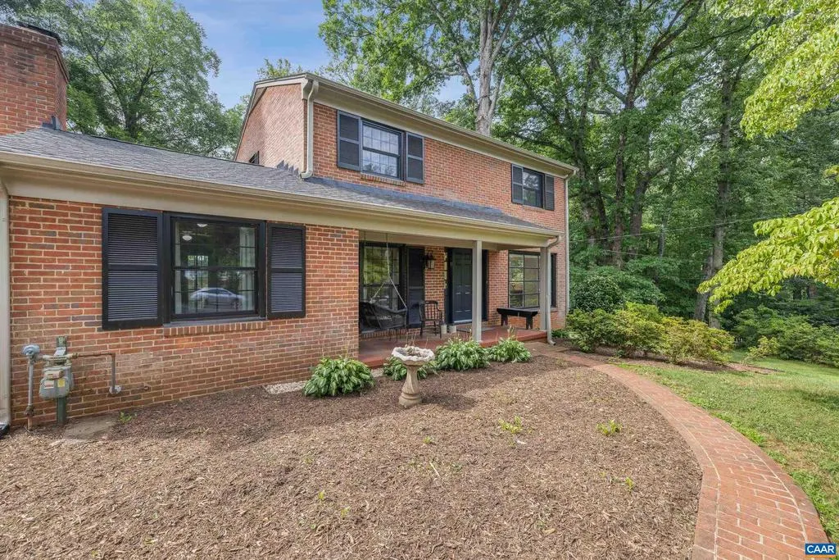
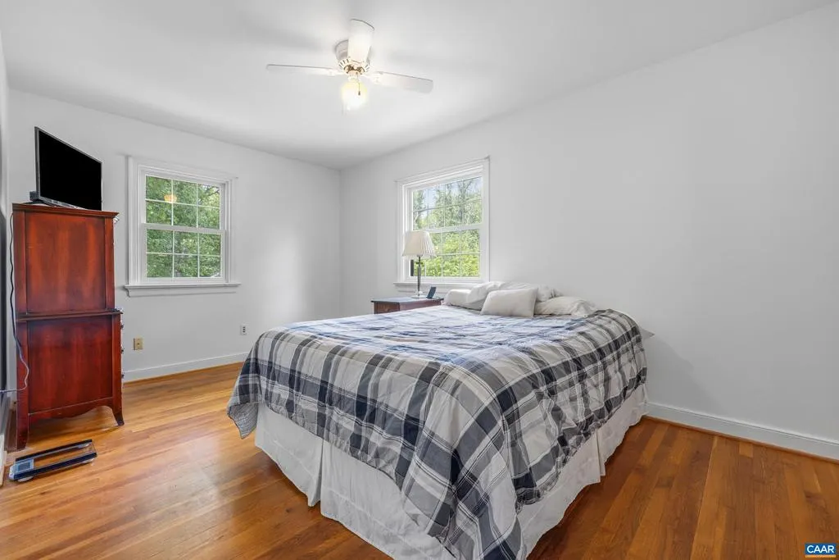
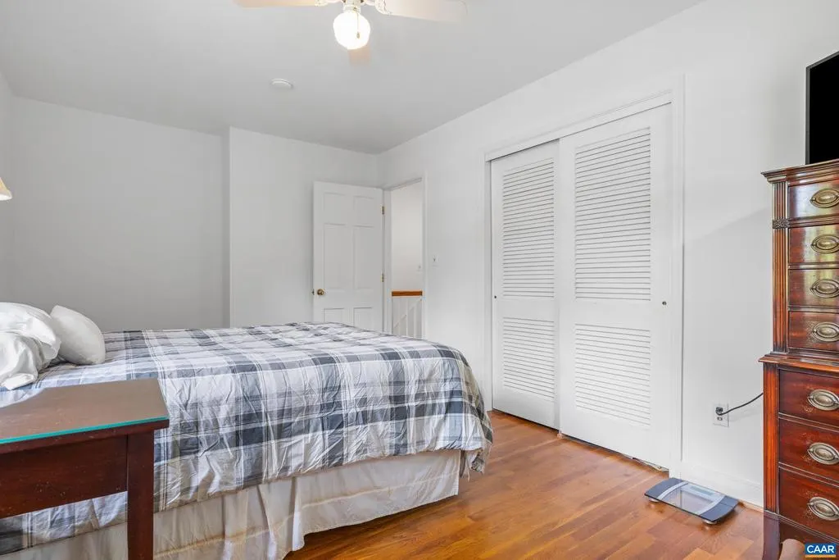
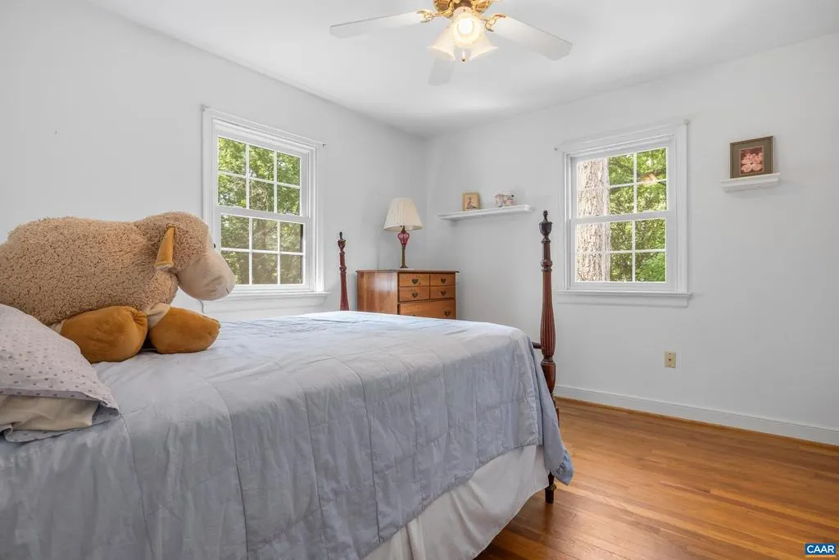
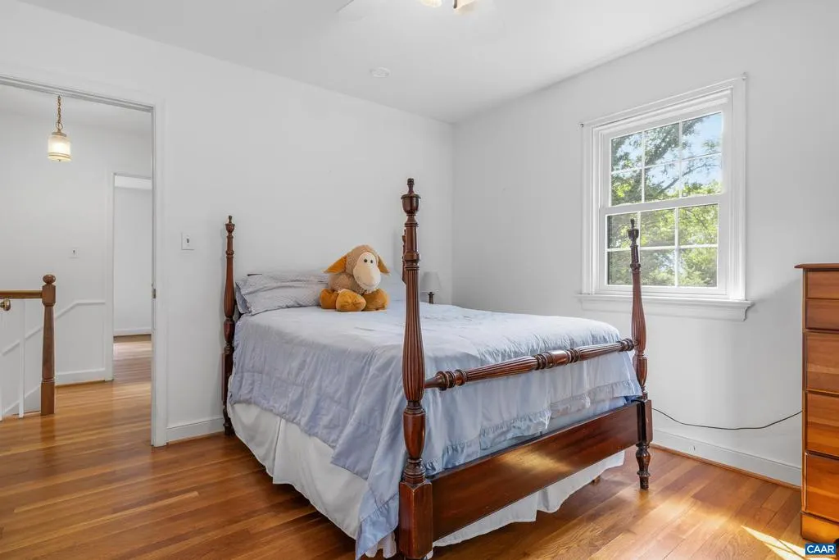
Address
102 Angus Ct, Charlottesville, VA
Price
$ 615,000
Property Attributes
- MLS#680281
- TypeSingle Family
- Listing Status ACTIVE
- CountyALBEMARLE
- CityCharlottesville
- NeighborhoodHessian Hills
- Zip22901
- Style
- Year Built1963
- Taxes$ 5158
- Price$ 615,000
- Bedrooms3
- Full Bathrooms2
- Half Bathrooms1
- Sqr Footage2276
- Lot Size0.44 Acres
Data Source:
Bright MLS
Property Description
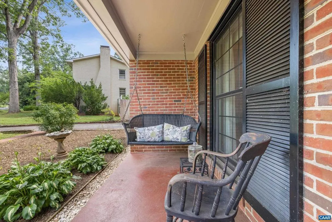
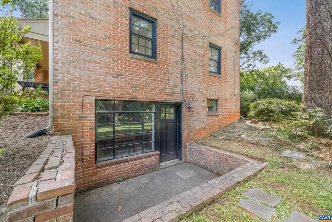
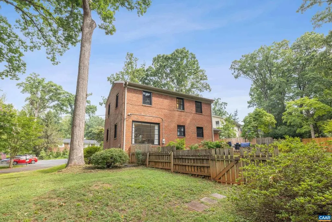
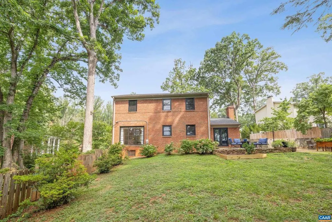
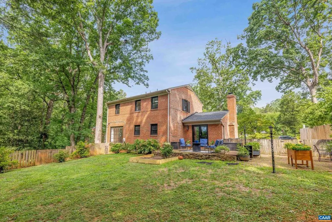
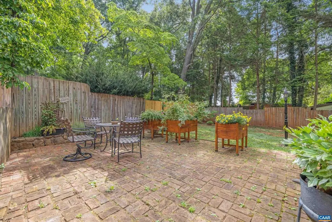

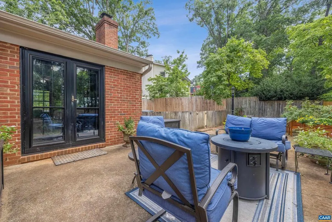
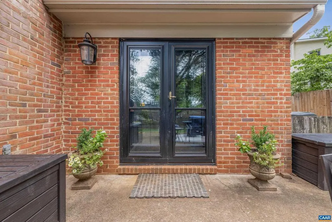
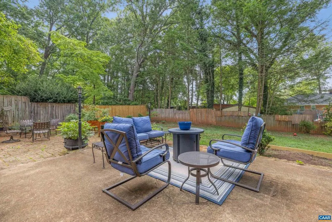
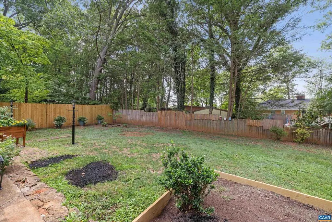
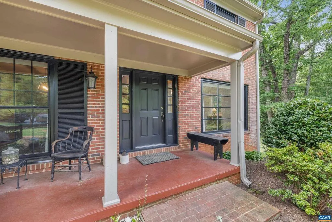
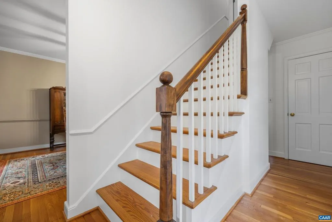
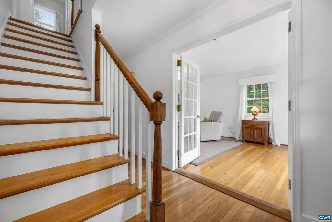
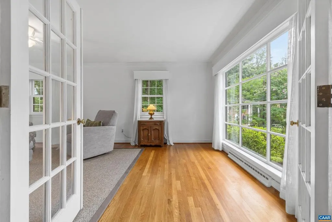
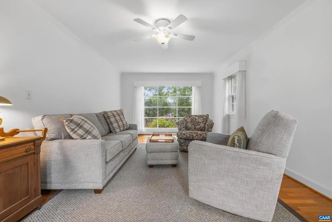
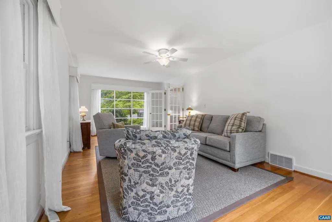
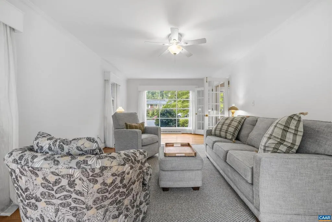
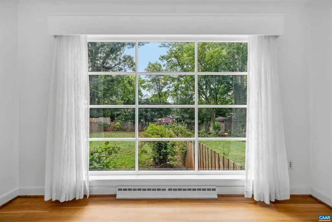
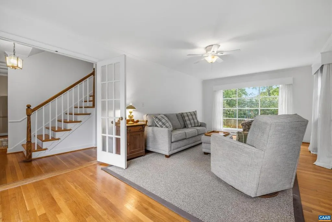
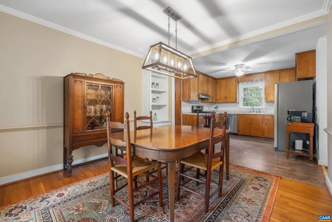
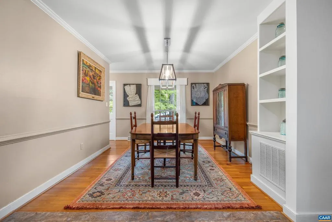
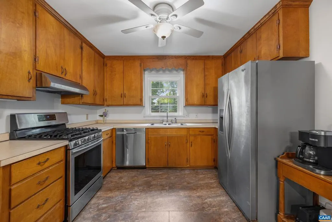
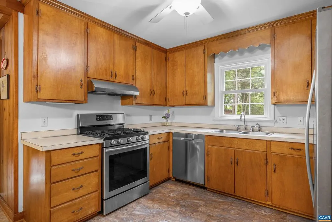
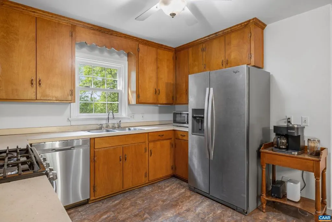
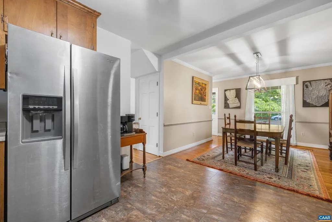
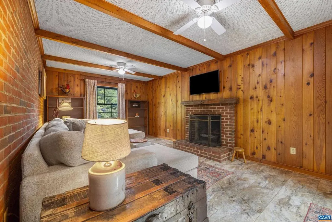
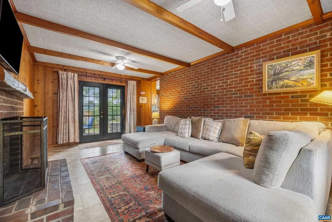
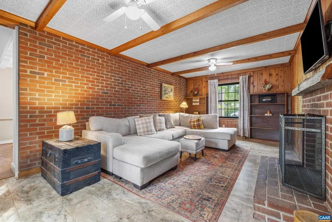
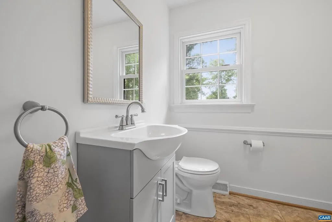
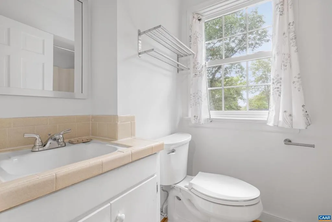
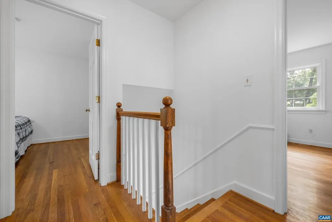
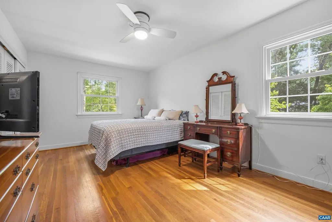
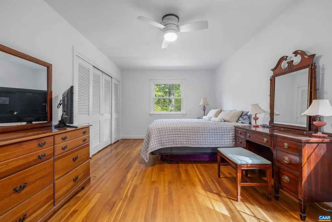
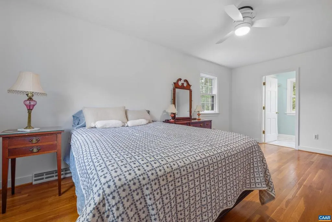
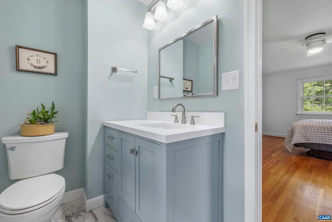
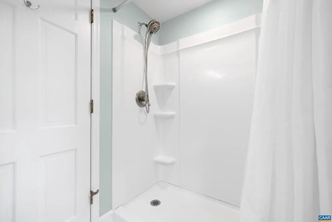
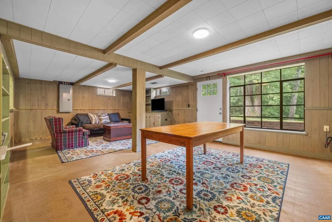
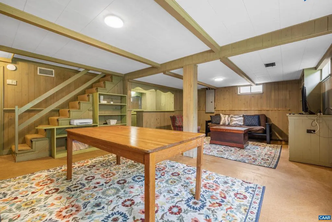
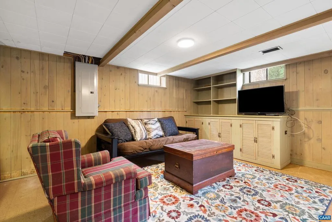
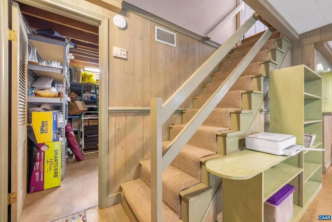
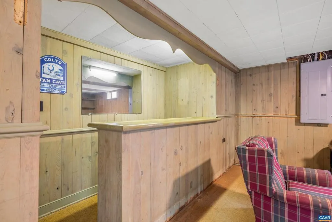
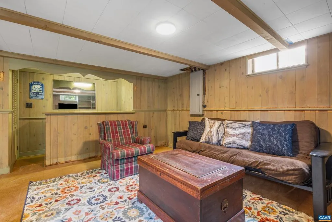
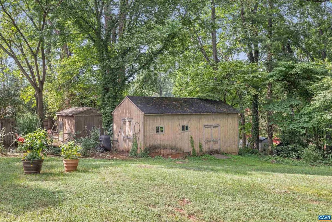
Charm and character await at this beautifully updated brick home in Hessian Hills. Step inside to a sunny living room with elegant French doors and oversized picture windows filling the space with natural light. The open kitchen and dining area flow easily into a cozy den warmed by a wood-burning fireplace, the perfect spot to unwind. Recent updates make this home truly move-in ready: a new furnace and air conditioner (2024), fully renovated primary bathroom (2024), new first-floor half bath (2026), and fresh paint inside and out. New windows and French patio doors fill every room with light, while a replaced roof, updated electrical panel, and resurfaced chimney offer added peace of mind. Upstairs, the primary suite is joined by two additional bedrooms and a full bath. Downstairs, the finished lower level offers a fun rec room with a classic bar, ideal for movie nights, game days, or entertaining friends. Step out back to a patio overlooking a partially fenced yard with garden space, a side yard, and a large shed that conveys as-is. A well-loved home ready for its next chapter. OPEN HOUSE SUN 8/9 11AM-1PM,Wood Cabinets,Fireplace in Den
| Elementary School | High School |
|---|---|
| Greer Elementary School | Albemarle High School |
| Price History | |
|---|---|
| 8/4/2026 | Listed $615,000 |
General Features
| Living Area | 2276 |
|---|---|
| Sewer | Septic Exists |
| Heating | Forced Air |
| Cooling | Central A/C |
| Roof | Composite |
| Appliances | Washer/Dryer Hookups Only |
| Zoning | R-4 |
| Architectural Style | Other |
| Construction Materials | Brick |
| School District | ALBEMARLE COUNTY PUBLIC SCHOOLS |
| Exclusions | Refrigerator,Washer and Dryer |
| Year Built | 1963 |
| View | Garden/Lawn |
| Levels | 2 |
| Tax Year | 2026 |
| Ownership | Other |
| Accessibility | None |
| HOA Fee 2 | 0.00 |
| County | ALBEMARLE |
| New Construction | No |
| Property Type | Residential |
| HOA | No |
| Subdivision Name | HESSIAN HILLS |
| Garage Y/N | No |
| Other Structures | Above Grade,Below Grade |
| Full Baths | 2 |
| Status | ACTIVE |
| Directions | From 29N,take a left at Angus Rd. Turn left on Angus Ct. House on left. |
| City | CHARLOTTESVILLE |
| Disclosures | Prop Disclosure |
| Tax Annual Amount | 5158.38 |
| Structure Type | Detached |
| Condo/Coop Association fee Y/N | No |
| Bathrooms Full Main Level | 1 |
| Bathrooms Count Main Level | 1.00 |
| Price Per Sq Ft Total AG | 327.83 |
| Construction Completed Y/N | No |
| Vacation Rental Y/N | No |
| Virtual Tour | https://johngarwell.picflow.com/KYzlYjq5l4Kuzxvg/asset_LcitnxMZeEBJgzT0?autoplay=true |
| Total SQFT | 2676 |
| Building Area Units | Square Feet |
| Living Area Units | Square Feet |
| Standard Status | Active |
| Year Built Source | Estimated |
| Legal Subdivision | HESSIAN HILLS |
Interior Features
| Interior Amenities | Primary Bath(s) |
|---|---|
| Heating Fuel | Natural Gas |
| Basement | Partially Finished,Walkout Level,Windows |
| Flooring | Ceramic Tile,Wood |
| Total Fireplaces | 1 |
| Fireplace Features | Wood |
| Basement (Y/N) | Yes |
| Air Conditioning Y/N | No |
| Heating Y/N | Yes |
| Fireplace Y/N | Yes |
| Above Grade Finished Area | 1876 |
| Half Baths | 1 |
| Central Air Y/N | Yes |
| Total Bedrooms | 3 |
| Below Grade Finished Area | 400 |
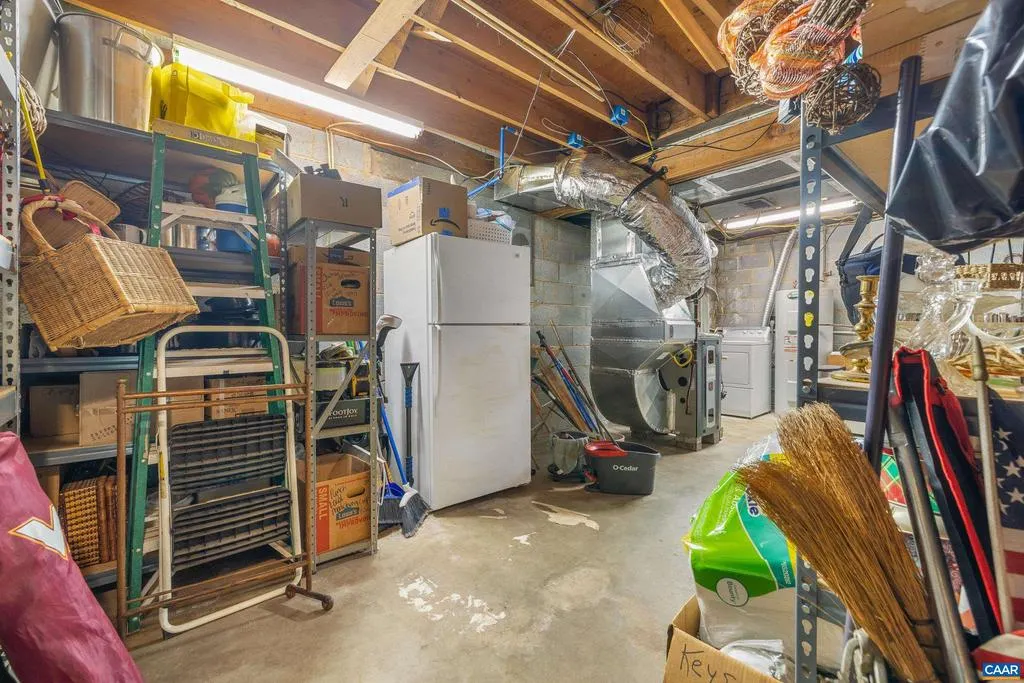
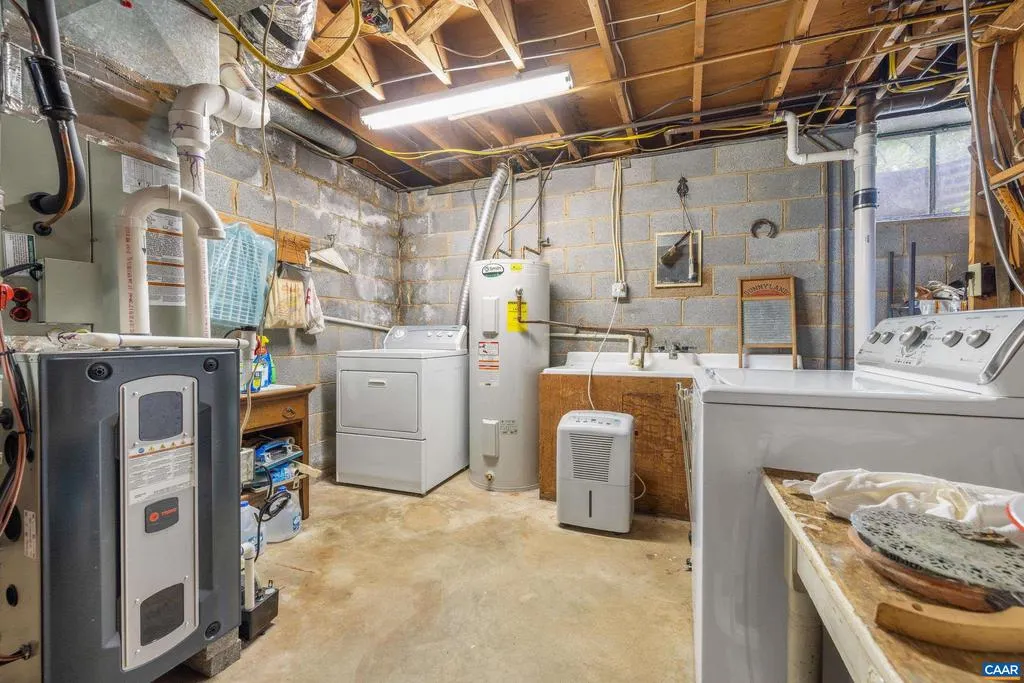
| Room Type | Living Room,Dining Room,Kitchen,Den,Foyer,Laundry,Recreation Room,Utility Room,Full Bath,Half Bath,Additional Bedroom |
| Below Grade Finished Area Unit Type | Square Feet |
| LivingAreaSource | Assessor |
| Below Grade Unfin Area Units | Square Feet |
| Below Grade Unfin SQFT | 400 |
| Below Grade Unfin SQFT Source | Assessor |
| Below Grade Finished Area Source | Assessor |
| Bedrooms Count All Upper Levels | 3 |
| Bathrooms Count All Upper Levels | 2 |
| Above Grade Unfin Area Units | Square Feet |
| Above Grade Unfin SQFT Source | Assessor |
| Above Grade Finished Area Source | Assessor |
| Above Grade Finished Area Unit Type | Square Feet |
| Total Baths | 3 |
Exterior Features
| Fencing | Other,Partially |
|---|---|
| Lot Features | Landscaping |
| Water Source | Public |
| Inclusions | Dishwasher,Gas Range,Microwave,Shed(as-is) |
| Foundation Details | Block |
| Water View Y/N | No |
| Building Area Total | 2676.00 |
| Lot Size Acres | 0.44 |
| Water Oriented Y/N | No |
Room Details
| Room | Dimensions | Level | Flooring | Details |
|---|---|---|---|---|
| Additional Bedroom | Upper 1 | |||
| Additional Bedroom | Upper 1 | |||
| Den | Main | |||
| Dining Room | Main | |||
| Foyer | Main | |||
| Full Bath | Upper 1 | |||
| Half Bath | Main | |||
| Kitchen | Main | |||
| Laundry | Lower 1 | |||
| Living Room | Main | |||
| Recreation Room | Lower 1 | |||
| Utility Room | Lower 1 |
Amenities
- Foreclosure
- Views
- Short Sale
- New Construction
- Adult 55+
- Lease To Own
- No HOA Fees
- Furnished
- Primary On Main
- Air Conditioning
- Seller Finance
- Green
- Fixer Upper
- Horse
- Golf
- Fireplace
- Deck
- Garage
- Basement
- Pool
Property vs Single Family Average in 22901
Price
Year Built
Visits
 © BRIGHT, All Rights Reserved
