
Views - Primary on Main
Address
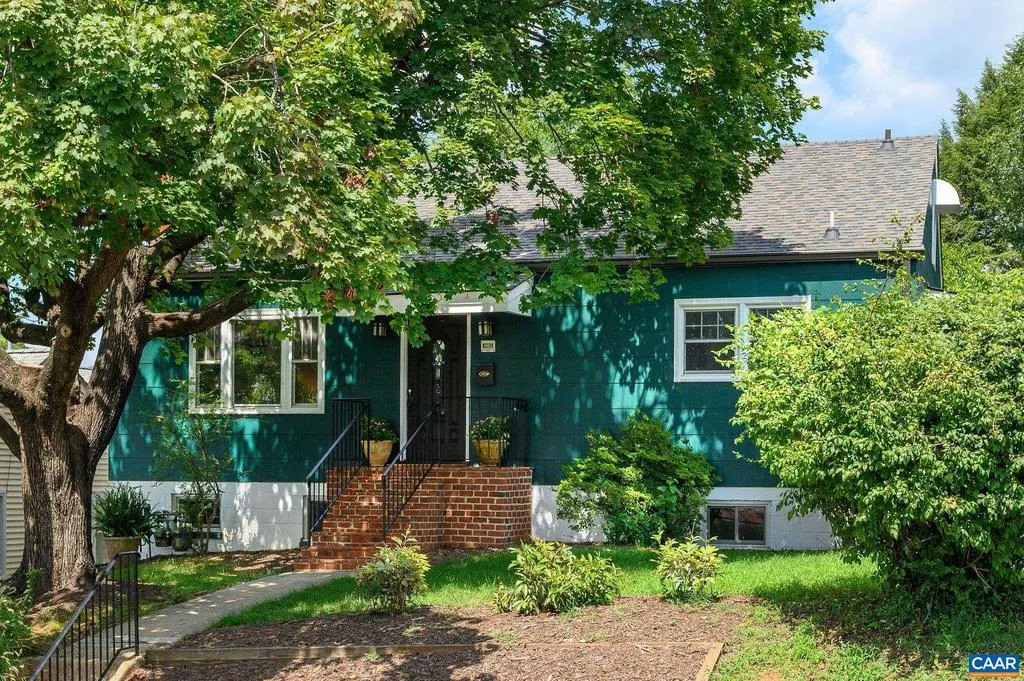
1003 Elliott Ave, Charlottesville, VA
Price
$ 543,000
Property Attributes
- MLS#680949
- TypeSingle Family
- Listing Status ACTIVE
- CountyCHARLOTTESVILLE CITY
- CityCharlottesville
- NeighborhoodBelmont
- Zip22902
- StyleRanch/Rambler
- Year Built1956
- Taxes$ 4538
- Price$ 543,000
- Bedrooms5
- Full Bathrooms2
- Half Bathrooms0
- Sqr Footage2310
- Lot Size0.13 Acres
Data Source:
Bright MLS
Property Description
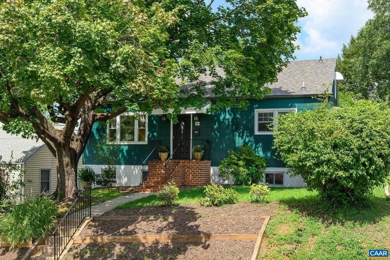
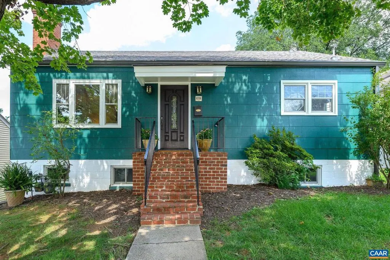
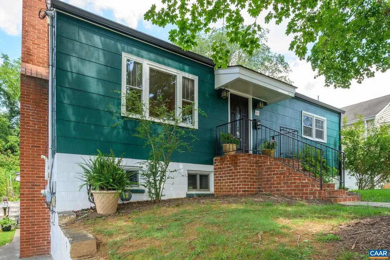
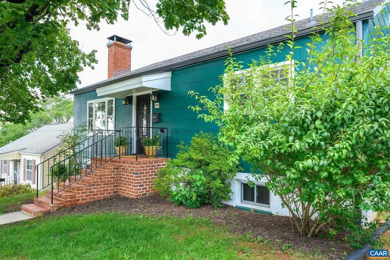
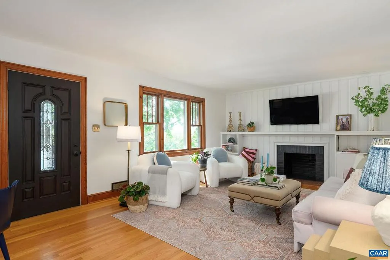
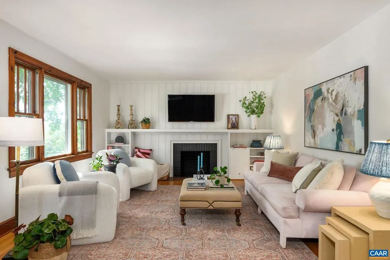
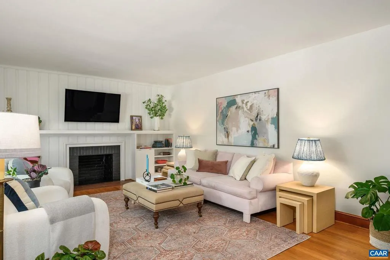
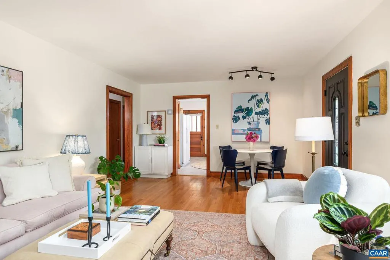
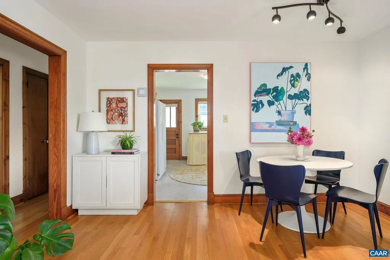
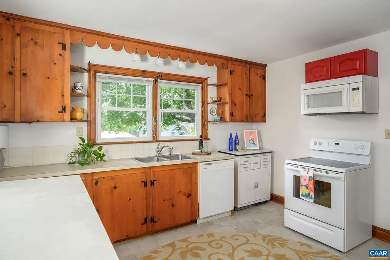
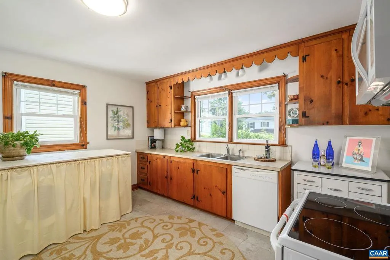
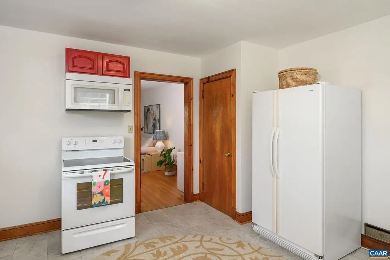
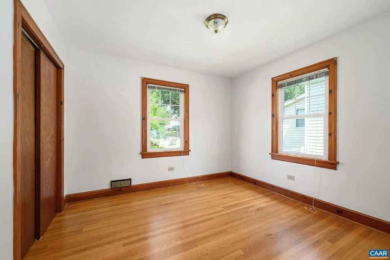
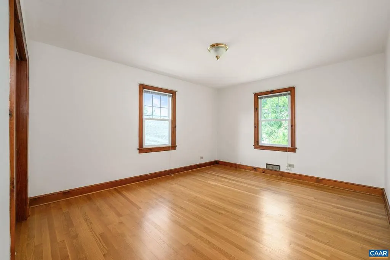
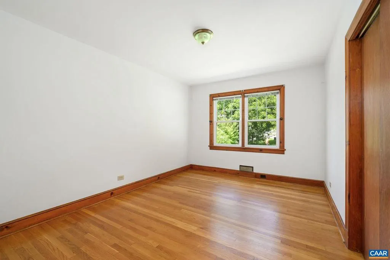
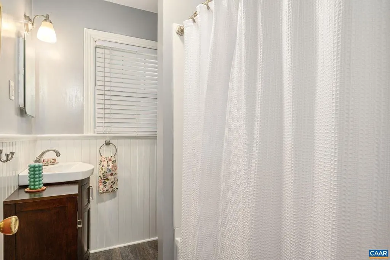
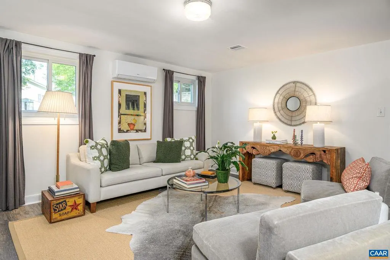
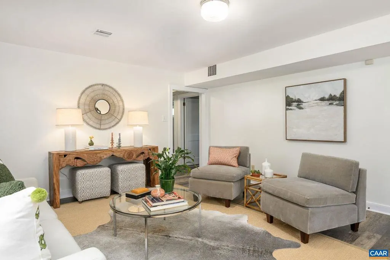
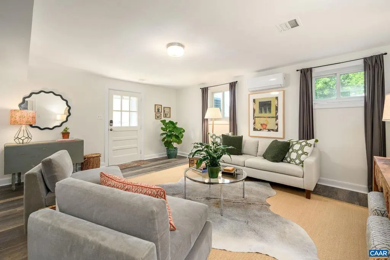
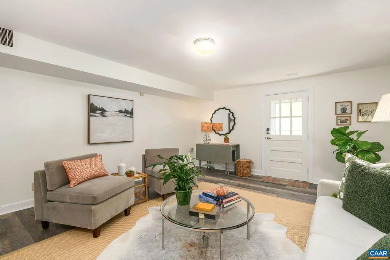
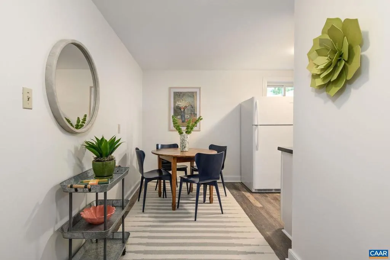
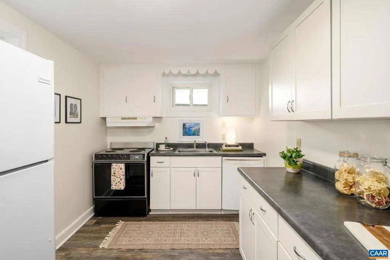
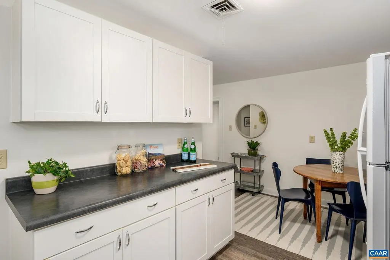

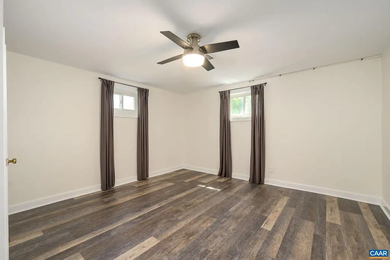
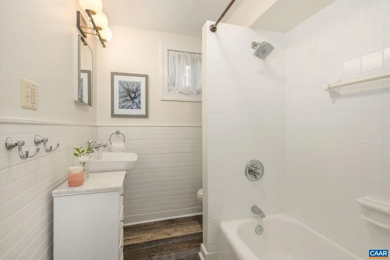
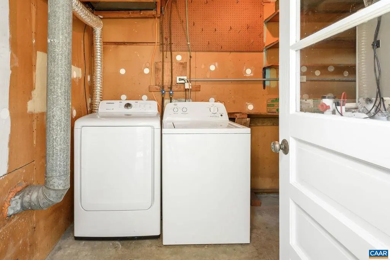
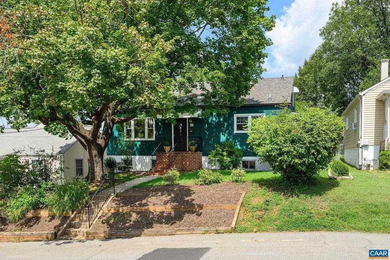
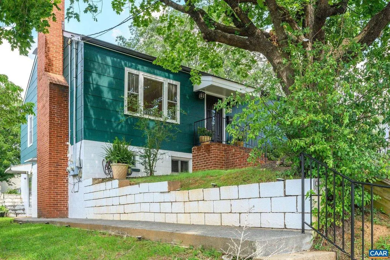
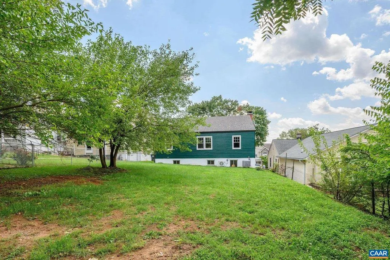
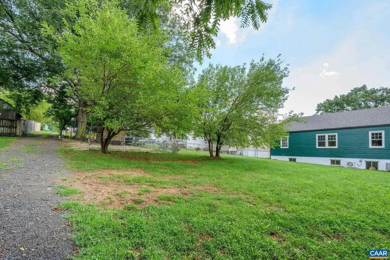
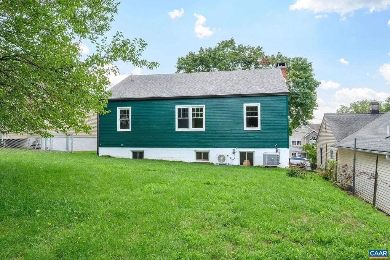
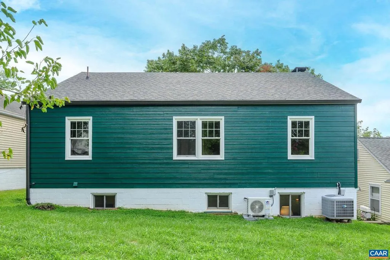
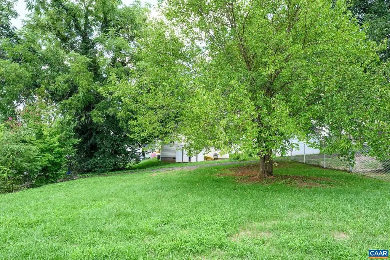
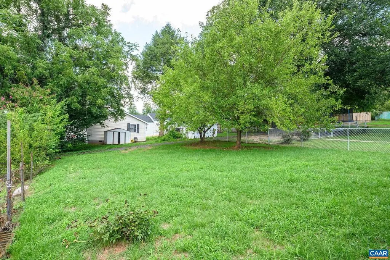
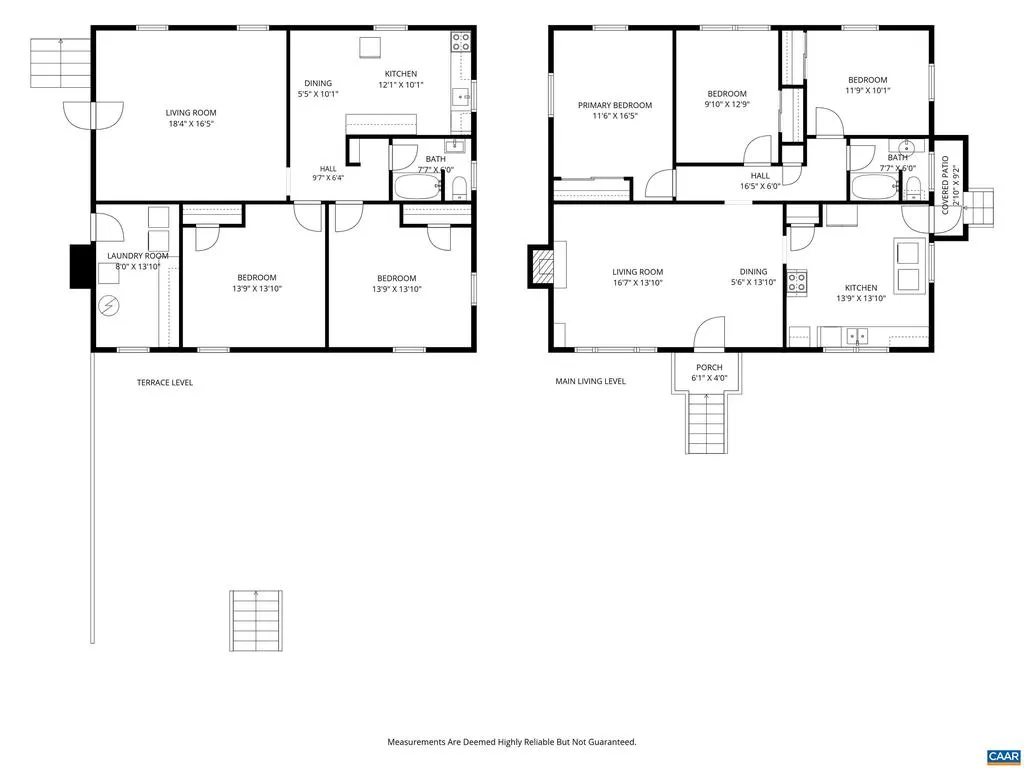
Discover the possibilities at 1003 Elliott Avenue, a centrally located Charlottesville property offering comfort, income potential, and future development opportunities. Enjoy sunsets, winter mountain views, and gatherings in the large, level backyard. Convenient to Belmont, Downtown, UVA, and I-64, this versatile property sits on a 5,663-square-foot lot?more than twice the minimum R-B lot requirement?with valuable rear alley access. Recent improvements include a new roof, oversized gutters with guards, and fresh interior and exterior paint. The main level offers a living room with masonry fireplace and built-ins, three bedrooms, renovated full bath, hardwood floors, and a spacious kitchen. The terrace level includes a separate apartment, ideal for rental income, guests, multigenerational living, or a home office. Both units feature replacement windows, washer/dryer, fresh paint, and air conditioning. A fully floored attic provides abundant storage. R-B zoning allows a range of residential uses, including the potential for up to six dwelling units by right and additional density through qualifying development bonuses. A rare opportunity to enjoy a well-located home today while exploring its possibilities for tomorrow.,Formica Counter,Wood Cabinets,Fireplace in Living Room
| High School |
|---|
| Charlottesville High School |
| Price History | |
|---|---|
| 8/21/2026 | Listed $543,000 |
General Features
| Living Area | 2310 |
|---|---|
| Sewer | Public Sewer |
| Heating | Central,Forced Air,Heat Pump(s) |
| Cooling | Central A/C,Heat Pump(s) |
| Utilities | Electric Available |
| Possession | Settlement |
| Roof | Composite |
| Appliances | Dryer,Washer |
| Architectural Style | Ranch/Rambler |
| Construction Materials | Asbestos,Fiber Cement |
| School District | CHARLOTTESVILLE CITY PUBLIC SCHOOLS |
| Year Built | 1956 |
| View | Mountain,Other |
| Levels | 1 |
| Tax Year | 2026 |
| Ownership | Other |
| Building Name | R-B Zone with Alley Access |
| Accessibility | None |
| HOA Fee 2 | 0.00 |
| County | CHARLOTTESVILLE CITY |
| New Construction | No |
| Property Type | Residential |
| HOA | No |
| Subdivision Name | BELMONT |
| Garage Y/N | No |
| Other Structures | Above Grade,Below Grade |
| Full Baths | 2 |
| Status | ACTIVE |
| Directions | From downtown take Avon Street to Left on on Elliott- home is going up the hill on the left. |
| City | CHARLOTTESVILLE |
| Disclosures | Prop Disclosure |
| Tax Assessed Value | 452600.0 |
| Tax Annual Amount | 4538.34 |
| Structure Type | Detached |
| Condo/Coop Association fee Y/N | No |
| Bathrooms Full Main Level | 1 |
| Bathrooms Count Main Level | 1.00 |
| Price Per Sq Ft Total AG | 446.55 |
| Construction Completed Y/N | No |
| Vacation Rental Y/N | No |
| Total SQFT | 2432 |
| Building Area Units | Square Feet |
| Living Area Units | Square Feet |
| Standard Status | Active |
| Year Built Source | Estimated |
| Legal Subdivision | BELMONT |
Interior Features
| Interior Amenities | Entry Level Bedroom |
|---|---|
| Heating Fuel | Natural Gas |
| Basement | Fully Finished,Full,Heated,Outside Entrance,Walkout Level,Windows |
| Flooring | Hardwood,Vinyl |
| Total Fireplaces | 1 |
| Fireplace Features | Brick,Wood |
| Basement (Y/N) | Yes |
| Air Conditioning Y/N | No |
| Heating Y/N | Yes |
| Window Features | Double Hung,Vinyl Clad |
| Fireplace Y/N | Yes |
| Above Grade Finished Area | 1216 |
| Central Air Y/N | Yes |
| Total Bedrooms | 5 |
| Below Grade Finished Area | 1094 |
| Room Type | Living Room,Dining Room,Kitchen,Laundry,Full Bath,Additional Bedroom |
| Main Level Bedrooms | 3 |
| Below Grade Finished Area Unit Type | Square Feet |
| LivingAreaSource | Assessor |
| Below Grade Unfin Area Units | Square Feet |
| Below Grade Unfin SQFT | 122 |
| Below Grade Unfin SQFT Source | Assessor |
| Below Grade Finished Area Source | Assessor |
| Bedrooms Count All Lower Levels | 2 |
| Bathrooms Count All Lower Levels | 1 |
| Above Grade Unfin Area Units | Square Feet |
| Above Grade Unfin SQFT Source | Assessor |
| Above Grade Finished Area Source | Assessor |
| Above Grade Finished Area Unit Type | Square Feet |
| Total Baths | 2 |
Exterior Features
| Exterior Amenities | Other |
|---|---|
| Lot Features | Landscaping,Open,Sloping |
| Water Source | Public |
| Inclusions | All appliances in house and apt. |
| Foundation Details | Block |
| Water View Y/N | No |
| Building Area Total | 2432.00 |
| Lot Size Acres | 0.13 |
| Water Oriented Y/N | No |
Room Details
| Room | Dimensions | Level | Flooring | Details |
|---|---|---|---|---|
| Additional Bedroom | 11'9x10'1 | Main | ||
| Additional Bedroom | 13'9x10'10 | Lower 1 | ||
| Additional Bedroom | 9'10x12'9 | Main | ||
| Additional Bedroom | 13'9x13'10 | Lower 1 | ||
| Dining Room | 5'5x10'1 | Lower 1 | ||
| Dining Room | 5'6x13'10 | Main | ||
| Full Bath | 7'7x6 | Main | ||
| Full Bath | 7'7x6 | Lower 1 | ||
| Kitchen | 13'9x13'10 | Main | ||
| Kitchen | 12'1x10'1 | Lower 1 | ||
| Laundry | 8x13'10 | Lower 1 | ||
| Living Room | 18'4x16'5 | Lower 1 | ||
| Living Room | 16'7x13'10 | Main |
Amenities
- Foreclosure
- Views
- Short Sale
- New Construction
- Adult 55+
- Lease To Own
- No HOA Fees
- Furnished
- Primary On Main
- Air Conditioning
- Seller Finance
- Green
- Fixer Upper
- Horse
- Golf
- Fireplace
- Deck
- Garage
- Basement
- Pool
Property vs Single Family Average in 22902
Price
Taxes
Year Built
In The Neighborhood
Primary On Main
Charlottesville
$ 1,035,000
- Type
- Single Family
- Size
- 2,777 SqFt
- Rooms
- 6 Beds + 4 Baths
 © BRIGHT, All Rights Reserved
