
Price Reduction
Address
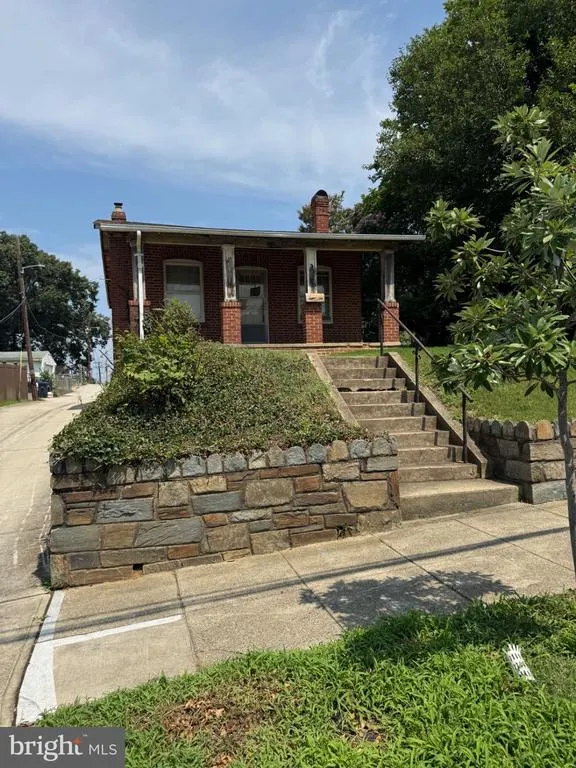
2208 R Street Se, Washington, DC
Price
$ 400,000
Property Attributes
- MLS#DCDC2166448
- TypeSingle Family
- Listing Status ACTIVE
- CountyWASHINGTON
- CityWashington
- NeighborhoodRandle Heights
- Zip20020
- StyleContemporary
- Year Built1918
- Taxes$ 2713
- Price$ 400,000
- Bedrooms4
- Full Bathrooms4
- Half Bathrooms1
- Sqr Footage1014
- Lot Size0.25 Acres
Data Source:
Bright MLS
Property Description
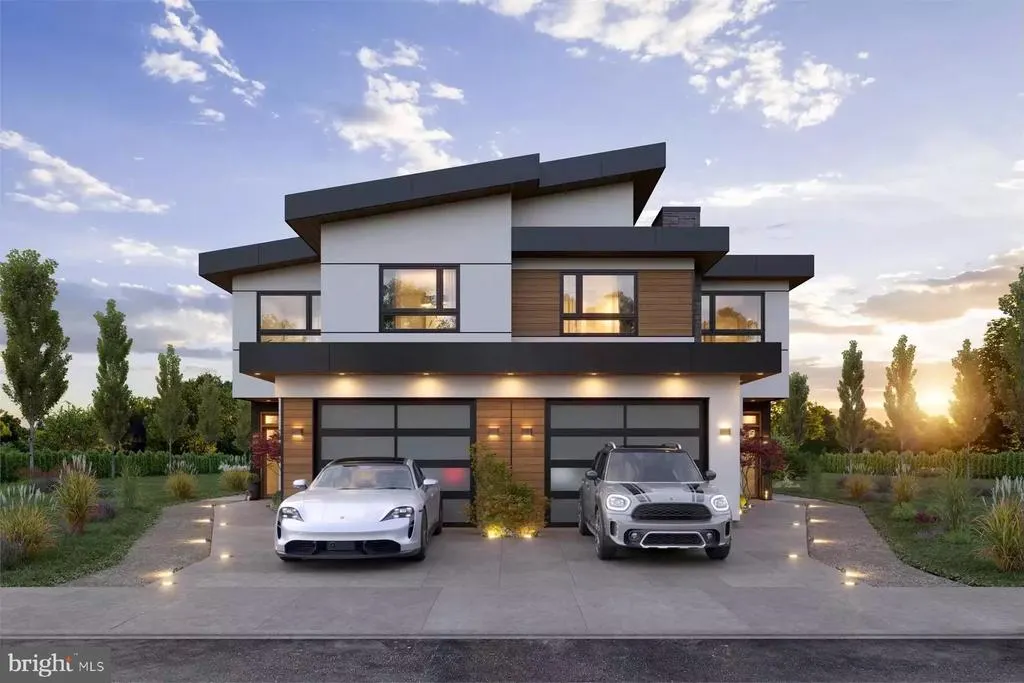
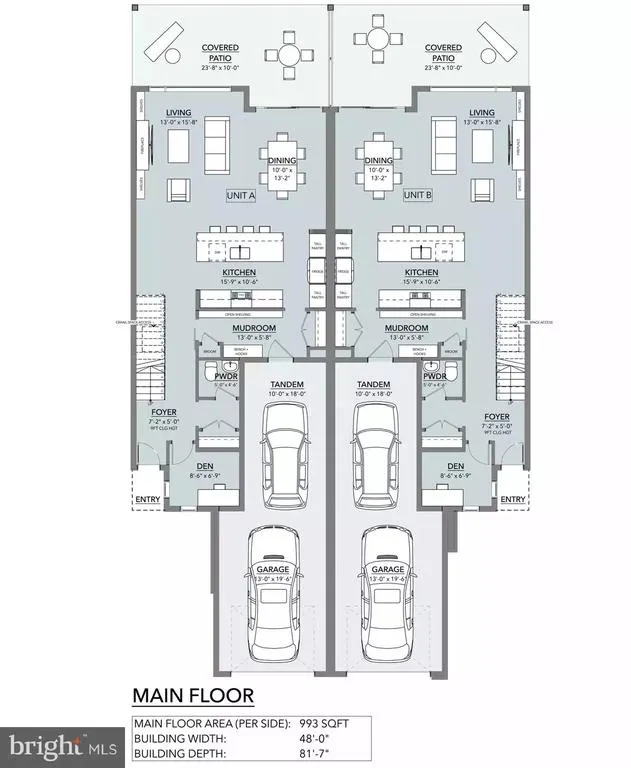
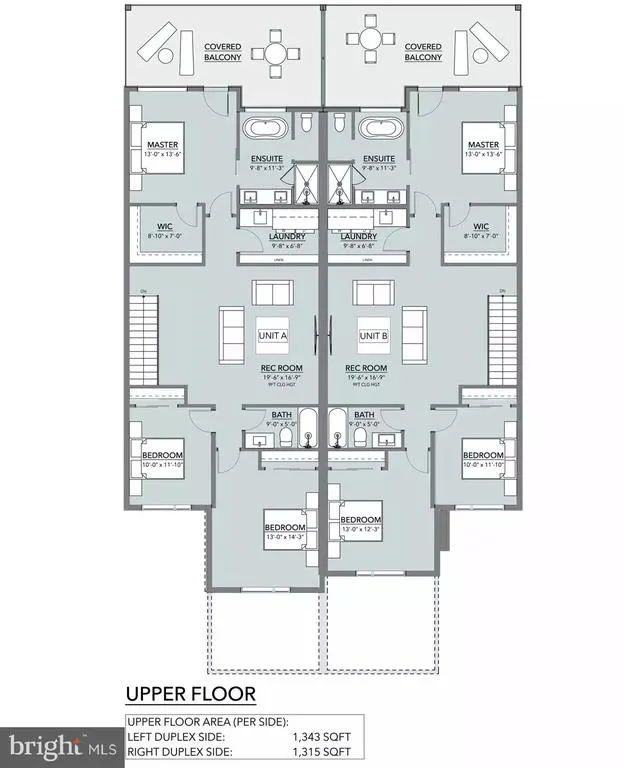
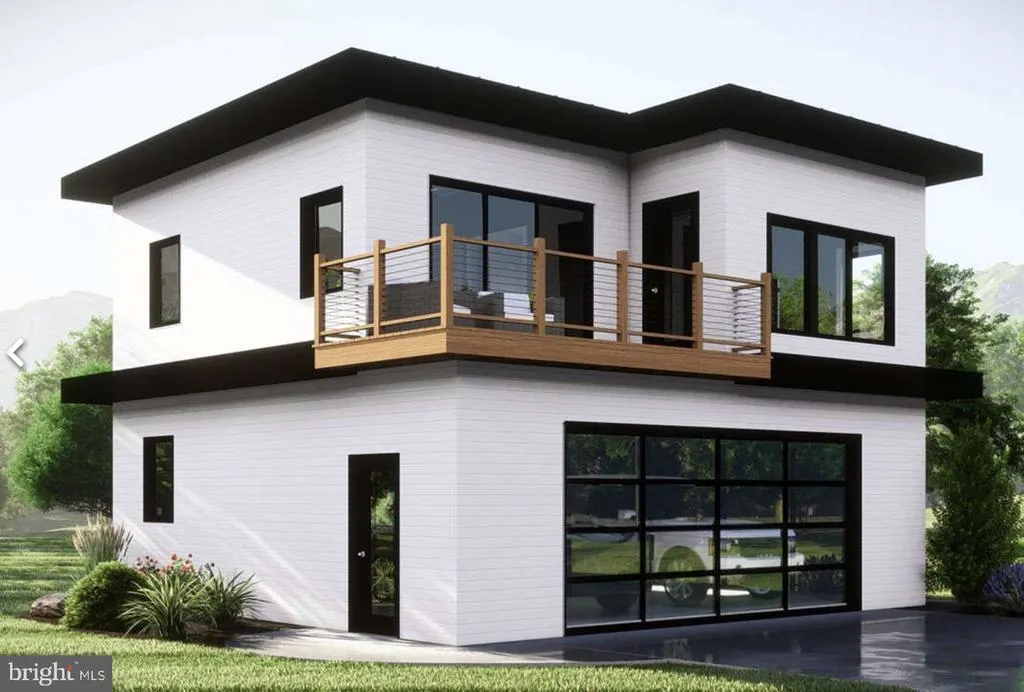
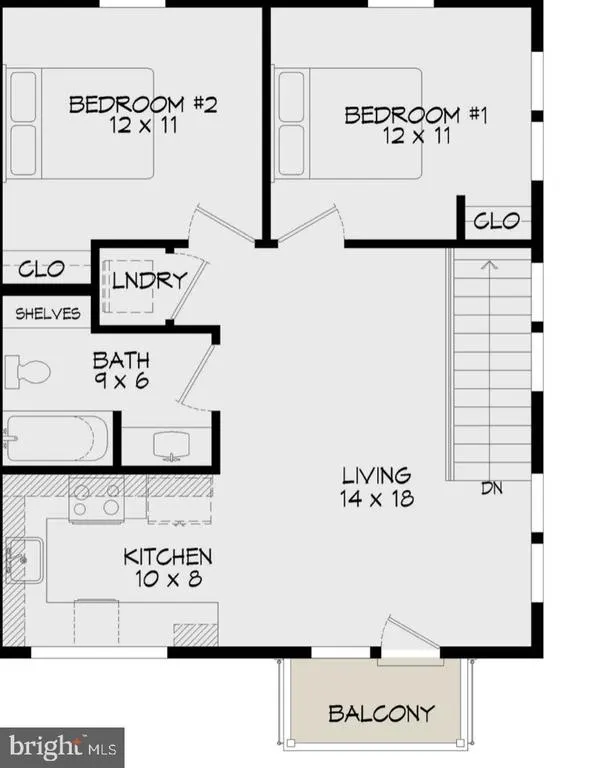
Development Opportunity in Southeast Washington, DC! This property presents a unique opportunity for a homeowner, builder, or investor seeking to create value in an established Southeast DC location. The offering includes two lots, providing flexibility for a variety of development possibilities. The property is an excellent opportunity for someone looking to acquire a site for a detached single-family residence or for an investor/developer interested in exploring a higher-density configuration. A developer has completed an assessment of the site and, based on discussions and confirmation with DCRA, has determined the feasibility of developing either one detached residence or two adjoining units, each potentially incorporating an ADU, subject to applicable zoning, permitting, and regulatory approvals. Whether you're looking to build a home tailored to your vision or an investor seeking a development opportunity with multiple potential configurations, this property offers flexibility and upside. Bring your builder, architect, or development team and explore the possibilities. Buyer and buyer's agent are responsible for independently verifying zoning, development potential, permitted uses, lot dimensions, building requirements, and all applicable District of Columbia regulations and approvals.
| Price History | |
|---|---|
| 10/28/2024 | Listed $950,000 |
| 8/11/2026 | 50$475,000 |
| 8/26/2026 | 16$400,000 |
General Features
| Living Area | 1014 |
|---|---|
| Sewer | Public Sewer |
| Heating | Hot Water |
| Cooling | None |
| Possession | Settlement |
| Zoning | R2 |
| Garage Spaces | 1.00 |
| Architectural Style | Contemporary |
| Construction Materials | Brick,Advanced Framing |
| School District | DISTRICT OF COLUMBIA PUBLIC SCHOOLS |
| Year Built | 1918 |
| Levels | 3 |
| Tax Year | 2024 |
| Ownership | Fee Simple |
| Cool Fuel | Natural Gas |
| Accessibility | 36 + wide Halls |
| County | WASHINGTON |
| New Construction | No |
| Property Type | Residential |
| HOA | No |
| Subdivision Name | RANDLE HEIGHTS |
| Garage Y/N | Yes |
| Water Access Y/N | No |
| Other Structures | Above Grade,Below Grade |
| Full Baths | 4 |
| Status | ACTIVE |
| Directions | 695 TO EXIT 1 A Towards Pennsylvania Ave Take a slight right turn onto Minnesota Ave SE Turn Left onto 23rd St SE Turn Right onto R St SE |
| City | WASHINGTON |
| Senior Community Y/N | No |
| Lot Size Units | Square Feet |
| Lot Size Square Feet | 10800.00 |
| Tax Assessed Value | 481170.0 |
| Tax Annual Amount | 2713.0 |
| Home Warranty Y/N | Yes |
| Property Condition | Excellent |
| Structure Type | Detached |
| Condo/Coop Association fee Y/N | No |
| Bathrooms Count Main Level | 1.00 |
| Price Per Sq Ft Total AG | 394.48 |
| Acceptable Financing | Cash,Conventional,FHA,VA |
| Historic Y/N | No |
| Vacation Rental Y/N | No |
| Total SQFT | 1742 |
| Builder Name | Cox Constrution |
| Standard Status | Active |
| Year Built Source | Assessor |
| Legal Subdivision | Randle Heights |
| Tax Lot | 811 |
| Association Recreation Fee | No |
Interior Features
| Heating Fuel | Natural Gas |
|---|---|
| Basement | Daylight,Partial |
| Total Fireplaces | 1 |
| Hot Water | Natural Gas |
| Basement (Y/N) | Yes |
| Heating Y/N | Yes |
| Fireplace Y/N | Yes |
| Above Grade Finished Area | 1014 |
| Half Baths | 1 |
| Central Air Y/N | No |
| Total Bedrooms | 4 |
| Below Grade Finished Area Unit Type | Square Feet |
| LivingAreaSource | Assessor |
| Laundry Type | Main Floor |
| Below Grade Unfin Area Units | Square Feet |
| Below Grade Unfin SQFT | 728 |
| Below Grade Unfin SQFT Source | Assessor |
| Below Grade Finished Area Source | Assessor |
| Bedrooms Count All Lower Levels | 2 |
| Bedrooms Count All Upper Levels | 2 |
| Bedrooms Count Lower Level 1 | 2 |
| Bedrooms Count Upper Level 1 | 2 |
| Bathrooms Half Main Level | 1 |
| Bathrooms Full Upper Level 1 | 2 |
| Bathrooms Full Lower Level 1 | 2 |
| Bathrooms Full All Upper Levels | 2 |
| Bathrooms Full All Lower Levels | 2 |
| Bathrooms Count Upper Level 1 | 2.00 |
| Bathrooms Count Lower Level 1 | 2.00 |
| Bathrooms Count All Upper Levels | 2 |
| Bathrooms Count All Lower Levels | 2 |
| Above Grade Finished Area Source | Assessor |
| Above Grade Finished Area Unit Type | Square Feet |
| Total Baths | 5 |
Exterior Features
| Pool | No Pool |
|---|---|
| Water Source | Public |
| Total Parking Spaces | 2 |
| Garage Features | Garage Door Opener |
| Type of Parking | Driveway,Attached Garage |
| Foundation Details | Concrete Perimeter |
| Water View Y/N | No |
| Lot Size Acres | 0.25 |
| Lot Size Source | Assessor |
| Waterfront Y/N | No |
| Soil Types | Unknown |
| Land Assessed Value | 227340.00 |
| Navigable Water Y/N | No |
| Water Oriented Y/N | No |
| # of Attached Garage Spaces | 1 |
Amenities
- Foreclosure
- Views
- Short Sale
- New Construction
- Adult 55+
- Lease To Own
- No HOA Fees
- Furnished
- Primary On Main
- Air Conditioning
- Seller Finance
- Green
- Fixer Upper
- Horse
- Golf
- Fireplace
- Deck
- Garage
- Basement
- Pool
Property vs Single Family Average in 20020
Price
Taxes
Year Built
Visits
 © BRIGHT, All Rights Reserved
