
Views - Primary on Main
Address
1504 Gales Street Ne, Washington, DC
Price
$ 629,000
Property Attributes
- MLS#DCDC2257332
- TypeSingle Family
- Listing Status ACTIVE
- CountyWASHINGTON
- CityWashington
- NeighborhoodCapitol Hill
- Zip20002
- StyleFederal
- Year Built1909
- Taxes$ 5326
- Price$ 629,000
- Bedrooms3
- Full Bathrooms1
- Half Bathrooms1
- Sqr Footage1248
- Lot Size0.04 Acres
Data Source:
Bright MLS
Property Description
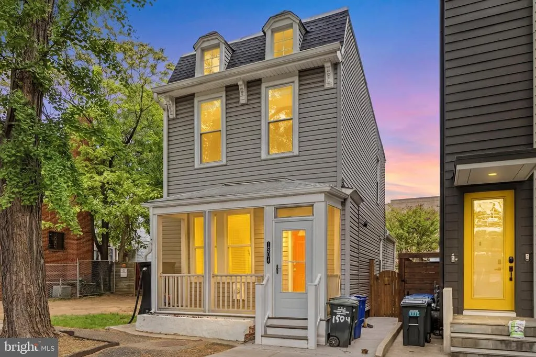
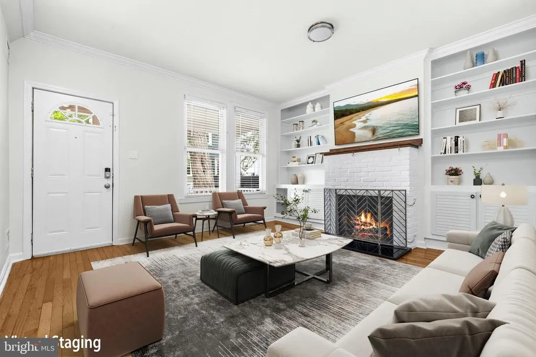
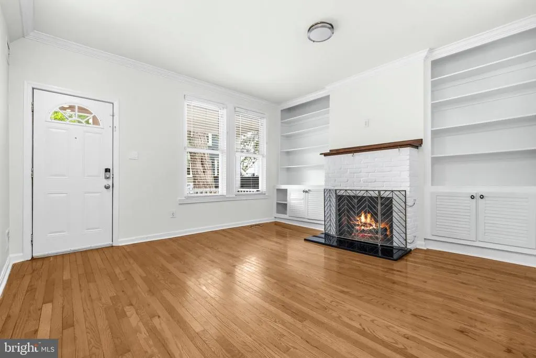
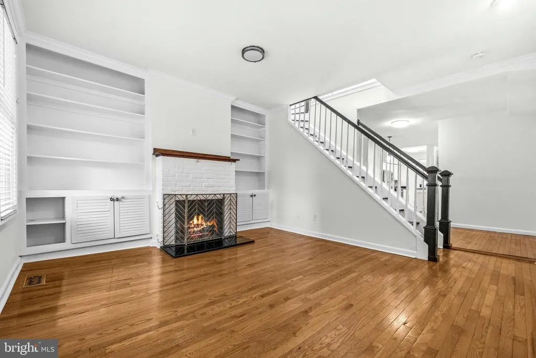
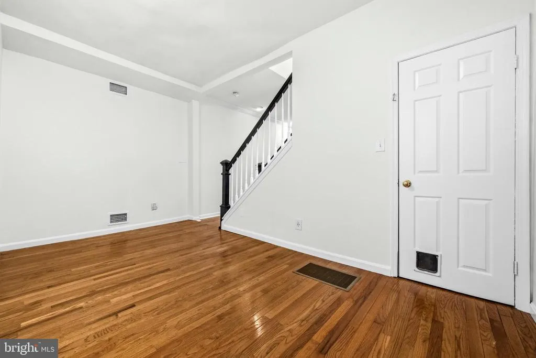
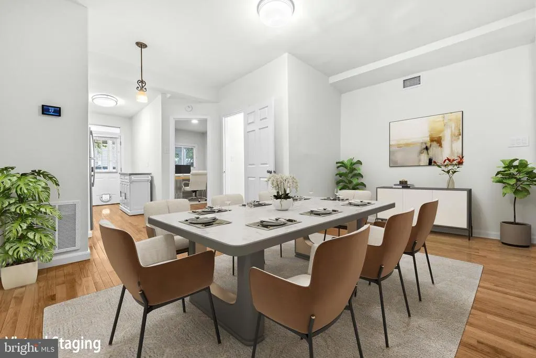
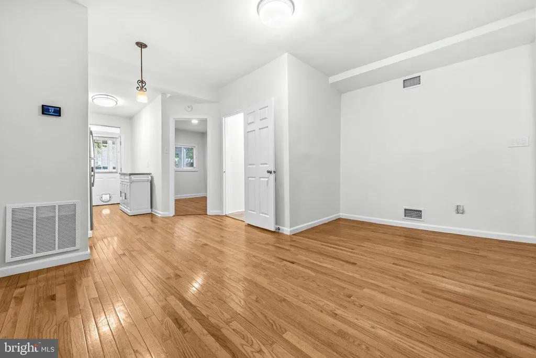
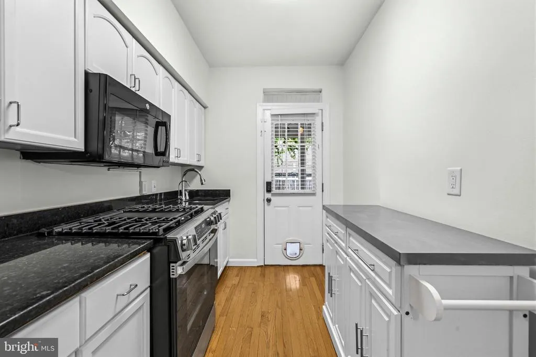
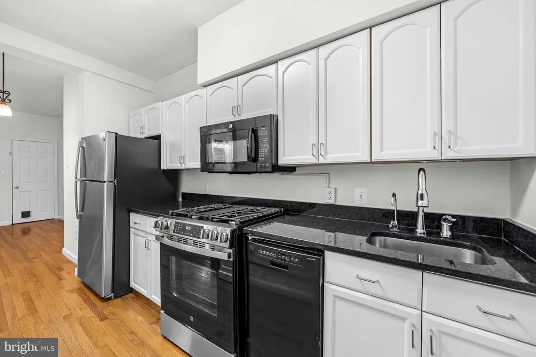
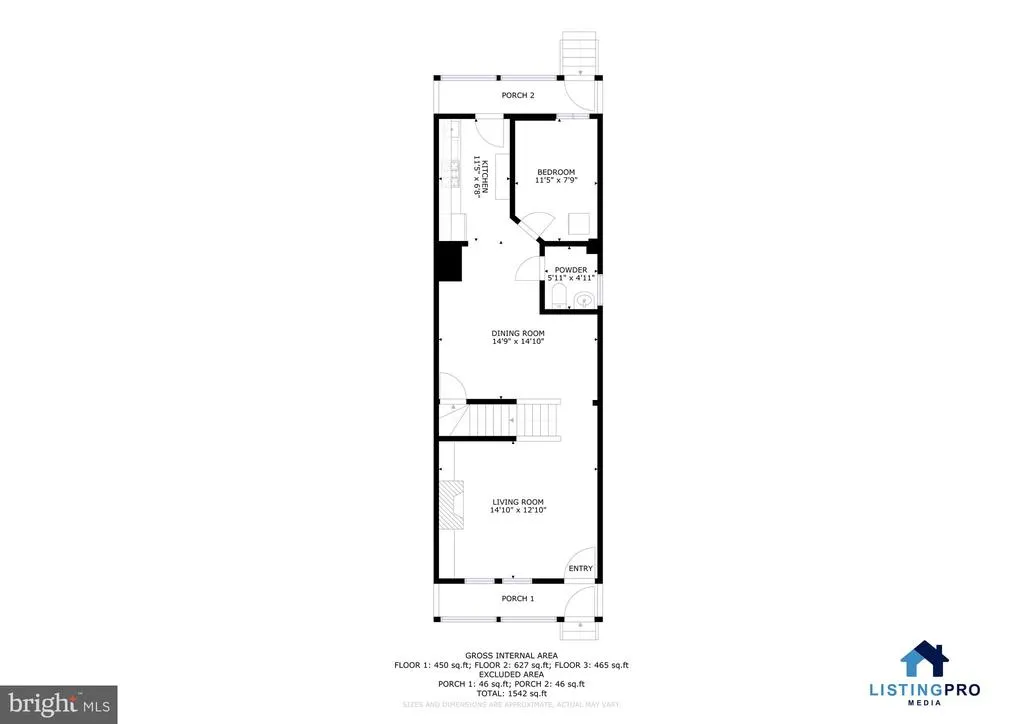
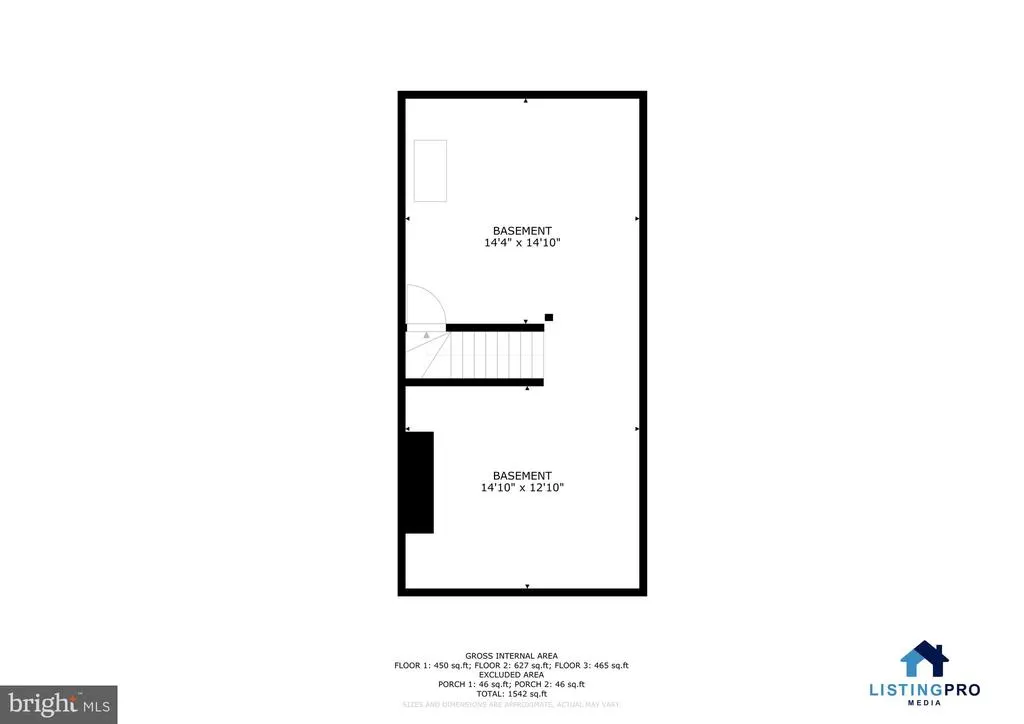
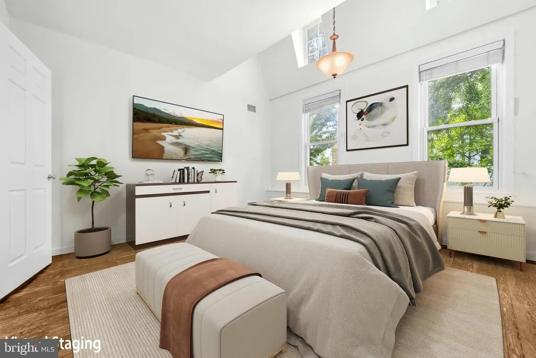
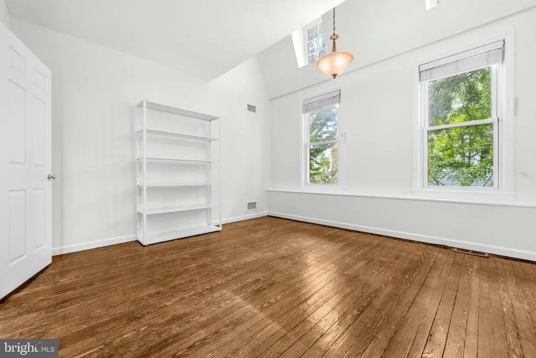
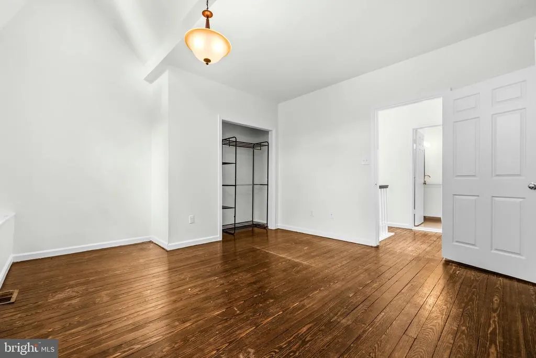
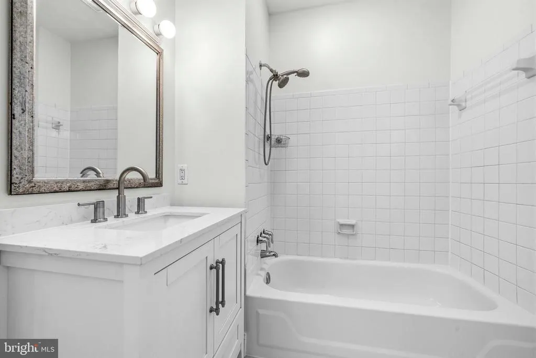
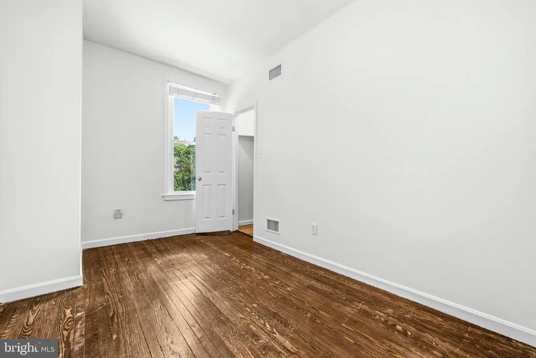
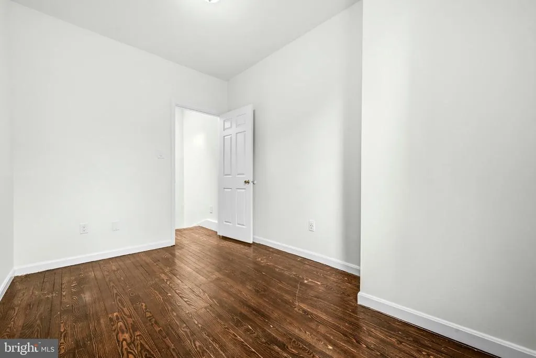
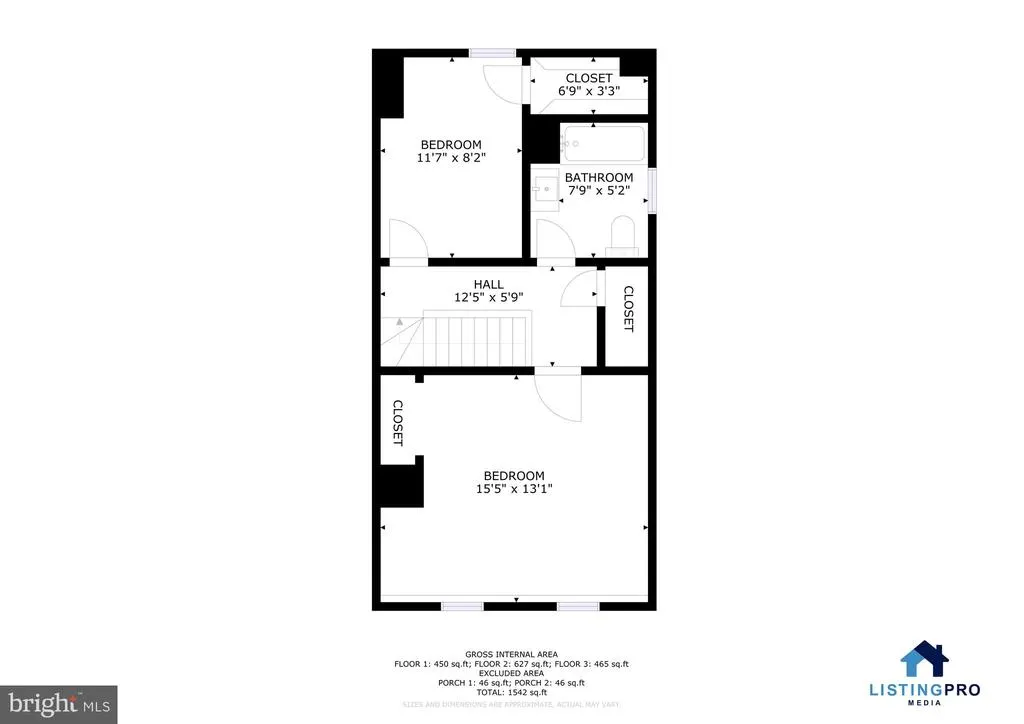
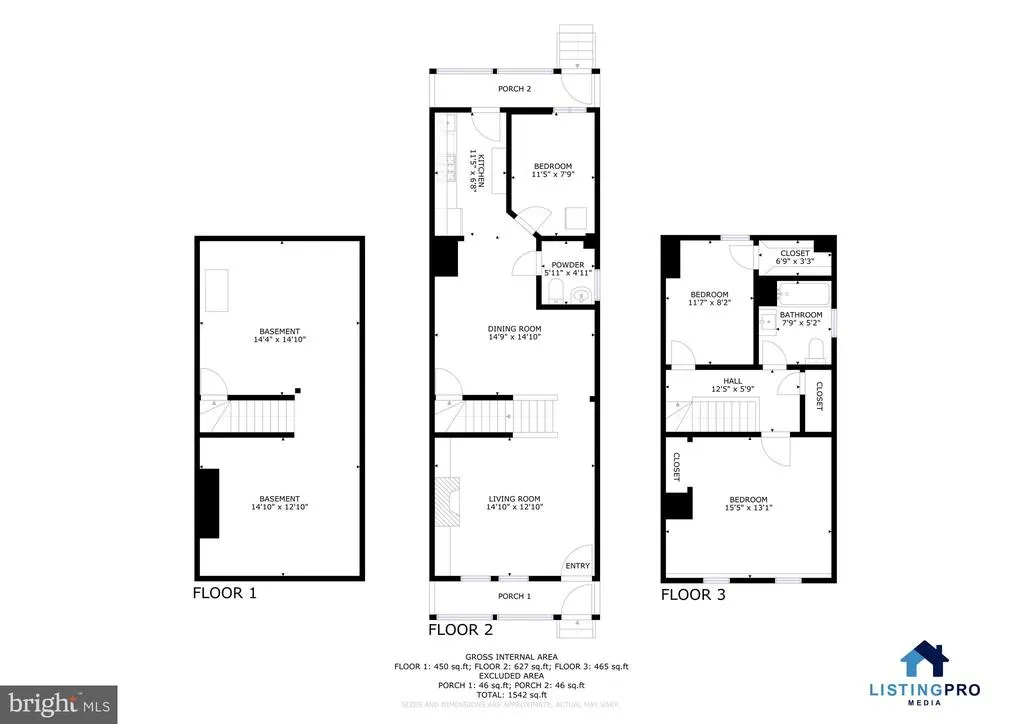
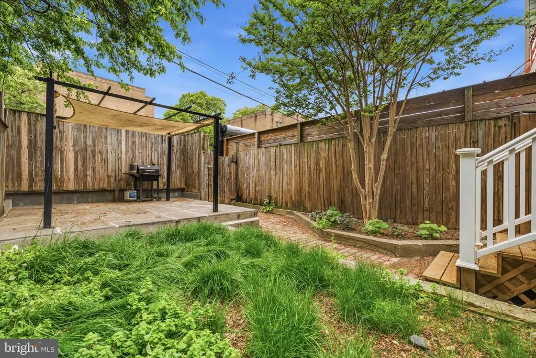
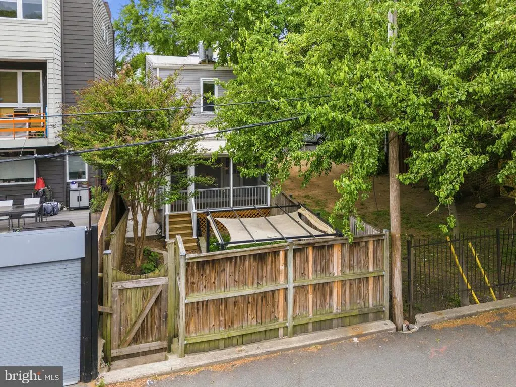
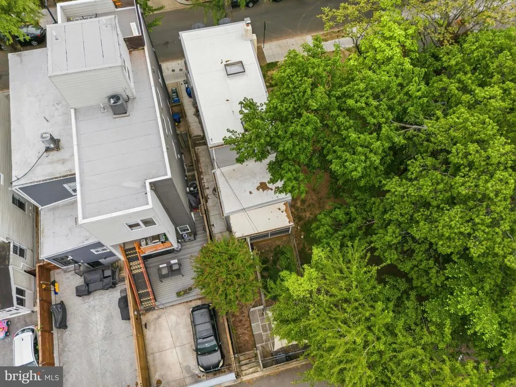
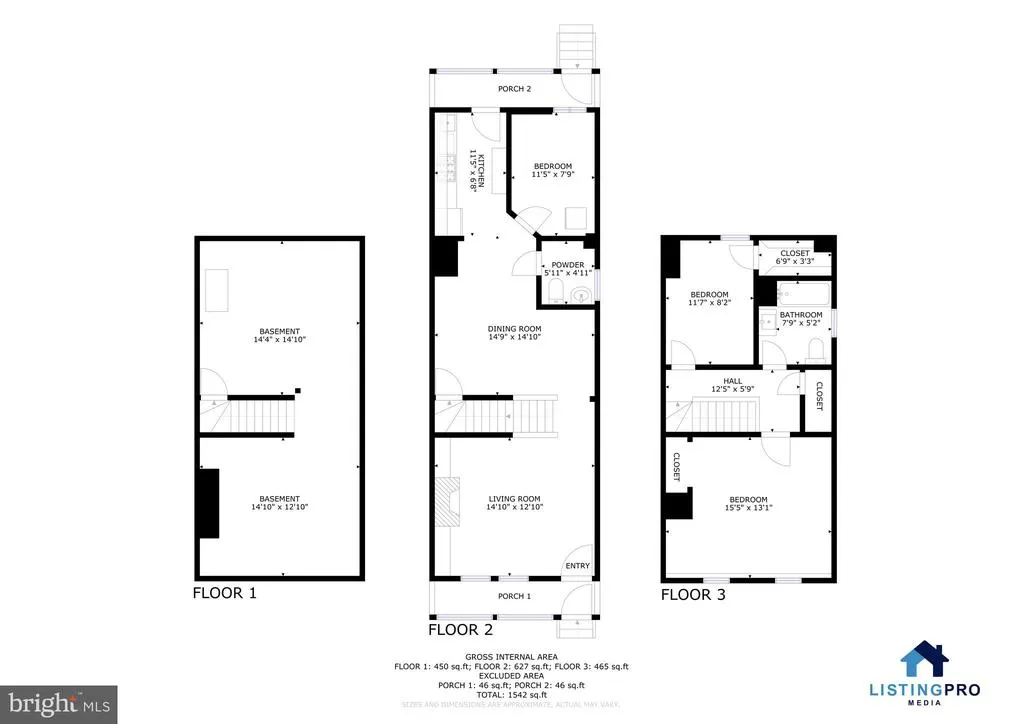
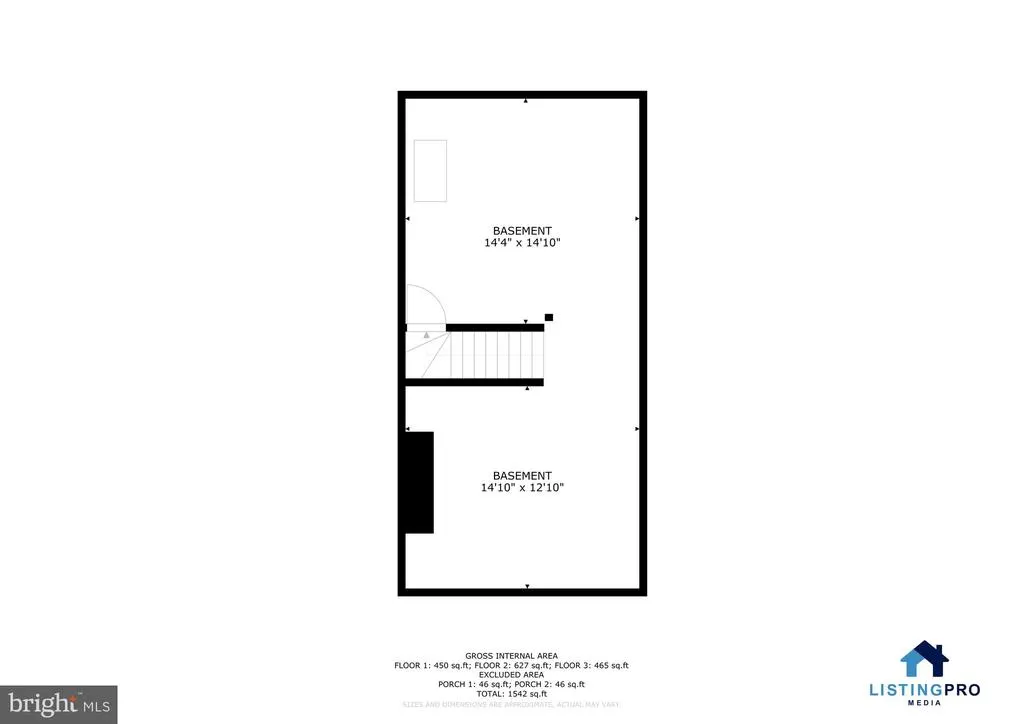
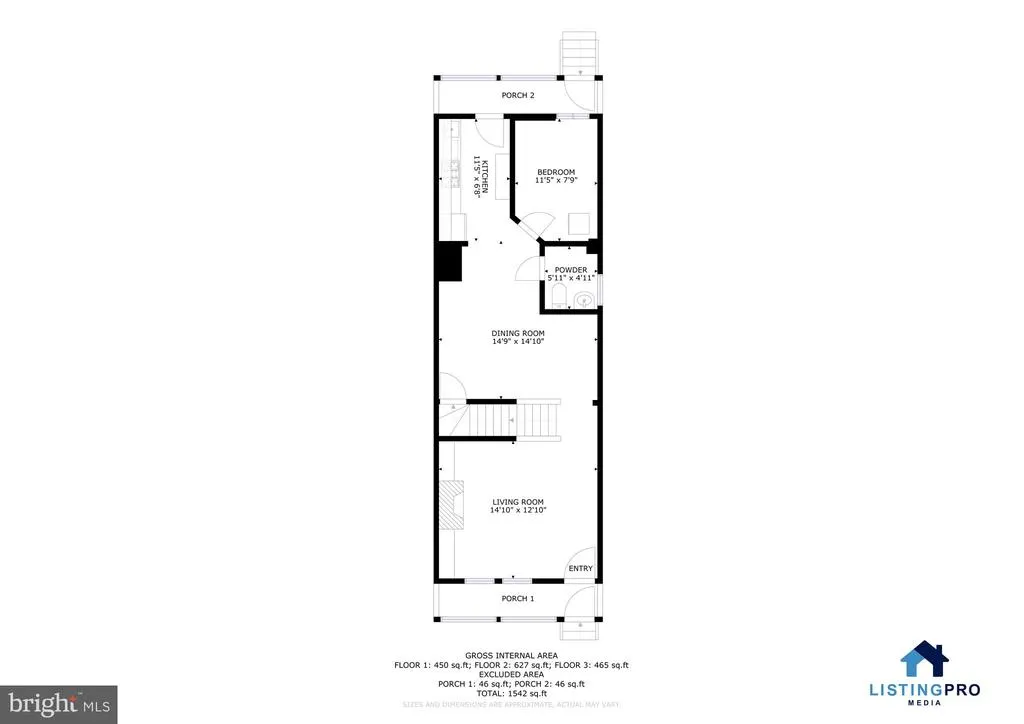
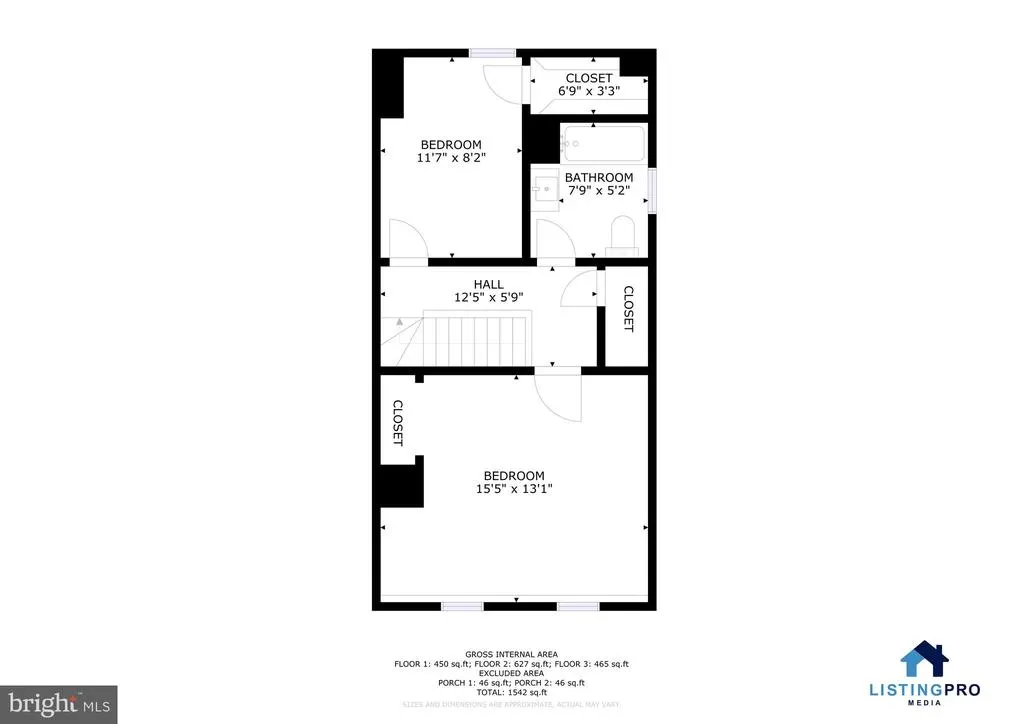
Meaningful price adjustment. 1504 Gales is a rare find in one of DC's most storied neighborhoods. A detached three-bedroom home on a 1-way street that has been freshly painted and is ready for its next chapter. Most of what you'll find in Kingman Park are the charming brick rowhouses that have defined the neighborhood since the 1920s. This home offers all that character with the added privacy and breathing room that only a detached structure can deliver. A wood burning fireplace welcomes you to the living room partially divided off from the dining room by the stairs. A convenient powder and main floor bedroom compliment a galley kitchen that leads out back. The upper floor impresses with generous ceiling heights in the 2 sizable bedrooms while the partially finished basement handles the practical stuff dedicated storage, extra freezers, HVAC equipment without sacrificing an inch of living space above. Two screened-in porches extend your seasons dramatically and the large backyard is a rarity at this price point in the District. The location seals the deal. Chick-fil-A is one block away, and just 100 yards from your door is Daru the celebrated Indian restaurant that has earned a Michelin Bib Gourmand nod helmed by a James Beardnominated chef. Having a neighbor like that isn't something you can manufacture. The H Street Corridor is also close at hand with Maketto and other fantastic retail just blocks to the West plus Aldi just blocks to the East. For those commuting; multiple bus lines run down 15th St making it easy to get downtown, uptown and all points beyond. Opportunities like this detached home with private outdoor space in a convenient neighborhood simply don't last long. ***Buyers may qualify for up to a $10k grant that does NOT need to be repaid. Reach out to the listing agent for details! ***
| Price History | |
|---|---|
| 4/20/2026 | Listed $699,999 |
| 5/21/2026 | 4$675,000 |
| 7/16/2026 | 7$629,000 |
General Features
| Living Area | 1248 |
|---|---|
| Sewer | Private Sewer |
| Heating | Forced Air |
| Cooling | Central A/C |
| Possession | Settlement |
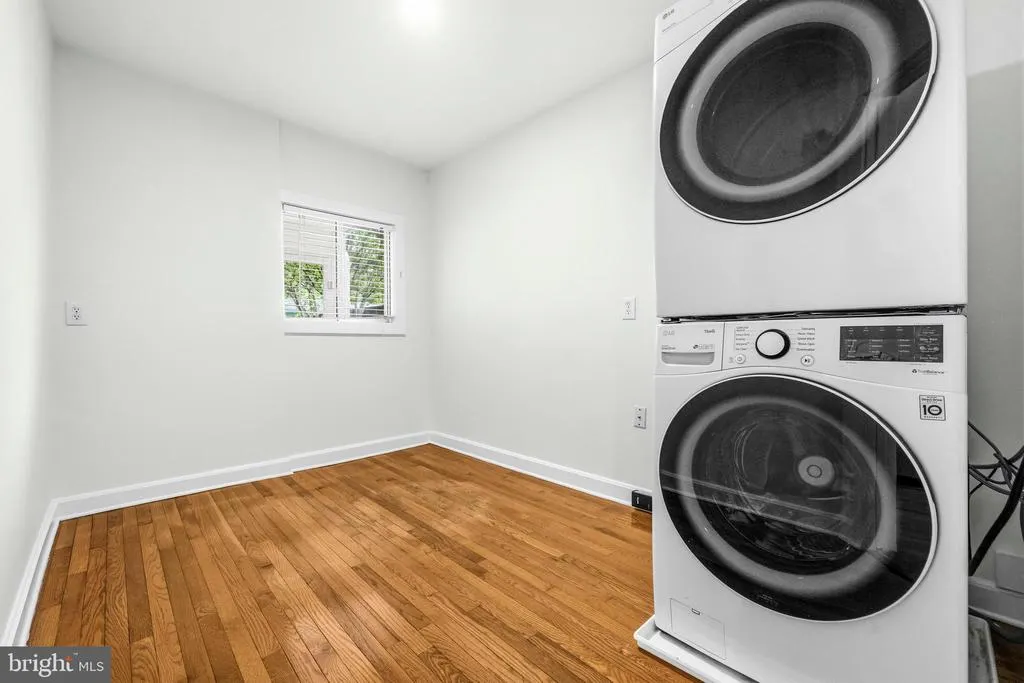
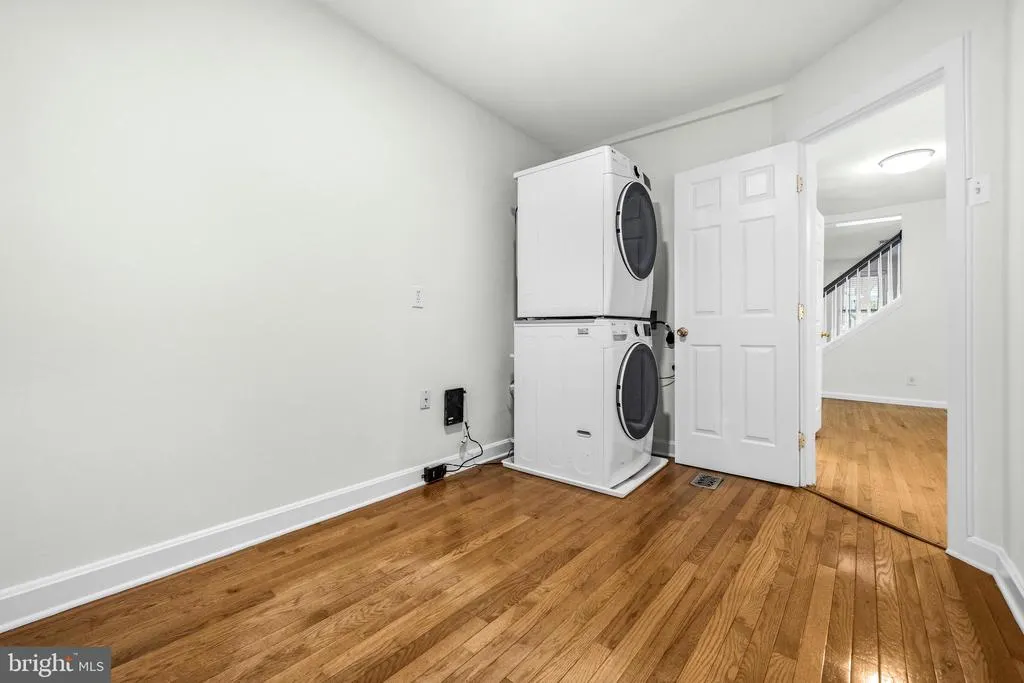
| Appliances | Built-In Microwave,Dishwasher,Disposal,Dryer,Freezer,Microwave,Oven/Range - Gas,Refrigerator,Stainless Steel Appliances,Washer |
| Zoning | RA-2 |
| Patio/Porch Features | Porch(es) |
| Architectural Style | Federal |
| Construction Materials | Brick |
| School District | DISTRICT OF COLUMBIA PUBLIC SCHOOLS |
| Year Built | 1909 |
| View | City |
| Levels | 2 |
| Tax Year | 2025 |
| Ownership | Fee Simple |
| Cool Fuel | Electric |
| Accessibility | None |
| County | WASHINGTON |
| New Construction | No |
| Property Type | Residential |
| HOA | No |
| Subdivision Name | CAPITOL HILL |
| Garage Y/N | No |
| Water Access Y/N | No |
| Other Structures | Above Grade,Below Grade |
| Full Baths | 1 |
| Status | ACTIVE |
| Directions | Take H St NW to Gales St NE |
| City | WASHINGTON |
| Senior Community Y/N | No |
| Lot Size Units | Square Feet |
| Lot Size Square Feet | 1620.00 |
| Tax Assessed Value | 728030.0 |
| Tax Annual Amount | 5326.0 |
| Structure Type | Detached |
| Condo/Coop Association fee Y/N | No |
| Bathrooms Count Main Level | 1.00 |
| Price Per Sq Ft Total AG | 504.01 |
| Vacation Rental Y/N | No |
| Virtual Tour | https://my.matterport.com/show/?m=nVnY2cDwDDw |
| Total SQFT | 1776 |
| Standard Status | Active |
| Year Built Source | Assessor |
| Legal Subdivision | Old City 1 |
| Tax Lot | 111 |
Interior Features
| Interior Amenities | Built-Ins,Combination Kitchen/Dining,Entry Level Bedroom,Floor Plan - Open,Dining Area,Kitchen - Table Space,Skylight(s),Recessed Lighting |
|---|---|
| Heating Fuel | Natural Gas |
| Basement | Connecting Stairway |
| Total Fireplaces | 1 |
| Fireplace Features | Mantel(s) |
| Hot Water | Natural Gas |
| Basement (Y/N) | Yes |
| Heating Y/N | Yes |
| Window Features | Skylights |
| Fireplace Y/N | Yes |
| Above Grade Finished Area | 1248 |
| Half Baths | 1 |
| Central Air Y/N | Yes |
| Total Bedrooms | 3 |
| Main Level Bedrooms | 1 |
| Below Grade Finished Area Unit Type | Square Feet |
| LivingAreaSource | Assessor |
| Below Grade Unfin Area Units | Square Feet |
| Below Grade Unfin SQFT | 528 |
| Below Grade Unfin SQFT Source | Assessor |
| Below Grade Finished Area Source | Assessor |
| Bedrooms Count All Upper Levels | 2 |
| Bedrooms Count Upper Level 1 | 2 |
| Bathrooms Half Main Level | 1 |
| Bathrooms Full Upper Level 1 | 1 |
| Bathrooms Full All Upper Levels | 1 |
| Bathrooms Count Upper Level 1 | 1.00 |
| Bathrooms Count All Upper Levels | 1 |
| Above Grade Finished Area Source | Assessor |
| Above Grade Finished Area Unit Type | Square Feet |
| Total Baths | 2 |
Exterior Features
| Pool | No Pool |
|---|---|
| Water Source | Public |
| Type of Parking | On Street |
| Foundation Details | Other |
| Water View Y/N | No |
| Lot Size Acres | 0.04 |
| Lot Size Source | Assessor |
| Waterfront Y/N | No |
| Soil Types | Urban Land-Sassafras-Chillum |
| Navigable Water Y/N | No |
| Water Oriented Y/N | No |
Amenities
- Foreclosure
- Views
- Short Sale
- New Construction
- Adult 55+
- Lease To Own
- No HOA Fees
- Furnished
- Primary On Main
- Air Conditioning
- Seller Finance
- Green
- Fixer Upper
- Horse
- Golf
- Fireplace
- Deck
- Garage
- Basement
- Pool
Property vs Single Family Average in 20002
Price
Taxes
Year Built
Visits
 © BRIGHT, All Rights Reserved
