
New Construction
Address
33 Seldon Drive # 5 Cochran, Smyrna, DE
Price
$ 650,000
Property Attributes
- MLS#DEKT2036466
- TypeSingle Family
- Listing Status ACTIVE
- CountyKENT
- CitySmyrna
- AreaSmyrna
- NeighborhoodGreene Hill Farm Est
- Zip19977
- StyleColonial
- Price$ 650,000
- Bedrooms4
- Full Bathrooms2
- Half Bathrooms1
- Sqr Footage3268
- Lot Size0.51 Acres
Data Source:
Bright MLS
Property Description
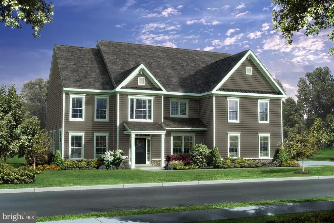
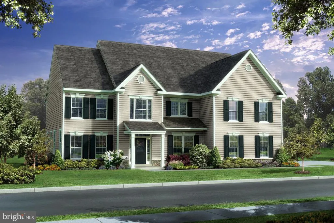
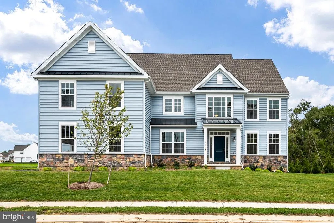
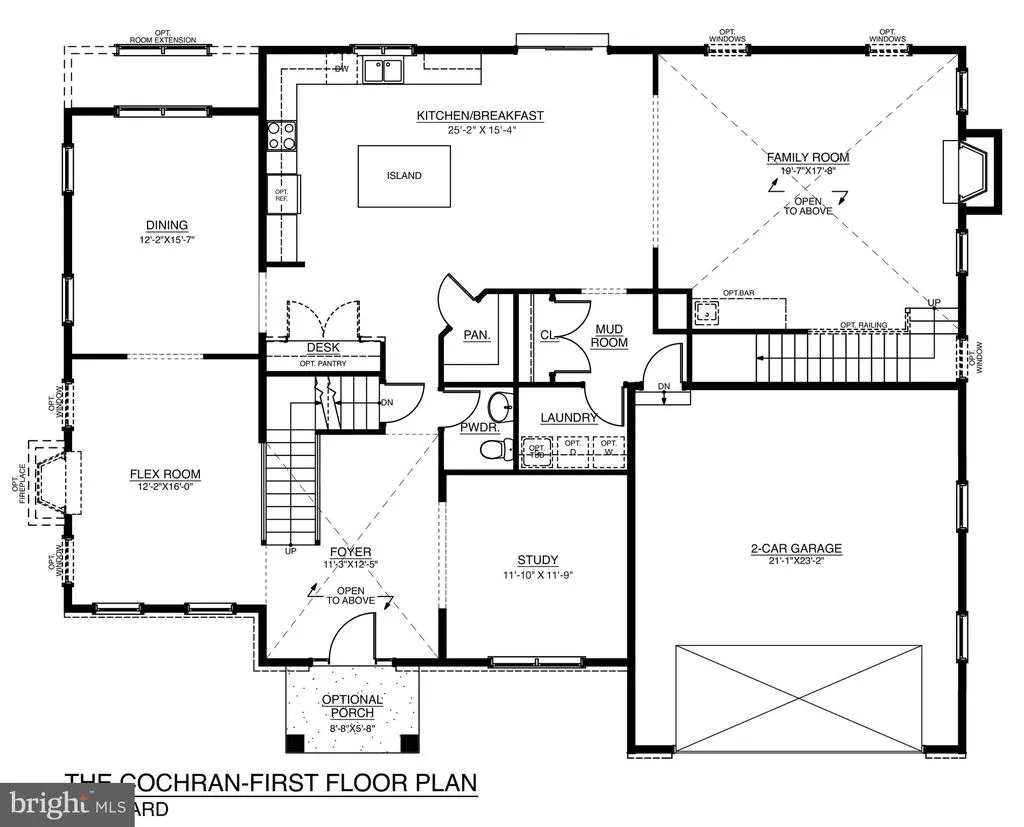
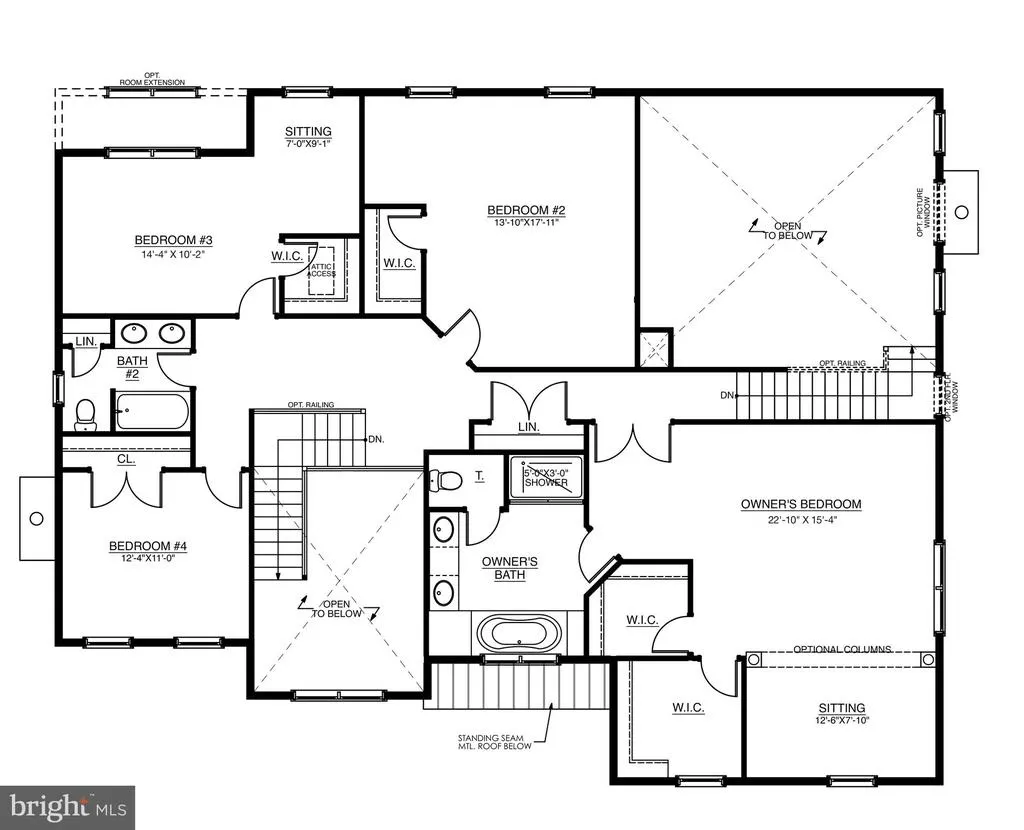
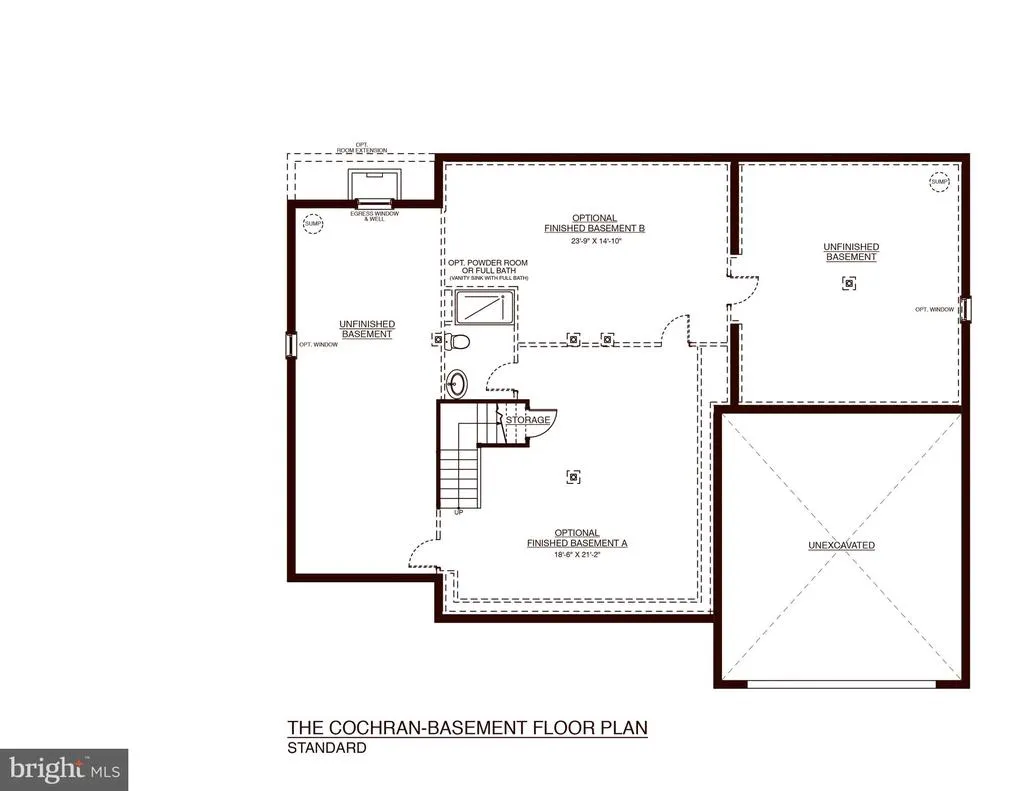
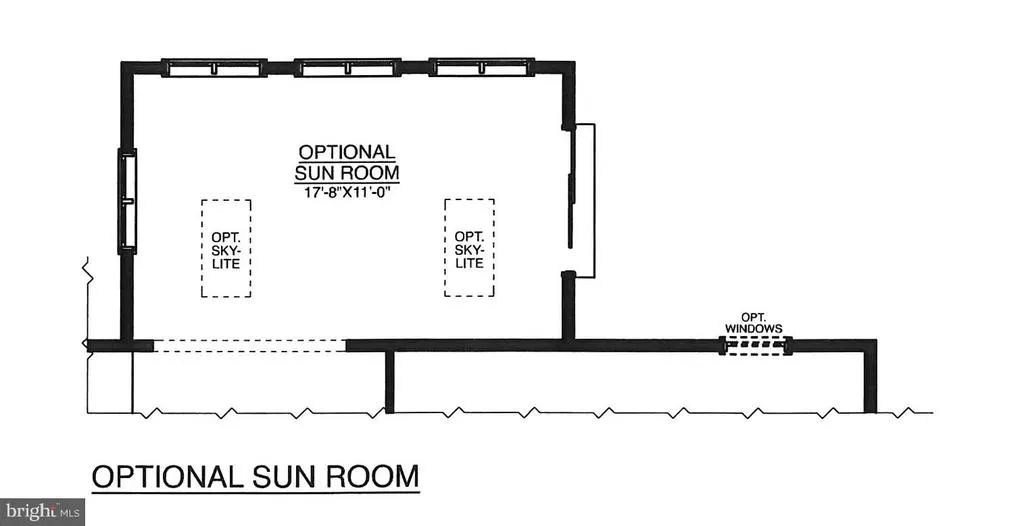
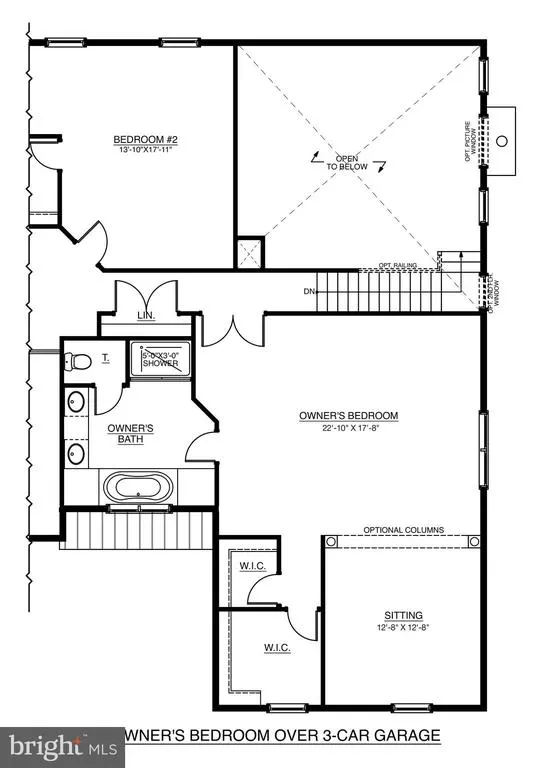
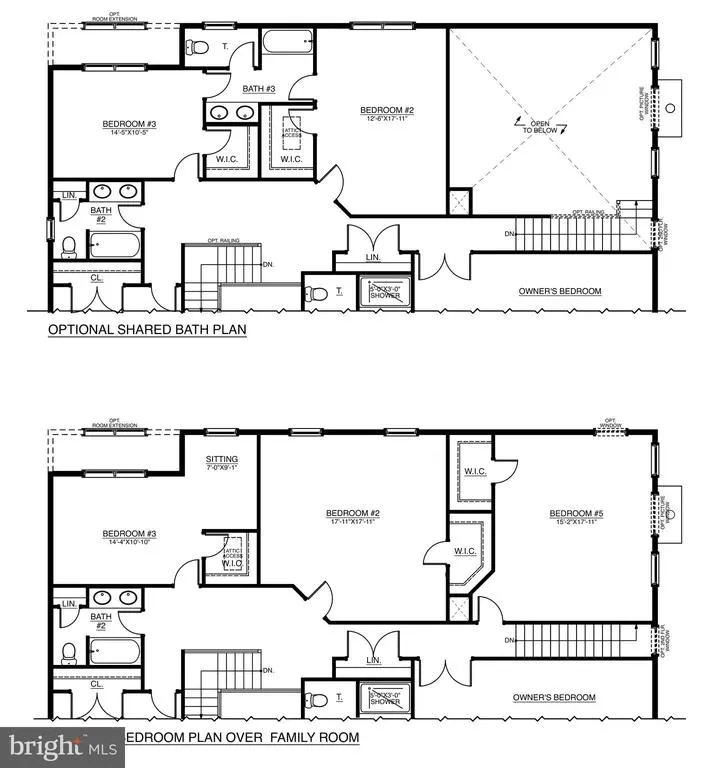
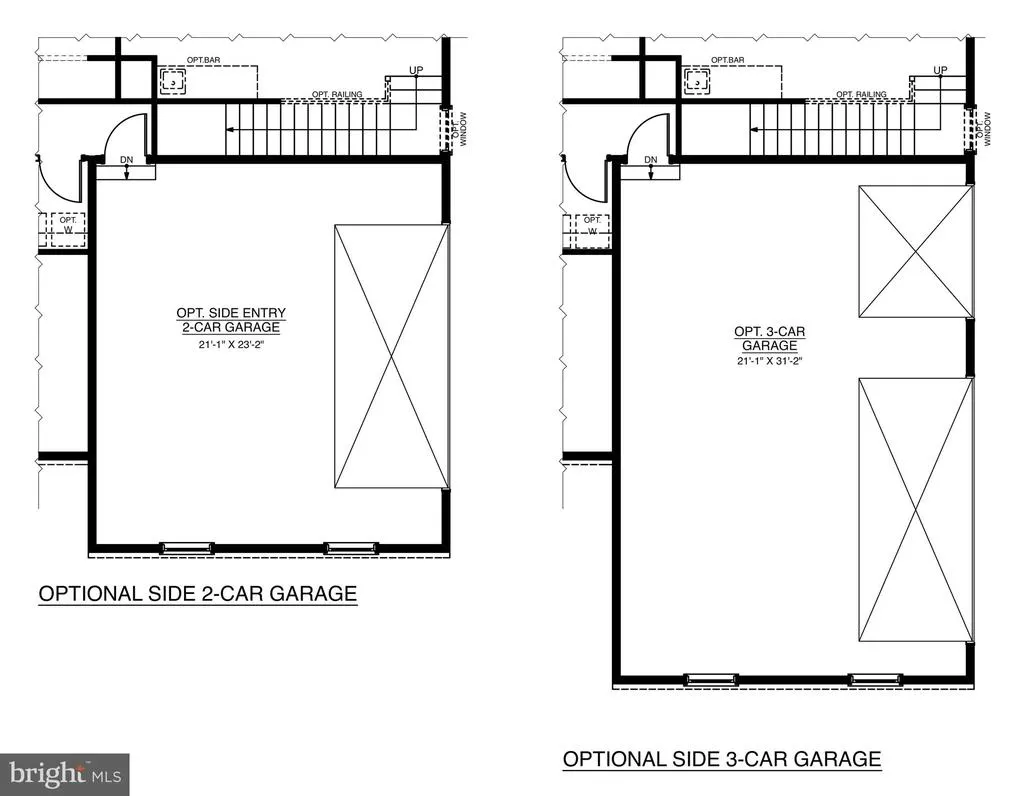
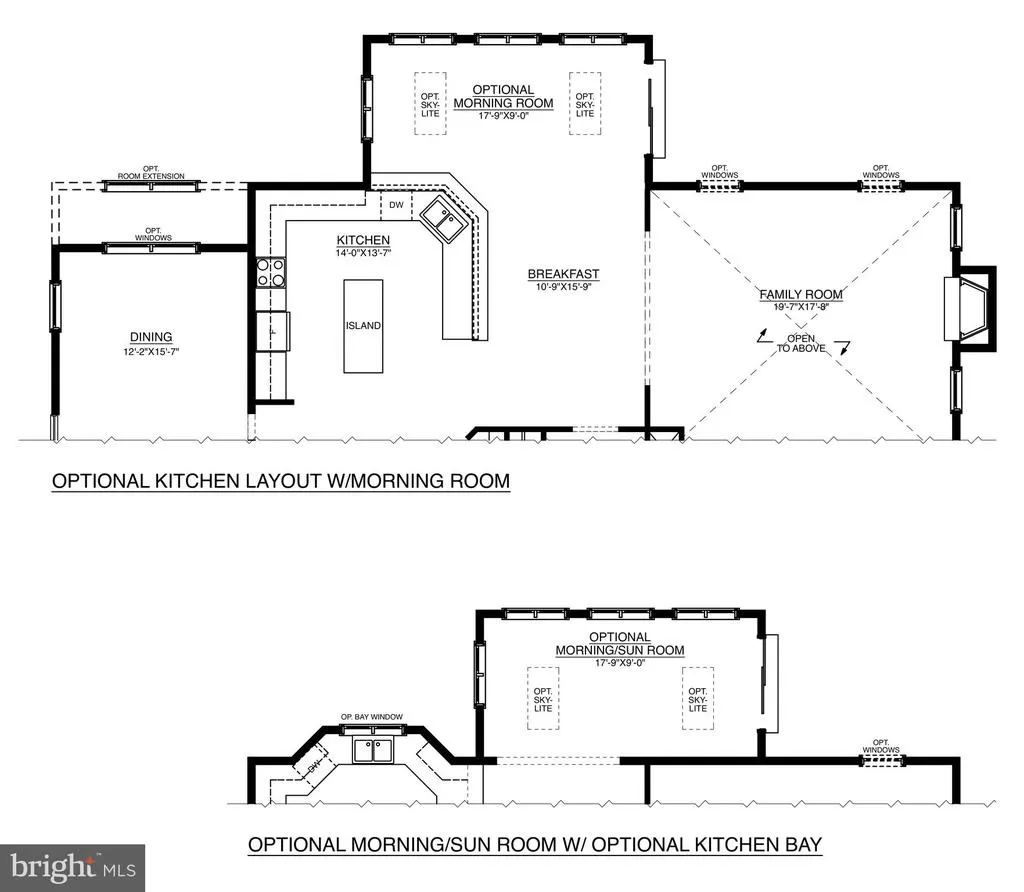
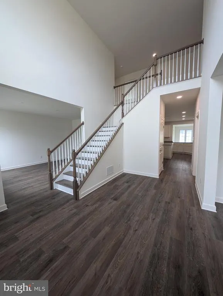
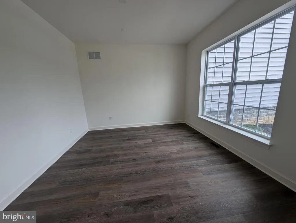
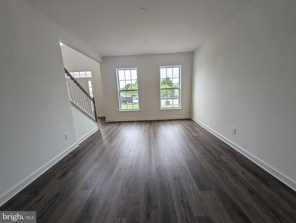
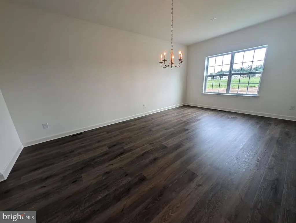
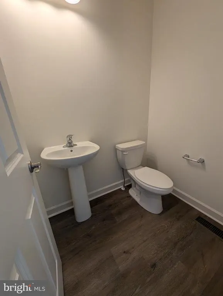
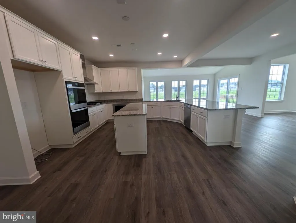
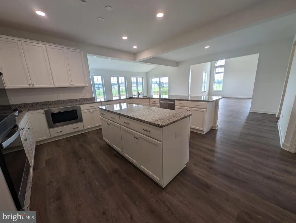
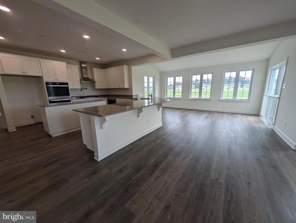
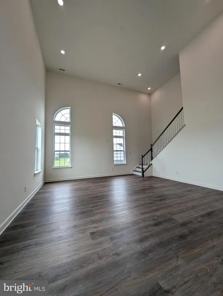
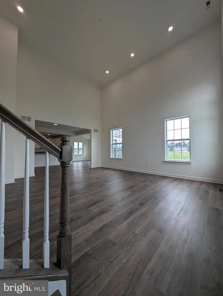
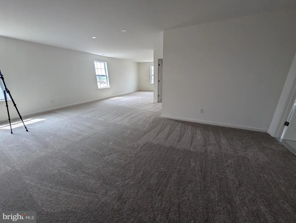
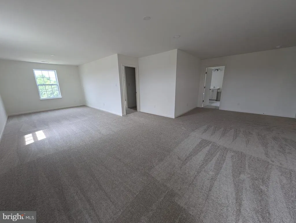
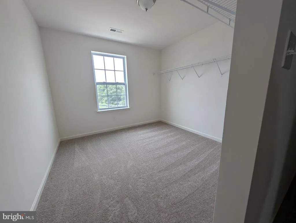
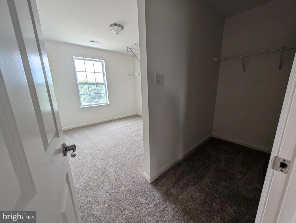
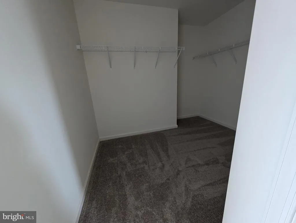
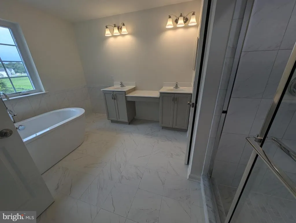
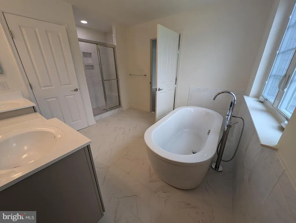
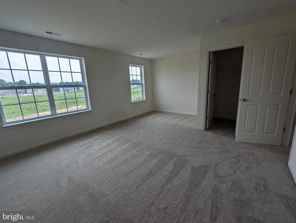
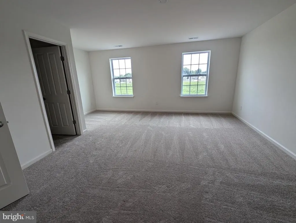
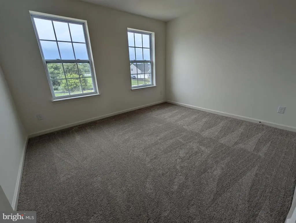
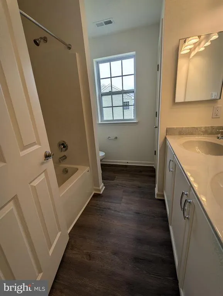
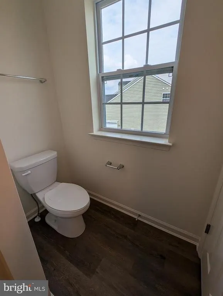
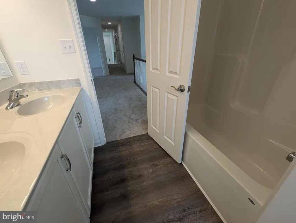
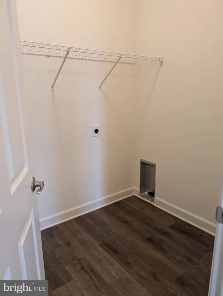
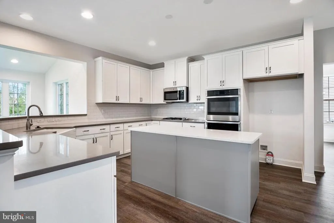
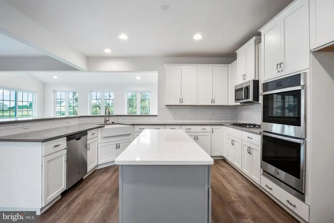
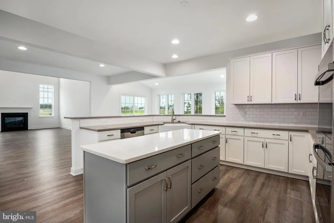
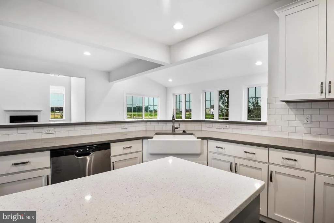
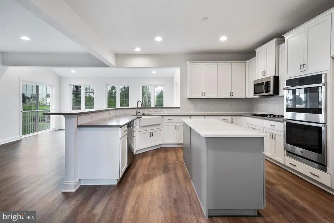
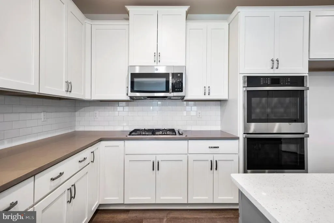
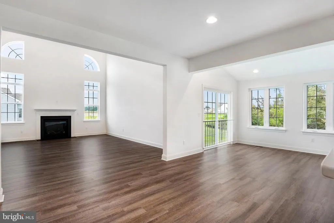
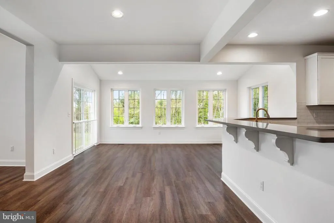
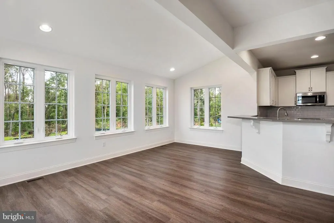
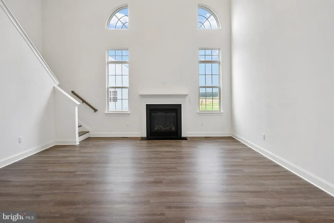
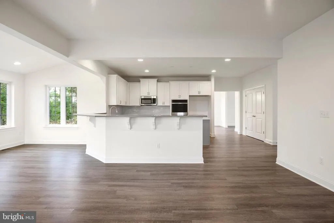
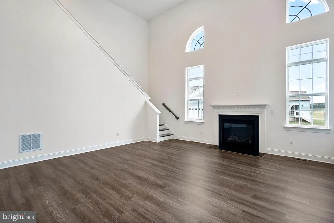
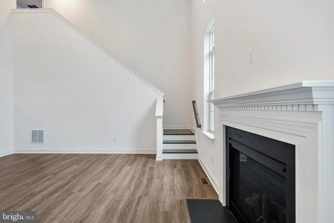

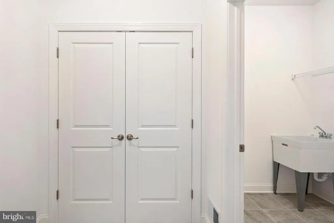
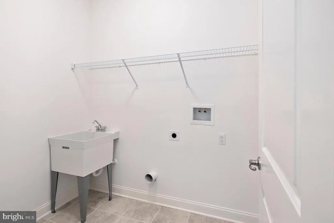
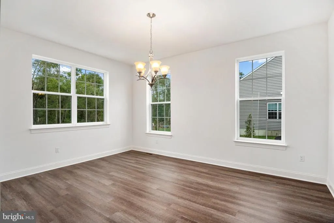
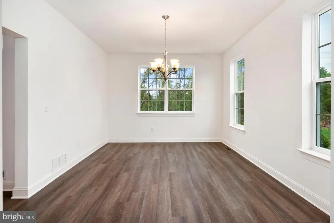
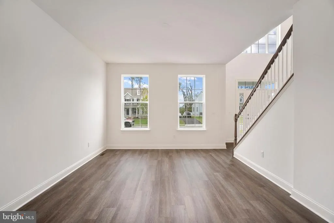
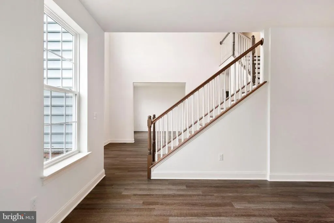
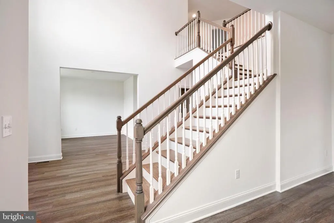
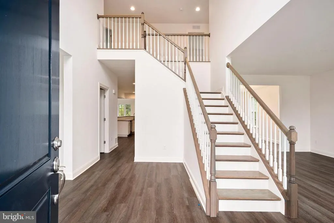
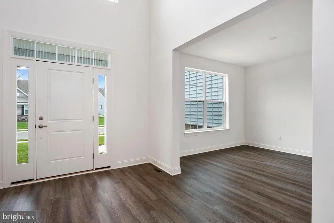
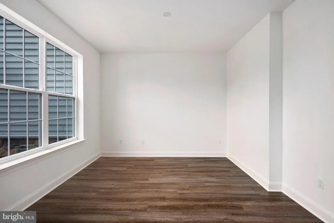
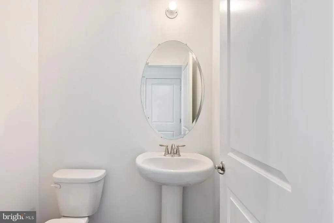
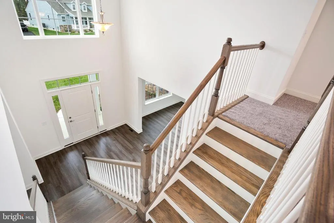
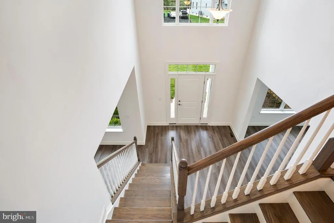
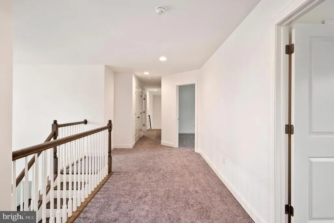
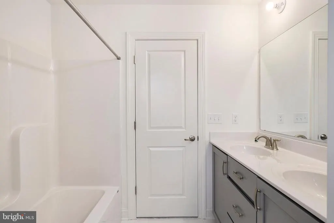
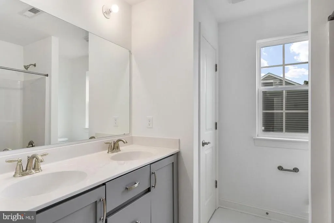
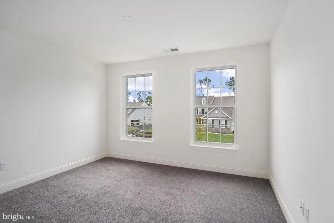
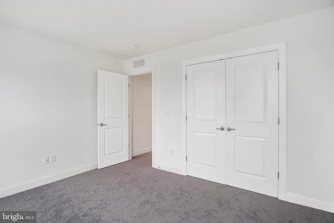
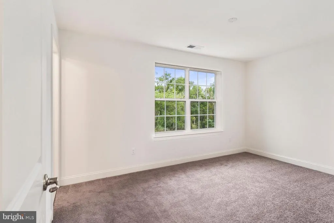
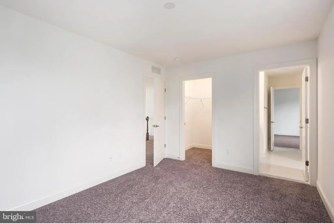
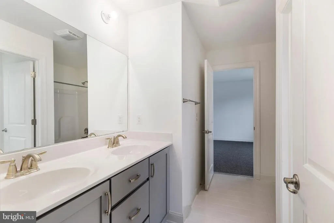
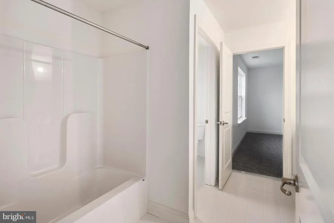
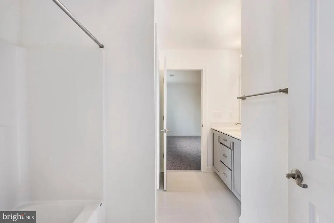
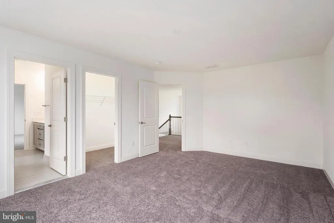
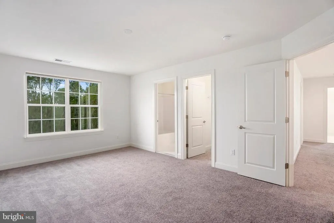
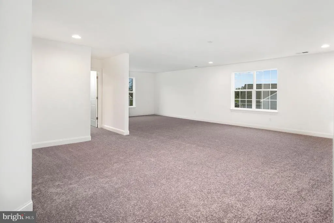
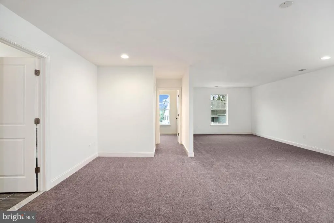
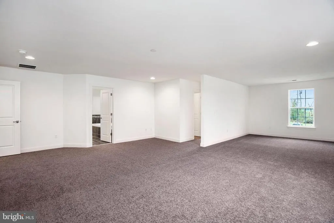
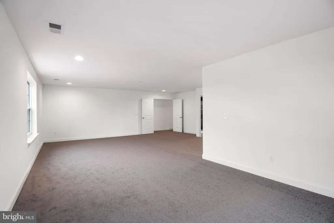
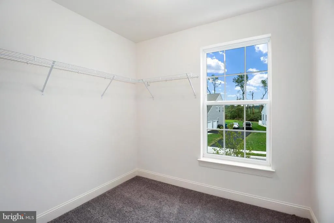
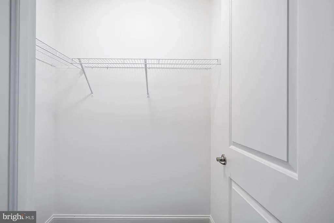
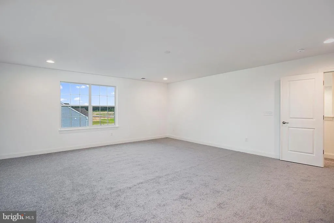
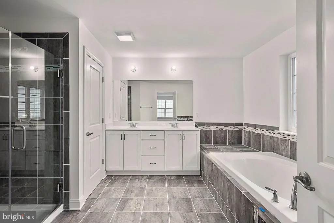
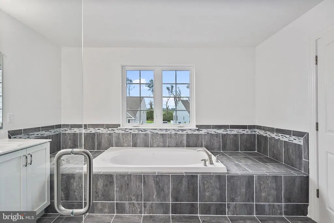
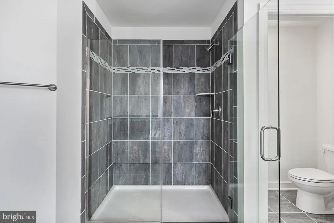
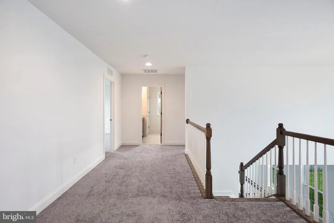
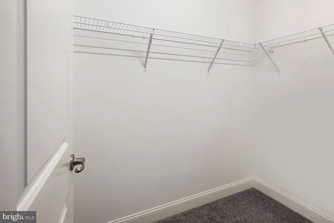
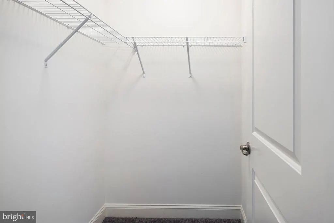
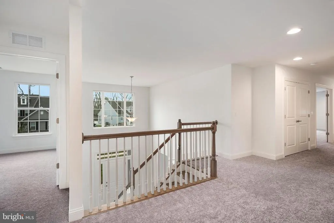
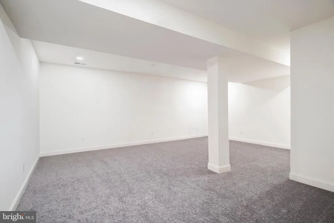
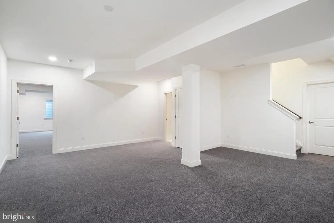
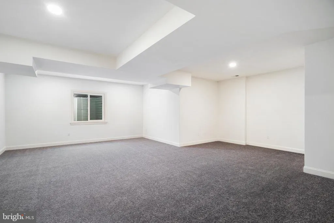
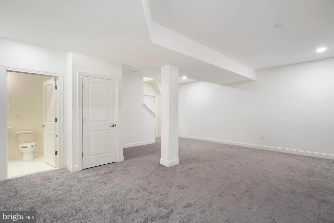
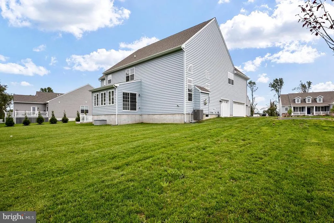
THE COCHRAN - TO BE BUILT. The Cochran offers 4 large bedrooms with 2 1/2 baths standard. Need another bedroom and bath? No problem as there is an option for a 5th bedroom and a full bath on the 2nd floor. There are separate front and rear staircases making getting to the 2nd floor a breeze. The main bedroom features 2 walk in closets, sitting room, large bath with 5' walk in shower, double bowl vanity, water closet and soaking tub. Prefer a freestanding tub? We have that option available. Bedrooms 2 and 3 both have walk-in closets and bedroom 3 offers its own sitting room. The main level offers a formal dining room, study and flex room. The large kitchen includes island, walk in pantry, granite countertops, 42" maple cabinets and stainless appliances flows into a large breakfast area and is open to the family room. You can add a sunroom or morning room off the back of the kitchen/breakfast giving you more space to entertain. Off of the breakfast area there is a separate mud room and laundry before entering into the standard 2-car side entry garage. Have an extra vehicle or motorcycle? The option is available to make it a 3-car garage. The basement gives you the opportunity to finish it as you like. Need a home gym? Rec room to watch the game with your friends? A spot for the kids to hang out with their friends? You could do all in this large basement all while being situated on a minimum 1/2 acre lot with public water and sewer. (plenty of space for an inground pool, deck/patio, outdoor kitchen). No Impact Fees and Builder Splits Transfer Tax!
| Price History | |
|---|---|
| 5/11/2025 | Listed $621,000 |
General Features
| Living Area | 3268 |
|---|---|
| Sewer | Public Sewer |
| Heating | Forced Air |
| Cooling | Central A/C |
| Utilities | Cable TV |
| Possession | Settlement |
| Roof | Pitched,Shingle |
| Appliances | Built-In Range,Dishwasher,Disposal |
| Zoning | RESID |
| HOA Fee | 635.00 |
| Garage Spaces | 2.00 |
| Association Fee Includes | Common Area Maintenance,Snow Removal |
| Architectural Style | Colonial |
| Construction Materials | Vinyl Siding,Stone |
| School District | SMYRNA |
| Electric | 200+ Amp Service |
| Levels | 2 |
| Unit Number | 5 COCHRAN |
| Tax Year | 2015 |
| Ownership | Fee Simple |
| Cool Fuel | Electric |
| Building Name | 2 |
| Accessibility | None |
| Assoc Fee Paid Per | Annually |
| County | KENT |
| New Construction | Yes |
| Property Type | Residential |
| HOA | Yes |
| Subdivision Name | GREENE HILL FARM EST |
| Garage Y/N | Yes |
| Water Access Y/N | No |
| Other Structures | Above Grade |
| Total Rooms | 10 |
| Full Baths | 2 |
| Status | ACTIVE |
| Directions | From Route 1,take the South Smyrna Exit (Exit 114) and turn left onto Route 13 South. After one mile,turn right at the light onto Brenford Road. Look for Greene Hill Farm Estates sign after about 2.5 |
| City | SMYRNA |
| Senior Community Y/N | No |
| MLS Area | Smyrna (30801) |
| Lot Size Units | Square Feet |
| Lot Size Square Feet | 22000.00 |
| Tax Assessed Value | 500.0 |
| Tax Annual Amount | 0.0 |
| Home Warranty Y/N | Yes |
| Property Condition | Excellent |
| Structure Type | Detached |
| Condo/Coop Association fee Y/N | No |
| Bathrooms Count Main Level | 1.00 |
| Price Per Sq Ft Total AG | 198.9 |
| Acceptable Financing | Conventional,VA |
| Construction Completed Y/N | No |
| Historic Y/N | No |
| Vacation Rental Y/N | No |
| Virtual Tour | https://my.matterport.com/show/?m=KXSwBdsxAHF |
| Total SQFT | 3268 |
| Builder Name | BENCHMARK BUILDERS |
| Standard Status | Active |
| Tax Lot | 9 |
Interior Features
| Interior Amenities | Primary Bath(s),Butlers Pantry,Dining Area |
|---|---|
| Heating Fuel | Natural Gas |
| Basement | Full |
| Flooring | Wood,Fully Carpeted,Vinyl |
| Hot Water | Natural Gas |
| Basement (Y/N) | Yes |
| Heating Y/N | Yes |
| Fireplace Y/N | No |
| Above Grade Finished Area | 3268 |
| Half Baths | 1 |
| Central Air Y/N | Yes |
| Total Bedrooms | 4 |
| Room Type | Living Room,Dining Room,Primary Bedroom,Bedroom 2,Bedroom 3,Kitchen,Family Room,Bedroom 1,Other |
| LivingAreaSource | Estimated |
| Laundry Type | Main Floor |
| Bedrooms Count All Upper Levels | 4 |
| Bedrooms Count Upper Level 1 | 4 |
| Bathrooms Half Main Level | 1 |
| Bathrooms Full Upper Level 1 | 2 |
| Bathrooms Full All Upper Levels | 2 |
| Bathrooms Count Upper Level 1 | 2.00 |
| Bathrooms Count All Upper Levels | 2 |
| Above Grade Finished Area Source | Estimated |
| Above Grade Finished Area Unit Type | Square Feet |
| Total Baths | 3 |
Exterior Features
| Exterior Amenities | Sidewalks,Street Lights |
|---|---|
| Pool | No Pool |
| Lot Features | Level |
| Water Source | Public |
| Total Parking Spaces | 2 |
| Garage Features | Garage - Front Entry |
| Type of Parking | Attached Garage |
| Foundation Details | Concrete Perimeter |
| Water View Y/N | No |
| Lot Size Acres | 0.51 |
| Lot Size Source | Estimated |
| Waterfront Y/N | No |
| Builder Model | COCHRAN |
| Navigable Water Y/N | No |
| Water Oriented Y/N | No |
| # of Attached Garage Spaces | 2 |
Room Details
| Room | Dimensions | Level | Flooring | Details |
|---|---|---|---|---|
| Bedroom 1 | 15 X 12 | Upper 1 | ||
| Bedroom 2 | 15 X 14 | Upper 1 | ||
| Bedroom 3 | 13 X 15 | Upper 1 | ||
| Dining Room | 15 X 15 | Main | ||
| Family Room | 15 X 18 | Main | ||
| Kitchen | 13 X 14 | Main | Kitchen - Electric Cooking,Pantry,Double Sink | |
| Living Room | 15 X 13 | Main | ||
| Other | 14 X 14 | Main | STUDY | |
| Other | 11 X 14 | Main | BREAKFAS | |
| Other | 9 X 10 | Upper 1 | SITTING | |
| Primary Bedroom | 16 X 19 | Upper 1 | ||
| Primary Bedroom | Unspecified | Primary Bedroom - Sitting Area,Walk-In Closet(s) |
Amenities
- Foreclosure
- Views
- Short Sale
- New Construction
- Adult 55+
- Lease To Own
- No HOA Fees
- Furnished
- Primary On Main
- Air Conditioning
- Seller Finance
- Green
- Fixer Upper
- Horse
- Golf
- Fireplace
- Deck
- Garage
- Basement
- Pool
Property vs Single Family Average in 19977
Price
Visits
 © BRIGHT, All Rights Reserved
