
Water Views - Primary on Main
Address
28 Baltray, Dover, DE
Price
$ 664,900
Property Attributes
- MLS#DEKT2041018
- TypeSingle Family
- Listing Status ACTIVE
- CountyKENT
- CityDover
- AreaCapital
- NeighborhoodBaltray
- Zip19904
- StyleContemporary
- Year Built1993
- Taxes$ 3540
- Price$ 664,900
- Bedrooms4
- Full Bathrooms3
- Half Bathrooms1
- Sqr Footage3494
- Lot Size0.79 Acres
Data Source:
Bright MLS
Property Description
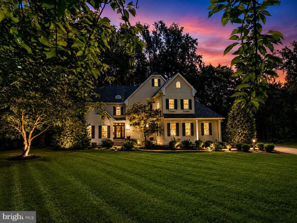
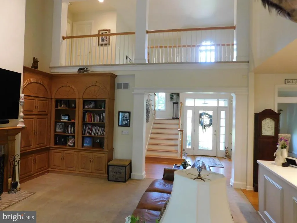
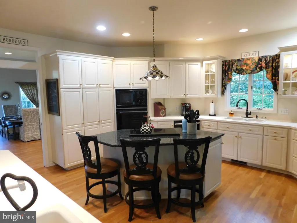
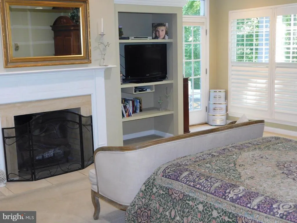
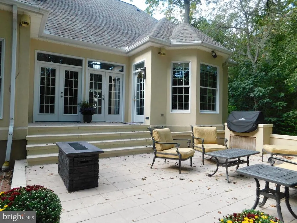
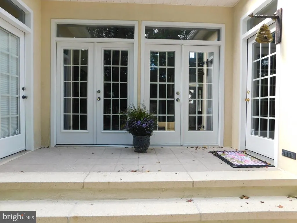
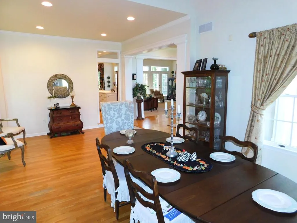
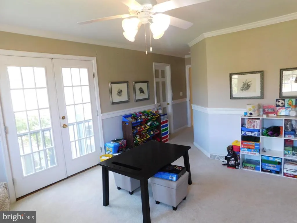
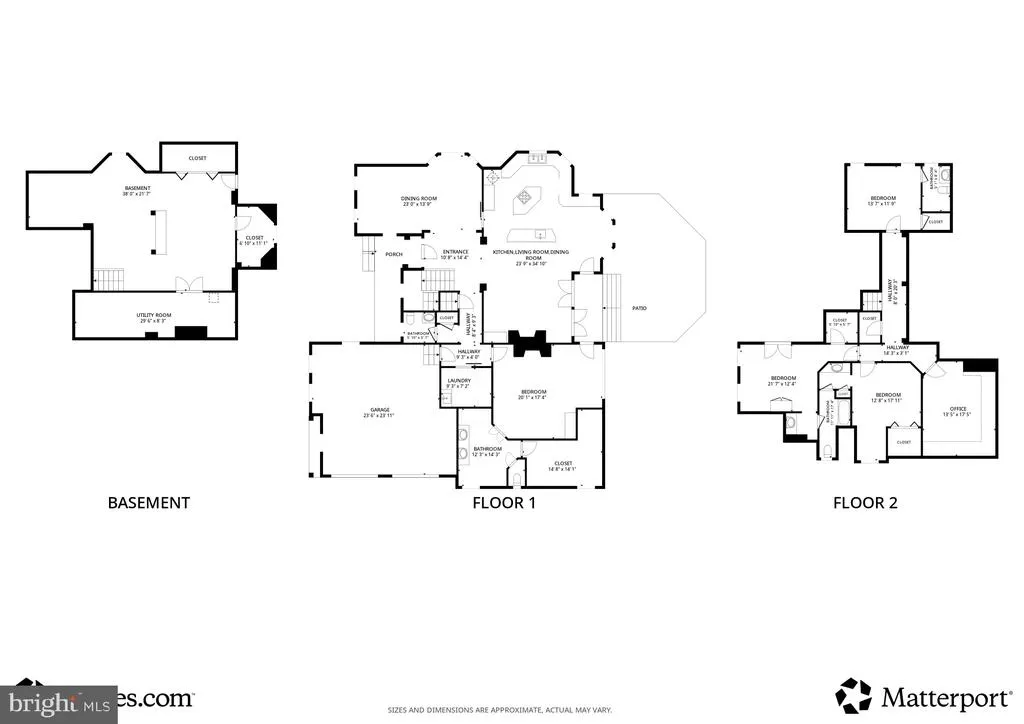
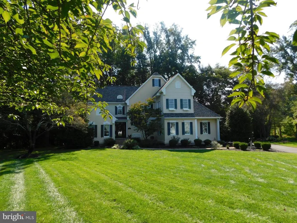
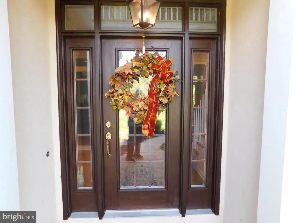
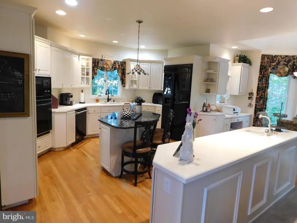
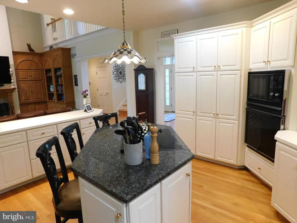
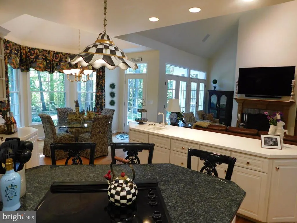
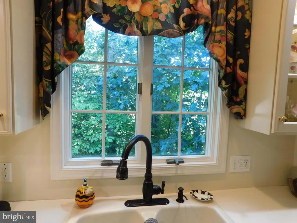
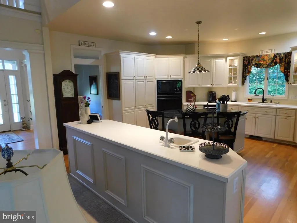
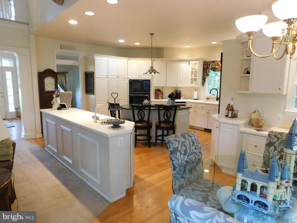
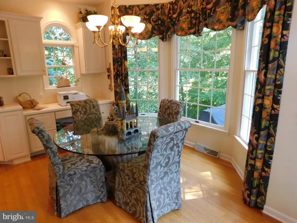
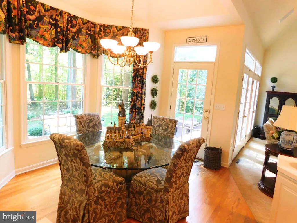
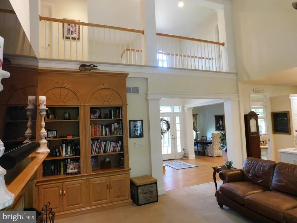
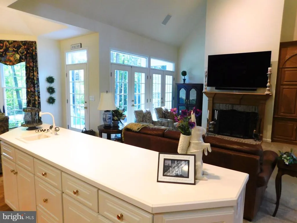
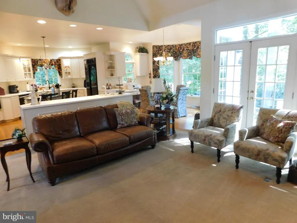
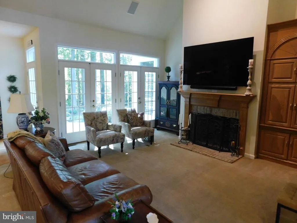
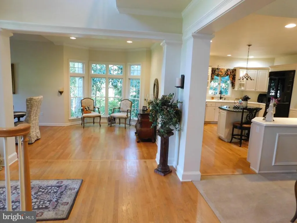
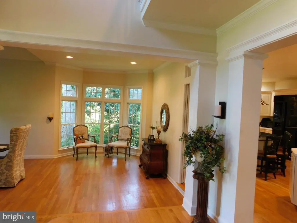
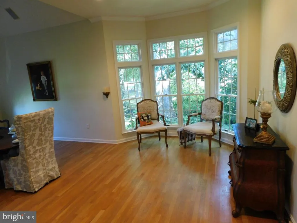
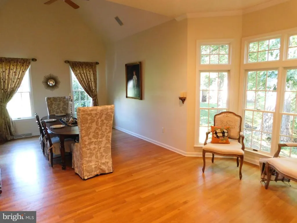
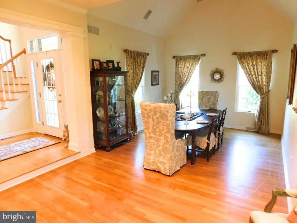
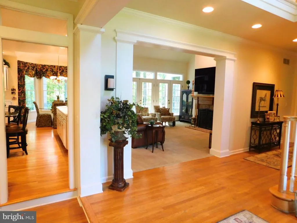
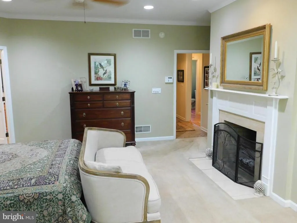
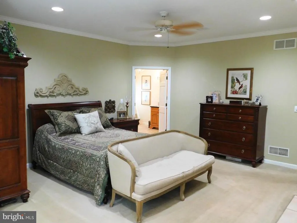
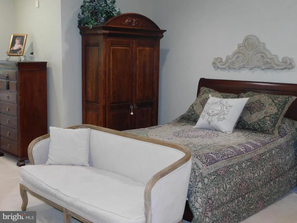
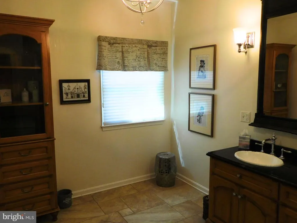
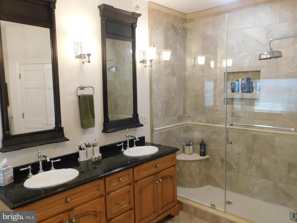
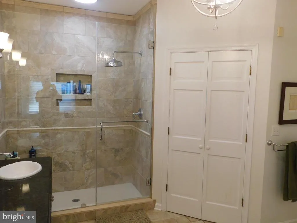
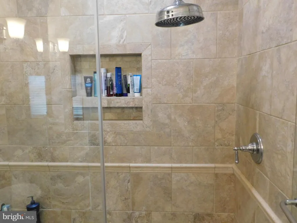
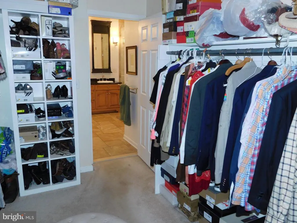
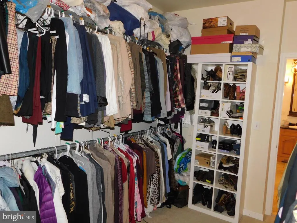
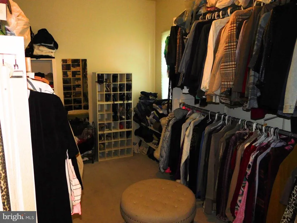
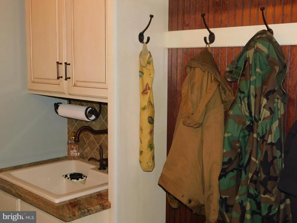
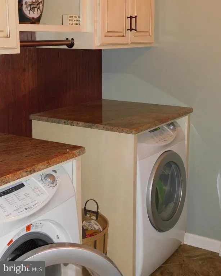
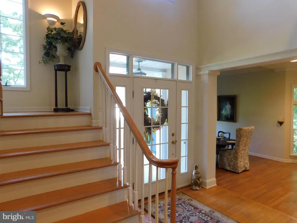
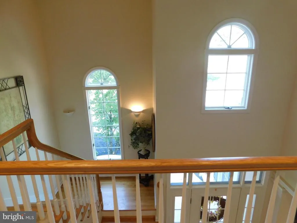
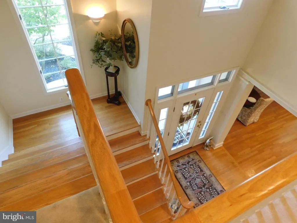
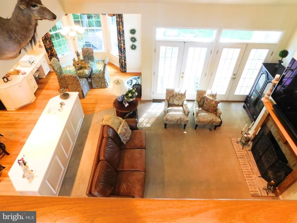
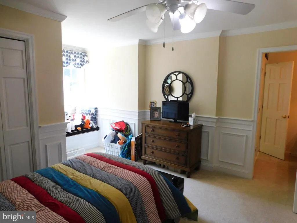
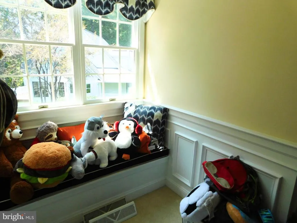
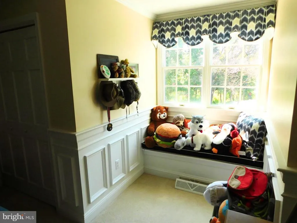
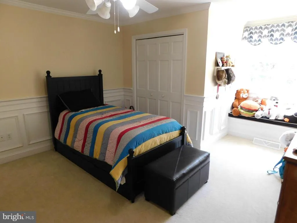
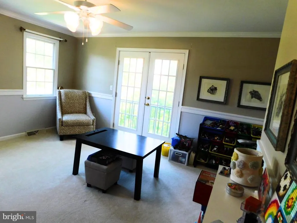
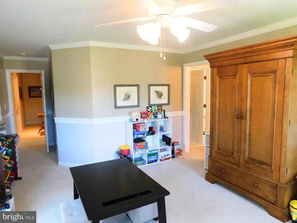
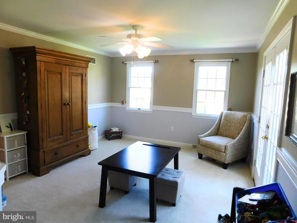
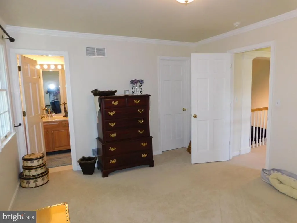
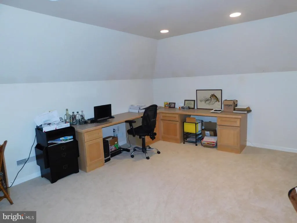
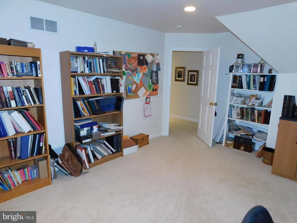
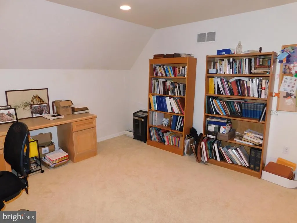
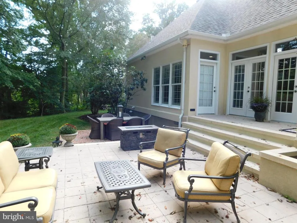
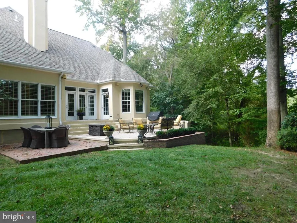
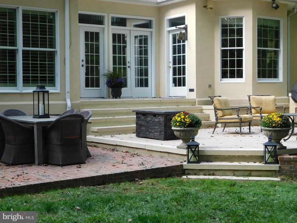
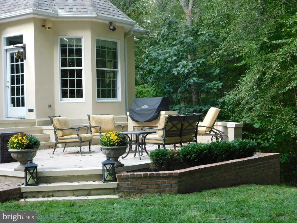
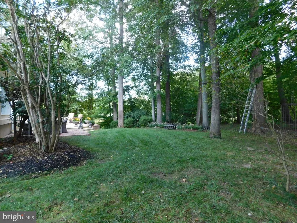
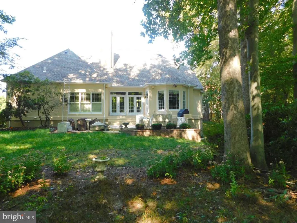
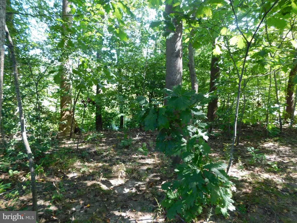
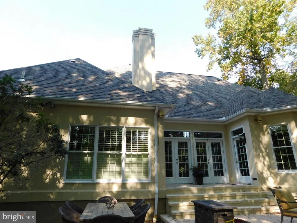
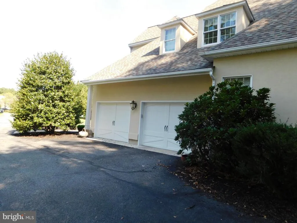
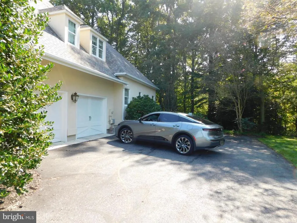
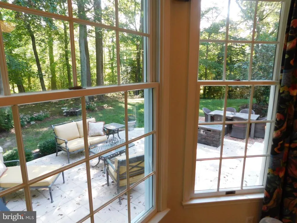
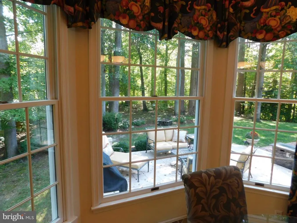
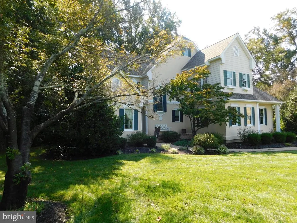
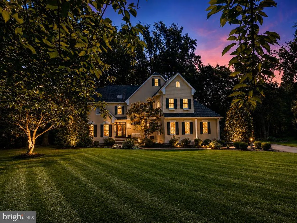
Where Everyday Living Feels Like a Country Club RetreatDesigned for the way you live, work, and entertain, this custom-built residence by Wilbur Smith offers exceptional flexibility for executive entertaining, multi-generational living, remote work, or simply enjoying a private retreat tucked discreetly within Dover. The thoughtfully designed floor plan can easily accommodate an in-law suite on either the main or upper level, while the fully finished walkout basement provides additional space for recreation, fitness, hobbies, guests, or extended living. Nestled at the end of a cul-de-sac and backing to mature trees and abundant wildlife, this remarkable home is located within an intimate hidden professional community of 18 homeswhere opportunities to own are rare. Inside, quality craftsmanship and attention to detail are evident throughout. The welcoming foyer opens to an elegant formal dining room featuring hardwood floors, a soaring cathedral ceiling, and a dramatic floor-to-ceiling bay windowperfect for holiday gatherings and special occasions. The gourmet kitchen is equally suited for everyday living and effortless entertaining, offering a center island with cooktop and downdraft, custom cabinetry, double sink, built-in desk, and separate serving station with bar sink. The sun-filled breakfast nook overlooks the private wooded backyard and outdoor living spaces. At the heart of the home, the dramatic two-story living room showcases a soaring ceiling, dual-sided fireplace, custom built-ins, and integrated audio throughout the main level and patio. Its open design creates an inviting setting for both intimate evenings and larger gatherings. A stylish powder room and oversized laundry room with granite countertops, built-ins, front-load washer and dryer, and concealed ironing station add everyday convenience. The luxurious primary suite serves as a true private retreat, highlighted by a stunning floor-to-ceiling fireplace, spacious sitting area, spa-inspired bath with heated floors, oversized walk-in shower, private water closet, and expansive walk-in closet. Upstairs, a graceful bridge overlooks the living room below and leads to a private guest suite with its own bath and walk-in closet. A spacious home office supports today's work-from-home lifestyle, while the oversized bonus room offers endless possibilities as a media room, playroom, studio, additional bedroom, or part of a second-floor in-law suite. Additional bedrooms feature custom millwork, decorative moldings, reading nooks and charming architectural details. The finished walkout basement further enhances the home's versatility, providing flexible space for fitness, recreation, hobbies, guests, or multi-generational living. Outside, the private patio veranda is designed for memorable gatherings and relaxed outdoor living. Complete with extensive hardscaping, a built-in grill, generous entertaining areas, and a tranquil wooded backdrop, it is the perfect setting for summer cookouts, evening cocktails, family celebrations, or peaceful mornings surrounded by nature. Offering privacy, flexibility, and exceptional entertaining spaces, this distinctive residence delivers a lifestyle rarely found in Dover.
| Price History | |
|---|---|
| 9/16/2025 | Listed $700,000 |
| 1/16/2026 | 3$685,000 |
| 4/5/2026 | 2$674,900 |
| 5/29/2026 | 2$664,900 |
General Features
| Living Area | 3494 |
|---|---|
| Sewer | Public Sewer |
| Heating | Forced Air,Zoned |
| Cooling | Ceiling Fan(s),Central A/C,Zoned |
| Possession | 0-30 Days CD,31-60 Days CD |
| Roof | Architectural Shingle |
| Appliances | Cooktop,Cooktop - Down Draft,Dishwasher,Disposal,Dryer - Electric,Microwave,Oven - Self Cleaning,Oven - Single,Refrigerator,Washer - Front Loading,Water Conditioner - Owned,Water Heater,Humidifier,Ex |
| Zoning | R15 |
| Garage Spaces | 2.00 |
| Architectural Style | Contemporary |
| Security Features | Security System |
| Construction Materials | Stucco |
| School District | CAPITAL |
| Exclusions | Seller's personal possessions,Window Valances in Master Bathroom. |
| Year Built | 1993 |
| Electric | 200+ Amp Service |
| View | Creek/Stream,Garden/Lawn,Street,Trees/Woods,Water |
| Levels | 2 |
| Tax Year | 2025 |
| Ownership | Fee Simple |
| Cool Fuel | Electric |
| Building Name | NONE |
| Accessibility | Level Entry - Main,Low Pile Carpeting |
| County | KENT |
| New Construction | No |
| Property Type | Residential |
| HOA | No |
| Subdivision Name | BALTRAY |
| Facing Direction | North |
| Garage Y/N | Yes |
| Water Access Y/N | No |
| Other Structures | Above Grade |
| Total Rooms | 14 |
| Full Baths | 3 |
| Status | ACTIVE |
| Directions | Saulsbury Rd to west on College Road to right at light onto Dover/Kenton Rd. Right into Baltray to Right onto Cul-de-sac. House is at the end of the cul-de-sac. Sign Posted. |
| City | DOVER |
| Senior Community Y/N | No |
| MLS Area | Capital (30802) |
| Lot Size Units | Square Feet |
| Lot Size Square Feet | 34412.00 |
| Tax Assessed Value | 597300.0 |
| Tax Annual Amount | 3540.0 |
| Home Warranty Y/N | No |
| Property Condition | Excellent |
| Structure Type | Detached |
| Condo/Coop Association fee Y/N | No |
| Bathrooms Full Main Level | 2 |
| Bathrooms Count Main Level | 3.00 |
| Price Per Sq Ft Total AG | 190.3 |
| Acceptable Financing | Cash,Conventional,VA |
| Lease Considered Y/N | No |
| Vacation Rental Y/N | No |
| Virtual Tour | https://storybookviewer.com/98886-121466 |
| Total SQFT | 3494 |
| Location Type | Other |
| Standard Status | Active |
| Year Built Source | Estimated |
| Legal Subdivision | BALTRAY SUBDIVISION |
| Tax Lot | 0700-000 |
Interior Features
| Interior Amenities | Attic/House Fan,Bathroom - Walk-In Shower,Bathroom - Tub Shower,Breakfast Area,Built-Ins,Carpet,Ceiling Fan(s),Family Room Off Kitchen,Floor Plan - Open,Formal/Separate Dining Room,Kitchen - Gourmet, |
|---|---|
| Heating Fuel | Natural Gas |
| Basement | Full,Heated,Improved,Outside Entrance,Partially Finished,Poured Concrete,Sump Pump |
| Flooring | Carpet,Ceramic Tile,Hardwood,Heated,Partially Carpeted,Solid Hardwood |
| Total Fireplaces | 2 |
| Fireplace Features | Double Sided,Fireplace - Glass Doors,Mantel(s),Other |
| Hot Water | Natural Gas |
| Basement (Y/N) | Yes |
| Heating Y/N | Yes |
| Window Features | Bay/Bow,Casement,Double Hung,Double Pane,Energy Efficient,Insulated,Screens |
| Fireplace Y/N | Yes |
| Above Grade Finished Area | 3494 |
| Half Baths | 1 |
| Central Air Y/N | Yes |
| Total Bedrooms | 4 |
| Room Type | Dining Room,Bedroom 2,Bedroom 3,Bedroom 4,Kitchen,Family Room,Breakfast Room,Bedroom 1,Laundry,Office,Bathroom 1,Bathroom 2,Bathroom 3,Half Bath |
| Main Level Bedrooms | 1 |
| LivingAreaSource | Estimated |
| Laundry Type | Main Floor |
| Bedrooms Count All Upper Levels | 3 |
| Bedrooms Count Upper Level 1 | 3 |
| Bathrooms Half Main Level | 1 |
| Bathrooms Full Upper Level 1 | 1 |
| Bathrooms Full All Upper Levels | 1 |
| Bathrooms Count Upper Level 1 | 1.00 |
| Bathrooms Count All Upper Levels | 1 |
| Above Grade Finished Area Source | Estimated |
| Above Grade Finished Area Unit Type | Square Feet |
| Total Baths | 4 |
Exterior Features
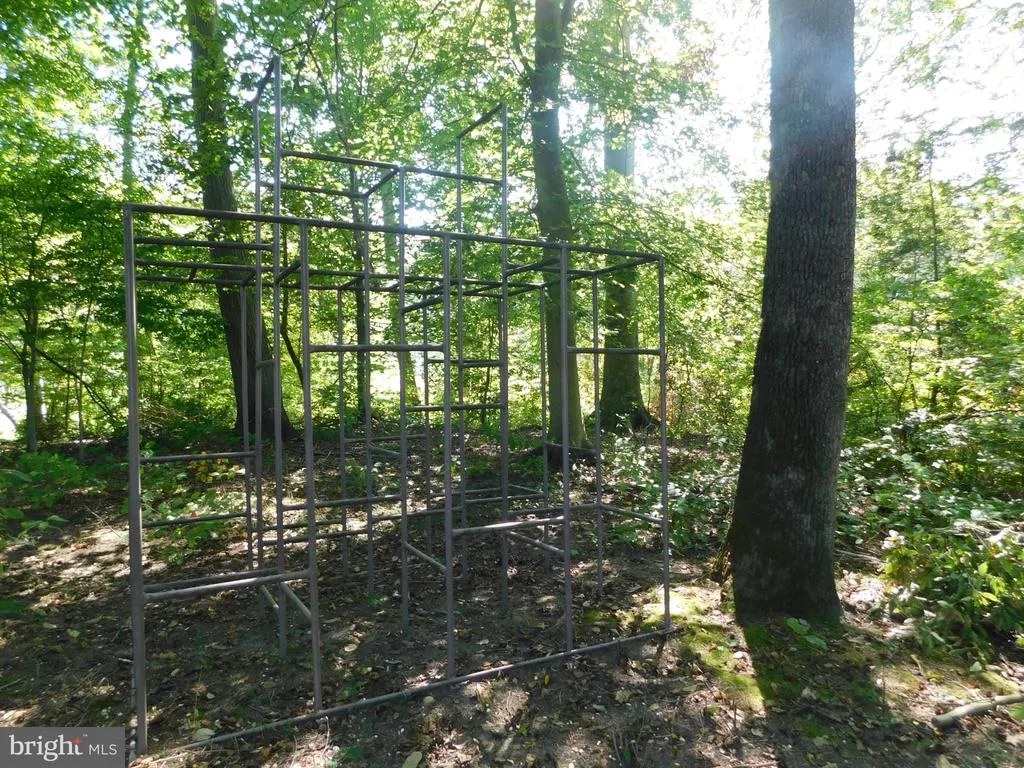
| Exterior Amenities | BBQ Grill,Chimney Cap(s),Extensive Hardscape,Exterior Lighting,Gutter System,Play Equipment,Street Lights,Underground Lawn Sprinkler |
|---|---|
| Pool | No Pool |
| Parking Features | Paved Driveway |
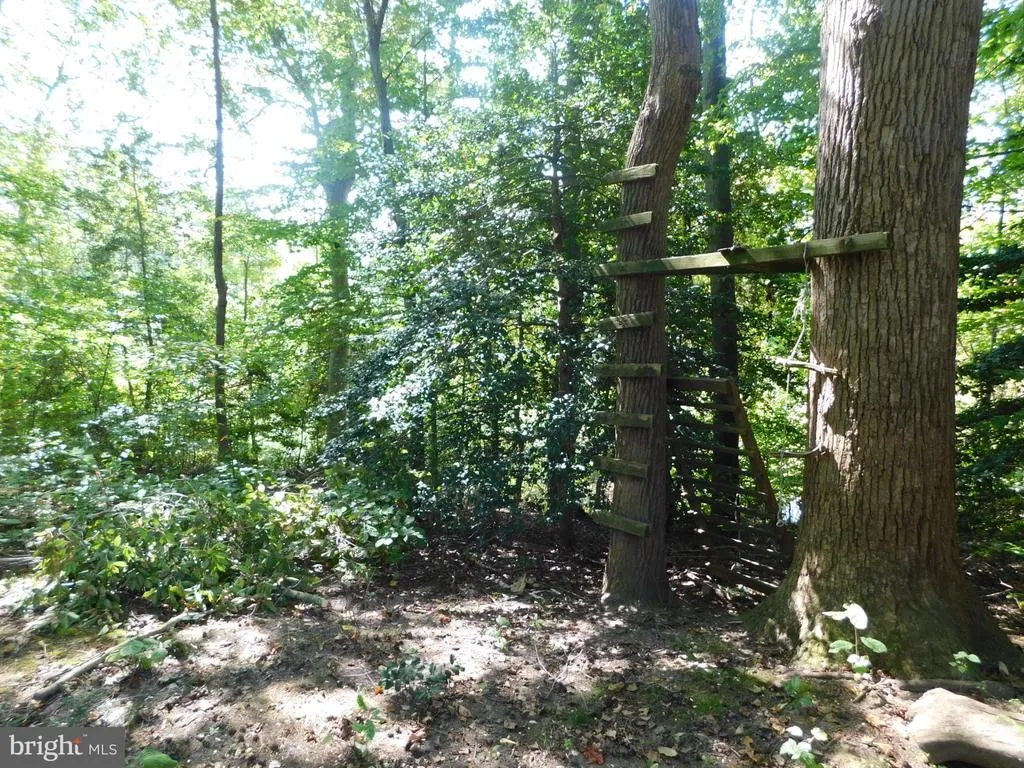
| Lot Features | Backs to Trees,Cleared,Cul-de-sac,Front Yard,Irregular,Landscaping,Level,Partly Wooded,Rear Yard,SideYard(s),Trees/Wooded,Stream/Creek |
| Water Source | Public |
| Inclusions | Cooktop,Wall Oven,Dishwasher,Refrigerator,Disposal,Microwave,Washer,Dryer,Window treatments including plantation shutters except valances in Master Bath,Irrigation,Water Treatment Sytem (owned),Secur |
| Total Parking Spaces | 2 |
| Garage Features | Additional Storage Area,Garage - Side Entry,Garage Door Opener |
| Type of Parking | Attached Garage,Driveway,Off Street |
| Foundation Details | Concrete Perimeter |
| Spa | No |
| Water View Y/N | Yes |
| Lot Size Acres | 0.79 |
| Road Surface Type | Black Top |
| Water Body Type | Creek |
| Lot Size Source | Estimated |
| Waterfront Y/N | No |
| Door Features | Insulated,Sliding Glass |
| Road Responsibility | Public |
| Land Assessed Value | 146900.00 |
| Navigable Water Y/N | No |
| Water Oriented Y/N | Yes |
| # of Attached Garage Spaces | 2 |
Room Details
| Room | Dimensions | Level | Flooring | Details |
|---|---|---|---|---|
| Bathroom 1 | Main | Countertop(s) - Granite,Bathroom - Walk-In Shower,Double Sink,Flooring - Ceramic Tile,Flooring - Heated,Lighting - Ceiling,Lighting - Wall sconces,Walk-In Closet(s),Window Treatments | ||
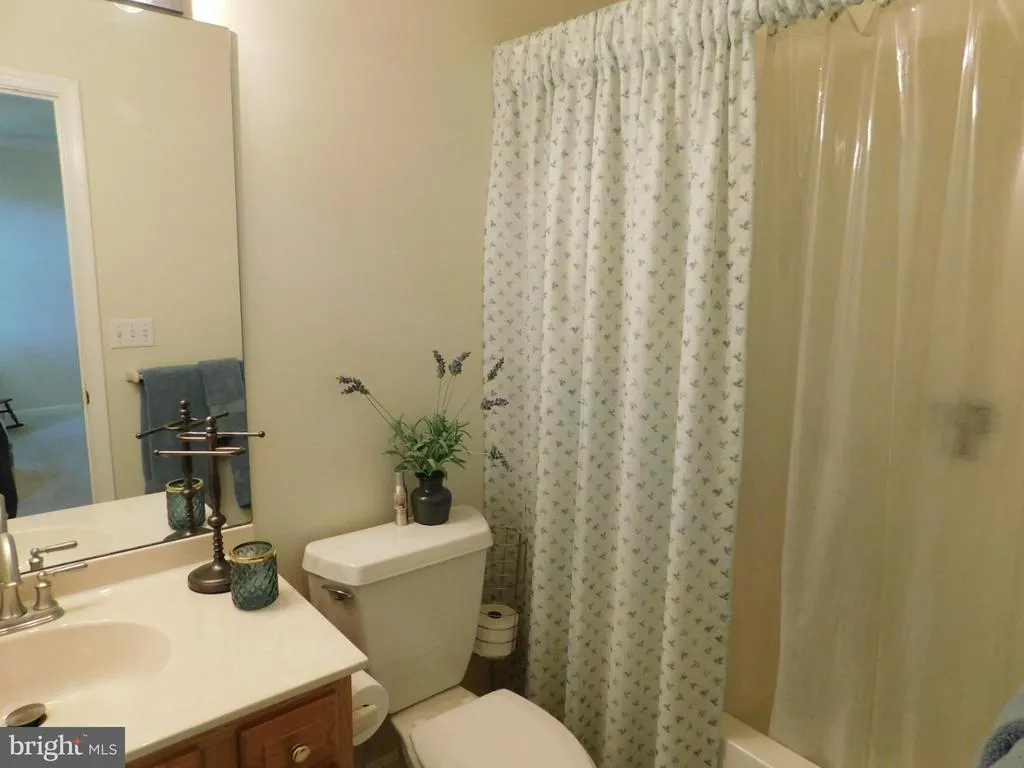
| Bathroom 2 | Upper 1 | Bathroom - Tub Shower,Countertop(s) - Granite,Flooring - Ceramic Tile,Jack and Jill Bathroom,Lighting - Ceiling,Lighting - Wall sconces,Walk-In Closet(s),Window Treatments | ||
| Bathroom 3 | Main | Bathroom - Tub Shower,Countertop(s) - Granite,Flooring - Ceramic Tile,Lighting - Wall sconces,Walk-In Closet(s),Window Treatments | ||
| Bedroom 1 | Main | Attached Bathroom,Built-Ins,Ceiling Fan(s),Fireplace - Gas,Flooring - Carpet,Lighting - Recessed,Walk-In Closet(s),Window Treatments | ||
| Bedroom 2 | Upper 1 | Attached Bathroom,Built-Ins,Ceiling Fan(s),Chair Rail,Crown Molding,Flooring - Carpet,Lighting - Ceiling,Walk-In Closet(s),Window Treatments | ||
| Bedroom 3 | Upper 1 | Attached Bathroom,Built-Ins,Ceiling Fan(s),Chair Rail,Crown Molding,Flooring - Carpet,Jack and Jill Bathroom,Walk-In Closet(s),Window Treatments | ||
| Bedroom 4 | Upper 1 | Attached Bathroom,Ceiling Fan(s),Flooring - Carpet,Walk-In Closet(s),Window Treatments | ||
| Breakfast Room | Main | Breakfast Room,Built-Ins,Cathedral/Vaulted Ceiling,Flooring - HardWood,Flooring - Solid Hardwood,Lighting - Recessed,Window Treatments | ||
| Dining Room | Main | Cathedral/Vaulted Ceiling,Ceiling Fan(s),Flooring - HardWood,Lighting - Recessed,Window Treatments | ||
| Family Room | Main | Built-Ins,Cathedral/Vaulted Ceiling,Ceiling Fan(s),Crown Molding,Fireplace - Gas,Flooring - Carpet,Lighting - Recessed,Window Treatments | ||
| Half Bath | Main | Countertop(s) - Granite,Flooring - Ceramic Tile,Lighting - Wall sconces,Window Treatments | ||
| Kitchen | Main | Breakfast Nook,Built-Ins,Countertop(s) - Granite,Double Sink,Island,Kitchen - Electric Cooking,Lighting - Pendants,Lighting - Recessed,Pantry,Wet Bar,Window Treatments | ||
| Laundry | Main | Built-Ins | ||
| Office | Upper 1 | Cathedral/Vaulted Ceiling,Flooring - Carpet |
Amenities
- Foreclosure
- Views
- Short Sale
- New Construction
- Adult 55+
- Lease To Own
- No HOA Fees
- Furnished
- Primary On Main
- Air Conditioning
- Seller Finance
- Green
- Fixer Upper
- Horse
- Golf
- Fireplace
- Deck
- Garage
- Basement
- Pool
Property vs Single Family Average in 19904
Price
Taxes
Year Built
Visits
 © BRIGHT, All Rights Reserved
