
Address
23 Spring Dale Lane, Felton, DE
Price
$ 485,000
Property Attributes
- MLS#DEKT2043438
- TypeSingle Family
- Listing Status ACTIVE
- CountyKENT
- CityFelton
- AreaLake Forest
- NeighborhoodWeatherstonecrossing
- Zip19943
- StyleColonial
- Year Built2017
- Taxes$ 1442
- Price$ 485,000
- Bedrooms4
- Full Bathrooms2
- Half Bathrooms1
- Sqr Footage3006
- Lot Size0.28 Acres
Data Source:
Bright MLS
Property Description
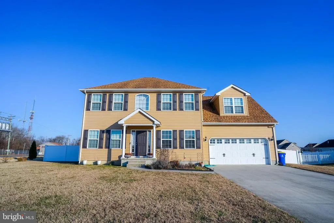
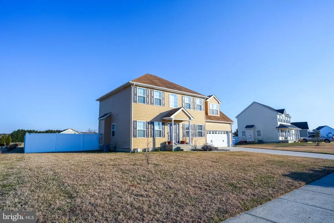
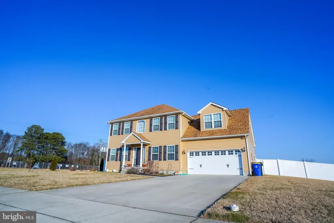
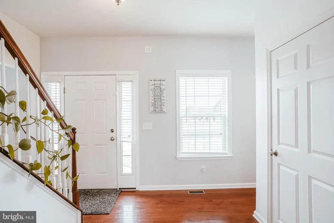
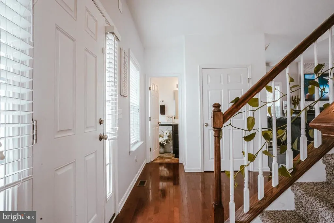
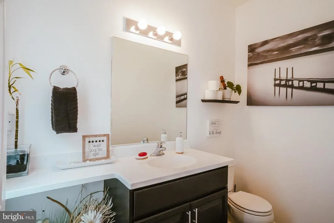
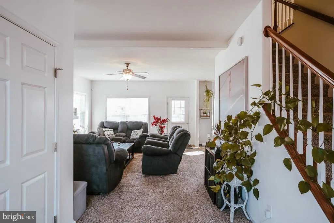
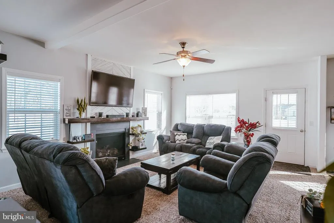
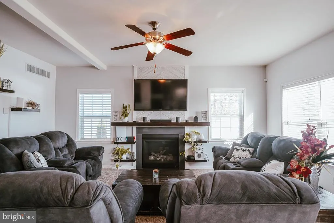
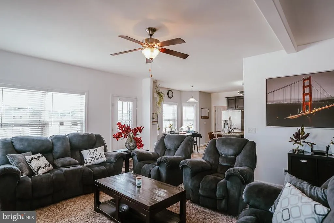
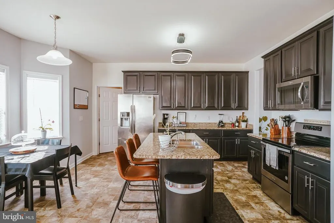
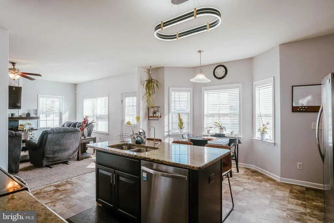
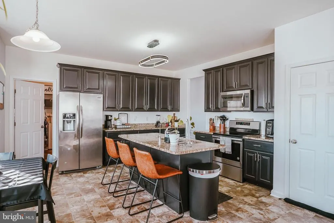
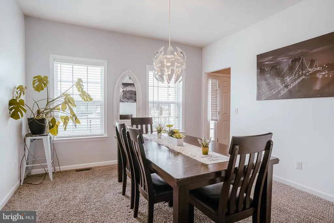
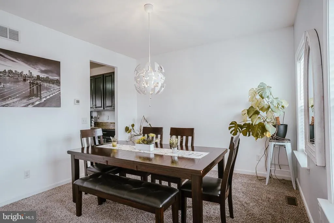
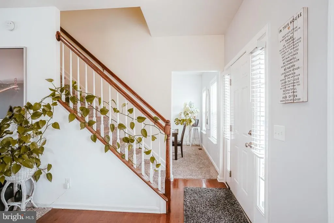
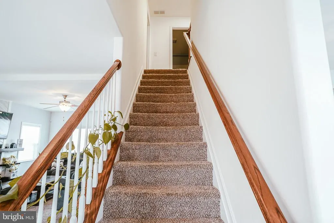
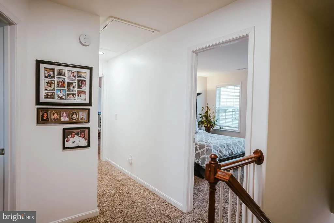
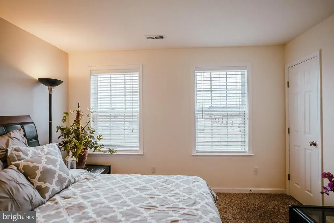
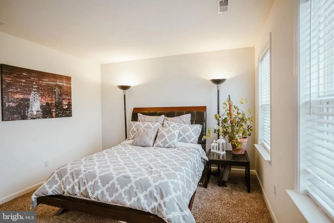
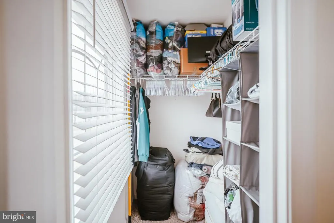
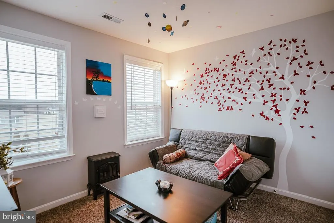
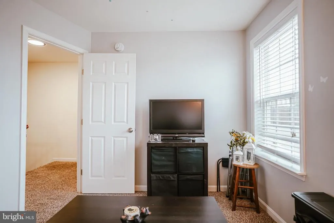
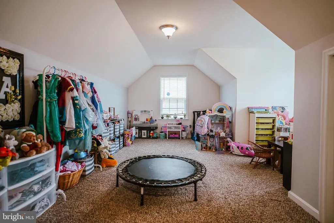
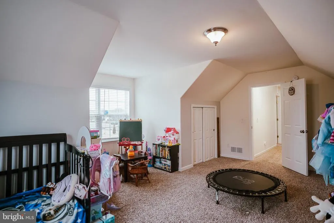
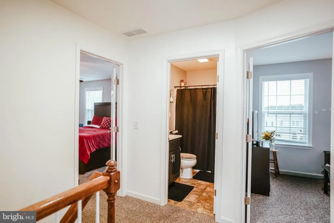
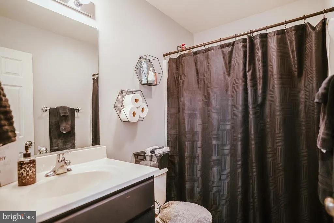
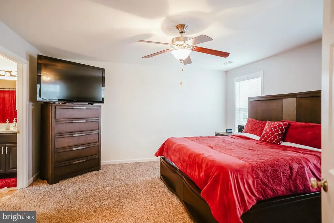
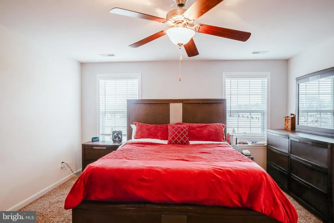
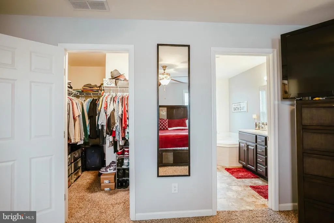
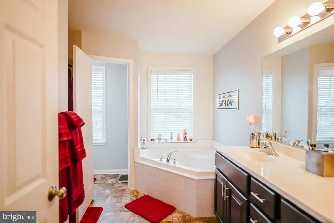
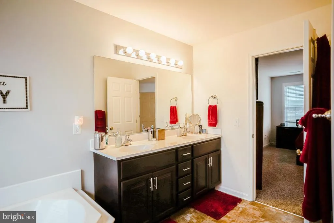
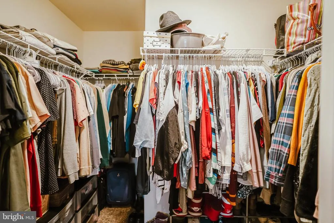
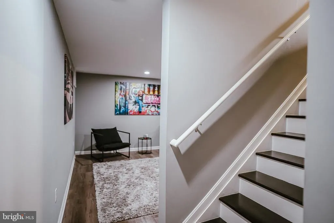
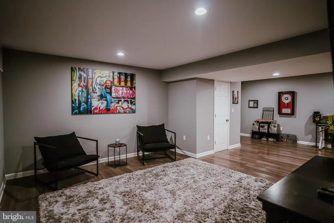
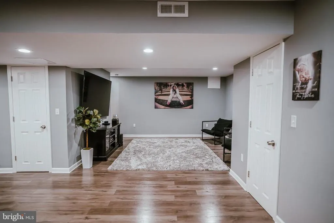
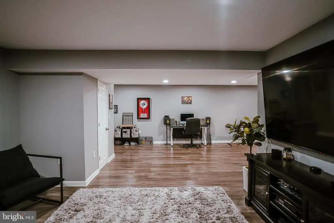
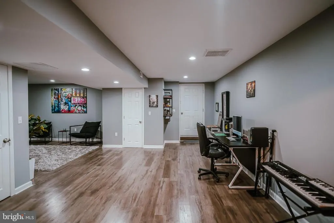
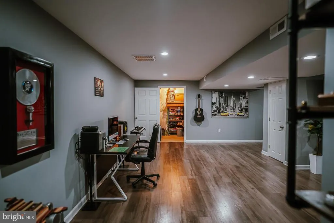
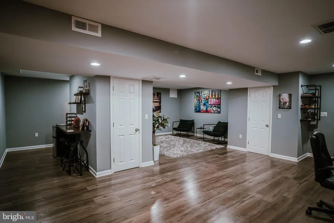
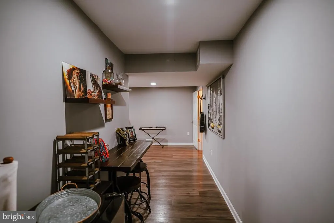
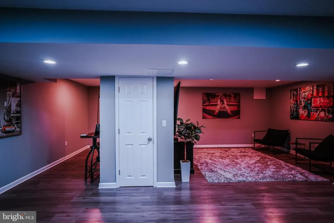
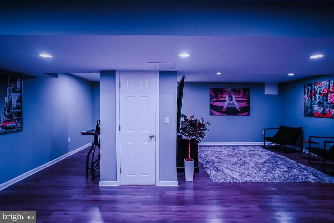
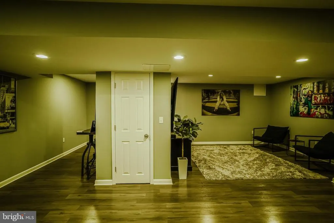
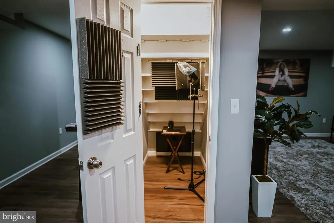
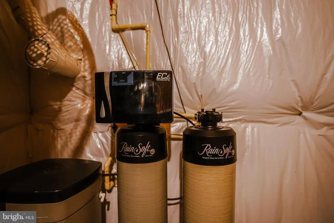
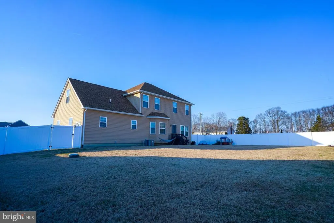
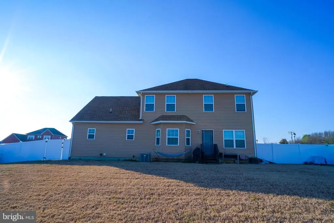
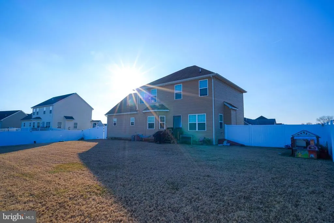
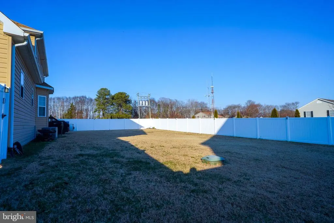
Welcome to this stunning 4-bedroom, 2.5-bath home located in the prestigious Weatherstone Crossing communityjust minutes from shopping, dining, and everything you could want. From the moment you pull in, youll appreciate the large driveway, attractive landscaping, 6 foot privacy fence, and the undeniable character this home offers. Step inside to a hardwood-floored entryway that sets the tone for the rest of the home. To the left is a stylish and spacious powder room, perfect for guests. Straight ahead, the home opens into a large living room highlighted by a beautiful gas fireplace with an accent wall, creating a warm and inviting space. Overlooking the living room is the eat in kitchen with a breakfast nook, ideal for casual meals and entertaining. A formal dining room sits just off the kitchen, along with a convenient mudroom that leads directly to the garage. Upstairs, youll find four generously sized bedrooms, each with spacious closets offering excellent storage. The primary suite is a true retreat, featuring a large walk in closet and a private bath with a soaking tub, walk-in shower, and water closet for added comfort and privacy. The finished basement is set up as the ultimate entertaining space, or it can easily be transformed into a private studio, as previously used by the owners. Additional upgrades include a RainSoft water softener system and a water-powered emergency backup sump pump, providing peace of mind even during power outages. This home combines space, functionality, and location do not miss the opportunity to make it yours.
| Elementary School | Middle School | High School |
|---|---|---|
| Lake Forest East Elementary School | W.T. Chipman Middle School | Lake Forest High School |
| Price History | |
|---|---|
| 2/7/2026 | Listed $500,000 |
| 3/30/2026 | 3$485,000 |
General Features
| Living Area | 3006 |
|---|---|
| Sewer | Public Sewer |
| Heating | Central |
| Cooling | Central A/C |
| Possession | 0-30 Days CD,Immediate,90-120 Days CD,61-90 Days CD,31-60 Days CD,Negotiable |
| Zoning | AC |
| HOA Fee | 200.00 |
| Architectural Style | Colonial |
| Construction Materials | Vinyl Siding |
| School District | LAKE FOREST |
| Year Built | 2017 |
| Levels | 2 |
| Tax Year | 2025 |
| Ownership | Fee Simple |
| Cool Fuel | Electric |
| Building Name | NONE AVAILABLE |
| Accessibility | None |
| Assoc Fee Paid Per | Annually |
| County | KENT |
| New Construction | No |
| Property Type | Residential |
| HOA | Yes |
| Subdivision Name | WEATHERSTONECROSSING |
| Garage Y/N | No |
| Water Access Y/N | No |
| Other Structures | Above Grade,Below Grade |
| Total Rooms | 8 |
| Full Baths | 2 |
| Status | ACTIVE |
| Directions | Turn into Weatherstone Crossing and the home is on your left hand side. |
| City | FELTON |
| Senior Community Y/N | No |
| MLS Area | Lake Forest (30804) |
| Lot Size Units | Square Feet |
| Lot Size Square Feet | 12023.00 |
| Tax Assessed Value | 400400.0 |
| Tax Annual Amount | 1442.0 |
| Property Condition | Excellent |
| Structure Type | Detached |
| Condo/Coop Association fee Y/N | No |
| Bathrooms Count Main Level | 1.00 |
| Price Per Sq Ft Total AG | 219.85 |
| Acceptable Financing | Conventional,VA,FHA 203(b),USDA |
| Vacation Rental Y/N | No |
| Total SQFT | 3006 |
| Builder Name | CEDAR CREEK BUILDERS |
| Standard Status | Active |
| Year Built Source | Assessor |
| Legal Subdivision | WEATHERSTONE CROSSING |
| Tax Lot | 4500-000 |
Interior Features
| Interior Amenities | Kitchen - Eat-In |
|---|---|
| Heating Fuel | Natural Gas,Electric |
| Basement | Full |
| Hot Water | Electric |
| Basement (Y/N) | Yes |
| Heating Y/N | Yes |
| Fireplace Y/N | No |
| Above Grade Finished Area | 2206 |
| Half Baths | 1 |
| Central Air Y/N | Yes |
| Total Bedrooms | 4 |
| Below Grade Finished Area | 800 |
| Room Type | Living Room,Dining Room,Primary Bedroom,Bedroom 2,Kitchen,Bedroom 1,Laundry |
| Below Grade Finished Area Unit Type | Square Feet |
| LivingAreaSource | Assessor |
| Laundry Type | Main Floor |
| Below Grade Unfin Area Units | Square Feet |
| Below Grade Unfin SQFT Source | Assessor |
| Below Grade Finished Area Source | Assessor |
| Bedrooms Count All Upper Levels | 4 |
| Bedrooms Count Upper Level 1 | 4 |
| Bathrooms Half Main Level | 1 |
| Bathrooms Full Upper Level 1 | 2 |
| Bathrooms Full All Upper Levels | 2 |
| Bathrooms Count Upper Level 1 | 2.00 |
| Bathrooms Count All Upper Levels | 2 |
| Above Grade Finished Area Source | Assessor |
| Above Grade Finished Area Unit Type | Square Feet |
| Total Baths | 3 |
Exterior Features
| Pool | No Pool |
|---|---|
| Water Source | Public |
| Type of Parking | Other |
| Foundation Details | Concrete Perimeter |
| Water View Y/N | No |
| Lot Dimensions | 100.00 x 120.00 |
| Lot Size Acres | 0.28 |
| Lot Size Source | Assessor |
| Waterfront Y/N | No |
| Builder Model | BALMORAL |
| Land Assessed Value | 92800.00 |
| Navigable Water Y/N | No |
| Water Oriented Y/N | No |
| LotDimensionsSource | Assessor |
Room Details
| Room | Dimensions | Level | Flooring | Details |
|---|---|---|---|---|
| Bedroom 1 | 12 X 12 | Upper 1 | ||
| Bedroom 2 | 12 X 11 | Upper 1 | ||
| Dining Room | 12 X 12 | Main | ||
| Kitchen | 16 X 15 | Main | Kitchen - Electric Cooking | |
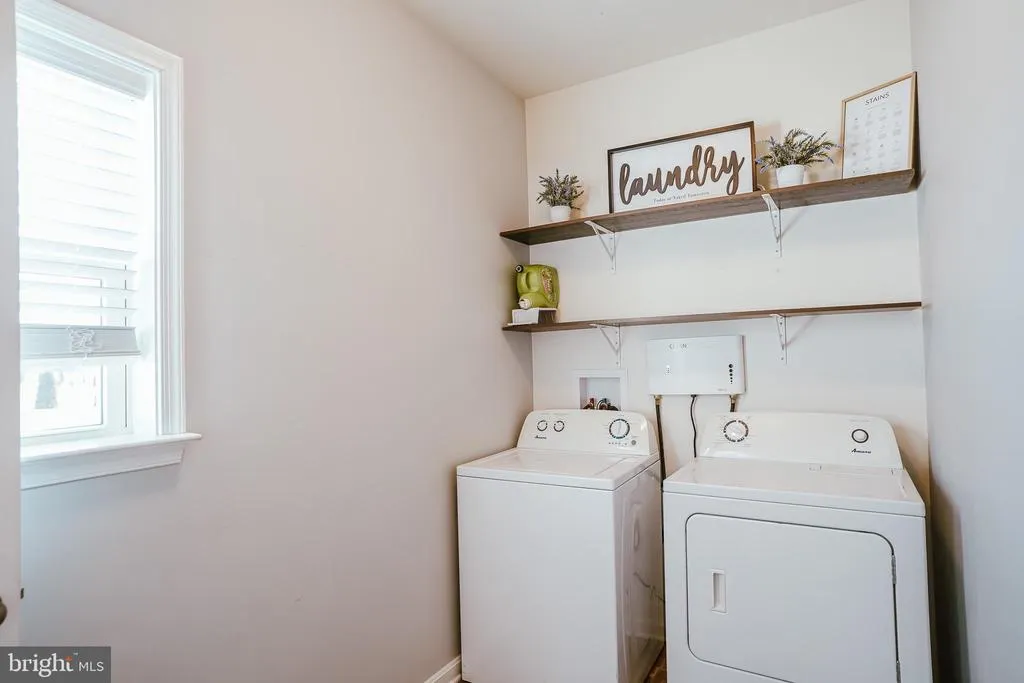
| Laundry | 7 X 7 | Main | ||
| Living Room | 19 X 15 | Main | ||
| Primary Bedroom | 16 X 15 | Upper 1 | ||
| Primary Bedroom | Unspecified |
Amenities
- Foreclosure
- Views
- Short Sale
- New Construction
- Adult 55+
- Lease To Own
- No HOA Fees
- Furnished
- Primary On Main
- Air Conditioning
- Seller Finance
- Green
- Fixer Upper
- Horse
- Golf
- Fireplace
- Deck
- Garage
- Basement
- Pool
Property vs Single Family Average in 19943
Price
Taxes
Year Built
Visits
 © BRIGHT, All Rights Reserved
