
Views - Primary on Main
Address
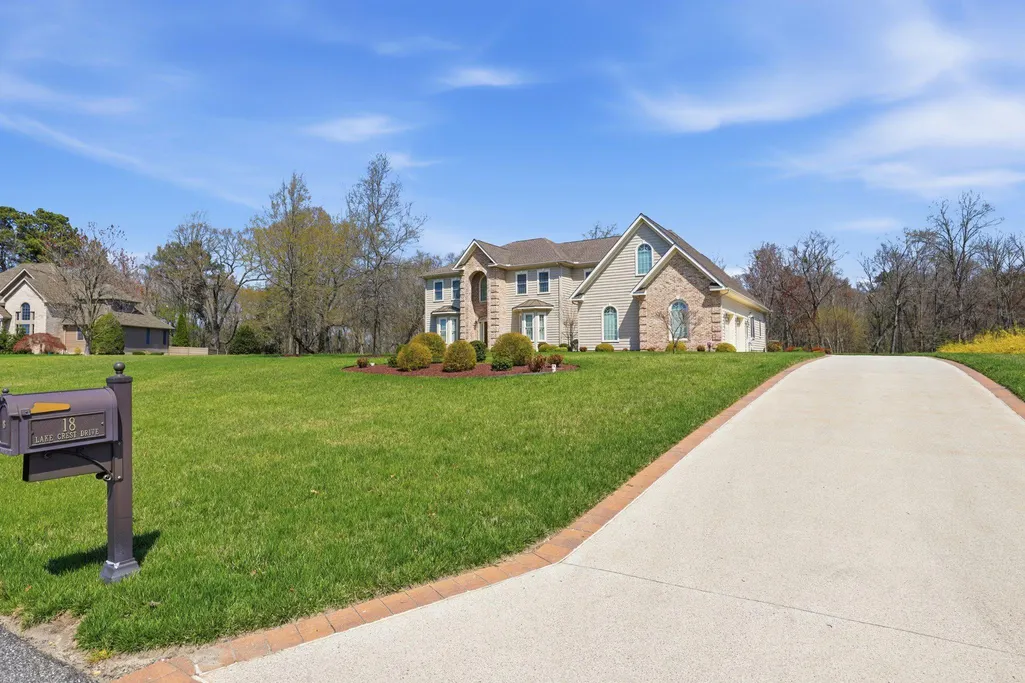
18 Lake Crest Drive, Milford, DE
Price
$ 1,299,000
Property Attributes
- MLS#DEKT2045762
- TypeSingle Family
- Listing Status ACTIVE
- CountyKENT
- CityMilford
- AreaMilford
- NeighborhoodHaven Lake Ests
- Zip19963
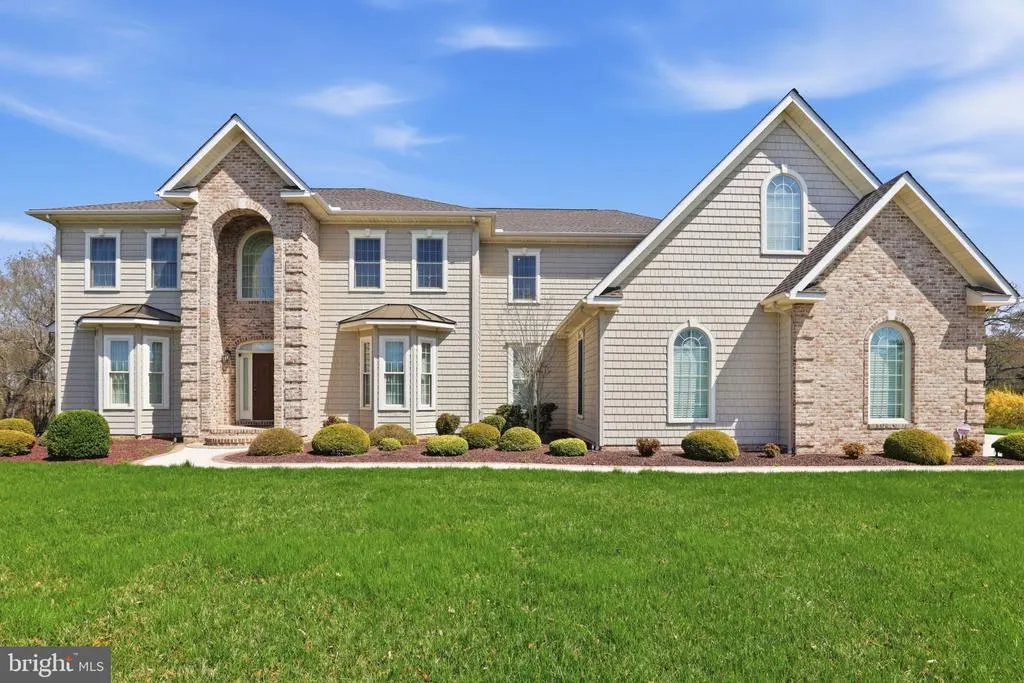
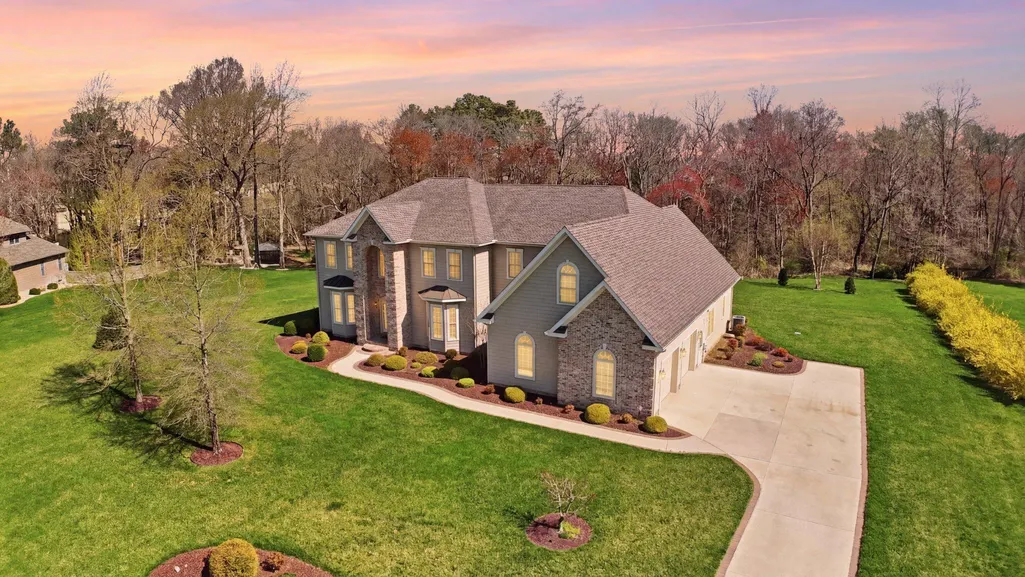
- StyleManor,Traditional
- Year Built2015
- Taxes$ 3109
- Price$ 1,299,000
- Bedrooms3
- Full Bathrooms2
- Half Bathrooms1
- Sqr Footage6460
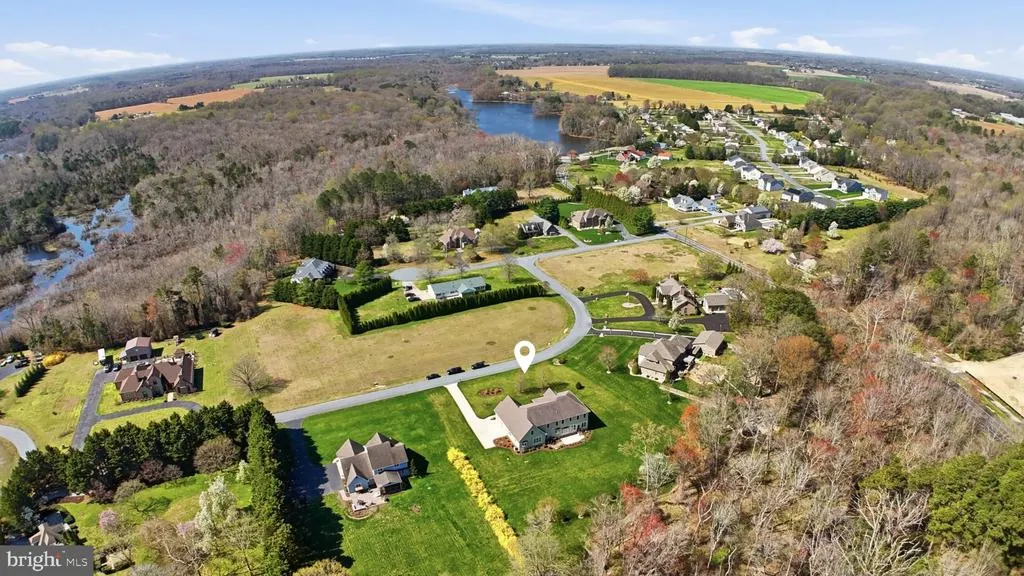
- Lot Size1.3 Acres
Data Source:
Bright MLS
Property Description
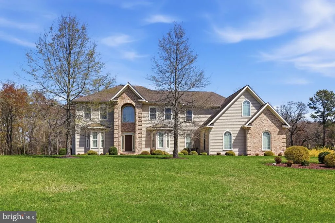
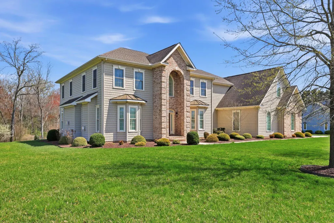
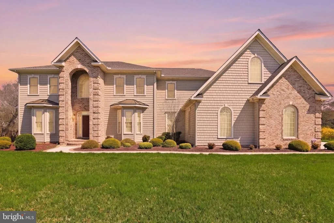
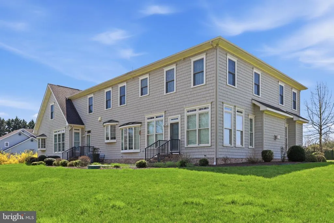
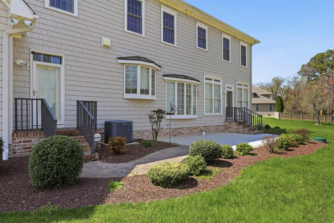
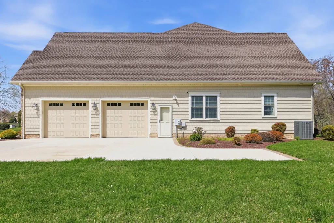
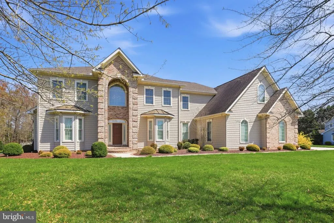
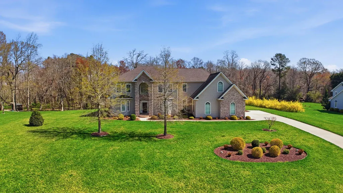
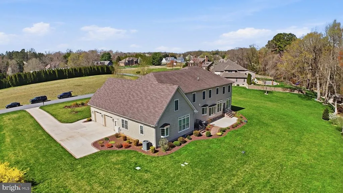
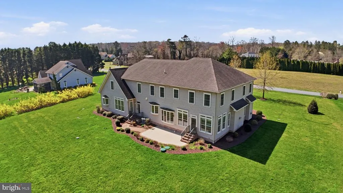
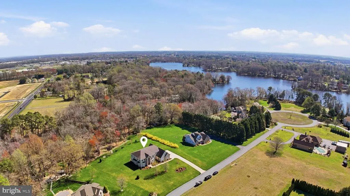
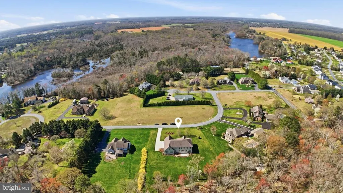
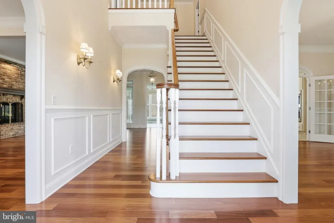
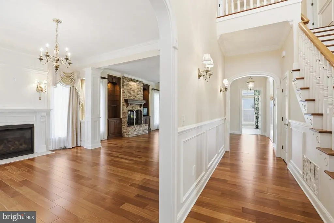
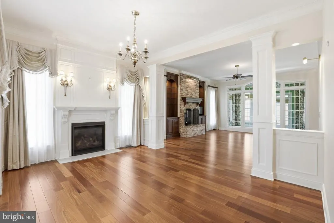
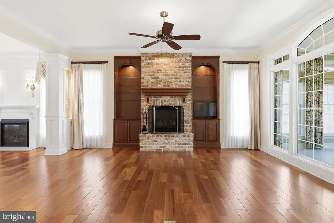
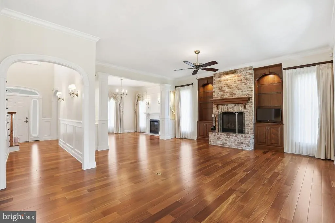
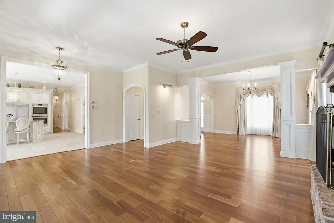
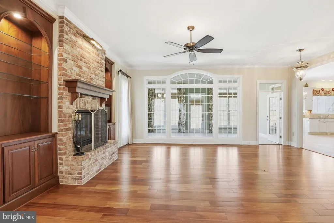
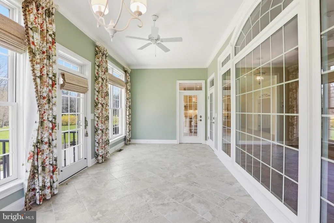
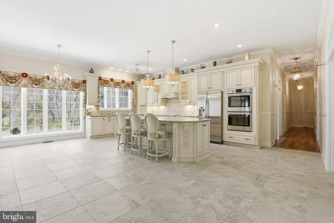
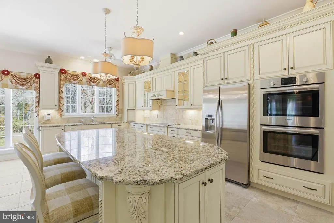
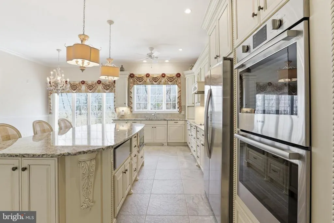
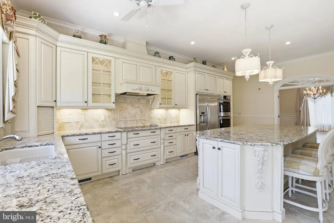
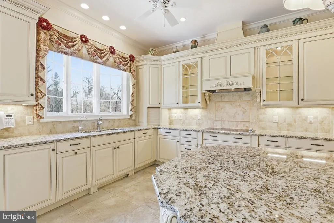
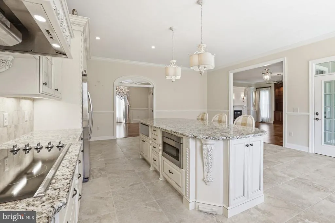
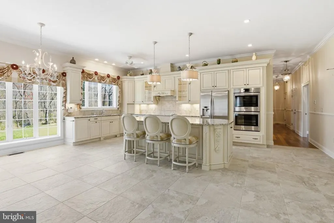
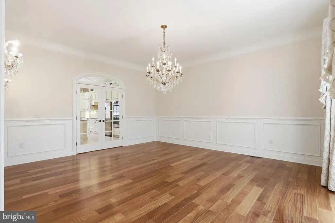
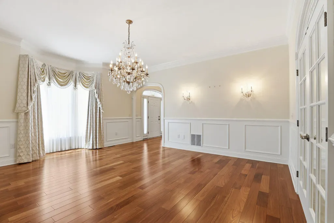
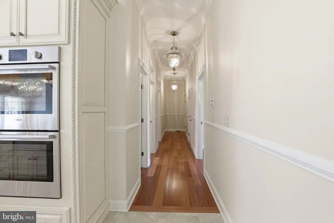
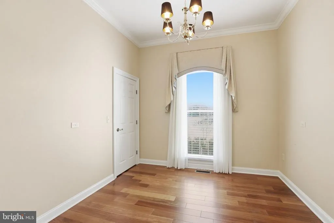
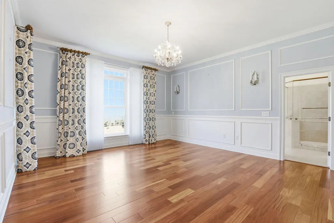
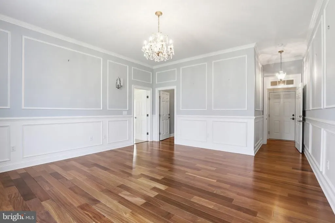
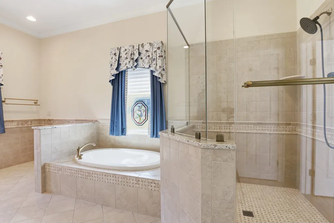
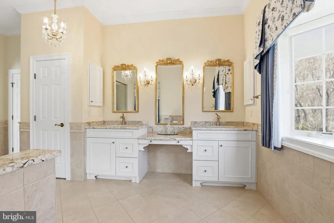
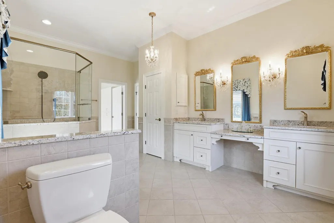
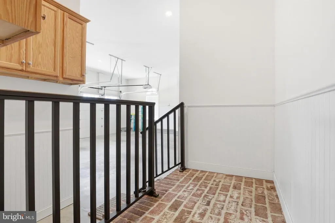
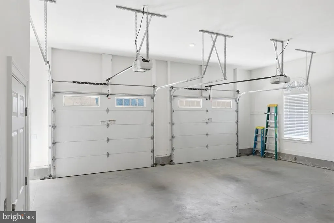
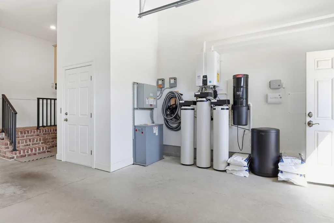
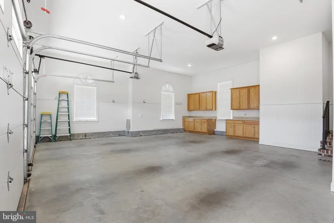
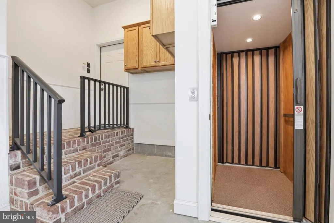
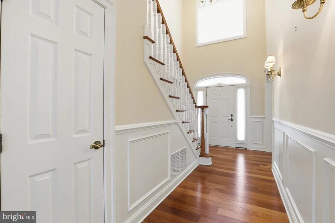
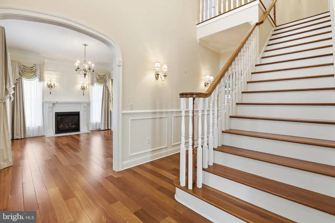
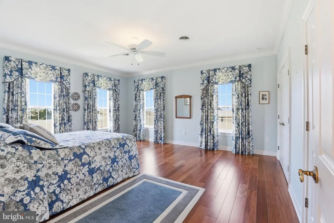
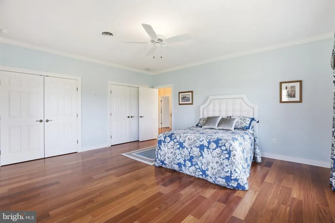
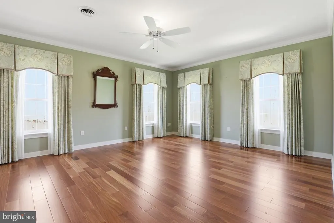
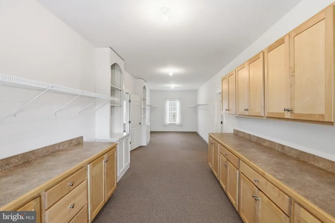
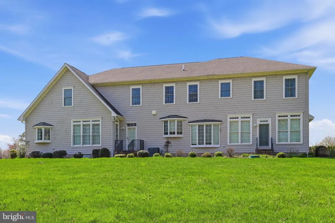
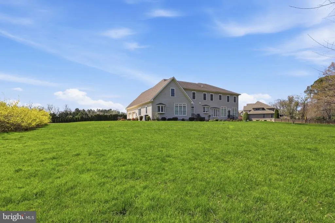
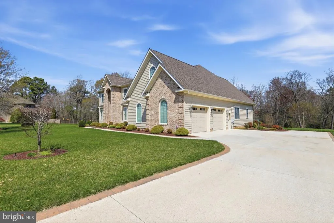
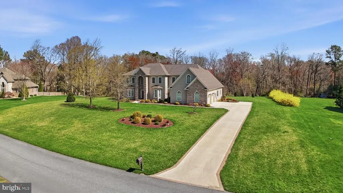
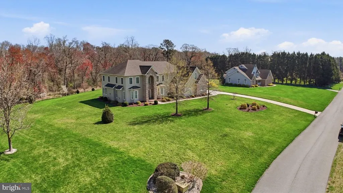
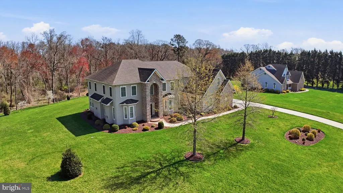
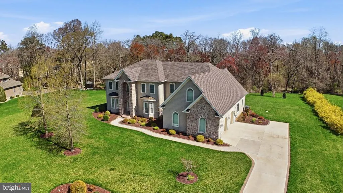
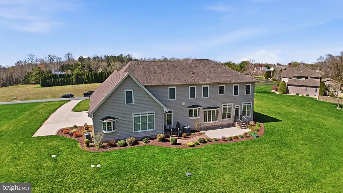
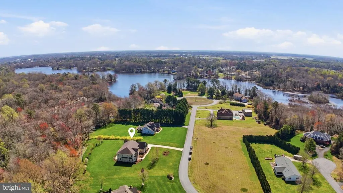
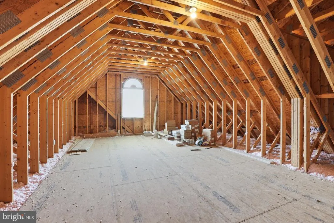
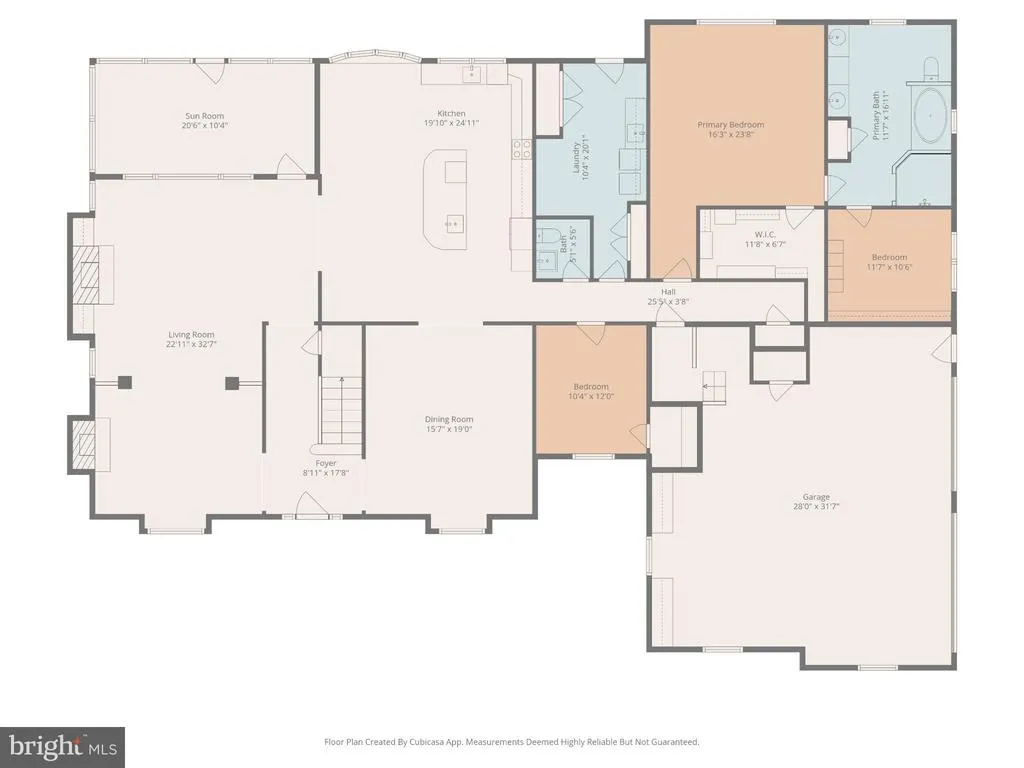
Nestled in the serene Haven Lake Estates, this exquisite manor-style residence offers a harmonious blend of luxury and comfort. Built in 2015, the home boasts a traditional architectural style with advanced construction materials, ensuring both elegance and durability. Step inside to discover a warm and inviting interior featuring solid hardwood floors, crown moldings, custom draperies and blinds, built in bookcases, elevator, Kitchen with every upgrade imaginable, and recessed lighting, and beautiful chandeliers and sconces throughout, that create an ambiance of sophistication. The gourmet kitchen, equipped with stainless steel appliances, a double oven, and a spacious island, is perfect for culinary enthusiasts. Enjoy cozy evenings in the family room, complete with a gas fireplace, or unwind in the luxurious primary suite featuring a soaking tub and walk-in shower. The exterior is equally impressive, with extensive hardscaping, lush landscaping, and a tranquil rear yard that backs to trees, providing a peaceful retreat. The property spans 1.3 acres, offering ample space for outdoor activities and relaxation. Enjoy the nearby Haven Lake, where fishing and canoeing await, enhancing your lifestyle with nature's beauty. With a two-car 28 x 32 garage and additional parking, convenience is at your fingertips. This home is not just a residence; it's a lifestyle choice, offering a perfect blend of luxury, comfort, and access to nature. Experience the exclusive charm of Haven Lake Estates today.
| Middle School | High School |
|---|---|
| Milford Central Academy Middle School | Milford High School |
| Price History | |
|---|---|
| 4/2/2026 | Listed $1,299,000 |
General Features
| Living Area | 6460 |
|---|---|
| Sewer | Gravity Sept Fld |
| Heating | Heat Pump - Electric BackUp |
| Cooling | Central A/C |
| Utilities | Cable TV,Electric Available,Phone Available,Under Ground |
| Possession | Negotiable,Settlement |
| Roof | Architectural Shingle |
| Appliances | Built-In Microwave,Built-In Range,Central Vacuum,Cooktop,Dishwasher,Disposal,Dryer,Energy Efficient Appliances,Exhaust Fan,Microwave,Oven - Double,Oven - Self Cleaning,Range Hood,Refrigerator,Stainle |
| Zoning | AC |
| HOA Fee | 0.00 |
| Garage Spaces | 2.00 |
| Association Fee Includes | None |
| Architectural Style | Manor,Traditional |
| Security Features | Exterior Cameras,Fire Detection System,Motion Detectors,Security System,Smoke Detector |
| Construction Materials | Advanced Framing,Batts Insulation,Block,Brick,Concrete,CPVC/PVC,Frame,Masonry,Stick Built,Vinyl Siding |
| School District | MILFORD |
| Year Built | 2015 |
| View | Trees/Woods,Other |
| Levels | 2 |
| Other Fees | 0.00 |
| Tax Year | 2025 |
| Ownership | Fee Simple |
| Cool Fuel | Electric |
| Building Name | None Available |
| Accessibility | 36 + wide Halls,Elevator |
| Assoc Fee Paid Per | Unknown |
| County | KENT |
| New Construction | No |
| Property Type | Residential |
| Association Amenities | None |
| HOA | Yes |
| Subdivision Name | HAVEN LAKE ESTS |
| Facing Direction | South |
| Garage Y/N | Yes |
| Water Access Y/N | Yes |
| Other Structures | Above Grade,Below Grade |
| Total Rooms | 16 |
| Full Baths | 2 |
| Status | ACTIVE |
| Directions | 113 South to West on 14 to Left on Williamsville Road to Left into Heaven Lake Estates to Left on Lake Crest |
| City | MILFORD |
| Body of Water | Haven Lake |
| Disclosures | Lead Based Paint - Federal,Prop Disclosure,Radon,Other |
| Other Fees Frequency | Unknown |
| Association Name | NONE |
| Senior Community Y/N | No |
| MLS Area | Milford (30805) |
| Lot Size Units | Square Feet |
| Lot Size Square Feet | 56628.00 |
| Tax Assessed Value | 861400.0 |
| Tax Annual Amount | 3109.0 |
| Home Warranty Y/N | No |
| Property Condition | Excellent |
| Structure Type | Detached |
| Condo/Coop Association fee Y/N | No |
| Bathrooms Full Main Level | 1 |
| Bathrooms Count Main Level | 2.00 |
| Above Grade Unfin SQFT | 700 |
| Price Per Sq Ft Total AG | 201.08 |
| Acceptable Financing | Cash,Conventional,VA |
| Additional Parcels Y/N | No |
| Historic Y/N | No |
| Lease Considered Y/N | No |
| Vacation Rental Y/N | No |
| Total SQFT | 7160 |
| Location Type | Middle Of Block |
| Builder Name | Brendon Warfel |
| Standard Status | Active |
| Year Built Source | Estimated |
| Legal Subdivision | HAVEN LAKE ESTATES |
| Tax Lot | 7300-000 |
| Association Recreation Fee | No |
Interior Features
| Interior Amenities | Attic,Bathroom - Soaking Tub,Bathroom - Walk-In Shower,Breakfast Area,Built-Ins,Butlers Pantry,Ceiling Fan(s),Central Vacuum,Chair Railings,Crown Moldings,Elevator,Entry Level Bedroom,Family Room Off |
|---|---|
| Heating Fuel | Electric |
| Flooring | Hardwood,Solid Hardwood,Tile/Brick |
| Total Fireplaces | 2 |
| Fireplace Features | Gas/Propane,Heatilator,Mantel(s) |
| Hot Water | Propane,Instant Hot Water,Tankless |
| Basement (Y/N) | No |
| Heating Y/N | Yes |
| Window Features | Bay/Bow,Double Hung,ENERGY STAR Qualified,Insulated,Screens,Vinyl Clad |
| Fireplace Y/N | Yes |
| Above Grade Finished Area | 6460 |
| Half Baths | 1 |
| Central Air Y/N | Yes |
| Total Bedrooms | 3 |
| Room Type | Living Room,Dining Room,Primary Bedroom,Bedroom 2,Bedroom 3,Kitchen,Family Room,Sun/Florida Room,Exercise Room,Laundry,Office,Storage Room,Bathroom 2,Hobby Room,Primary Bathroom,Half Bath |
| Main Level Bedrooms | 1 |
| Below Grade Finished Area Unit Type | Square Feet |
| LivingAreaSource | Estimated |
| Laundry Type | Main Floor,Washer In Unit |
| Below Grade Unfin Area Units | Square Feet |
| Below Grade Unfin SQFT Source | Estimated |
| Below Grade Finished Area Source | Estimated |
| Bedrooms Count All Upper Levels | 2 |
| Bedrooms Count Upper Level 1 | 2 |
| Bathrooms Half Main Level | 1 |
| Bathrooms Full Upper Level 1 | 1 |
| Bathrooms Full All Upper Levels | 1 |
| Bathrooms Count Upper Level 1 | 1.00 |
| Bathrooms Count All Upper Levels | 1 |
| Above Grade Unfin Area Units | Square Feet |
| Above Grade Unfin SQFT Source | Estimated |
| Above Grade Finished Area Source | Estimated |
| Above Grade Finished Area Unit Type | Square Feet |
| Total Baths | 3 |
Exterior Features
| Exterior Amenities | Extensive Hardscape,Exterior Lighting,Lawn Sprinkler,Sidewalks,Street Lights |
|---|---|
| Pool | No Pool |
| Parking Features | Brick Driveway,Concrete Driveway,Lighted Parking |
| Lot Features | Backs to Trees,Fishing Available,Front Yard,Interior,Landscaping,No Thru Street,Rear Yard,Road Frontage,SideYard(s),Sloping,Stream/Creek |
| Water Source | Private,Well |
| Inclusions | Elevator,whole house water conditioner |
| Total Parking Spaces | 18 |
| Garage Features | Additional Storage Area,Built In,Garage - Side Entry,Garage Door Opener,Inside Access,Oversized,Other |
| Type of Parking | Attached Garage,Driveway,Off Street |
| Land Use Code | AC |
| Foundation Details | Block |
| Spa | No |
| Water View Y/N | No |
| Lot Dimensions | 130 x 347 x 225 x 240 |
| Lot Size Acres | 1.30 |
| Road Surface Type | Paved |
| Road Frontage Length | 130 |
| Water Body Type | Lake |
| Lot Size Source | Estimated |
| Waterfront Y/N | No |
| Door Features | Insulated,Storm |
| Water Access Features | Fishing Allowed,Canoe/Kayak,Public Access |
| Soil Types | Sandy,Loam |
| Road Responsibility | City/County |
| Horse Y/N | No |
| Land Assessed Value | 101900.00 |
| Navigable Water Y/N | Yes |
| Water Oriented Y/N | Yes |
| # of Attached Garage Spaces | 2 |
| LotDimensionsSource | Estimated |
| Off Street - # of Spaces | 10 |
Room Details
| Room | Dimensions | Level | Flooring | Details |
|---|---|---|---|---|
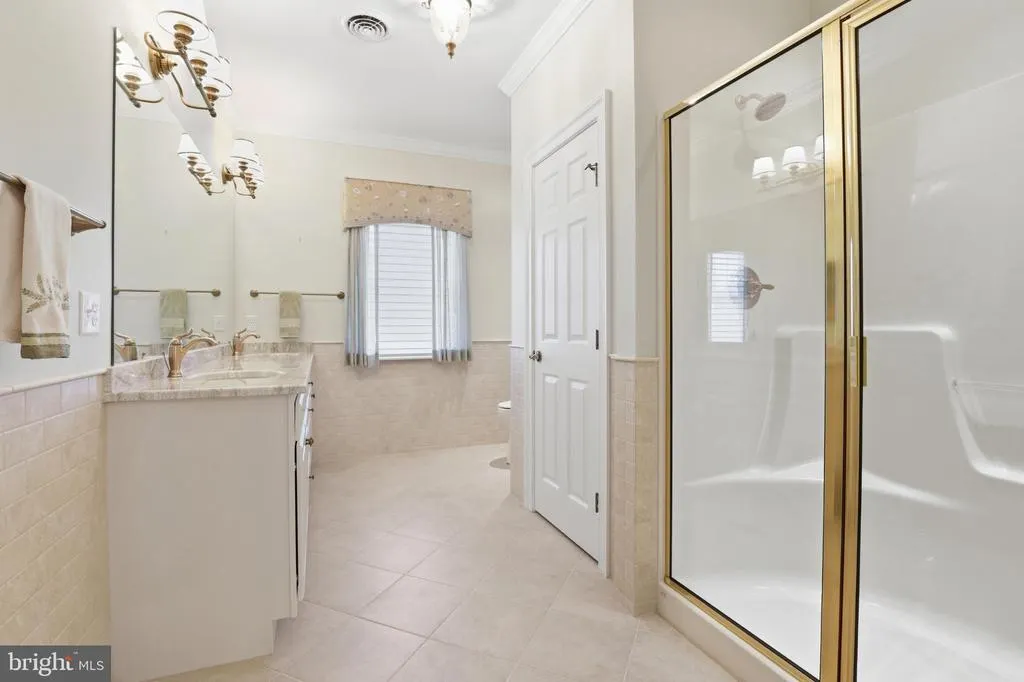
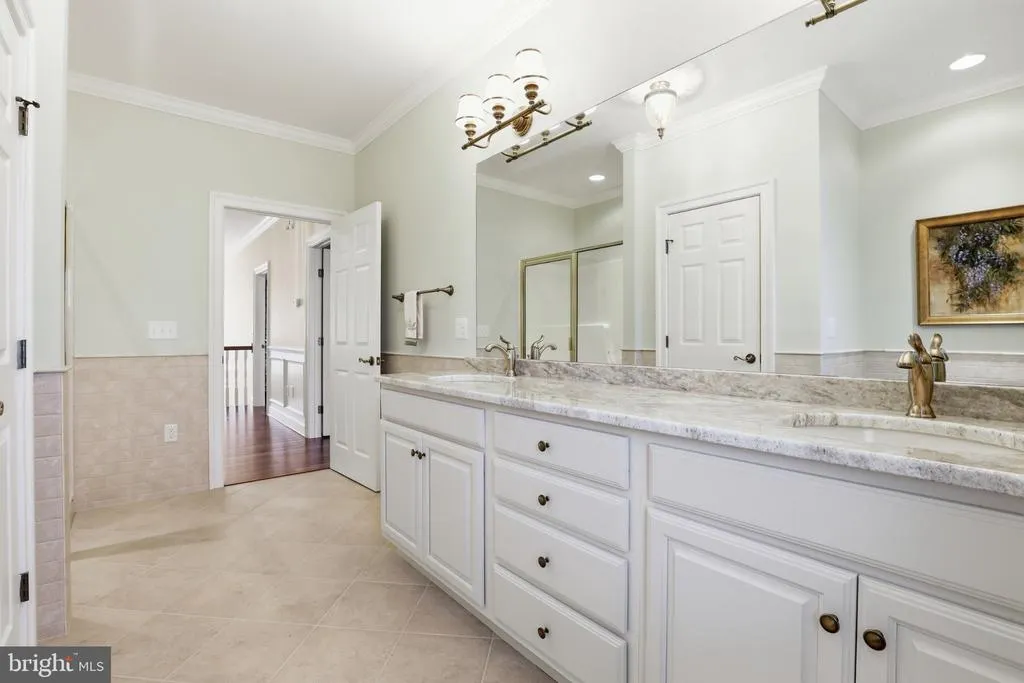
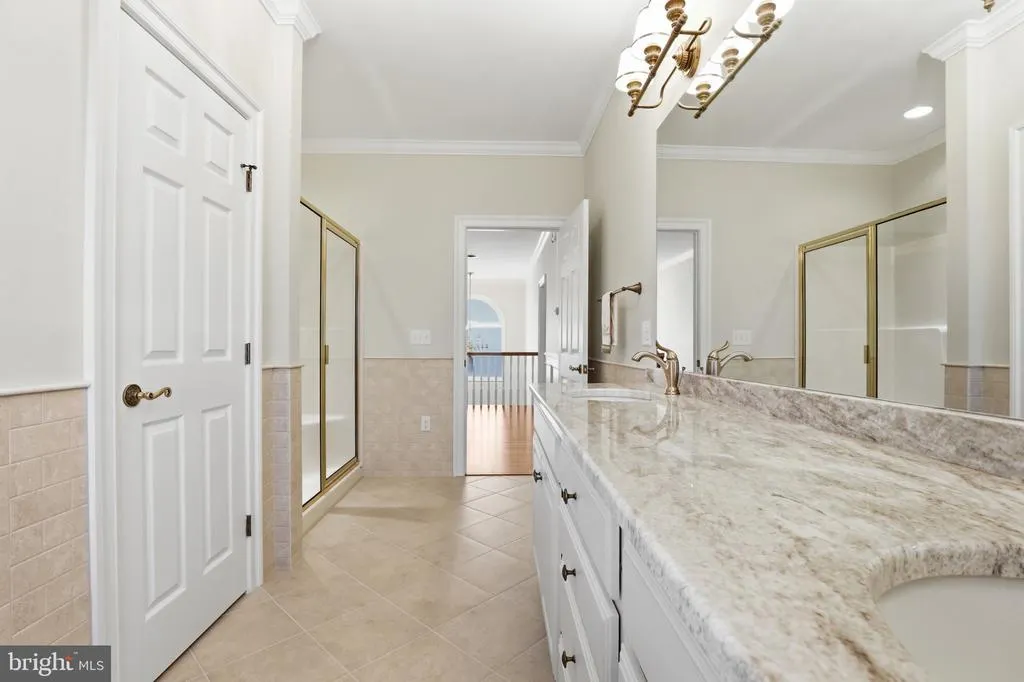
| Bathroom 2 | Upper 1 | Bathroom - Walk-In Shower,Crown Molding,Double Sink,Flooring - Ceramic Tile | ||
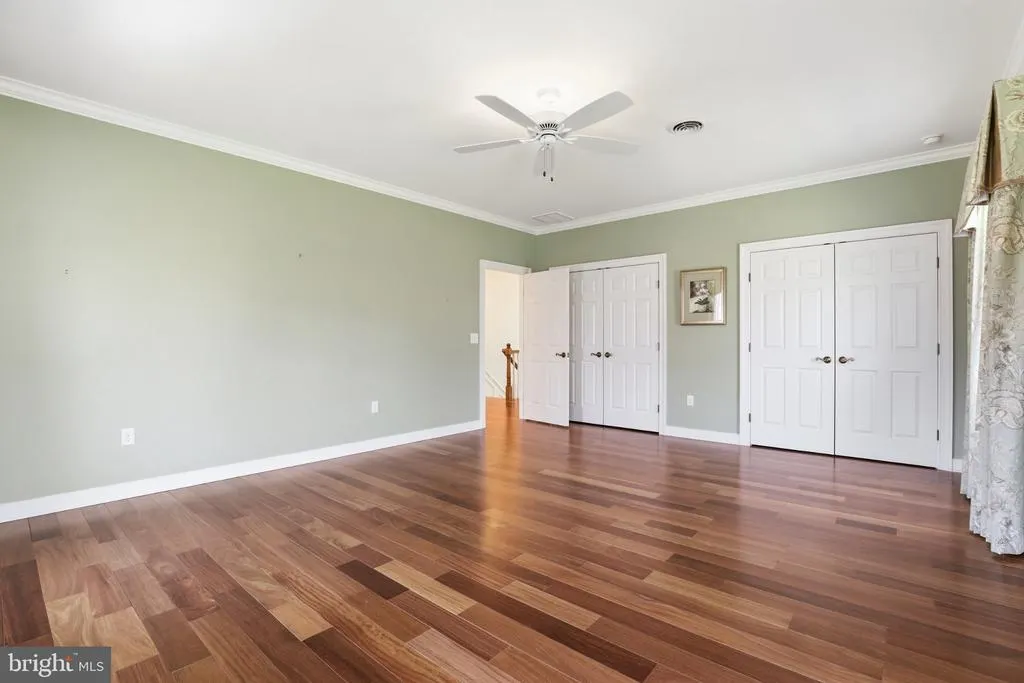
| Bedroom 2 | Upper 1 | Ceiling Fan(s),Crown Molding,Flooring - Solid Hardwood,Window Treatments,Lighting - Ceiling | ||
| Bedroom 3 | Upper 1 | Ceiling Fan(s),Crown Molding,Flooring - Solid Hardwood,Window Treatments | ||
| Dining Room | Main | Chair Rail,Crown Molding,Flooring - HardWood,Flooring - Solid Hardwood,Formal Dining Room,Lighting - Wall sconces,Window Treatments,Lighting - Ceiling | ||
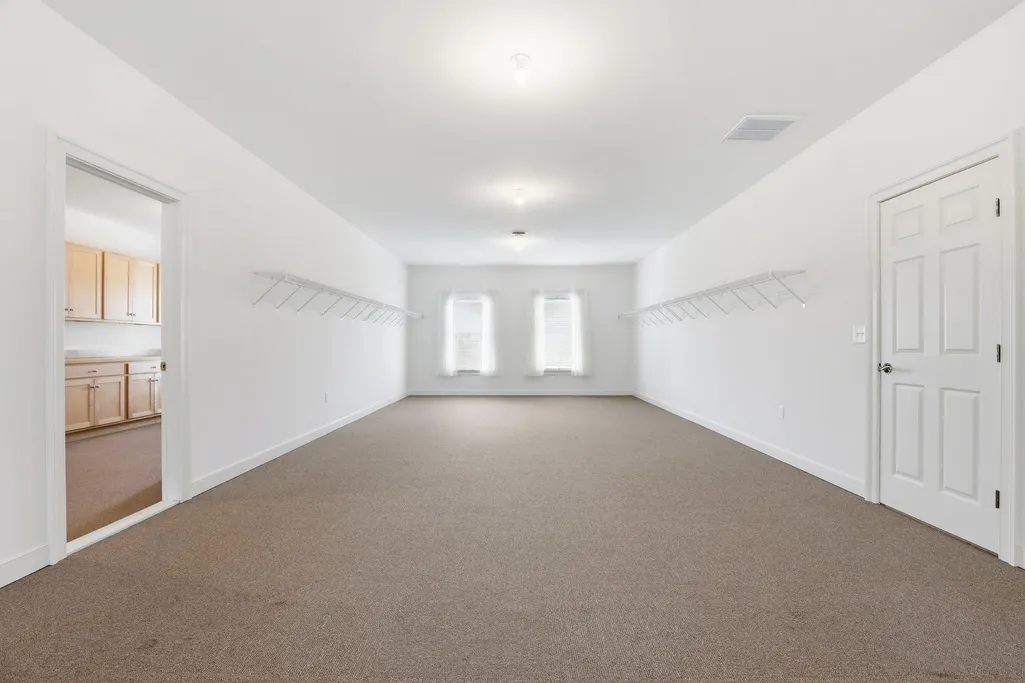
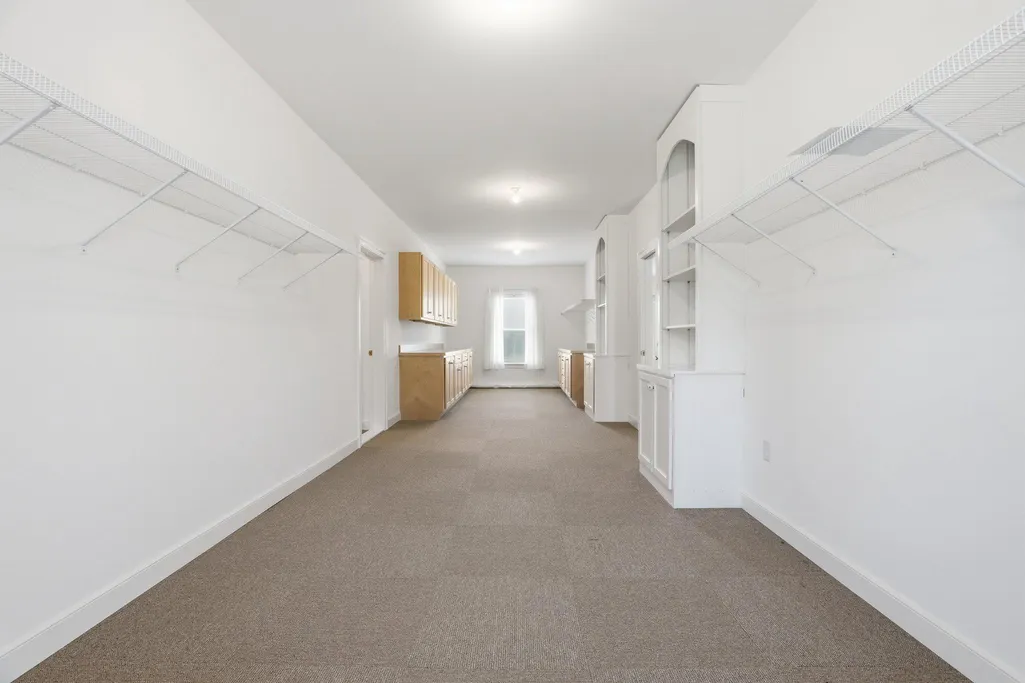
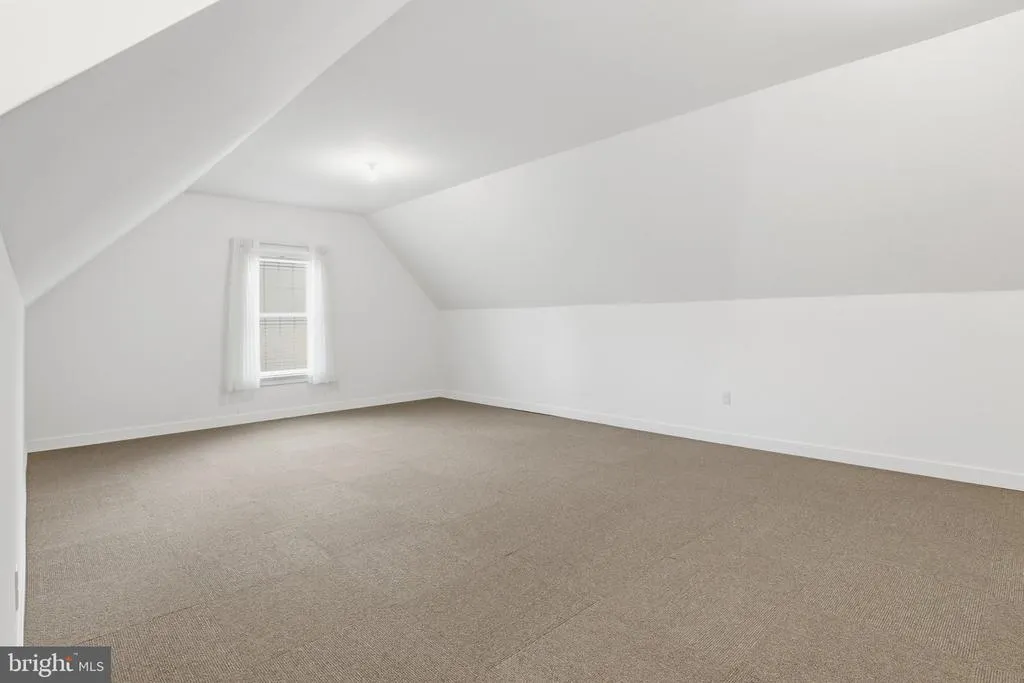
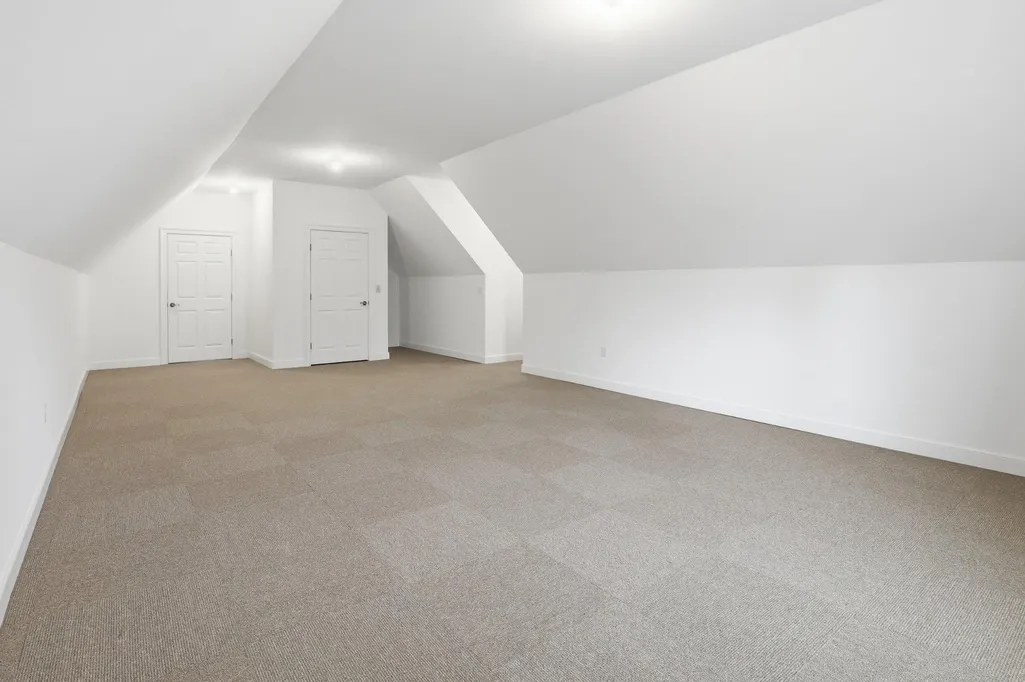
| Exercise Room | Upper 1 | Flooring - Carpet | ||
| Family Room | Main | Built-Ins,Ceiling Fan(s),Chair Rail,Crown Molding,Fireplace - Gas,Flooring - Solid Hardwood,Lighting - Ceiling,Lighting - Recessed,Lighting - Wall sconces | ||
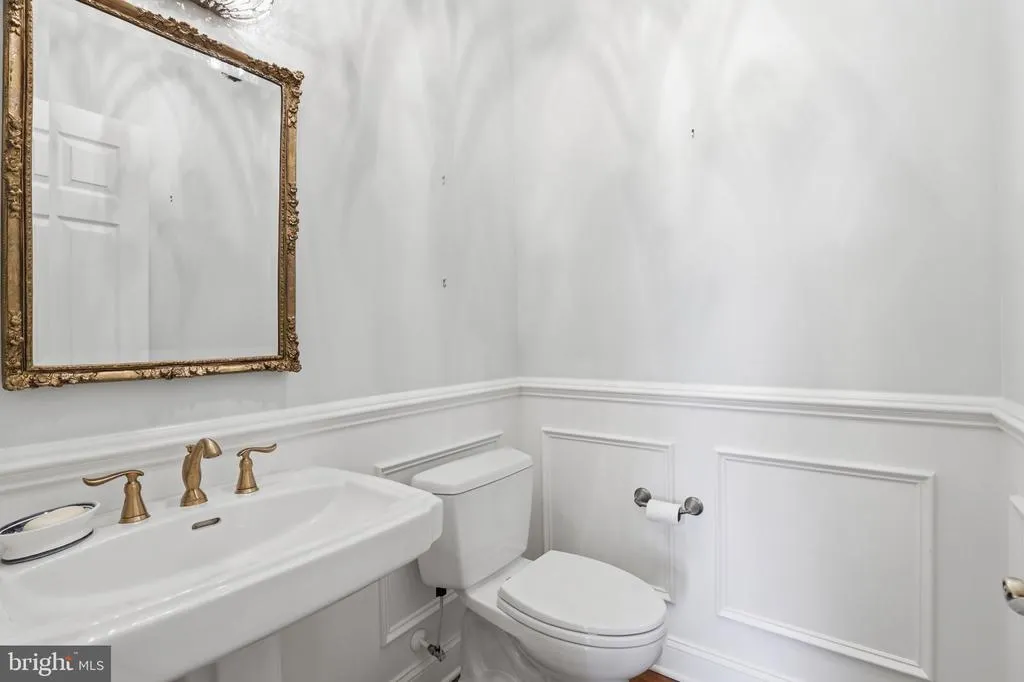
| Half Bath | Main | Chair Rail,Crown Molding,Flooring - Solid Hardwood,Lighting - Ceiling,Lighting - Pendants | ||
| Hobby Room | Upper 1 | Flooring - Carpet,Built-Ins,Lighting - Ceiling,Window Treatments | ||
| Kitchen | Main | Breakfast Bar,Breakfast Room,Built-Ins,Chair Rail,Countertop(s) - Granite,Crown Molding,Dining Area,Double Sink,Flooring - Ceramic Tile,Island,Kitchen - Electric Cooking,Lighting - Ceiling,Lighting - Pendants,Lighting - Recessed,Lighting - Wall sconces | ||
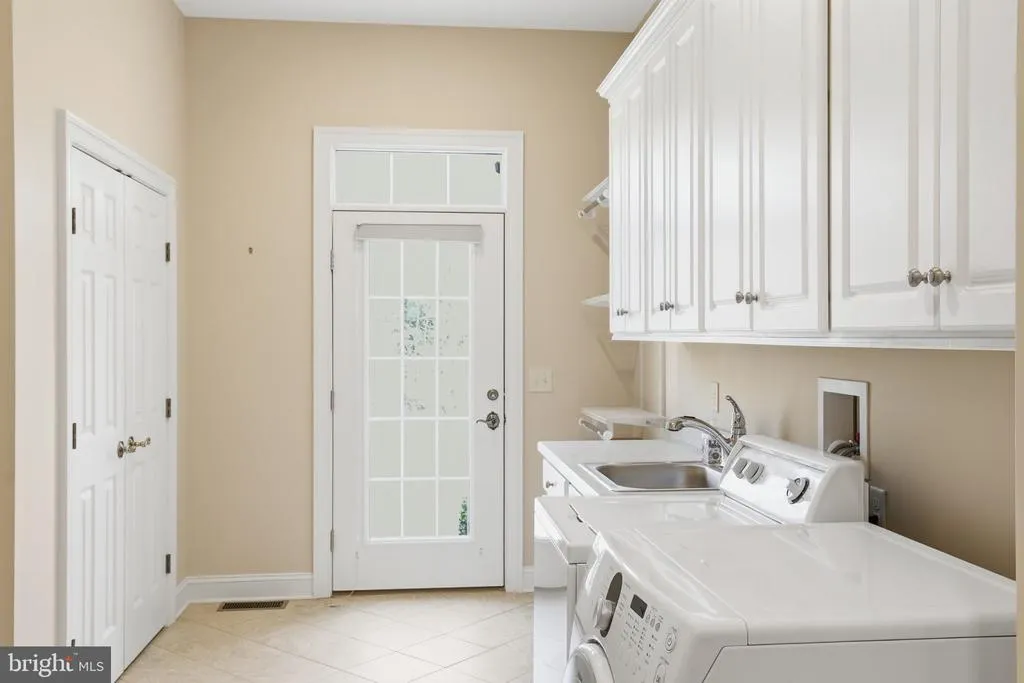
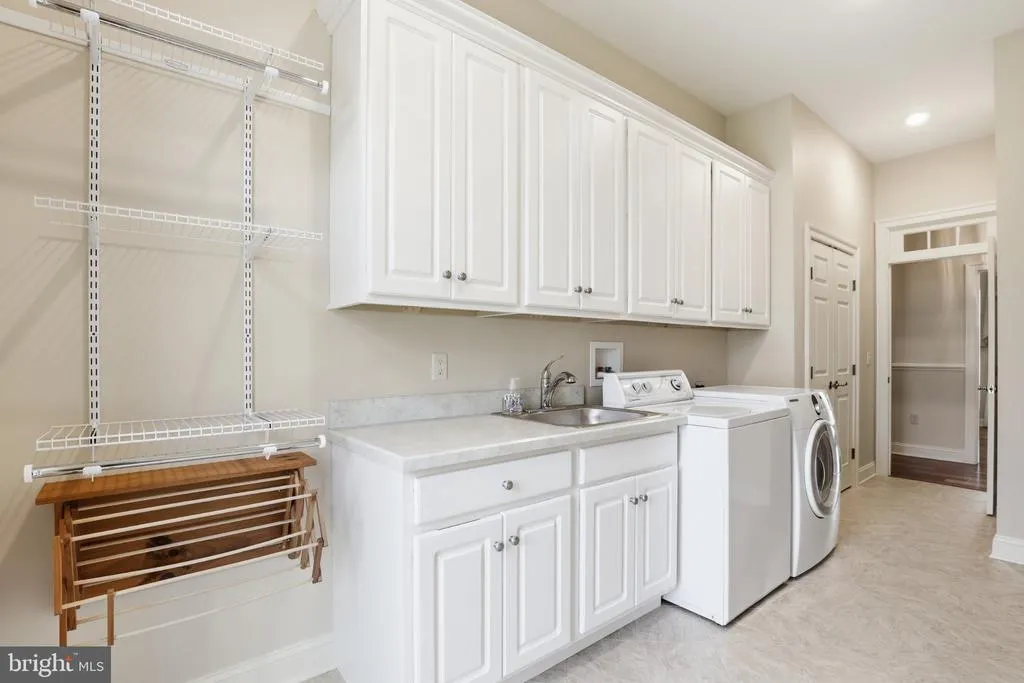
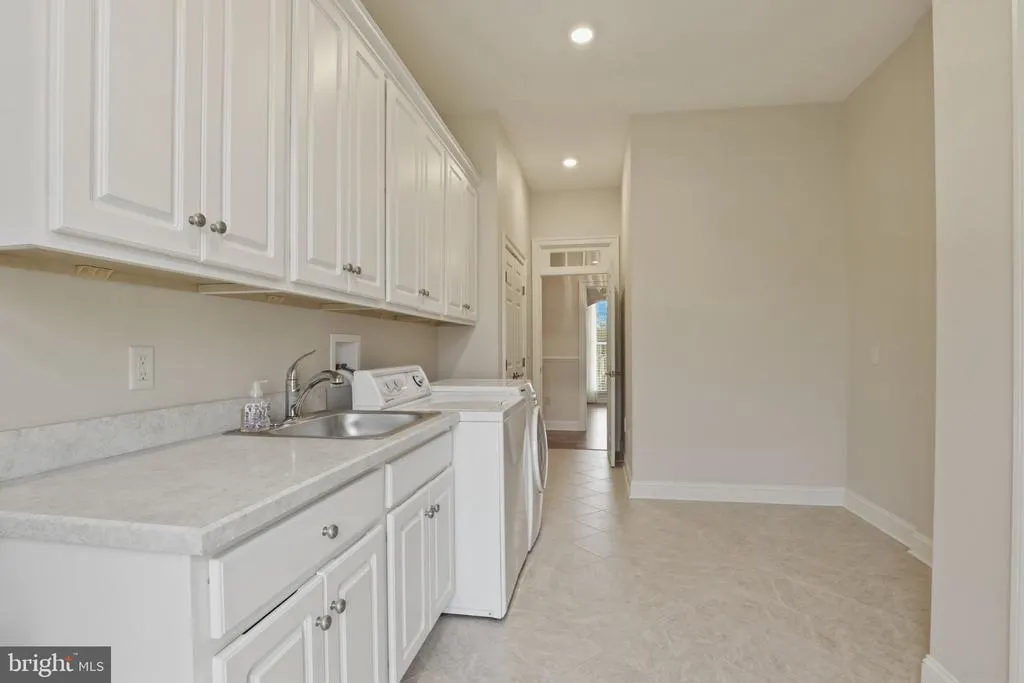
| Laundry | Main | Built-Ins,Ceiling Fan(s),Crown Molding,Flooring - Solid Hardwood,Lighting - Recessed | ||
| Living Room | Main | Crown Molding,Fireplace - Gas,Flooring - Solid Hardwood,Lighting - Recessed,Lighting - Wall sconces,Window Treatments | ||
| Office | Main | Crown Molding,Flooring - Solid Hardwood,Lighting - Ceiling,Window Treatments | ||
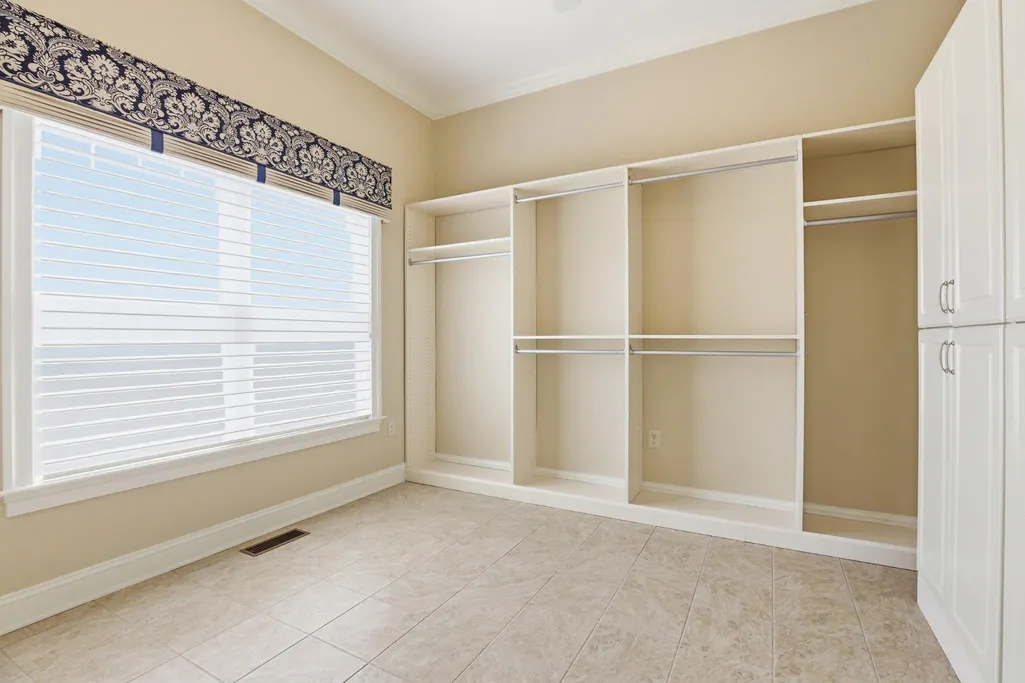
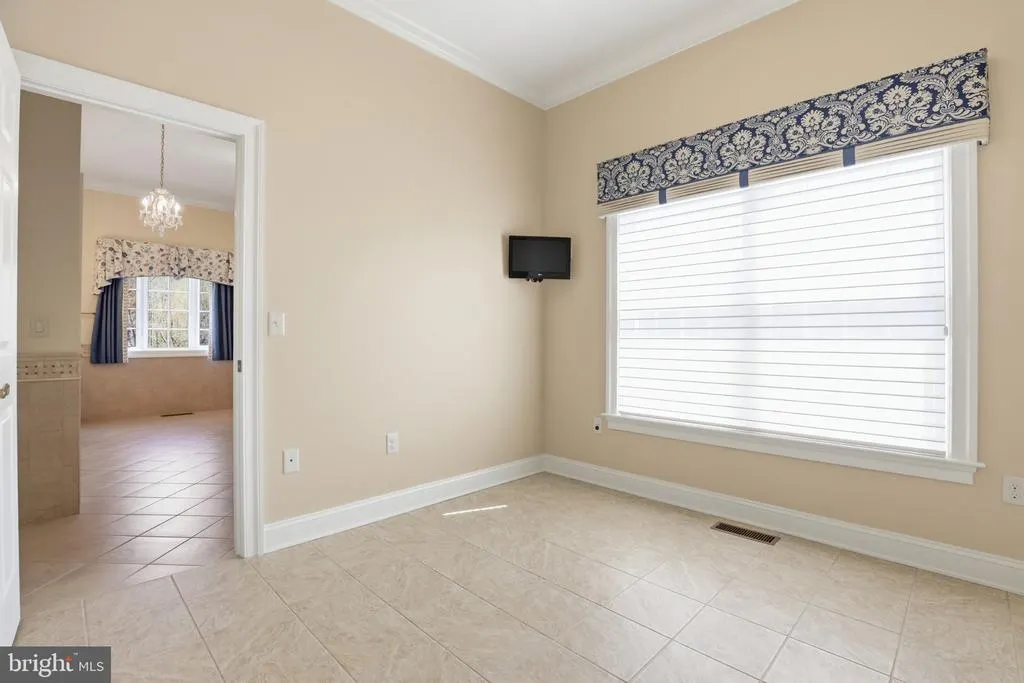
| Primary Bathroom | Main | Bathroom - Soaking Tub,Bathroom - Walk-In Shower,Countertop(s) - Granite,Crown Molding,Double Sink,Flooring - Ceramic Tile,Lighting - Ceiling,Lighting - Recessed,Lighting - Wall sconces,Walk-In Closet(s),Window Treatments | ||
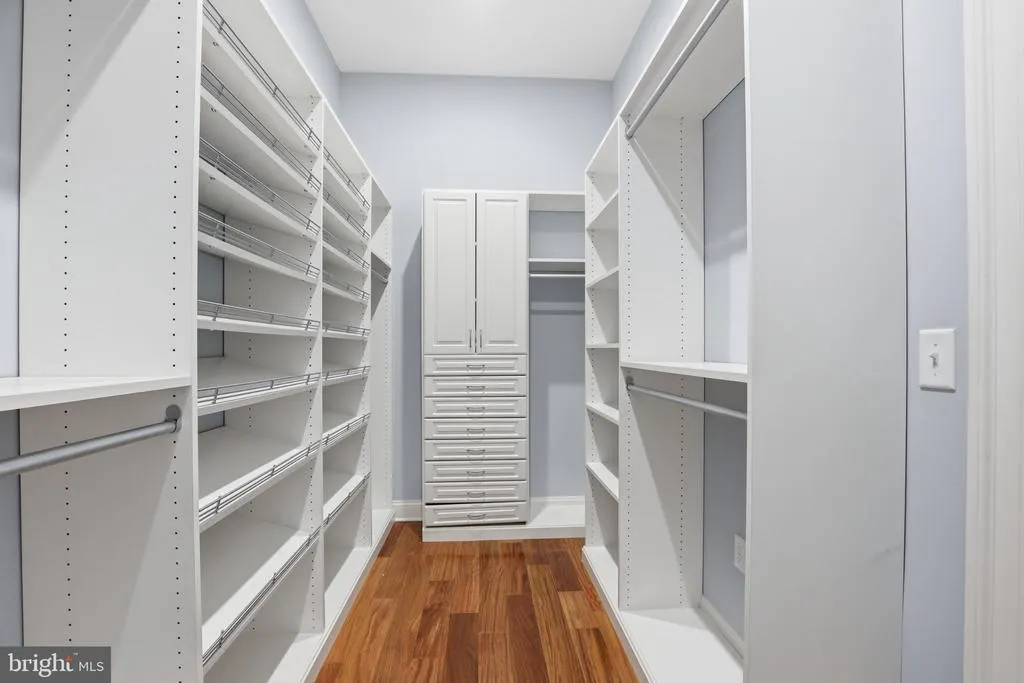
| Primary Bedroom | Main | Ceiling Fan(s),Crown Molding,Flooring - Solid Hardwood,Lighting - Ceiling,Lighting - Recessed,Lighting - Wall sconces,Walk-In Closet(s),Window Treatments | ||
| Storage Room | Upper 1 | Flooring - Carpet,Window Treatments | ||
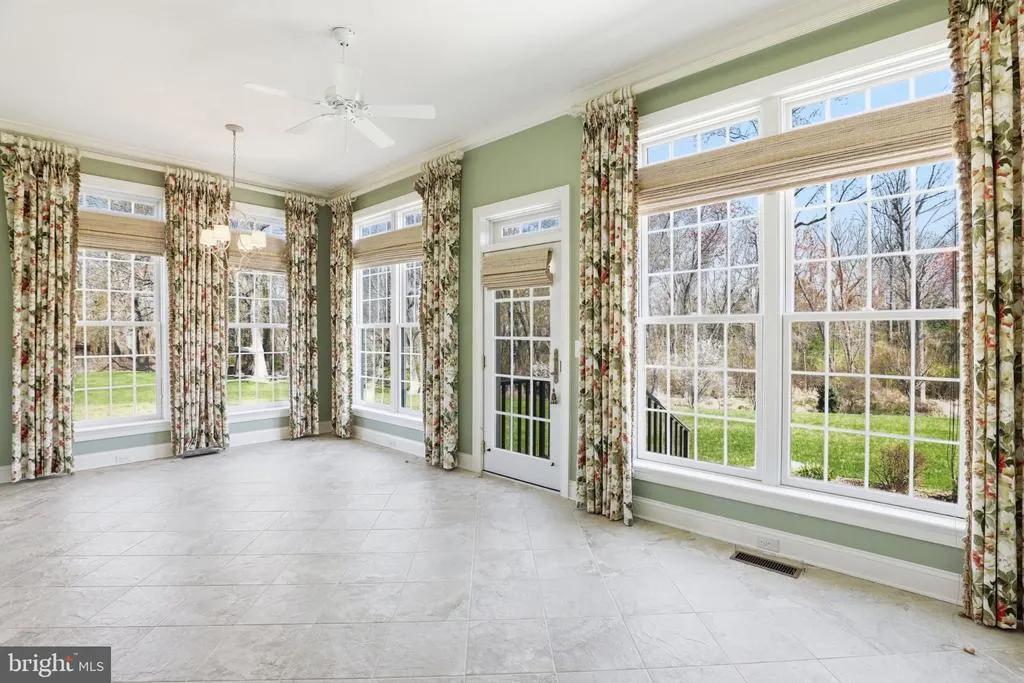
| Sun/Florida Room | Main | Ceiling Fan(s),Flooring - Ceramic Tile,Lighting - Recessed,Window Treatments |
Amenities
- Foreclosure
- Views
- Short Sale
- New Construction
- Adult 55+
- Lease To Own
- No HOA Fees
- Furnished
- Primary On Main
- Air Conditioning
- Seller Finance
- Green
- Fixer Upper
- Horse
- Golf
- Fireplace
- Deck
- Garage
- Basement
- Pool
Property vs Single Family Average in 19963
Price
Taxes
Year Built
Visits
 © BRIGHT, All Rights Reserved
