
Price Reduction - Waterfront - Primary on Main - Eco Friendly
Address
39 N Bay Drive, Dover, DE
Price
$ 689,500
Property Attributes
- MLS#DEKT2045920
- TypeSingle Family
- Listing Status ACTIVE
- CountyKENT
- CityDover
- AreaCaesar Rodney
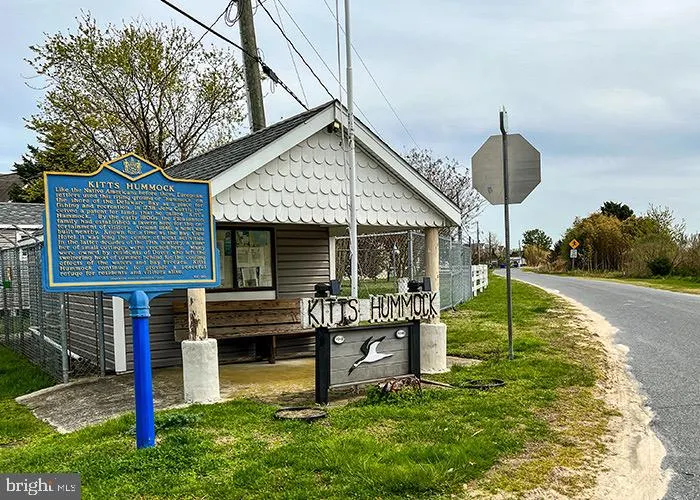
- NeighborhoodKitts Hummock
- Zip19901
- StyleCape Cod,Coastal,Contemporary
- Year Built2025
- Taxes$ 1347
- Price$ 689,500
- Bedrooms3
- Full Bathrooms2
- Half Bathrooms1
- Sqr Footage1900
- Lot Size0.16 Acres
Data Source:
Bright MLS
Property Description
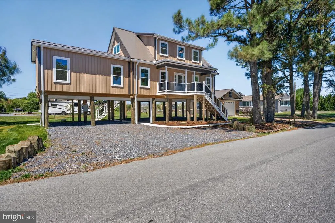
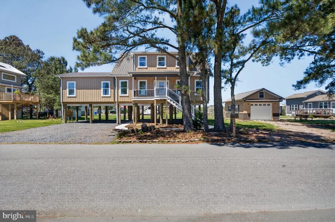
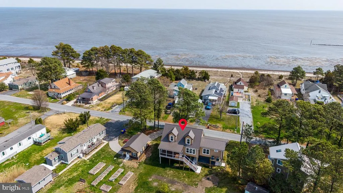
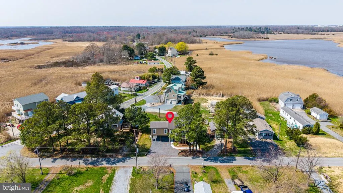
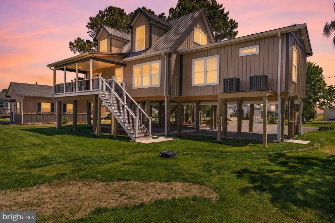
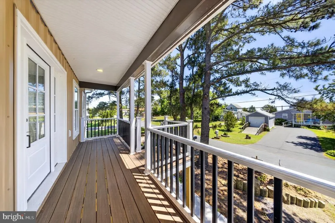
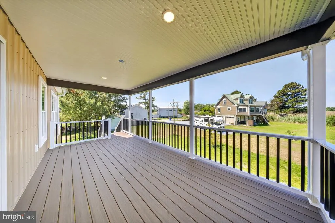
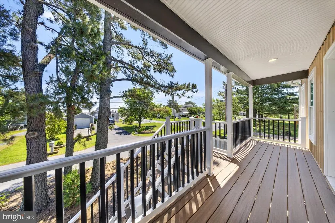
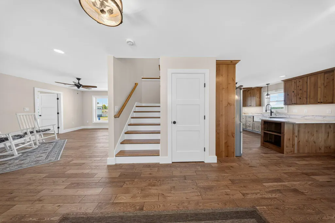
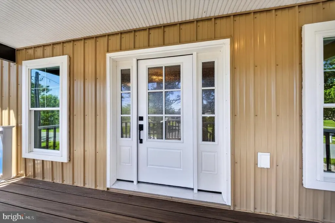
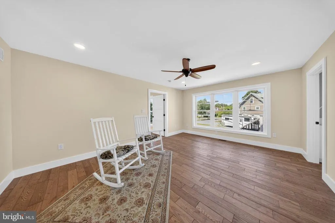
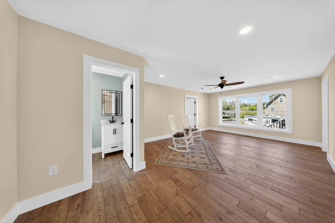
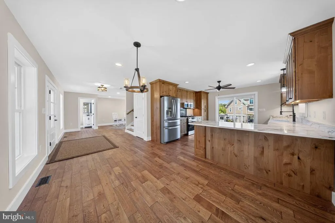
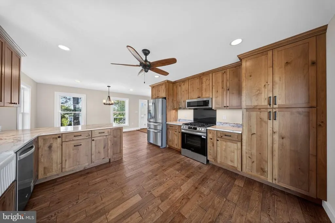
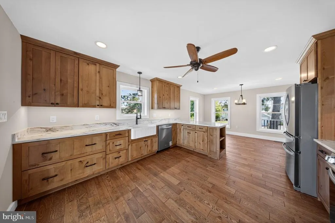
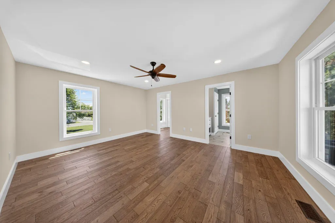
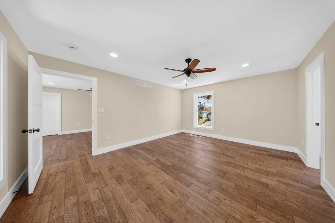
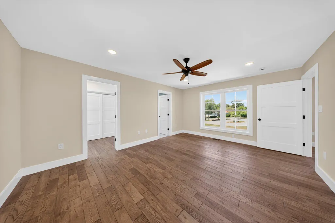
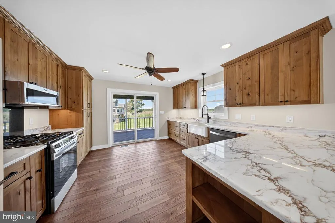
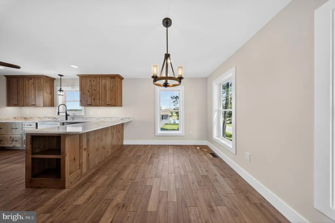
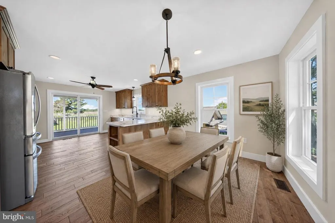
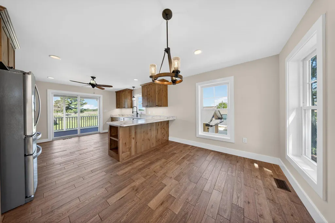
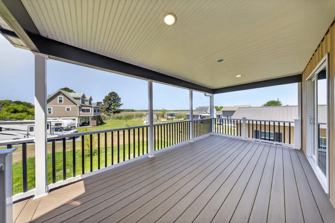
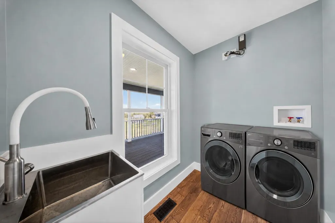
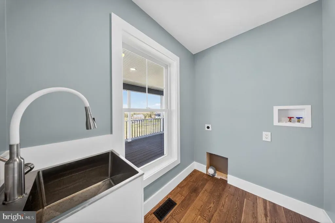
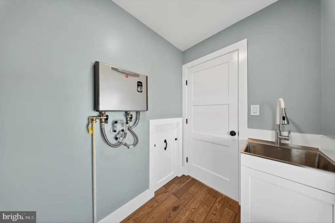
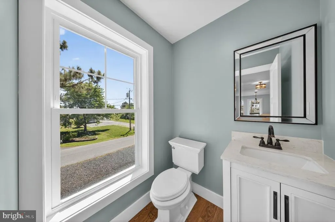
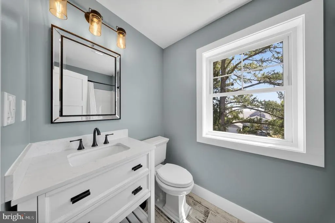
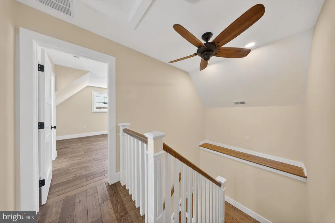
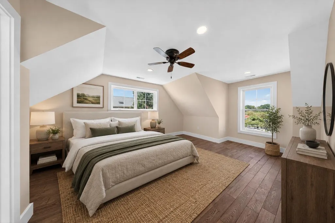
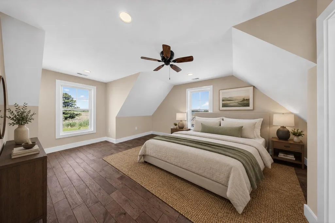
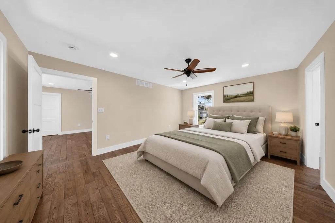
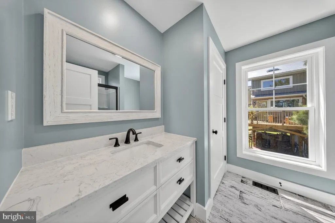
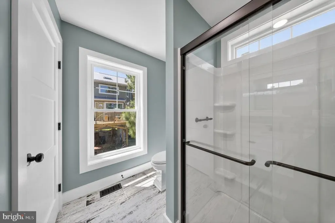
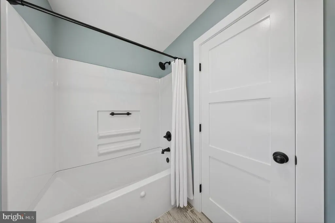
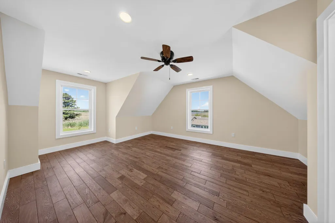
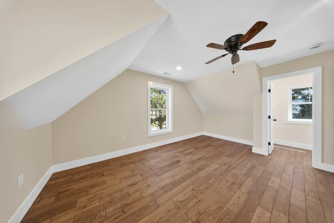
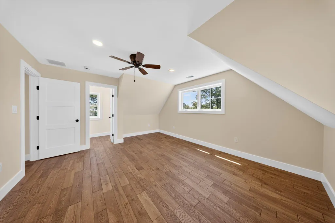
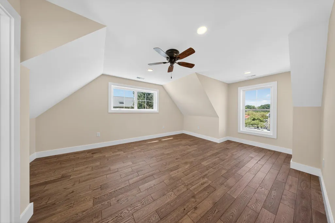
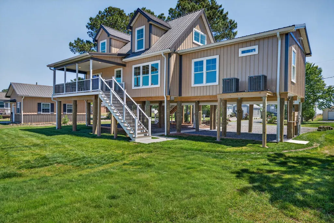
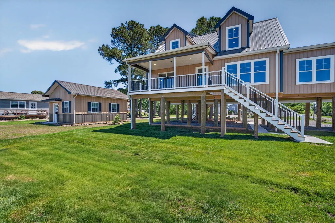
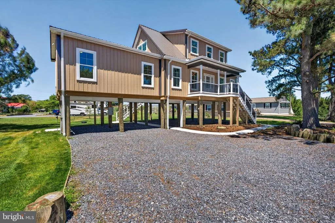
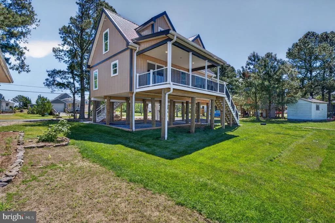
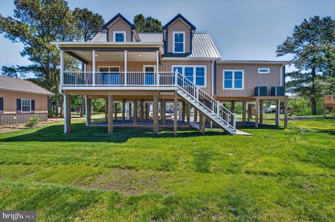
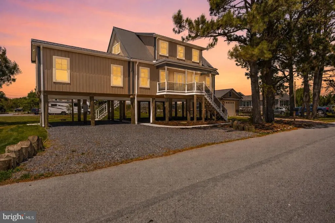
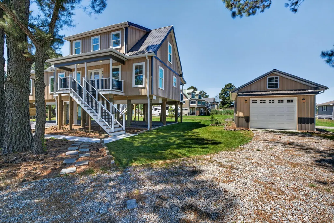
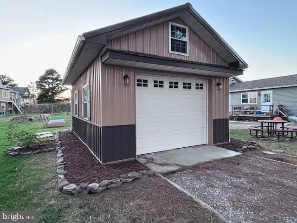
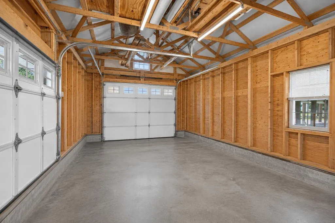
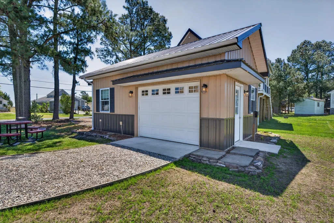
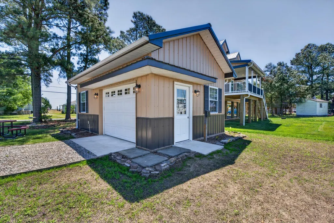
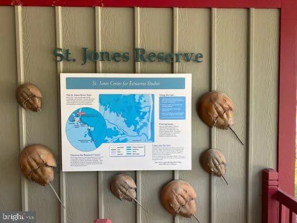
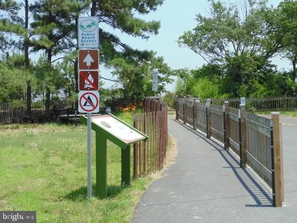
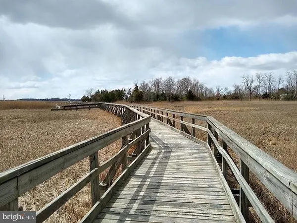
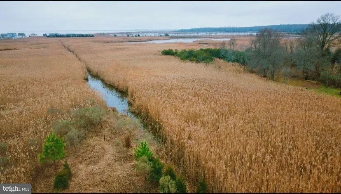
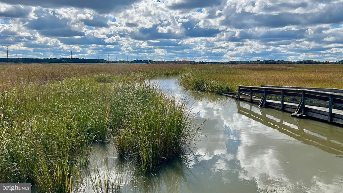
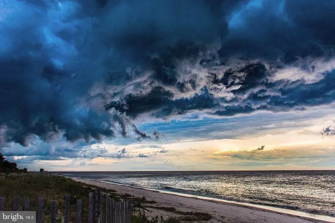
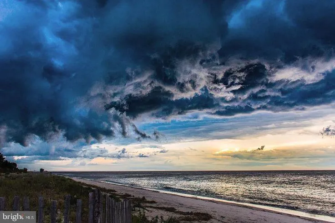
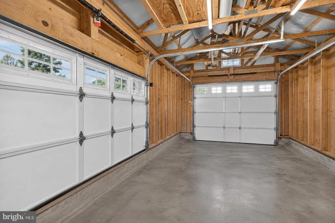
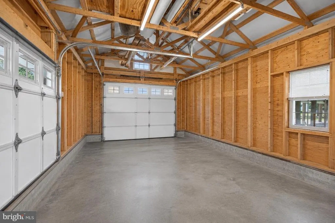
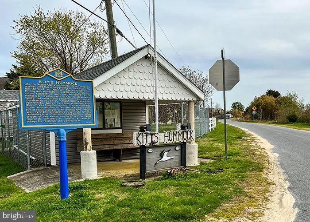
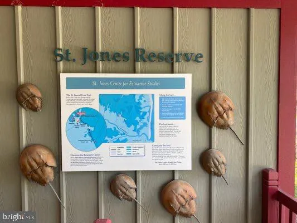
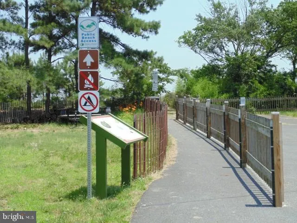
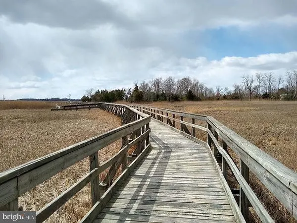
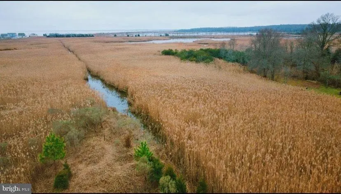
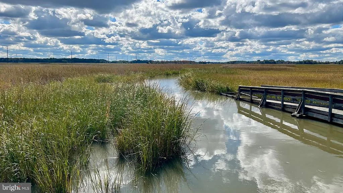
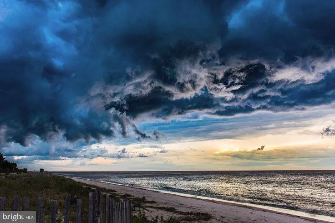
Your own paradise is waiting for you here in a hidden beach on the Delaware Bay! Kitts Hummock Beach is a quiet and peaceful Bay community with Picturesque and Captivating scenic views of Wetlands, Conservation Areas and Nature trails. Close to Dover for shopping and conveniences. Delawares Ocean beaches a hour+ away. This Amish built custom home is quality construction. When you walk in the Beautiful Hardwood floors are throughout. Neutral color palette. Lots of Natural lighting. Cozy living room. Great Kitchen with Breakfast Bar. Stainless Steel Appliances, Gas range, microwave, dishwasher and refrigerator with ice maker. First level has a main bedroom with full bathroom. Laundry room. Powder room. 2nd level has 2 bedrooms that over looks the wetlands. 1 full bath. Ceiling fans , central air, Energy star heating system ( propane) and Tankless hot water system. Pre wired for a cargo lift/ elevator. Note: 51 N Bay lot with Garage next to this property is not included but is an option to purchase.
| Price History | |
|---|---|
| 4/8/2026 | Listed $720,000 |
| 5/21/2026 | 1$715,000 |
| 6/3/2026 | 1$710,000 |
| 6/18/2026 | 2$700,000 |
| 7/1/2026 | 1$695,000 |
| 7/11/2026 | 1$690,000 |
| 7/30/2026 | 1$689,000 |
General Features
| Living Area | 1900 |
|---|---|
| Sewer | Public Sewer |
| Heating | Forced Air |
| Cooling | Central A/C |
| Utilities | Propane,Under Ground |
| Possession | Negotiable |
| Roof | Metal |
| Zoning | AR |
| Association Fee Includes | None |
| Architectural Style | Cape Cod,Coastal,Contemporary |
| Construction Materials | Metal Siding |
| School District | CAESAR RODNEY |
| Year Built | 2025 |
| Electric | 200+ Amp Service |
| View | Bay,Scenic Vista,Water |
| Levels | 2 |
| Tax Year | 2025 |
| Ownership | Fee Simple |
| Cool Fuel | Electric |
| Waterfront Features | Sandy Beach |
| Building Name | NONE AVAILABLE |
| Accessibility | Level Entry - Main,Grab Bars Mod |
| County | KENT |
| New Construction | No |
| Property Type | Residential |
| HOA | No |
| Subdivision Name | KITTS HUMMOCK |
| Facing Direction | Northeast |
| Garage Y/N | No |
| Water Access Y/N | Yes |
| Other Structures | Above Grade,Below Grade |
| Full Baths | 2 |
| Status | ACTIVE |
| Directions | Route 1 to Route 9 to Right on Kitts Hummock Road. 3 miles to Left on N Bay Drive. Use GPS. |
| City | DOVER |
| Body of Water | Bay |
| Disclosures | Flood Zone,Radon,Lead Based Paint - State |
| Association Name | KITTS HUMMOCK MAINTENANCE |
| Senior Community Y/N | No |
| MLS Area | Caesar Rodney (30803) |
| Lot Size Units | Square Feet |
| Lot Size Square Feet | 6970.00 |
| Tax Assessed Value | 339800.0 |
| Tax Annual Amount | 1347.0 |
| Home Warranty Y/N | No |
| Property Condition | Excellent |
| Structure Type | Detached |
| Condo/Coop Association fee Y/N | No |
| Bathrooms Full Main Level | 1 |
| Bathrooms Count Main Level | 2.00 |
| Price Per Sq Ft Total AG | 362.89 |
| Acceptable Financing | Conventional,Cash,FHA,VA |
| Vacation Rental Y/N | No |
| Virtual Tour | https://youtube.com/shorts/MGZFPUxzfoA?feature=share |
| Total SQFT | 1900 |
| Location Type | Bayfront |
| Standard Status | Active |
| Year Built Source | Estimated |
| Legal Subdivision | HUESMAN SUBDIVISION |
| Tax Lot | 2200-000 |
| Association Recreation Fee | No |
Interior Features
| Heating Fuel | Propane - Leased |
|---|---|
| Flooring | Hardwood |
| Hot Water | Tankless |
| Basement (Y/N) | No |
| Heating Y/N | Yes |
| Window Features | ENERGY STAR Qualified,Low-E |
| Fireplace Y/N | No |
| Above Grade Finished Area | 1900 |
| Half Baths | 1 |
| Central Air Y/N | Yes |
| Total Bedrooms | 3 |
| Main Level Bedrooms | 1 |
| Below Grade Finished Area Unit Type | Square Feet |
| LivingAreaSource | Estimated |
| Laundry Type | Main Floor |
| Below Grade Unfin Area Units | Square Feet |
| Below Grade Unfin SQFT Source | Assessor |
| Below Grade Finished Area Source | Assessor |
| Bedrooms Count All Upper Levels | 2 |
| Bedrooms Count Upper Level 1 | 2 |
| Bathrooms Half Main Level | 1 |
| Bathrooms Full Upper Level 1 | 1 |
| Bathrooms Full All Upper Levels | 1 |
| Bathrooms Count Upper Level 1 | 1.00 |
| Bathrooms Count All Upper Levels | 1 |
| Above Grade Finished Area Source | Estimated |
| Above Grade Finished Area Unit Type | Square Feet |
| Total Baths | 3 |
Exterior Features
| Pool | No Pool |
|---|---|
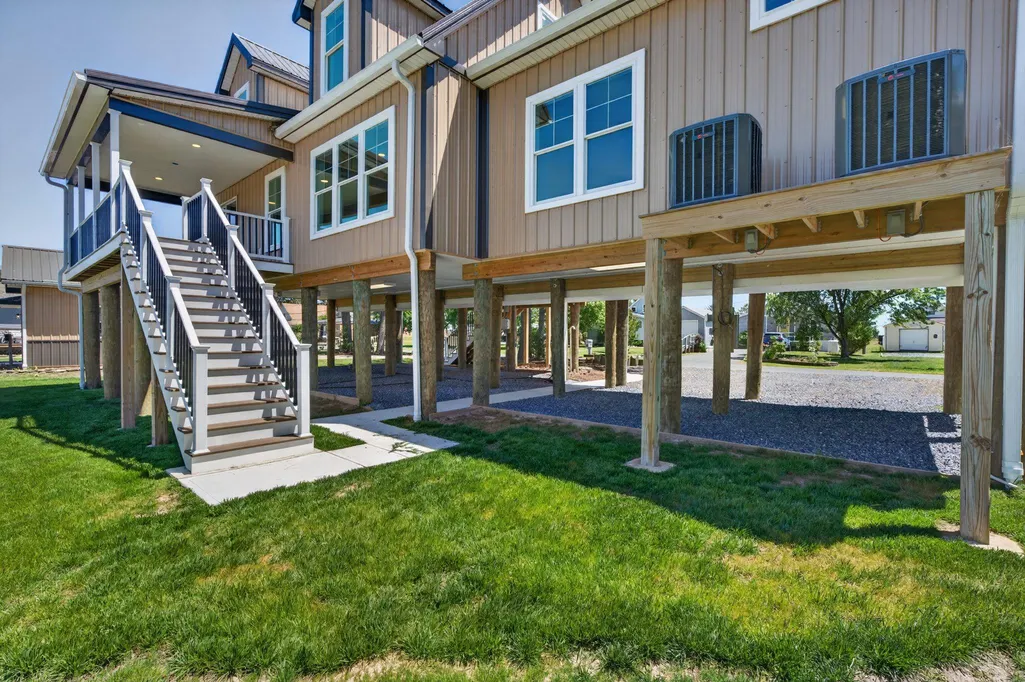
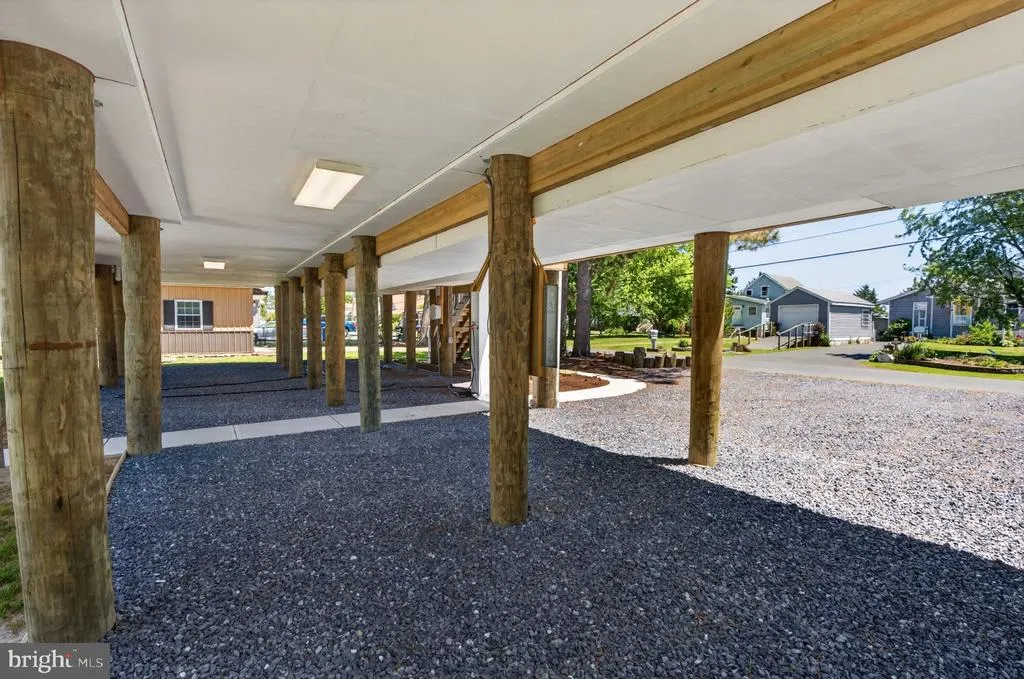
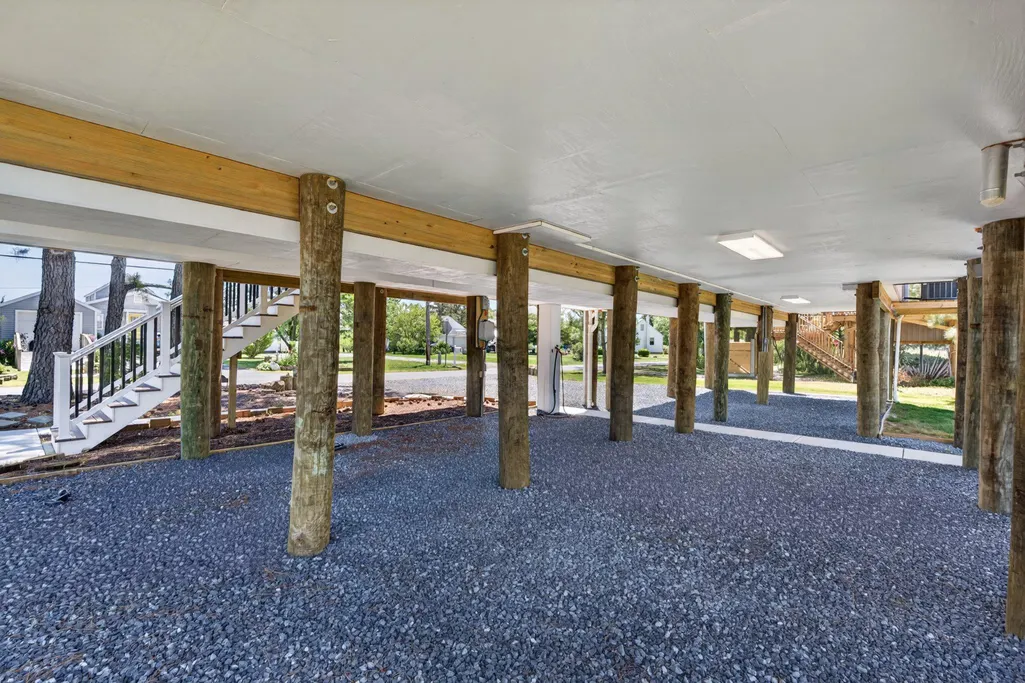
| Parking Features | Under Home Parking,Gravel Driveway |
| Water Source | Private/Community Water |
| Inclusions | Kitchen appliances |
| Total Parking Spaces | 6 |
| Type of Parking | Driveway |
| Foundation Details | Pilings |
| Water View Y/N | Yes |
| Lot Dimensions | 39.76 x 114.66 |
| Lot Size Acres | 0.16 |
| Water Body Type | Bay |
| Lot Size Source | Assessor |
| Waterfront Y/N | Yes |
| Door Features | ENERGY STAR Qualified Door(s),Six Panel,Sliding Glass |
| Water Access Features | Public Beach,Public Access,Fishing Allowed |
| Land Assessed Value | 87000.00 |
| Navigable Water Y/N | No |
| Water Oriented Y/N | Yes |
| LotDimensionsSource | Assessor |
Amenities
- Foreclosure
- Views
- Short Sale
- New Construction
- Adult 55+
- Lease To Own
- No HOA Fees
- Furnished
- Primary On Main
- Air Conditioning
- Seller Finance
- Green
- Fixer Upper
- Horse
- Golf
- Fireplace
- Deck
- Garage
- Basement
- Pool
Property vs Single Family Average in 19901
Price
Taxes
Year Built
Visits
 © BRIGHT, All Rights Reserved
