
Price Reduction - Views - Primary on Main - Adult 55+
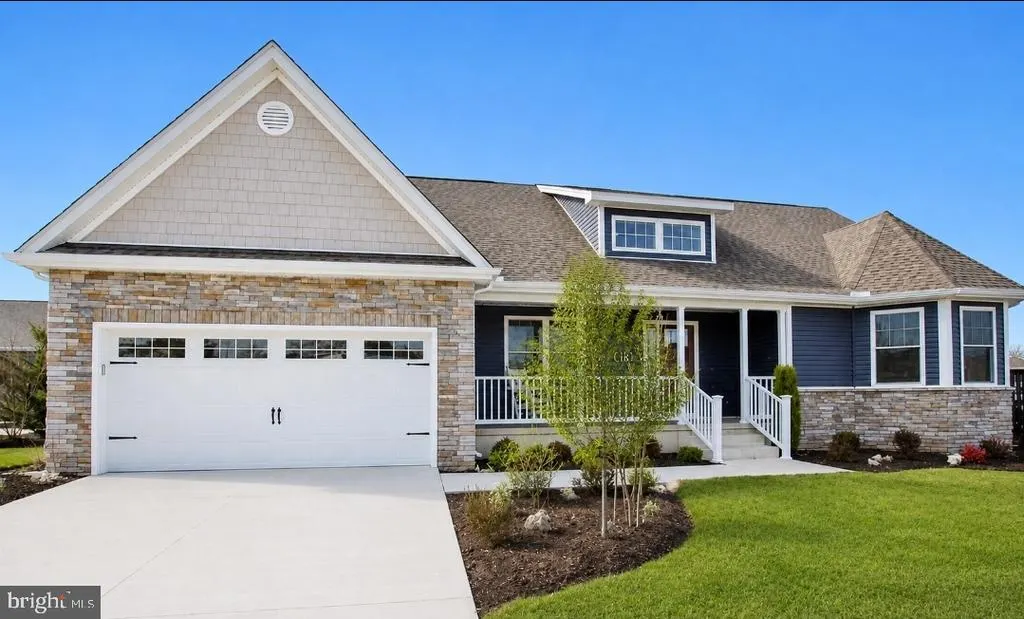
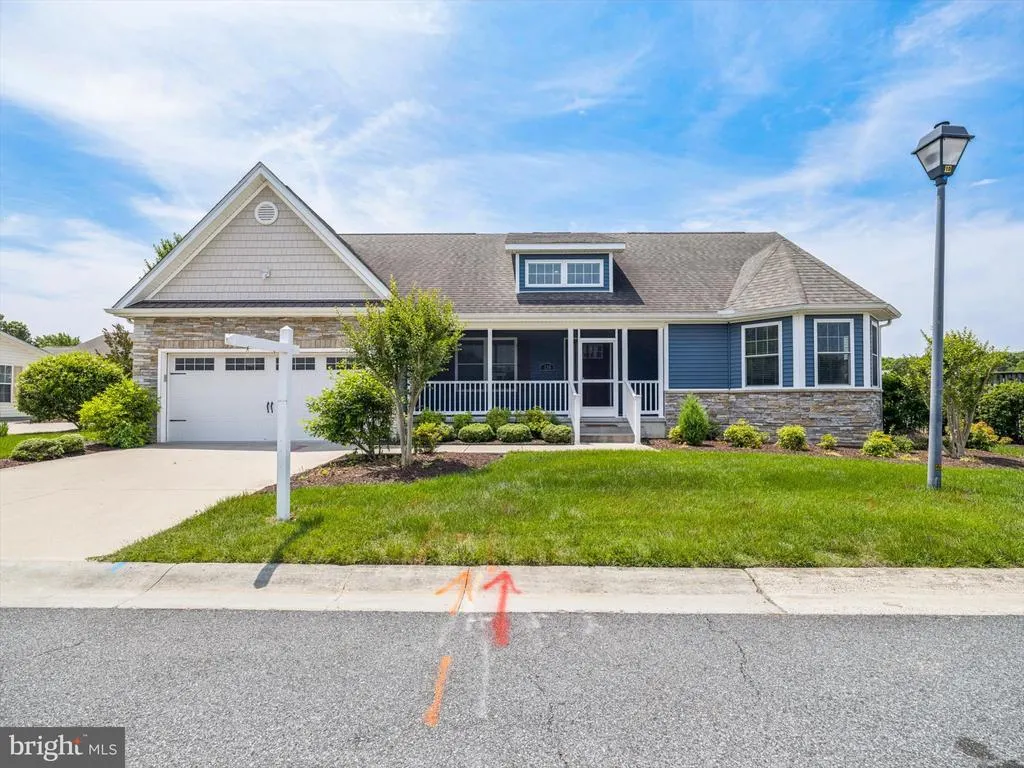
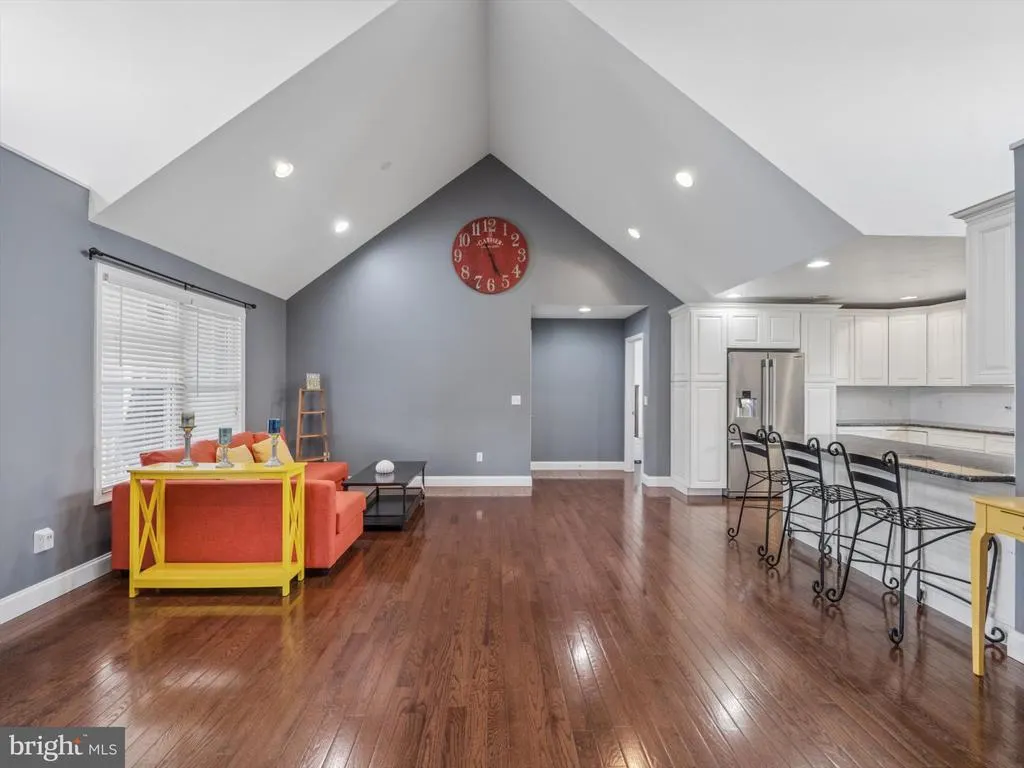
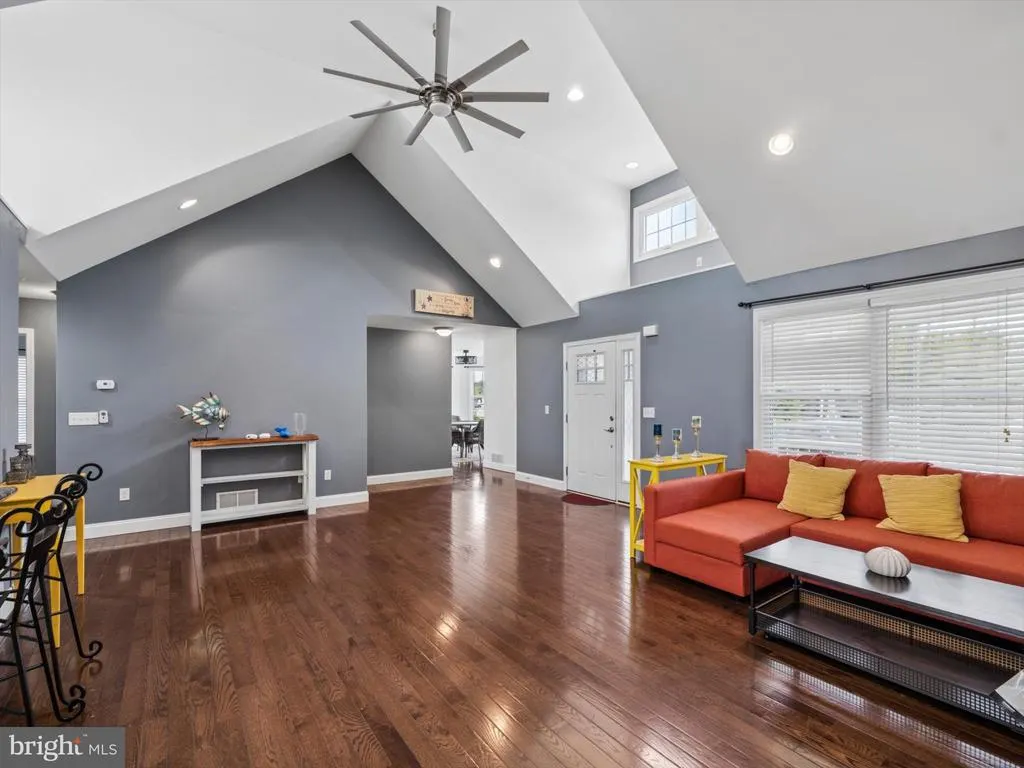
Address
134 Salt Creek Drive, Dover, DE
Price
$ 339,000
Property Attributes
- MLS#DEKT2047588
- TypeSingle Family
- Listing Status ACTIVE
- CountyKENT
- CityDover
- AreaCapital
- NeighborhoodFieldstone Village
- Zip19901
- StyleRanch/Rambler
- Year Built2015
- Taxes$ 2246
- Price$ 339,000
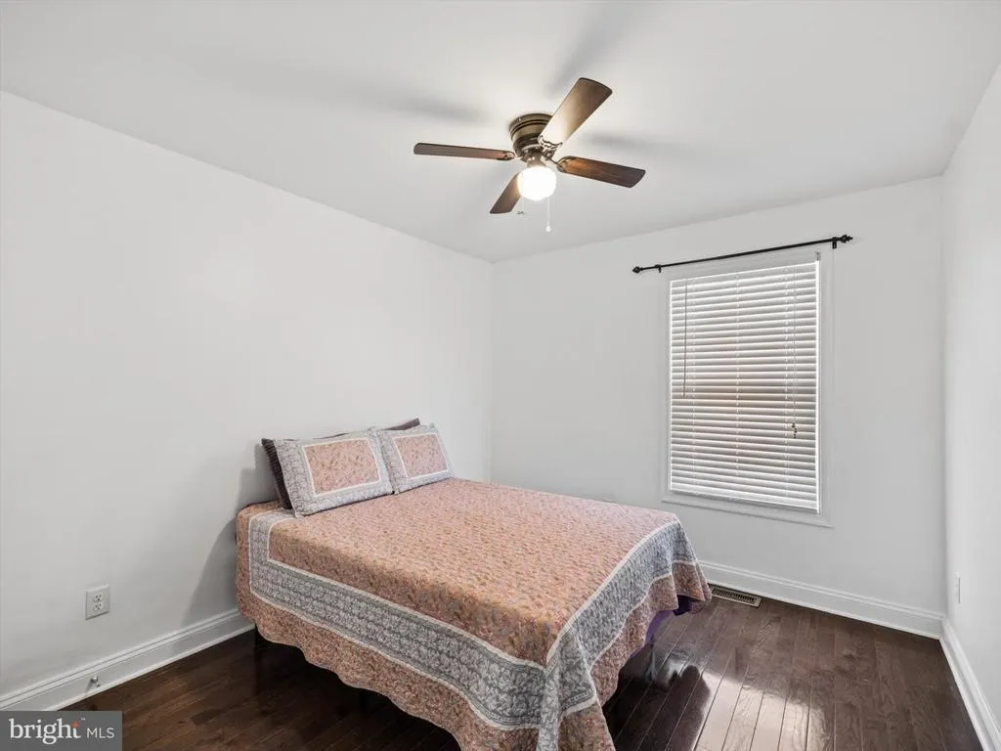
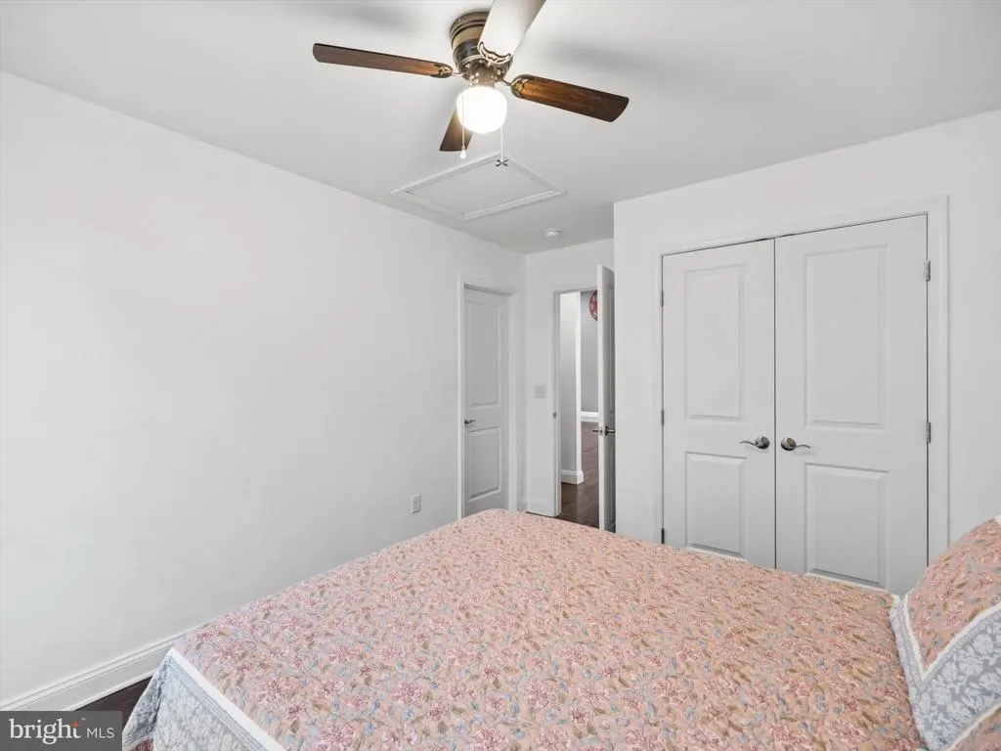
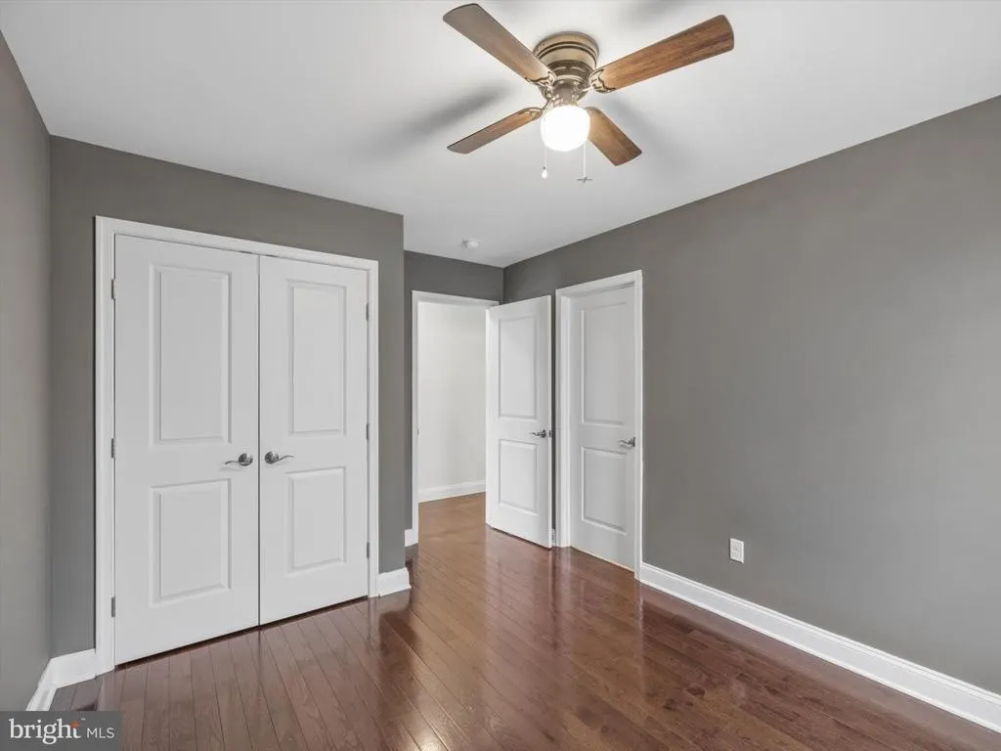
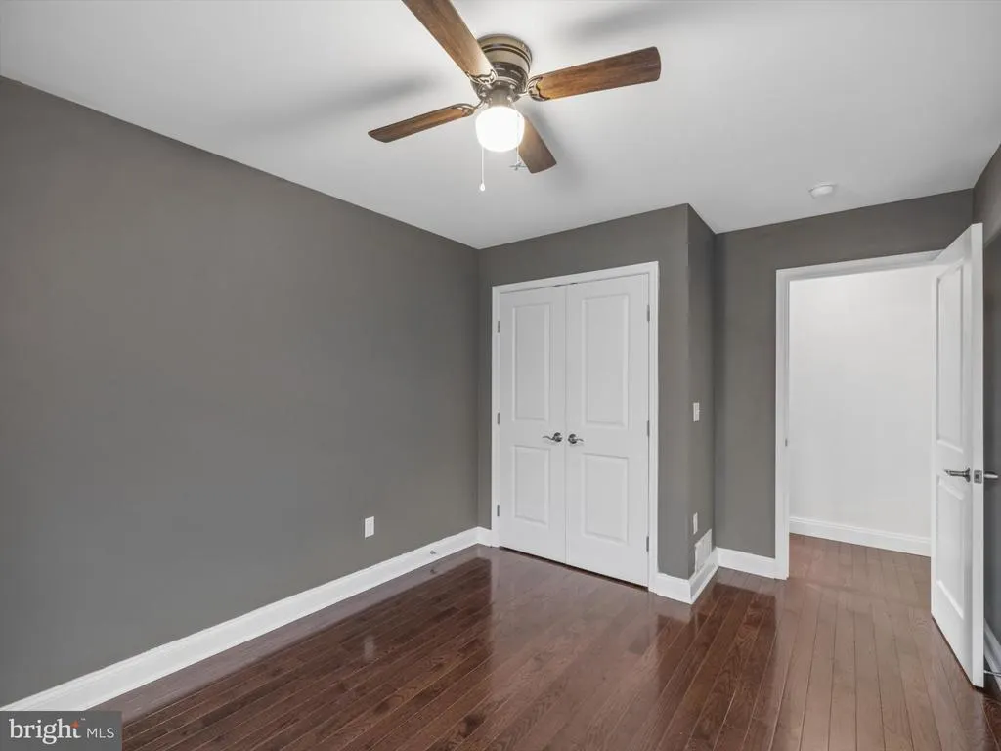
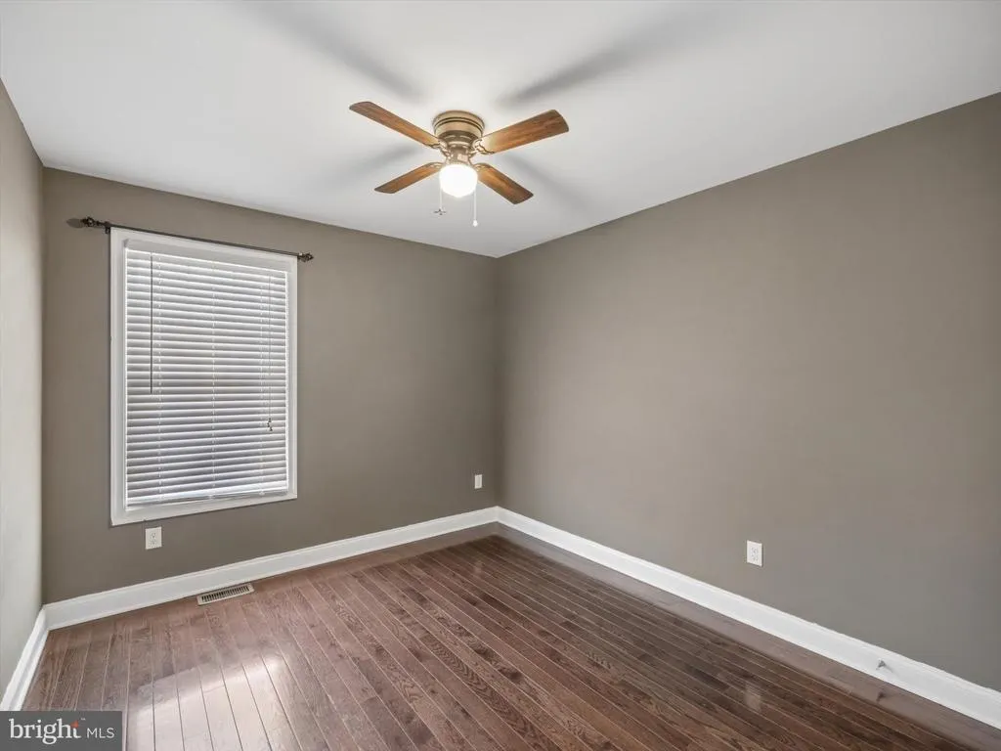
- Bedrooms3
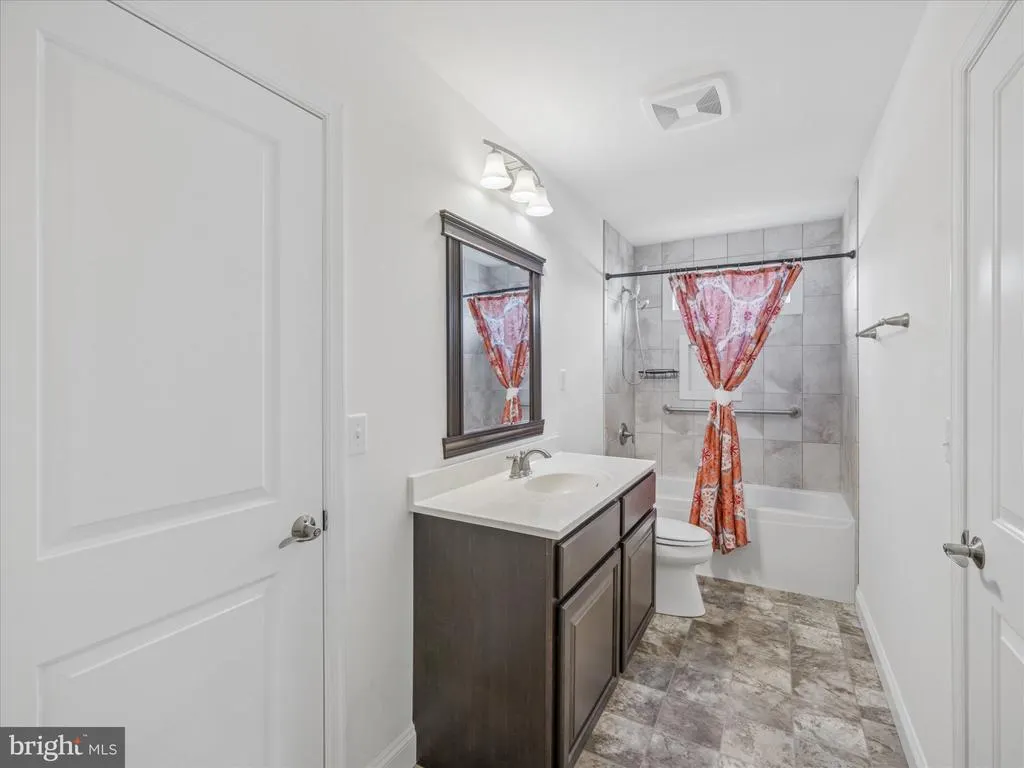
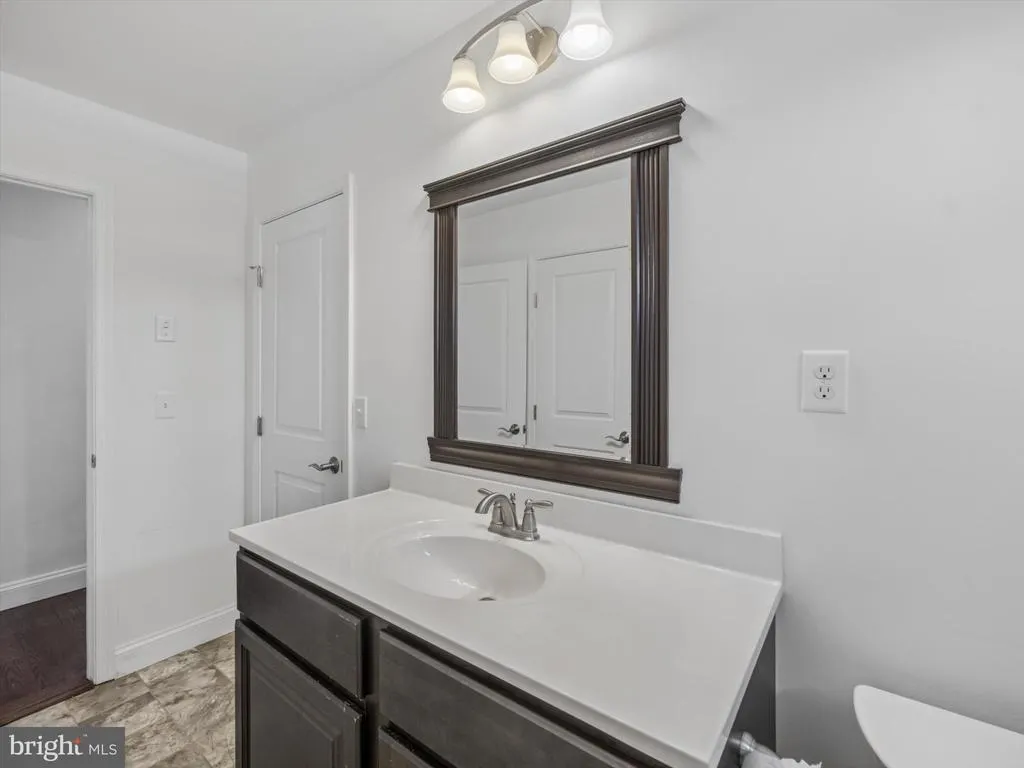
- Full Bathrooms2
- Half Bathrooms0
- Sqr Footage1651
- Lot Size0.12 Acres
Data Source:
Bright MLS
Property Description
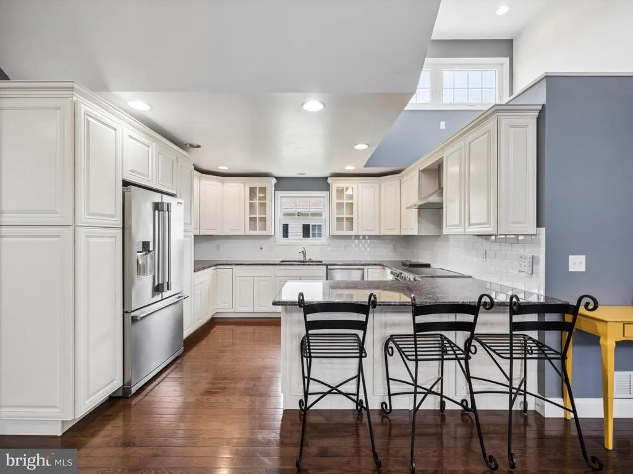
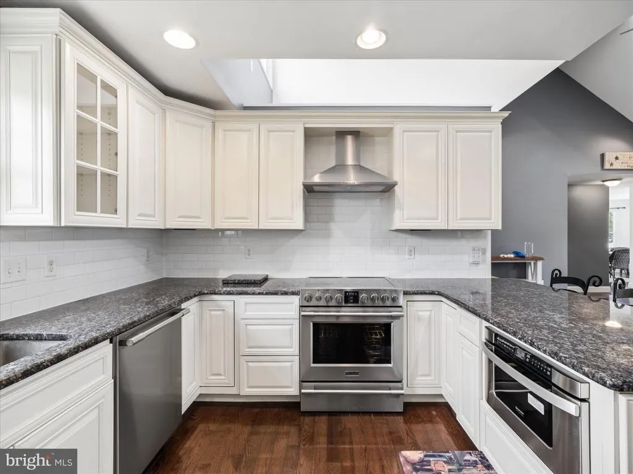
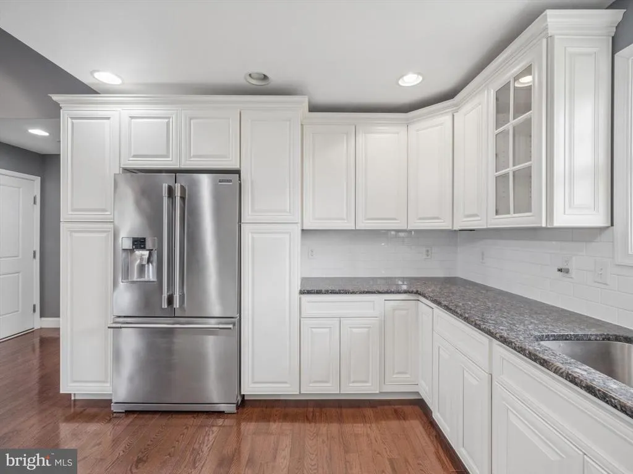
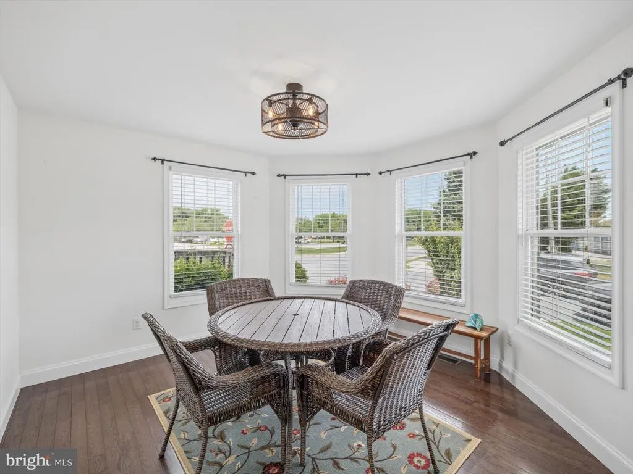
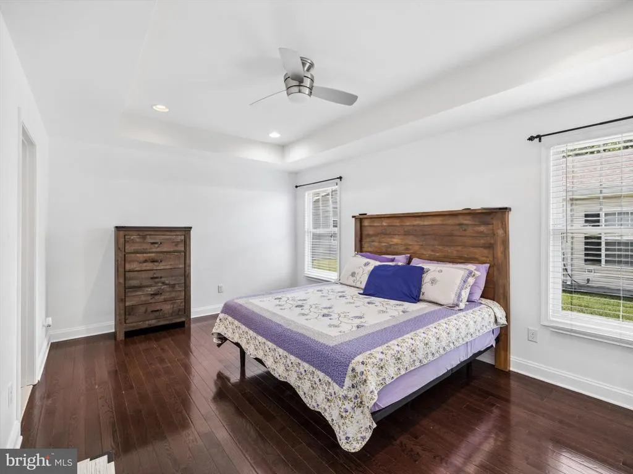
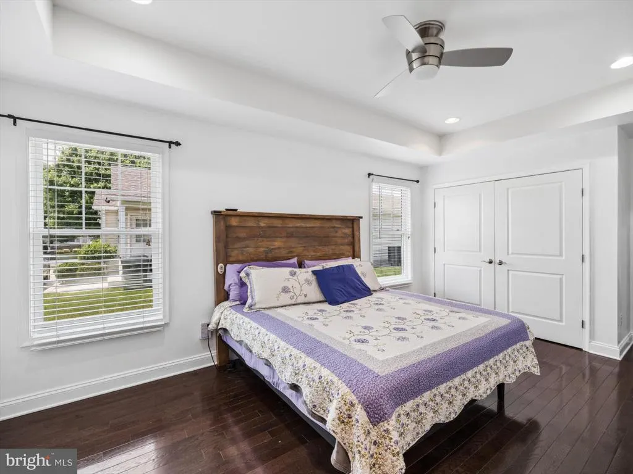
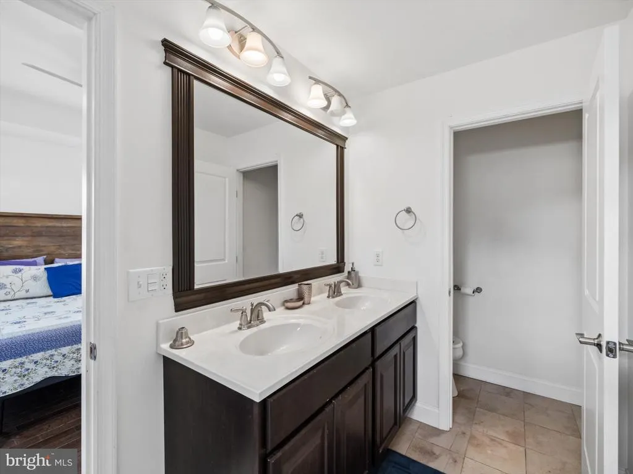
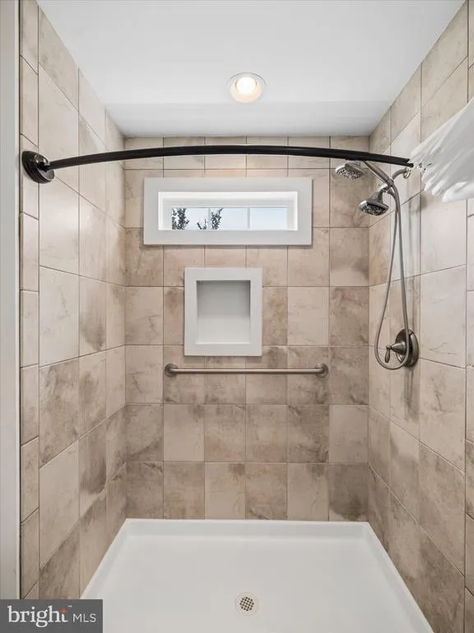
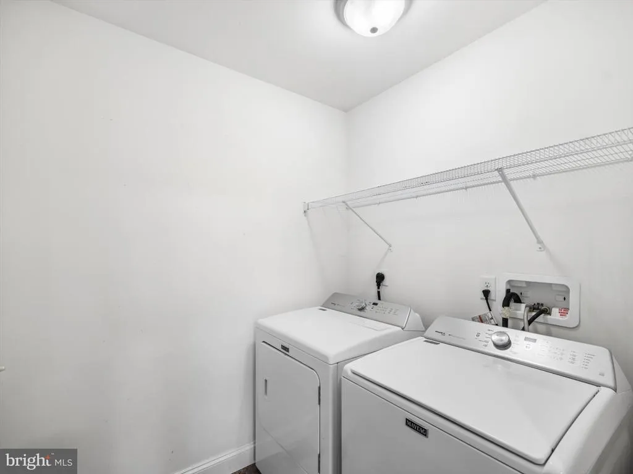
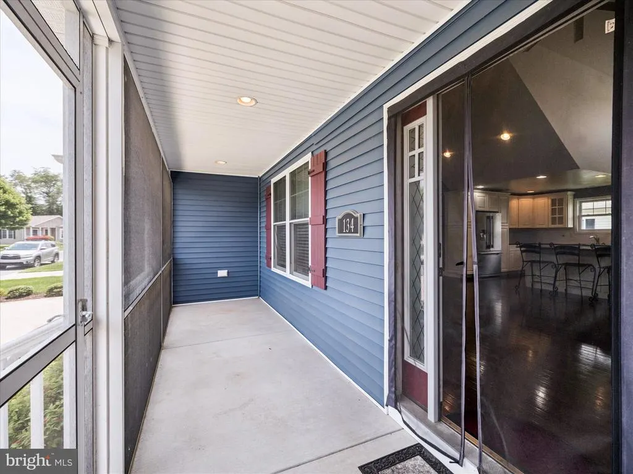
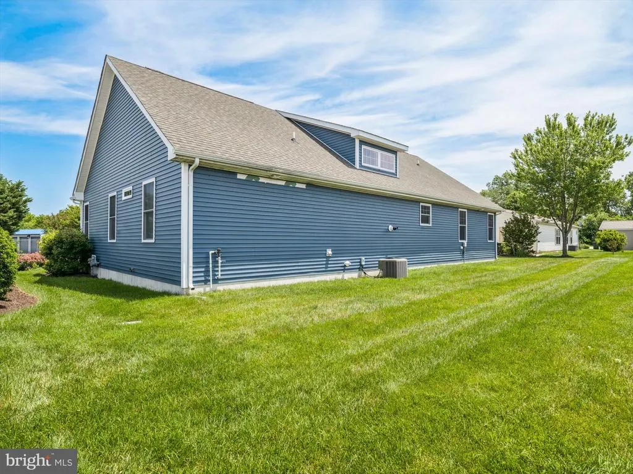
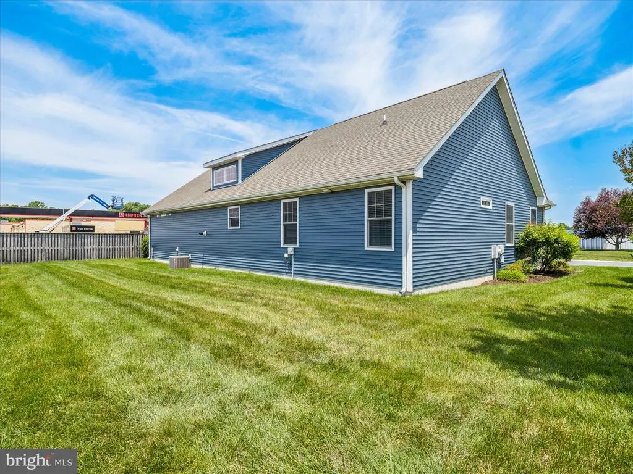
Motivated Seller: Price Improvement!! NOW $30,000 less than the original list price. Listed Below Market Value, Offering Strong Value For Buyers!! Welcome to stress-free 55+ living in Dover! This pristine 3-bed, 2-bath ranch offers the perfect blend of modern comfort and low-maintenance ease. Highlights Youll Love: Open & Airy: Vaulted main living areas and a light-filled kitchen with ample storage. Primary Retreat: Features elegant tray ceilings, a walk-in closet, and a spacious walk-in shower. Flexible Space: Two additional bedrooms ready for guests, a gym, or an office. Everyday Comfort: Covered front porch, dedicated laundry room, and attached 2-car garage. Conveniently located minutes from downtown, major dining, medical centers, and quick connections via Rt. 1 & 13. Totally move-in readycome see it today!
| Price History | |
|---|---|
| 6/9/2026 | Listed $369,900 |
| 7/28/2026 | 3$359,000 |
| 8/12/2026 | 6$339,000 |
General Features
| Living Area | 1651 |
|---|---|
| Sewer | Public Sewer |
| Heating | Forced Air |
| Cooling | Central A/C,Ceiling Fan(s) |
| Possession | 61-90 Days CD,31-60 Days CD |
| Roof | Pitched |
| Zoning | RMH |
| HOA Fee | 140.00 |
| Garage Spaces | 2.00 |
| Association Fee Includes | Lawn Maintenance,Common Area Maintenance,Snow Removal,Trash |
| Architectural Style | Ranch/Rambler |
| Construction Materials | Vinyl Siding,Stone |
| School District | CAPITAL |
| Year Built | 2015 |
| View | Street |
| Levels | 1 |
| Tax Year | 2025 |
| Ownership | Fee Simple |
| Cool Fuel | Electric |
| Building Name | None Available |
| Accessibility | None |
| Assoc Fee Paid Per | Monthly |
| County | KENT |
| New Construction | No |
| Property Type | Residential |
| Association Amenities | Picnic Area |
| HOA | Yes |
| Subdivision Name | FIELDSTONE VILLAGE |
| Garage Y/N | Yes |
| Water Access Y/N | No |
| Other Structures | Above Grade,Below Grade |
| Full Baths | 2 |
| Status | ACTIVE |
| Directions | 13 NORTH- LEFT on Fork Branch - Right on Silstone Dr - |
| City | DOVER |
| Disclosures | Lead Based Paint - State,Radon |
| Association Name | PREMIER COMMUNITY ASSOC MGMT |
| Senior Community Y/N | Yes |
| MLS Area | Capital (30802) |
| Lot Size Units | Square Feet |
| Lot Size Square Feet | 5227.20 |
| Tax Assessed Value | 379000.0 |
| Tax Annual Amount | 2246.0 |
| Property Condition | Excellent |
| Structure Type | Detached |
| Condo/Coop Association fee Y/N | No |
| Bathrooms Full Main Level | 2 |
| Bathrooms Count Main Level | 2.00 |
| Price Per Sq Ft Total AG | 205.33 |
| Acceptable Financing | Conventional,FHA,VA,Cash |
| Historic Y/N | No |
| Lease Considered Y/N | No |
| Senior Community Age Req | 55 |
| Vacation Rental Y/N | No |
| Total SQFT | 1651 |
| Location Type | Corner Lot/Unit |
| Builder Name | Green Diamond |
| Standard Status | Active |
| Year Built Source | Estimated |
| Legal Subdivision | FIELDSTONE VILLAGE |
| Tax Lot | 9800-000 |
| Association Recreation Fee | No |
Interior Features
| Heating Fuel | Natural Gas |
|---|---|
| Flooring | Hardwood |
| Hot Water | Tankless |
| Basement (Y/N) | No |
| Heating Y/N | Yes |
| Fireplace Y/N | No |
| Above Grade Finished Area | 1651 |
| Central Air Y/N | Yes |
| Total Bedrooms | 3 |
| Room Type | Living Room,Dining Room,Primary Bedroom,Bedroom 2,Bedroom 3,Kitchen,Laundry |
| Main Level Bedrooms | 3 |
| Below Grade Finished Area Unit Type | Square Feet |
| LivingAreaSource | Estimated |
| Laundry Type | Has Laundry,Main Floor |
| Below Grade Finished Area Source | Assessor |
| Above Grade Finished Area Source | Estimated |
| Above Grade Finished Area Unit Type | Square Feet |
| Total Baths | 2 |
Exterior Features
| Pool | No Pool |
|---|---|
| Lot Features | Corner |
| Water Source | Public |
| Inclusions | Refrigerator,Range,Washer,Dryer. Furniture negotiable. |
| Total Parking Spaces | 4 |
| Garage Features | Inside Access |
| Type of Parking | Attached Garage,Driveway |
| Foundation Details | Crawl Space |
| Spa | No |
| Water View Y/N | No |
| Lot Size Acres | 0.12 |
| Lot Size Source | Estimated |
| Waterfront Y/N | No |
| Other Equipment | None |
| Horse Y/N | No |
| Land Assessed Value | 63800.00 |
| Navigable Water Y/N | No |
| Water Oriented Y/N | No |
| # of Attached Garage Spaces | 2 |
Room Details
| Room | Dimensions | Level | Flooring | Details |
|---|---|---|---|---|
| Bedroom 2 | Main | |||
| Bedroom 3 | Main | |||
| Dining Room | Main | |||
| Kitchen | Main | |||
| Laundry | Main | |||
| Living Room | Main | |||
| Primary Bedroom | Main |
Amenities
- Foreclosure
- Views
- Short Sale
- New Construction
- Adult 55+
- Lease To Own
- No HOA Fees
- Furnished
- Primary On Main
- Air Conditioning
- Seller Finance
- Green
- Fixer Upper
- Horse
- Golf
- Fireplace
- Deck
- Garage
- Basement
- Pool
Property vs Single Family Average in 19901
Price
Taxes
Year Built
Visits
 © BRIGHT, All Rights Reserved
