
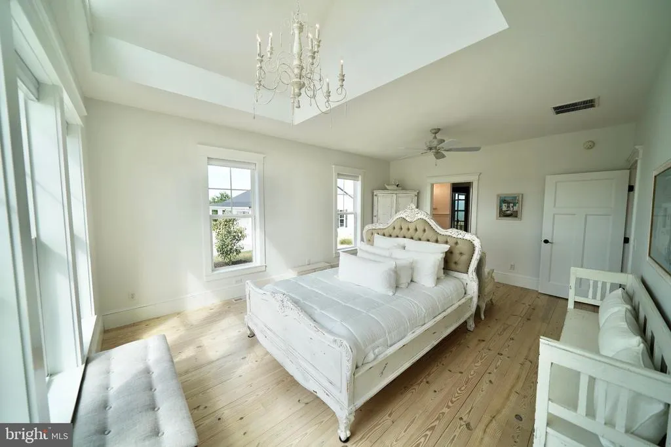
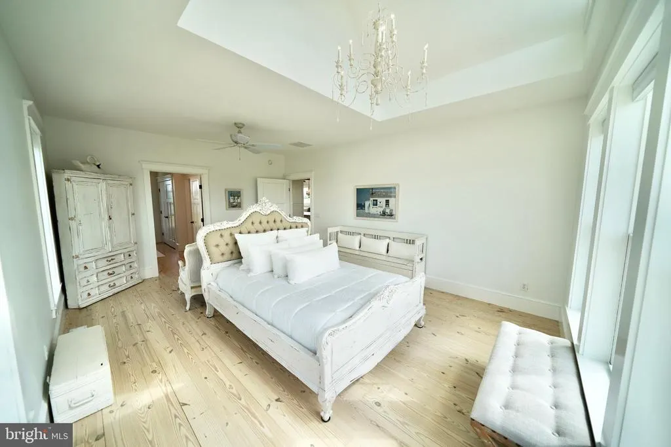
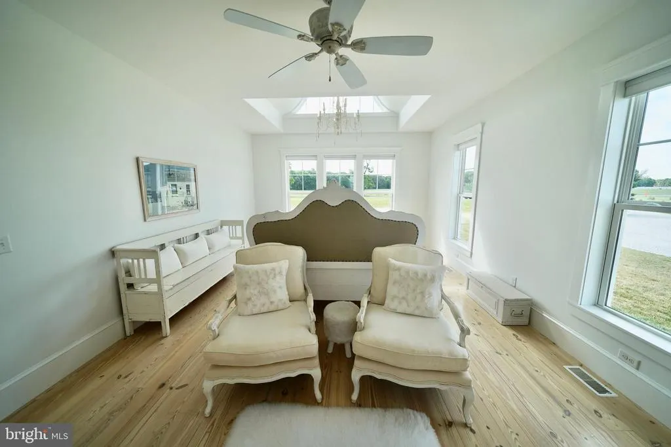
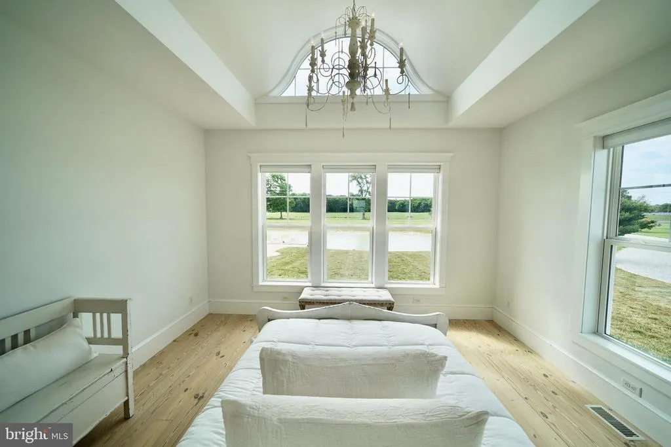
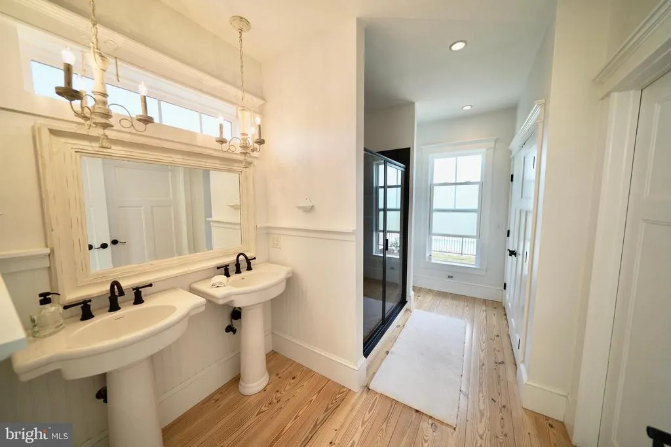
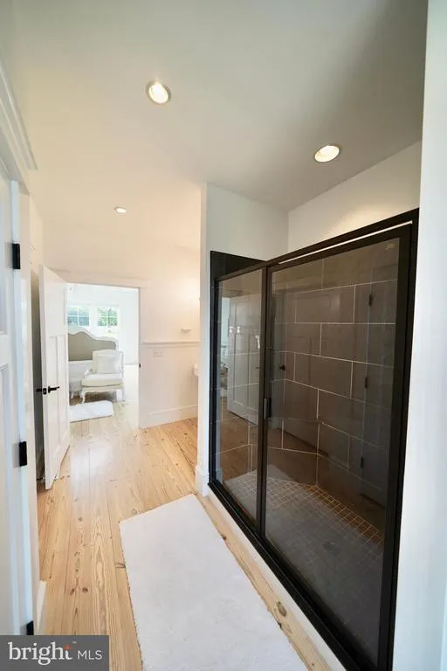
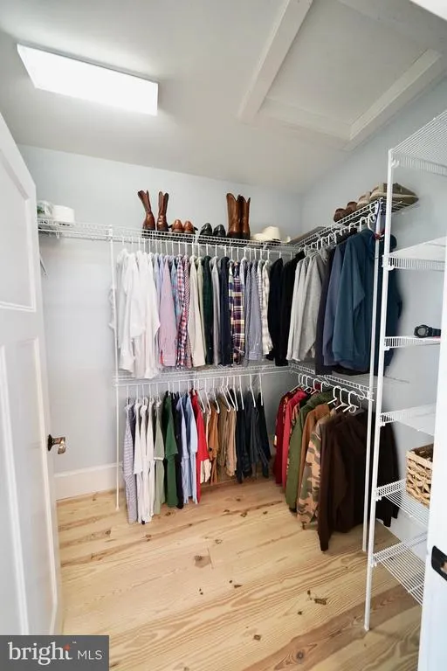
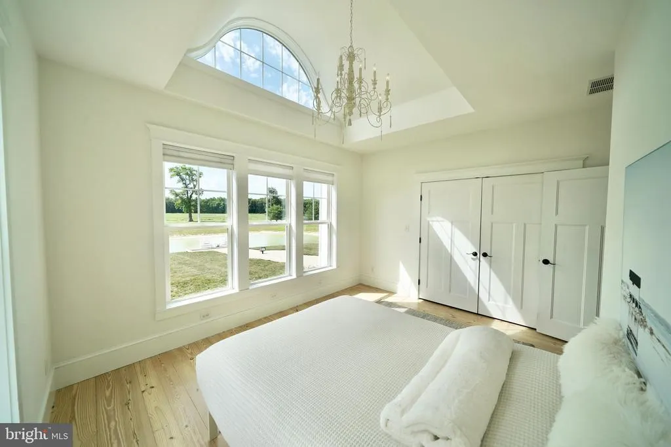
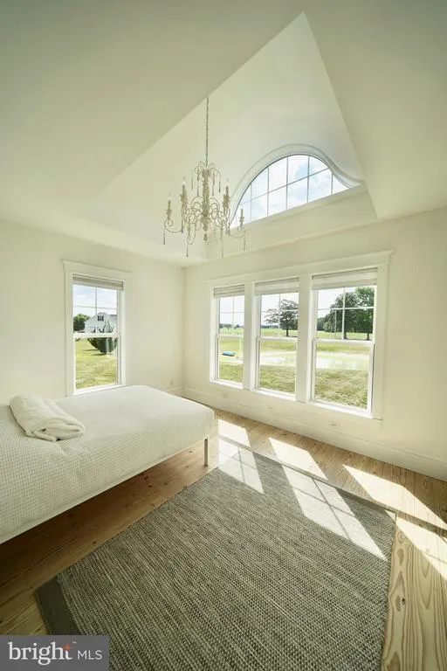
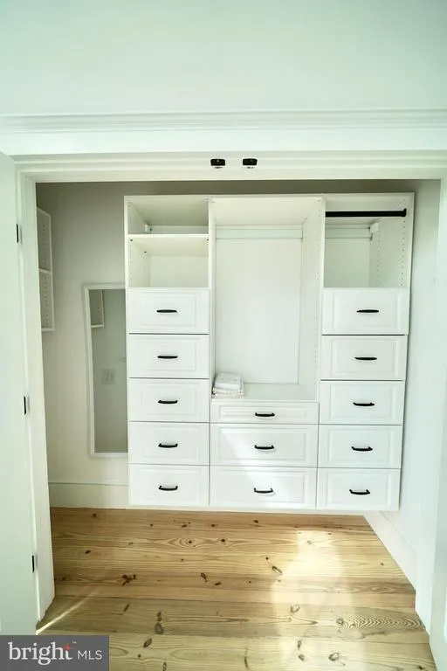
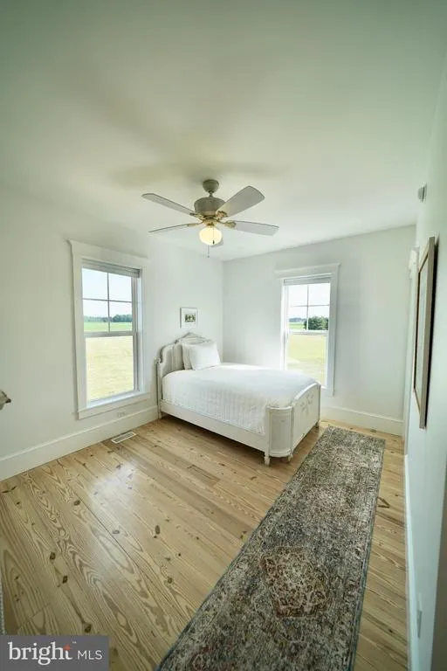
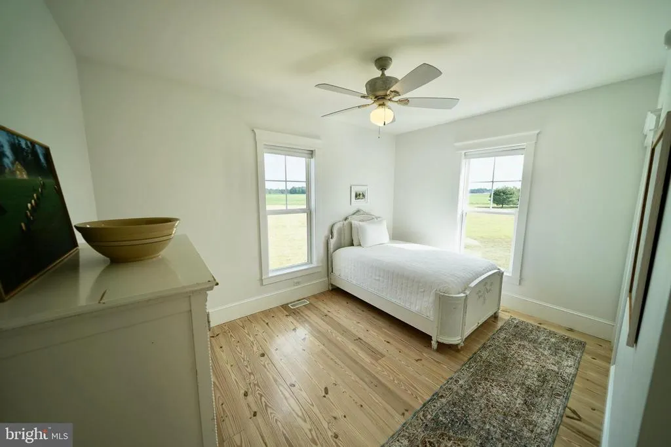
Views - Primary on Main
Address
606 Hopkins Cemetery Road, Harrington, DE
Price
$ 784,900
Property Attributes
- MLS#DEKT2047664
- TypeSingle Family
- Listing Status ACTIVE
- CountyKENT
- CityHarrington
- AreaLake Forest
- Zip19952
- StyleRanch/Rambler
- Year Built2013
- Taxes$ 1621
- Price$ 784,900
- Bedrooms4
- Full Bathrooms2
- Half Bathrooms0
- Sqr Footage4198
- Lot Size3.7 Acres
Data Source:
Bright MLS
Property Description
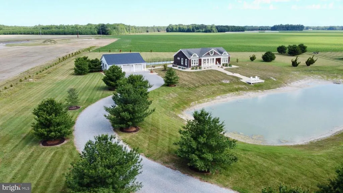
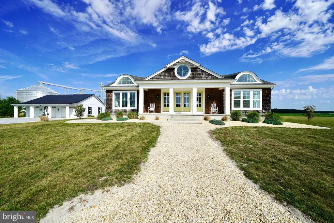
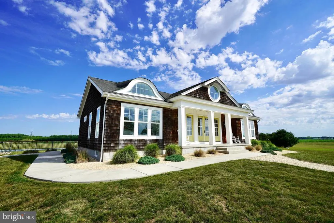
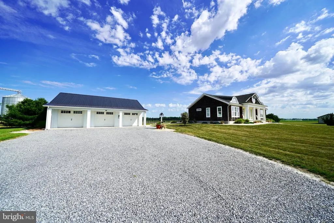
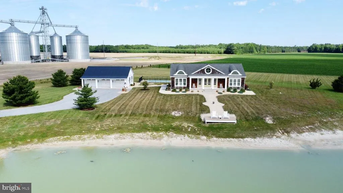
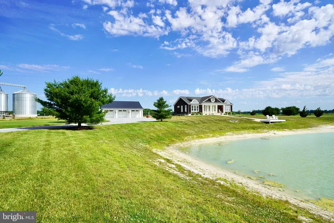
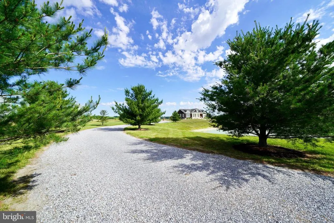
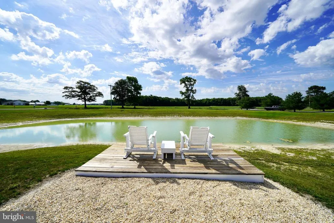
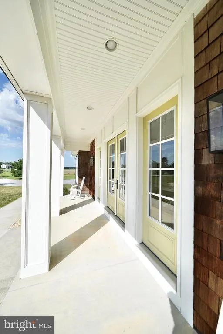
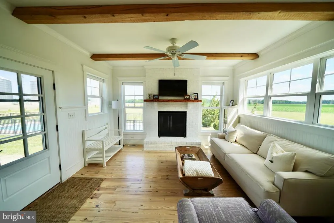
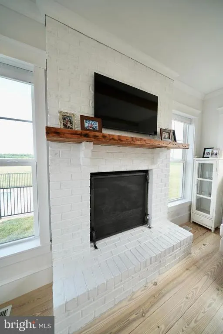
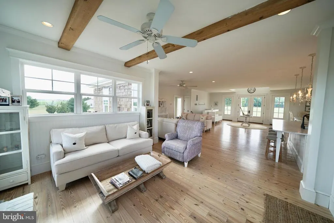
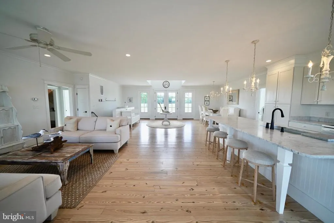
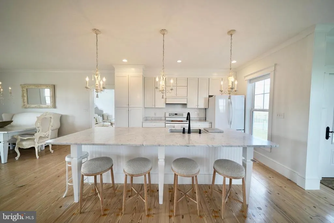
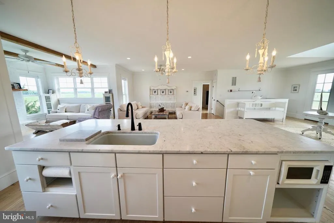
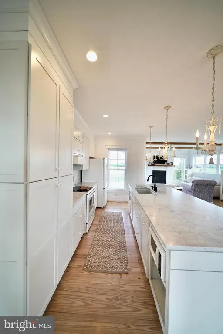
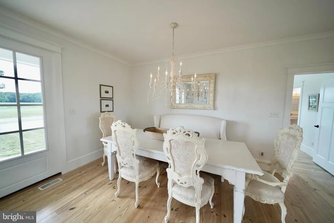
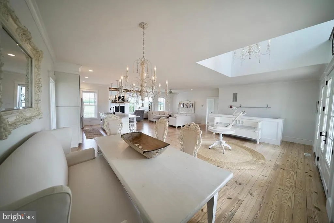
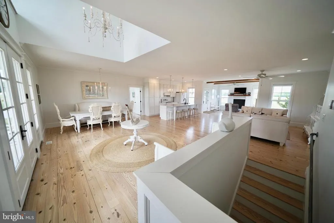
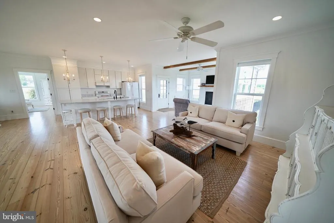
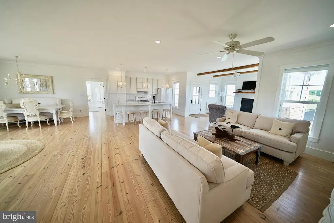
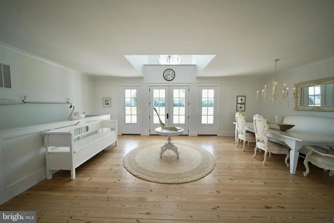
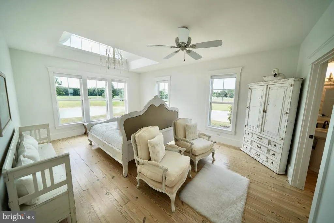
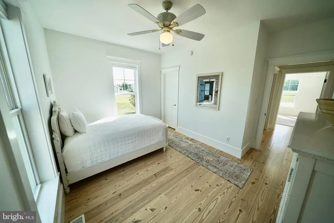
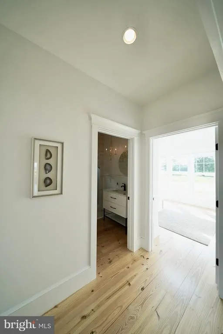
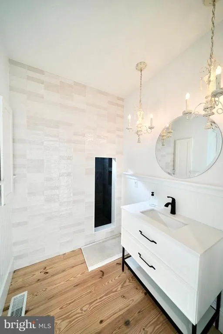
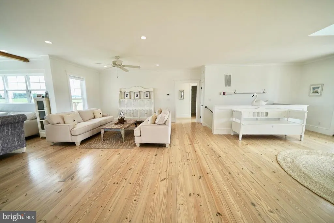
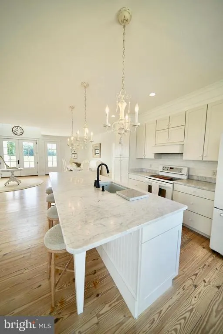
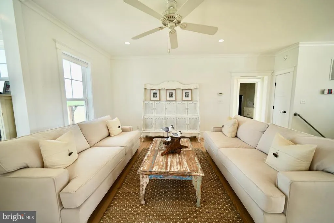
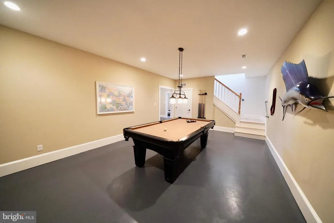
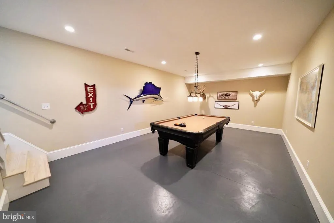
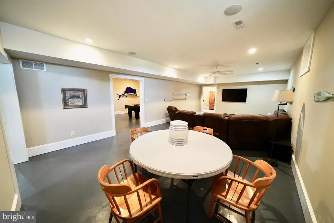
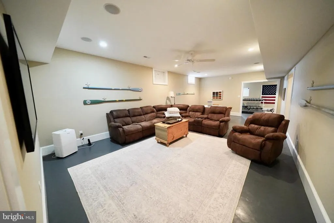
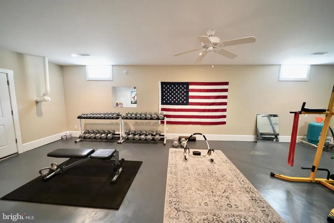
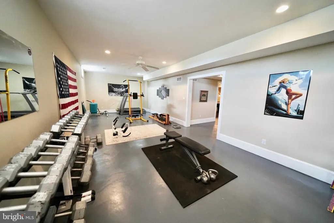
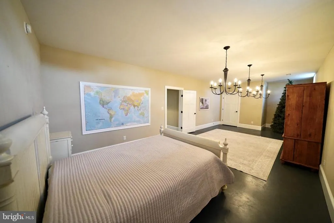
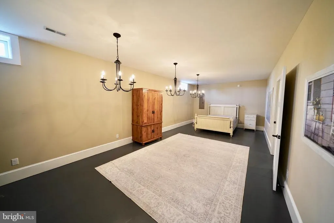
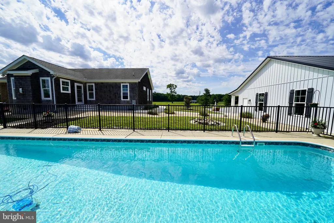
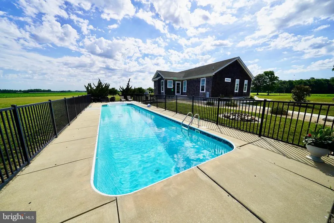
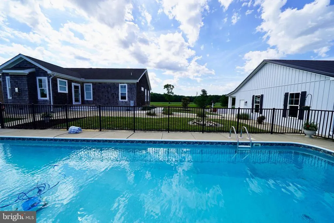
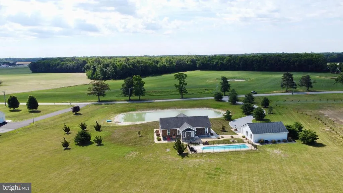
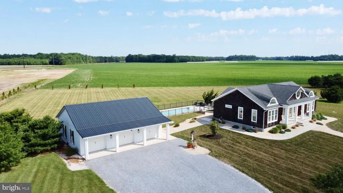
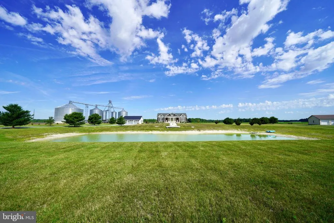
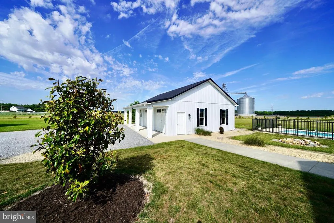
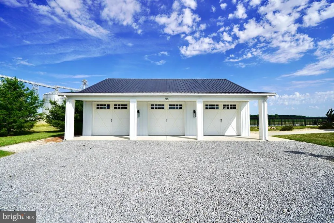
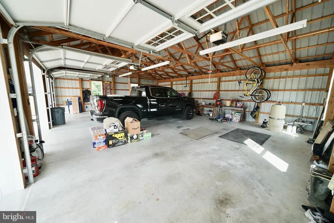
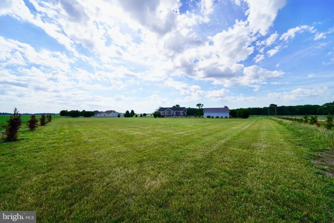
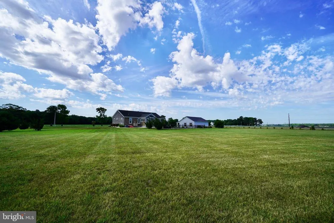
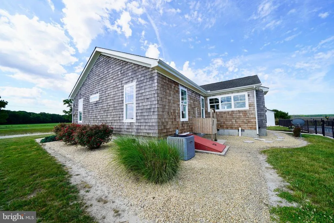
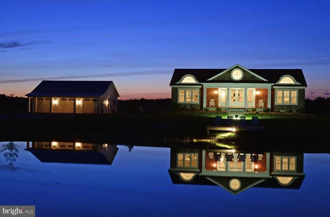
Rare opportunity to own a truly custom-built home on 3.7 acres with premium finishes, incredible outdoor space, and room for everything. Built by a premier custom builder with no expense spared, this property offers the quality and craftsmanship that is hard to find in todays market. As you pull in, you are greeted by a scenic pond out front and a private setting that gives you space to spread out while still being conveniently located near Harrington, Dover, and Route 13. The exterior showcases timeless cedar shake siding and beautiful curb appeal that immediately sets this home apart. Inside, youll find high-end finishes throughout including real hardwood flooring, custom craftsmanship, and spacious living areas designed for both everyday living and entertaining. The fully finished basement provides a massive amount of additional living space and endless possibilities for a game room, gym, home theater, office, or guest space. Step outside and enjoy your own private retreat with an in-ground lap pool and expansive outdoor space perfect for entertaining, relaxing, or enjoying the peaceful setting. Need extra storage or workspace? The detached 3-bay garage offers plenty of room for vehicles, hobbies, equipment, or workshop space. Properties with this combination of acreage, quality construction, premium finishes, finished basement space, pool, pond, and detached garage space rarely hit the market. If you have been waiting for a custom home with privacy and high-end features, this is one you wont want to miss. The 3 lots across the street are also available for sale. MLS # DEKT2043812
| Price History | |
|---|---|
| 6/4/2026 | Listed $784,900 |
General Features
| Living Area | 4198 |
|---|---|
| Sewer | On Site Septic |
| Heating | Heat Pump - Gas BackUp |
| Cooling | Central A/C |
| Possession | Immediate |
| Zoning | AC |
| Garage Spaces | 3.00 |
| Architectural Style | Ranch/Rambler |
| Pool Features | In Ground |
| Construction Materials | Wood Siding |
| School District | LAKE FOREST |
| Year Built | 2013 |
| Electric | 200+ Amp Service |
| View | Pond |
| Levels | 1 |
| Tax Year | 2025 |
| Ownership | Fee Simple |
| Cool Fuel | Electric |
| Building Name | NONE AVAILABLE |
| Accessibility | None |
| County | KENT |
| New Construction | No |
| Property Type | Residential |
| HOA | No |
| Subdivision Name | NONE AVAILABLE |
| Garage Y/N | Yes |
| Water Access Y/N | No |
| Other Structures | Above Grade,Below Grade |
| Full Baths | 2 |
| Status | ACTIVE |
| Directions | See GPS |
| City | HARRINGTON |
| Disclosures | Agent Related to Owner |
| Senior Community Y/N | No |
| MLS Area | Lake Forest (30804) |
| Lot Size Units | Square Feet |
| Lot Size Square Feet | 161172.00 |
| Tax Assessed Value | 450200.0 |
| Tax Annual Amount | 1621.0 |
| Property Condition | Excellent |
| Structure Type | Detached |
| Condo/Coop Association fee Y/N | No |
| Bathrooms Full Main Level | 2 |
| Bathrooms Count Main Level | 2.00 |
| Price Per Sq Ft Total AG | 373.94 |
| Acceptable Financing | Cash,Conventional,FHA,USDA,VA |
| Vacation Rental Y/N | No |
| Total SQFT | 4198 |
| Standard Status | Active |
| Year Built Source | Assessor |
| Tax Lot | 3701-000 |
Interior Features
| Interior Amenities | Kitchen - Eat-In |
|---|---|
| Heating Fuel | Electric |
| Basement | Full,Fully Finished |
| Flooring | Hardwood |
| Hot Water | Electric |
| Basement (Y/N) | Yes |
| Heating Y/N | Yes |
| Fireplace Y/N | No |
| Above Grade Finished Area | 2099 |
| Central Air Y/N | Yes |
| Total Bedrooms | 4 |
| Below Grade Finished Area | 2099 |
| Room Type | Living Room,Dining Room,Primary Bedroom,Bedroom 2,Bedroom 3,Kitchen,Family Room,Bedroom 1 |
| Main Level Bedrooms | 3 |
| Below Grade Finished Area Unit Type | Square Feet |
| LivingAreaSource | Estimated |
| Laundry Type | Main Floor |
| Below Grade Unfin Area Units | Square Feet |
| Below Grade Finished Area Source | Estimated |
| Bedrooms Count All Lower Levels | 1 |
| Bedrooms Count Lower Level 3 | 1 |
| Above Grade Finished Area Source | Estimated |
| Above Grade Finished Area Unit Type | Square Feet |
| Total Baths | 2 |
Exterior Features
| Pool | Yes - Personal |
|---|---|
| Water Source | Well |
| Total Parking Spaces | 18 |
| Garage Features | Garage - Front Entry |
| Type of Parking | Driveway,Detached Garage |
| Foundation Details | Concrete Perimeter |
| Water View Y/N | Yes |
| Lot Dimensions | 1.00 x 0.00 |
| Lot Size Acres | 3.70 |
| Lot Size Source | Assessor |
| Waterfront Y/N | No |
| Land Assessed Value | 106500.00 |
| Navigable Water Y/N | No |
| Water Oriented Y/N | No |
| # of Detached Garage Spaces | 3 |
| LotDimensionsSource | Assessor |
Room Details
| Room | Dimensions | Level | Flooring | Details |
|---|---|---|---|---|
| Bedroom 1 | 0 X 0 | Main | ||
| Bedroom 2 | 0 X 0 | Main | ||
| Bedroom 3 | 0 X 0 | Lower 3 | ||
| Dining Room | Unspecified | |||
| Family Room | Unspecified | |||
| Kitchen | 0 X 0 | Main | Kitchen - Electric Cooking | |
| Living Room | 0 X 0 | Main | ||
| Primary Bedroom | Unspecified | |||
| Primary Bedroom | 0 X 0 | Main |
Amenities
- Foreclosure
- Views
- Short Sale
- New Construction
- Adult 55+
- Lease To Own
- No HOA Fees
- Furnished
- Primary On Main
- Air Conditioning
- Seller Finance
- Green
- Fixer Upper
- Horse
- Golf
- Fireplace
- Deck
- Garage
- Basement
- Pool
Property vs Single Family Average in 19952
Price
Taxes
Year Built
Visits
 © BRIGHT, All Rights Reserved
