
Primary on Main
Address
128 S High Meadow Drive, Felton, DE
Price
$ 460,000
Property Attributes
- MLS#DEKT2047846
- TypeSingle Family
- Listing Status ACTIVE
- CountyKENT
- CityFelton
- AreaLake Forest
- NeighborhoodSatterfield
- Zip19943
- StyleContemporary,Ranch/Rambler
- Year Built2012
- Taxes$ 1338
- Price$ 460,000
- Bedrooms3
- Full Bathrooms2
- Half Bathrooms0
- Sqr Footage1864
- Lot Size0.24 Acres
Data Source:
Bright MLS
Property Description
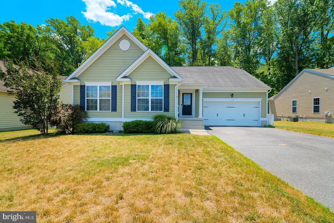
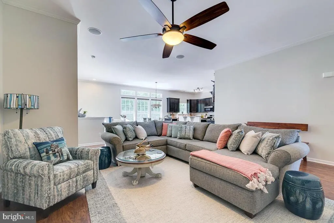
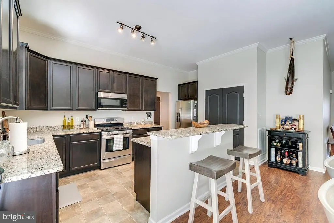
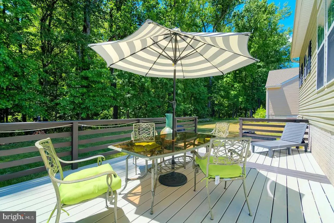
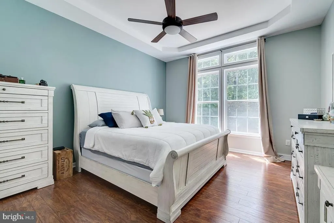
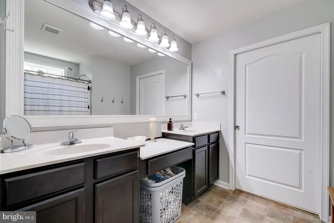
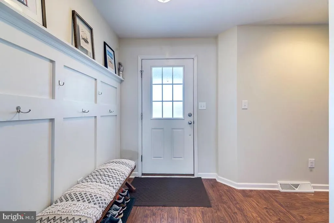
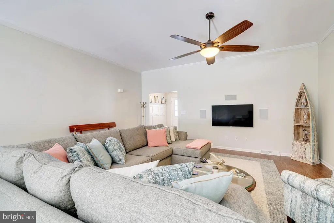
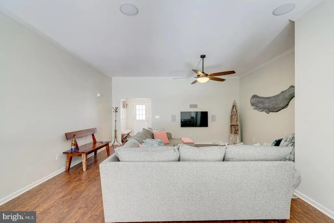
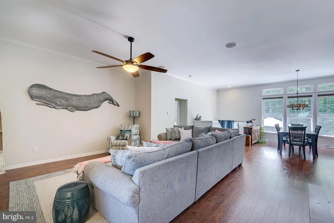
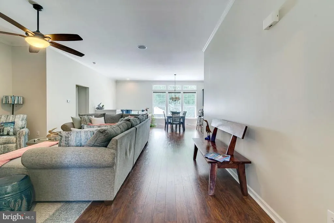
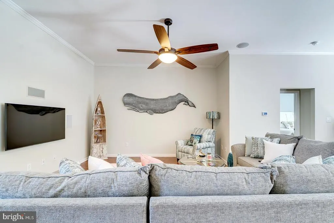
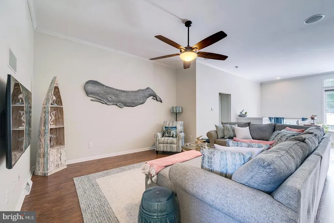
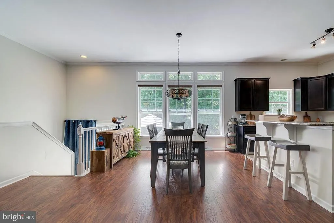
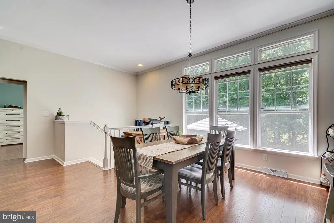
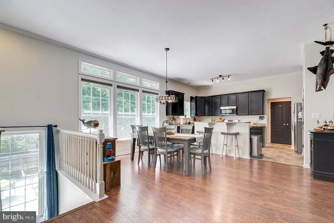
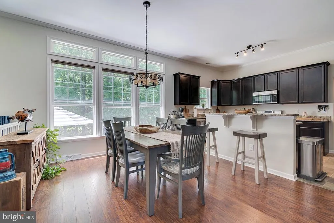
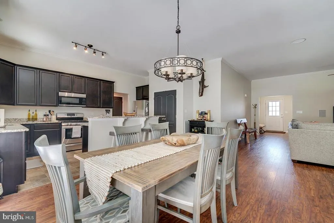
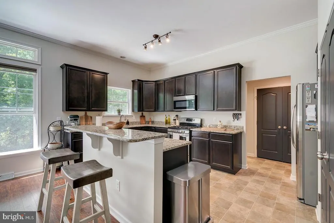
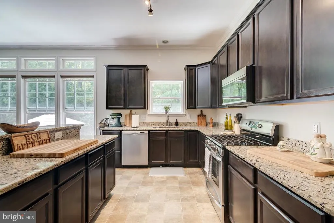
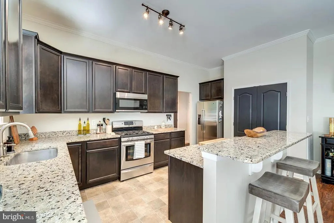
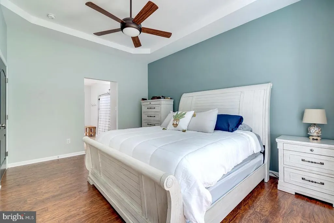
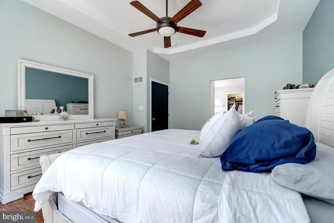
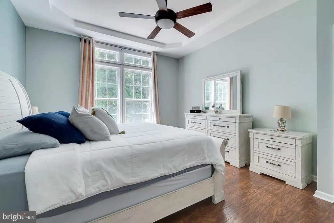
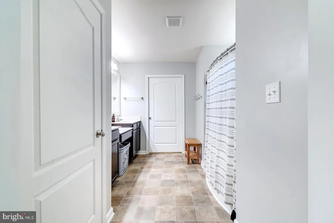
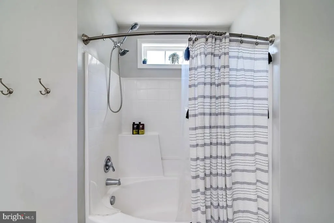
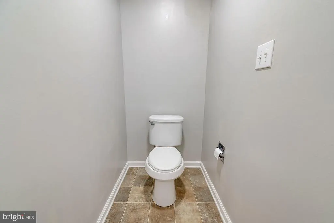
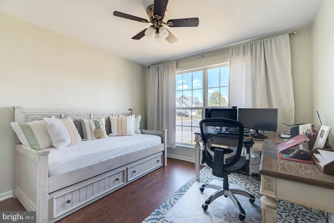
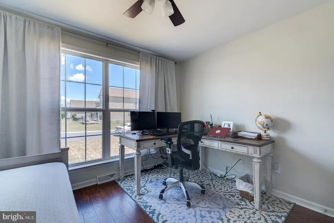
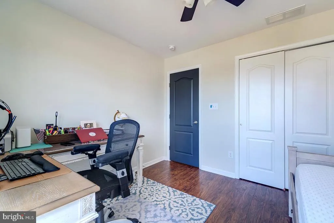
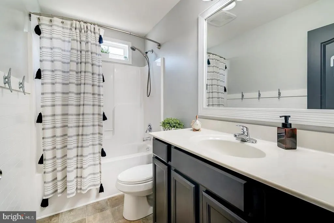
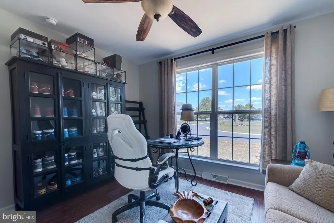
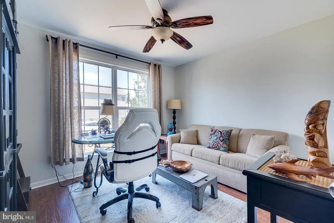
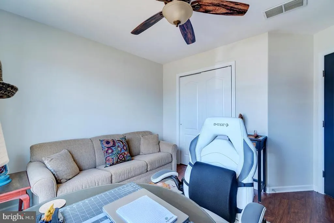
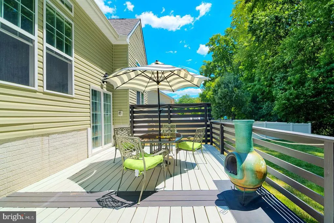
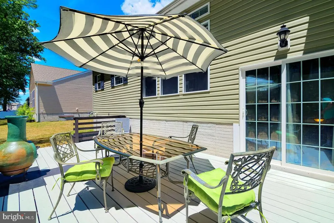
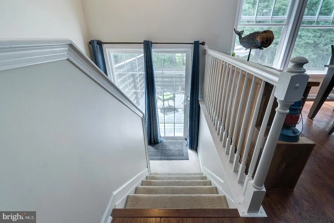
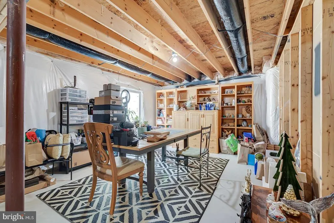
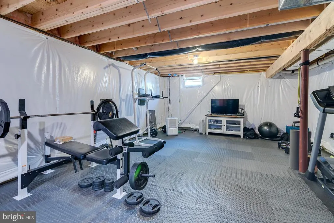
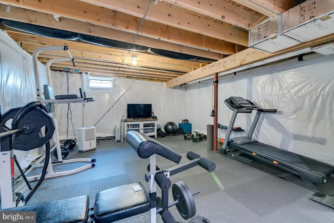
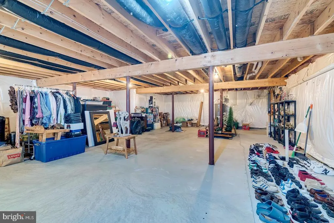
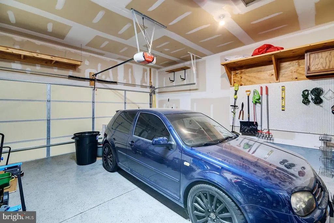
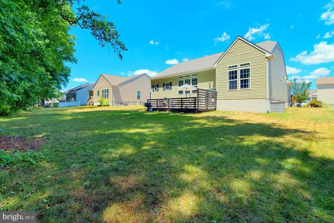
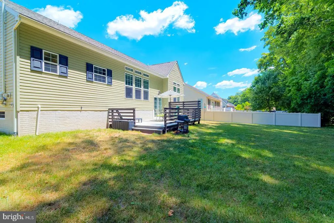
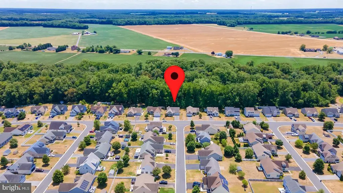
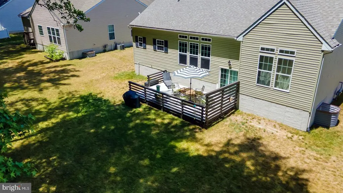
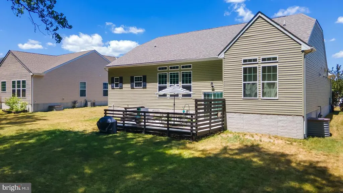
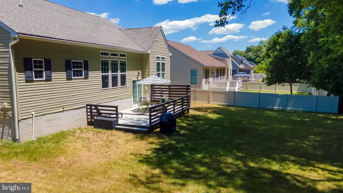
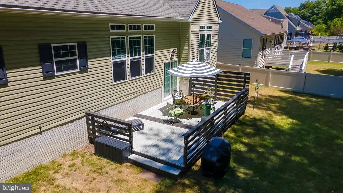
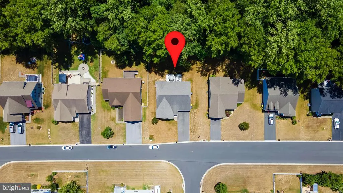
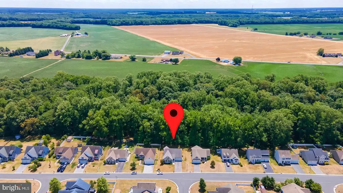
Charming coastal home located in the desirable Setterfield community of Felton, Delaware, offering the perfect blend of comfort, style, and convenience. Built by the respected Garrison Homes, it features a new A/C system and has been freshly painted with premium Benjamin Moore paint. The HOA fee is just $250, adding to the home's overall value and appeal. This beautifully designed home features 3 bedrooms, 2 bathrooms, and an inviting open-concept floor plan enhanced by Pergo HD laminate flooring throughout the main living areas. The gourmet kitchen is the heart of the home, showcasing a large two-tier granite island with counter seating, 42-inch cabinetry, stainless steel appliances including a gas range, built-in microwave, and refrigerator, plus a spacious pantry for ample storage. The kitchen flows seamlessly into the dining area, highlighted by a specialty light fixture and easy access to the expansive rear deck, making indoor-outdoor entertaining effortless. The private main-level primary suite offers a relaxing retreat with a dramatic 10-foot tray ceiling, ceiling fan, full-length windows overlooking the wooded backyard, a walk-in closet, and a luxurious ensuite bath featuring dual vanities, a garden soaking tub/shower combination, natural light from a window, and a private water closet. A split-bedroom floor plan provides added privacy for family members or guests. The full unfinished basement offers endless possibilities with insulated walls, a concrete floor, egress window, and a three-piece bathroom rough-in, ready for future expansion. Outside, the large deck overlooks a peaceful wooded backyard, creating the perfect setting for gatherings or quiet evenings. The oversized two-car garage features a durable epoxy-coated floor and abundant storage space. Ideally located near Dover Air Force Base, Route 1, Downtown Dover, and Delaware's beautiful beaches, including Killens Pond State Park and the charming waterfront community of Bowers Beach, this exceptional home offers plenty of room to entertain while enjoying easy access to shopping, dining, recreation, and coastal attractions.
| High School |
|---|
| Lake Forest High School |
| Price History | |
|---|---|
| 6/26/2026 | Listed $460,000 |
General Features
| Living Area | 1864 |
|---|---|
| Sewer | Public Sewer |
| Heating | Forced Air |
| Cooling | Central A/C |
| Possession | Settlement |
| Roof | Shingle |
| Appliances | Oven/Range - Gas,Refrigerator,Dishwasher,Disposal,Microwave,Water Heater,Stainless Steel Appliances |
| Zoning | AC |
| HOA Fee | 250.00 |
| Garage Spaces | 2.00 |
| Patio/Porch Features | Deck(s) |
| Architectural Style | Contemporary,Ranch/Rambler |
| Security Features | Carbon Monoxide Detector(s),Smoke Detector |
| Construction Materials | Stick Built |
| School District | LAKE FOREST |
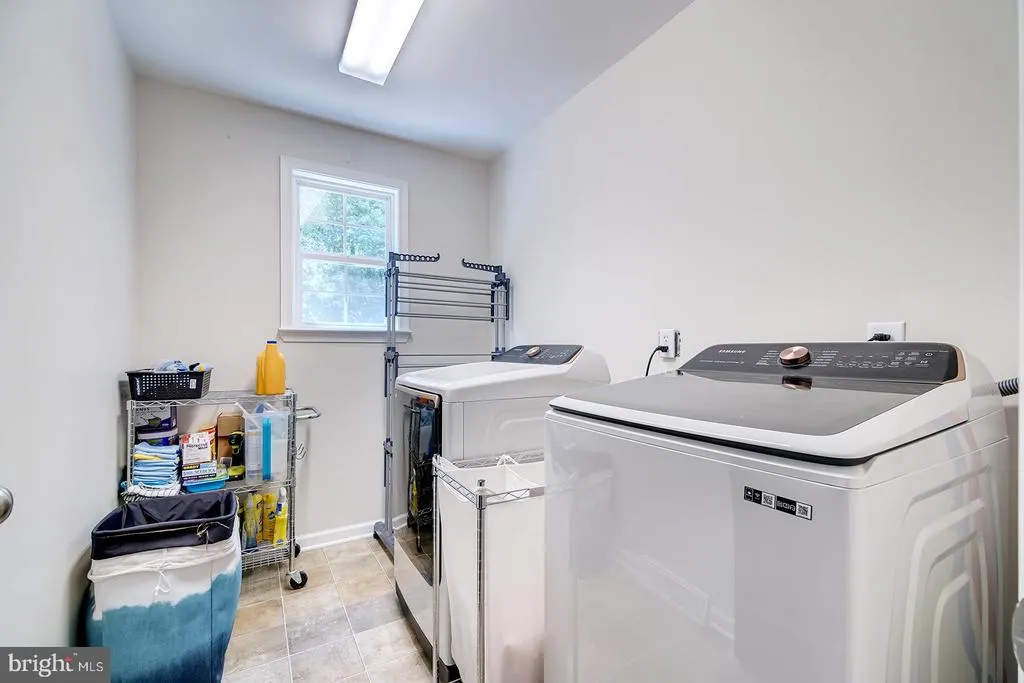
| Exclusions | washer,dryer,smart doorbell camera,flatscreen TV |
| Year Built | 2012 |
| Levels | 1 |
| Tax Year | 2025 |
| Ownership | Fee Simple |
| Cool Fuel | Electric |
| Building Name | None Available |
| Accessibility | None |
| Assoc Fee Paid Per | Annually |
| County | KENT |
| New Construction | No |
| Property Type | Residential |
| HOA | Yes |
| Subdivision Name | SATTERFIELD |
| Garage Y/N | Yes |
| Water Access Y/N | No |
| Other Structures | Above Grade,Below Grade |
| Full Baths | 2 |
| Status | ACTIVE |
| Directions | From Chimney Hill Rd turn onto Rockwood Blvd. Turn right onto Ponds Edge Dr. turn left onto S. High Meadow Dr. Property is on the right. |
| City | FELTON |
| Association Name | SATTERFIELD |
| Senior Community Y/N | No |
| MLS Area | Lake Forest (30804) |
| Lot Size Units | Square Feet |
| Lot Size Square Feet | 10454.00 |
| Tax Assessed Value | 371500.0 |
| Tax Annual Amount | 1338.0 |
| Structure Type | Detached |
| Condo/Coop Association fee Y/N | No |
| Bathrooms Full Main Level | 2 |
| Bathrooms Count Main Level | 2.00 |
| Price Per Sq Ft Total AG | 246.78 |
| Vacation Rental Y/N | No |
| Total SQFT | 1864 |
| Standard Status | Active |
| Year Built Source | Assessor |
| Legal Subdivision | SATTERFIELD SUBDIVISION |
| Tax Lot | 1300-000 |
Interior Features
| Interior Amenities | Ceiling Fan(s),Sound System,Kitchen - Gourmet,Kitchen - Island,Floor Plan - Open,Primary Bath(s),Bathroom - Soaking Tub,Bathroom - Tub Shower,Dining Area,Entry Level Bedroom,Upgraded Countertops |
|---|---|
| Heating Fuel | Natural Gas |
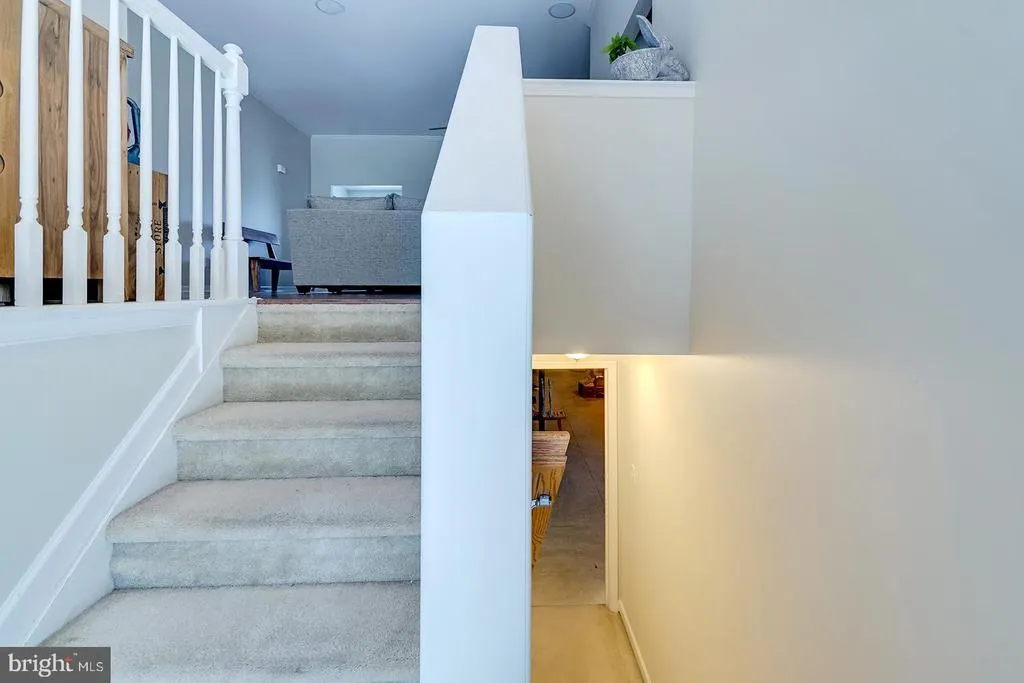
| Basement | Full,Poured Concrete,Unfinished,Windows,Sump Pump |
| Flooring | Concrete,Hardwood,Vinyl |
| Hot Water | Electric |
| Basement (Y/N) | Yes |
| Heating Y/N | Yes |
| Window Features | Screens |
| Fireplace Y/N | No |
| Above Grade Finished Area | 1864 |
| Central Air Y/N | Yes |
| Total Bedrooms | 3 |
| Main Level Bedrooms | 3 |
| Below Grade Finished Area Unit Type | Square Feet |
| LivingAreaSource | Estimated |
| Laundry Type | Main Floor,Hookup |
| Below Grade Unfin Area Units | Square Feet |
| Below Grade Unfin SQFT Source | Assessor |
| Below Grade Finished Area Source | Assessor |
| Above Grade Finished Area Source | Estimated |
| Above Grade Finished Area Unit Type | Square Feet |
| Total Baths | 2 |
Exterior Features
| Pool | No Pool |
|---|---|
| Parking Features | Asphalt Driveway |
| Lot Features | Backs to Trees,Landscaping |
| Water Source | Public |
| Inclusions | range w/ oven,refrigerator,dishwasher,disposal,microwave,water heater,sump pump,screens,draperies/curtains,drapery/curtain rods,shades/blinds,smoke detectors,carbon monoxide detectors,whole house fan |
| Total Parking Spaces | 6 |
| Garage Features | Garage - Front Entry,Garage Door Opener,Inside Access |
| Type of Parking | Attached Garage,Off Street,On Street,Driveway |
| Foundation Details | Concrete Perimeter |
| Water View Y/N | No |
| Lot Dimensions | 77.16 x 137.18 |
| Lot Size Acres | 0.24 |
| Lot Size Source | Estimated |
| Waterfront Y/N | No |
| Land Assessed Value | 79300.00 |
| Navigable Water Y/N | No |
| Water Oriented Y/N | No |
| # of Attached Garage Spaces | 2 |
| LotDimensionsSource | Assessor |
Amenities
- Foreclosure
- Views
- Short Sale
- New Construction
- Adult 55+
- Lease To Own
- No HOA Fees
- Furnished
- Primary On Main
- Air Conditioning
- Seller Finance
- Green
- Fixer Upper
- Horse
- Golf
- Fireplace
- Deck
- Garage
- Basement
- Pool
Property vs Single Family Average in 19943
Price
Taxes
Year Built
Visits
 © BRIGHT, All Rights Reserved
