
Views
Address
19 Inverness Court, Dover, DE
Price
$ 375,000
Property Attributes
- MLS#DEKT2047936
- TypeSingle Family
- Listing Status ACTIVE
- CountyKENT
- CityDover
- AreaCapital
- NeighborhoodWoodlands Of Foxhall
- Zip19904
- StyleColonial
- Year Built1976
- Taxes$ 1886
- Price$ 375,000
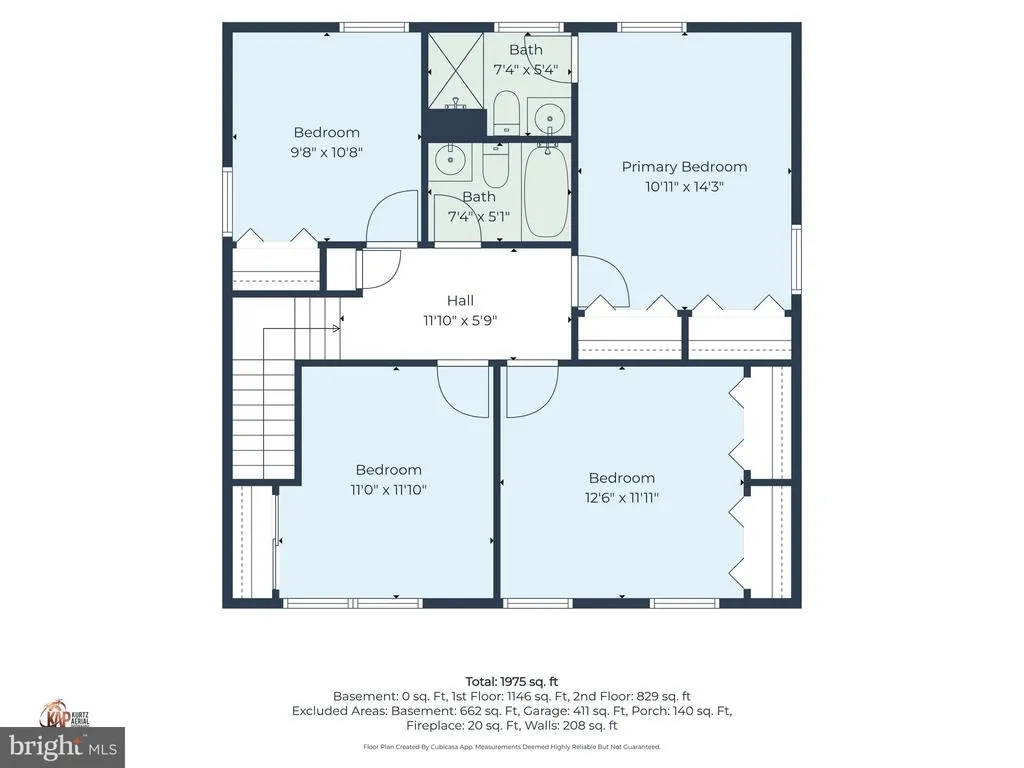
- Bedrooms4
- Full Bathrooms2
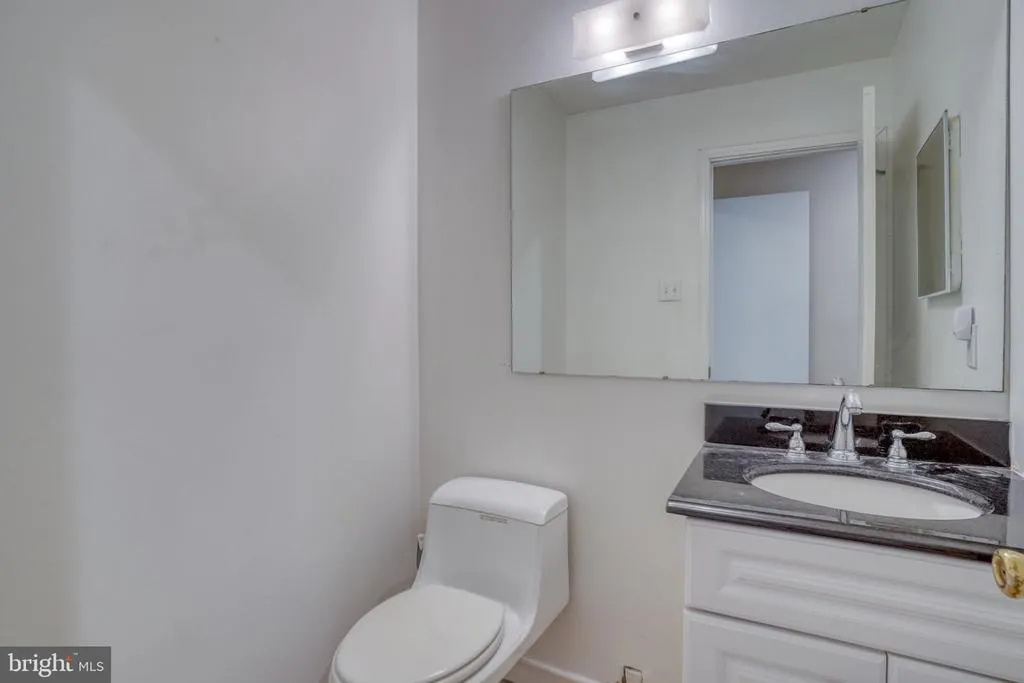
- Half Bathrooms1
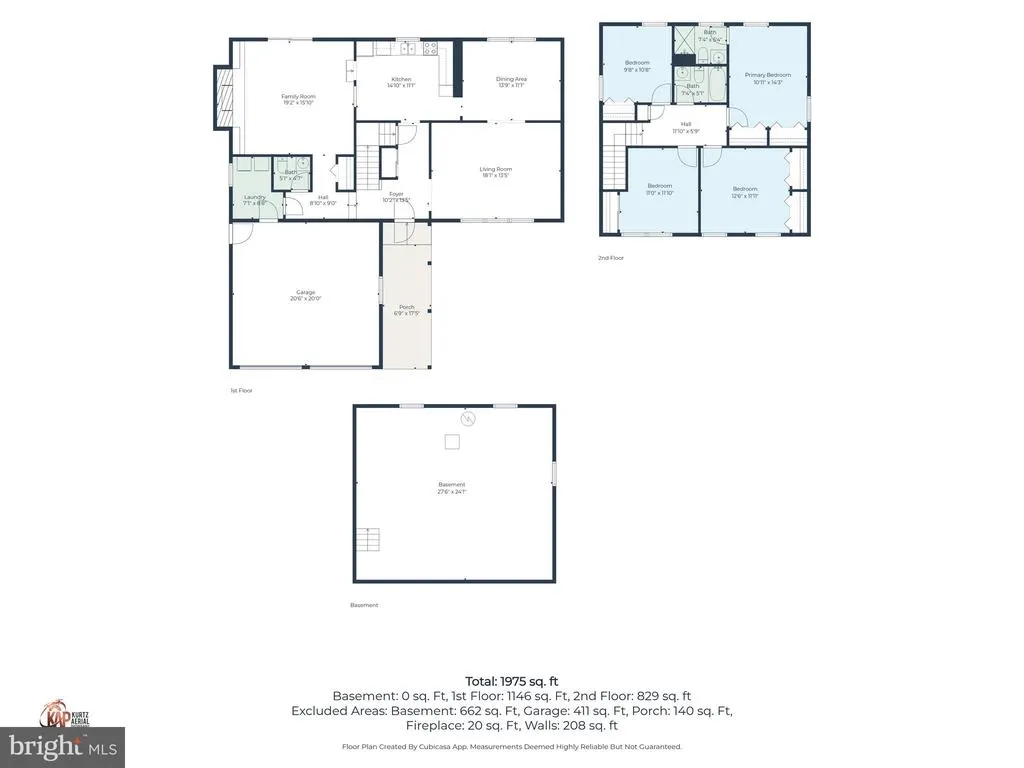
- Sqr Footage2122
- Lot Size0.35 Acres
Data Source:
Bright MLS
Property Description
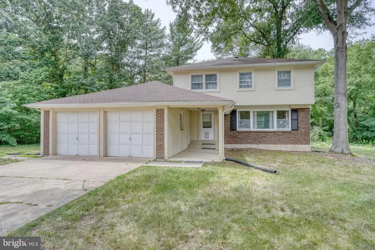
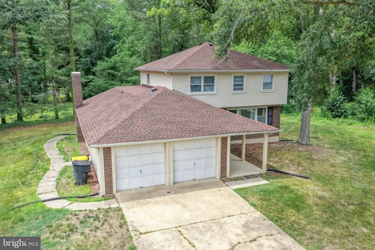
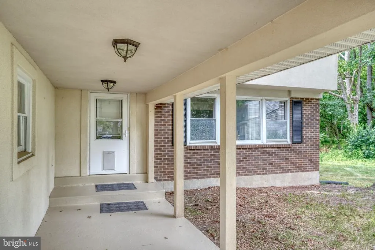
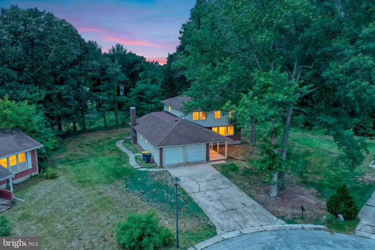
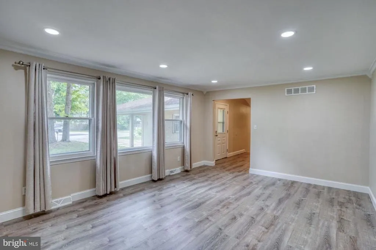
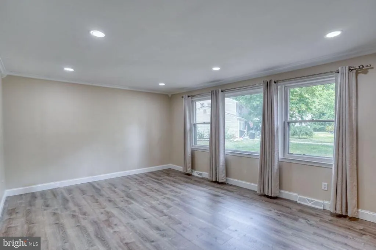
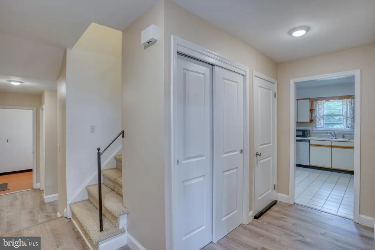
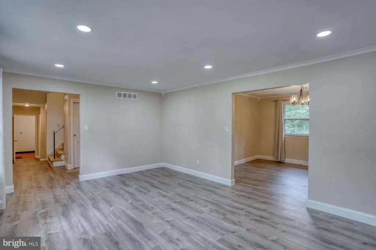
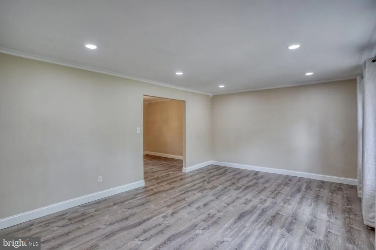
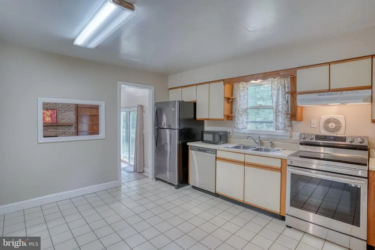
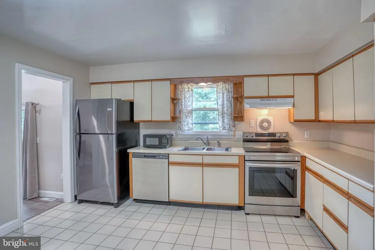
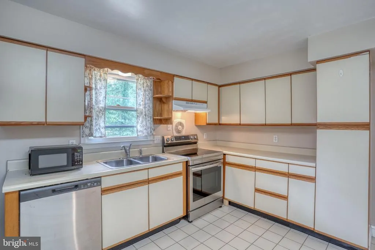
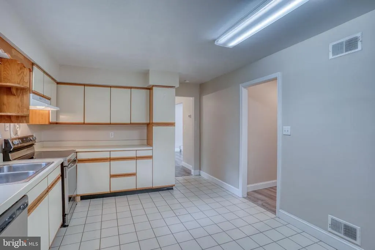
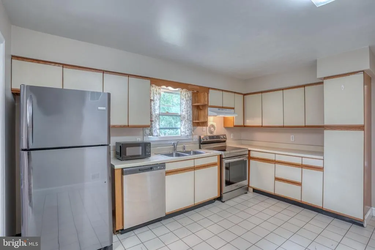
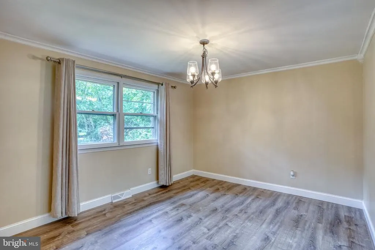
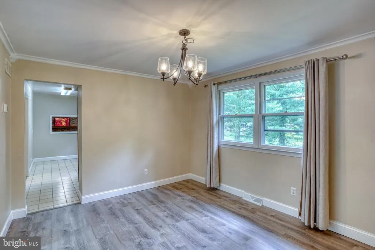
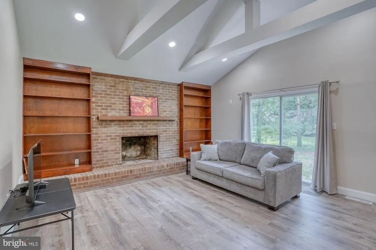
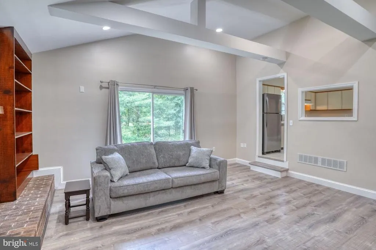
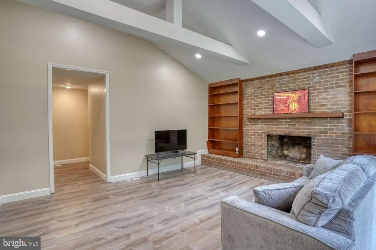
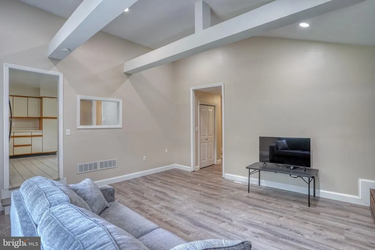
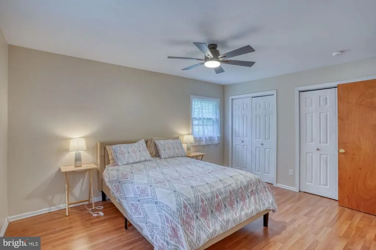
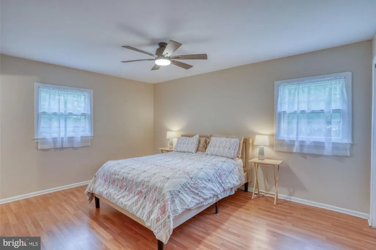
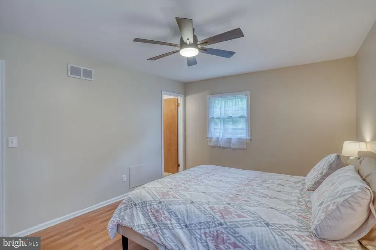
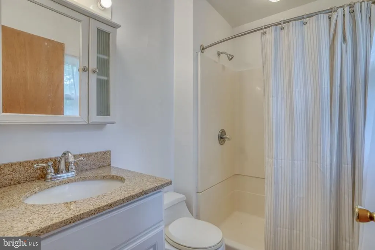
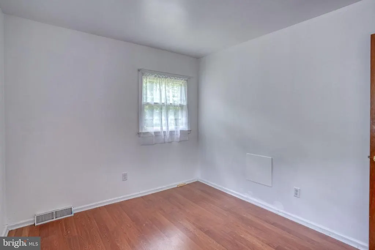
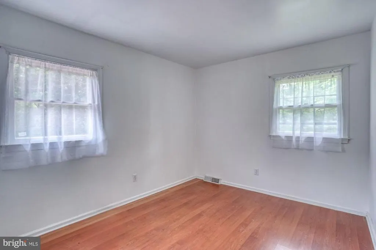
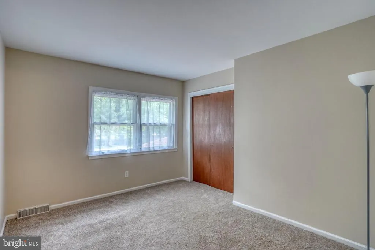
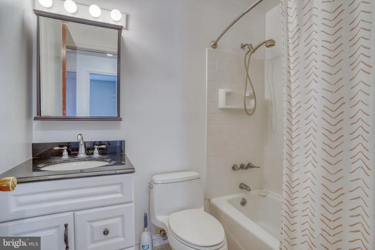
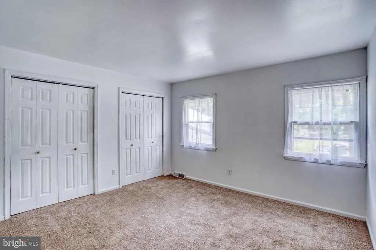
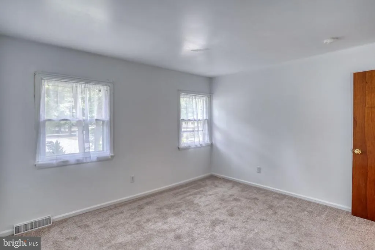
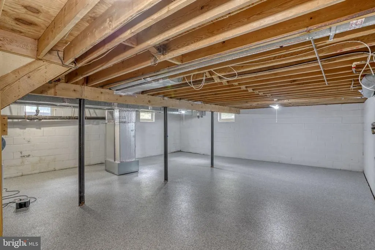
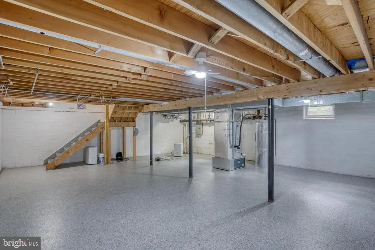
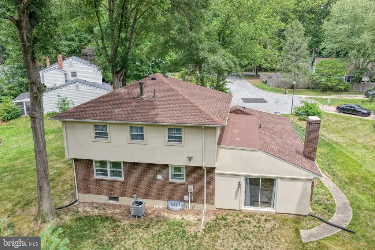
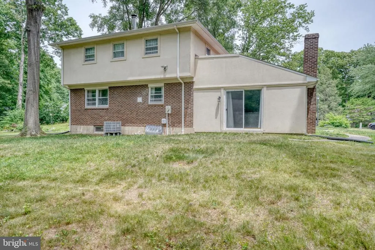
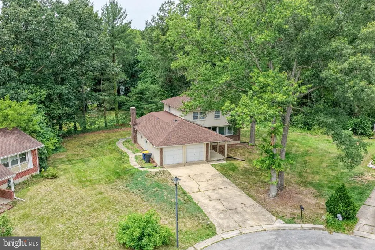
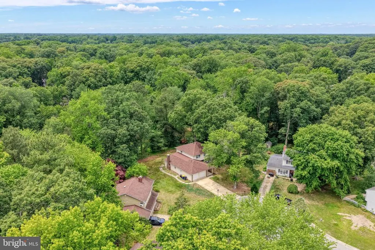
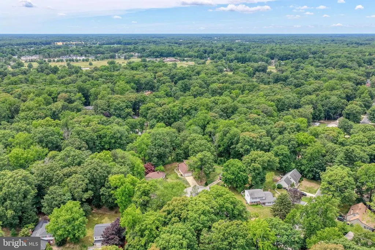
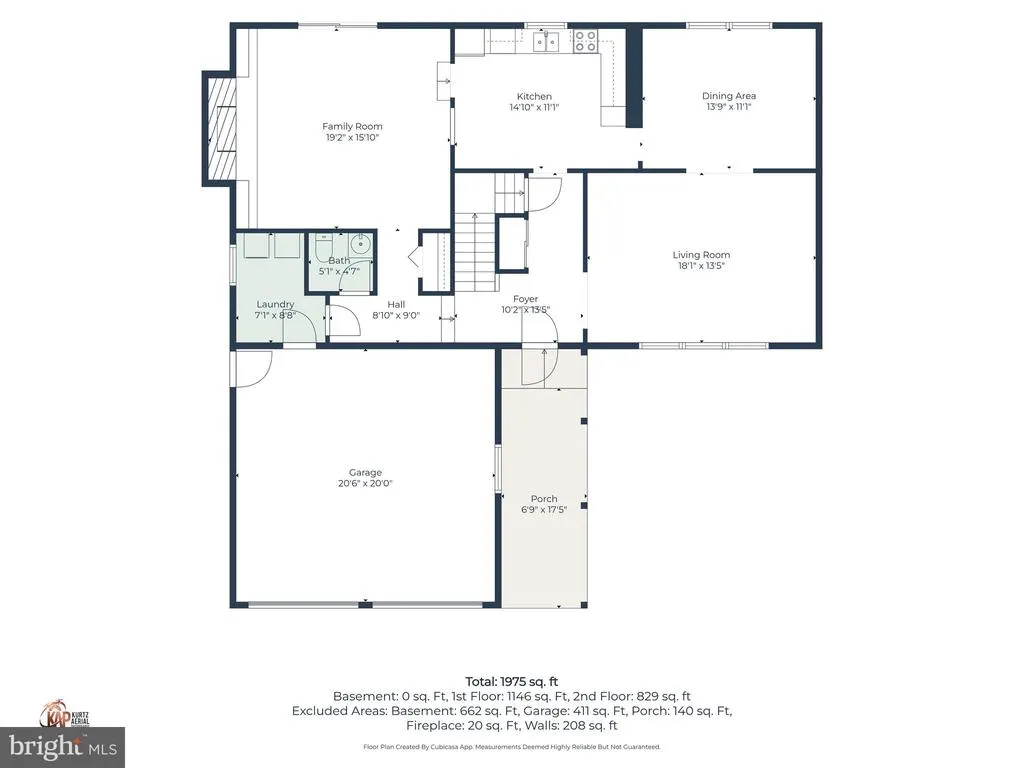
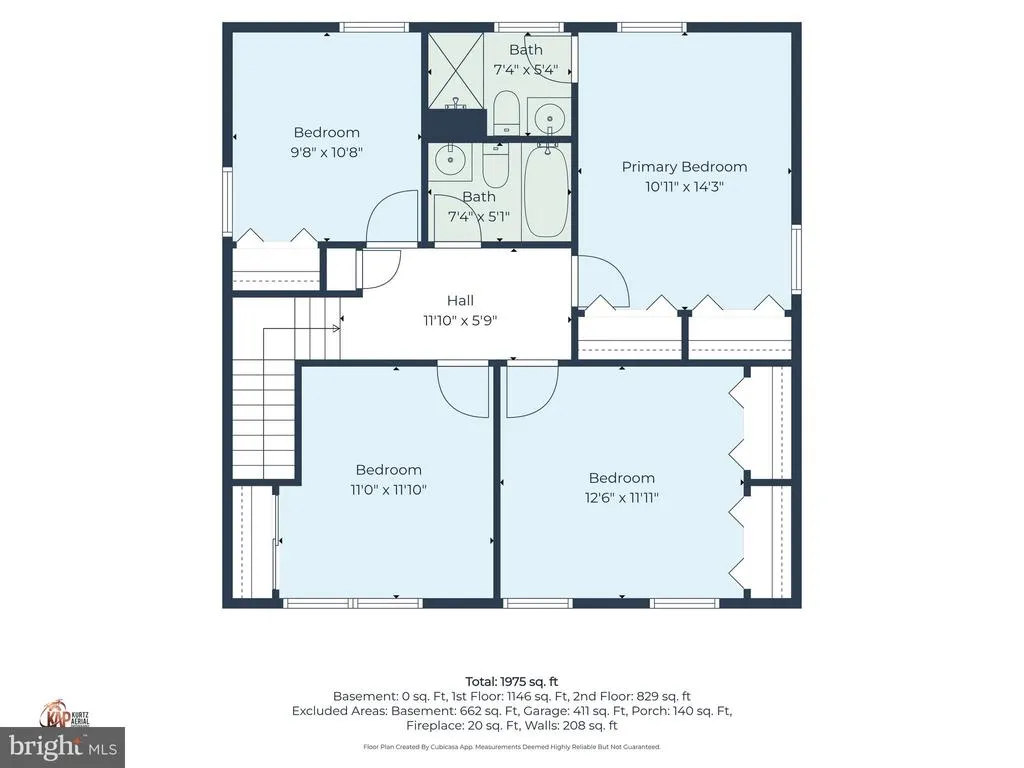
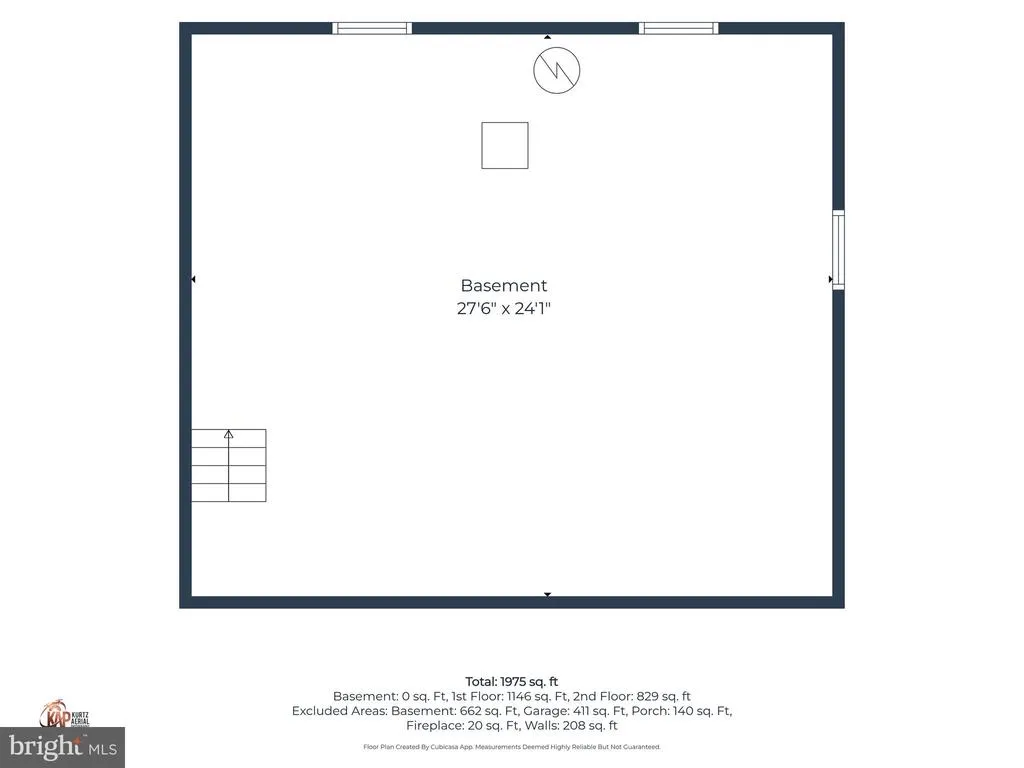
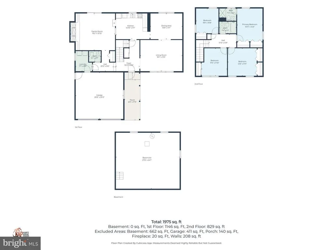
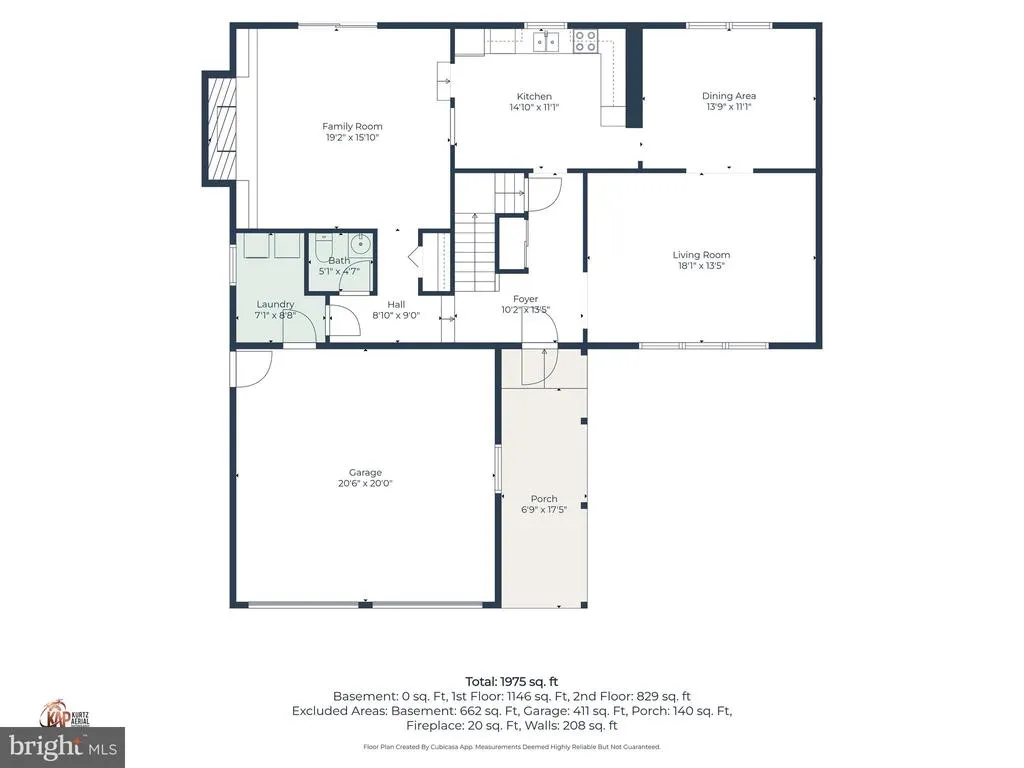
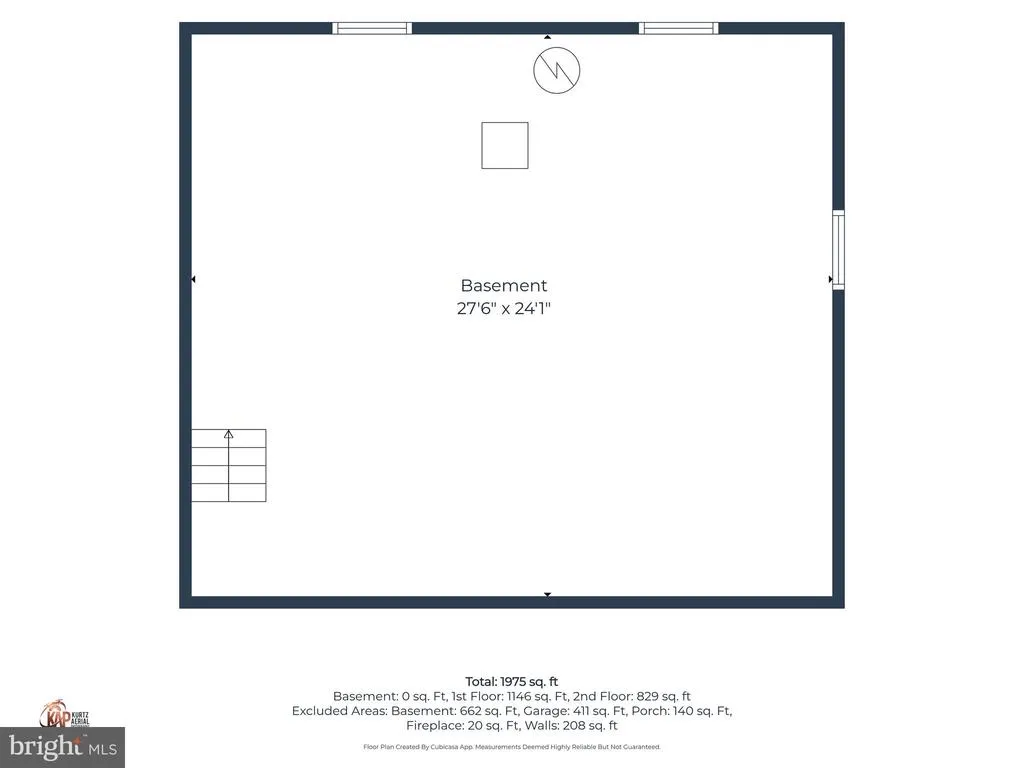
Welcome to this spacious two-story home nestled in the desirable Woodlands of Fox Hall, perfectly situated on a partially wooded cul-de-sac lot offering exceptional privacy and room to enjoy the outdoors. A charming covered front porch welcomes you into a thoughtfully designed floor plan featuring generous living spaces throughout. The main level boasts a formal living room, elegant formal dining room, and an inviting eat-in kitchen complete with stainless steel appliances, abundant cabinetry, and plenty of workspace. Just beyond, the sunken family room serves as the heart of the home, showcasing a dramatic expanded brick hearth, built-in shelving, and beautiful beamed ceiling details that add warmth and character. Upstairs, you'll find a spacious primary suite with a private full bath and ample closet space, along with three additional generously sized bedrooms, each offering large closets and comfortable accommodations. The outdoor setting is equally impressive, with a private wooded backdrop and plenty of space for entertaining, gardening, or simply relaxing in a peaceful natural setting. Additional features include a full unfinished basement ready for your personal touches, hobbies, or future expansion, as well as an oversized two-car garage providing excellent storage and convenience. Offering space, character, and an exceptional location, this Woodlands of Fox Hall home is ready to welcome its next owners.
| Price History | |
|---|---|
| 6/19/2026 | Listed $385,000 |
| 7/24/2026 | 3$375,000 |
General Features
| Living Area | 2122 |
|---|---|
| Sewer | Public Sewer |
| Heating | Heat Pump(s) |
| Cooling | Central A/C |
| Possession | Settlement |
| Roof | Architectural Shingle |
| Appliances | Refrigerator,Oven/Range - Electric,Dishwasher |
| Zoning | R10 |
| Garage Spaces | 2.00 |
| Patio/Porch Features | Porch(es) |
| Architectural Style | Colonial |
| Construction Materials | Brick,Stucco,Stick Built |
| School District | CAPITAL |
| Year Built | 1976 |
| Electric | 200+ Amp Service |
| View | Trees/Woods |
| Levels | 2 |
| Tax Year | 2025 |
| Ownership | Fee Simple |
| Cool Fuel | Electric |
| Building Name | NONE |
| Accessibility | None |
| County | KENT |
| New Construction | No |
| Property Type | Residential |
| HOA | No |
| Subdivision Name | WOODLANDS OF FOXHALL |
| Garage Y/N | Yes |
| Water Access Y/N | No |
| Other Structures | Above Grade,Below Grade |
| Full Baths | 2 |
| Status | ACTIVE |
| Directions | From N. Dupont Hwy (Rt. 13),turn onto College Road heading west and continue straight for approximately 1.64 miles. Turn right onto Oakmont Drive,then take your first right onto Merion Road. Continue |
| City | DOVER |
| Senior Community Y/N | No |
| MLS Area | Capital (30802) |
| Lot Size Units | Square Feet |
| Lot Size Square Feet | 15202.00 |
| Tax Assessed Value | 318200.0 |
| Tax Annual Amount | 1886.0 |
| Property Condition | Very Good |
| Structure Type | Detached |
| Condo/Coop Association fee Y/N | No |
| Bathrooms Count Main Level | 1.00 |
| Price Per Sq Ft Total AG | 176.72 |
| Vacation Rental Y/N | No |
| Total SQFT | 2122 |
| Standard Status | Active |
| Year Built Source | Assessor |
| Legal Subdivision | FOX HALL EAST |
| Tax Lot | 5300-000 |
Interior Features
| Interior Amenities | Breakfast Area,Built-Ins,Carpet,Ceiling Fan(s),Dining Area,Exposed Beams,Kitchen - Eat-In,Kitchen - Table Space |
|---|---|
| Heating Fuel | Electric |
| Basement | Full,Unfinished |
| Flooring | Carpet,Luxury Vinyl Plank |
| Total Fireplaces | 1 |
| Fireplace Features | Brick |
| Hot Water | Electric |
| Basement (Y/N) | Yes |
| Heating Y/N | Yes |
| Fireplace Y/N | Yes |
| Above Grade Finished Area | 2122 |
| Half Baths | 1 |
| Central Air Y/N | Yes |
| Total Bedrooms | 4 |
| Below Grade Finished Area Unit Type | Square Feet |
| LivingAreaSource | Assessor |
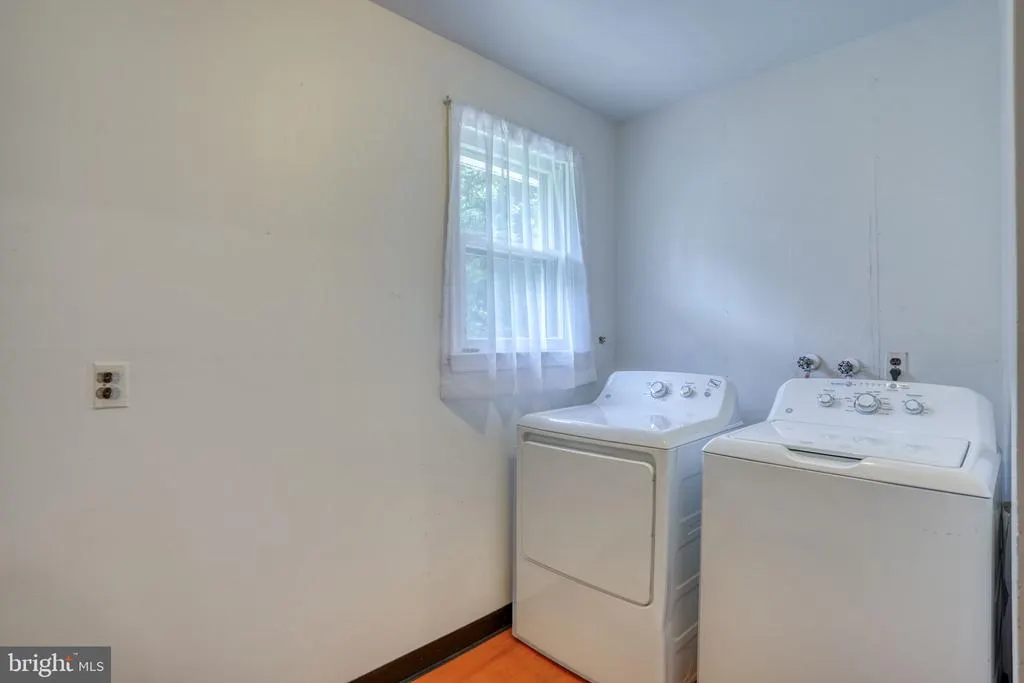
| Laundry Type | Main Floor |
| Below Grade Unfin Area Units | Square Feet |
| Below Grade Unfin SQFT Source | Assessor |
| Below Grade Finished Area Source | Assessor |
| Bedrooms Count All Upper Levels | 4 |
| Bedrooms Count Upper Level 1 | 4 |
| Bathrooms Half Main Level | 1 |
| Bathrooms Full Upper Level 1 | 2 |
| Bathrooms Full All Upper Levels | 2 |
| Bathrooms Count Upper Level 1 | 2.00 |
| Bathrooms Count All Upper Levels | 2 |
| Above Grade Finished Area Source | Assessor |
| Above Grade Finished Area Unit Type | Square Feet |
| Total Baths | 3 |
Exterior Features
| Pool | No Pool |
|---|---|
| Parking Features | Concrete Driveway |
| Water Source | Public |
| Total Parking Spaces | 6 |
| Garage Features | Garage - Front Entry |
| Type of Parking | Attached Garage,Driveway |
| Foundation Details | Block |
| Water View Y/N | No |
| Lot Dimensions | 55.00 x 120.00 |
| Lot Size Acres | 0.35 |
| Road Surface Type | Black Top |
| Lot Size Source | Assessor |
| Waterfront Y/N | No |
| Land Assessed Value | 112500.00 |
| Navigable Water Y/N | No |
| Water Oriented Y/N | No |
| # of Attached Garage Spaces | 2 |
| LotDimensionsSource | Assessor |
Amenities
- Foreclosure
- Views
- Short Sale
- New Construction
- Adult 55+
- Lease To Own
- No HOA Fees
- Furnished
- Primary On Main
- Air Conditioning
- Seller Finance
- Green
- Fixer Upper
- Horse
- Golf
- Fireplace
- Deck
- Garage
- Basement
- Pool
Property vs Single Family Average in 19904
Price
Taxes
Year Built
Visits
 © BRIGHT, All Rights Reserved
