
Price Reduction
Address
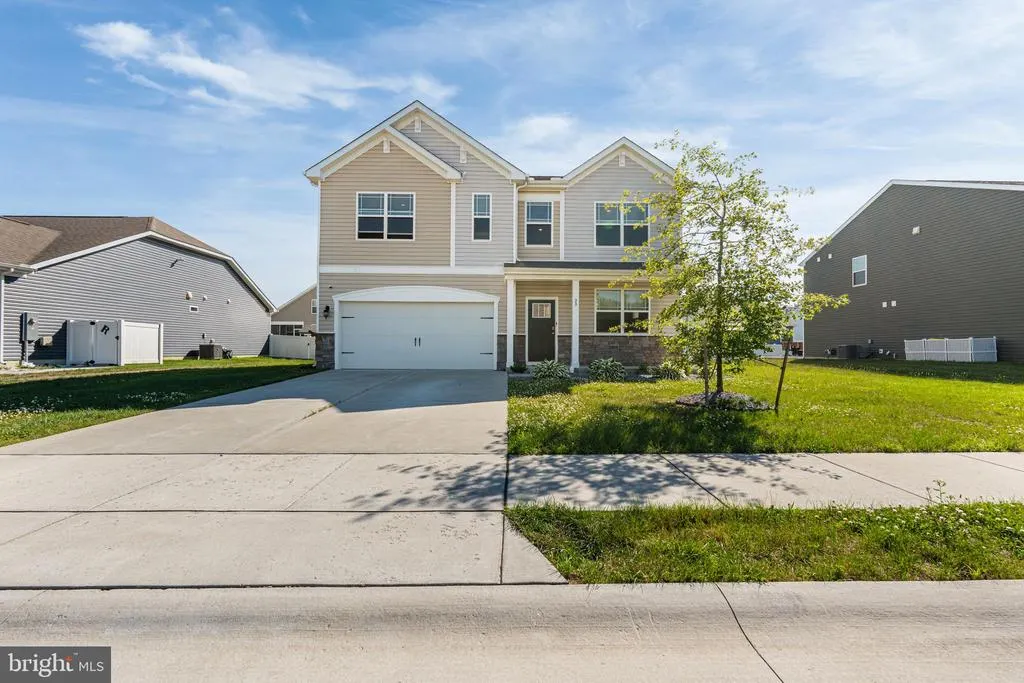


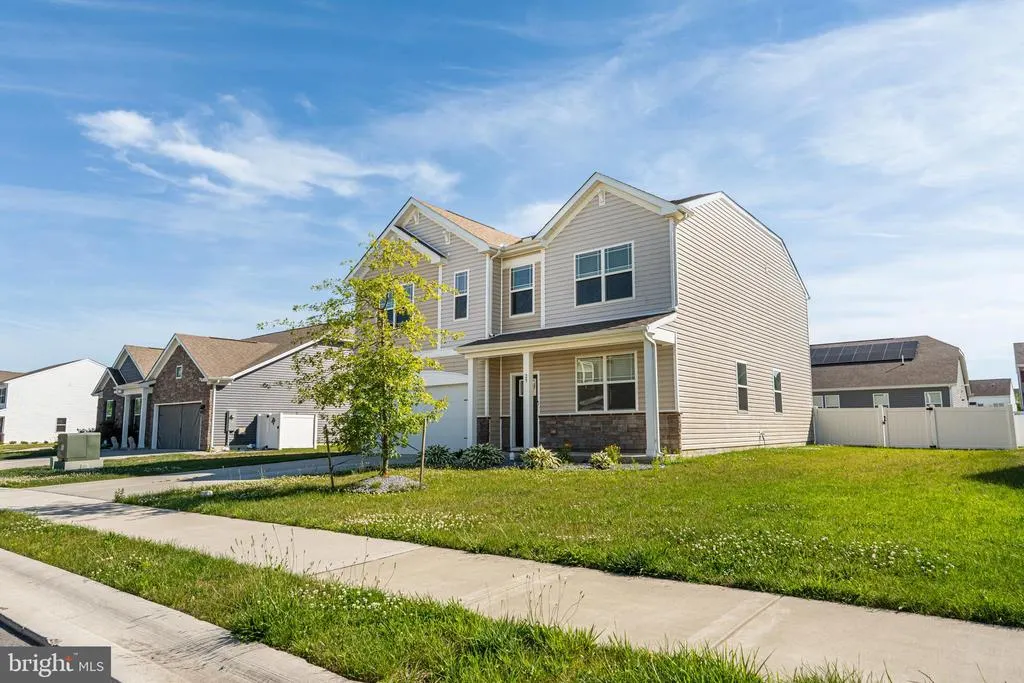
29 Pinyon Court, Dover, DE
Price
$ 434,997
Property Attributes
- MLS#DEKT2048126
- TypeSingle Family
- Listing Status ACTIVE
- CountyKENT
- CityDover
- AreaCapital
- NeighborhoodForty Nine Pines
- Zip19904
- StyleContemporary
- Year Built2022
- Taxes$ 2563
- Price$ 434,997
- Bedrooms4
- Full Bathrooms2
- Half Bathrooms1
- Sqr Footage2928
- Lot Size0.2 Acres
Data Source:
Bright MLS
Property Description
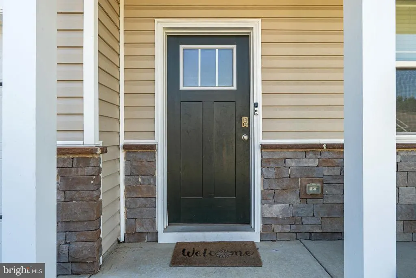
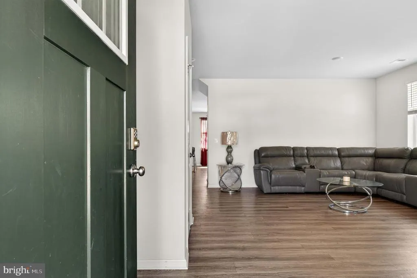
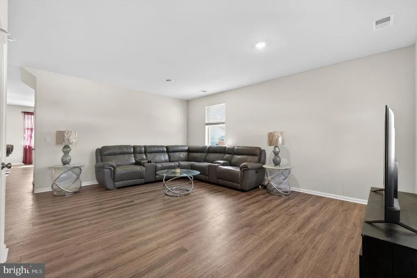
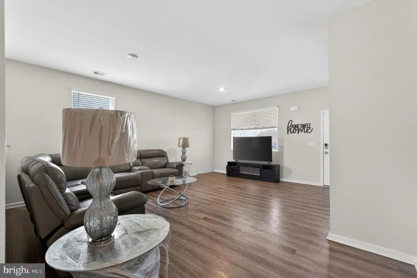
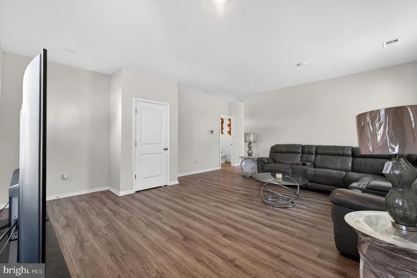
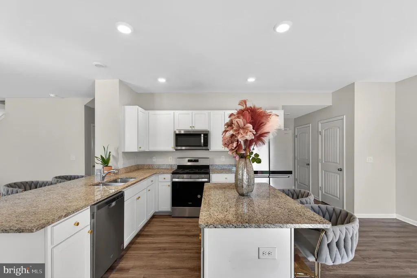



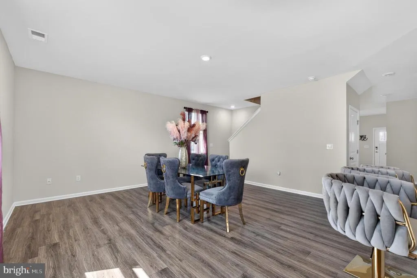
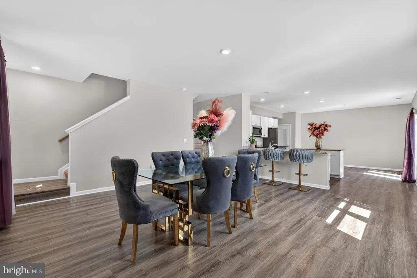
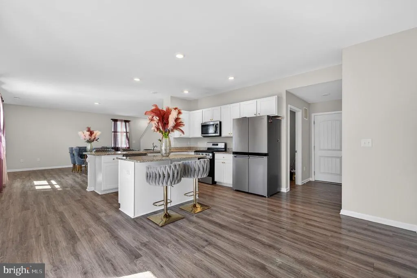
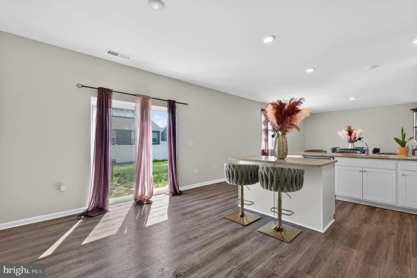
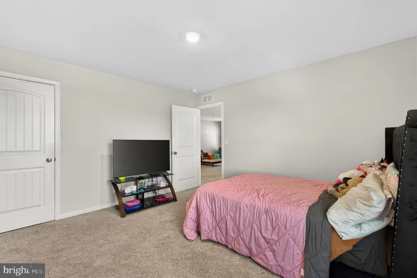
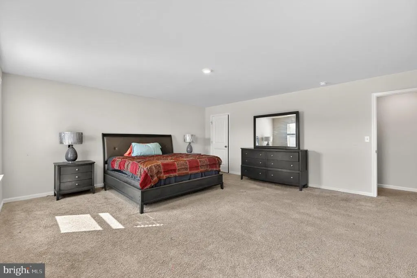
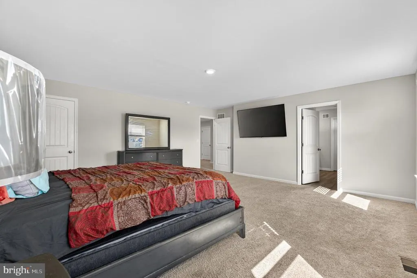
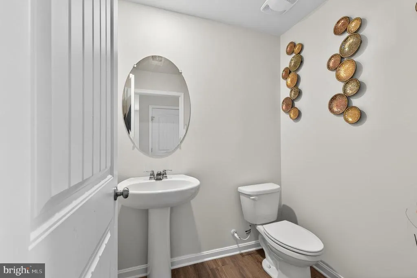
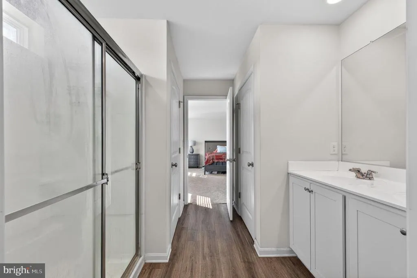
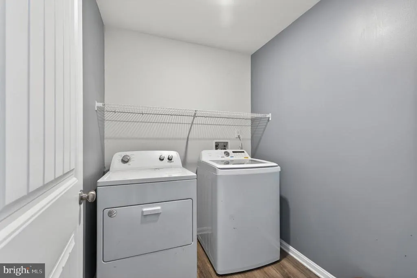
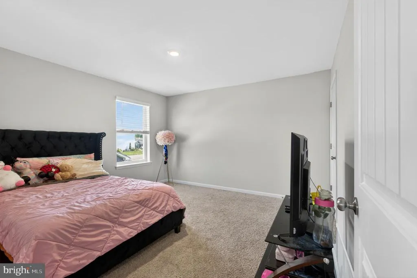
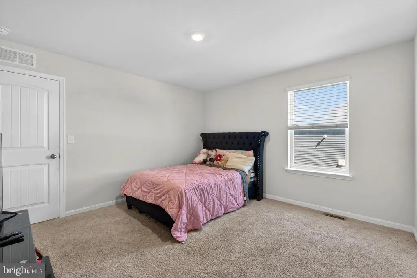
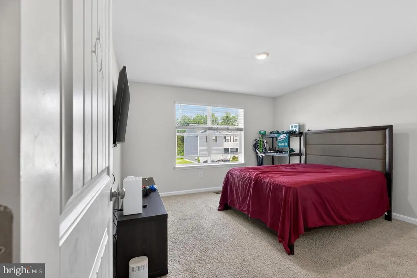
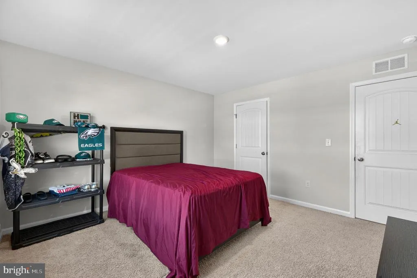
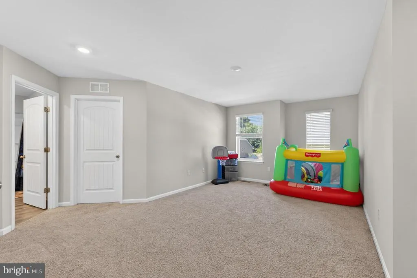
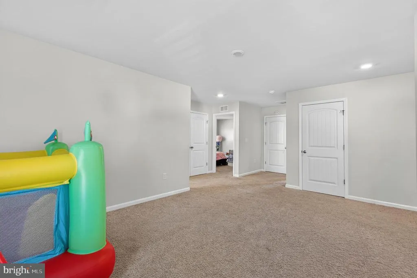
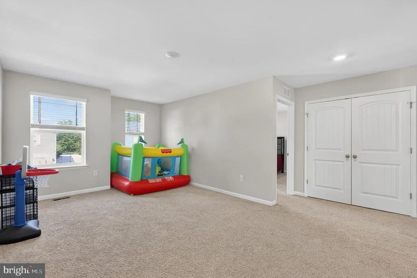
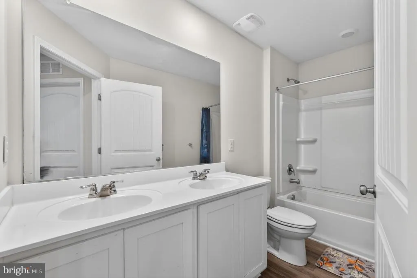
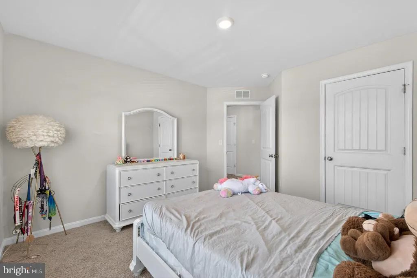
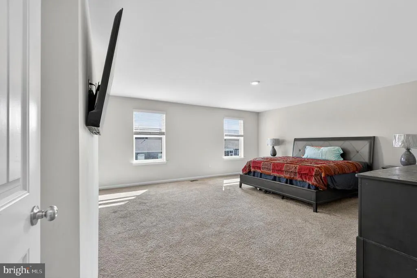
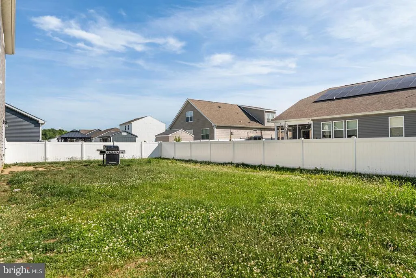
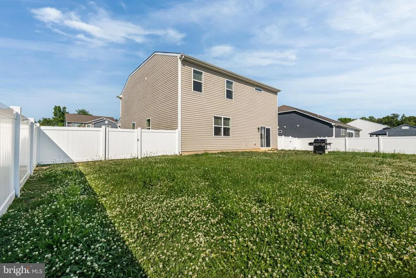
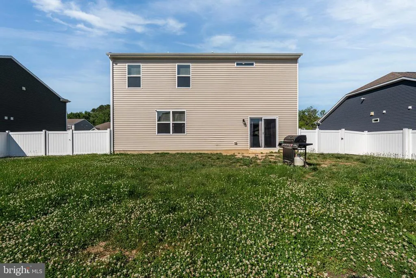
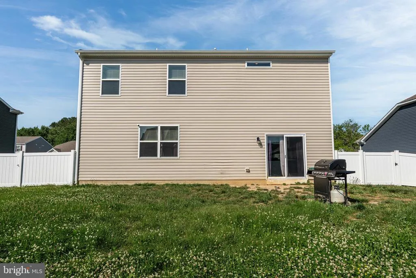
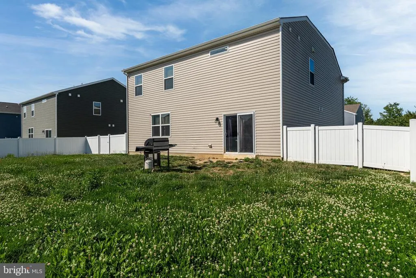
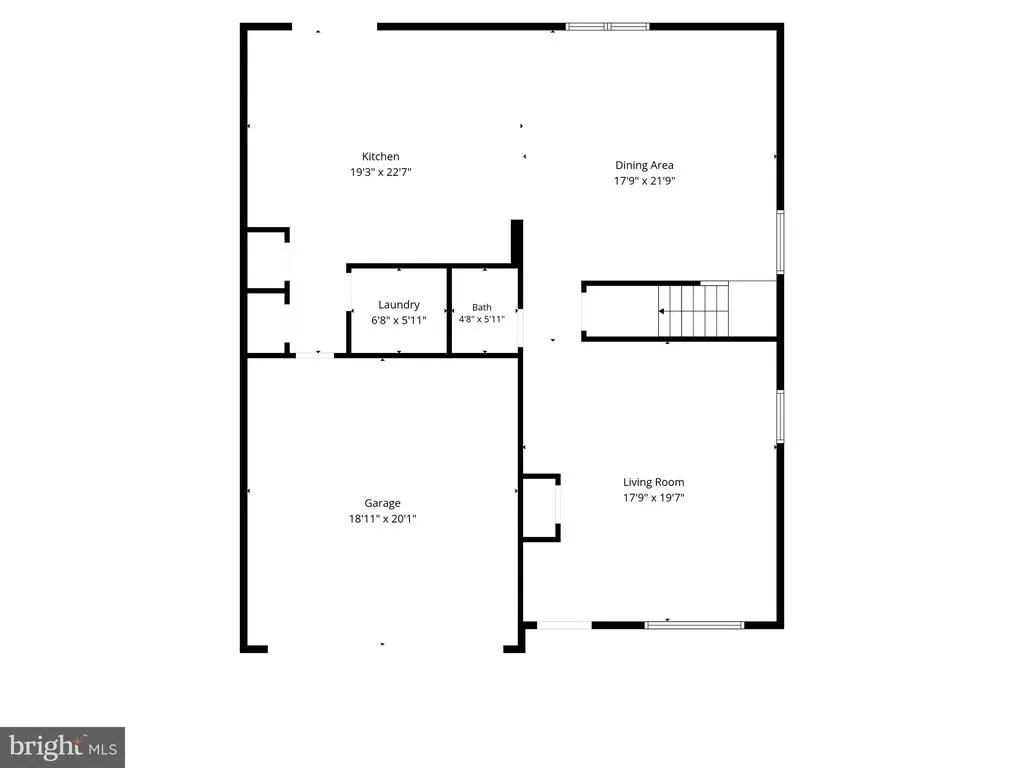
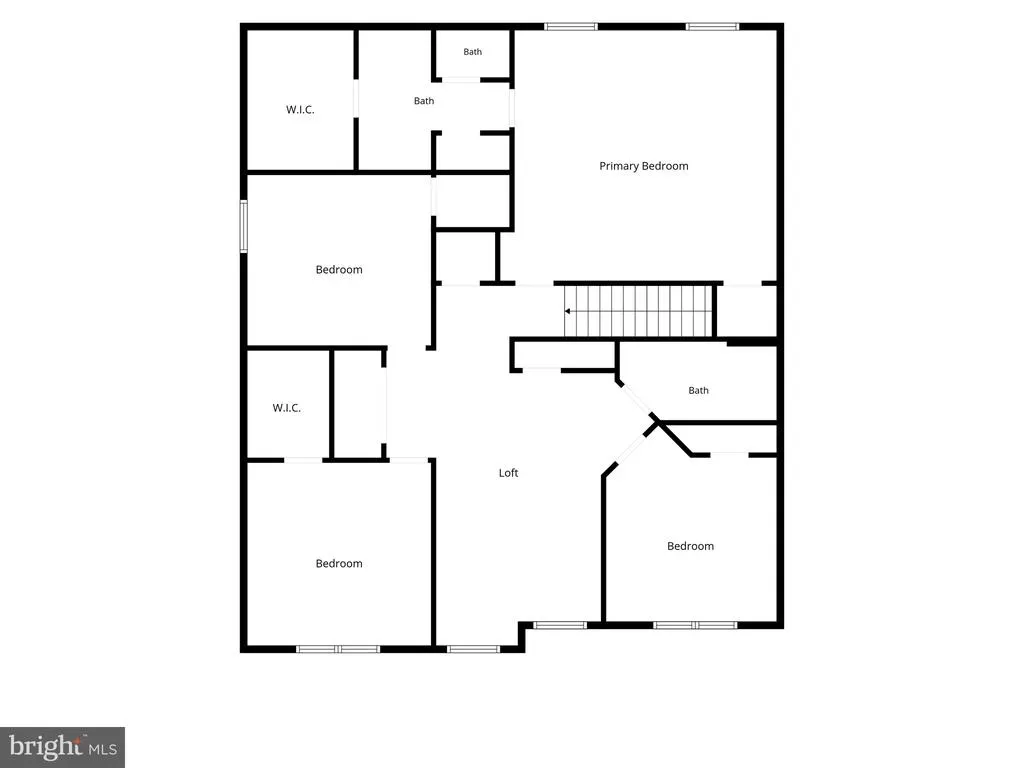
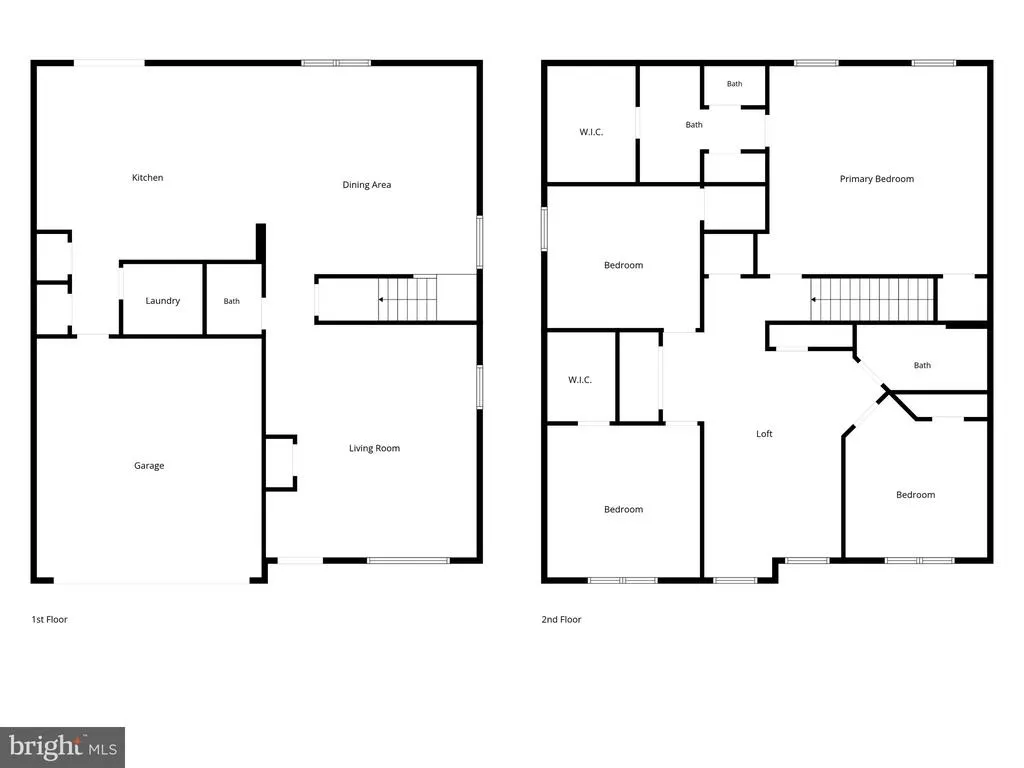
Back on the market at no fault to seller, take this second chance as your opportunity! Welcome to 29 Pinyon Court in Dover! This spacious 4-bedroom, 2.5-bath home offers plenty of room for comfortable living and entertaining. Situated on approximately 0.20 acres, the property features a fully fenced backyard with privacy fencing, creating the perfect space for outdoor gatherings, pets, or relaxation. The main level boasts a functional floor plan that includes a welcoming family room, formal dining room, eat-in kitchen, convenient laundry room, powder room, and access to the attached two-car garage. The kitchen is appointed with granite countertops, stainless steel appliances, and ample cabinet space, making it both stylish and functional. Luxury LVP flooring throughout the first floor adds durability and modern appeal. Upstairs, you'll find four generously sized bedrooms, two full bathrooms, and a versatile rec room that can serve as a home office, playroom, media room, or additional living space. Abundant closet space and storage throughout the home provide practical solutions for everyday living. Conveniently located near shopping, dining, schools, and major commuting routes, this home offers the perfect combination of space, comfort, and convenience. Don't miss the opportunity to make this beautiful property your next homeschedule your tour today! Extra Bonus This home has six years left on its Home warranty!
| Elementary School | Middle School | High School |
|---|---|---|
| Hartly Elementary School | Central Middle School | Dover High School |
| Price History | |
|---|---|
| 6/18/2026 | Listed $450,000 |
| 6/29/2026 | 2$444,999 |
| 7/16/2026 | 2$439,999 |
| 8/6/2026 | 2$434,999 |
| 8/16/2026 | 1$434,997 |
General Features
| Living Area | 2928 |
|---|---|
| Sewer | Public Sewer |
| Heating | 90% Forced Air,Programmable Thermostat |
| Cooling | Central A/C |
| Possession | 0-30 Days CD,Immediate |
| Roof | Architectural Shingle |
| Appliances | Dishwasher,Disposal,Dryer,Energy Efficient Appliances,Microwave,Oven/Range - Gas,Refrigerator,Stainless Steel Appliances,Washer,Water Heater |
| Zoning | AR |
| HOA Fee | 500.00 |
| Garage Spaces | 2.00 |
| Association Fee Includes | Common Area Maintenance,Snow Removal |
| Architectural Style | Contemporary |
| Construction Materials | Batts Insulation,Blown-In Insulation,Concrete,Stick Built,Vinyl Siding |
| School District | CAPITAL |
| Year Built | 2022 |
| Electric | 200+ Amp Service |
| Levels | 2 |
| Tax Year | 2025 |
| Ownership | Fee Simple |
| Cool Fuel | Electric |
| Building Name | NONE AVAILABLE |
| Accessibility | 2+ Access Exits |
| Assoc Fee Paid Per | Semi-Annually |
| County | KENT |
| New Construction | No |
| Property Type | Residential |
| Association Amenities | Common Grounds,Jog/Walk Path,Tot Lots/Playground |
| HOA | Yes |
| Subdivision Name | FORTY NINE PINES |
| Facing Direction | Northeast |
| Garage Y/N | Yes |
| Water Access Y/N | No |
| Other Structures | Above Grade,Below Grade |
| Full Baths | 2 |
| Status | ACTIVE |
| Directions | Turn into neighborhood,take first left and follow all the way down to pinyon. House is on the left |
| City | DOVER |
| Association Name | FORTY NINE PINES HOMEOWNERS ASSOCIATION |
| Senior Community Y/N | No |
| MLS Area | Capital (30802) |
| Lot Size Units | Square Feet |
| Lot Size Square Feet | 8799.00 |
| Tax Assessed Value | 432400.0 |
| Tax Annual Amount | 2563.0 |
| Property Condition | Excellent |
| Structure Type | Detached |
| Condo/Coop Association fee Y/N | No |
| Bathrooms Count Main Level | 1.00 |
| Price Per Sq Ft Total AG | 148.56 |
| Acceptable Financing | Cash,Conventional,FHA,USDA,VA |
| Lease Considered Y/N | No |
| Vacation Rental Y/N | No |
| Total SQFT | 2928 |
| Standard Status | Active |
| Year Built Source | Assessor |
| Legal Subdivision | FORTY NINE PINES-SECT. 2 |
| Tax Lot | 0200-000 |
| Association Recreation Fee | No |
Interior Features
| Interior Amenities | Carpet,Combination Dining/Living,Floor Plan - Open,Kitchen - Eat-In,Kitchen - Island,Pantry,Primary Bath(s),Recessed Lighting,Bathroom - Stall Shower,Bathroom - Tub Shower,Upgraded Countertops,Walk-i |
|---|---|
| Heating Fuel | Natural Gas |
| Flooring | Luxury Vinyl Plank |
| Hot Water | Electric |
| Basement (Y/N) | No |
| Heating Y/N | Yes |
| Fireplace Y/N | No |
| Above Grade Finished Area | 2928 |
| Half Baths | 1 |
| Central Air Y/N | Yes |
| Total Bedrooms | 4 |
| Below Grade Finished Area Unit Type | Square Feet |
| LivingAreaSource | Assessor |
| Laundry Type | Dryer In Unit,Main Floor,Washer In Unit |
| Below Grade Unfin Area Units | Square Feet |
| Below Grade Unfin SQFT Source | Assessor |
| Below Grade Finished Area Source | Assessor |
| Bedrooms Count All Upper Levels | 4 |
| Bedrooms Count Upper Level 1 | 4 |
| Bathrooms Half Main Level | 1 |
| Bathrooms Full Upper Level 1 | 2 |
| Bathrooms Full All Upper Levels | 2 |
| Bathrooms Count Upper Level 1 | 2.00 |
| Bathrooms Count All Upper Levels | 2 |
| Above Grade Finished Area Source | Assessor |
| Above Grade Finished Area Unit Type | Square Feet |
| Total Baths | 3 |
Exterior Features
| Pool | No Pool |
|---|---|
| Parking Features | Concrete Driveway |
| Lot Features | Interior |
| Water Source | Public |
| Total Parking Spaces | 2 |
| Garage Features | Garage - Front Entry,Inside Access |
| Type of Parking | Attached Garage,Driveway |
| Foundation Details | Slab |
| Water View Y/N | No |
| Lot Dimensions | 80.00 x 110.00 |
| Lot Size Acres | 0.20 |
| Lot Size Source | Assessor |
| Waterfront Y/N | No |
| Builder Model | Northwest |
| Land Assessed Value | 80700.00 |
| Navigable Water Y/N | No |
| Water Oriented Y/N | No |
| # of Attached Garage Spaces | 2 |
| LotDimensionsSource | Assessor |
Amenities
- Foreclosure
- Views
- Short Sale
- New Construction
- Adult 55+
- Lease To Own
- No HOA Fees
- Furnished
- Primary On Main
- Air Conditioning
- Seller Finance
- Green
- Fixer Upper
- Horse
- Golf
- Fireplace
- Deck
- Garage
- Basement
- Pool
Property vs Single Family Average in 19904
Price
Taxes
Year Built
Visits
 © BRIGHT, All Rights Reserved
