
Views - Primary on Main
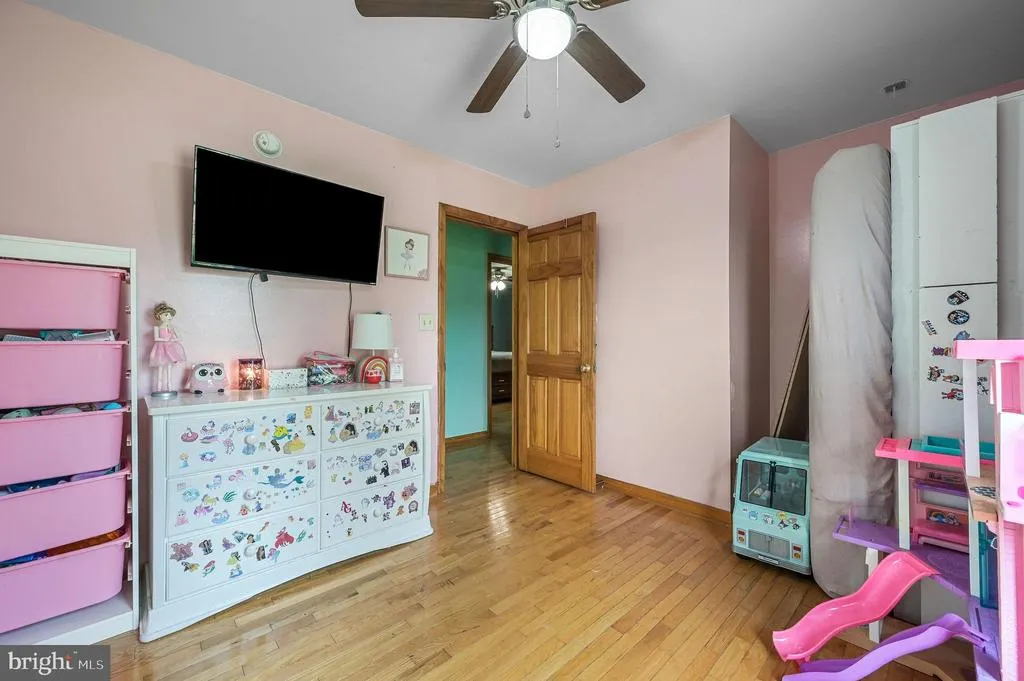
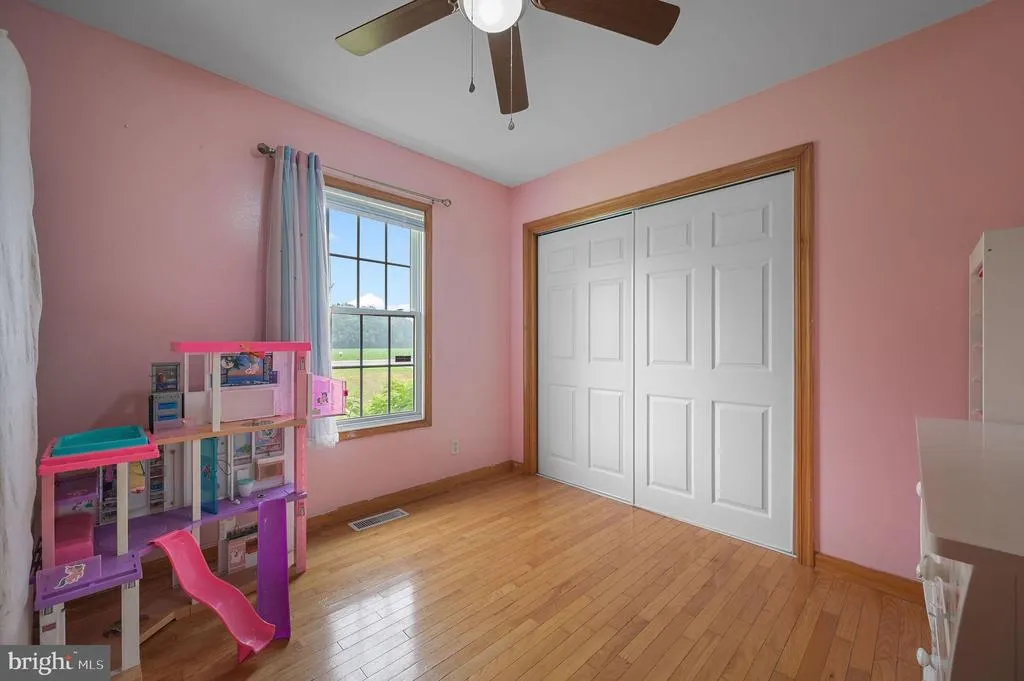
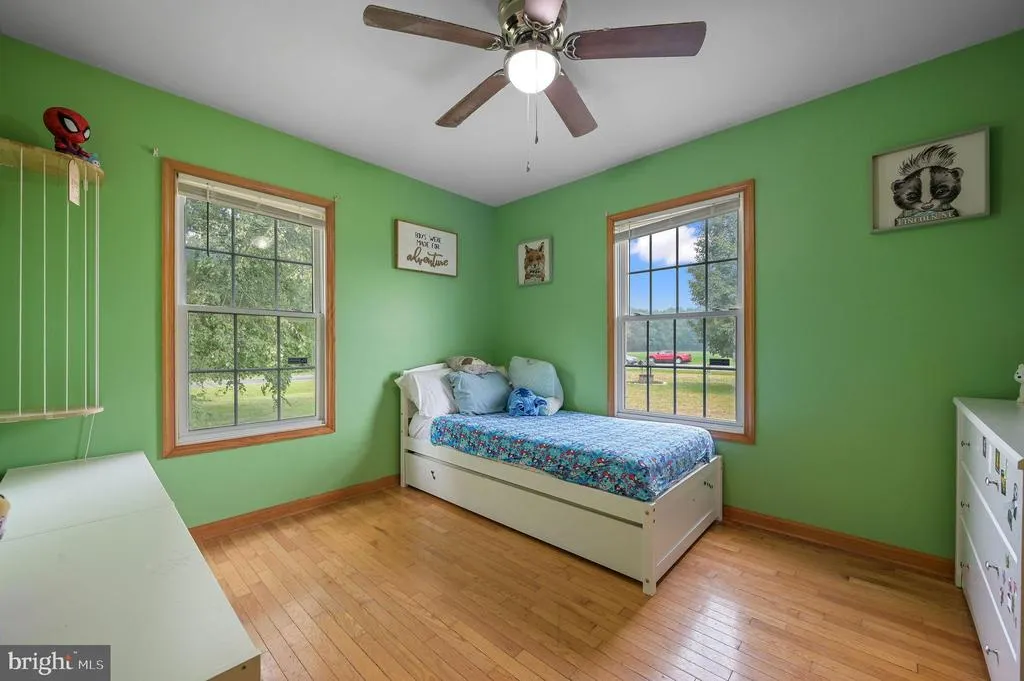
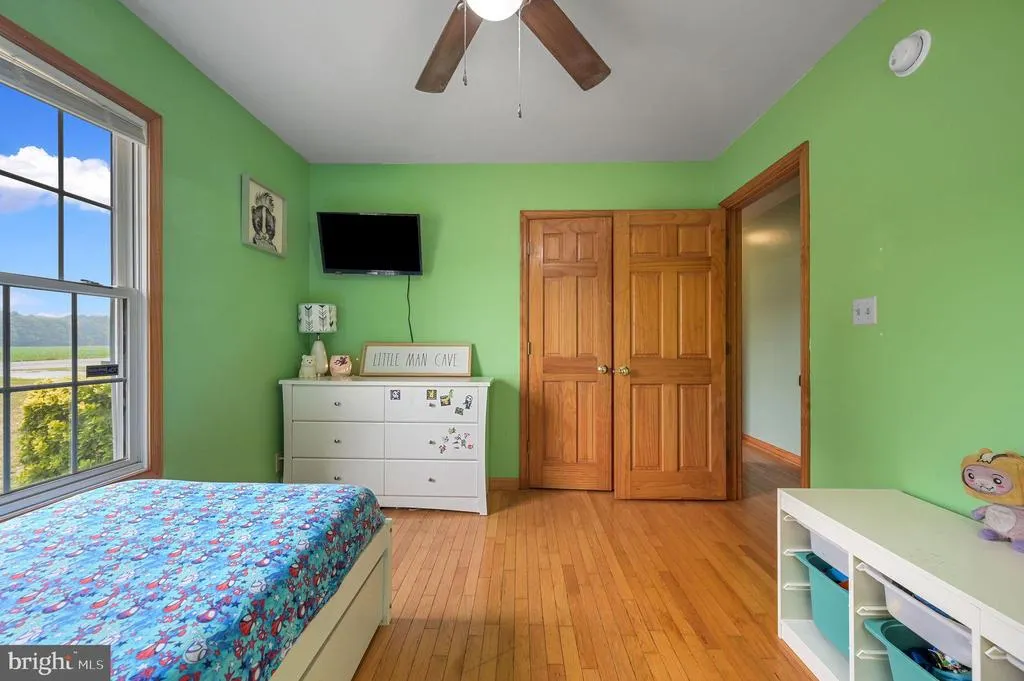
Address
1566 Vernon Road, Harrington, DE
Price
$ 359,900
Property Attributes
- MLS#DEKT2048420
- TypeSingle Family
- Listing Status ACTIVE
- CountyKENT
- CityHarrington
- AreaLake Forest
- NeighborhoodFlowing Acres
- Zip19952
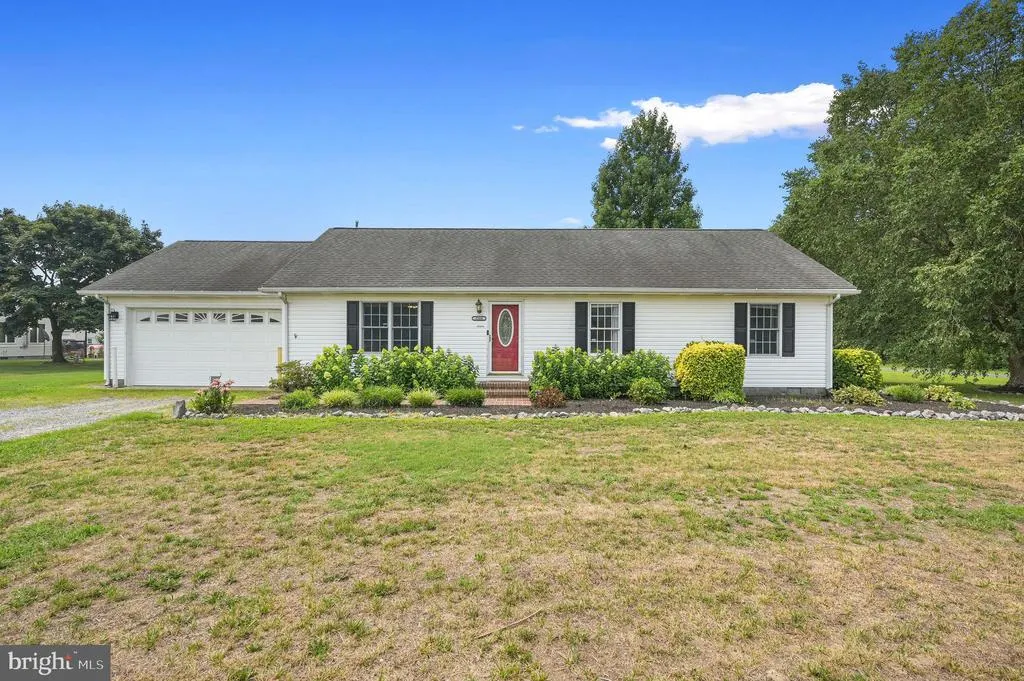
- StyleRanch/Rambler
- Year Built2001
- Taxes$ 1038
- Price$ 359,900
- Bedrooms3
- Full Bathrooms2
- Half Bathrooms0
- Sqr Footage1400
- Lot Size0.98 Acres
Data Source:
Bright MLS
Property Description
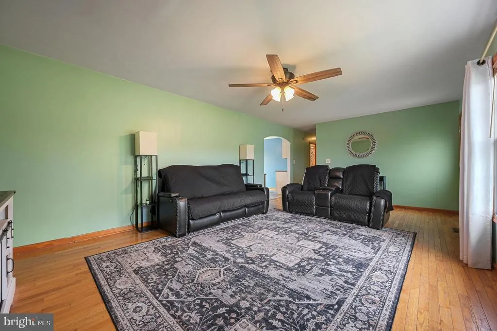
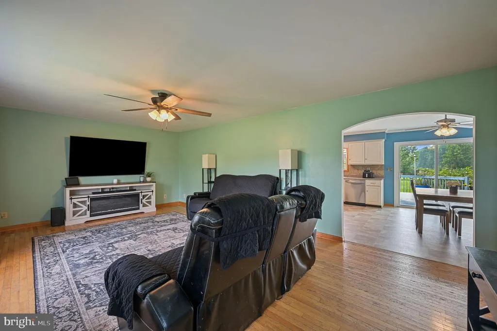
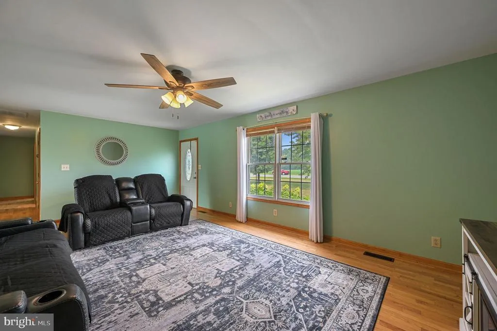
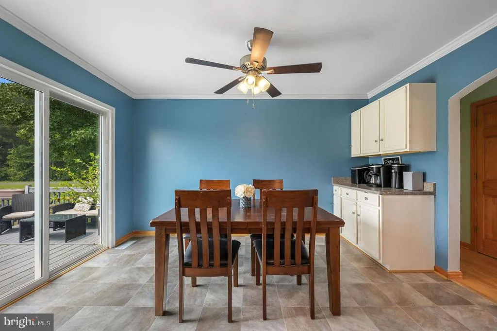
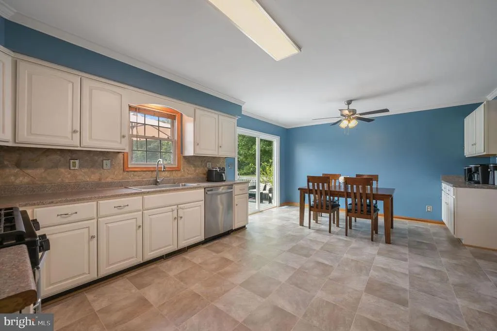
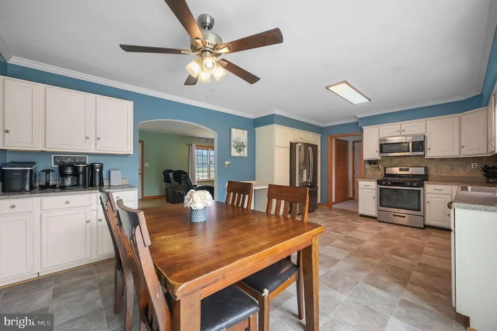
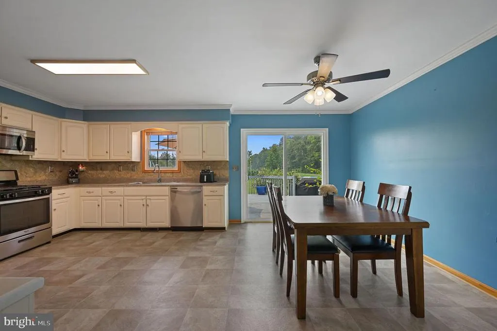
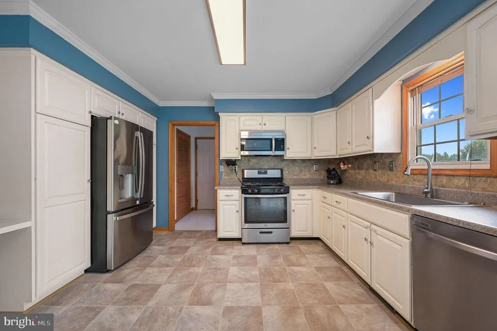
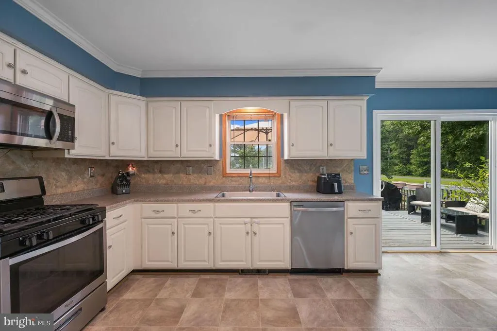
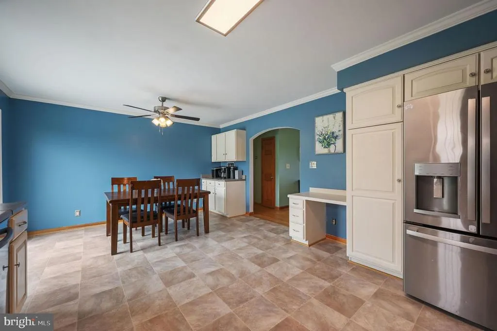
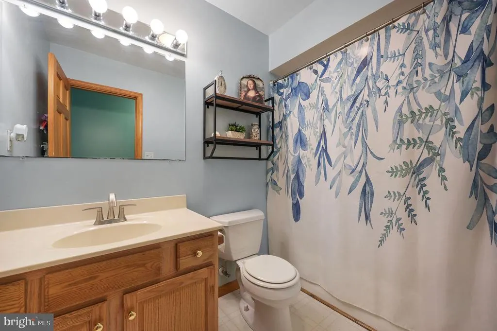
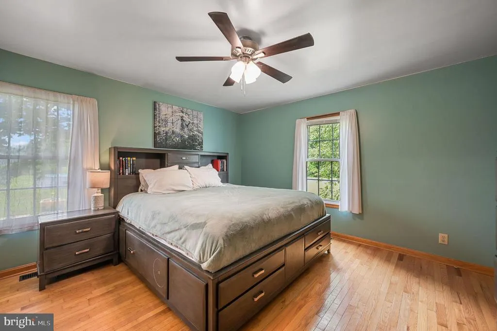
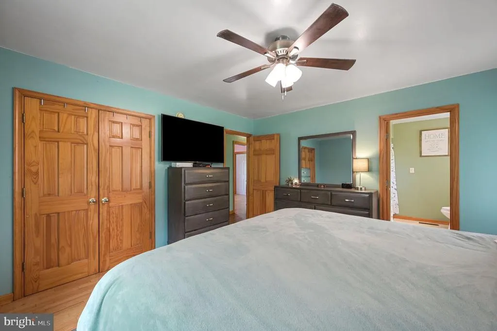
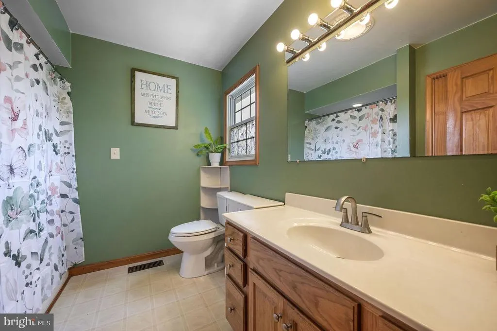
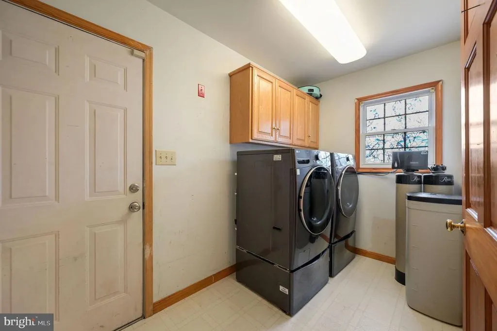
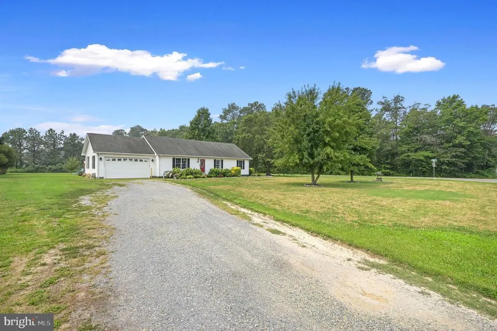
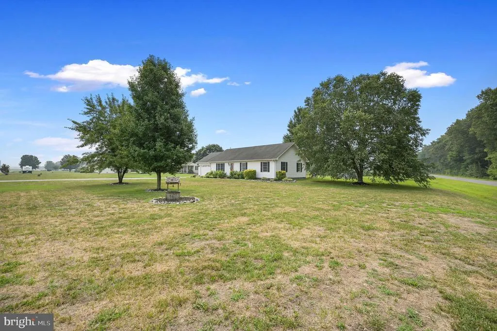
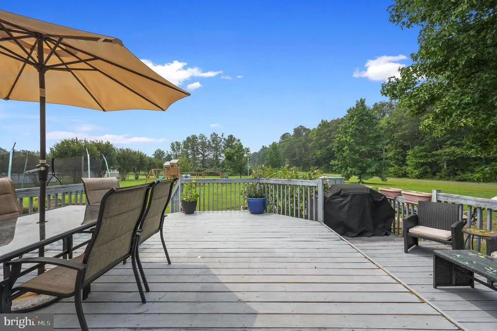
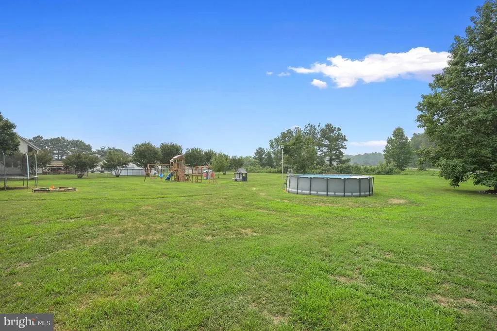
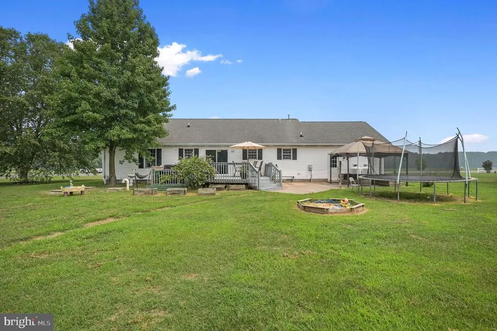
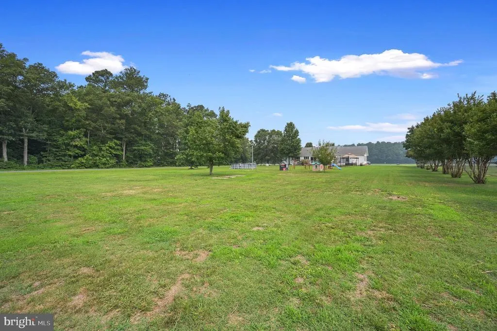
USDA Eligible & 1 Yr Home Warranty! Class H Completed, Property Appraised and All Major Defect Repairs in Progress for peace of mind! Welcome to Your Piece of Paradise! Rarely available charming single-family ranch located on a desirable .98 acre corner lot with no HOA in Harrington, DE. This delightful 3-bedroom, 2-bathroom home offers plenty of comfort and functionality of thoughtfully designed living spaces. As you step inside, you'll be greeted by the warmth of hardwood floors that flow throughout the home with matching six panel wood doors and trim. The layout features six inviting rooms, including a spacious living area and separate laundry room complete with washer and dryer hookup. The primary bedroom boasts its own single vanity ensuite bathroom, ensuring a private retreat for relaxation. Step outside to an outdoor oasis, perfect for entertaining or quiet evenings. Enjoy the large deck that seamlessly transitions to your very own above-ground pool, gazebo, and playset making summer days unforgettable. Oversized corner lot provides ample outdoor space for all your lifestyle needs. Convenience and comfort extend to the garage, offering secure parking and storage. This home offers a blend of cozy charm and practical amenities, ready to welcome its next owner. Dont miss the opportunity to make 1566 Vernon Rd your new address. Schedule your private tour today!
| High School |
|---|
| Lake Forest High School |
| Price History | |
|---|---|
| 7/19/2026 | Listed $359,900 |
General Features
| Living Area | 1400 |
|---|---|
| Sewer | On Site Septic |
| Heating | Forced Air |
| Cooling | Central A/C |
| Utilities | Propane |
| Possession | Negotiable |
| Roof | Pitched,Shingle |
| Appliances | Built-In Microwave,Built-In Range,Dishwasher,Refrigerator,Stainless Steel Appliances,Water Heater,Washer/Dryer Hookups Only |
| Zoning | AR |
| Garage Spaces | 2.00 |
| Patio/Porch Features | Deck(s),Patio(s) |
| Architectural Style | Ranch/Rambler |
| Pool Features | Above Ground |
| Security Features | Security System |
| Construction Materials | Vinyl Siding |
| School District | LAKE FOREST |
| Exclusions | See Inclusion Exclusion List |
| Year Built | 2001 |
| Electric | 200+ Amp Service |
| View | Panoramic,Street |
| Levels | 1 |
| Tax Year | 2025 |
| Ownership | Fee Simple |
| Cool Fuel | Electric |
| Building Name | NONE |
| Accessibility | None |
| County | KENT |
| New Construction | No |
| Property Type | Residential |
| HOA | No |
| Subdivision Name | FLOWING ACRES |
| Garage Y/N | Yes |
| Water Access Y/N | No |
| Other Structures | Above Grade,Below Grade |
| Total Rooms | 6 |
| Full Baths | 2 |
| Status | ACTIVE |
| Directions | West on Rt 14 (Vernon Rd),house on left |
| City | HARRINGTON |
| Senior Community Y/N | No |
| MLS Area | Lake Forest (30804) |
| Lot Size Units | Square Feet |
| Lot Size Square Feet | 42689.00 |
| Tax Assessed Value | 288400.0 |
| Tax Annual Amount | 1038.0 |
| Home Warranty Y/N | Yes |
| Property Condition | Very Good |
| Structure Type | Detached |
| Condo/Coop Association fee Y/N | No |
| Bathrooms Full Main Level | 2 |
| Bathrooms Count Main Level | 2.00 |
| Price Per Sq Ft Total AG | 257.07 |
| Acceptable Financing | Conventional,VA,USDA,FHA,Cash |
| Vacation Rental Y/N | No |
| Total SQFT | 1400 |
| Standard Status | Active |
| Year Built Source | Assessor |
| Legal Subdivision | FLOWING ACRES |
| Tax Lot | 1410-000 |
Interior Features
| Interior Amenities | Ceiling Fan(s),Attic,Bathroom - Tub Shower,Dining Area,Entry Level Bedroom,Floor Plan - Traditional,Primary Bath(s),Wood Floors |
|---|---|
| Heating Fuel | Propane - Leased |
| Flooring | Wood,Vinyl |
| Hot Water | Electric |
| Basement (Y/N) | No |
| Heating Y/N | Yes |
| Window Features | Replacement |
| Fireplace Y/N | No |
| Above Grade Finished Area | 1400 |
| Central Air Y/N | Yes |
| Total Bedrooms | 3 |
| Room Type | Living Room,Dining Room,Primary Bedroom,Bedroom 2,Bedroom 3,Kitchen |
| Main Level Bedrooms | 3 |
| Below Grade Finished Area Unit Type | Square Feet |
| LivingAreaSource | Estimated |
| Laundry Type | Main Floor |
| Below Grade Unfin Area Units | Square Feet |
| Below Grade Unfin SQFT Source | Assessor |
| Below Grade Finished Area Source | Assessor |
| Above Grade Finished Area Source | Estimated |
| Above Grade Finished Area Unit Type | Square Feet |
| Total Baths | 2 |
Exterior Features
| Exterior Amenities | Play Equipment |
|---|---|
| Pool | Yes - Personal |
| Lot Features | Corner,Level,Front Yard,Rear Yard,SideYard(s) |
| Water Source | Well |
| Inclusions | See Inclusion Exclusion List |
| Total Parking Spaces | 6 |
| Garage Features | Inside Access |
| Type of Parking | Driveway,Attached Garage,Other |
| Foundation Details | Concrete Perimeter |
| Water View Y/N | No |
| Lot Dimensions | 124.33 x 286.74 |
| Lot Size Acres | 0.98 |
| Lot Size Source | Assessor |
| Waterfront Y/N | No |
| Door Features | Six Panel |
| Horse Y/N | No |
| Land Assessed Value | 89700.00 |
| Navigable Water Y/N | No |
| Water Oriented Y/N | No |
| # of Attached Garage Spaces | 2 |
| LotDimensionsSource | Assessor |
Room Details
| Room | Dimensions | Level | Flooring | Details |
|---|---|---|---|---|
| Bedroom 2 | 10 X 10 | Main | ||
| Bedroom 3 | Main | |||
| Dining Room | 14 X 9 | Main | ||
| Kitchen | 14 X 11 | Main | Kitchen - Propane Cooking | |
| Living Room | 22 X 14 | Main | ||
| Primary Bedroom | 14 X 14 | Main |
Amenities
- Foreclosure
- Views
- Short Sale
- New Construction
- Adult 55+
- Lease To Own
- No HOA Fees
- Furnished
- Primary On Main
- Air Conditioning
- Seller Finance
- Green
- Fixer Upper
- Horse
- Golf
- Fireplace
- Deck
- Garage
- Basement
- Pool
Property vs Single Family Average in 19952
Price
Taxes
Year Built
Visits
 © BRIGHT, All Rights Reserved
