
Price Reduction - Views - Primary on Main - Adult 55+
Address
108 N Red Haven, Dover, DE
Price
$ 465,000
Property Attributes
- MLS#DEKT2048452
- TypeSingle Family
- Listing Status ACTIVE
- CountyKENT
- CityDover
- AreaCaesar Rodney
- NeighborhoodLongacre Village
- Zip19901
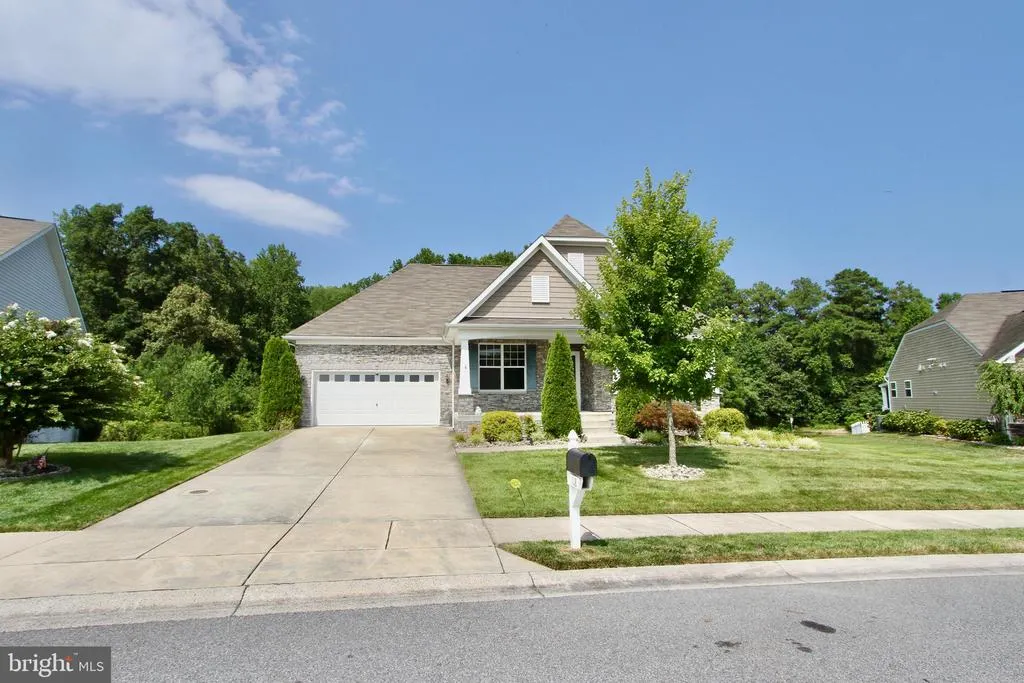
- StyleRanch/Rambler
- Year Built2012
- Taxes$ 1068
- Price$ 465,000
- Bedrooms3
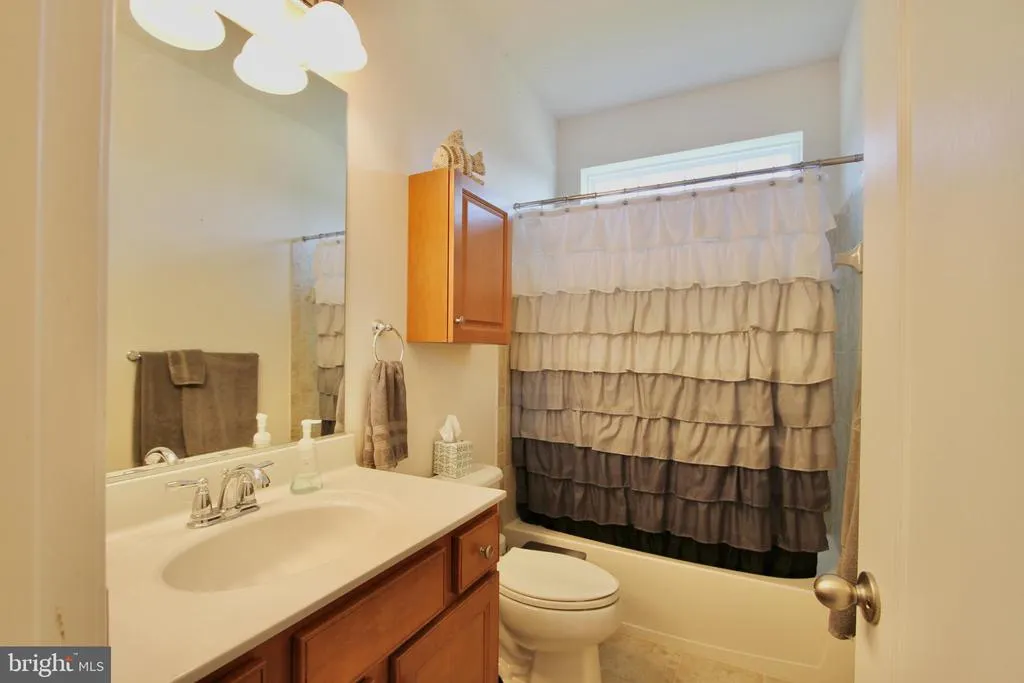
- Full Bathrooms2
- Half Bathrooms0
- Sqr Footage2176
- Lot Size0.17 Acres
Data Source:
Bright MLS
Property Description
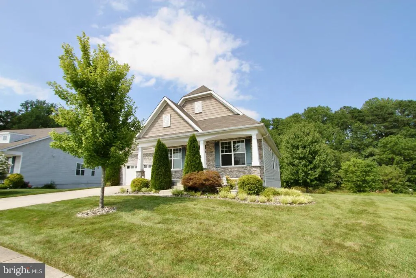
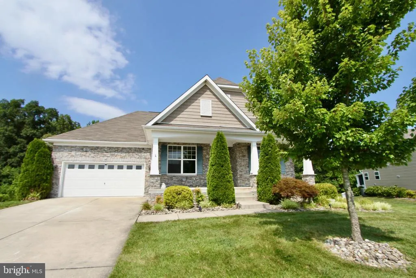
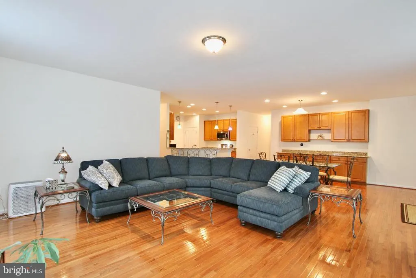
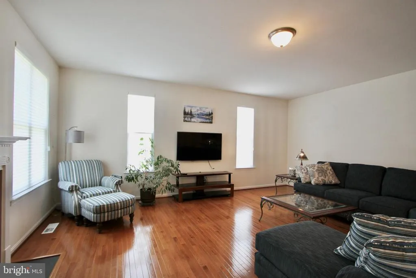
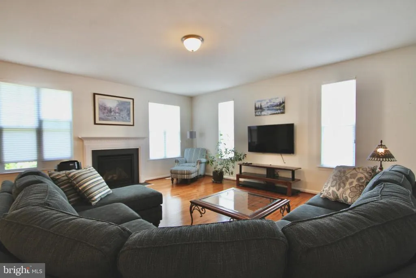
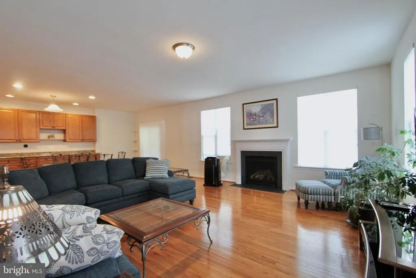
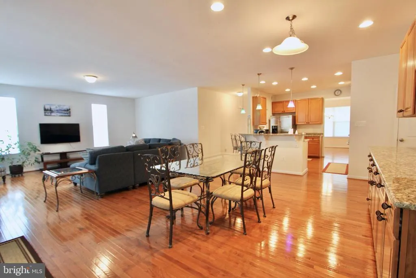
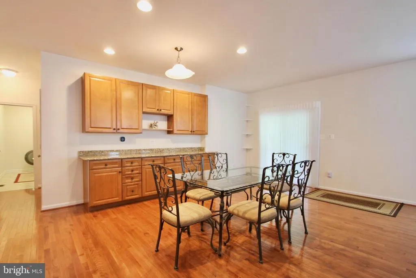
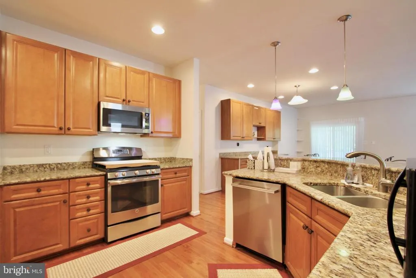
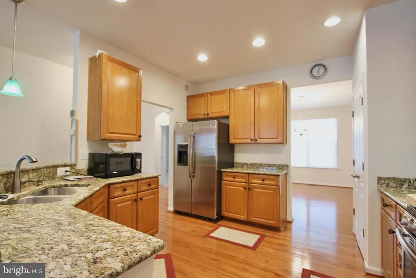
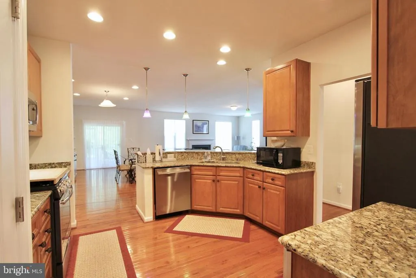
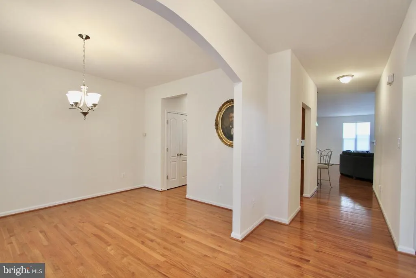
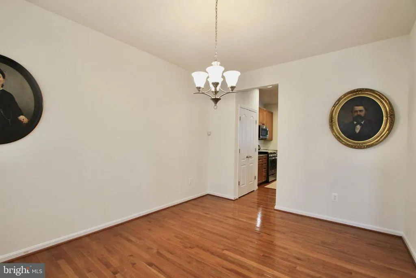
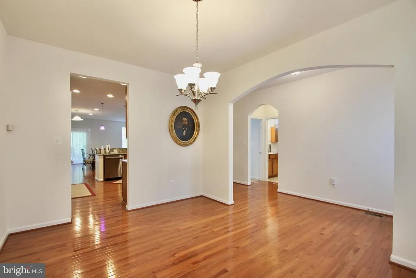
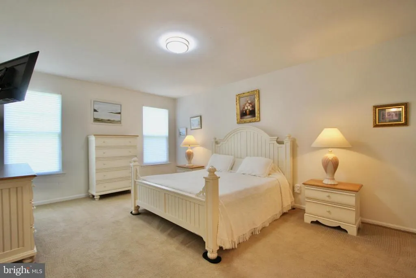
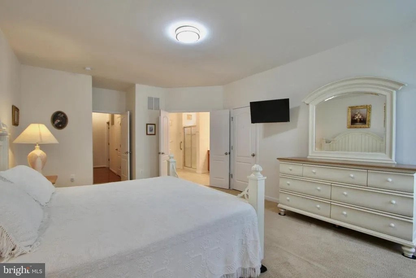
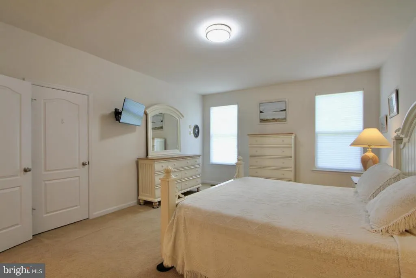
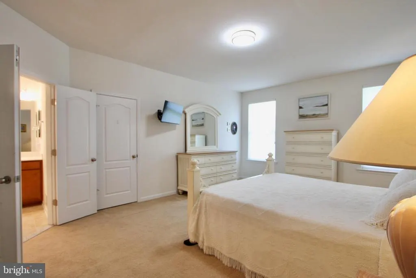
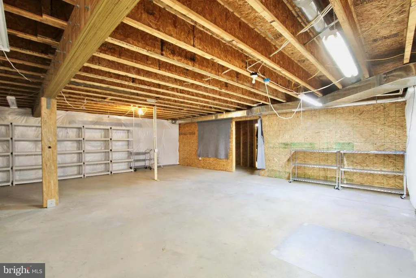
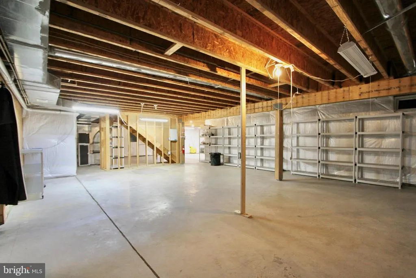
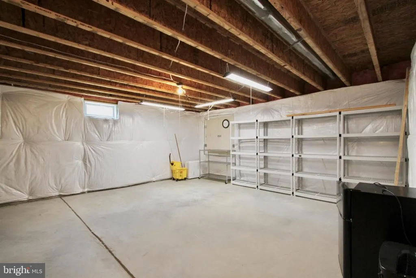
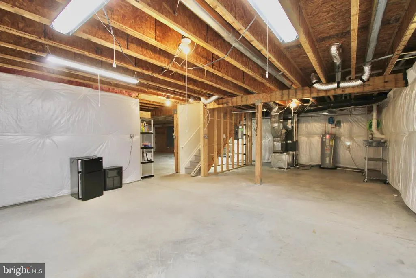
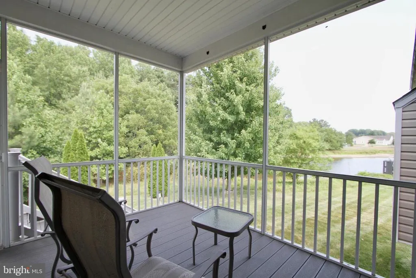
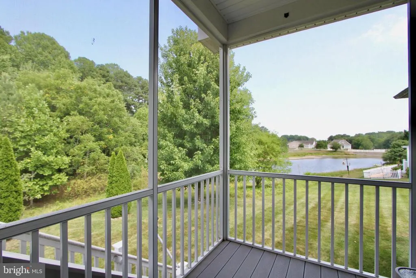
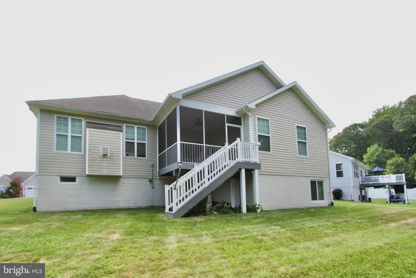
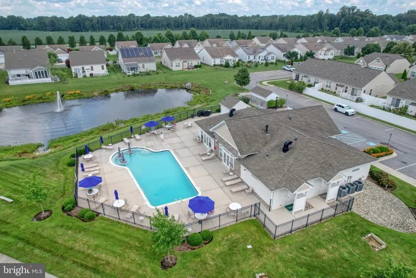
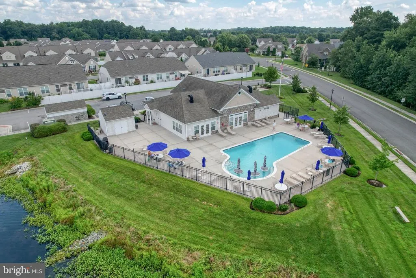
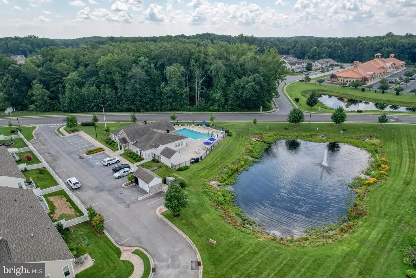
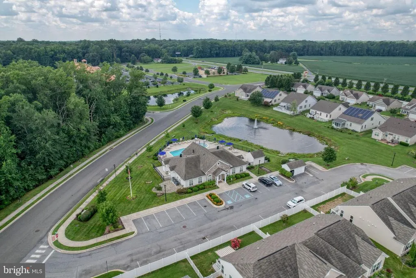
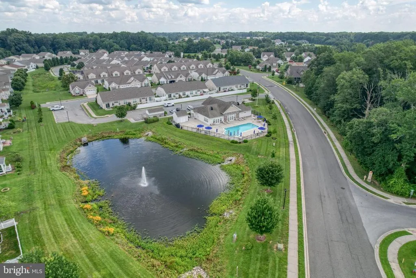
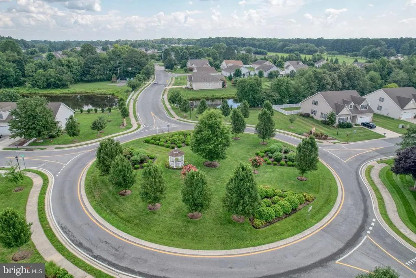
Welcome to 108 N Red Haven Lane, a beautifully maintained home in the highly desirable Longacre Village 55+ community in Dover. This exceptional property offers the perfect blend of peaceful surroundings, spacious living and the convenience of a welcoming active adult community. Enjoy beautiful pond views and a private backyard setting from the comfort of your screened-in deck. Watch wildlife, relax with your morning coffee, or entertain friends and family while enjoying the serenity of your beautifully landscaped surroundings. The thoughtfully designed landscaping creates a picturesque outdoor retreat that adds to the homes' charm and curb appeal. Inside this spacious 2176 square foot home has been meticulously cared for and offers a comfortable, open layout designed for easy living. The home features modern appliances, custom cabinetry, and a convenient central vacuum system. Every detail reflects pride of ownership, making this a truly move-in-ready home. For those who value space and the flexibility there is a full basement for storage, hobbies. a workshop, or future expansion. With insulated walls, this lower level offers many possibilities. Longacre Village provides an outstanding active adult lifestyle with excellent amenities, including a clubhouse, swimming pool, and opportunities to enjoy community activities while keeping HOA cost affordable. Whether you are looking to downsize without giving up space, simplify your lifestyle, or find a peaceful home you can enjoy your next chapter, 108 N Red Haven Lane offers an exceptional opportunity to enjoy comfort, privacy, and community. There is a chairlift to the basement that has never been used. The manual is in the kitchen drawer. Available immediately!
| Price History | |
|---|---|
| 7/22/2026 | Listed $495,000 |
| 8/18/2026 | 7$465,000 |
General Features
| Living Area | 2176 |
|---|---|
| Sewer | Public Sewer |
| Heating | Forced Air |
| Cooling | Central A/C |
| Possession | Immediate,Settlement |
| Roof | Pitched,Shingle |
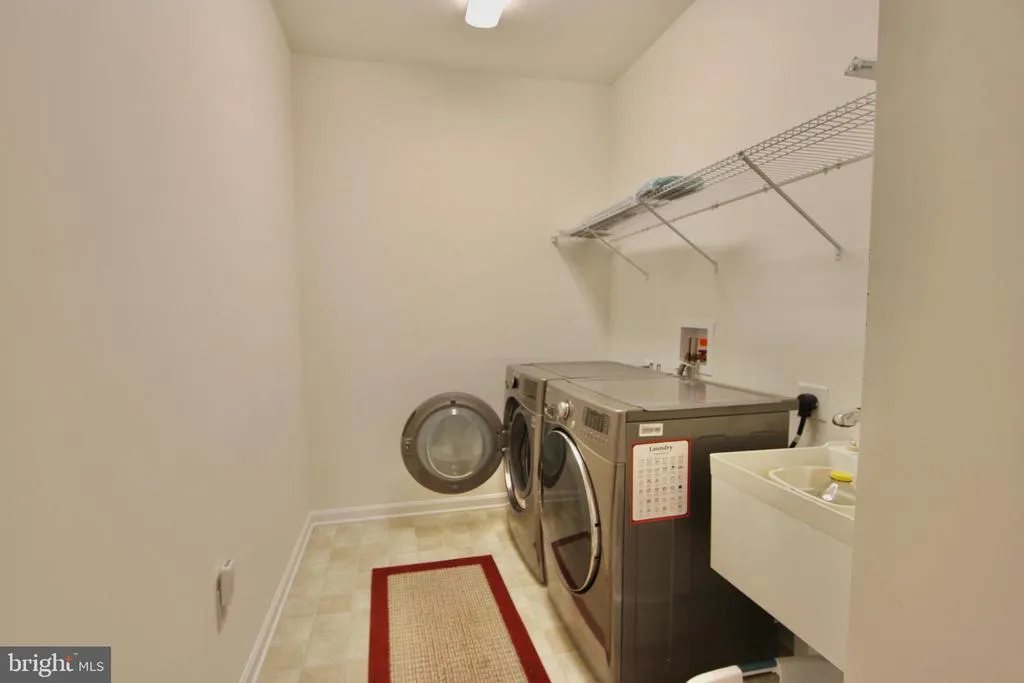
| Appliances | Built-In Microwave,Refrigerator,Washer,Dryer,Dishwasher |
| Zoning | AR |
| HOA Fee | 155.00 |
| Garage Spaces | 2.00 |
| Association Fee Includes | Common Area Maintenance,Lawn Maintenance,Snow Removal,Pool(s) |
| Patio/Porch Features | Porch(es),Enclosed |
| Architectural Style | Ranch/Rambler |
| Construction Materials | Vinyl Siding,Aluminum Siding |
| School District | CAESAR RODNEY |
| Year Built | 2012 |
| View | Pond |
| Levels | 1 |
| Tax Year | 2022 |
| Ownership | Fee Simple |
| Cool Fuel | Electric |
| Building Name | NONE AVAILABLE |
| Accessibility | None |
| Assoc Fee Paid Per | Monthly |
| County | KENT |
| New Construction | No |
| Property Type | Residential |
| Association Amenities | Club House,Pool - Outdoor,Fitness Center |
| HOA | Yes |
| Subdivision Name | LONGACRE VILLAGE |
| Garage Y/N | Yes |
| Water Access Y/N | No |
| Other Structures | Above Grade,Below Grade |
| Full Baths | 2 |
| Status | ACTIVE |
| Directions | Rt 13 to Left into Longacre,left on Red Haven,homes is on the right |
| City | DOVER |
| Senior Community Y/N | Yes |
| MLS Area | Caesar Rodney (30803) |
| Lot Size Units | Square Feet |
| Lot Size Square Feet | 7585.00 |
| Tax Assessed Value | 44800.0 |
| Tax Annual Amount | 1068.0 |
| Home Warranty Y/N | No |
| Property Condition | Very Good |
| Structure Type | Detached |
| Condo/Coop Association fee Y/N | No |
| Bathrooms Full Main Level | 2 |
| Bathrooms Count Main Level | 2.00 |
| Price Per Sq Ft Total AG | 213.69 |
| Acceptable Financing | Cash,Conventional,FHA,VA |
| Additional Parcels Y/N | No |
| Lease Considered Y/N | No |
| Senior Community Age Req | 55 |
| Vacation Rental Y/N | No |
| Total SQFT | 2176 |
| Standard Status | Active |
| Year Built Source | Estimated |
| Legal Subdivision | LONGACRE VILLAGE |
| Tax Lot | 0500-000 |
Interior Features
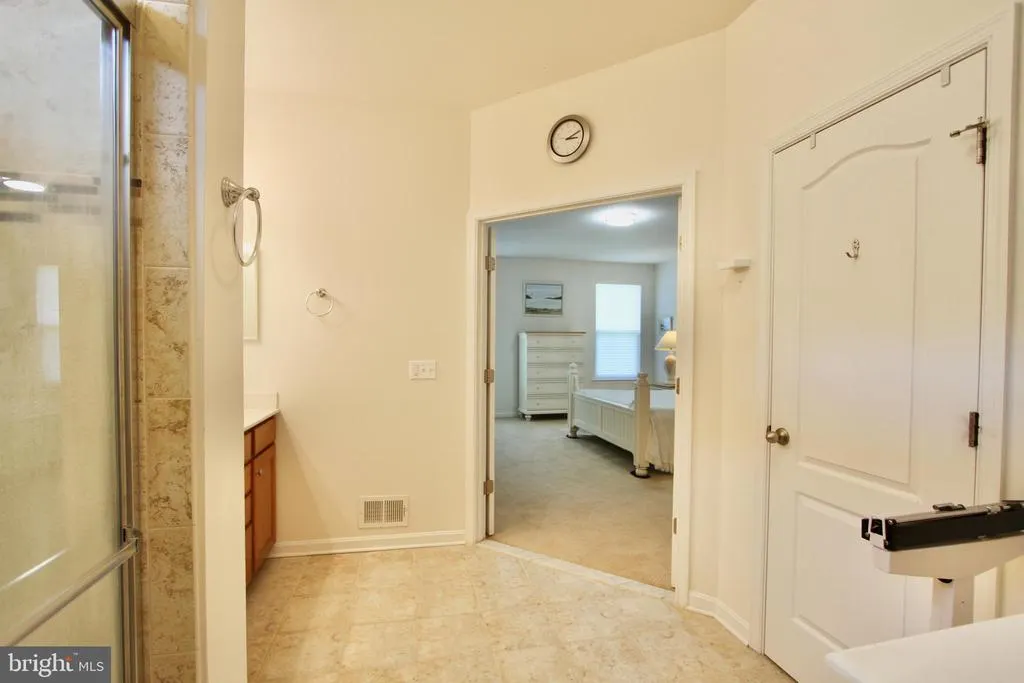
| Interior Amenities | Wood Floors,Ceiling Fan(s),Formal/Separate Dining Room,Recessed Lighting,Kitchen - Island,Kitchen - Eat-In,Primary Bath(s),Bathroom - Stall Shower,Walk-in Closet(s),Bathroom - Soaking Tub |
|---|---|
| Heating Fuel | Natural Gas |
| Basement | Full |
| Flooring | Hardwood,Carpet |
| Total Fireplaces | 1 |
| Fireplace Features | Gas/Propane |
| Hot Water | Natural Gas |
| Basement (Y/N) | Yes |
| Heating Y/N | Yes |
| Fireplace Y/N | Yes |
| Above Grade Finished Area | 2176 |
| Central Air Y/N | Yes |
| Total Bedrooms | 3 |
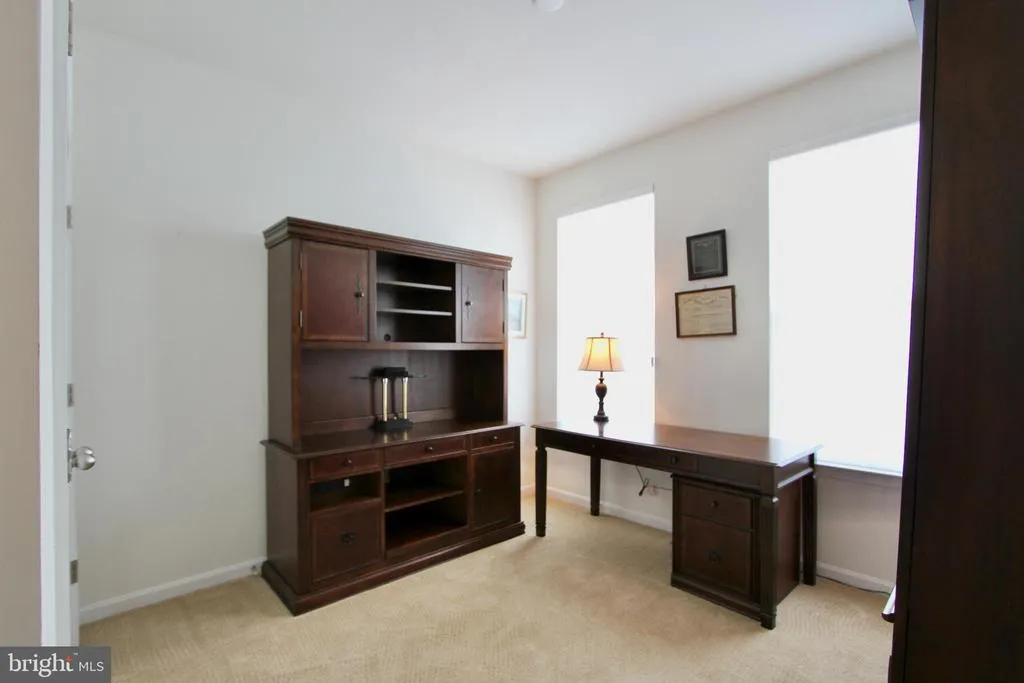
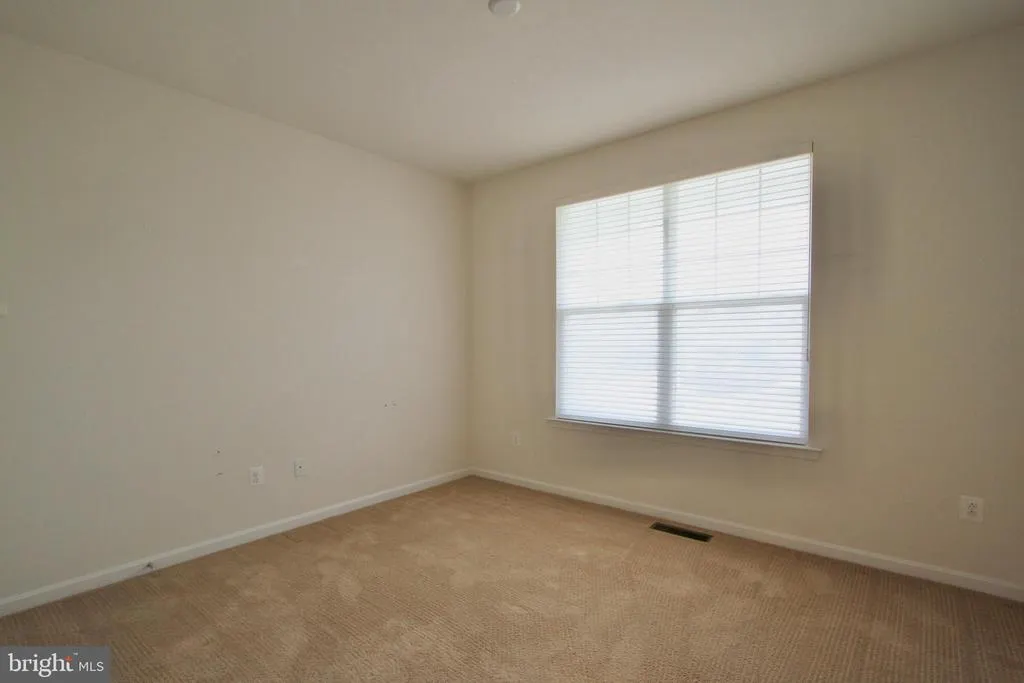
| Room Type | Living Room,Dining Room,Primary Bedroom,Bedroom 2,Bedroom 3,Kitchen,Bonus Room |
| Main Level Bedrooms | 3 |
| Below Grade Finished Area Unit Type | Square Feet |
| LivingAreaSource | Estimated |
| Laundry Type | Main Floor |
| Below Grade Unfin Area Units | Square Feet |
| Below Grade Unfin SQFT Source | Estimated |
| Below Grade Finished Area Source | Estimated |
| Above Grade Finished Area Source | Estimated |
| Above Grade Finished Area Unit Type | Square Feet |
| Total Baths | 2 |
Exterior Features
| Pool | Yes - Community |
|---|---|
| Parking Features | Concrete Driveway |
| Lot Features | Front Yard,Rear Yard,SideYard(s) |
| Water Source | Public |
| Total Parking Spaces | 6 |
| Garage Features | Garage - Front Entry,Inside Access |
| Type of Parking | Attached Garage,Driveway |
| Foundation Details | Other |
| Spa | No |
| Water View Y/N | Yes |
| Lot Size Acres | 0.17 |
| Road Surface Type | Black Top |
| Lot Size Source | Estimated |
| Waterfront Y/N | No |
| Horse Y/N | No |
| Land Assessed Value | 3700.00 |
| Navigable Water Y/N | No |
| Water Oriented Y/N | No |
| # of Attached Garage Spaces | 2 |
Room Details
| Room | Dimensions | Level | Flooring | Details |
|---|---|---|---|---|
| Bedroom 2 | Main | Ceiling Fan(s) | ||
| Bedroom 3 | Main | Ceiling Fan(s) | ||
| Bonus Room | Upper 1 | |||
| Dining Room | Main | Formal Dining Room | ||
| Kitchen | Main | Kitchen - Eat-in,Island,Countertop(s) - Granite,Double Sink | ||
| Living Room | Main | |||
| Primary Bedroom | Main |
Amenities
- Foreclosure
- Views
- Short Sale
- New Construction
- Adult 55+
- Lease To Own
- No HOA Fees
- Furnished
- Primary On Main
- Air Conditioning
- Seller Finance
- Green
- Fixer Upper
- Horse
- Golf
- Fireplace
- Deck
- Garage
- Basement
- Pool
Property vs Single Family Average in 19901
Price
Taxes
Year Built
Visits
 © BRIGHT, All Rights Reserved
