
Price Reduction - Primary on Main - Adult 55+
Address
106 Berks Road, Smyrna, DE
Price
$ 453,000
Property Attributes
- MLS#DEKT2048544
- TypeSingle Family
- Listing Status ACTIVE
- CountyKENT
- CitySmyrna
- AreaSmyrna
- NeighborhoodAuburn Meadows
- Zip19977
- StyleCraftsman,Traditional
- Year Built2024
- Taxes$ 1820
- Price$ 453,000
- Bedrooms3
- Full Bathrooms3
- Half Bathrooms0
- Sqr Footage2246
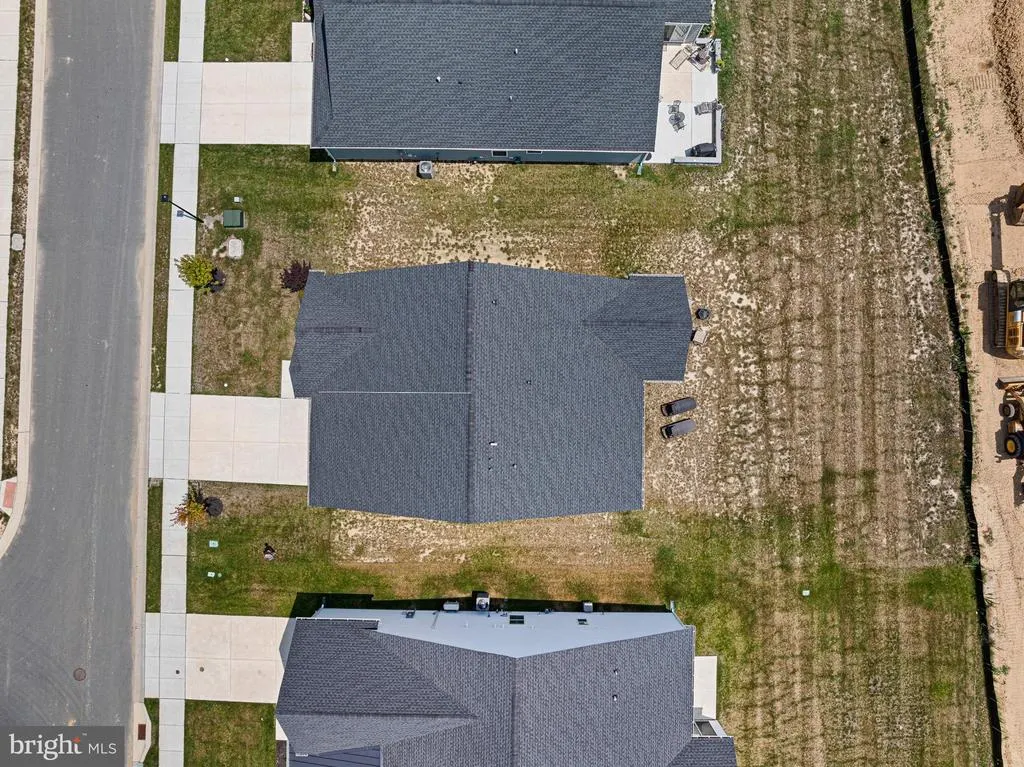
- Lot Size0.22 Acres
Data Source:
Bright MLS
Property Description
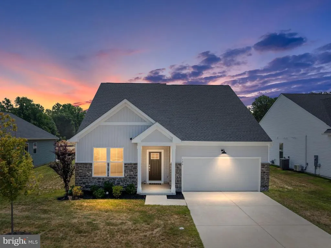
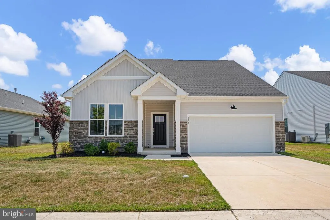
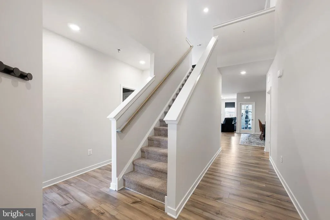
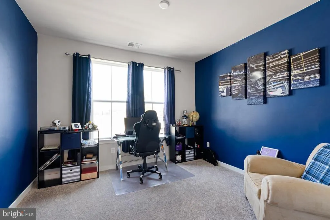
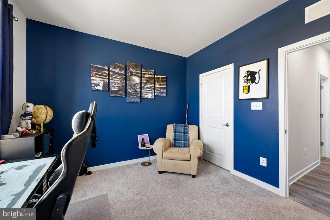
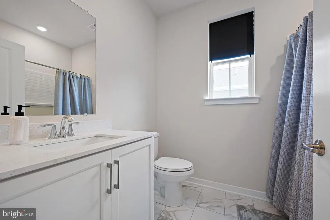
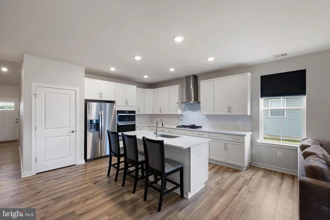
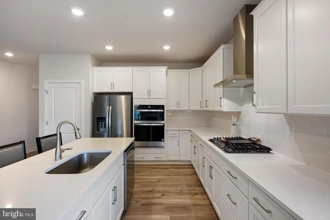
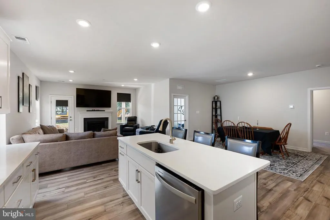
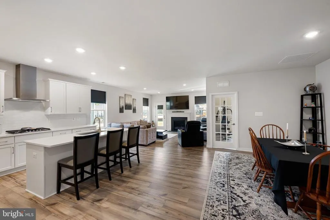
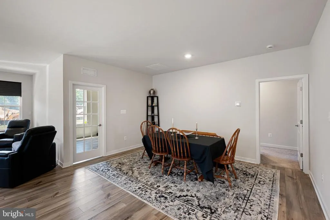
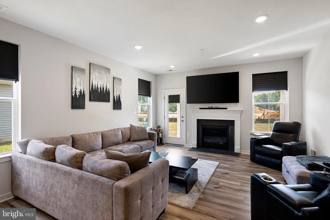
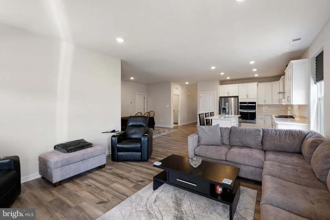
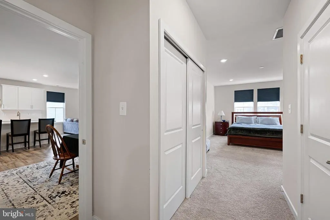
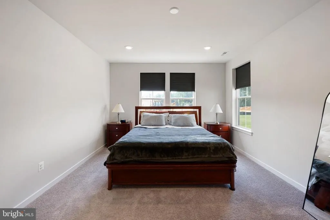
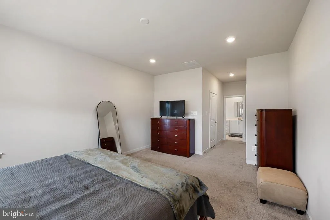
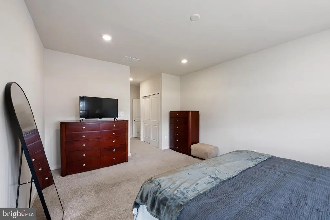
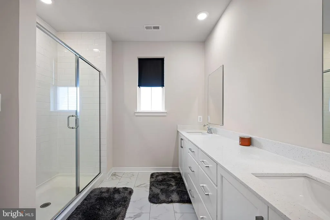
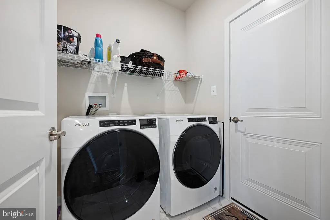
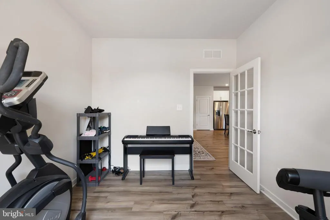
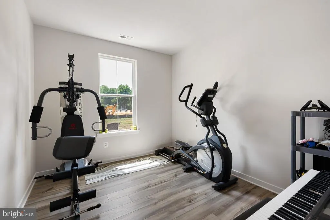
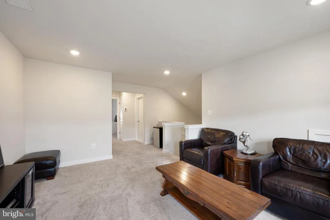
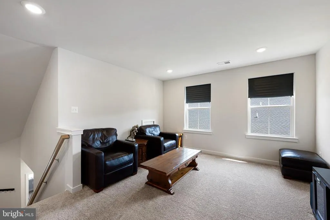
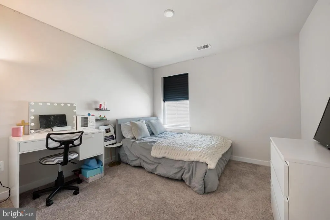
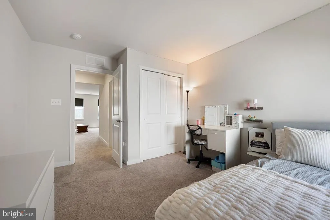
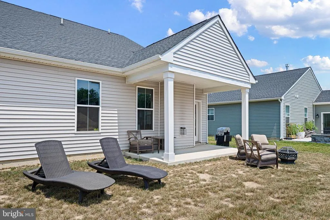
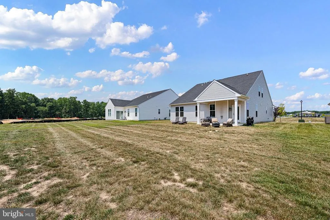
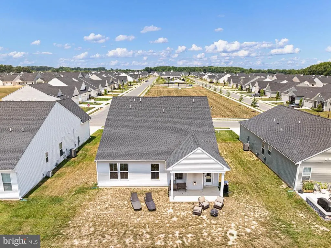
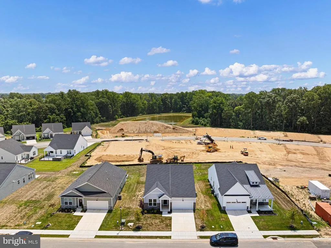
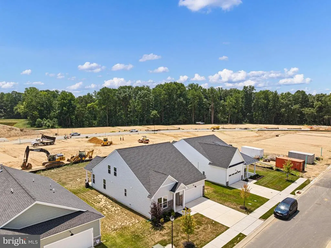
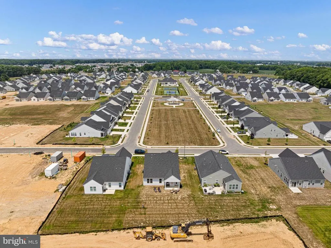
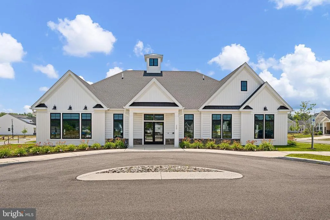
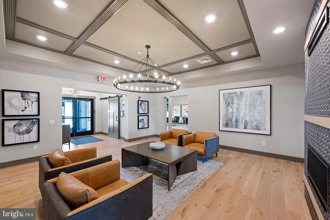
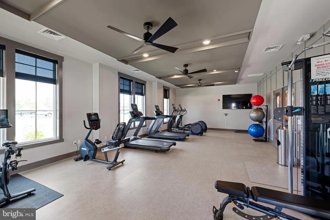
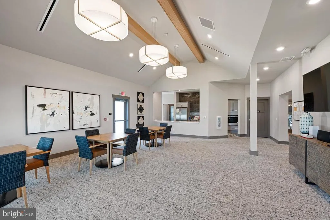
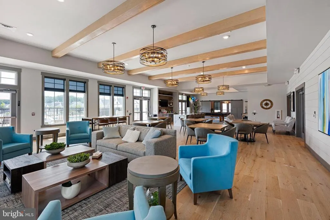
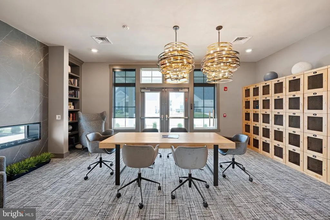
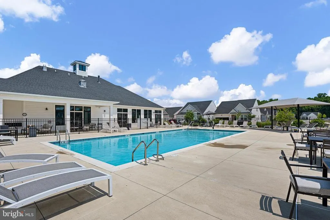
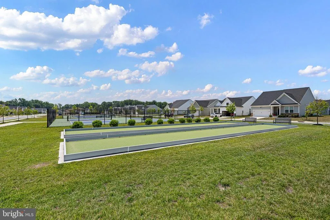
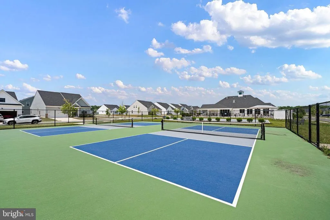
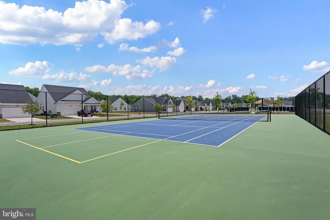
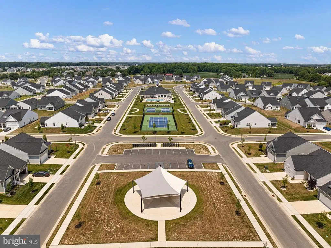
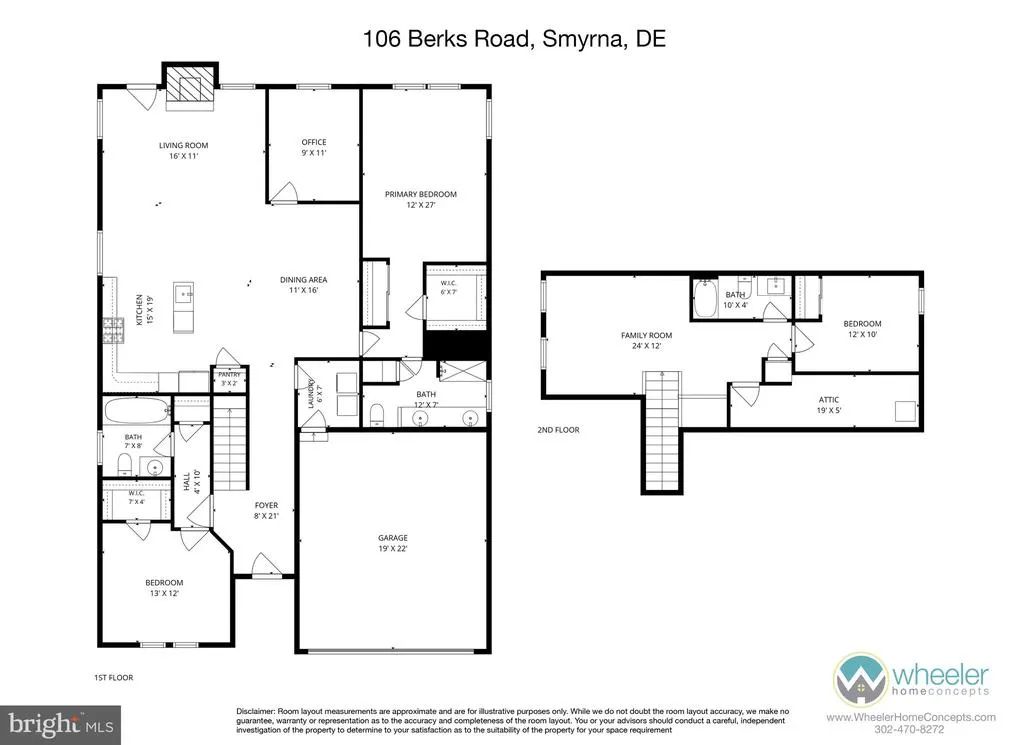
Luxury isn't just about beautiful finishes. It's about living exactly the way you've earned! Welcome to effortless, **low-maintenance living** in Auburn Meadows, Smyrna's premier 55+ active adult community. Here, your weekends are yours again. Forget spending hours mowing the lawn, edging and weed whacking or maintaining flower beds. The community takes care of the lawn care and landscaping, giving you more time to travel, socialize, relax, and enjoy the lifestyle you've worked so hard to achieve. And why wait for new construction, when you can move into a home that is 2 years young? Designed with comfort, style, and flexibility in mind, this exceptional home features 3 spacious bedrooms, 3 full bathrooms, a versatile flex space, an open-concept layout filled with natural light and a second floor loft with a sitting area. Whether you envision the flex space as a home office, library, hobby room, or cozy den, it effortlessly adapts to your needs. The heart of the home is the stunning kitchen, showcasing timeless 42" white cabinets, elegant quartz countertops, gas stove, stainless steel appliances, abundant prep space, and a seamless flow into the dining and living areas. Just beyond, the inviting living room is anchored by a beautiful electric fireplace, creating the perfect setting for quiet evenings or gathering with family and friends. Everyday convenience continues with a first-floor laundry room, making daily living effortless, while the attached two-car garage provides ample storage and easy access. Step outside to your covered patio, the perfect place to enjoy your morning coffee, unwind with a good book or entertain guests. Life at Auburn Meadows extends far beyond your front door. Residents enjoy resort-style amenities including a community pool, fitness center, billiards room, pickleball and tennis courts, bocce ball courts, gathering spaces, and a vibrant calendar of social events, creating endless opportunities to stay active, meet neighbors, and enjoy every season. Conveniently located near major highways, dining, and everyday conveniences, this home delivers the perfect balance of luxury, comfort, and carefree living. Skip the construction delays and start enjoying the next chapter today! Your dream lifestyle is already waiting.
| Price History | |
|---|---|
| 7/5/2026 | Listed $455,000 |
| 8/11/2026 | 1$453,000 |
General Features
| Living Area | 2246 |
|---|---|
| Sewer | Public Sewer |
| Heating | 90% Forced Air |
| Cooling | Central A/C |
| Possession | Immediate,0-30 Days CD |
| Zoning | AR |
| HOA Fee | 198.00 |
| Garage Spaces | 2.00 |
| Association Fee Includes | Common Area Maintenance,Lawn Maintenance,Snow Removal |
| Architectural Style | Craftsman,Traditional |
| Construction Materials | Stick Built,Vinyl Siding |
| School District | SMYRNA |
| Exclusions | All personal property |
| Year Built | 2024 |
| Levels | 2 |
| Tax Year | 2025 |
| Ownership | Fee Simple |
| Cool Fuel | Electric |
| Building Name | NONE |
| Accessibility | None |
| Assoc Fee Paid Per | Monthly |
| County | KENT |
| New Construction | No |
| Property Type | Residential |
| Association Amenities | Bar/Lounge,Billiard Room,Club House,Common Grounds,Exercise Room,Fitness Center,Meeting Room,Pickleball Courts,Pool - Outdoor,Tennis Courts |
| HOA | Yes |
| Subdivision Name | AUBURN MEADOWS |
| Garage Y/N | Yes |
| Water Access Y/N | No |
| Other Structures | Above Grade,Below Grade |
| Full Baths | 3 |
| Status | ACTIVE |
| Directions | Please use GPS for directions |
| City | SMYRNA |
| Disclosures | Prop Disclosure,Radon,Lead Based Paint - State |
| Senior Community Y/N | Yes |
| MLS Area | Smyrna (30801) |
| Lot Size Units | Square Feet |
| Lot Size Square Feet | 9583.00 |
| Tax Assessed Value | 434300.0 |
| Tax Annual Amount | 1820.0 |
| Structure Type | Detached |
| Condo/Coop Association fee Y/N | No |
| Bathrooms Full Main Level | 2 |
| Bathrooms Count Main Level | 2.00 |
| Price Per Sq Ft Total AG | 201.69 |
| Acceptable Financing | Cash,Conventional,FHA,VA |
| Senior Community Age Req | 55 |
| Vacation Rental Y/N | No |
| Total SQFT | 2246 |
| Builder Name | Lennar |
| Standard Status | Active |
| Year Built Source | Assessor |
| Legal Subdivision | AUBURN MEADOWS |
| Tax Lot | 9200-000 |
Interior Features
| Heating Fuel | Natural Gas |
|---|---|
| Hot Water | Tankless |
| Basement (Y/N) | No |
| Heating Y/N | Yes |
| Fireplace Y/N | No |
| Above Grade Finished Area | 2246 |
| Central Air Y/N | Yes |
| Total Bedrooms | 3 |
| Room Type | Living Room,Dining Room,Primary Bedroom,Bedroom 3,Kitchen,Foyer,Bedroom 1,Laundry,Loft,Office,Bathroom 1,Bathroom 3,Attic,Primary Bathroom |
| Main Level Bedrooms | 2 |
| Below Grade Finished Area Unit Type | Square Feet |
| LivingAreaSource | Assessor |
| Below Grade Unfin Area Units | Square Feet |
| Below Grade Unfin SQFT Source | Assessor |
| Below Grade Finished Area Source | Assessor |
| Bedrooms Count All Upper Levels | 1 |
| Bedrooms Count Upper Level 1 | 1 |
| Bathrooms Full Upper Level 1 | 1 |
| Bathrooms Full All Upper Levels | 1 |
| Bathrooms Count Upper Level 1 | 1.00 |
| Bathrooms Count All Upper Levels | 1 |
| Above Grade Finished Area Source | Assessor |
| Above Grade Finished Area Unit Type | Square Feet |
| Total Baths | 3 |
Exterior Features
| Pool | Yes - Community |
|---|---|
| Water Source | Public |
| Inclusions | All kitchen appliances,washer,dryer |
| Total Parking Spaces | 4 |
| Garage Features | Garage - Front Entry,Garage Door Opener,Inside Access |
| Type of Parking | Attached Garage,Driveway |
| Foundation Details | Slab |
| Water View Y/N | No |
| Lot Dimensions | 0.22 x 0.00 |
| Lot Size Acres | 0.22 |
| Lot Size Source | Assessor |
| Waterfront Y/N | No |
| Builder Model | Tuscany Luxe |
| Land Assessed Value | 104300.00 |
| Navigable Water Y/N | No |
| Water Oriented Y/N | No |
| # of Attached Garage Spaces | 2 |
| LotDimensionsSource | Assessor |
Room Details
| Room | Dimensions | Level | Flooring | Details |
|---|---|---|---|---|
| Attic | Upper 1 | Attic - Floored | ||
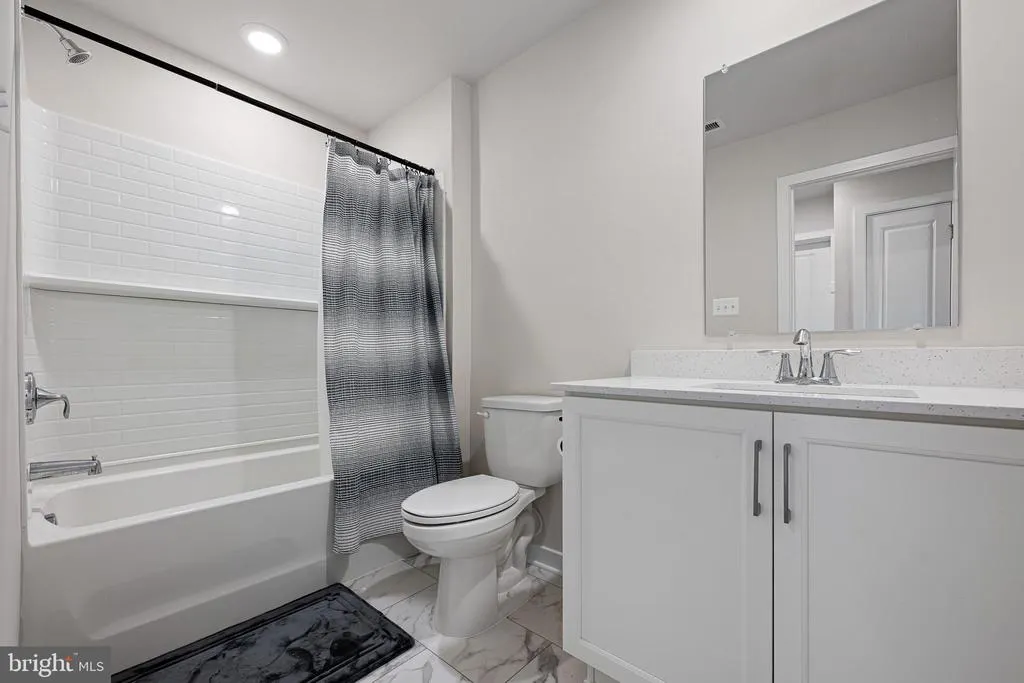
| Bathroom 1 | Main | Bathroom - Tub Shower | ||
| Bathroom 3 | Upper 1 | Bathroom - Tub Shower | ||
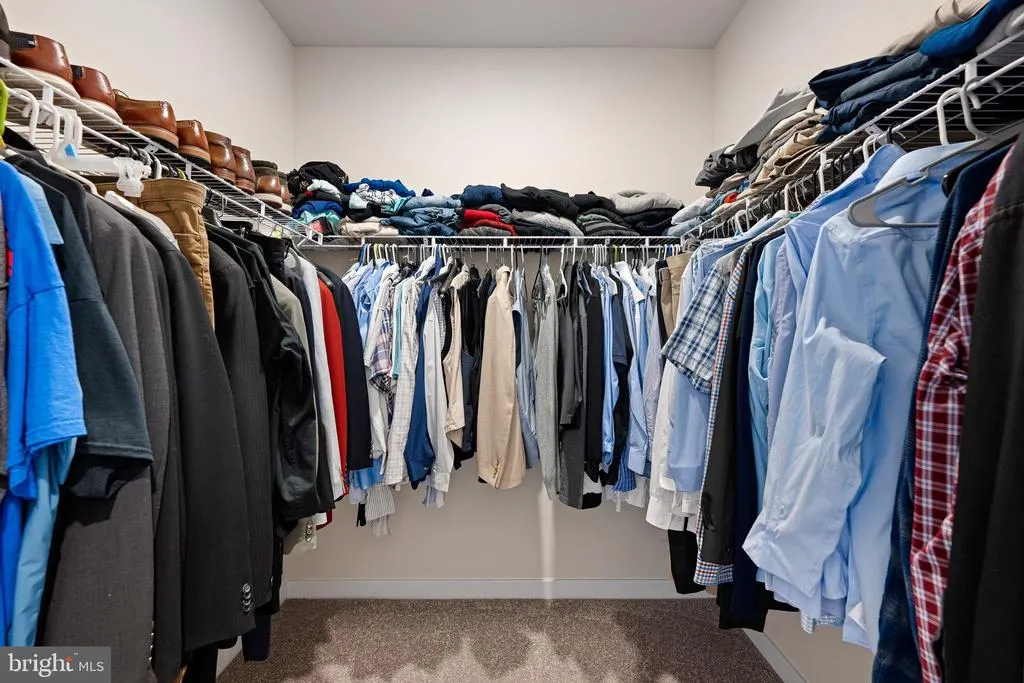
| Bedroom 1 | Main | Flooring - Carpet,Window Treatments,Walk-In Closet(s) | ||
| Bedroom 3 | Upper 1 | Flooring - Carpet | ||
| Dining Room | Main | Flooring - Luxury Vinyl Plank,Lighting - Recessed | ||
| Foyer | Main | Flooring - Luxury Vinyl Plank | ||
| Kitchen | Main | Countertop(s) - Quartz,Flooring - Luxury Vinyl Plank,Kitchen - Gas Cooking,Island,Pantry,Lighting - Recessed | ||
| Laundry | Main | |||
| Living Room | Main | Flooring - Luxury Vinyl Plank,Fireplace - Electric,Lighting - Recessed | ||
| Loft | Upper 1 | Flooring - Carpet | ||
| Office | Main | Flooring - Luxury Vinyl Plank | ||
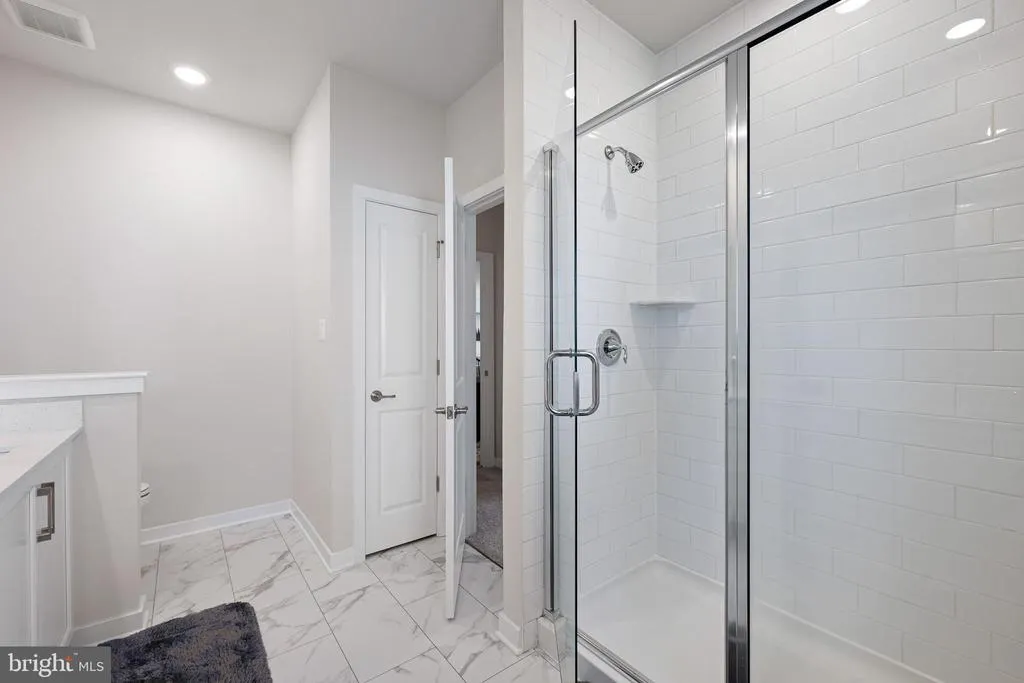
| Primary Bathroom | Main | Bathroom - Walk-In Shower,Countertop(s) - Quartz,Double Sink | ||
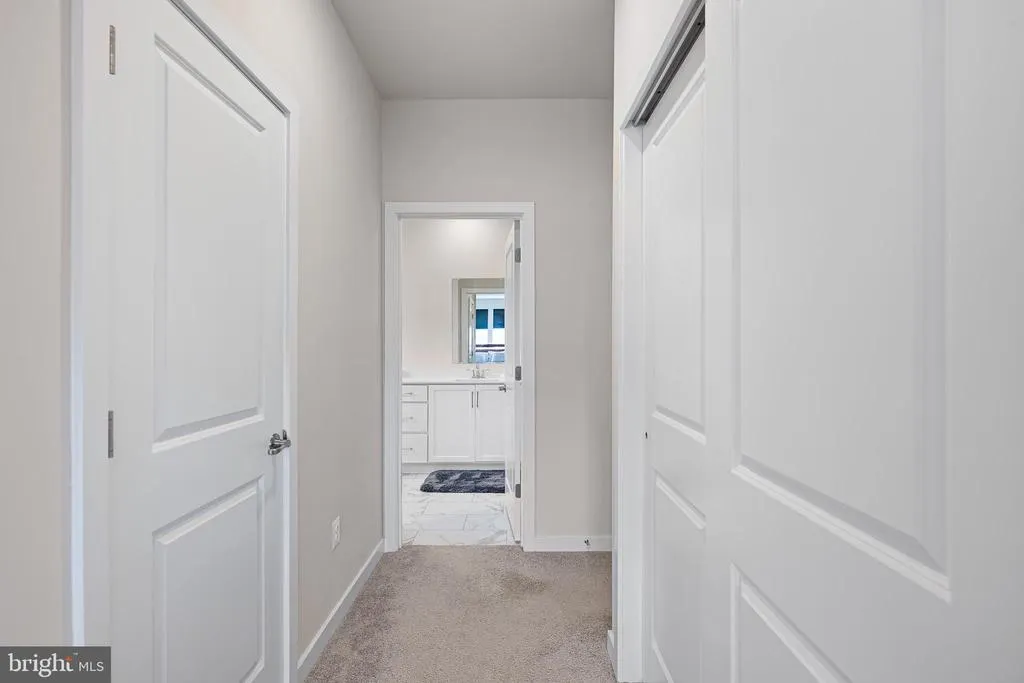
| Primary Bedroom | Main | Attached Bathroom,Flooring - Carpet,Walk-In Closet(s),Lighting - Recessed |
Amenities
- Foreclosure
- Views
- Short Sale
- New Construction
- Adult 55+
- Lease To Own
- No HOA Fees
- Furnished
- Primary On Main
- Air Conditioning
- Seller Finance
- Green
- Fixer Upper
- Horse
- Golf
- Fireplace
- Deck
- Garage
- Basement
- Pool
Property vs Single Family Average in 19977
Price
Taxes
Year Built
Visits
 © BRIGHT, All Rights Reserved
