
Water Views - Primary on Main
Address
318 Pontoon Drive, Felton, DE
Price
$ 440,000
Property Attributes
- MLS#DEKT2048704
- TypeSingle Family
- Listing Status ACTIVE
- CountyKENT
- CityFelton
- AreaLake Forest
- NeighborhoodFork Landing West
- Zip19943
- StyleRanch/Rambler
- Year Built2023
- Taxes$ 1372
- Price$ 440,000
- Bedrooms4
- Full Bathrooms2
- Half Bathrooms0
- Sqr Footage1654
- Lot Size0.26 Acres
Data Source:
Bright MLS
Property Description
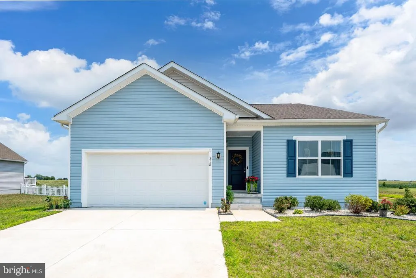
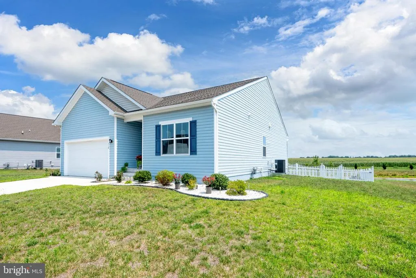
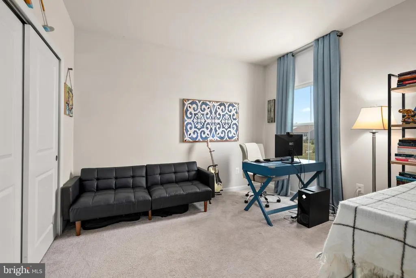
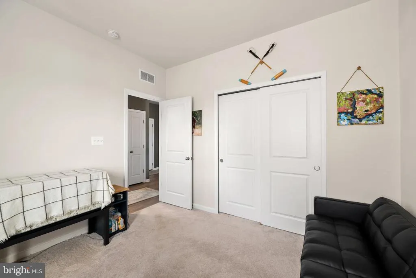
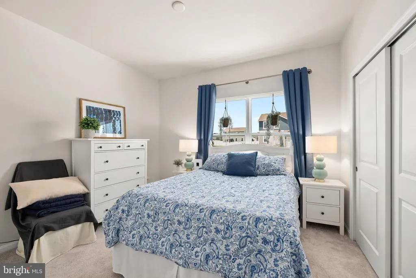
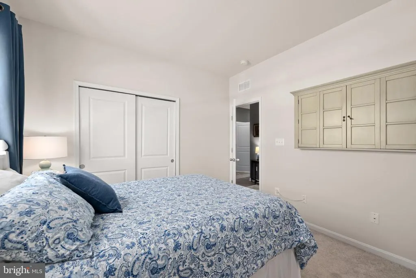
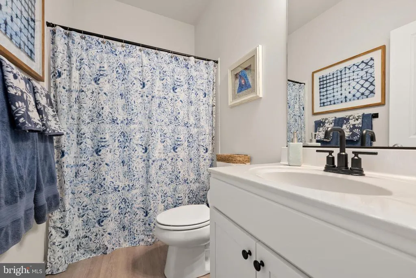
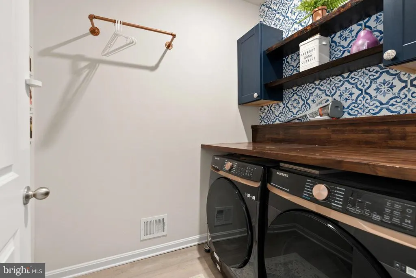
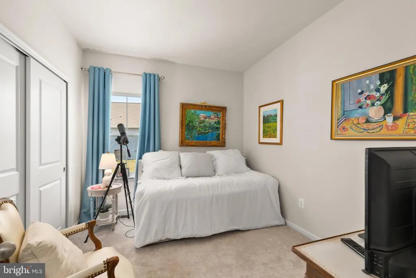
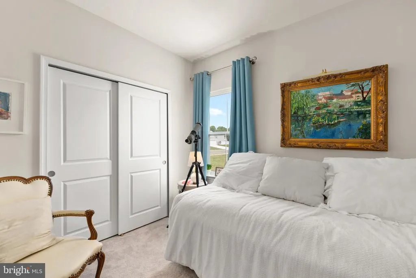
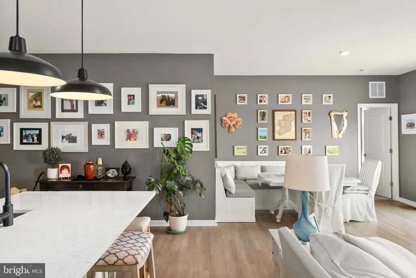
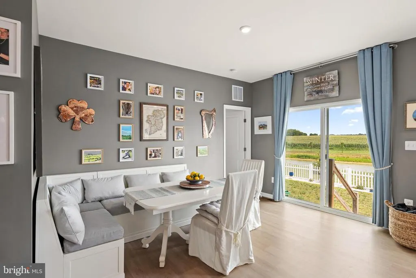
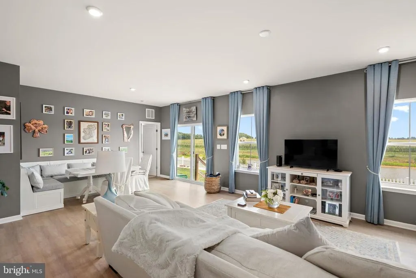
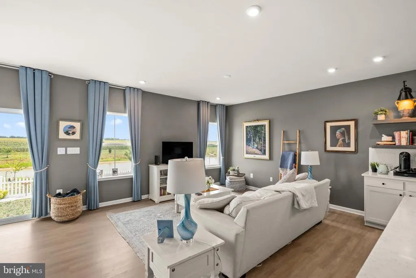
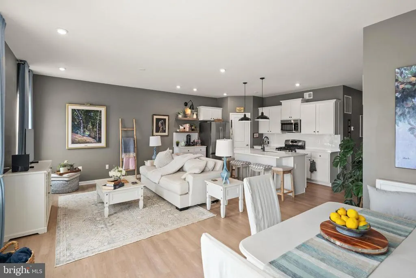
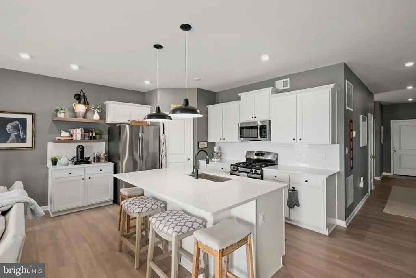
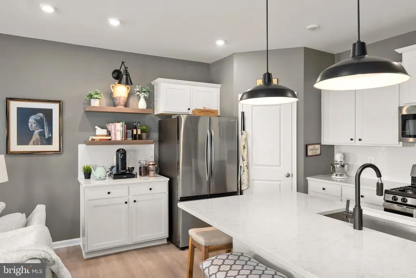
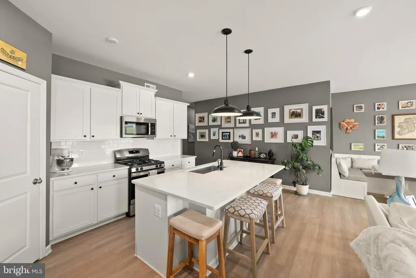
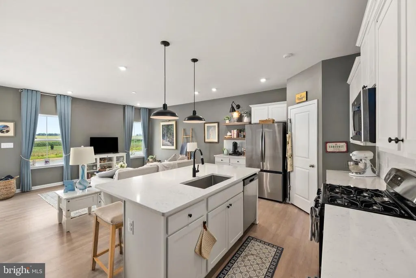
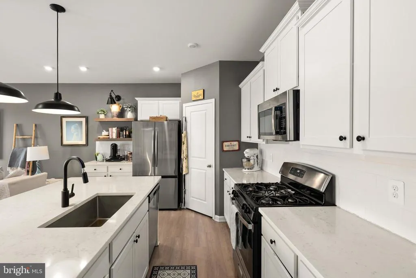
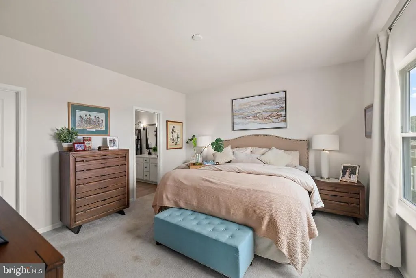
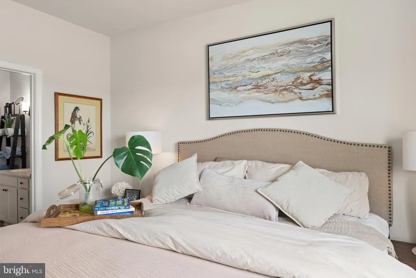
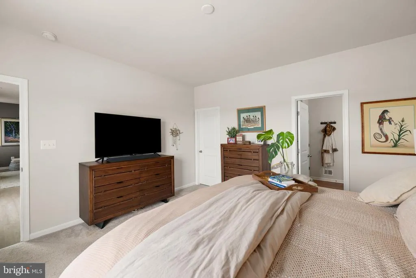
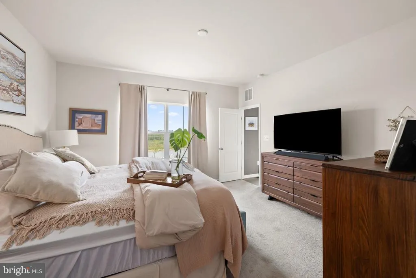
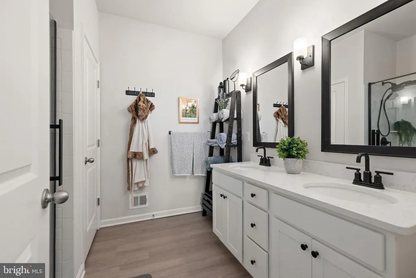
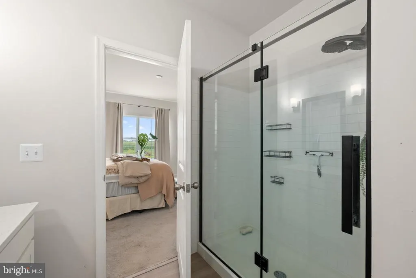
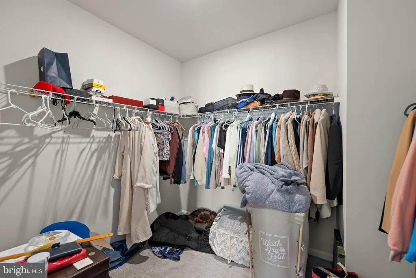
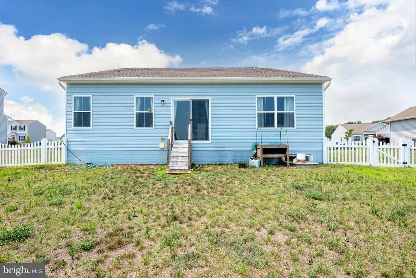
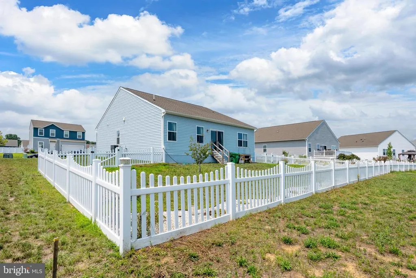
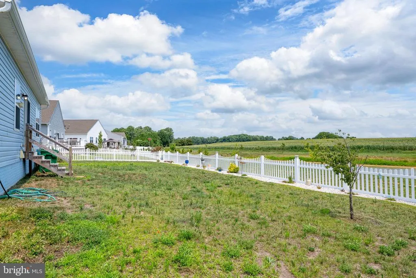
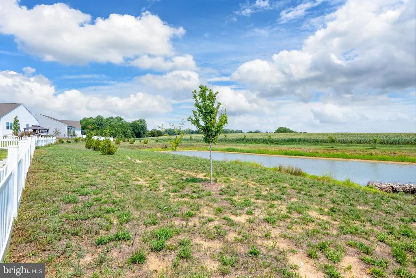
Welcome to 318 Pontoon Drive in the desirable Fork Landing West community of Felton, Delawarewhere comfort, style, and everyday functionality come together. This thoughtfully designed 4-bedroom, 2-bath residence offers a welcoming floor plan ideal for modern living on a premium homesite. Relaxing water view that filters into the Murderkill River. The spacious primary suite serves as a private retreat, while three additional bedrooms provide versatility for guests, a home office, or hobbies. The unfinished basement offers exceptional potential for future living space, recreation, or abundant storage, allowing the next owner to tailor the home to their lifestyle. An attached two-car garage provides added convenience, while the fully fenced backyard creates a private, low-maintenance outdoor setting perfect for relaxing, entertaining, or accommodating pets. Unfinished basement with endless possibilities. Already stubbed in for a bathroom, just need walls and some vision. Fork Landing West offers a peaceful neighborhood atmosphere with convenient access to Route 13, making commuting to Dover and Dover Air Force Base effortless. Nearby shopping, dining, schools, and everyday amenities provide convenience, while Killens Pond State Park offers hiking, fishing, kayaking, camping, and year-round outdoor recreation. Delawares award-winning beaches, including Lewes, Rehoboth Beach, and Bethany Beach, are just a short drive away. Offering the perfect balance of comfort, flexibility, and location, 318 Pontoon Drive presents an exceptional opportunity to enjoy the best of Central Delaware living.
| Price History | |
|---|---|
| 7/10/2026 | Listed $440,000 |
General Features
| Living Area | 1654 |
|---|---|
| Sewer | Public Sewer |
| Heating | 90% Forced Air |
| Cooling | Central A/C |
| Possession | Coin w/Sell Sett |
| Roof | Architectural Shingle |
| Zoning | AC |
| HOA Fee | 400.00 |
| Garage Spaces | 2.00 |
| Architectural Style | Ranch/Rambler |
| Construction Materials | Advanced Framing |
| School District | LAKE FOREST |
| Year Built | 2023 |
| Electric | 200+ Amp Service |
| Levels | 2 |
| Tax Year | 2025 |
| Ownership | Fee Simple |
| Cool Fuel | Electric |
| Building Name | None Available |
| Accessibility | None |
| Assoc Fee Paid Per | Annually |
| County | KENT |
| New Construction | No |
| Property Type | Residential |
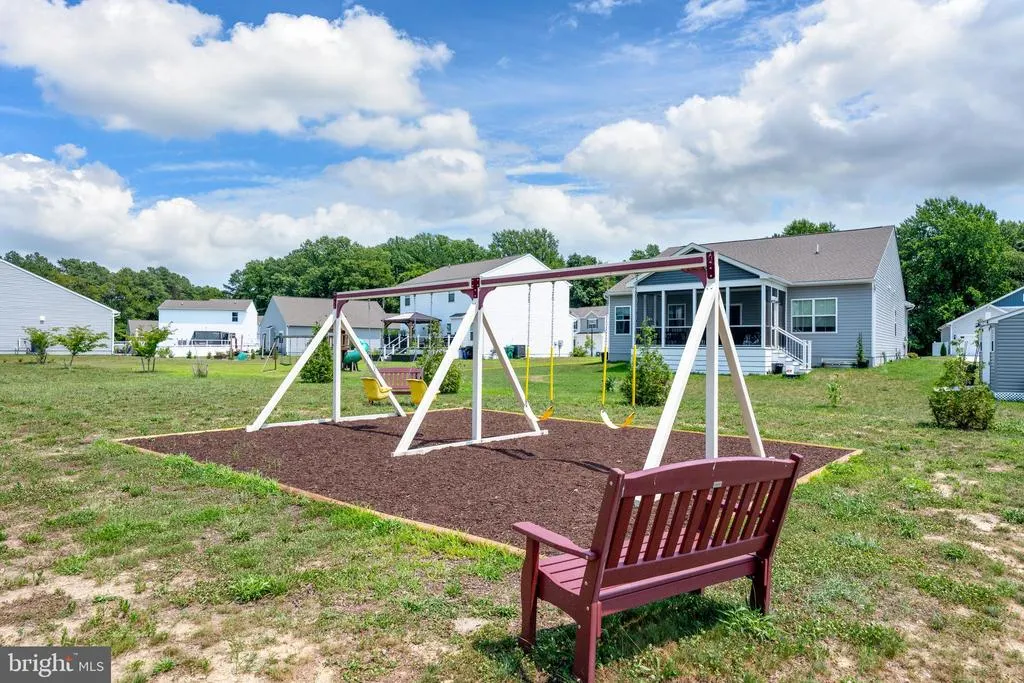
| Association Amenities | Tot Lots/Playground |
| HOA | Yes |
| Subdivision Name | FORK LANDING WEST |
| Garage Y/N | Yes |
| Water Access Y/N | No |
| Other Structures | Above Grade,Below Grade |
| Full Baths | 2 |
| Status | ACTIVE |
| Directions | GPS |
| City | FELTON |
| Disclosures | Lead Based Paint - Federal,Subject to Condo/HOA Docs,Radon,Prop Disclosure |
| Association Name | IPS REAL ESTATE MANAGEMENT |
| Senior Community Y/N | No |
| MLS Area | Lake Forest (30804) |
| Lot Size Units | Square Feet |
| Lot Size Square Feet | 11413.00 |
| Tax Assessed Value | 380900.0 |
| Tax Annual Amount | 1372.0 |
| Home Warranty Y/N | No |
| Property Condition | Very Good |
| Structure Type | Detached |
| Condo/Coop Association fee Y/N | No |
| Bathrooms Full Main Level | 2 |
| Bathrooms Count Main Level | 2.00 |
| Price Per Sq Ft Total AG | 266.02 |
| Acceptable Financing | Cash,Conventional,FHA,VA |
| Lease Considered Y/N | No |
| Vacation Rental Y/N | No |
| Total SQFT | 3308 |
| Builder Name | K. Hovnanian Homes |
| Standard Status | Active |
| Year Built Source | Assessor |
| Legal Subdivision | FORK LANDING WEST |
| Tax Lot | 2000-000 |
Interior Features
| Heating Fuel | Electric,Natural Gas |
|---|---|
| Basement | Unfinished,Sump Pump,Space For Rooms,Rough Bath Plumb,Poured Concrete,Heated,Full |
| Flooring | Carpet,Luxury Vinyl Plank |
| Hot Water | Electric |
| Basement (Y/N) | Yes |
| Heating Y/N | Yes |
| Fireplace Y/N | No |
| Above Grade Finished Area | 1654 |
| Central Air Y/N | Yes |
| Total Bedrooms | 4 |
| Main Level Bedrooms | 4 |
| Below Grade Finished Area Unit Type | Square Feet |
| LivingAreaSource | Assessor |
| Below Grade Unfin Area Units | Square Feet |
| Below Grade Unfin SQFT | 1654 |
| Below Grade Unfin SQFT Source | Estimated |
| Below Grade Finished Area Source | Assessor |
| Above Grade Finished Area Source | Assessor |
| Above Grade Finished Area Unit Type | Square Feet |
| Total Baths | 2 |
Exterior Features
| Pool | No Pool |
|---|---|
| Fencing | Vinyl |
| Parking Features | Concrete Driveway |
| Water Source | Public |
| Total Parking Spaces | 4 |
| Garage Features | Garage - Front Entry,Garage Door Opener |
| Type of Parking | Attached Garage,Driveway,On Street |
| Foundation Details | Concrete Perimeter |
| Water View Y/N | No |
| Lot Dimensions | 95.00 x 120.00 |
| Lot Size Acres | 0.26 |
| Lot Size Source | Assessor |
| Waterfront Y/N | No |
| Land Assessed Value | 85400.00 |
| Navigable Water Y/N | No |
| Water Oriented Y/N | No |
| # of Attached Garage Spaces | 2 |
| LotDimensionsSource | Assessor |
Amenities
- Foreclosure
- Views
- Short Sale
- New Construction
- Adult 55+
- Lease To Own
- No HOA Fees
- Furnished
- Primary On Main
- Air Conditioning
- Seller Finance
- Green
- Fixer Upper
- Horse
- Golf
- Fireplace
- Deck
- Garage
- Basement
- Pool
Property vs Single Family Average in 19943
Price
Taxes
Year Built
Visits
 © BRIGHT, All Rights Reserved
