
Price Reduction - Views - Primary on Main - Adult 55+
Address
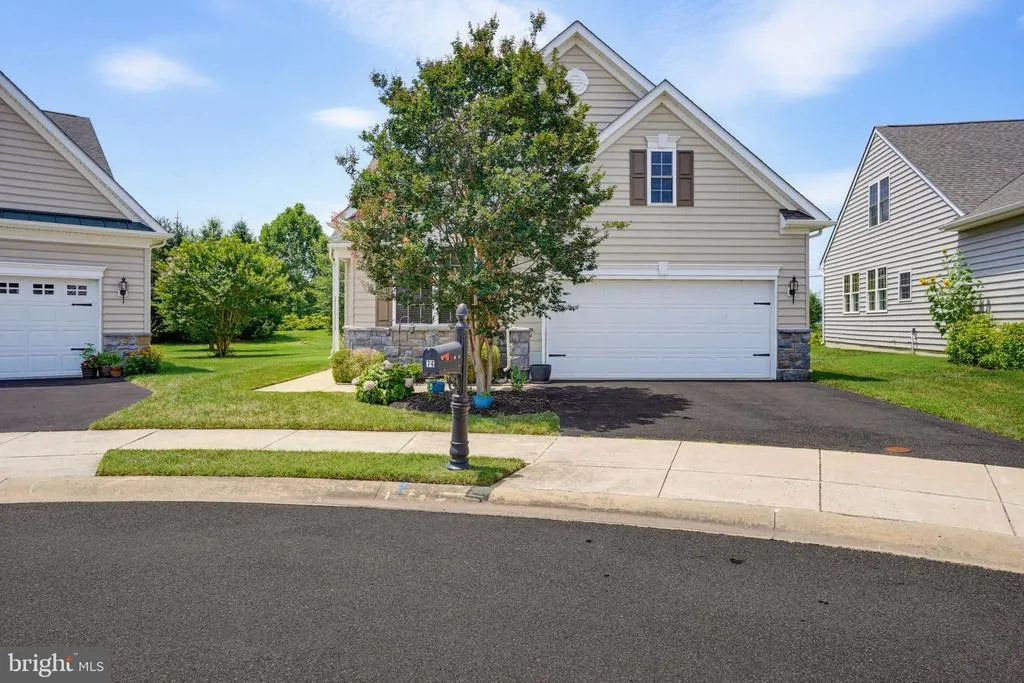
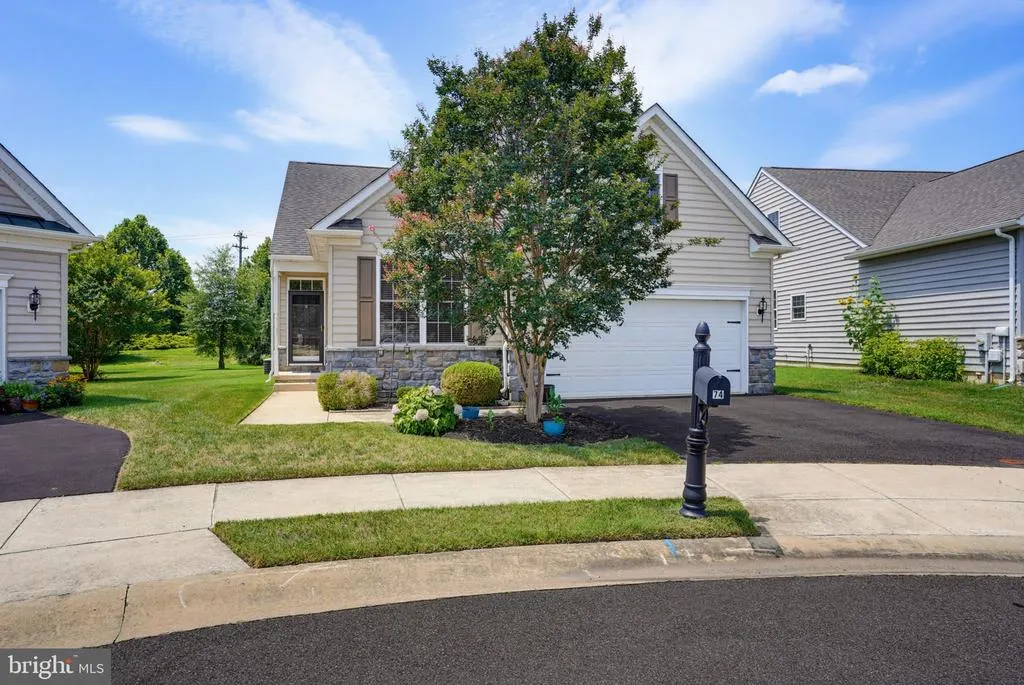
74 Felix View Court, Smyrna, DE
Price
$ 369,900
Property Attributes
- MLS#DEKT2048880
- TypeSingle Family
- Listing Status ACTIVE
- CountyKENT
- CitySmyrna
- AreaSmyrna
- NeighborhoodVillage Of Eastridge
- Zip19977
- StyleContemporary
- Year Built2013
- Taxes$ 1583
- Price$ 369,900
- Bedrooms2
- Full Bathrooms2
- Half Bathrooms0
- Sqr Footage1584
- Lot Size0.15 Acres
Data Source:
Bright MLS
Property Description
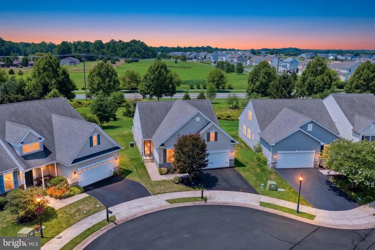
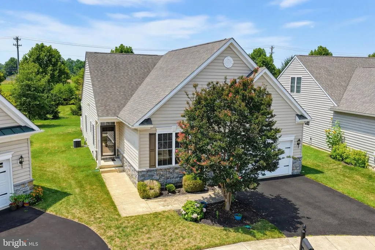
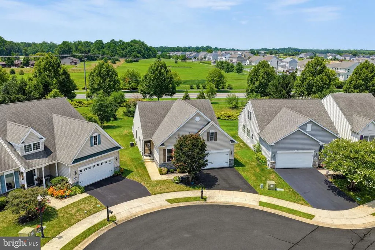
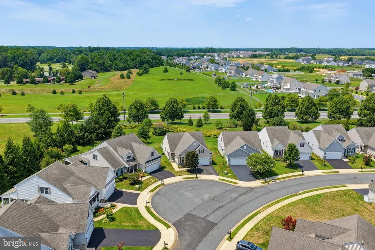
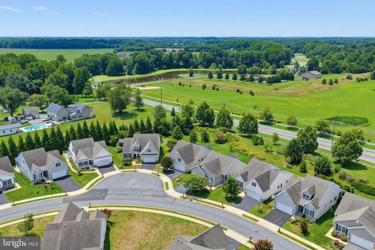
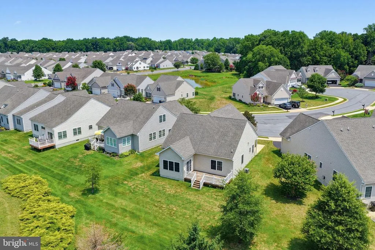
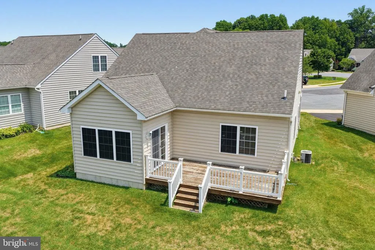
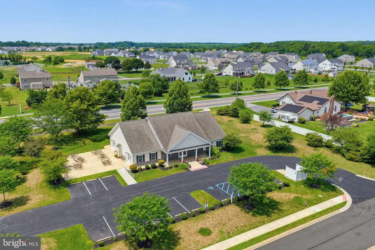
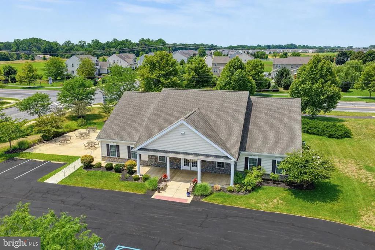
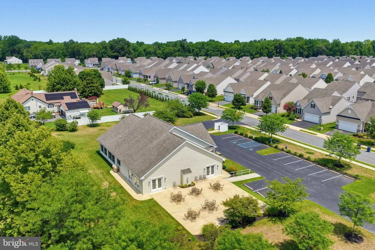
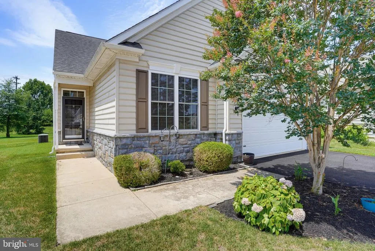
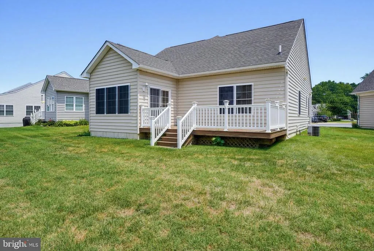
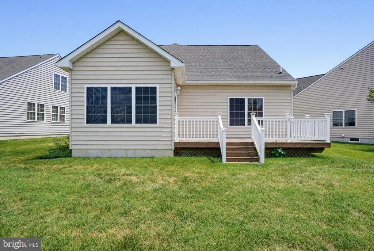
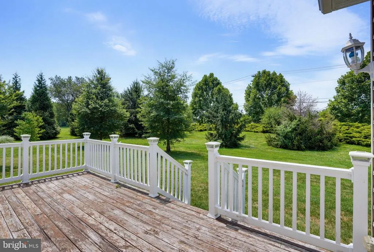
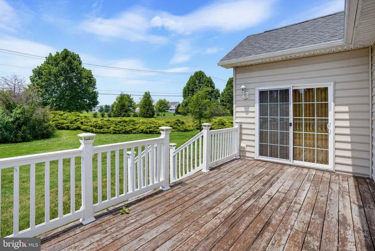
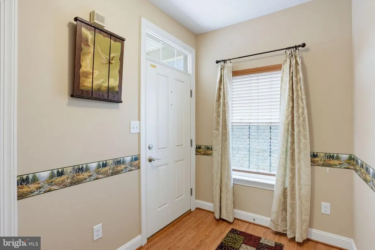
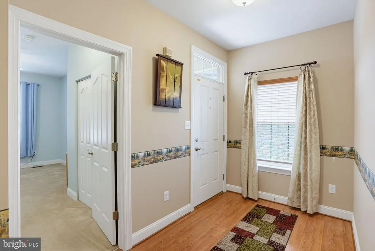
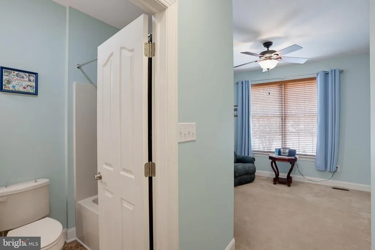
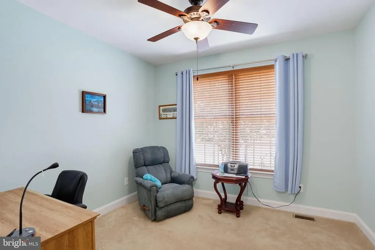
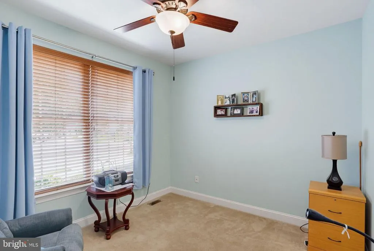
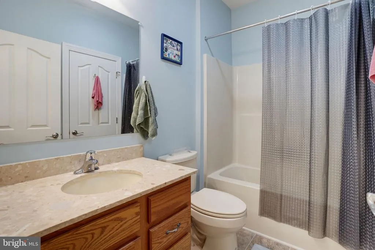
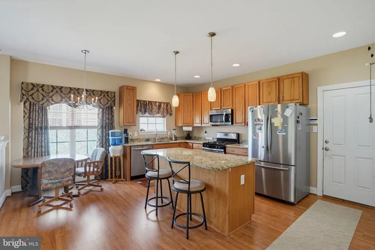
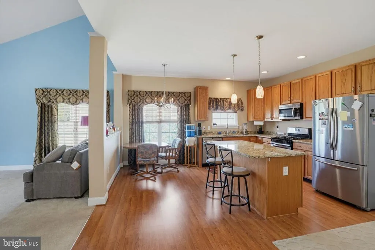
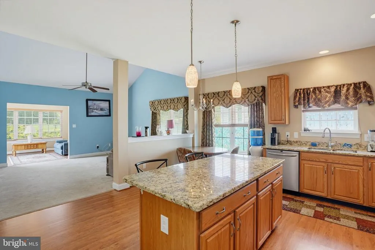
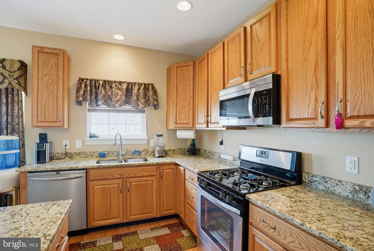
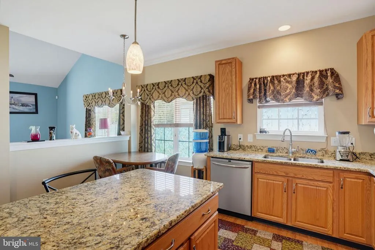
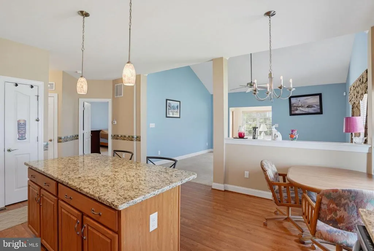
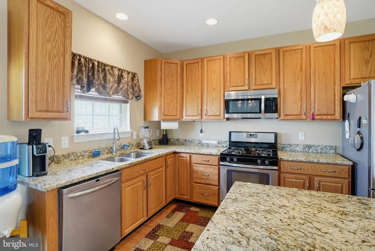
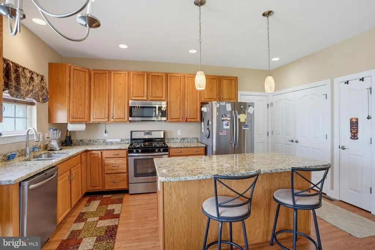
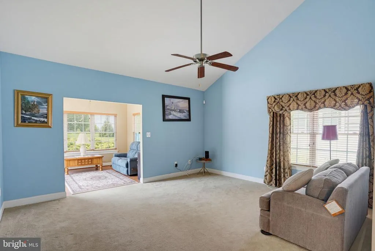
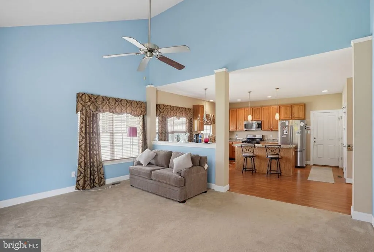
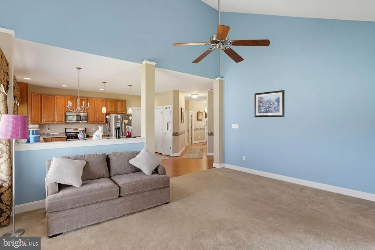
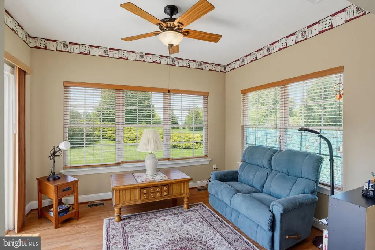
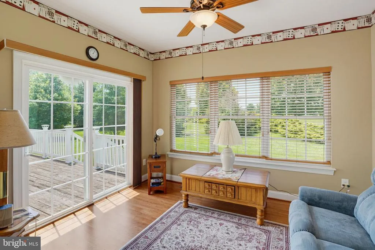
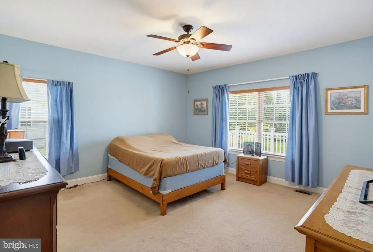
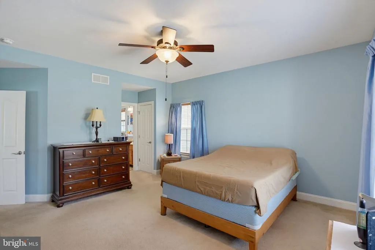
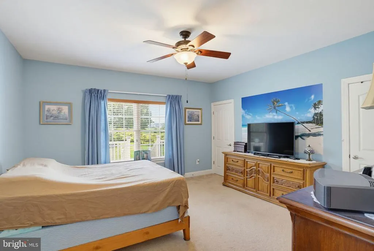
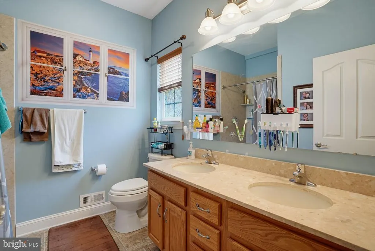
Stunning 2-bedroom, 2-bath home in the highly soughtafter 55+ Village of Eastridge. This beautifully maintained property offers an open, airy floorplan with abundant natural light and a builderupgraded sunroom that expands your living space and provides the perfect spot to relax throughout the day. The large owners suite features dual walkin closets and a private bath, creating a peaceful retreat. The guest bedroom is thoughtfully positioned on the opposite side of the home with its own full bath, ensuring comfort and privacy for visitors. The heart of the home is the gorgeous kitchen, complete with granite countertops, 42" cabinets, a spacious island with seating, and views into the expanded great room and dining areaideal for entertaining. The sunroom opens to a rear deck, offering a serene place to enjoy morning coffee or unwind with friends in the evening. Residents of the Village of Eastridge enjoy an exceptional lifestyle with 34 acres of open space, scenic walking trails, a clubhouse with fitness center, beautifully maintained sidewalks with streetlights, underground utilities, and picturesque views throughout the community. The low $140/month HOA includes lawn care, snow removal (streets, sidewalks, and driveways), clubhouse access, fitness center, and all open spacesmaking maintenance effortless. Come live the retirement dream in this exceptional home and vibrant community.
| Price History | |
|---|---|
| 7/16/2026 | Listed $370,000 |
| 8/19/2026 | 1$369,900 |
General Features
| Living Area | 1584 |
|---|---|
| Sewer | Public Sewer |
| Heating | Forced Air |
| Cooling | Central A/C |
| Utilities | Natural Gas Available,Under Ground |
| Possession | Settlement |
| Roof | Architectural Shingle |
| Zoning | AC |
| HOA Fee | 140.00 |
| Garage Spaces | 2.00 |
| Association Fee Includes | Common Area Maintenance,Lawn Maintenance,Recreation Facility,Snow Removal,Trash |
| Architectural Style | Contemporary |
| Construction Materials | Vinyl Siding |
| School District | SMYRNA |
| Year Built | 2013 |
| Electric | 200+ Amp Service |
| Levels | 1 |
| Tax Year | 2025 |
| Ownership | Fee Simple |
| Cool Fuel | Electric |
| Building Name | NONE |
| Accessibility | None |
| Assoc Fee Paid Per | Monthly |
| County | KENT |
| New Construction | No |
| Property Type | Residential |
| Association Amenities | Club House,Exercise Room,Jog/Walk Path |
| HOA | Yes |
| Subdivision Name | VILLAGE OF EASTRIDGE |
| Garage Y/N | Yes |
| Water Access Y/N | No |
| Other Structures | Above Grade,Below Grade |
| Full Baths | 2 |
| Status | ACTIVE |
| Directions | Cross st is Seldon Dr |
| City | SMYRNA |
| Senior Community Y/N | Yes |
| MLS Area | Smyrna (30801) |
| Lot Size Units | Square Feet |
| Lot Size Square Feet | 6360.00 |
| Tax Assessed Value | 377700.0 |
| Tax Annual Amount | 1583.0 |
| Property Condition | Excellent |
| Structure Type | Detached |
| Condo/Coop Association fee Y/N | No |
| Bathrooms Full Main Level | 2 |
| Bathrooms Count Main Level | 2.00 |
| Price Per Sq Ft Total AG | 233.52 |
| Senior Community Age Req | 55 |
| Vacation Rental Y/N | No |
| Total SQFT | 1584 |
| Standard Status | Active |
| Year Built Source | Assessor |
| Legal Subdivision | VILLAGE OF EASTRIDGE |
| Tax Lot | 7800-000 |
Interior Features
| Interior Amenities | Entry Level Bedroom,Family Room Off Kitchen,Floor Plan - Open |
|---|---|
| Heating Fuel | Natural Gas |
| Hot Water | Natural Gas |
| Basement (Y/N) | No |
| Heating Y/N | Yes |
| Window Features | Double Hung,Low-E |
| Fireplace Y/N | No |
| Above Grade Finished Area | 1584 |
| Central Air Y/N | Yes |
| Total Bedrooms | 2 |
| Main Level Bedrooms | 2 |
| Below Grade Finished Area Unit Type | Square Feet |
| LivingAreaSource | Assessor |
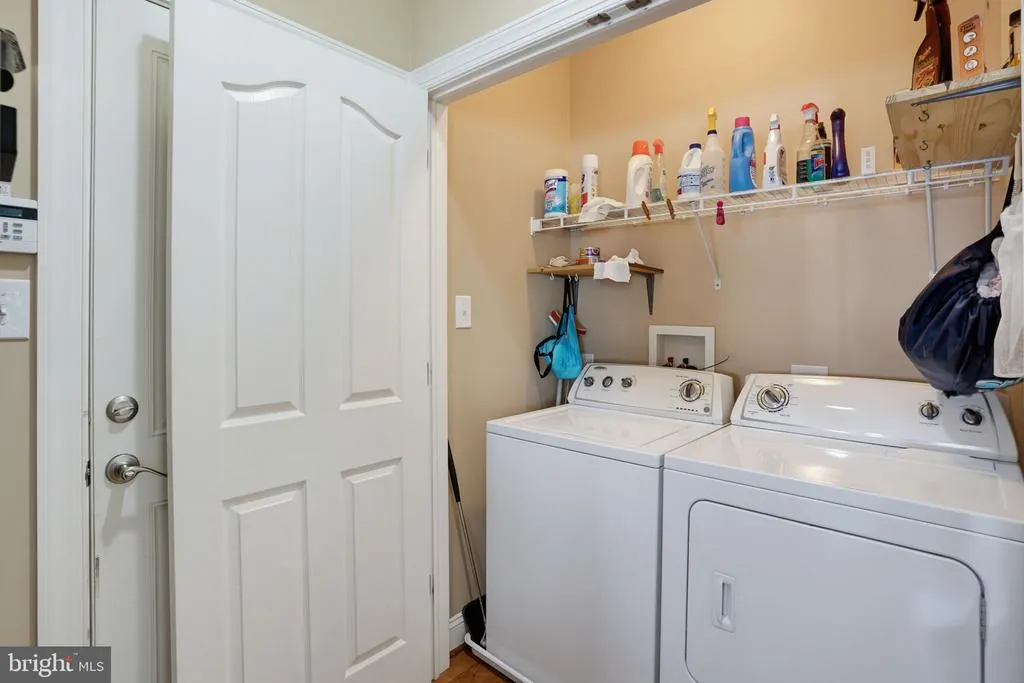
| Laundry Type | Main Floor |
| Below Grade Unfin Area Units | Square Feet |
| Below Grade Unfin SQFT Source | Assessor |
| Below Grade Finished Area Source | Assessor |
| Above Grade Finished Area Source | Assessor |
| Above Grade Finished Area Unit Type | Square Feet |
| Total Baths | 2 |
Exterior Features
| Pool | No Pool |
|---|---|
| Water Source | Public |
| Total Parking Spaces | 2 |
| Garage Features | Garage - Front Entry |
| Type of Parking | Attached Garage,Driveway,On Street,Off Street |
| Foundation Details | Crawl Space |
| Water View Y/N | No |
| Lot Dimensions | 45.00 x 115.78 |
| Lot Size Acres | 0.15 |
| Lot Size Source | Assessor |
| Waterfront Y/N | No |
| Builder Model | AUBURN |
| Land Assessed Value | 97100.00 |
| Navigable Water Y/N | No |
| Water Oriented Y/N | No |
| # of Attached Garage Spaces | 2 |
| LotDimensionsSource | Assessor |
Amenities
- Foreclosure
- Views
- Short Sale
- New Construction
- Adult 55+
- Lease To Own
- No HOA Fees
- Furnished
- Primary On Main
- Air Conditioning
- Seller Finance
- Green
- Fixer Upper
- Horse
- Golf
- Fireplace
- Deck
- Garage
- Basement
- Pool
Property vs Single Family Average in 19977
Price
Taxes
Year Built
Visits
 © BRIGHT, All Rights Reserved
