
Views - Primary on Main
Address
256 S Landing Drive, Milford, DE
Price
$ 449,900
Property Attributes
- MLS#DEKT2049176
- TypeSingle Family
- Listing Status ACTIVE
- CountyKENT
- CityMilford
- AreaMilford
- NeighborhoodKnotts Landing
- Zip19963
- StyleContemporary
- Year Built2005
- Taxes$ 1521
- Price$ 449,900
- Bedrooms4
- Full Bathrooms2
- Half Bathrooms1
- Sqr Footage2461
- Lot Size0.42 Acres
Data Source:
Bright MLS
Property Description
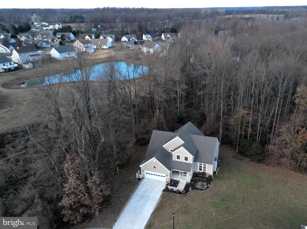
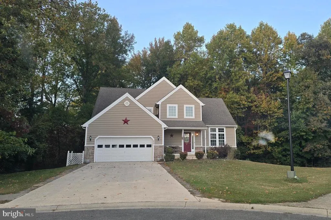
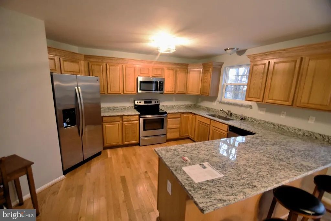
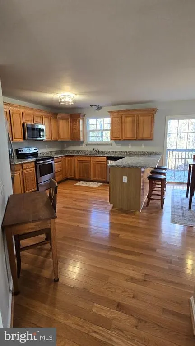
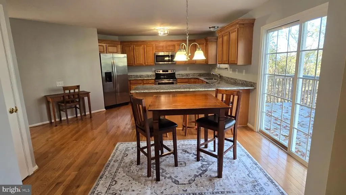
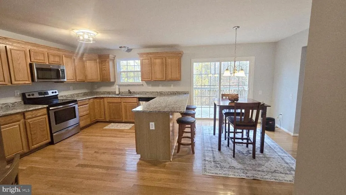
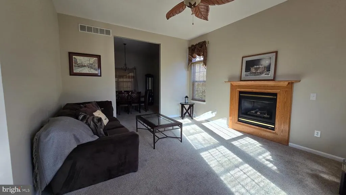
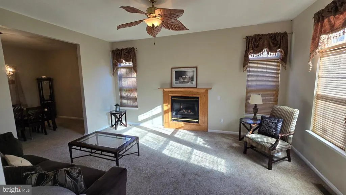
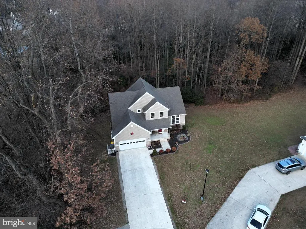
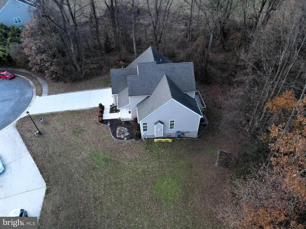
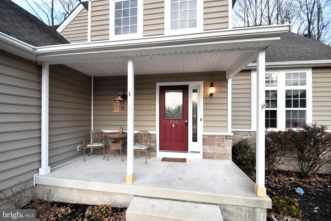
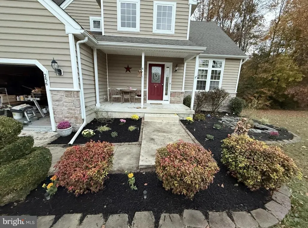
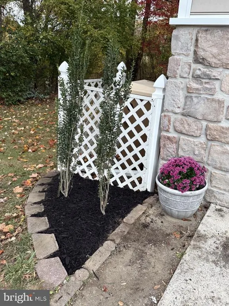
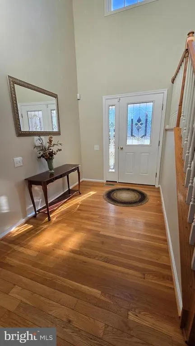
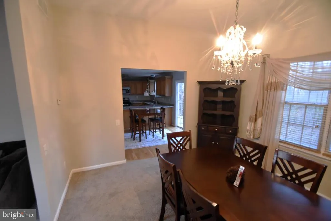
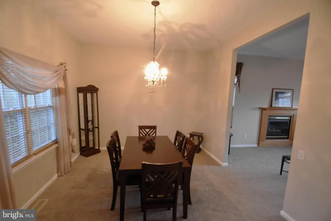
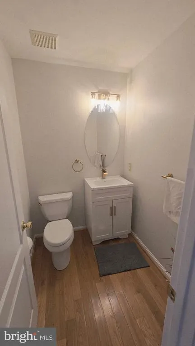
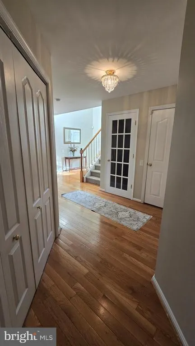
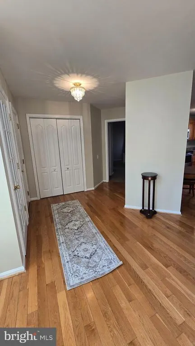
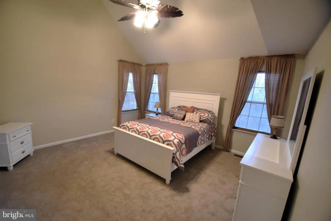
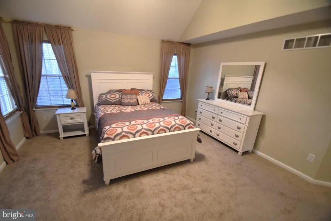
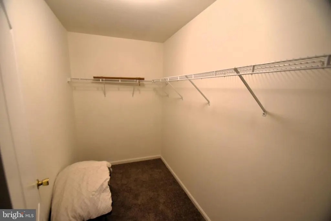
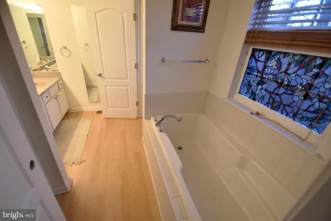
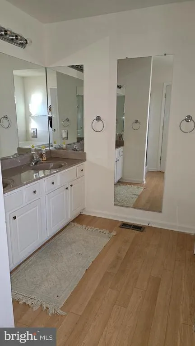
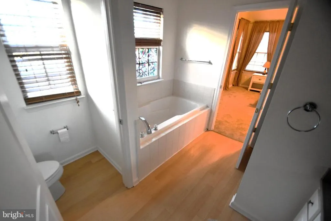
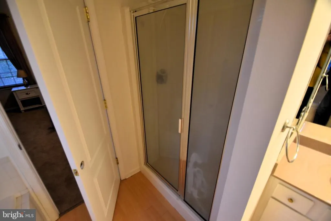
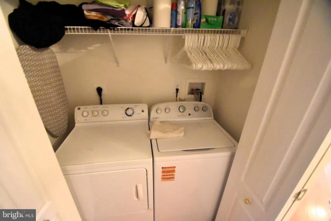
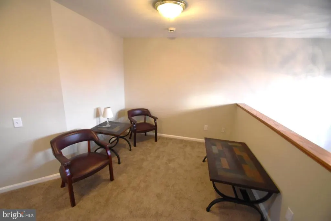
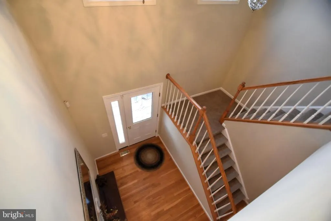
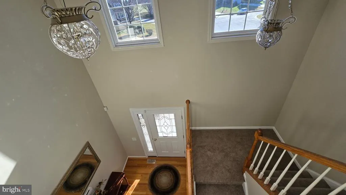
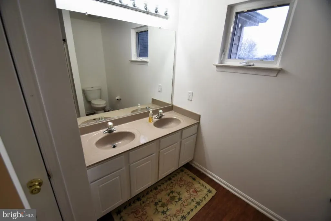
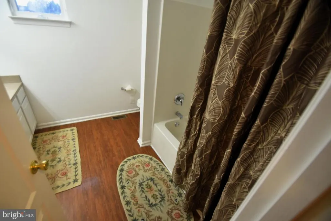
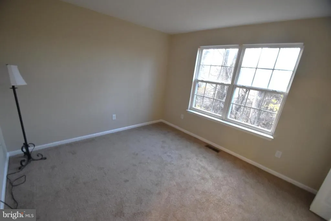
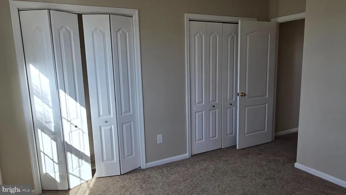
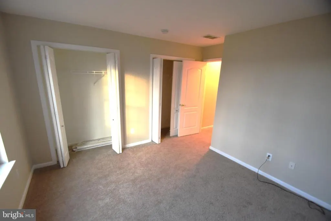
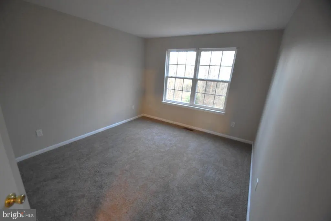
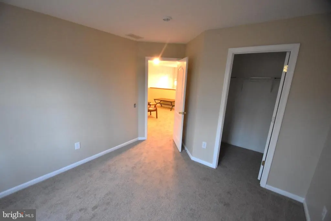
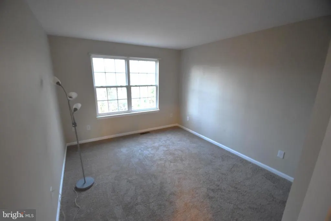
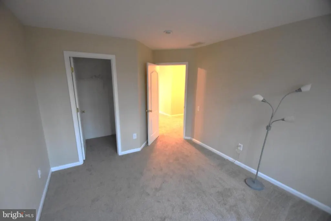
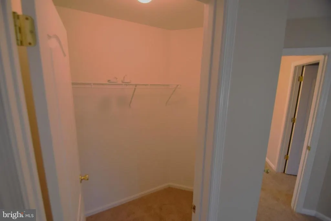
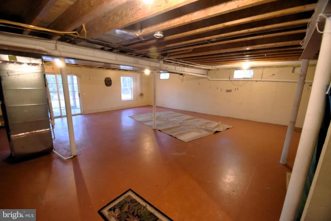
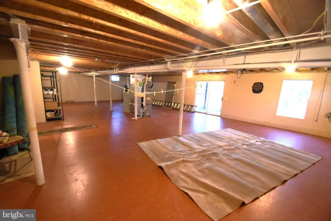
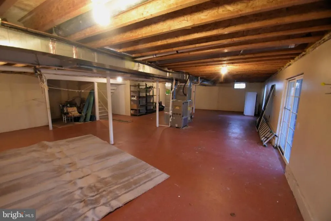
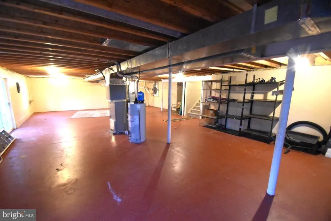
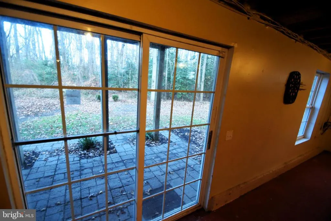
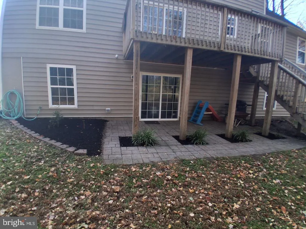
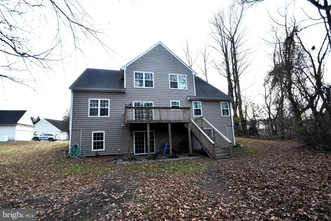
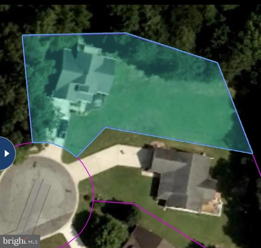
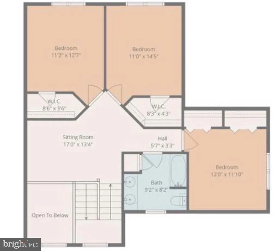
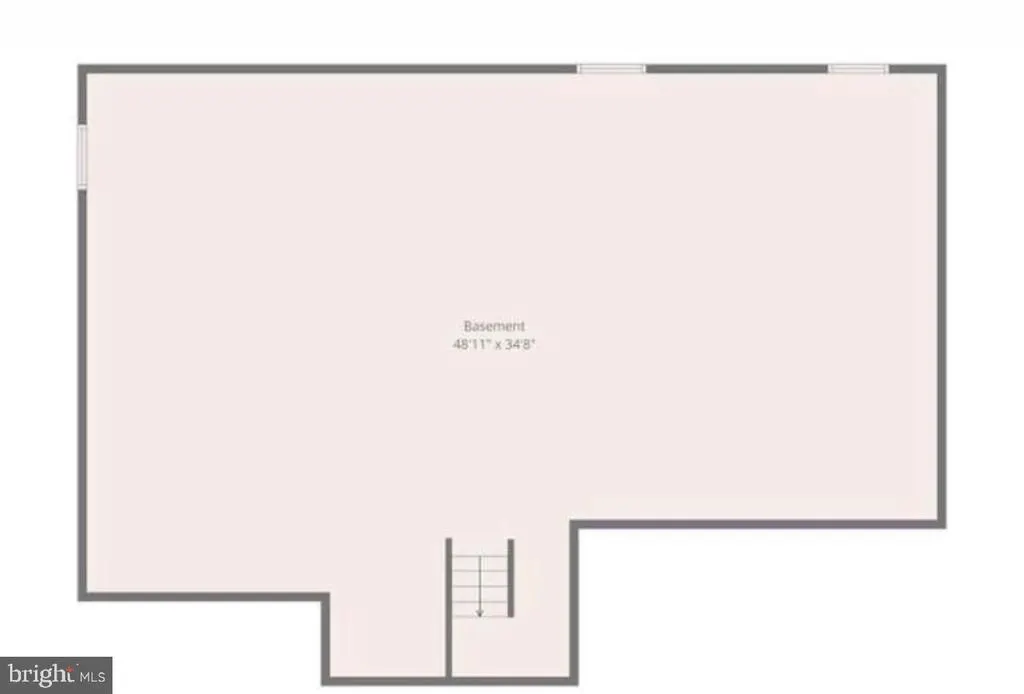
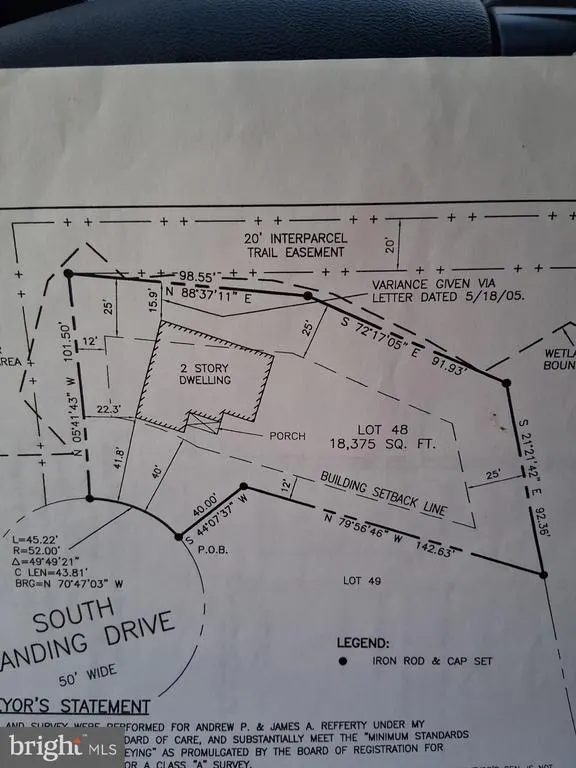
Experience unparalleled privacy at 256 South Landing Drive, featuring a quiet lot in Cul-de-sac, Imagine no neighbors to the left or rear, and a private yard , also little fish pond in landscape in front. Step onto the inviting front porch and into the two-story foyer, where gleaming hardwood floors, fresh paint, and brand-new carpet welcome you. Ranch living in a two story!! The main level features a first-floor master suite with high ceilings and a luxurious bath, including double sinks, a separate shower, and a grand soaking tub. The oversized living room with a cozy fireplace flows seamlessly into the dining area an updated kitchen with stainless steel appliances, granite countertops with an oversized breakfast/bar counter for additional seating in addition to an eat in kitchen with sliding glass doors to access oversized deck overlooking the private serene backyard and wooded views. Upstairs, 3 additional bedrooms in addition to a spacious loft, an oversized bathroom with double sinks and a soaking tub, and ample closet space throughout. The full basement spans the entire footprint of the home and includes walk-out access to the back patio, ideal for additional entertaining/living or recreation space. Additional features include a first-floor laundry area with a washer and dryer, two coat closets, a security system, a two-car garage with a utility sink, and a four-car driveway. With high cathedral ceilings and abundant natural light, this move-in-ready home perfectly combines luxury, functionality, and privacy. Excellent location Close to beaches yet tucked away. also major roads Rt 113, 13 and 1 which makes for an easy commute. Dont miss this rare opportunity, a home in excellent condition, in a fantastic location, and ready for its new owner. Info HOA https://knottslanding.webnode.page
| Price History | |
|---|---|
| 7/27/2026 | Listed $449,900 |
General Features
| Living Area | 2461 |
|---|---|
| Sewer | Public Sewer |
| Heating | Forced Air |
| Cooling | Central A/C |
| Utilities | Cable TV Available,Natural Gas Available,Sewer Available,Under Ground |
| Possession | Immediate,0-30 Days CD,31-60 Days CD |
| Appliances | Built-In Microwave,Dishwasher,Disposal,Dryer - Electric,Dryer - Front Loading,Energy Efficient Appliances,Exhaust Fan,Extra Refrigerator/Freezer,Icemaker,Microwave,Oven - Self Cleaning,Oven/Range - E |
| Zoning | R1 |
| HOA Fee | 216.00 |
| Garage Spaces | 2.00 |
| Patio/Porch Features | Balcony,Patio(s),Porch(es) |
| Architectural Style | Contemporary |
| Security Features | Security System |
| Construction Materials | Concrete,Vinyl Siding |
| School District | MILFORD |
| Year Built | 2005 |
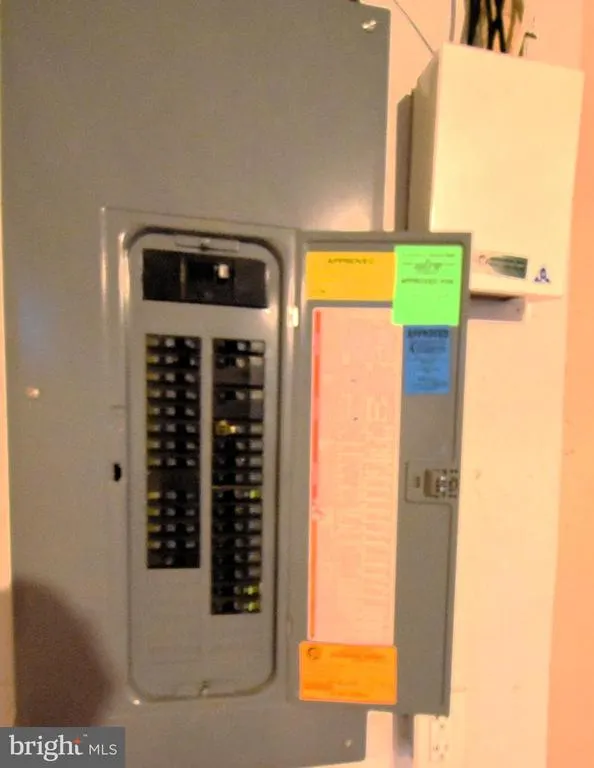
| Electric | 200+ Amp Service |
| View | Trees/Woods |
| Levels | 2 |
| Tax Year | 2025 |
| Ownership | Fee Simple |
| Cool Fuel | Electric |
| Building Name | None Available |
| Accessibility | None |
| Assoc Fee Paid Per | Annually |
| County | KENT |
| New Construction | No |
| Property Type | Residential |
| HOA | Yes |
| Subdivision Name | KNOTTS LANDING |
| Facing Direction | Southwest |
| Garage Y/N | Yes |
| Water Access Y/N | No |
| Other Structures | Above Grade,Below Grade |
| Total Rooms | 8 |
| Full Baths | 2 |
| Status | ACTIVE |
| Directions | GPS |
| City | MILFORD |
| Association Name | KNOTTS LANDING |
| Senior Community Y/N | No |
| MLS Area | Milford (30805) |
| Lot Size Units | Square Feet |
| Lot Size Square Feet | 18382.00 |
| Tax Assessed Value | 421500.0 |
| Tax Annual Amount | 1521.0 |
| Property Condition | Very Good |
| Structure Type | Detached |
| Condo/Coop Association fee Y/N | No |
| Bathrooms Full Main Level | 1 |
| Bathrooms Count Main Level | 2.00 |
| Price Per Sq Ft Total AG | 182.81 |
| Acceptable Financing | Cash,Conventional,FHA |
| Historic Y/N | No |
| Vacation Rental Y/N | No |
| Total SQFT | 2461 |
| Standard Status | Active |
| Year Built Source | Estimated |
| Legal Subdivision | KNOTTS LANDING |
| Tax Lot | 4800-000 |
Interior Features
| Interior Amenities | Bathroom - Soaking Tub,Bathroom - Stall Shower,Bathroom - Tub Shower,Carpet,Breakfast Area,Ceiling Fan(s),Entry Level Bedroom,Floor Plan - Open,Formal/Separate Dining Room,Kitchen - Eat-In,Kitchen - |
|---|---|
| Heating Fuel | Natural Gas |
| Basement | Full,Outside Entrance,Interior Access,Rear Entrance,Space For Rooms,Sump Pump,Unfinished,Walkout Level,Windows |
| Flooring | Carpet,Hardwood,Vinyl |
| Total Fireplaces | 1 |
| Fireplace Features | Gas/Propane,Mantel(s) |
| Hot Water | Natural Gas |
| Total Stories | 3 |
| Basement (Y/N) | Yes |
| Heating Y/N | Yes |
| Window Features | Screens,Double Hung |
| Fireplace Y/N | Yes |
| Above Grade Finished Area | 2461 |
| Half Baths | 1 |
| Central Air Y/N | Yes |
| Total Bedrooms | 4 |
| Entry Level | 1 |
| Room Type | Primary Bedroom,Kitchen |
| Main Level Bedrooms | 1 |
| Below Grade Finished Area Unit Type | Square Feet |
| LivingAreaSource | Estimated |
| Laundry Type | Main Floor,Washer In Unit,Dryer In Unit |
| Below Grade Unfin Area Units | Square Feet |
| Below Grade Unfin SQFT Source | Estimated |
| Below Grade Finished Area Source | Estimated |
| Bedrooms Count All Upper Levels | 3 |
| Bedrooms Count Upper Level 1 | 3 |
| Bathrooms Half Main Level | 1 |
| Bathrooms Full Upper Level 1 | 1 |
| Bathrooms Full All Upper Levels | 1 |
| Bathrooms Count Upper Level 1 | 1.00 |
| Bathrooms Count All Upper Levels | 1 |
| Above Grade Finished Area Source | Estimated |
| Above Grade Finished Area Unit Type | Square Feet |
| Total Baths | 3 |
Exterior Features
| Exterior Amenities | Gutter System,Sidewalks,Street Lights,Other |
|---|---|
| Pool | No Pool |
| Parking Features | Concrete Driveway,Lighted Parking,Private |
| Water Source | Public |
| Total Parking Spaces | 2 |
| Garage Features | Garage Door Opener,Garage - Front Entry,Inside Access |
| Type of Parking | Attached Garage,Driveway,Off Street |
| Foundation Details | Concrete Perimeter |
| Water View Y/N | No |
| Lot Dimensions | 45.22 x 182.63 |
| Lot Size Acres | 0.42 |
| Road Surface Type | Concrete,Black Top |
| Lot Size Source | Estimated |
| Waterfront Y/N | No |
| Door Features | Sliding Glass,French |
| Road Responsibility | HOA |
| Land Assessed Value | 104900.00 |
| Navigable Water Y/N | No |
| Water Oriented Y/N | No |
| # of Attached Garage Spaces | 2 |
| LotDimensionsSource | Estimated |
Room Details
| Room | Dimensions | Level | Flooring | Details |
|---|---|---|---|---|
| Kitchen | Main | Breakfast Bar,Countertop(s) - Granite,Balcony Access,Kitchen - Electric Cooking,Pantry,Kitchen - Eat-in | ||
| Primary Bedroom | Main | Walk-In Closet(s),Flooring - Carpet,Bathroom - Soaking Tub,Bathroom - Walk-In Shower |
Amenities
- Foreclosure
- Views
- Short Sale
- New Construction
- Adult 55+
- Lease To Own
- No HOA Fees
- Furnished
- Primary On Main
- Air Conditioning
- Seller Finance
- Green
- Fixer Upper
- Horse
- Golf
- Fireplace
- Deck
- Garage
- Basement
- Pool
Property vs Single Family Average in 19963
Price
Taxes
Year Built
Visits
 © BRIGHT, All Rights Reserved
