
Views
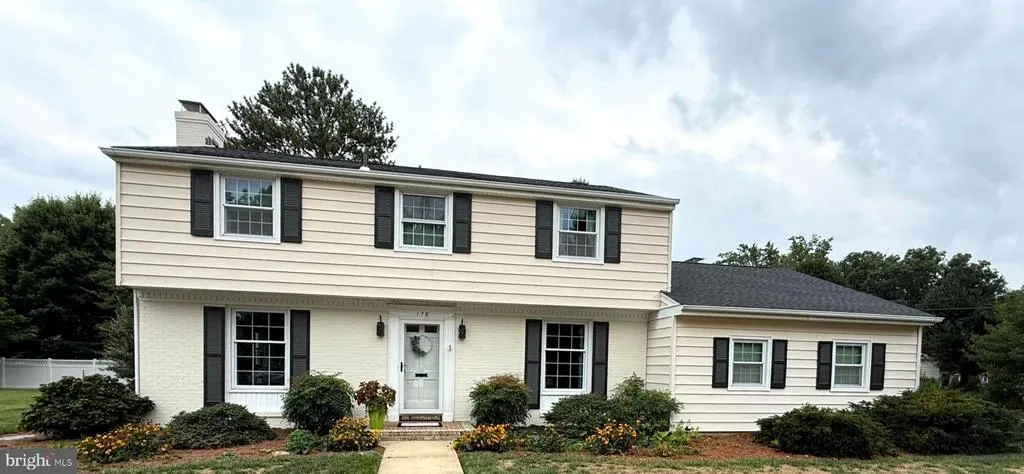
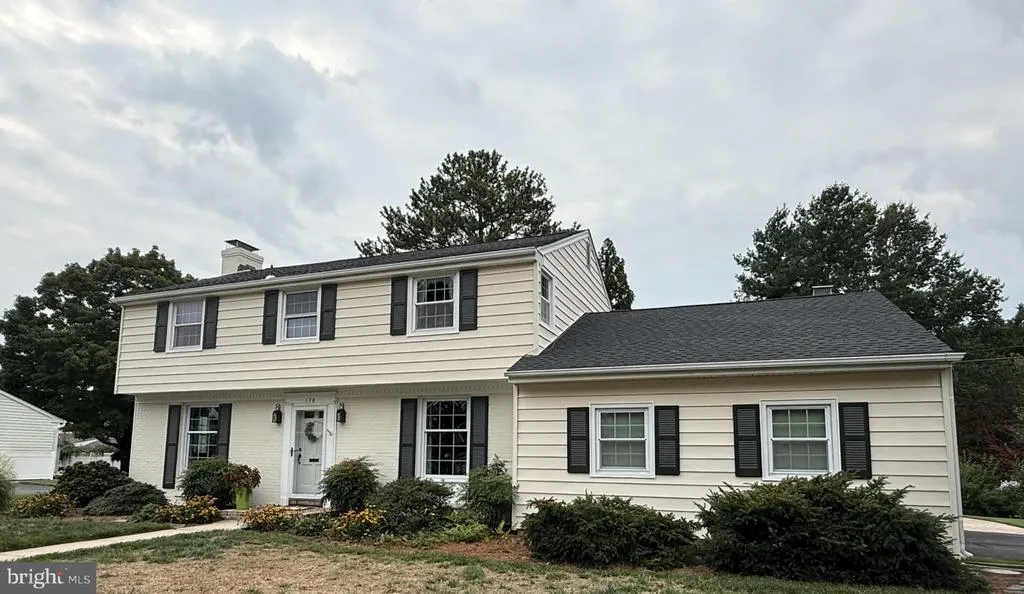
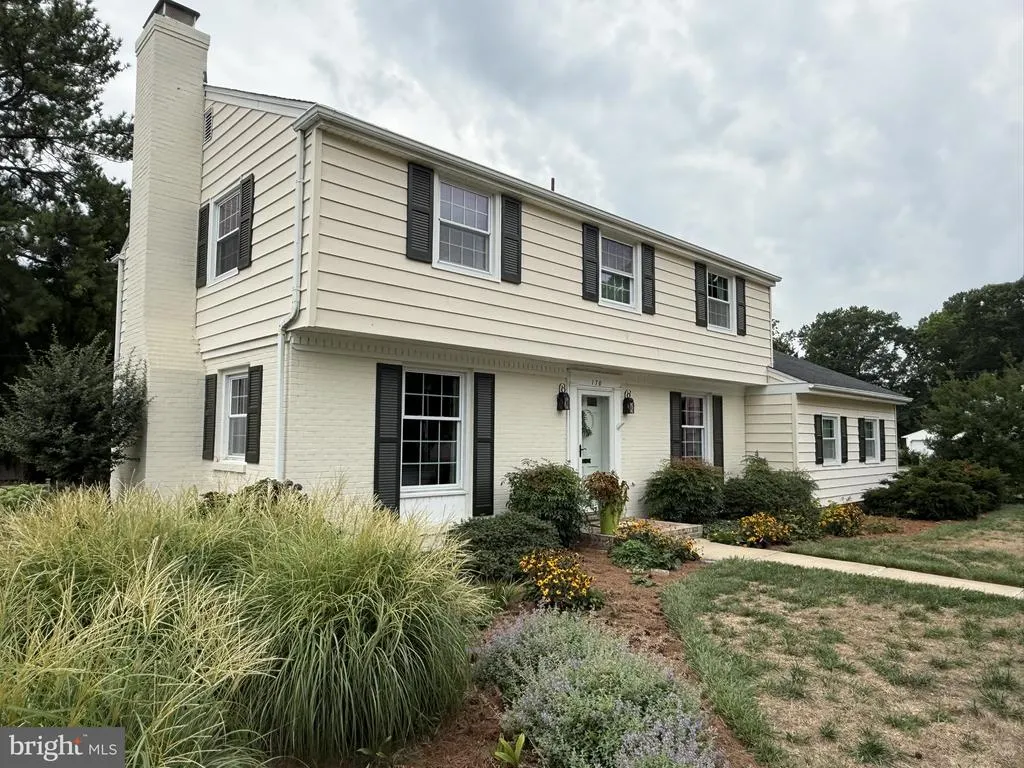
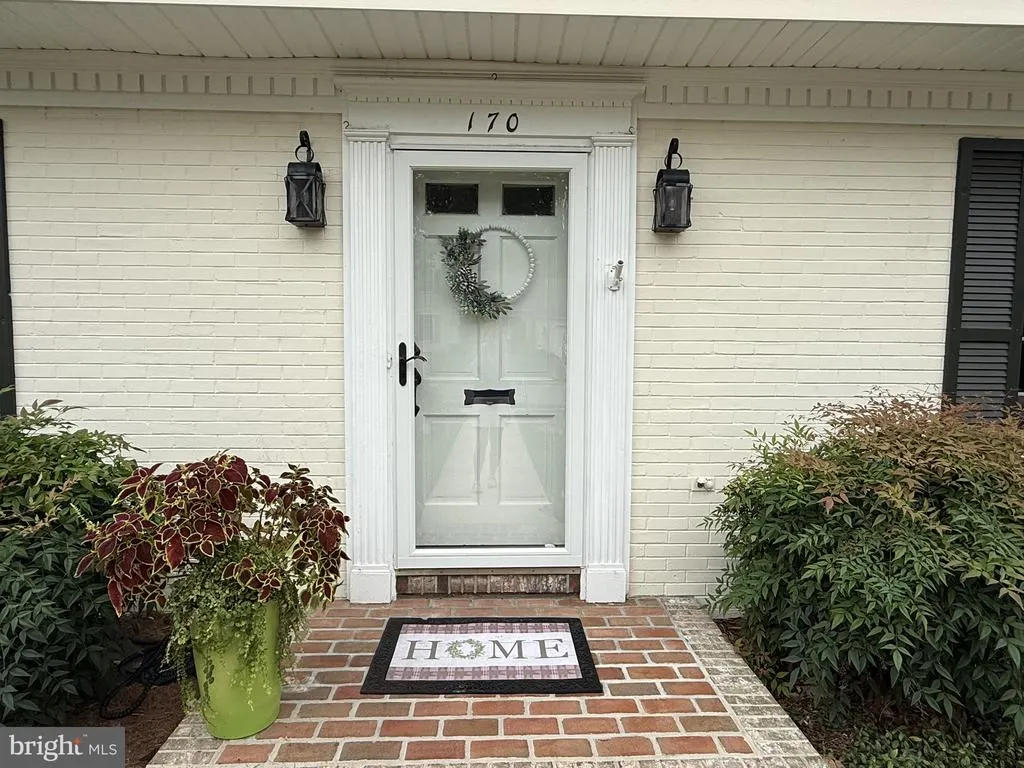
Address
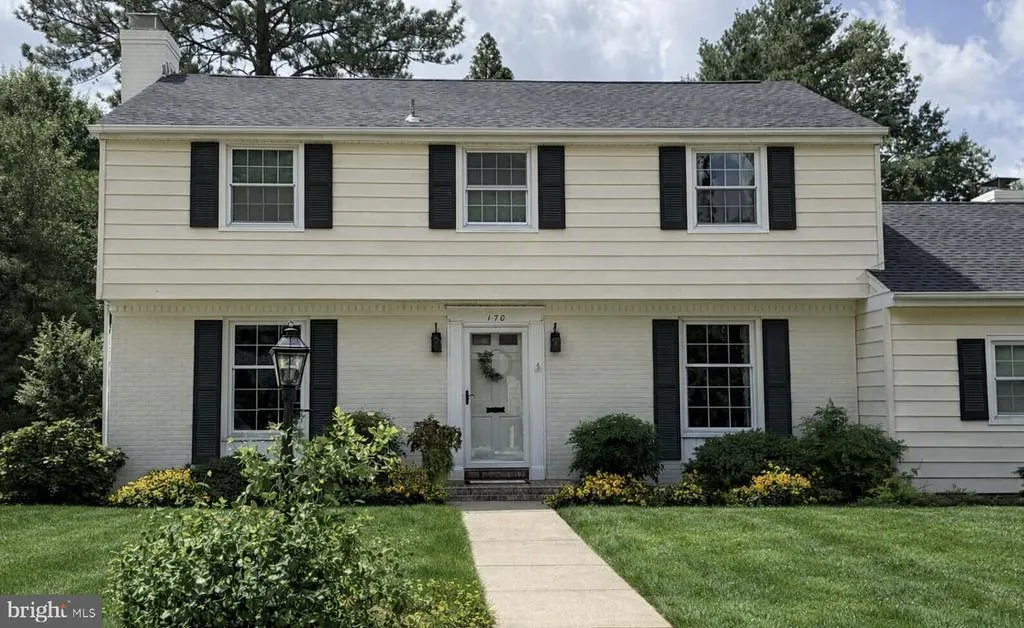
170 Crescent Drive, Dover, DE
Price
$ 415,000
Property Attributes
- MLS#DEKT2049280
- TypeSingle Family
- Listing Status ACTIVE
- CountyKENT
- CityDover
- AreaCapital
- NeighborhoodWoodbrook
- Zip19904
- StyleTraditional
- Year Built1966
- Taxes$ 1838
- Price$ 415,000
- Bedrooms4
- Full Bathrooms2
- Half Bathrooms1
- Sqr Footage2120
- Lot Size0.26 Acres
Data Source:
Bright MLS
Property Description
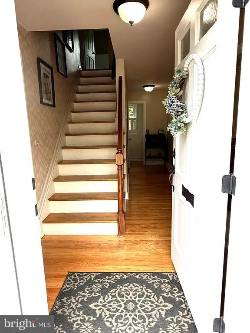
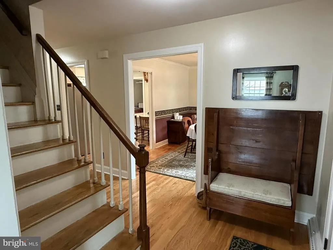
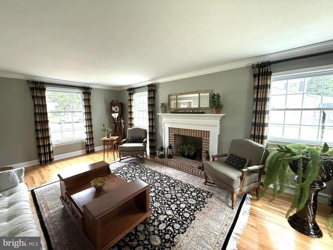
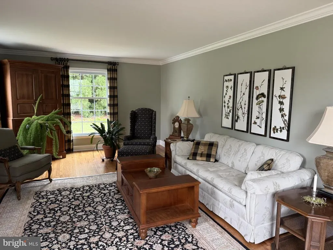
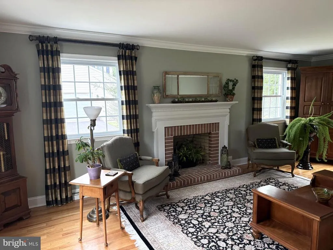
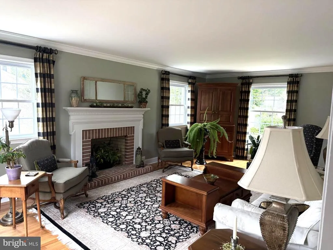
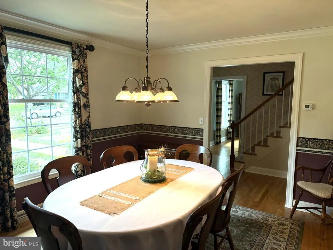
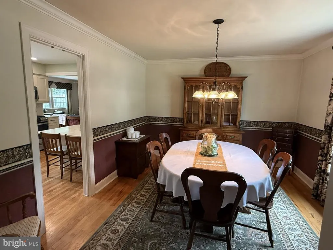
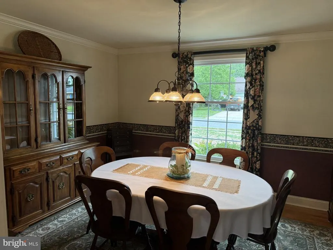
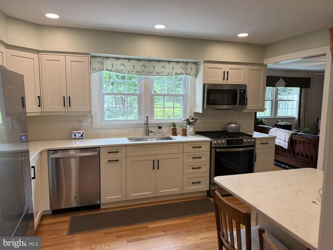
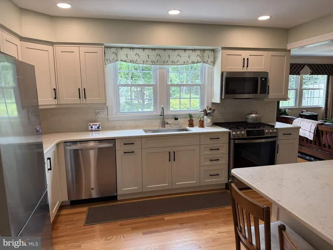
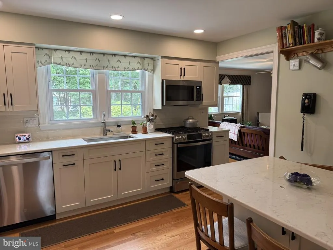
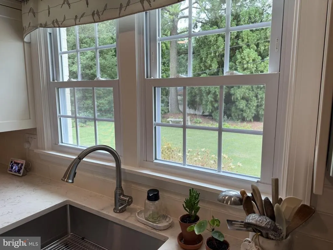
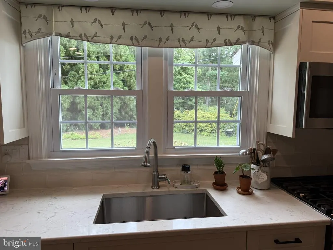
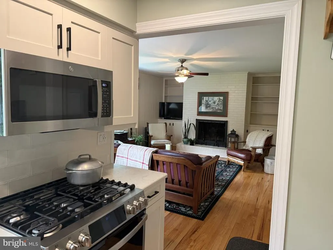
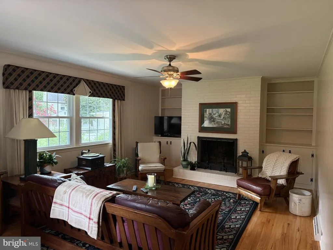
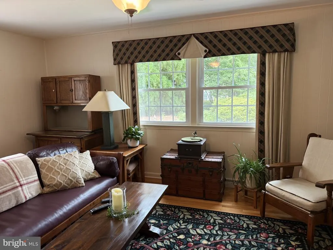
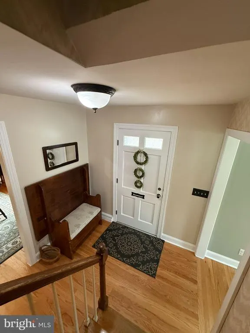
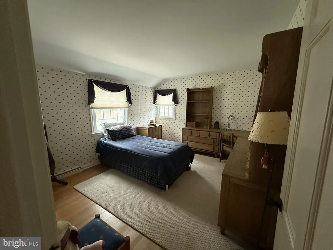
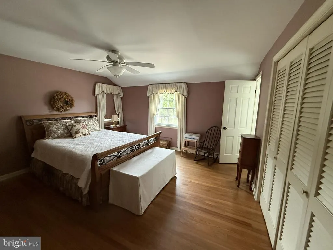
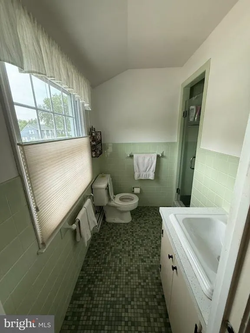
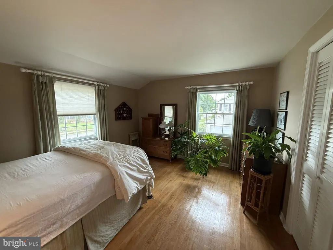
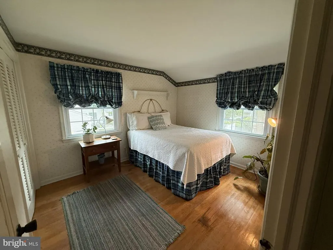
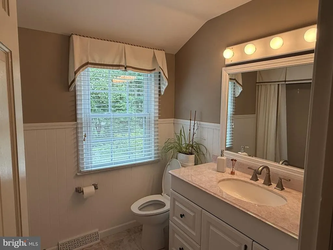
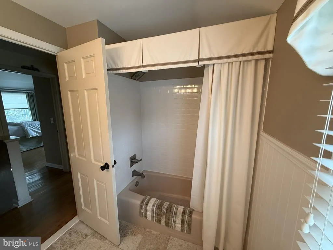
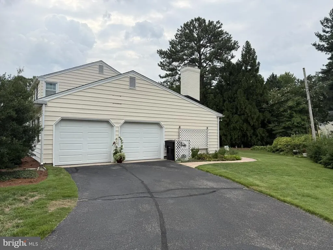
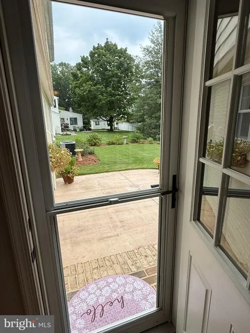
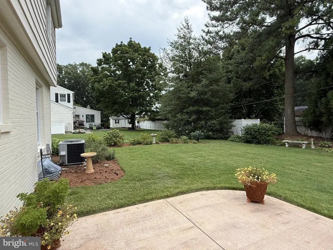
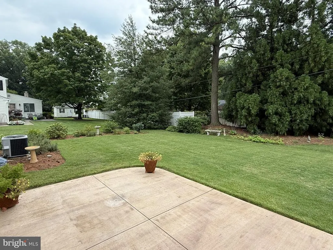
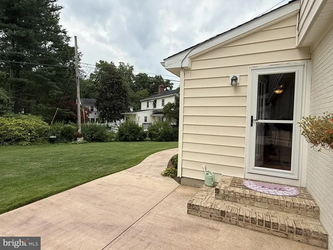
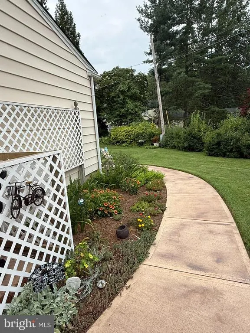
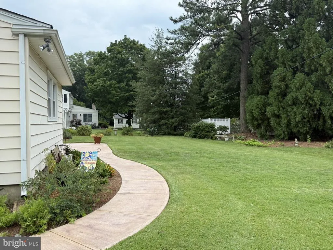
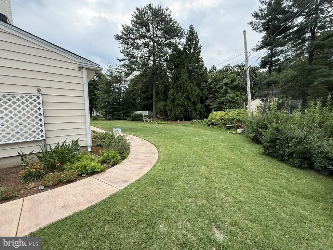
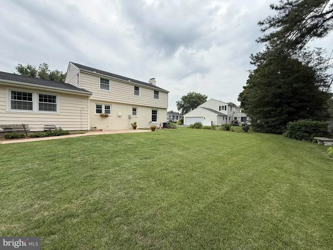
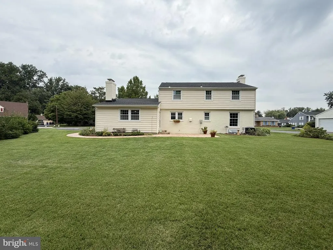
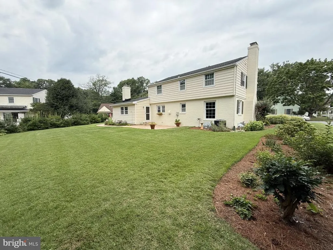
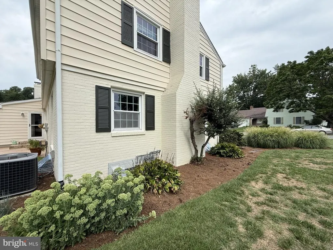
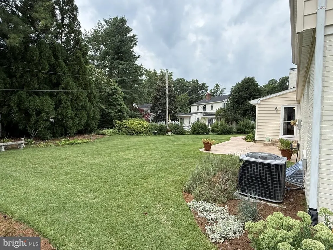
Tucked away in the popular Woodbrook neighborhood, this charming home has been lovingly maintained for over 40 years by the same family. It sits on a corner lot in an established neighborhood with mature landscaping, blooming flowers, and a quiet setting. Centrally located, you are minutes to anything in Dover or Camden. Inside, the traditional center hall layout provides plenty of living space including a spacious living room with fireplace and large windows, a newly renovated kitchen overlooking the back yard, and a back family room with a second fireplace and built ins. The eat in kitchen was renovated in 2024 with custom cabinetry, all new appliances, quartz counters, tile backsplash, along with new plumbing fixtures. The custom cabinets and kitchen table were built by a local company and feature solid wood construction, soft close doors/drawers, and pull-out corner cabinet storage. The table has additional storage cabinets below. The beautiful kitchen overlooks both the dining room and family room, and it has views of the back yard. All 4 bedrooms are upstairs along with a primary bath and hall bathroom. Hardwood floors throughout. Enjoy the beautiful back yard surrounded by trees on the large patio. Beautifully landscaped and surrounded by greenery, the back yard provides a perfect spot to enjoy the seasons. New shingles installed in July 2026. Attached two-car garage. The full basement provides extra storage and the potential for future, finished space if desired. Move in ready and easy to show. Come enjoy the charm of this lovely home and neighborhood!
| Price History | |
|---|---|
| 8/18/2026 | Listed $415,000 |
General Features
| Living Area | 2120 |
|---|---|
| Sewer | Public Septic |
| Heating | Forced Air |
| Cooling | Central A/C |
| Possession | Immediate |
| Zoning | R10 |
| Garage Spaces | 2.00 |
| Architectural Style | Traditional |
| Construction Materials | Asphalt,Stick Built,Vinyl Siding |
| School District | CAPITAL |
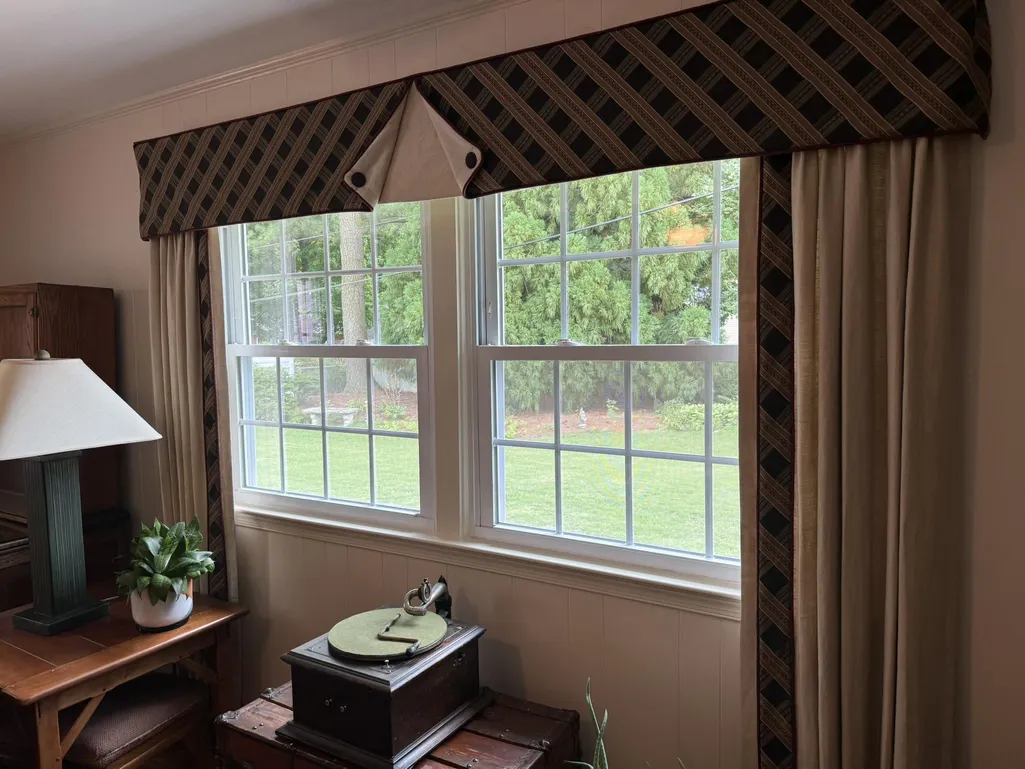
| Exclusions | Owners personal items Livingroom draperies and hardware Kitchen valance |
| Year Built | 1966 |
| Levels | 2 |
| Tax Year | 2025 |
| Ownership | Fee Simple |
| Cool Fuel | Natural Gas |
| Building Name | None Available |
| Accessibility | None |
| County | KENT |
| New Construction | No |
| Property Type | Residential |
| HOA | No |
| Subdivision Name | WOODBROOK |
| Garage Y/N | Yes |
| Water Access Y/N | No |
| Other Structures | Above Grade,Below Grade |
| Total Rooms | 8 |
| Full Baths | 2 |
| Status | ACTIVE |
| Directions | Wyoming Ave to Westview Terrace |
| City | DOVER |
| Senior Community Y/N | No |
| MLS Area | Capital (30802) |
| Lot Size Units | Square Feet |
| Lot Size Square Feet | 11326.00 |
| Tax Assessed Value | 310200.0 |
| Tax Annual Amount | 1838.0 |
| Home Warranty Y/N | No |
| Structure Type | Detached |
| Condo/Coop Association fee Y/N | No |
| Bathrooms Count Main Level | 1.00 |
| Price Per Sq Ft Total AG | 195.75 |
| Acceptable Financing | Conventional,FHA,VA |
| Vacation Rental Y/N | No |
| Total SQFT | 2120 |
| Standard Status | Active |
| Year Built Source | Estimated |
| Legal Subdivision | WOODBROOK |
| Tax Lot | 8900-000 |
Interior Features
| Heating Fuel | Natural Gas |
|---|---|
| Basement | Full,Unfinished |
| Total Fireplaces | 2 |
| Fireplace Features | Wood |
| Hot Water | Natural Gas |
| Basement (Y/N) | Yes |
| Heating Y/N | Yes |
| Fireplace Y/N | Yes |
| Above Grade Finished Area | 2120 |
| Half Baths | 1 |
| Central Air Y/N | Yes |
| Total Bedrooms | 4 |
| Below Grade Finished Area Unit Type | Square Feet |
| LivingAreaSource | Assessor |
| Laundry Type | Basement |
| Below Grade Finished Area Source | Assessor |
| Bedrooms Count All Upper Levels | 4 |
| Bedrooms Count Upper Level 1 | 4 |
| Bathrooms Half Main Level | 1 |
| Bathrooms Full Upper Level 1 | 2 |
| Bathrooms Full All Upper Levels | 2 |
| Bathrooms Count Upper Level 1 | 2.00 |
| Bathrooms Count All Upper Levels | 2 |
| Above Grade Finished Area Source | Assessor |
| Above Grade Finished Area Unit Type | Square Feet |
| Total Baths | 3 |
Exterior Features
| Pool | No Pool |
|---|---|
| Water Source | Public |
| Total Parking Spaces | 6 |
| Garage Features | Garage - Side Entry,Garage Door Opener |
| Type of Parking | Attached Garage,Driveway,On Street |
| Foundation Details | Block |
| Spa | No |
| Water View Y/N | No |
| Lot Size Acres | 0.26 |
| Lot Size Source | Estimated |
| Waterfront Y/N | No |
| Horse Y/N | No |
| Land Assessed Value | 95800.00 |
| Navigable Water Y/N | No |
| Water Oriented Y/N | No |
| # of Attached Garage Spaces | 2 |
Amenities
- Foreclosure
- Views
- Short Sale
- New Construction
- Adult 55+
- Lease To Own
- No HOA Fees
- Furnished
- Primary On Main
- Air Conditioning
- Seller Finance
- Green
- Fixer Upper
- Horse
- Golf
- Fireplace
- Deck
- Garage
- Basement
- Pool
Property vs Single Family Average in 19904
Price
Taxes
Year Built
Visits
 © BRIGHT, All Rights Reserved
