
Address
409 India Drive, Smyrna, DE
Price
$ 415,000
Property Attributes
- MLS#DEKT2049760
- TypeSingle Family
- Listing Status ACTIVE
- CountyKENT
- CitySmyrna
- AreaSmyrna
- NeighborhoodGarrison Lake Gree
- Zip19977
- StyleColonial
- Year Built2005
- Taxes$ 1650
- Price$ 415,000
- Bedrooms4
- Full Bathrooms2
- Half Bathrooms2
- Sqr Footage1763
- Lot Size0.32 Acres
Data Source:
Bright MLS
Property Description
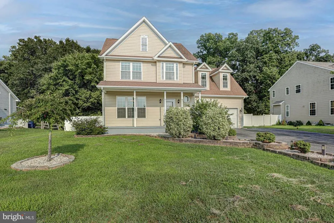
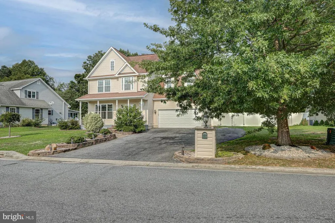
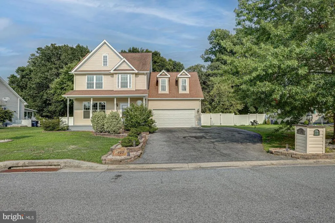
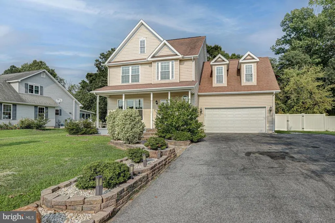
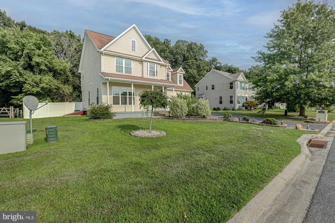
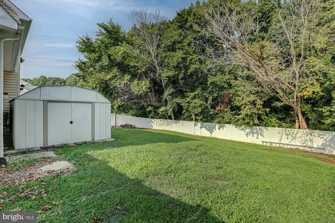
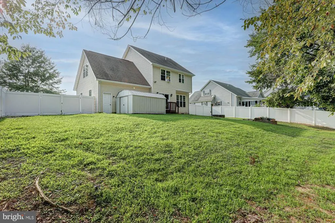
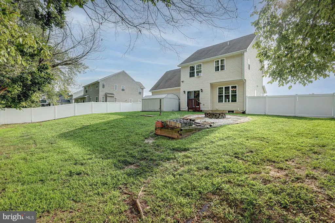
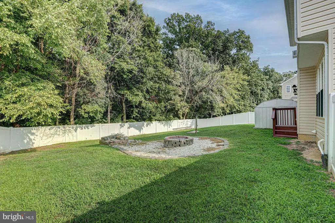
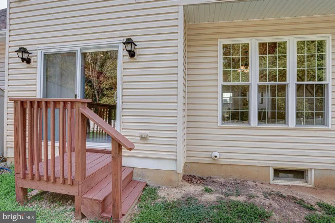
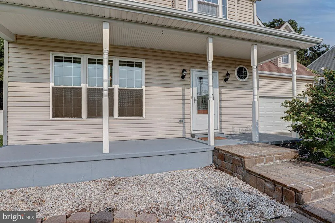
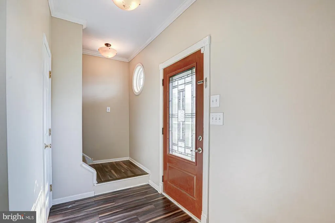
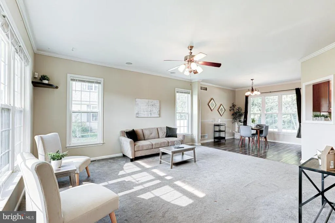
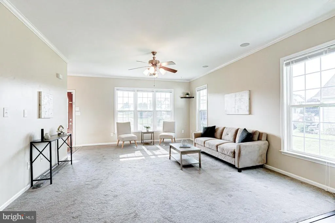
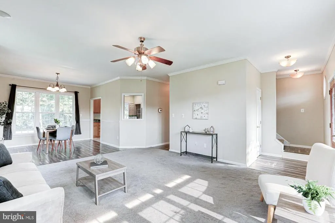
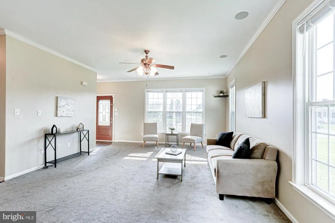
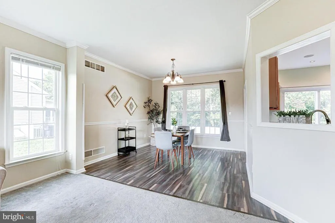
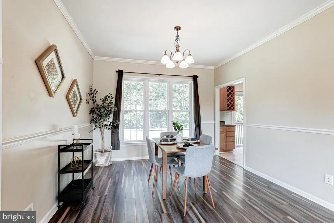
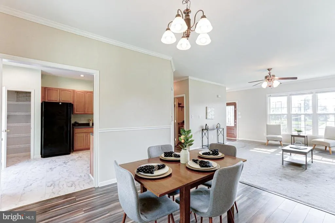
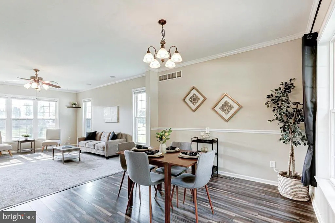
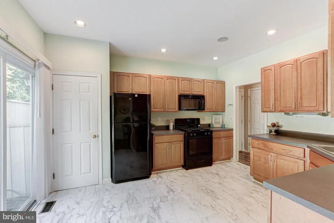
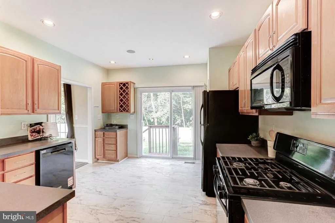
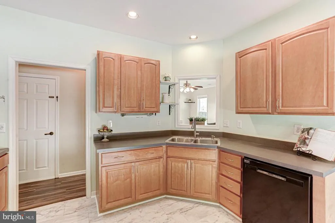
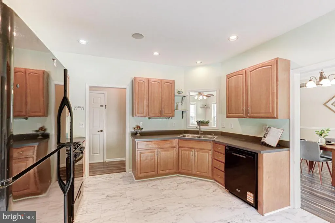
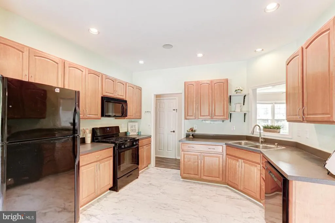
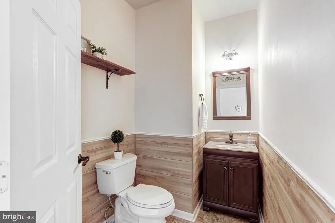
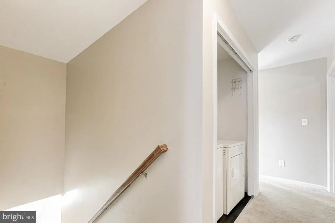
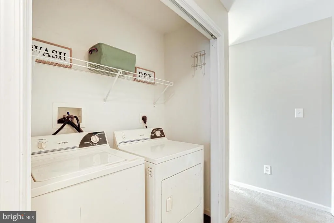
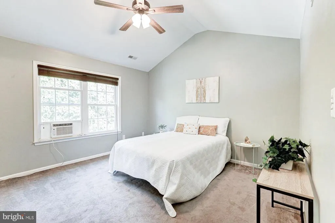
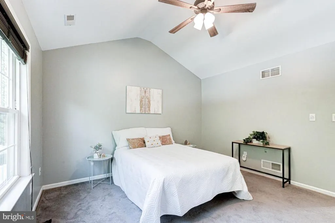
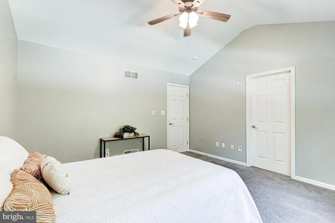
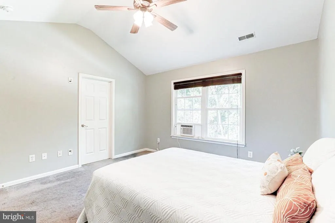
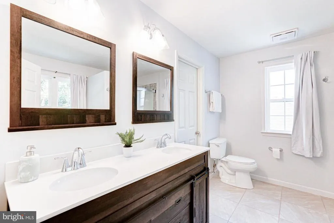
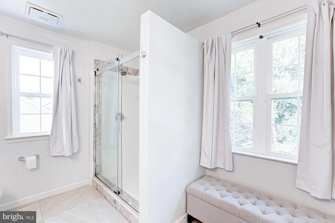
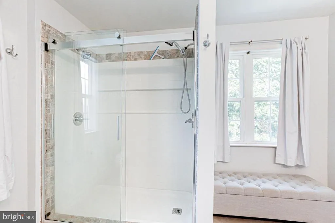
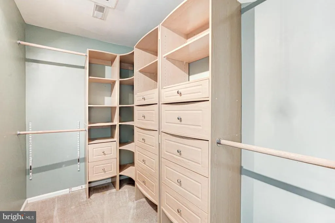
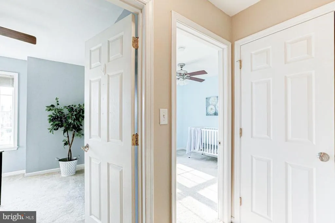
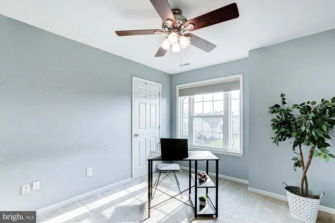
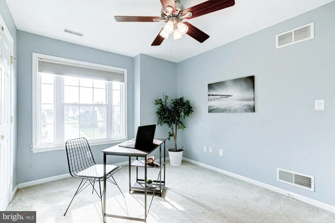
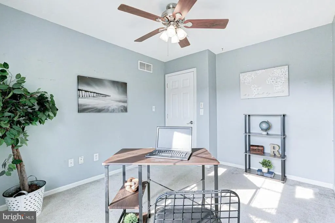
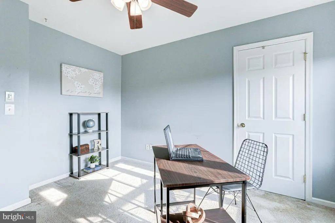
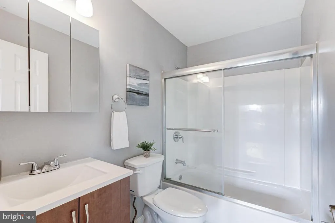
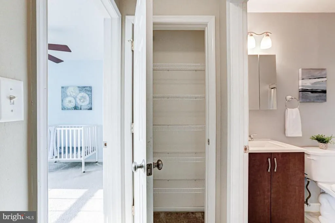
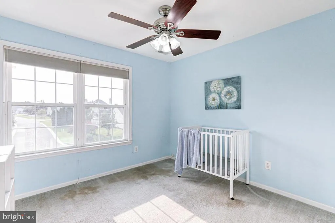
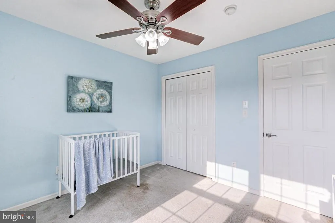
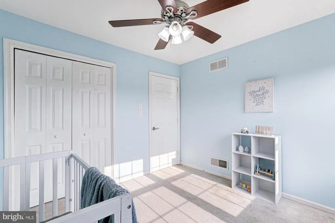
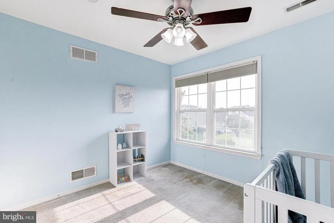
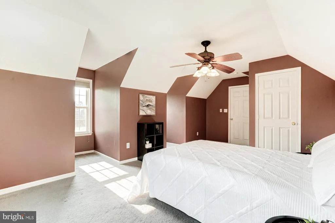
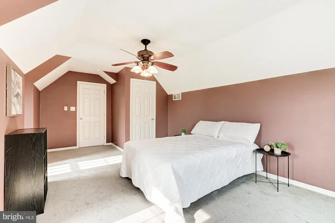
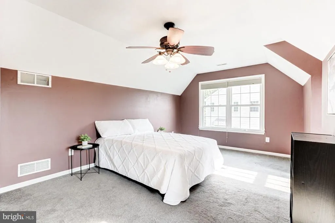
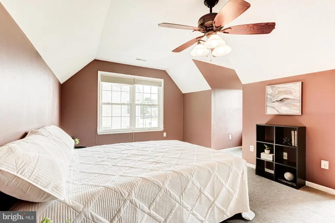
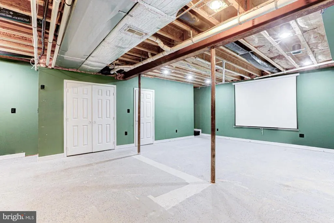
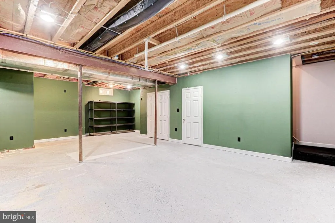
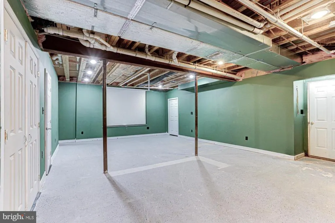
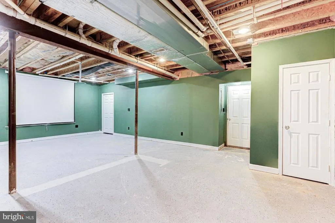
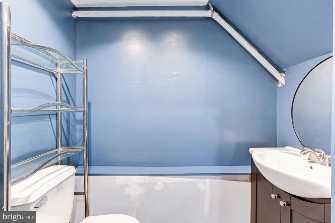
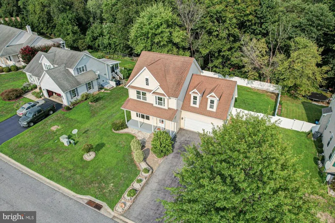
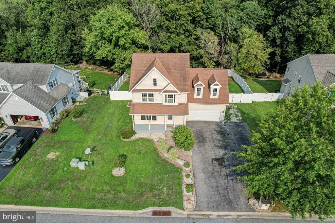
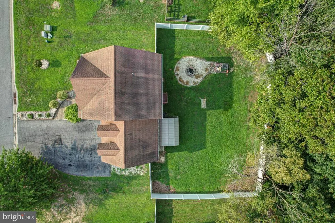
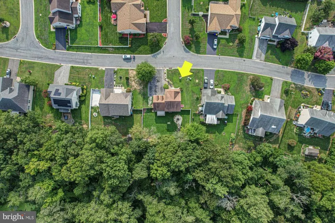
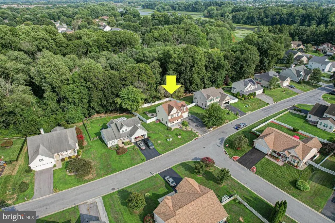
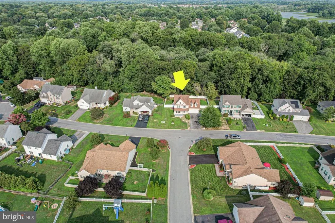
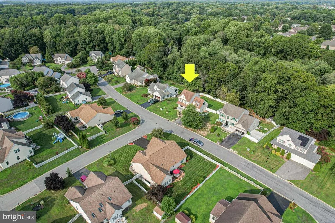
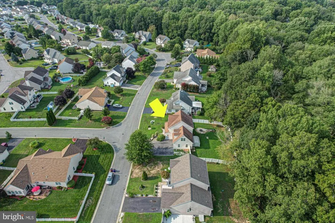
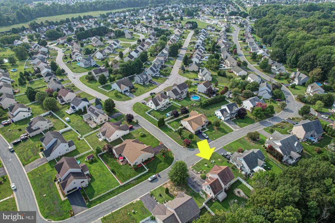
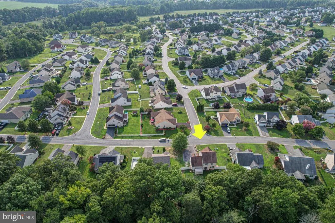
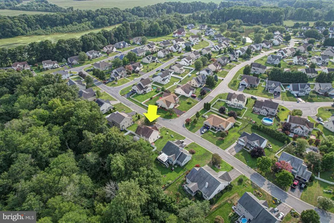
Welcome to 409 India Dr in the sought after community of Garrison Lake Green, where charming curb appeal, generous living space, and a beautifully private backyard come together to create an exceptional opportunity in one of Smyrnas established communities. Offering four bedrooms, two full and two half bathrooms, a two-car garage, and living space on three levels, this home delivers the space and versatility todays buyers are searching for at an incredible value. Step inside to a spacious and inviting living area with plenty of room to gather, relax, and entertain. Just beyond, the dining area features easy-care laminate flooring and flows naturally into the kitchen, while a convenient pass-through maintains an open sightline between the spaces. Brightened by natural light, the kitchen offers abundant cabinetry, generous storage with a pantry, and a functional floor plan while also providing access to the incredible rear yard. A powder room completes the main level. Upstairs, the spacious primary suite feels like a true retreat with vaulted ceilings, a walk-in closet featuring custom shelving, and an upgraded private bath highlighted by a beautiful vanity, modern mirrors, and an impressive tiled shower. Three additional generously sized bedrooms share a full hall bath, while second-floor laundry adds everyday convenience right where you need it. Downstairs, the basement expands the possibilities even further with drywall, carpeting, and its own half bath, creating the perfect space for a movie room, home gym, playroom, office, game room, or a combination of them all. Outside, the backyard may just become your favorite part of the home. Backing to mature trees and enclosed by a privacy fence, this peaceful outdoor space feels wonderfully tucked away and features a dedicated fire pit area perfect for evenings with friends and family. With four bedrooms, multiple finished living spaces, a two-car garage, a private tree-lined backyard, and a location within the desirable Garrison Lake Green community, this home offers an impressive combination of space, comfort, and opportunity that is increasingly hard to find.
| Price History | |
|---|---|
| 8/16/2026 | Listed $415,000 |
General Features
| Living Area | 1763 |
|---|---|
| Sewer | Public Sewer |
| Heating | Forced Air |
| Cooling | Central A/C |
| Possession | Settlement |
| Appliances | Water Heater,Washer,Microwave,Dryer,Disposal,Dishwasher,Refrigerator |
| Zoning | RS1 |
| HOA Fee | 190.00 |
| Garage Spaces | 2.00 |
| Architectural Style | Colonial |
| Construction Materials | Vinyl Siding |
| School District | SMYRNA |
| Exclusions | See Inclusions/Exclusions Addm |
| Year Built | 2005 |
| Levels | 2 |
| Tax Year | 2025 |
| Ownership | Fee Simple |
| Cool Fuel | Electric |
| Building Name | NONE AVAILABLE |
| Accessibility | None |
| Assoc Fee Paid Per | Annually |
| County | KENT |
| New Construction | No |
| Property Type | Residential |
| HOA | Yes |
| Subdivision Name | GARRISON LAKE GREE |
| Garage Y/N | Yes |
| Water Access Y/N | No |
| Other Structures | Above Grade,Below Grade |
| Full Baths | 2 |
| Status | ACTIVE |
| Directions | Use GPS |
| City | SMYRNA |
| Senior Community Y/N | No |
| MLS Area | Smyrna (30801) |
| Lot Size Units | Square Feet |
| Lot Size Square Feet | 13809.00 |
| Tax Assessed Value | 393700.0 |
| Tax Annual Amount | 1650.0 |
| Structure Type | Detached |
| Condo/Coop Association fee Y/N | No |
| Bathrooms Count Main Level | 1.00 |
| Price Per Sq Ft Total AG | 235.39 |
| Acceptable Financing | Negotiable |
| Vacation Rental Y/N | No |
| Virtual Tour | https://www.zillow.com/view-imx/6a0e273b-53ce-44ea-ac6c-0d460d78fca9?initialViewType=pano |
| Total SQFT | 1763 |
| Standard Status | Active |
| Year Built Source | Assessor |
| Legal Subdivision | GARRISONS LAKE GREEN |
| Tax Lot | 5100-000 |
Interior Features
| Heating Fuel | Natural Gas |
|---|---|
| Basement | Full,Partially Finished,Walkout Stairs |
| Hot Water | Natural Gas |
| Basement (Y/N) | Yes |
| Heating Y/N | Yes |
| Fireplace Y/N | No |
| Above Grade Finished Area | 1763 |
| Half Baths | 2 |
| Central Air Y/N | Yes |
| Total Bedrooms | 4 |
| Room Type | Living Room,Dining Room,Primary Bedroom,Bedroom 2,Bedroom 3,Kitchen,Foyer,Bedroom 1,Recreation Room,Primary Bathroom |
| Below Grade Finished Area Unit Type | Square Feet |
| LivingAreaSource | Assessor |
| Below Grade Unfin Area Units | Square Feet |
| Below Grade Unfin SQFT Source | Assessor |
| Below Grade Finished Area Source | Assessor |
| Bedrooms Count All Upper Levels | 4 |
| Bedrooms Count Upper Level 1 | 4 |
| Bathrooms Half Main Level | 1 |
| Bathrooms Half Lower Level 1 | 1 |
| Bathrooms Half All Lower Levels | 1 |
| Bathrooms Full Upper Level 1 | 2 |
| Bathrooms Full All Upper Levels | 2 |
| Bathrooms Count Upper Level 1 | 2.00 |
| Bathrooms Count Lower Level 1 | 1.00 |
| Bathrooms Count All Upper Levels | 2 |
| Bathrooms Count All Lower Levels | 1 |
| Above Grade Finished Area Source | Assessor |
| Above Grade Finished Area Unit Type | Square Feet |
| Total Baths | 4 |
Exterior Features
| Pool | No Pool |
|---|---|
| Fencing | Rear,Privacy |
| Water Source | Public |
| Inclusions | See Inclusions/Exclusions Addm |
| Total Parking Spaces | 2 |
| Garage Features | Built In,Garage - Front Entry,Garage Door Opener,Oversized |
| Type of Parking | Attached Garage,Driveway,On Street |
| Foundation Details | Concrete Perimeter |
| Water View Y/N | No |
| Lot Dimensions | 90.00 x 155.00 |
| Lot Size Acres | 0.32 |
| Lot Size Source | Assessor |
| Waterfront Y/N | No |
| Land Assessed Value | 121200.00 |
| Navigable Water Y/N | No |
| Water Oriented Y/N | No |
| # of Attached Garage Spaces | 2 |
| LotDimensionsSource | Assessor |
Room Details
| Room | Dimensions | Level | Flooring | Details |
|---|---|---|---|---|
| Bedroom 1 | Upper 1 | Ceiling Fan(s),Flooring - Carpet | ||
| Bedroom 2 | Upper 1 | Ceiling Fan(s),Flooring - Carpet | ||
| Bedroom 3 | Upper 1 | Ceiling Fan(s),Flooring - Carpet | ||
| Dining Room | Main | Flooring - HardWood | ||
| Foyer | Main | Flooring - HardWood | ||
| Kitchen | Main | Double Sink,Flooring - Laminated,Kitchen - Eat-in | ||
| Living Room | Main | Flooring - Carpet | ||
| Primary Bathroom | Upper 1 | Bathroom - Soaking Tub | ||
| Primary Bedroom | Upper 1 | Ceiling Fan(s),Flooring - Carpet,Cathedral/Vaulted Ceiling,Walk-In Closet(s) | ||
| Recreation Room | Lower 1 | Basement - Partially Finished,Basement - Unfinished,Flooring - Concrete |
Amenities
- Foreclosure
- Views
- Short Sale
- New Construction
- Adult 55+
- Lease To Own
- No HOA Fees
- Furnished
- Primary On Main
- Air Conditioning
- Seller Finance
- Green
- Fixer Upper
- Horse
- Golf
- Fireplace
- Deck
- Garage
- Basement
- Pool
Property vs Single Family Average in 19977
Price
Taxes
Year Built
Visits
 © BRIGHT, All Rights Reserved
