
Price Reduction
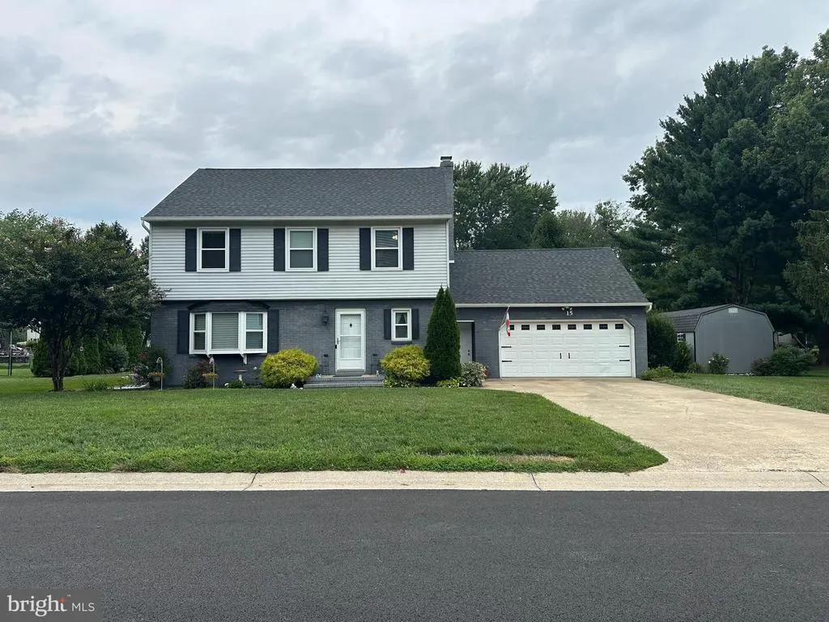
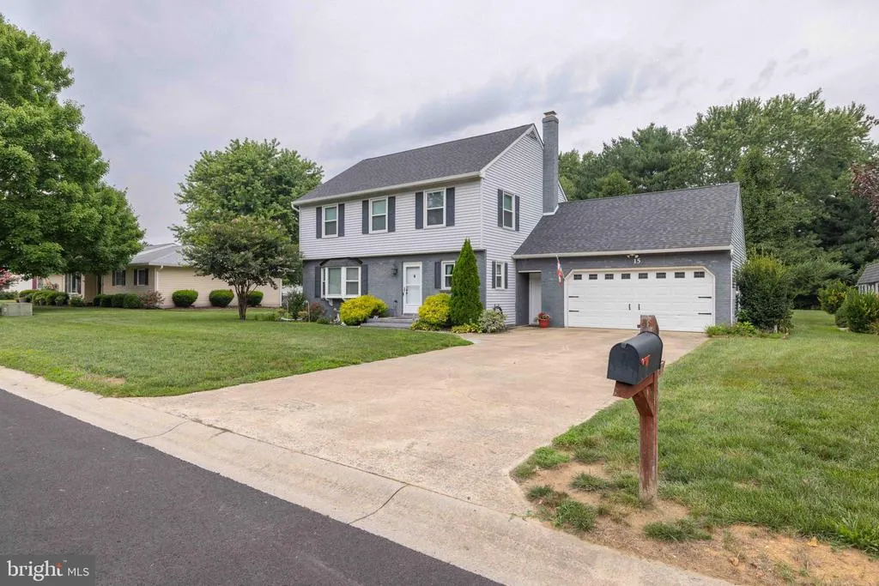
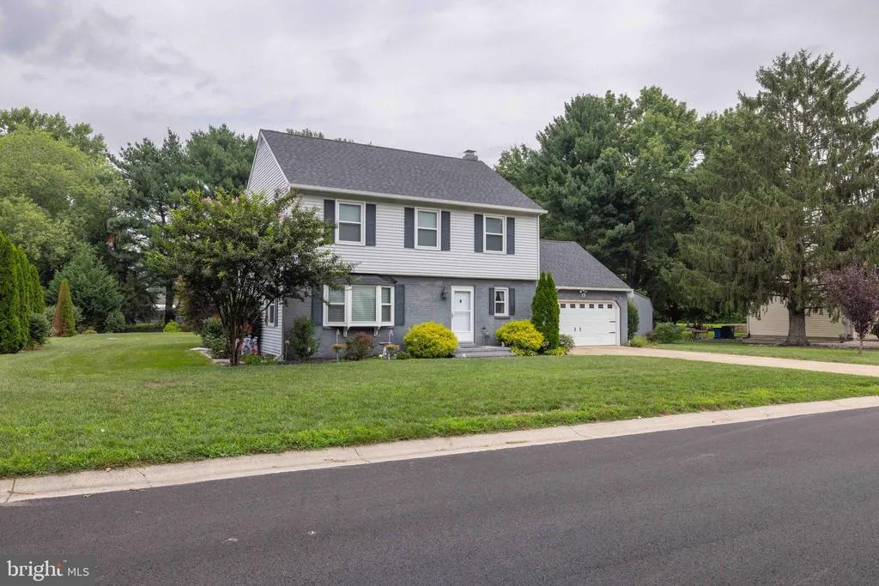
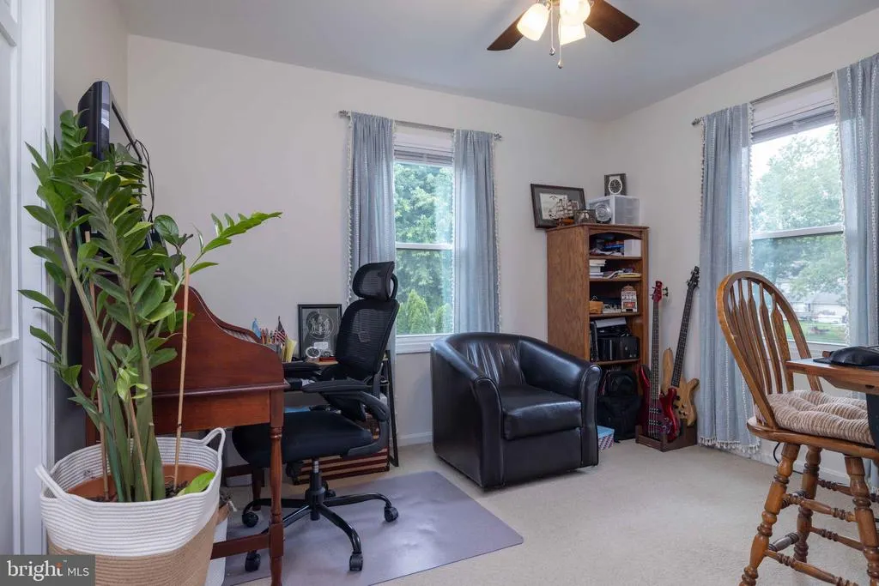
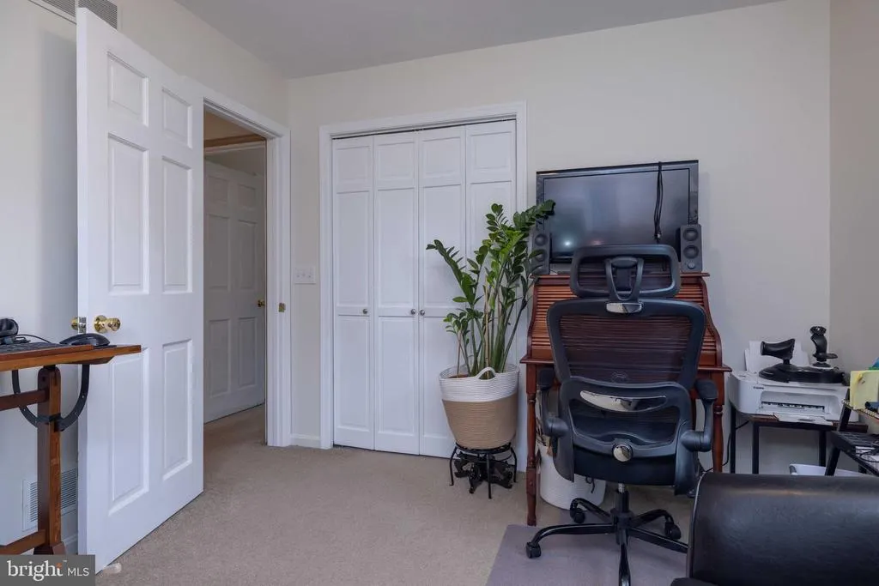
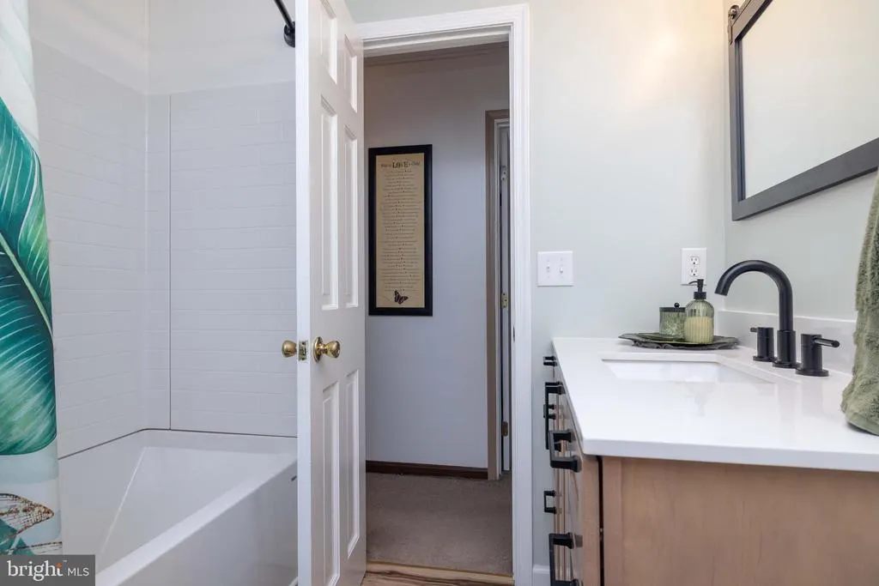
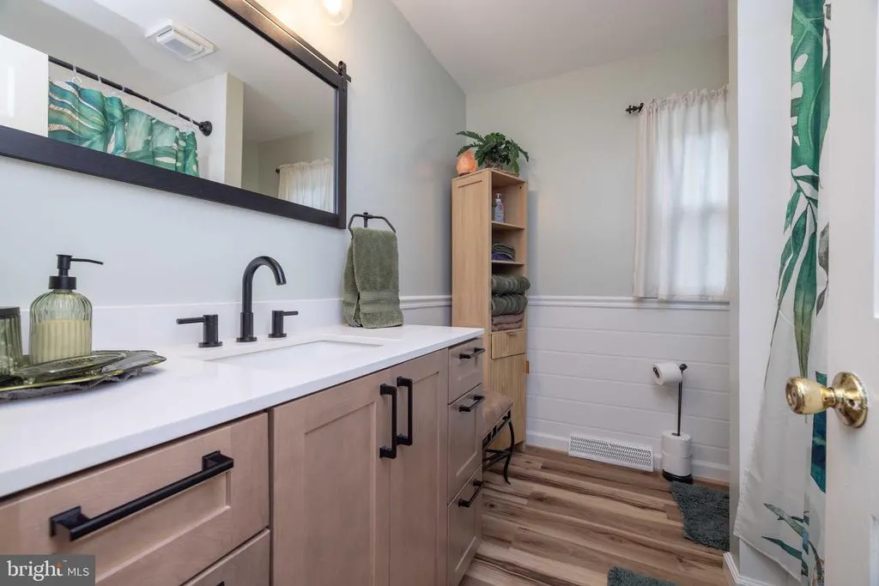
Address
15 Drew Court, Dover, DE
Price
$ 399,999
Property Attributes
- MLS#DEKT2049810
- TypeSingle Family
- Listing Status ACTIVE
- CountyKENT
- CityDover
- AreaCaesar Rodney
- NeighborhoodBrookfield
- Zip19901
- StyleColonial
- Year Built1987
- Taxes$ 1999
- Price$ 399,999
- Bedrooms4
- Full Bathrooms2
- Half Bathrooms1
- Sqr Footage1850
- Lot Size0.5 Acres
Data Source:
Bright MLS
Property Description
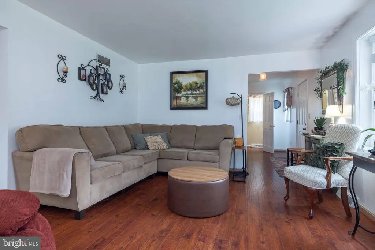
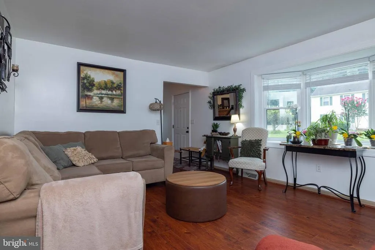
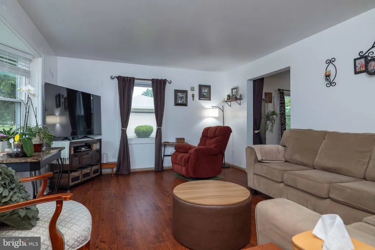
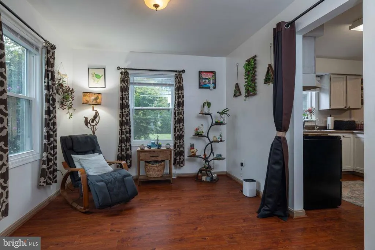
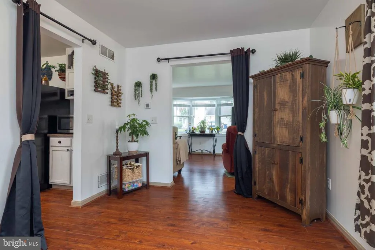
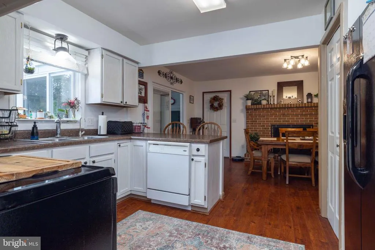
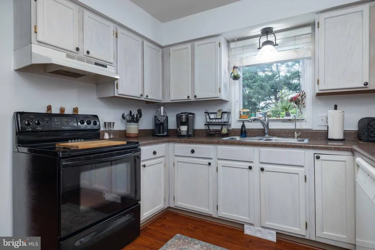
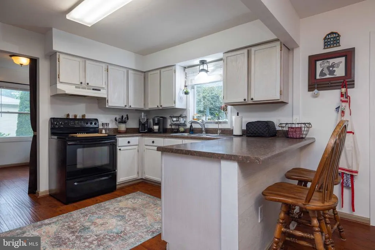
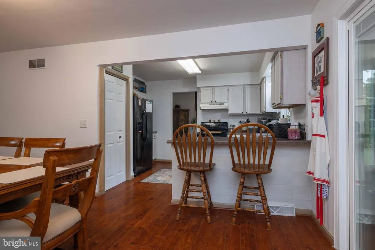
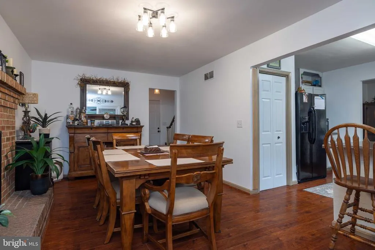
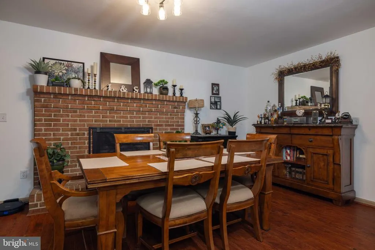
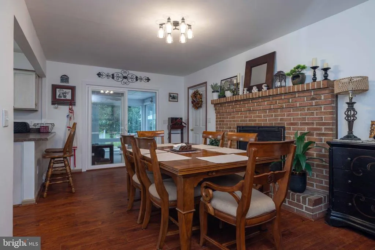
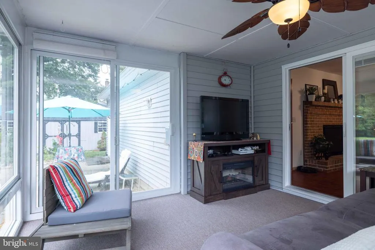
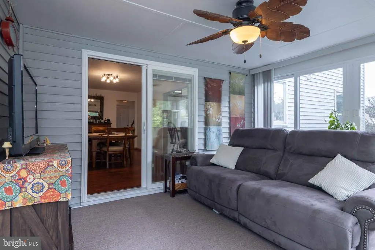
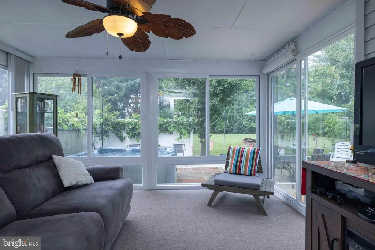
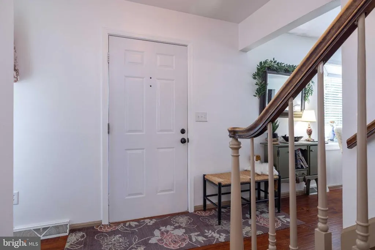
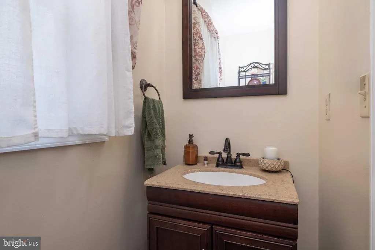
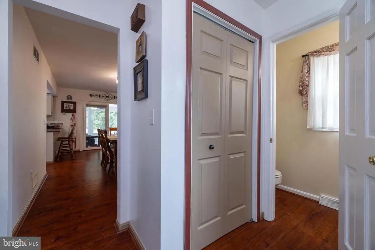
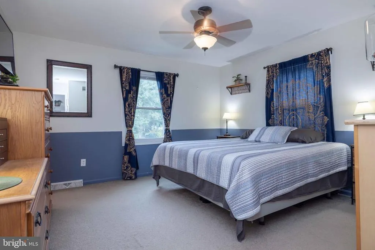
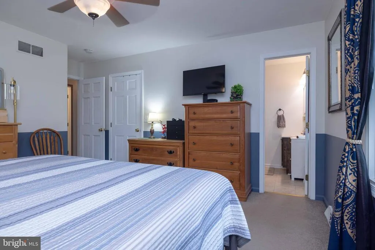
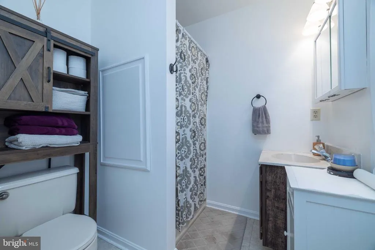
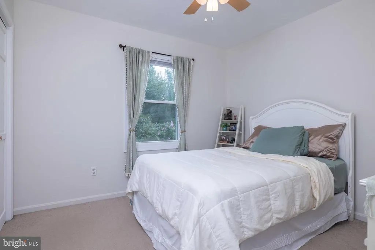
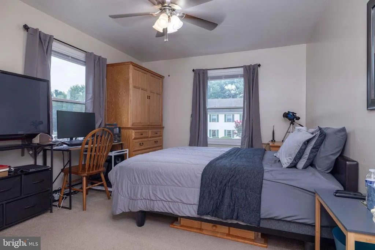
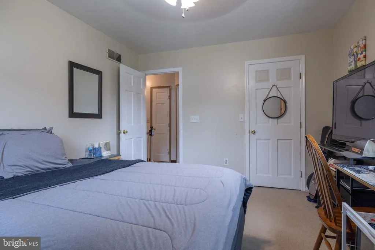
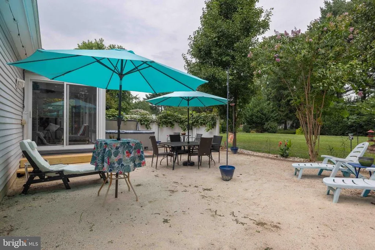
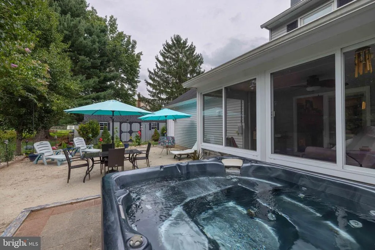
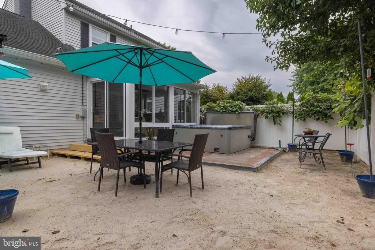
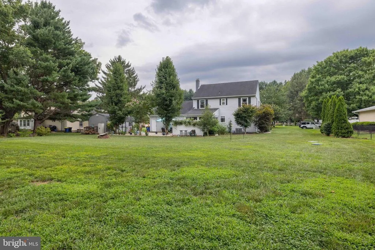
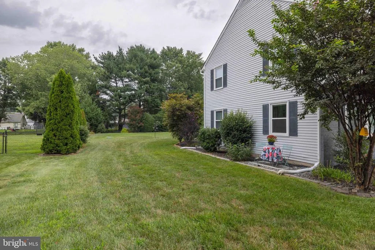
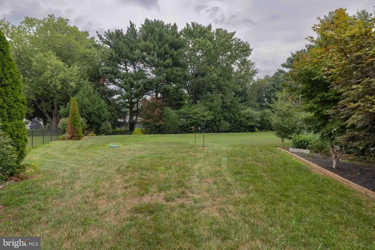
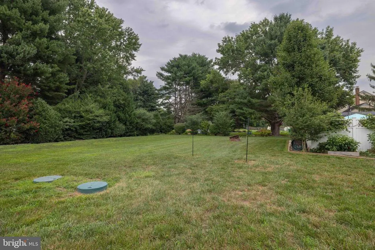
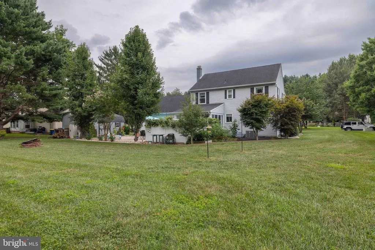
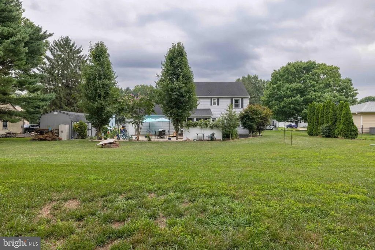
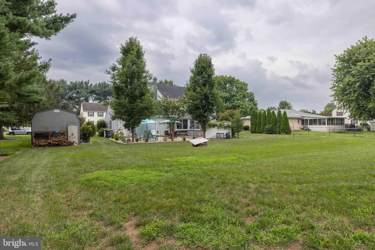
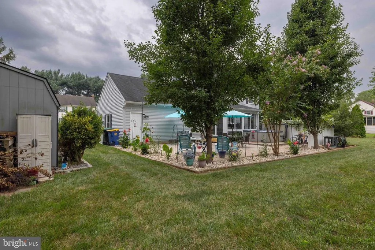
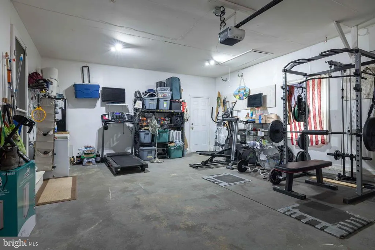
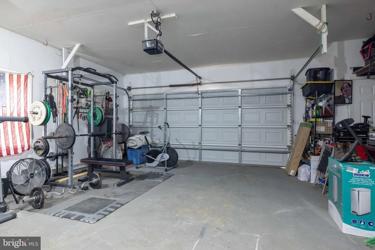
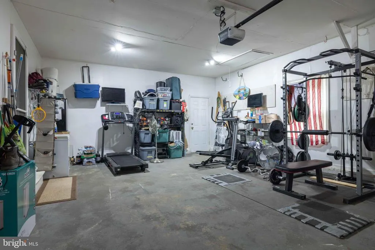
This beautiful move in ready home is ready for new owners! 15 Drew CT is a 4 Bed, 2.5 bath home on a gorgeous .5 acre lot that has everything you need. You will notice the LVP flooring as you enter the lower level of the home. You are met with tons of natural light, and a great bay window in the living area. The Kitchen and dining area are open and feature an area for stools right at the counter. You will also see the large fire place for cozy vibes. Upstairs are all 4 bedrooms, and 2 full bathroom. The primary features it's own bathroom! As you head outside you will enter the beautiful three season room that leads you to a backyard oasis. Out back you will notice the hot tub on the patio surrounded by sand and privacy fencing to give that feeling you are at the beach. You will also notice grapes draping the fence amongst the gorgeous landscaping in this expansive yard. Don't forget you also have a 2 car attached garage. We look forward to showing you this wonderfully maintained home in Dover!
| Elementary School | Middle School | High School |
|---|---|---|
| Star Hill Elementary School | F Neil Postlethwait Middle School | Caesar Rodney High School |
| Price History | |
|---|---|
| 8/14/2026 | Listed $409,986 |
| 8/23/2026 | 3$399,999 |
General Features
| Living Area | 1850 |
|---|---|
| Sewer | On Site Septic |
| Heating | Heat Pump - Electric BackUp,Forced Air |
| Cooling | Central A/C |
| Possession | Subject to Home Choice |
| Roof | Shingle |
| Appliances | Oven - Self Cleaning,Dishwasher |
| Zoning | RES |
| Garage Spaces | 2.00 |
| Patio/Porch Features | Porch(es) |
| Architectural Style | Colonial |
| Construction Materials | Vinyl Siding |
| School District | CAESAR RODNEY |
| Year Built | 1987 |
| Levels | 2 |
| Tax Year | 2025 |
| Ownership | Fee Simple |
| Cool Fuel | Electric |
| Building Name | NONE |
| Accessibility | None |
| County | KENT |
| New Construction | No |
| Property Type | Residential |
| HOA | No |
| Subdivision Name | BROOKFIELD |
| Garage Y/N | Yes |
| Water Access Y/N | No |
| Other Structures | Above Grade |
| Total Rooms | 8 |
| Full Baths | 2 |
| Status | ACTIVE |
| Directions | Use GPS |
| City | DOVER |
| Senior Community Y/N | No |
| MLS Area | Caesar Rodney (30803) |
| Lot Size Units | Square Feet |
| Lot Size Square Feet | 21780.00 |
| Tax Assessed Value | 0.0 |
| Tax Annual Amount | 1999.64 |
| Structure Type | Detached |
| Condo/Coop Association fee Y/N | No |
| Bathrooms Count Main Level | 1.00 |
| Price Per Sq Ft Total AG | 216.22 |
| Acceptable Financing | Conventional,VA,FHA,Cash |
| Vacation Rental Y/N | No |
| Total SQFT | 1850 |
| Standard Status | Active |
| Year Built Source | Estimated |
| Legal Subdivision | BROOKFIELD - SECTION 2-C |
Interior Features
| Interior Amenities | Primary Bath(s),Butlers Pantry,Breakfast Area |
|---|---|
| Heating Fuel | Electric |
| Flooring | Fully Carpeted,Vinyl |
| Total Fireplaces | 1 |
| Fireplace Features | Brick |
| Hot Water | Electric |
| Basement (Y/N) | No |
| Heating Y/N | Yes |
| Fireplace Y/N | Yes |
| Above Grade Finished Area | 1850 |
| Half Baths | 1 |
| Central Air Y/N | Yes |
| Total Bedrooms | 4 |
| Room Type | Living Room,Dining Room,Primary Bedroom,Bedroom 2,Bedroom 3,Kitchen,Family Room,Bedroom 1,Other,Attic |
| LivingAreaSource | Estimated |
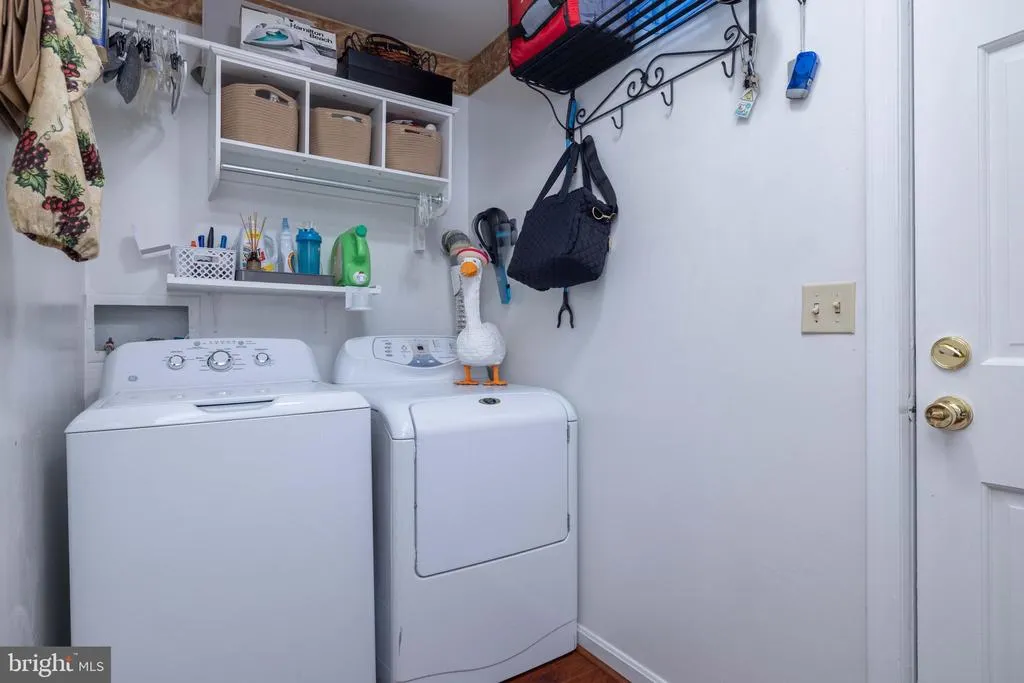
| Laundry Type | Main Floor |
| Bedrooms Count All Upper Levels | 4 |
| Bedrooms Count Upper Level 1 | 4 |
| Bathrooms Half Main Level | 1 |
| Bathrooms Full Upper Level 1 | 2 |
| Bathrooms Full All Upper Levels | 2 |
| Bathrooms Count Upper Level 1 | 2.00 |
| Bathrooms Count All Upper Levels | 2 |
| Above Grade Finished Area Source | Estimated |
| Above Grade Finished Area Unit Type | Square Feet |
| Total Baths | 3 |
Exterior Features
| Exterior Amenities | Street Lights |
|---|---|
| Pool | No Pool |
| Water Source | Well |
| Total Parking Spaces | 2 |
| Garage Features | Garage - Front Entry |
| Type of Parking | Attached Garage |
| Foundation Details | Slab |
| Water View Y/N | No |
| Lot Size Acres | 0.50 |
| Lot Size Source | Estimated |
| Waterfront Y/N | No |
| Navigable Water Y/N | No |
| Water Oriented Y/N | No |
| # of Attached Garage Spaces | 2 |
Room Details
| Room | Dimensions | Level | Flooring | Details |
|---|---|---|---|---|
| Attic | Unspecified | Attic - Pull-Down Stairs | ||
| Bedroom 1 | 14 X 11 | Upper 1 | ||
| Bedroom 2 | 11 X 11 | Upper 1 | ||
| Bedroom 3 | 11 X 10 | Upper 1 | ||
| Dining Room | 10 X 14 | Main | ||
| Family Room | 19 X 11 | Main | ||
| Kitchen | 10 X 13 | Main | Kitchen - Electric Cooking,Pantry,Double Sink | |
| Living Room | 17 X 14 | Main | Fireplace - Other | |
| Other | 8 X 5 | Main | LAUNDRY | |
| Primary Bedroom | Unspecified | |||
| Primary Bedroom | 13 X 13 | Upper 1 |
Amenities
- Foreclosure
- Views
- Short Sale
- New Construction
- Adult 55+
- Lease To Own
- No HOA Fees
- Furnished
- Primary On Main
- Air Conditioning
- Seller Finance
- Green
- Fixer Upper
- Horse
- Golf
- Fireplace
- Deck
- Garage
- Basement
- Pool
Property vs Single Family Average in 19901
Price
Taxes
Year Built
Visits
 © BRIGHT, All Rights Reserved
