
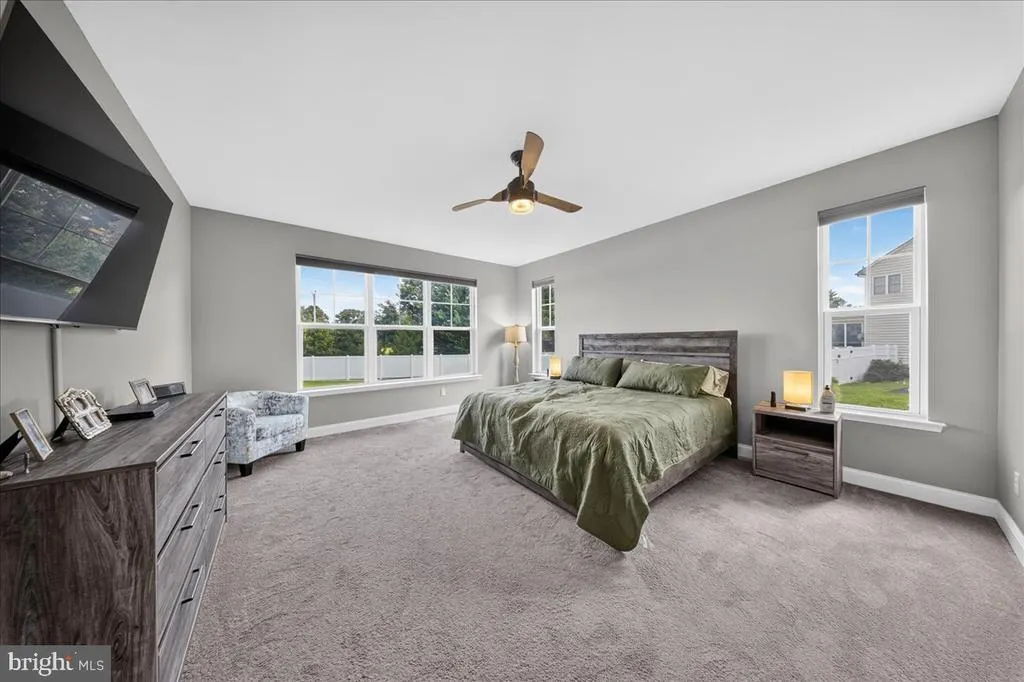
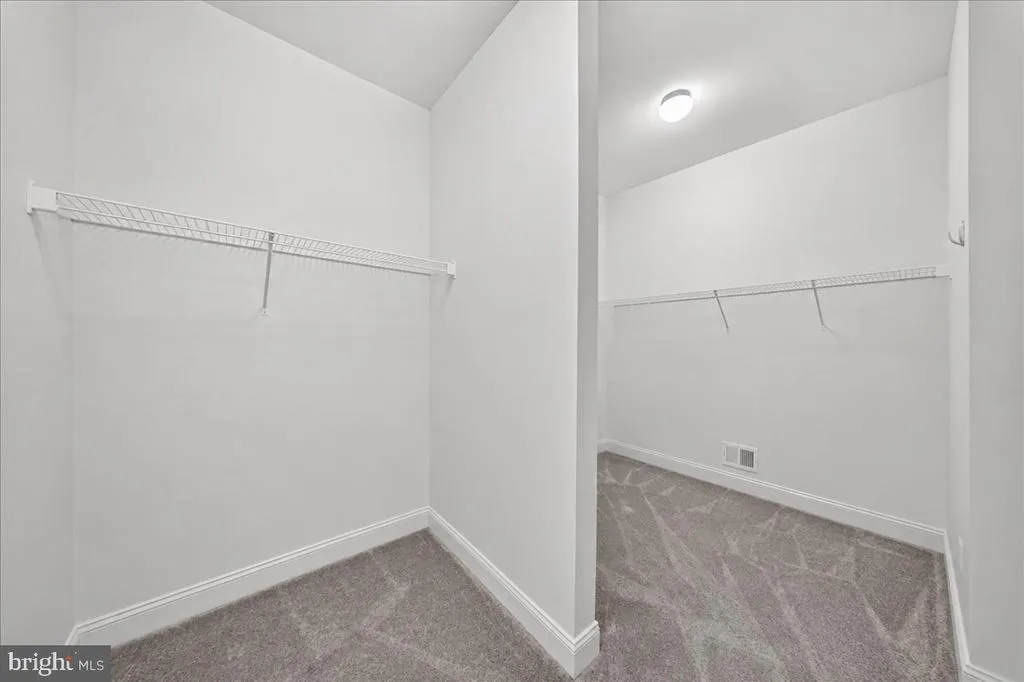
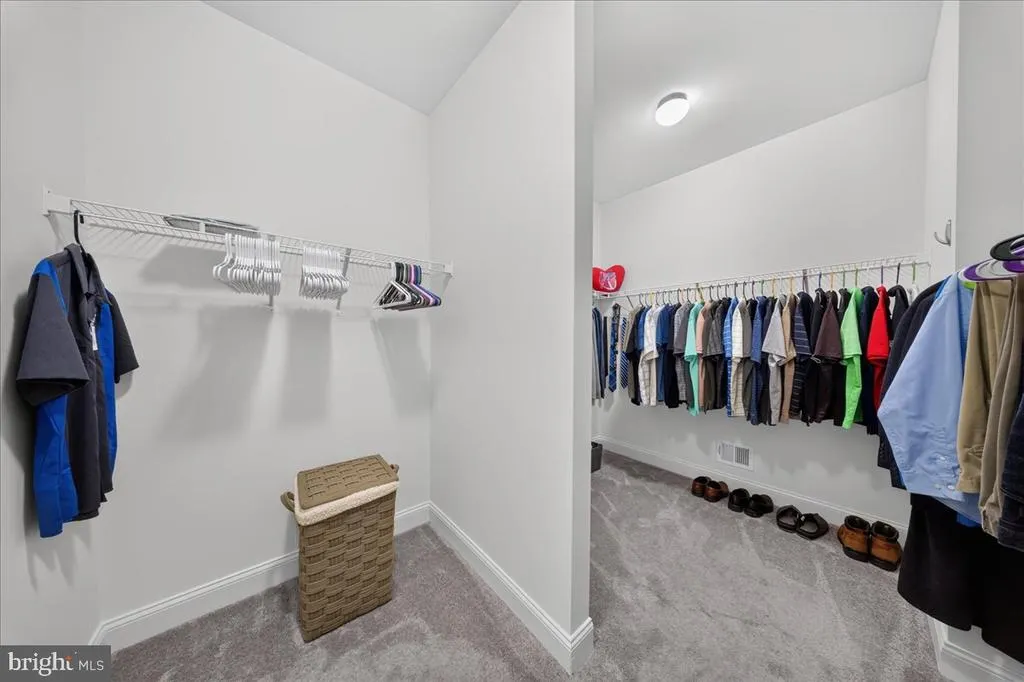
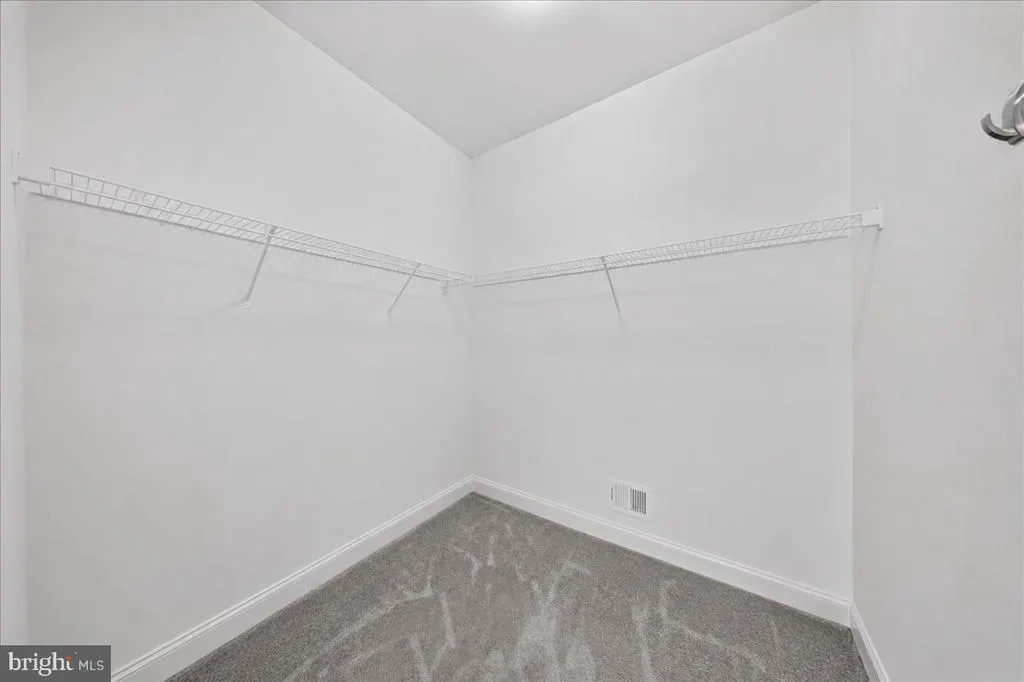
Primary on Main
Address
729 Hampton Hills, Camden-Wyoming, DE
Price
$ 524,900
Property Attributes
- MLS#DEKT2049948
- TypeSingle Family
- Listing Status ACTIVE
- CountyKENT
- CityCamden-Wyoming
- AreaCaesar Rodney
- NeighborhoodHampton Hills
- Zip19934
- StyleRanch/Rambler
- Year Built2021
- Taxes$ 3021
- Price$ 524,900
- Bedrooms3
- Full Bathrooms2
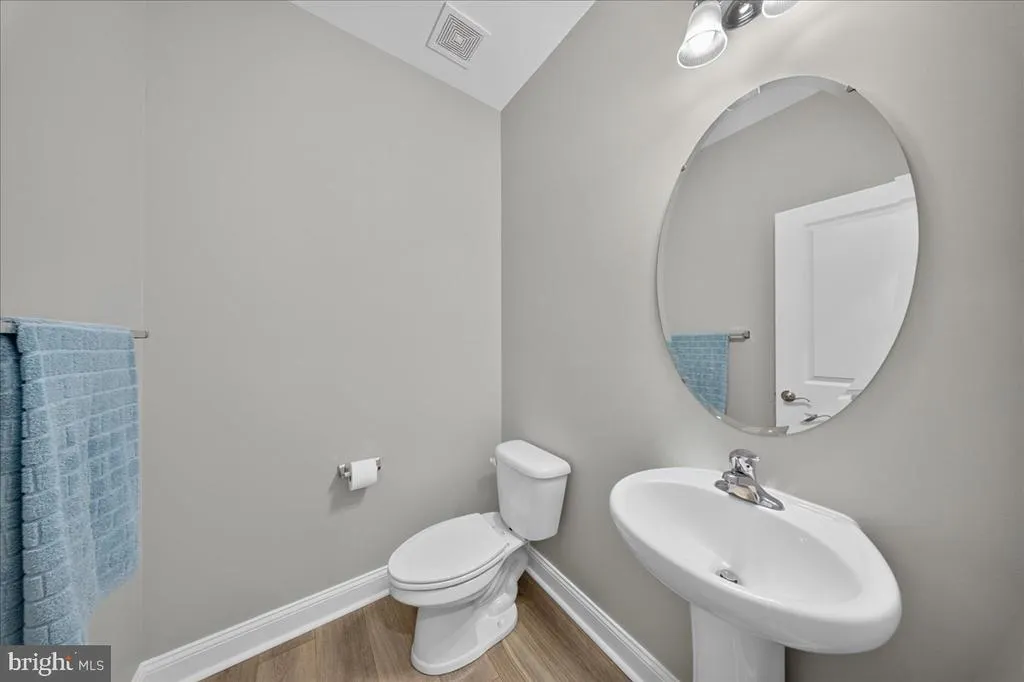
- Half Bathrooms1
- Sqr Footage2487
Data Source:
Bright MLS
Property Description
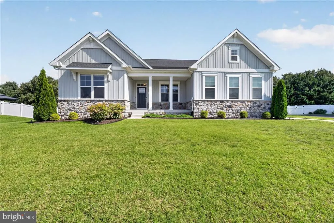
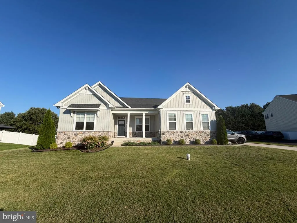
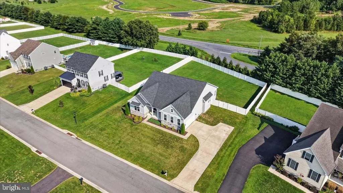
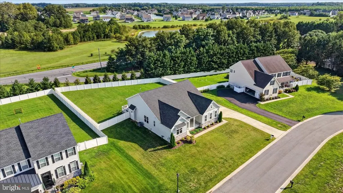
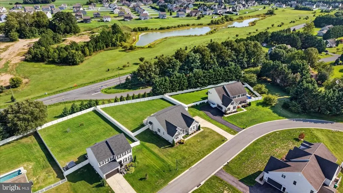
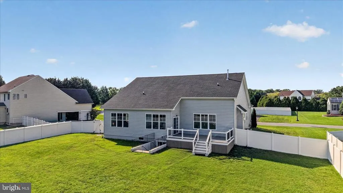
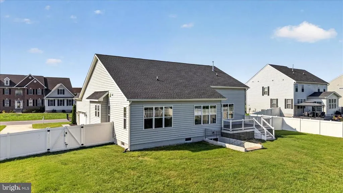
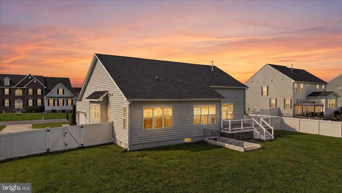
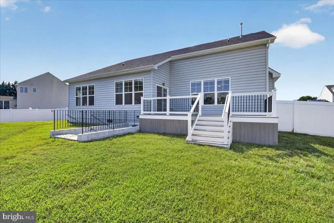
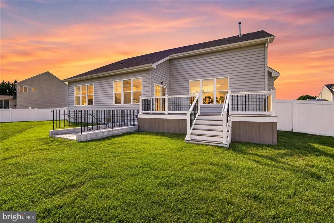
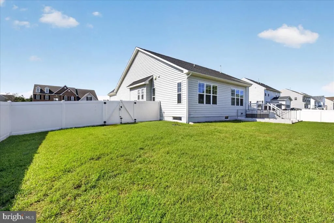
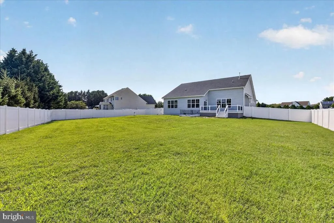
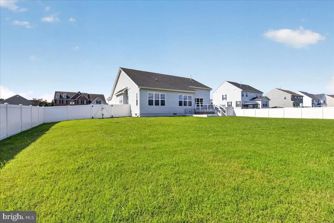
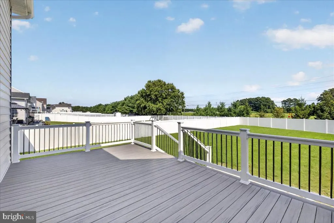
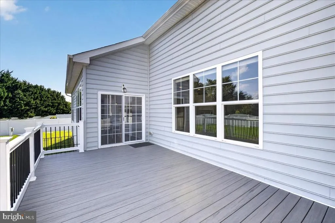
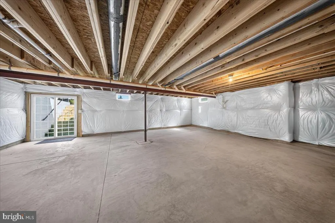
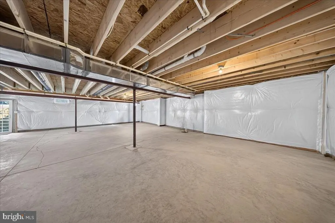
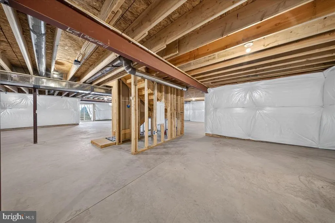
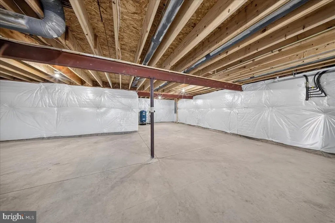
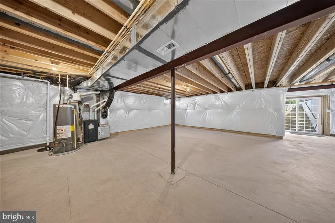
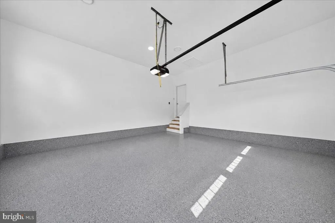
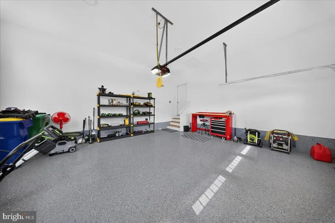
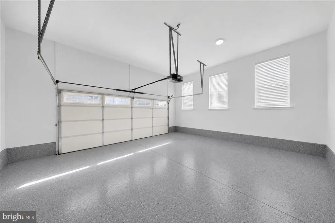
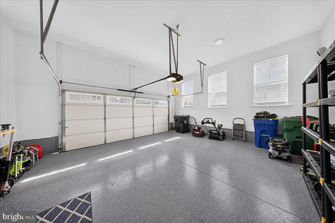
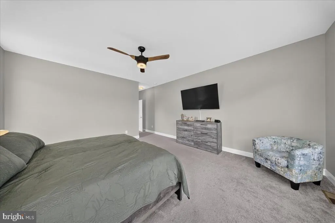
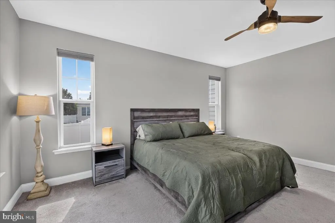
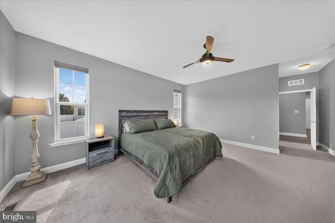
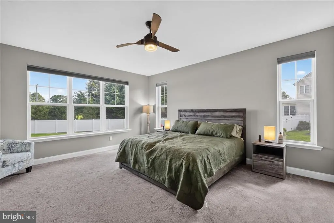
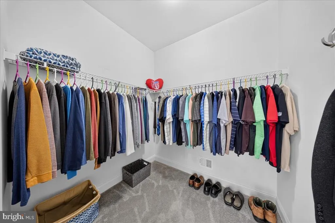
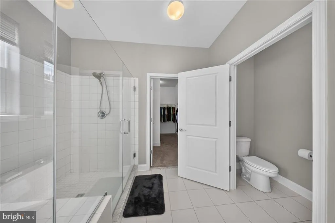
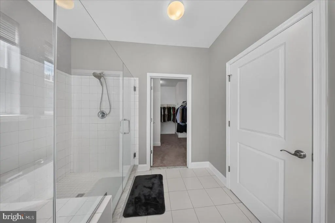
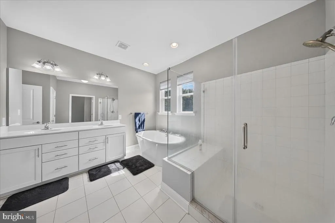
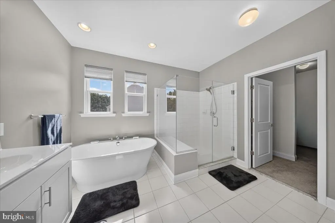
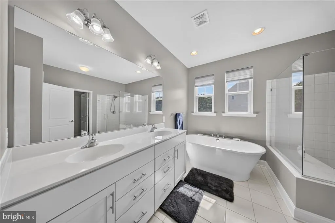
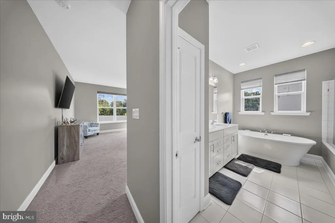
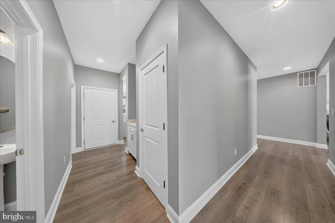
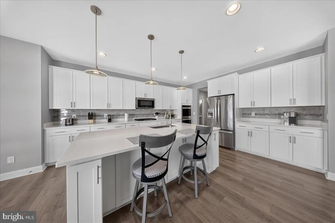
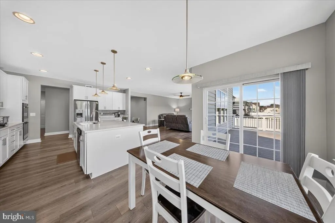
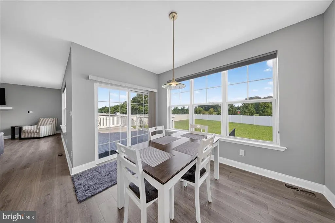
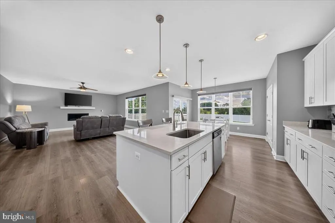
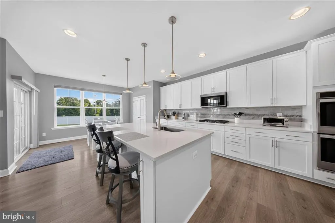
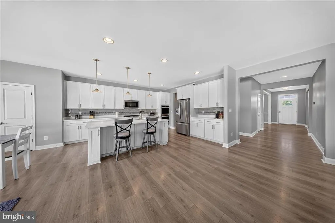
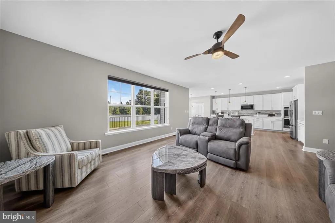
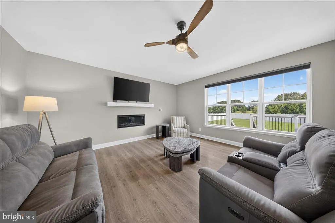
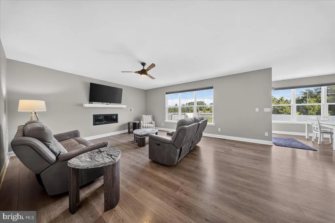
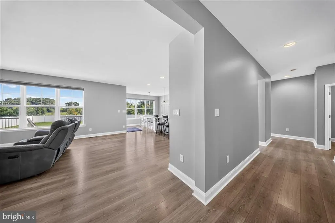
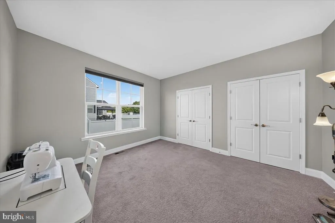
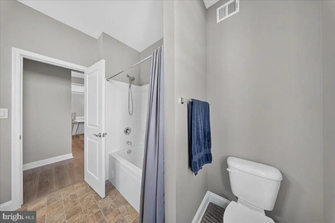
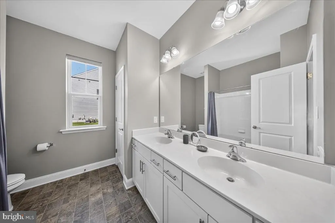
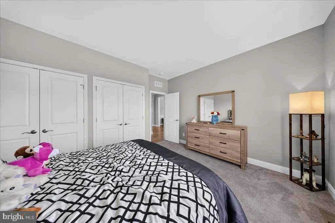
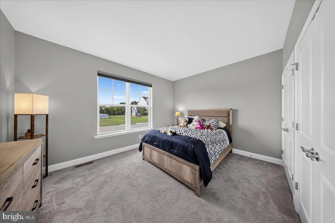
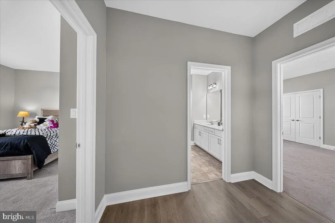
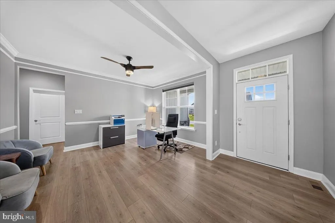
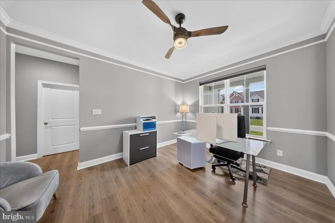
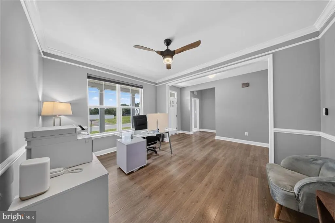
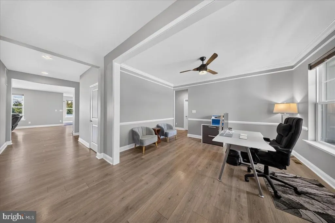
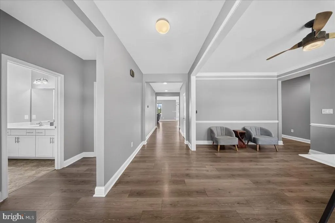
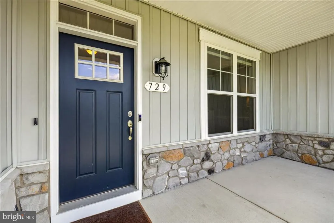
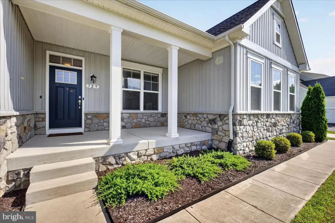
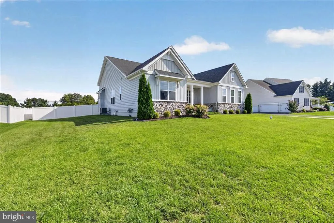
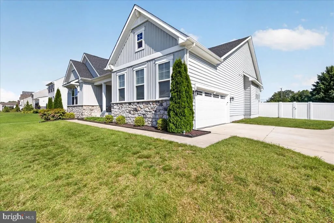
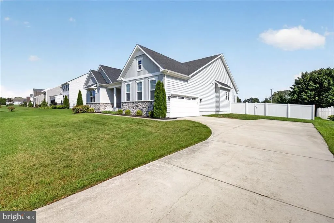
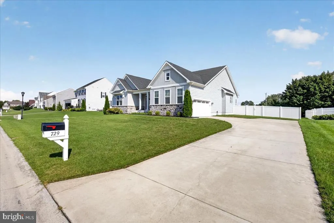
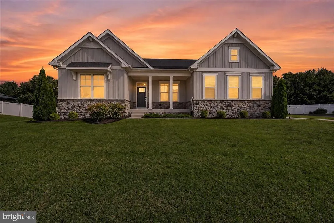
Discover the epitome of luxury living in this stunning ranch-style home nestled in the desirable Hampton Hills community. Built in 2020, this residence boasts an open floor plan that seamlessly connects the gourmet kitchen, featuring upgraded countertops and stainless steel appliances, to the inviting family room, complete with a modern gas fireplace. Retreat to the primary suite, where a spa-like bathroom awaits, showcasing a soaking tub and a spacious shower. The additional bedrooms offer comfort and versatility, perfect for guests or a home office. Step outside to a charming front porch and expansive back yard deck, ideal for entertaining or relaxing. The meticulously maintained lawn is equipped with a manual sprinkler system, ensuring lush greenery year-round. With a full basement ready for your personal touch and an attached side-entry garage, this home offers both luxury and practicality for an exclusive lifestyle.
| Price History | |
|---|---|
| 8/22/2026 | Listed $524,900 |
General Features
| Living Area | 2487 |
|---|---|
| Sewer | Low Pressure Pipe (LPP) |
| Heating | 90% Forced Air |
| Cooling | Central A/C |
| Possession | Settlement |
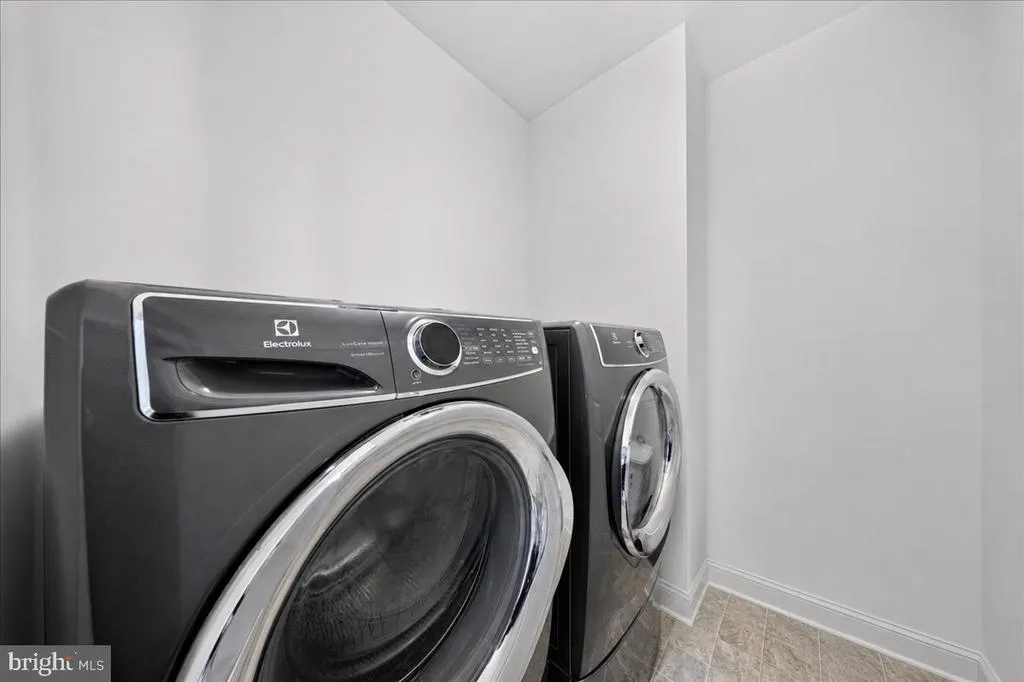
| Appliances | Built-In Microwave,Cooktop,Dishwasher,Disposal,Dryer,Oven - Wall,Oven/Range - Gas,Refrigerator,Stainless Steel Appliances,Washer - Front Loading,Water Conditioner - Owned,Water Heater |
| Zoning | AC |
| HOA Fee | 200.00 |
| Garage Spaces | 2.00 |
| Patio/Porch Features | Porch(es),Deck(s) |
| Architectural Style | Ranch/Rambler |
| Security Features | Exterior Cameras,Smoke Detector,Surveillance Sys |
| Construction Materials | Vinyl Siding |
| School District | CAESAR RODNEY |
| Year Built | 2021 |
| Levels | 1 |
| Tax Year | 2026 |
| Ownership | Fee Simple |
| Cool Fuel | Electric |
| Building Name | NONE AVAILABLE |
| Accessibility | Level Entry - Main |
| Assoc Fee Paid Per | Annually |
| County | KENT |
| New Construction | No |
| Property Type | Residential |
| HOA | Yes |
| Subdivision Name | HAMPTON HILLS |
| Garage Y/N | Yes |
| Water Access Y/N | No |
| Other Structures | Above Grade |
| Full Baths | 2 |
| Status | ACTIVE |
| Directions | From US 13 S,turn RIGHT onto OLD CAMDEN RD,turn RIGHT onto E CAMDEN WYOMING AVE,Turn LEFT onto S CAESAR RODNEY AVE,turn RIGHT onto PICKETT LN,turn RIGHT onto ANNA CT,turn RIGHT onto HAMPTON HILL DR. |
| City | CAMDEN-WYOMING |
| Association Name | HAMPTON HILLS HOA |
| Senior Community Y/N | No |
| MLS Area | Caesar Rodney (30803) |
| Lot Size Units | Square Feet |
| Lot Size Square Feet | 0.00 |
| Tax Assessed Value | 470500.0 |
| Tax Annual Amount | 3021.35 |
| Structure Type | Detached |
| Condo/Coop Association fee Y/N | No |
| Bathrooms Full Main Level | 2 |
| Bathrooms Count Main Level | 3.00 |
| Price Per Sq Ft Total AG | 211.06 |
| Vacation Rental Y/N | No |
| Total SQFT | 4974 |
| Standard Status | Active |
| Year Built Source | Estimated |
| Legal Subdivision | HAMPTON HILLS SUBDIVISION |
| Association Recreation Fee | No |
Interior Features
| Interior Amenities | Bathroom - Soaking Tub,Bathroom - Tub Shower,Bathroom - Stall Shower,Breakfast Area,Butlers Pantry,Ceiling Fan(s),Entry Level Bedroom,Family Room Off Kitchen,Floor Plan - Open,Formal/Separate Dining |
|---|---|
| Heating Fuel | Natural Gas |
| Basement | Full,Poured Concrete,Rough Bath Plumb,Sump Pump,Unfinished,Walkout Stairs,Space For Rooms,Interior Access,Heated |
| Flooring | Luxury Vinyl Plank |
| Total Fireplaces | 1 |
| Fireplace Features | Gas/Propane,Insert |
| Hot Water | Natural Gas |
| Basement (Y/N) | Yes |
| Heating Y/N | Yes |
| Fireplace Y/N | Yes |
| Above Grade Finished Area | 2487 |
| Half Baths | 1 |
| Central Air Y/N | Yes |
| Total Bedrooms | 3 |
| Main Level Bedrooms | 3 |
| LivingAreaSource | Estimated |
| Laundry Type | Main Floor |
| Below Grade Unfin Area Units | Square Feet |
| Below Grade Unfin SQFT | 2487 |
| Below Grade Unfin SQFT Source | Estimated |
| Bathrooms Half Main Level | 1 |
| Above Grade Finished Area Source | Estimated |
| Above Grade Finished Area Unit Type | Square Feet |
| Total Baths | 3 |
Exterior Features
| Exterior Amenities | Lawn Sprinkler |
|---|---|
| Pool | No Pool |
| Water Source | Well |
| Total Parking Spaces | 2 |
| Garage Features | Garage - Side Entry |
| Type of Parking | Attached Garage,Driveway,On Street |
| Foundation Details | Concrete Perimeter |
| Water View Y/N | No |
| Lot Size Acres | 0.00 |
| Lot Size Source | Estimated |
| Waterfront Y/N | No |
| Navigable Water Y/N | No |
| Water Oriented Y/N | No |
| # of Attached Garage Spaces | 2 |
Amenities
- Foreclosure
- Views
- Short Sale
- New Construction
- Adult 55+
- Lease To Own
- No HOA Fees
- Furnished
- Primary On Main
- Air Conditioning
- Seller Finance
- Green
- Fixer Upper
- Horse
- Golf
- Fireplace
- Deck
- Garage
- Basement
- Pool
Property vs Single Family Average in 19934
Price
Taxes
Year Built
 © BRIGHT, All Rights Reserved
