
Views - Primary on Main
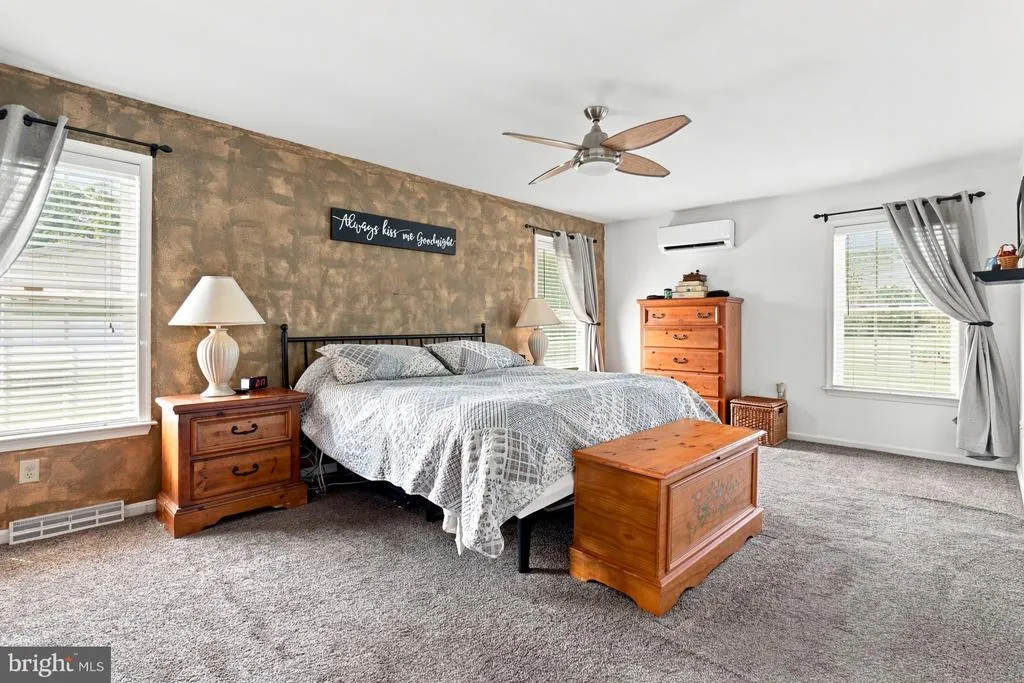
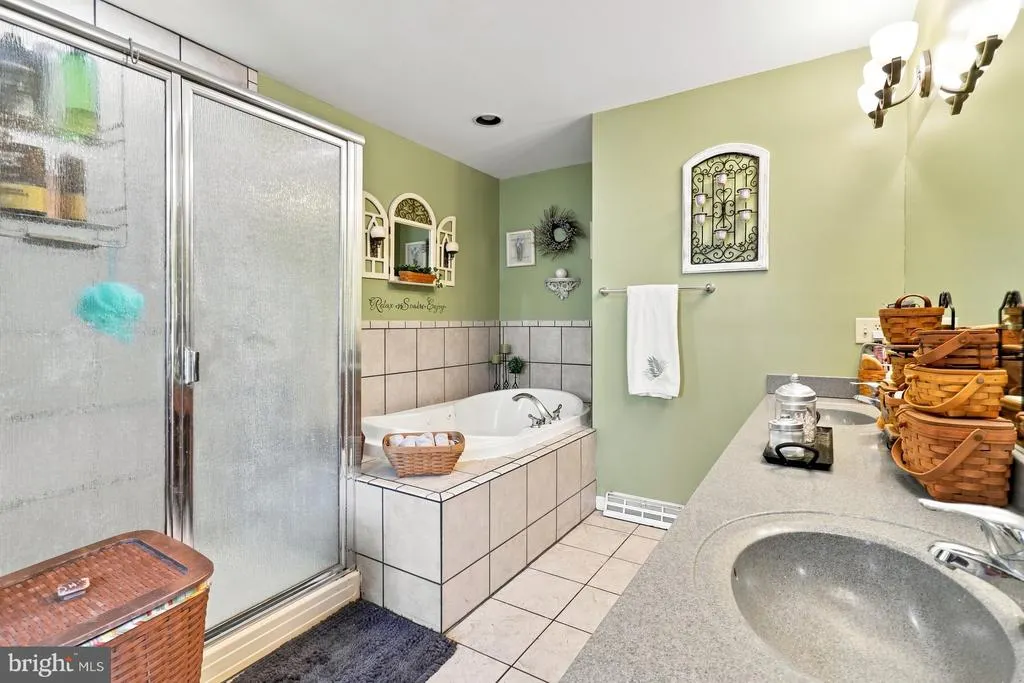
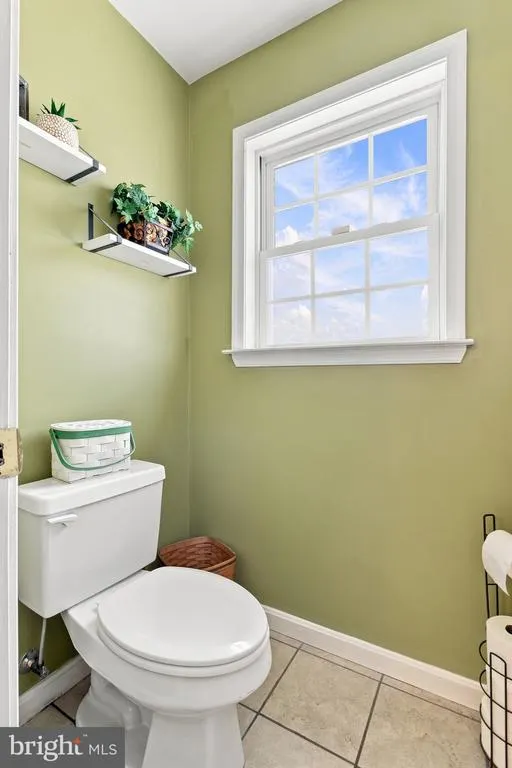
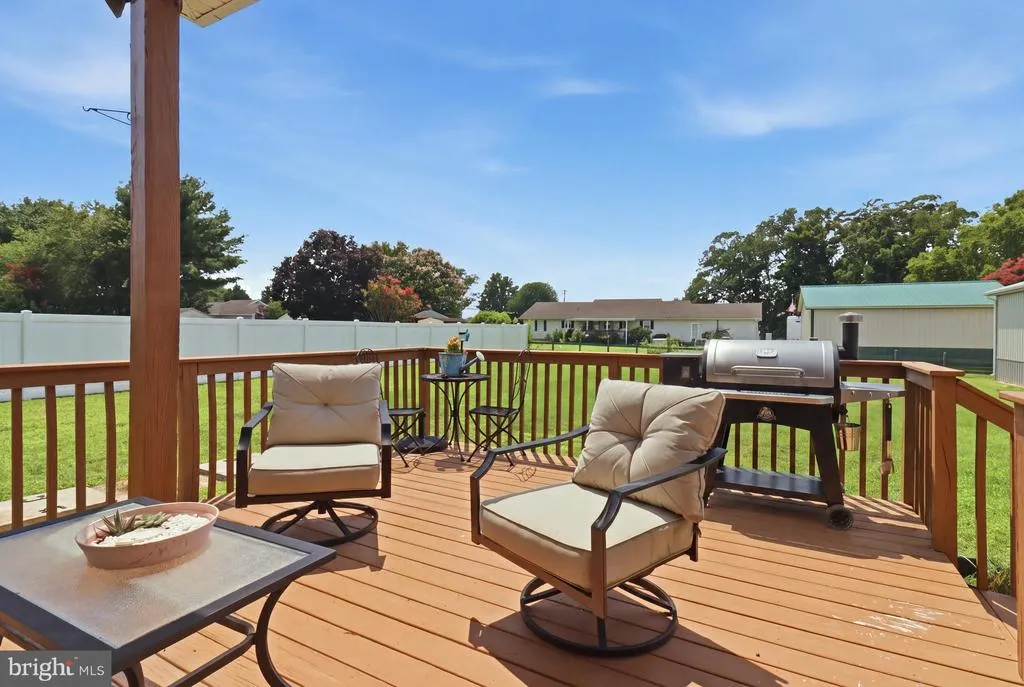
Address
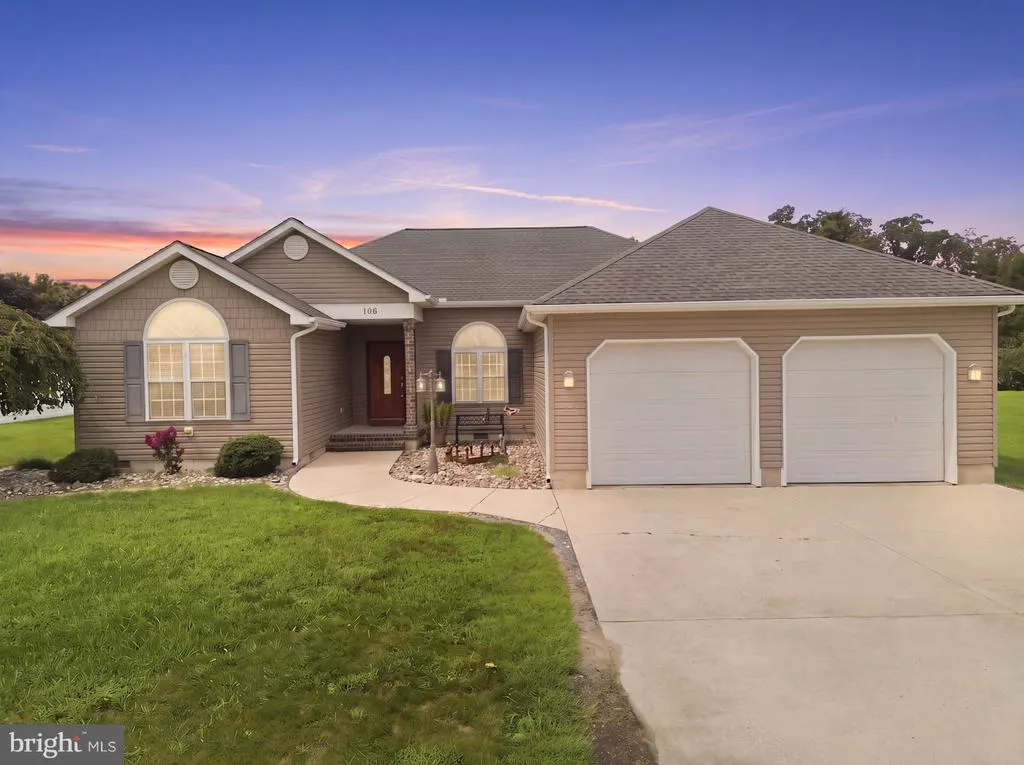
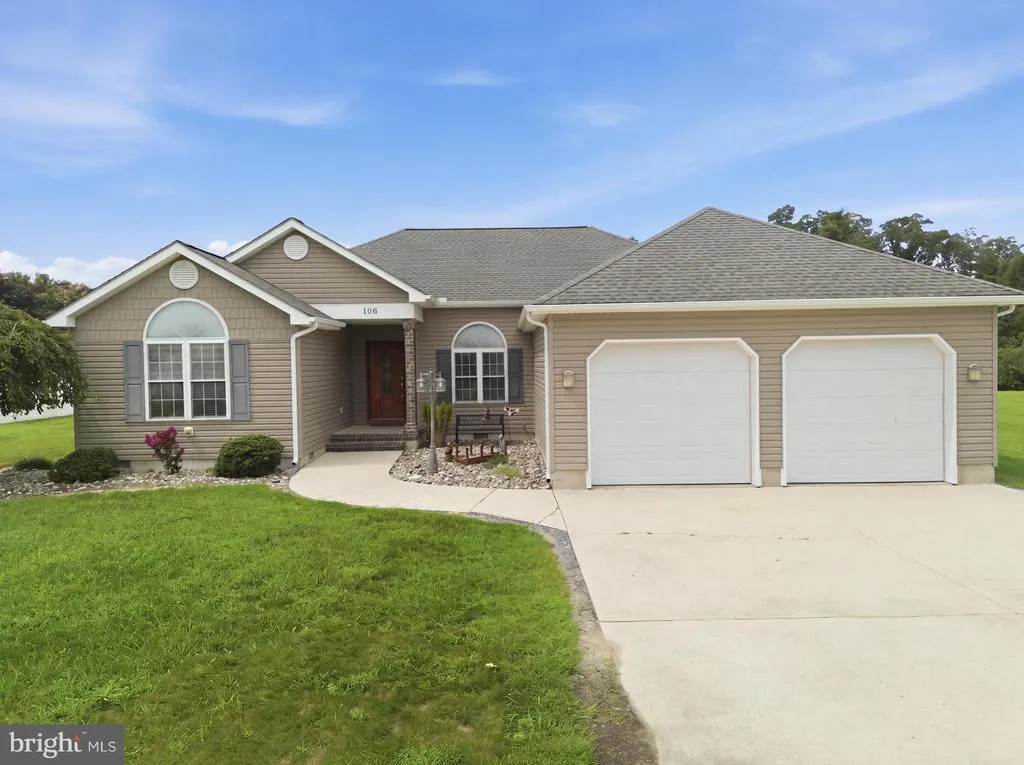
106 Lane View Drive, Harrington, DE
Price
$ 420,000
Property Attributes
- MLS#DEKT2049992
- TypeSingle Family
- Listing Status ACTIVE
- CountyKENT
- CityHarrington
- AreaLake Forest
- NeighborhoodScenic Acres
- Zip19952
- StyleRanch/Rambler
- Year Built2004
- Taxes$ 1333
- Price$ 420,000
- Bedrooms3
- Full Bathrooms2
- Half Bathrooms0
- Sqr Footage2000
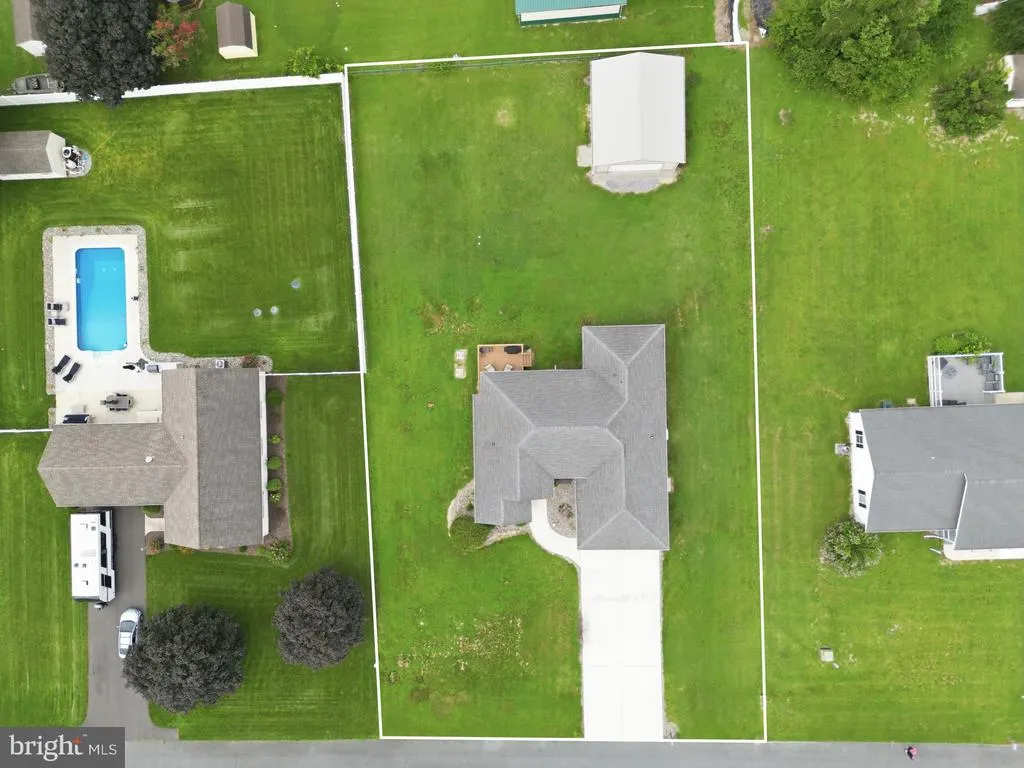
- Lot Size0.52 Acres
Data Source:
Bright MLS
Property Description
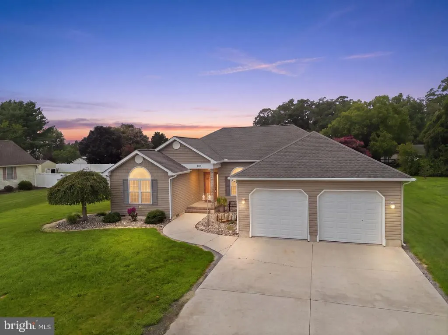
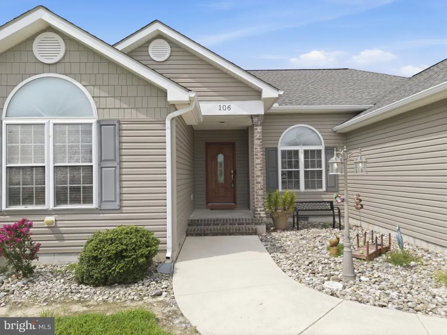
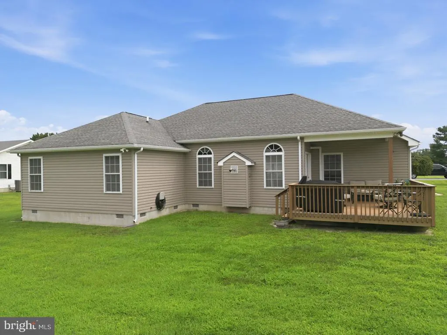
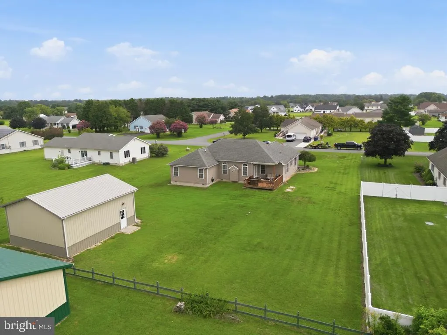
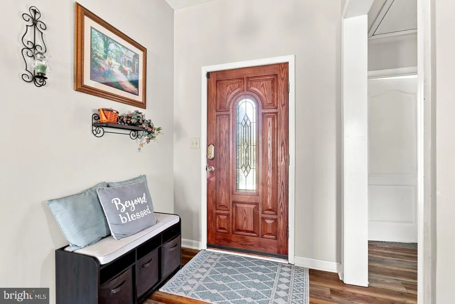
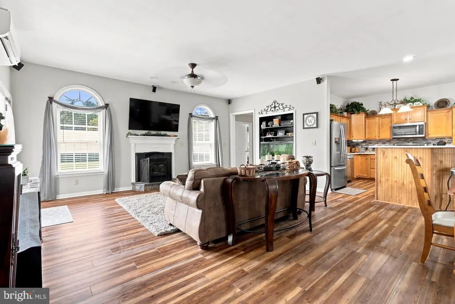
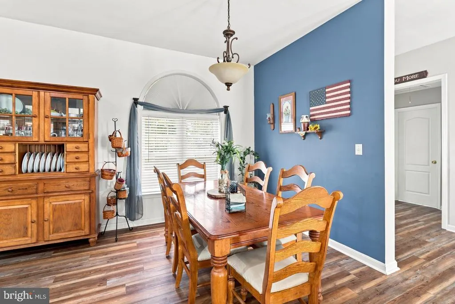
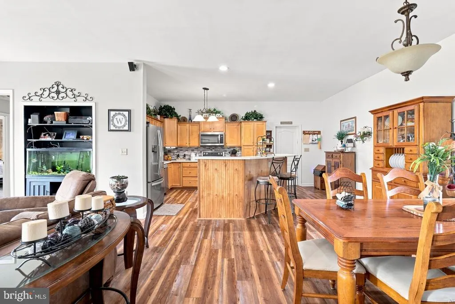
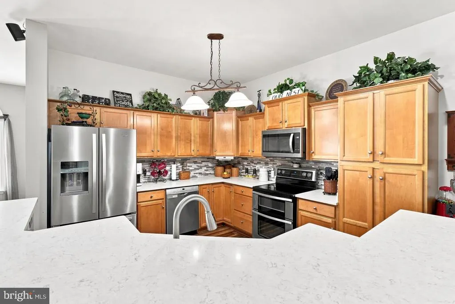
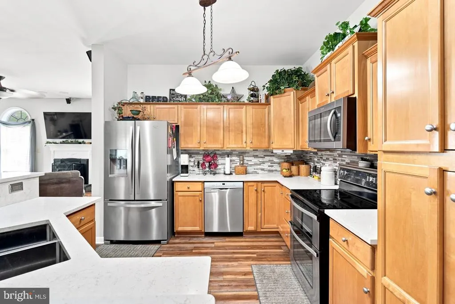
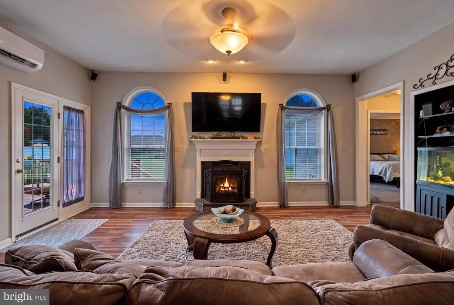
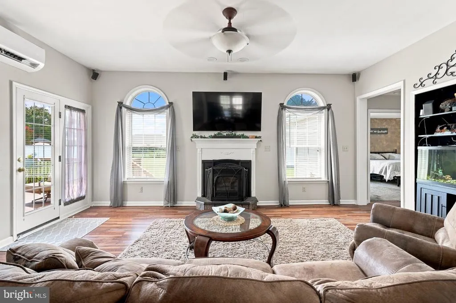
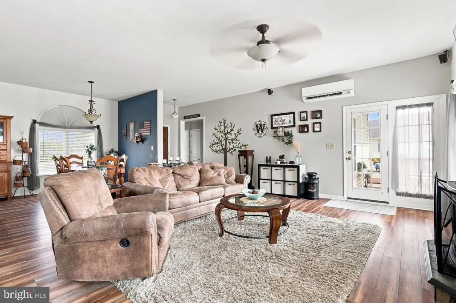
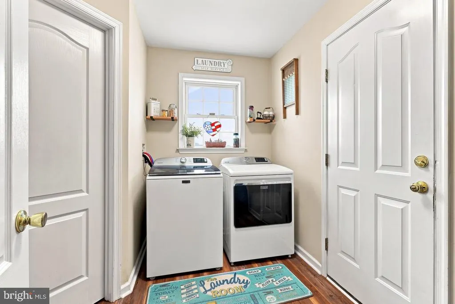
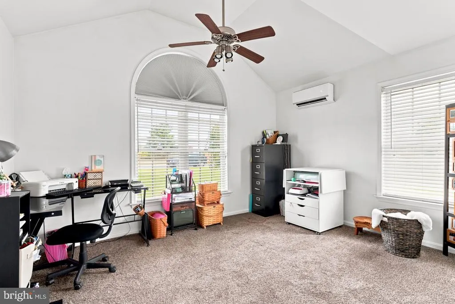
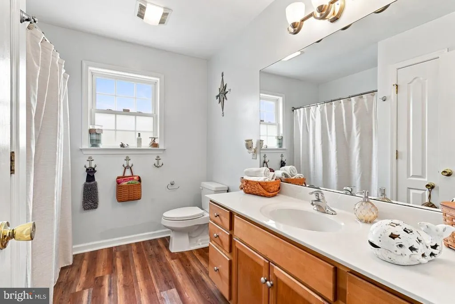
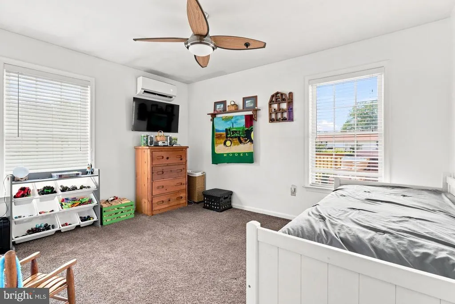
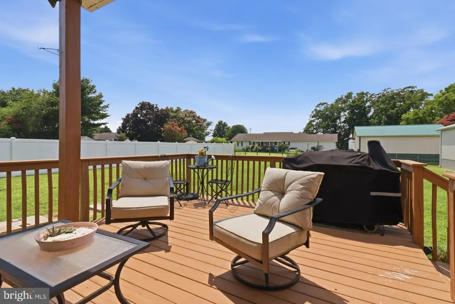
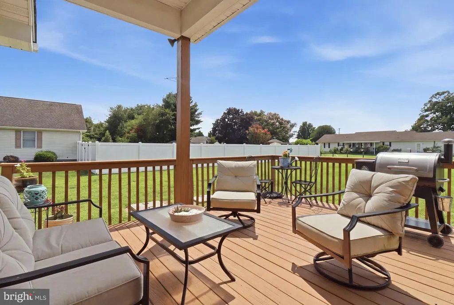
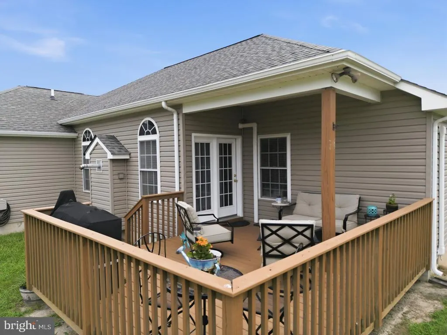
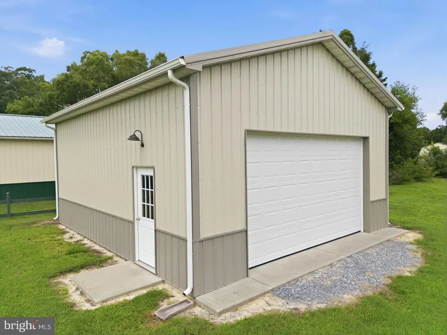
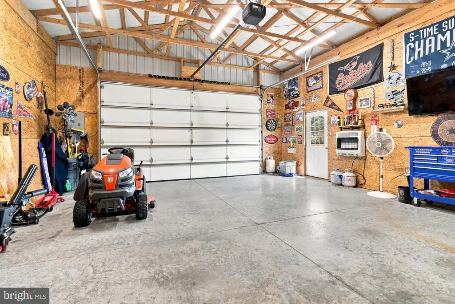
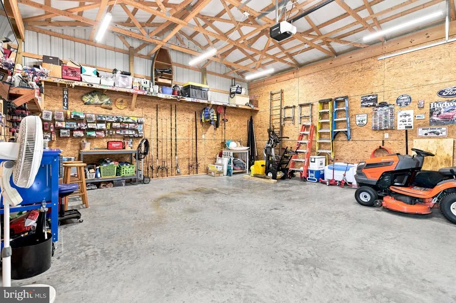
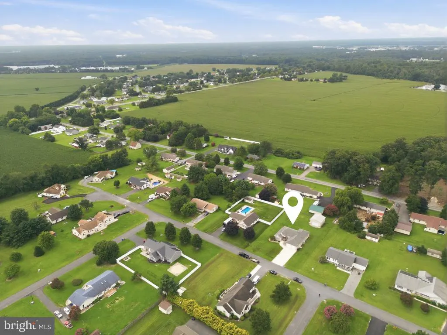
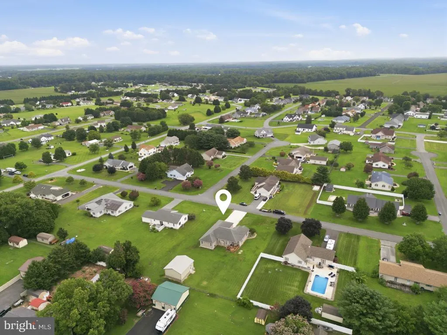
PRICE, INCENTIVES & SPACE! Welcome to 106 Lane View Drive, a beautifully maintained home offering the space, privacy, and extras that are hard to find at this price point! Located in the highly sought-after Lake Forest School District, this property gives you the opportunity to enjoy a peaceful setting with a larger backyard and a newly built pole barnall while staying within an attractive $420,000 price point. And the savings don't stop at the list price! The sellers are offering to buy down the buyer's interest rate for the first year, plus a one-year home warranty for added peace of mind at purchase price. That's meaningful savings for the next homeowner and an opportunity to make your first year in the home even more affordable. Inside, you'll find a home that has been lovingly maintained and is ready for its next owners. Outside, the property truly shines with plenty of room to enjoy, entertain, garden, play, or simply relax. The newly built pole barn adds incredible versatility and storage space for hobbies, equipment, recreational toys, a workshop, or whatever your lifestyle requires. While new construction may be tempting, it's difficult to find a new-construction home offering this combination of established landscaping, a spacious backyard, a peaceful setting, and a substantial pole barn at this price. Here, you don't have to sacrifice space and privacy to get the benefits of a well-maintained home. Priced at $420,000 with seller-paid rate buy-down assistance for the first year, a one-year home warranty, and a newly built pole barnthis is an opportunity worth seeing in person. Come see why this property offers something new construction simply can't: space, privacy, and value that are already here waiting for you.
| Price History | |
|---|---|
| 8/21/2026 | Listed $420,000 |
General Features
| Living Area | 2000 |
|---|---|
| Sewer | Septic Pump |
| Heating | Other |
| Cooling | Ductless/Mini-Split |
| Possession | 0-30 Days CD,31-60 Days CD,61-90 Days CD |
| Appliances | Dishwasher,Oven/Range - Electric,Refrigerator,Water Heater |
| Zoning | RESIDENAL |
| Garage Spaces | 2.00 |
| Patio/Porch Features | Deck(s),Patio(s),Porch(es) |
| Architectural Style | Ranch/Rambler |
| Construction Materials | Vinyl Siding |
| School District | LAKE FOREST |
| Year Built | 2004 |
| Levels | 1 |
| Tax Year | 2025 |
| Ownership | Fee Simple |
| Cool Fuel | Electric |
| Building Name | NONE AVAILABLE |
| Accessibility | Level Entry - Main,No Stairs |
| County | KENT |
| New Construction | No |
| Property Type | Residential |
| HOA | No |
| Subdivision Name | SCENIC ACRES |
| Garage Y/N | Yes |
| Water Access Y/N | No |
| Other Structures | Above Grade,Below Grade |
| Full Baths | 2 |
| Status | ACTIVE |
| Directions | Route 13 to Jackson Ditch Rd.,right onto Lane View Dr. (Scenic Acres),home on right. |
| City | HARRINGTON |
| Senior Community Y/N | No |
| MLS Area | Lake Forest (30804) |
| Lot Size Units | Square Feet |
| Lot Size Square Feet | 22651.00 |
| Tax Assessed Value | 361800.0 |
| Land Lease Y/N | No |
| Tax Annual Amount | 1333.0 |
| Structure Type | Detached |
| Condo/Coop Association fee Y/N | No |
| Bathrooms Full Main Level | 2 |
| Bathrooms Count Main Level | 2.00 |
| Price Per Sq Ft Total AG | 210.0 |
| Vacation Rental Y/N | No |
| Virtual Tour | https://vt-idx.psre.com/RB02395 |
| Total SQFT | 2000 |
| Living Area Units | Square Feet |
| Standard Status | Active |
| Year Built Source | Estimated |
Interior Features
| Interior Amenities | Bathroom - Soaking Tub,Bathroom - Stall Shower,Breakfast Area,Dining Area,Entry Level Bedroom,Kitchen - Island,Walk-in Closet(s) |
|---|---|
| Heating Fuel | Electric |
| Total Fireplaces | 1 |
| Hot Water | Electric |
| Basement (Y/N) | No |
| Heating Y/N | Yes |
| Fireplace Y/N | Yes |
| Above Grade Finished Area | 2000 |
| Central Air Y/N | No |
| Total Bedrooms | 3 |
| Main Level Bedrooms | 3 |
| Below Grade Finished Area Unit Type | Square Feet |
| LivingAreaSource | Estimated |
| Below Grade Finished Area Source | Estimated |
| Above Grade Finished Area Source | Estimated |
| Above Grade Finished Area Unit Type | Square Feet |
| Total Baths | 2 |
Exterior Features
| Exterior Amenities | Outbuilding(s) |
|---|---|
| Pool | No Pool |
| Water Source | Well |
| Inclusions | Pole barn |
| Total Parking Spaces | 2 |
| Garage Features | Garage - Front Entry,Garage Door Opener,Inside Access |
| Type of Parking | Attached Garage,Driveway |
| Foundation Details | Slab |
| Water View Y/N | No |
| Lot Size Acres | 0.52 |
| Lot Size Source | Estimated |
| Waterfront Y/N | No |
| Navigable Water Y/N | No |
| Water Oriented Y/N | No |
| # of Attached Garage Spaces | 2 |
Amenities
- Foreclosure
- Views
- Short Sale
- New Construction
- Adult 55+
- Lease To Own
- No HOA Fees
- Furnished
- Primary On Main
- Air Conditioning
- Seller Finance
- Green
- Fixer Upper
- Horse
- Golf
- Fireplace
- Deck
- Garage
- Basement
- Pool
Property vs Single Family Average in 19952
Price
Taxes
Year Built
 © BRIGHT, All Rights Reserved
