
Views
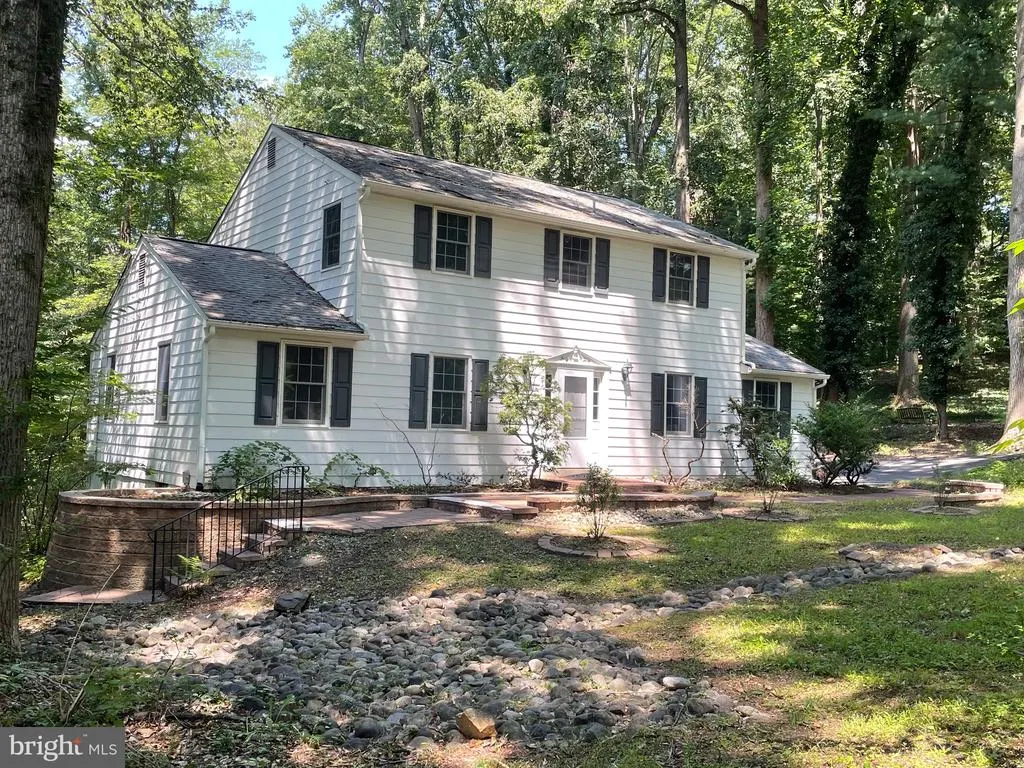
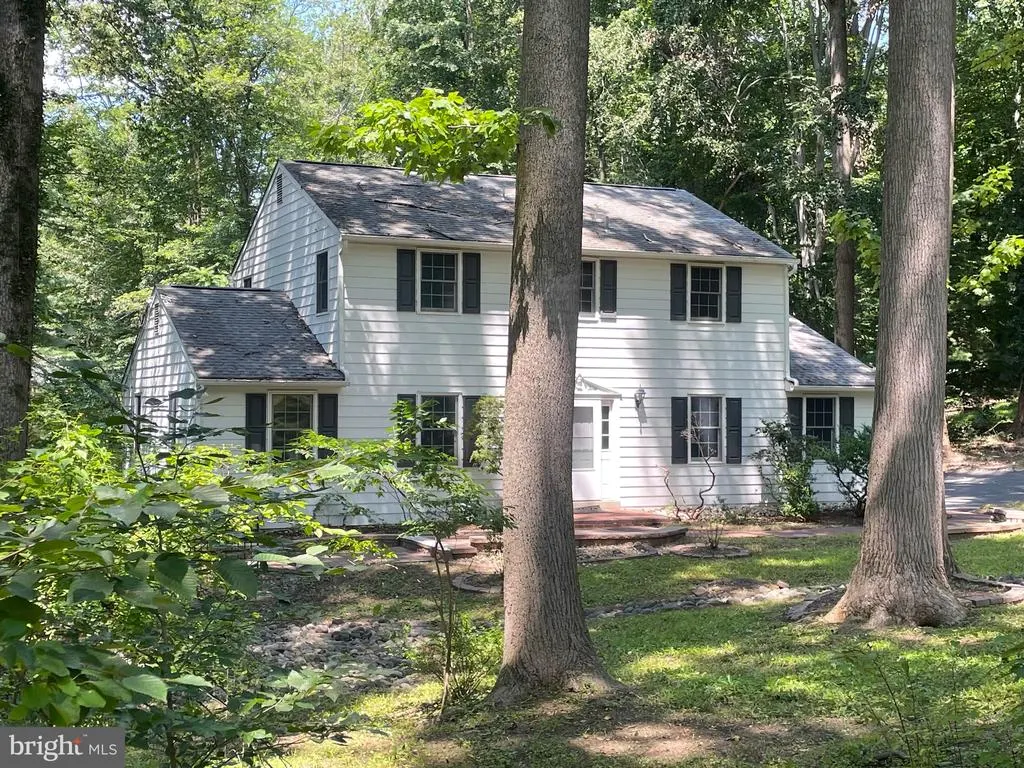
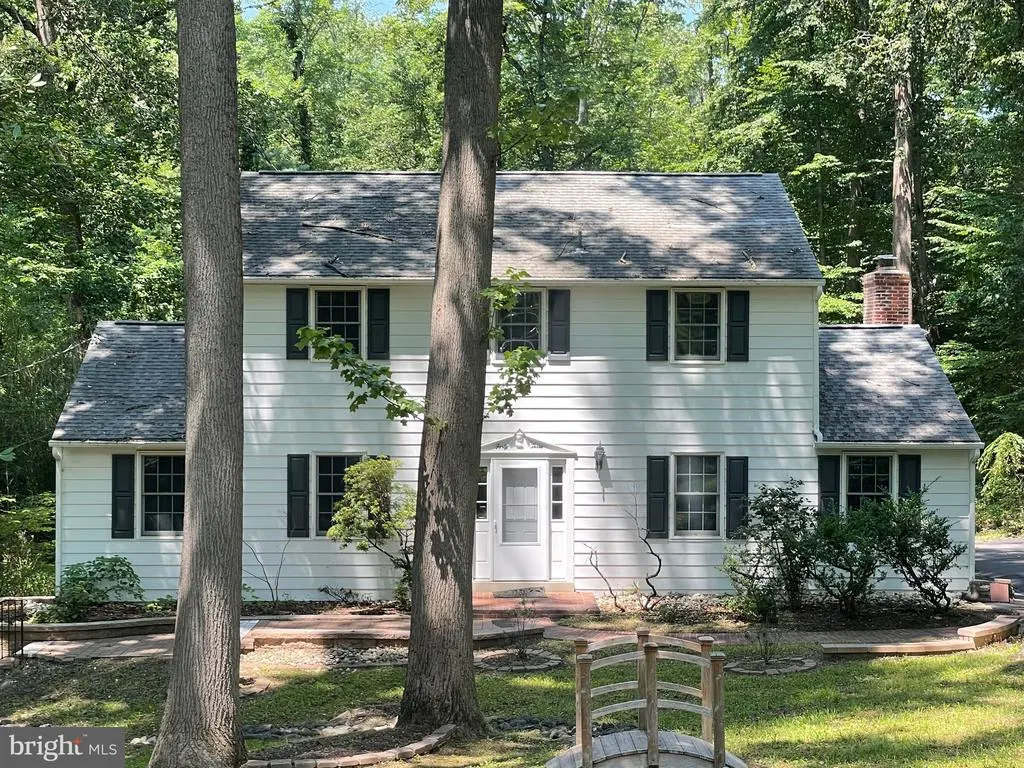
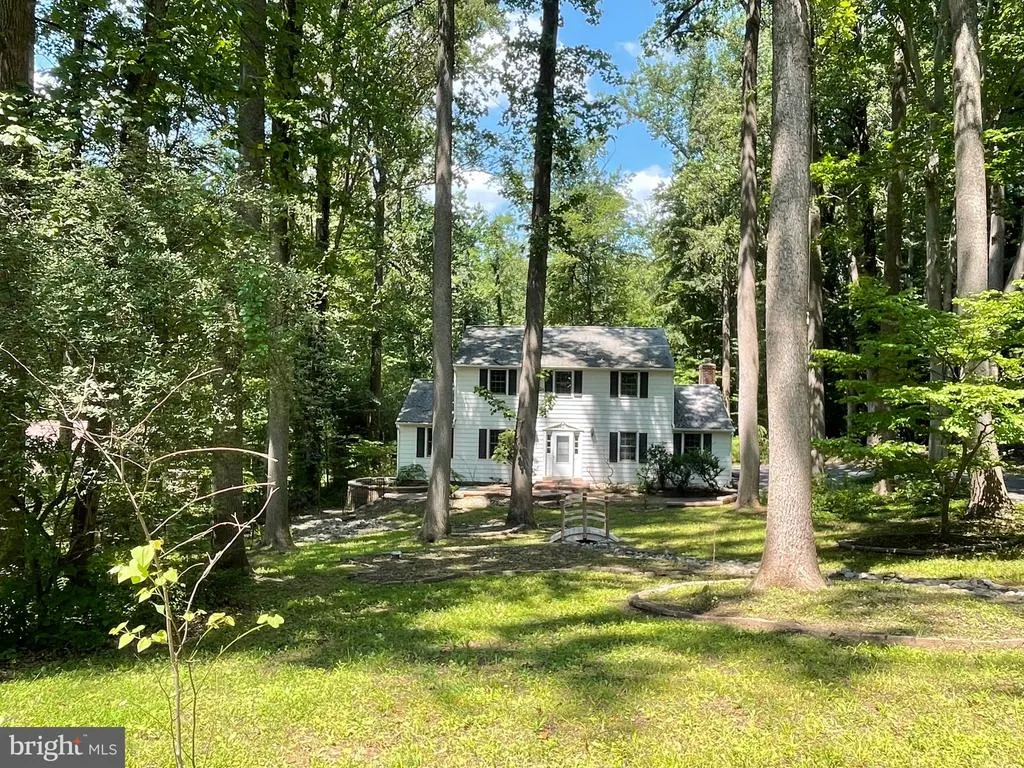
Address
43 The Horseshoe, Newark, DE
Price
$ 520,000
Property Attributes
- MLS#DENC2098246
- TypeSingle Family
- Listing Status ACTIVE
- CountyNEW CASTLE
- CityNewark
- AreaNewark-Glasgow
- NeighborhoodCovered Bridge Farms
- Zip19711
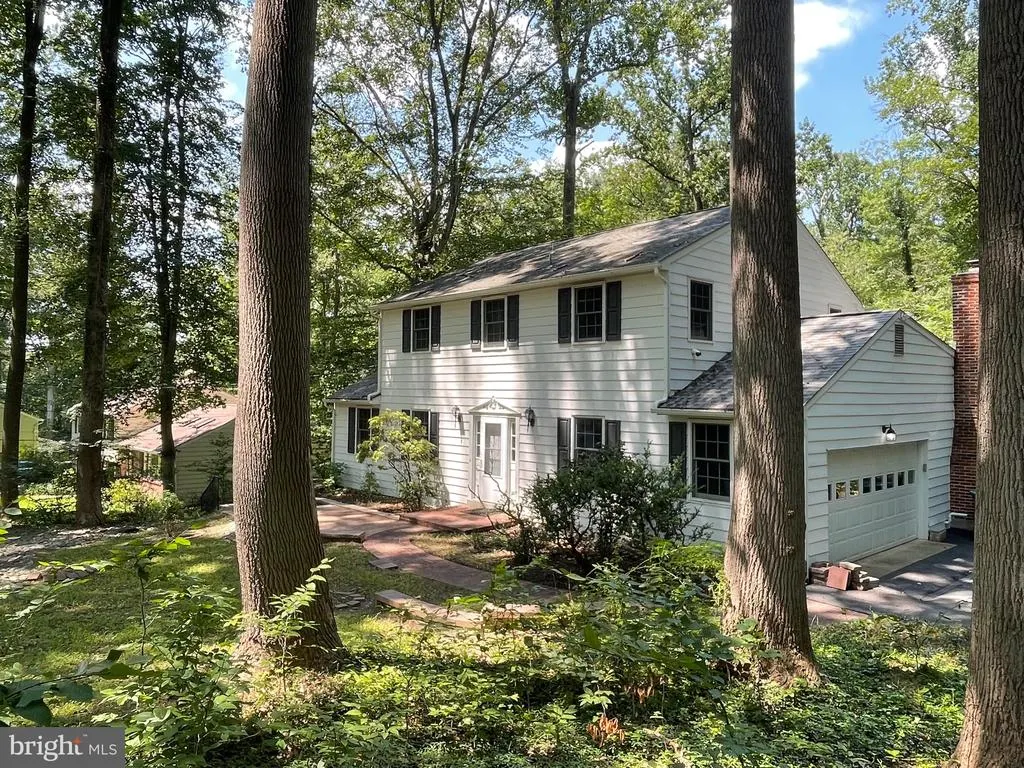
- StyleColonial
- Year Built1965
- Taxes$ 4441
- Price$ 520,000
- Bedrooms4
- Full Bathrooms2
- Half Bathrooms1
- Sqr Footage1900
- Lot Size0.79 Acres
Data Source:
Bright MLS
Property Description
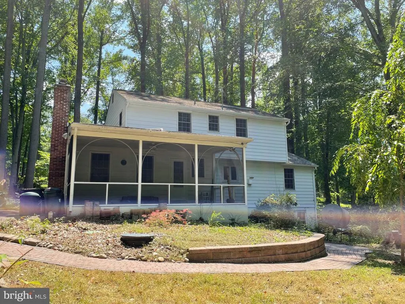
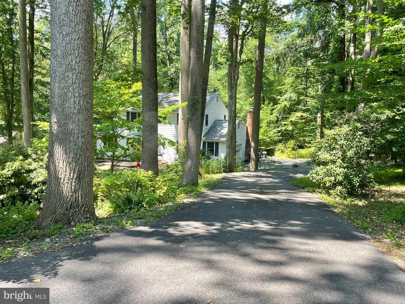
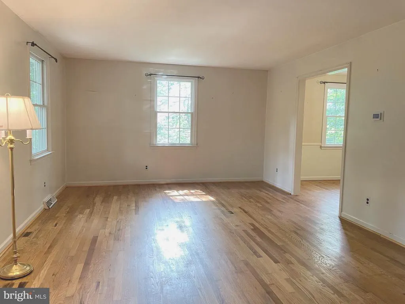
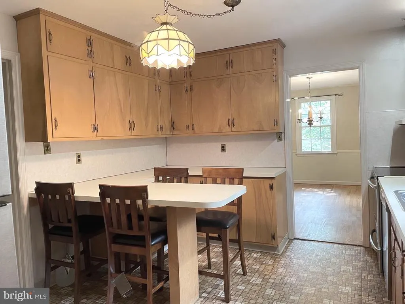
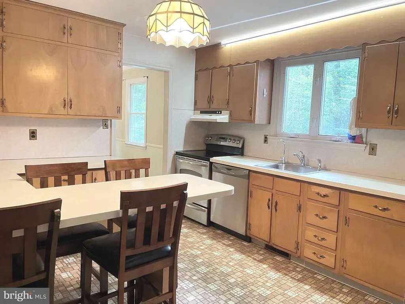
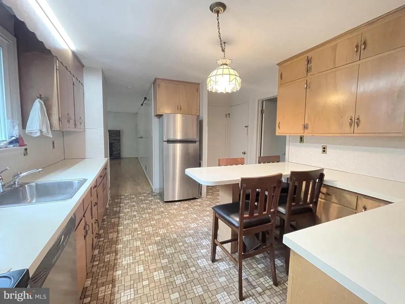
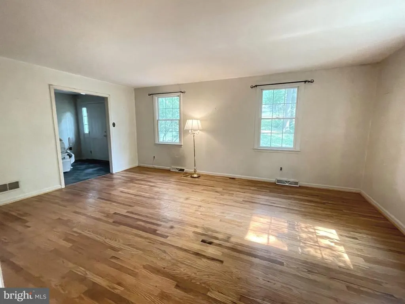
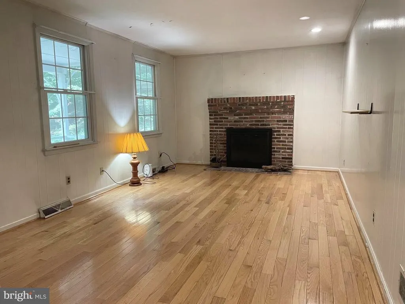
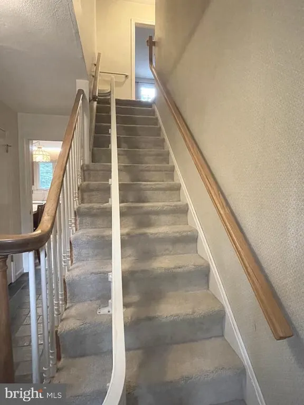
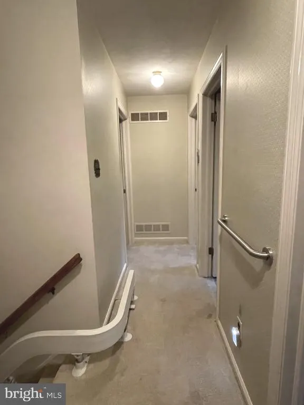
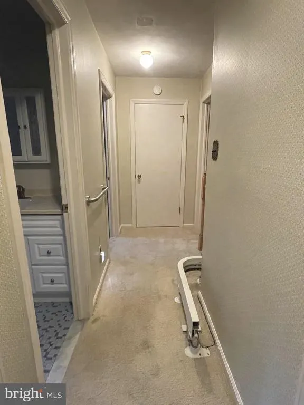
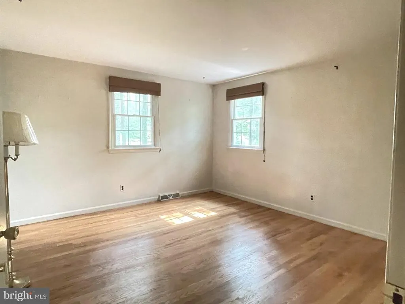
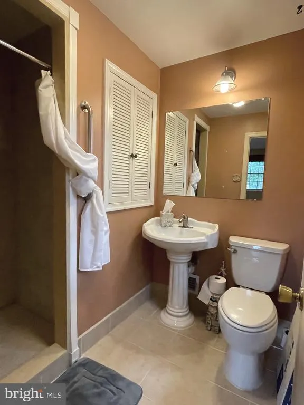
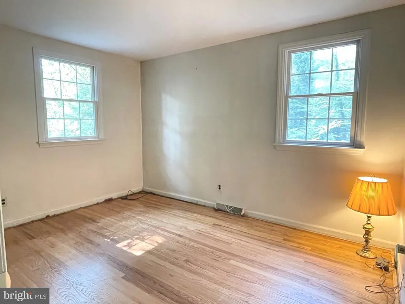
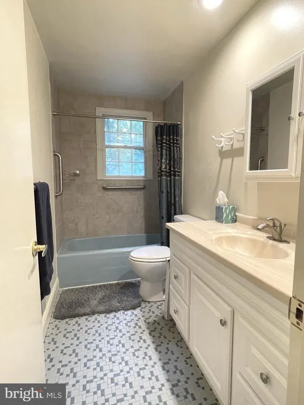
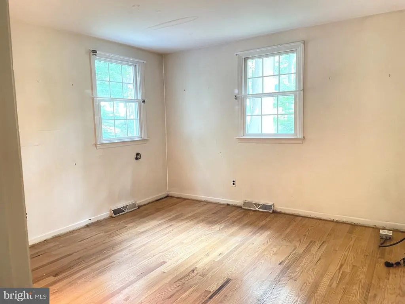
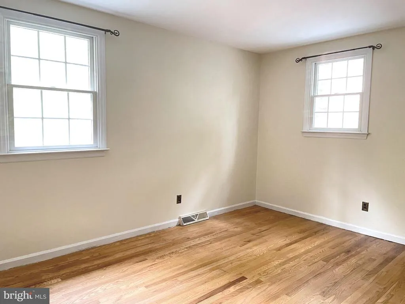
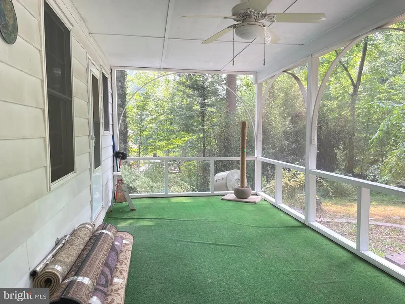
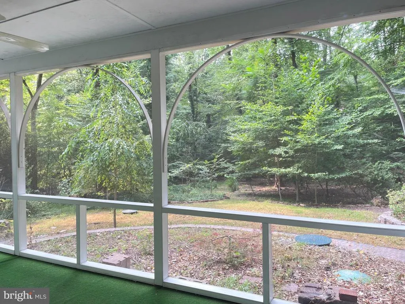
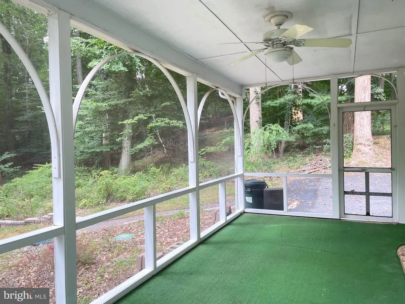
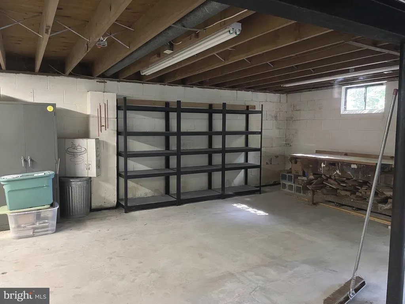
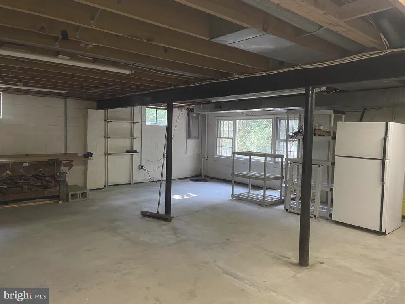
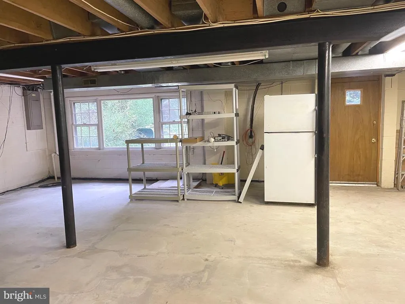
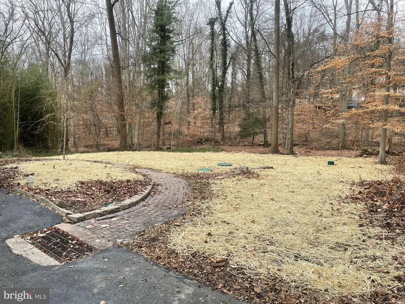
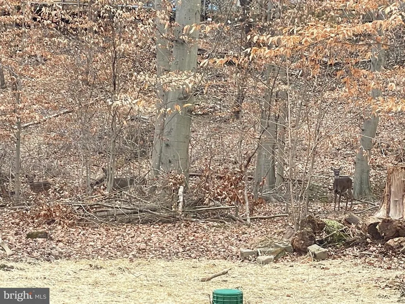
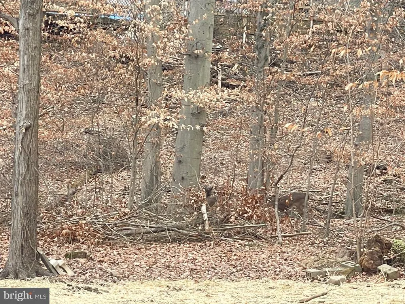
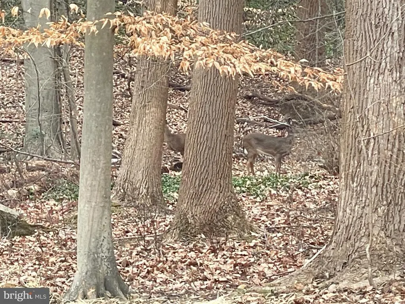
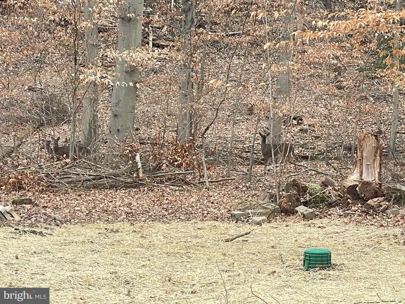
4 bedroom 2.5 bath home nestled on a wooded lot backing to a small creek in the center of desirable Covered Bridge Farms. Harwood floor throughout most of the house. Kitchen is dated but in good condition. Lots of wood cabinets. Updated appliances and a reverse osmosis system. Large den with fireplace (newly lined 2025) and half bath. Primary bedroom has small walk-in closet plus second closet and a full bath with shower stall. Full basement with separate entrance as well as interior access and huge picture window. 3 updated sump pumps, updated water system and HVAC converted from oil. Home is wired for fiber. Large screened in porch off the back where you can relax and enjoy the wildlife. New septic system 2026. Property could use kitchen upgrade but whats there is in good shape and in working order the rest is mostly paint and wallpaper removal. Low maintenance yard. Front and back only needs cutting a few times a year except for small section in the back that may need more often due to direct sun. Great opportunity to gain some sweat equity. Seller will remove chair lifts prior to settlement if buyer doesnt want. Minutes from University of Delaware , Pennsylvania , Maryland and White Clay Creek Park. Property is being sold as is where is as part of a Trust .
| Price History | |
|---|---|
| 3/7/2026 | Listed $550,000 |
| 4/22/2026 | 2$540,000 |
| 5/16/2026 | 2$530,000 |
| 6/23/2026 | 2$520,000 |
General Features
| Living Area | 1900 |
|---|---|
| Sewer | On Site Septic |
| Heating | Forced Air |
| Cooling | Central A/C |
| Possession | Negotiable |
| Roof | Architectural Shingle |
| Appliances | Washer,Dryer,Water Conditioner - Owned,Refrigerator,Extra Refrigerator/Freezer,Oven/Range - Electric,Water Heater,Dishwasher |
| Zoning | RESIDENTIAL |
| HOA Fee | 495.00 |
| Garage Spaces | 2.00 |
| Architectural Style | Colonial |
| Construction Materials | Vinyl Siding,Aluminum Siding |
| School District | CHRISTINA |
| Exclusions | Any Personal property remaining |
| Year Built | 1965 |
| Electric | Circuit Breakers |
| View | Garden/Lawn,Trees/Woods |
| Levels | 2 |
| Tax Year | 2025 |
| Ownership | Fee Simple |
| Cool Fuel | Electric |
| Accessibility | Chairlift |
| Assoc Fee Paid Per | Annually |
| County | NEW CASTLE |
| New Construction | No |
| Property Type | Residential |
| HOA | Yes |
| Subdivision Name | COVERED BRIDGE FARMS |
| Garage Y/N | Yes |
| Water Access Y/N | No |
| Other Structures | Above Grade,Below Grade |
| Full Baths | 2 |
| Status | ACTIVE |
| Directions | Wedgewood Road to Covered Bridge Farms. Third left onto The Horseshoe,43 on the left |
| City | NEWARK |
| Disclosures | Lead Based Paint - Federal,Exempt - Disclosure/Disclaimer |
| Senior Community Y/N | No |
| MLS Area | Newark/Glasgow (30905) |
| Lot Size Units | Square Feet |
| Lot Size Square Feet | 34412.00 |
| Tax Assessed Value | 442100.0 |
| Tax Annual Amount | 4441.0 |
| Property Condition | Good |
| Structure Type | Detached |
| Condo/Coop Association fee Y/N | No |
| Bathrooms Count Main Level | 1.00 |
| Price Per Sq Ft Total AG | 273.68 |
| Acceptable Financing | Conventional |
| Vacation Rental Y/N | No |
| Total SQFT | 1900 |
| Standard Status | Active |
| Year Built Source | Assessor |
| Legal Subdivision | COVERED BRIDGE FARMS |
Interior Features
| Interior Amenities | Attic,Combination Kitchen/Dining,Family Room Off Kitchen,Floor Plan - Traditional,Formal/Separate Dining Room,Primary Bath(s),Water Treat System,Wood Floors |
|---|---|
| Heating Fuel | Natural Gas |
| Basement | Full,Daylight,Partial,Interior Access,Outside Entrance,Shelving,Sump Pump,Unfinished,Walkout Stairs |
| Flooring | Hardwood,Ceramic Tile,Carpet,Vinyl |
| Total Fireplaces | 1 |
| Fireplace Features | Brick,Wood |
| Hot Water | Electric |
| Basement (Y/N) | Yes |
| Heating Y/N | Yes |
| Fireplace Y/N | Yes |
| Above Grade Finished Area | 1900 |
| Half Baths | 1 |
| Central Air Y/N | Yes |
| Total Bedrooms | 4 |
| Room Type | Living Room,Dining Room,Primary Bedroom,Bedroom 2,Bedroom 3,Bedroom 4,Kitchen,Family Room,Basement,Bathroom 2,Screened Porch |
| Below Grade Finished Area Unit Type | Square Feet |
| LivingAreaSource | Assessor |
| Laundry Type | Basement |
| Below Grade Unfin Area Units | Square Feet |
| Below Grade Unfin SQFT Source | Assessor |
| Below Grade Finished Area Source | Assessor |
| Bedrooms Count All Upper Levels | 4 |
| Bedrooms Count Upper Level 1 | 4 |
| Bathrooms Half Main Level | 1 |
| Bathrooms Full Upper Level 1 | 2 |
| Bathrooms Full All Upper Levels | 2 |
| Bathrooms Count Upper Level 1 | 2.00 |
| Bathrooms Count All Upper Levels | 2 |
| Above Grade Finished Area Source | Assessor |
| Above Grade Finished Area Unit Type | Square Feet |
| Total Baths | 3 |
Exterior Features
| Exterior Amenities | Gutter System,Flood Lights |
|---|---|
| Pool | No Pool |
| Parking Features | Asphalt Driveway |
| Lot Features | Trees/Wooded,Stream/Creek |
| Water Source | Well |
| Inclusions | Washer,Dryer,Refrigerator,work bench in basement,shelving in basement,basement refrigerator,3 sump pumps,water treatment system,reverse osmosis system in kitchen,2 stair lifts,built in shelf in garag |
| Total Parking Spaces | 6 |
| Garage Features | Built In,Garage - Side Entry,Garage Door Opener,Inside Access |
| Type of Parking | Attached Garage,Driveway,On Street |
| Foundation Details | Block |
| Water View Y/N | No |
| Lot Dimensions | 118.30 x 317.90 |
| Lot Size Acres | 0.79 |
| Lot Size Source | Assessor |
| Waterfront Y/N | No |
| Horse Y/N | No |
| Land Assessed Value | 101100.00 |
| Navigable Water Y/N | No |
| Water Oriented Y/N | No |
| # of Attached Garage Spaces | 2 |
| LotDimensionsSource | Assessor |
Room Details
| Room | Dimensions | Level | Flooring | Details |
|---|---|---|---|---|
| Basement | Lower 1 | Flooring - Concrete,Basement - Unfinished | ||
| Bathroom 2 | Upper 1 | |||
| Bedroom 2 | Upper 1 | |||
| Bedroom 3 | Upper 1 | |||
| Bedroom 4 | Upper 1 | |||
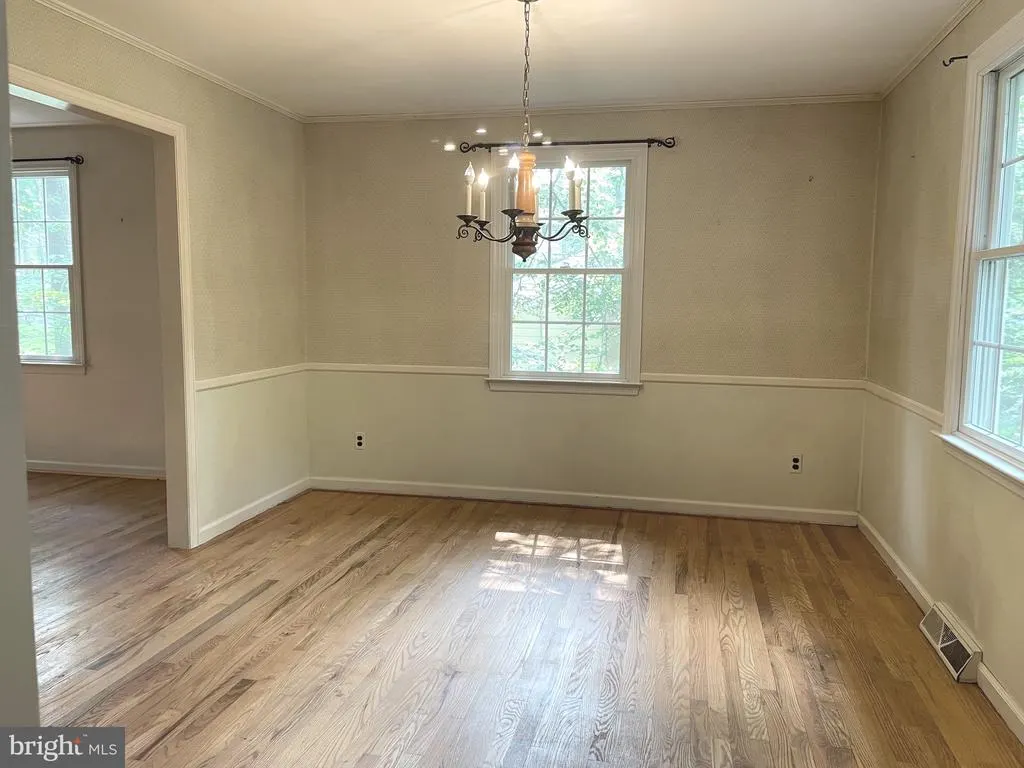
| Dining Room | 13 X 11 | Main | ||
| Family Room | 21 X 13 | Main | ||
| Kitchen | 12 X 12 | Main | Kitchen - Electric Cooking | |
| Living Room | 23 X 13 | Main | Fireplace - Other | |
| Primary Bedroom | Upper 1 | Bathroom - Stall Shower | ||
| Screened Porch | Main |
Amenities
- Foreclosure
- Views
- Short Sale
- New Construction
- Adult 55+
- Lease To Own
- No HOA Fees
- Furnished
- Primary On Main
- Air Conditioning
- Seller Finance
- Green
- Fixer Upper
- Horse
- Golf
- Fireplace
- Deck
- Garage
- Basement
- Pool
Property vs Single Family Average in 19711
Price
Taxes
Year Built
Visits
 © BRIGHT, All Rights Reserved
