
Primary on Main - Adult 55+
Address
420 Winterberry Drive, Middletown, DE
Price
$ 549,900
Property Attributes
- MLS#DENC2101226
- TypeSingle Family
- Listing Status ACTIVE
- CountyNEW CASTLE
- CityMiddletown
- AreaSouth Of The Canal
- NeighborhoodFour Seasons At Silver Maple
- Zip19709
- StyleRanch/Rambler
- Year Built2013
- Taxes$ 4455
- Price$ 549,900
- Bedrooms3
- Full Bathrooms3
- Half Bathrooms0
- Sqr Footage3100
- Lot Size0.21 Acres
Data Source:
Bright MLS
Property Description
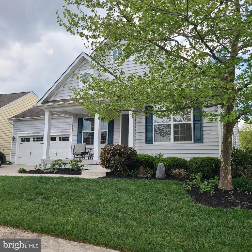
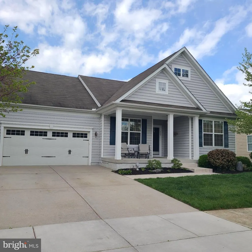
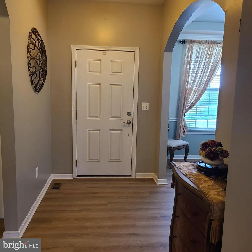
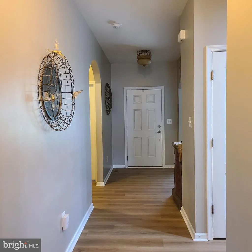
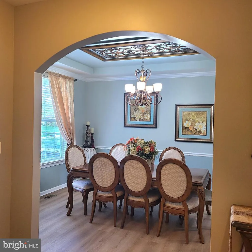
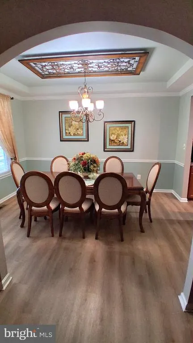
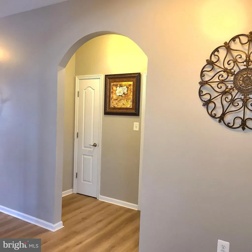
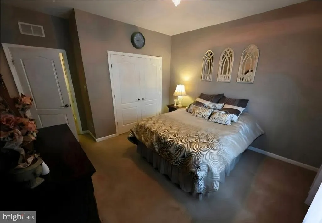
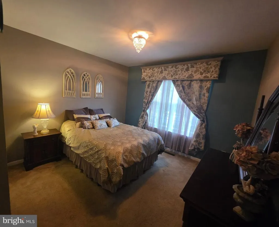
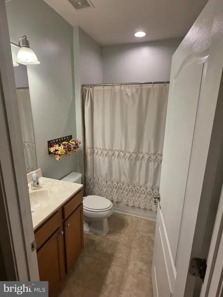
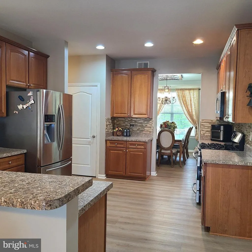
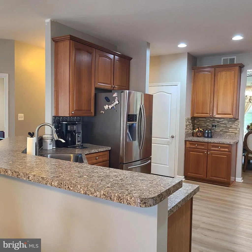
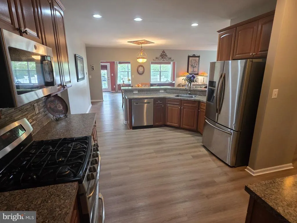
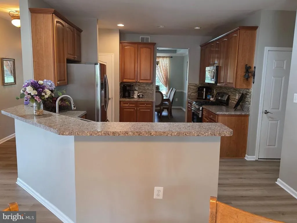
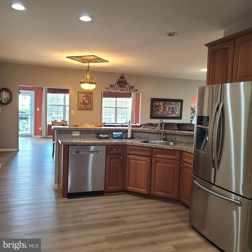
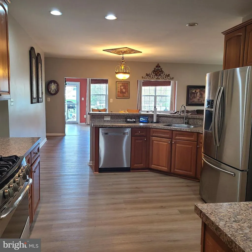
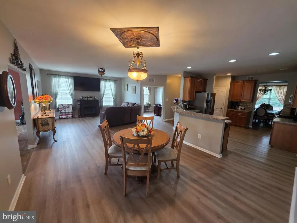
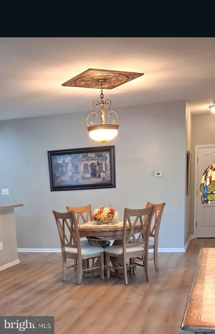
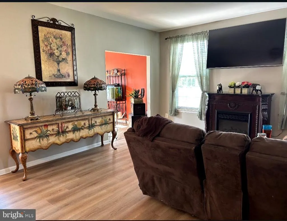
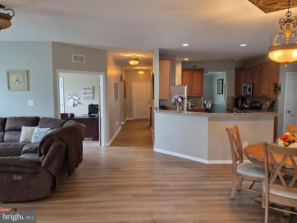
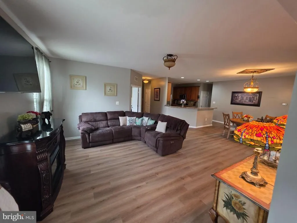
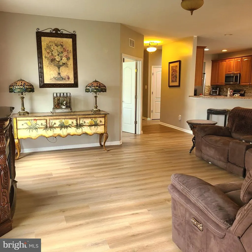
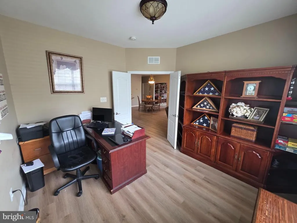
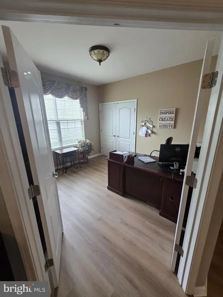
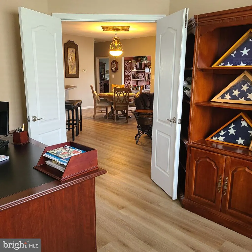
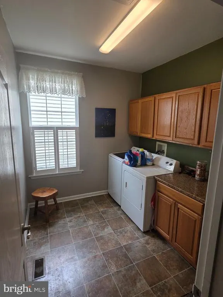
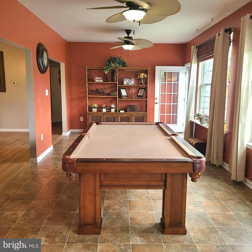
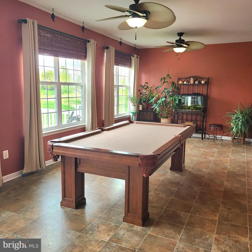
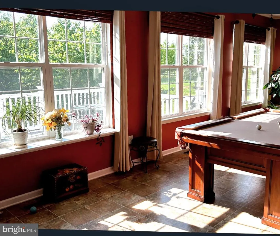
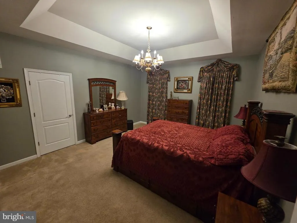
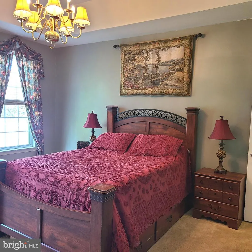
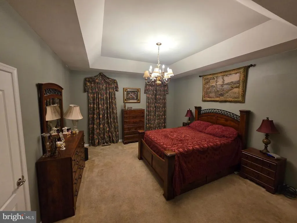
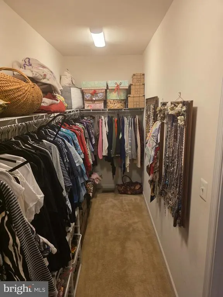
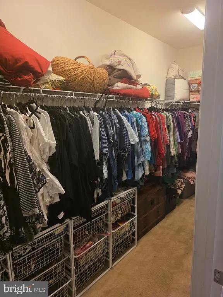
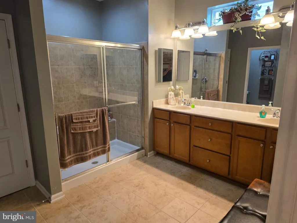
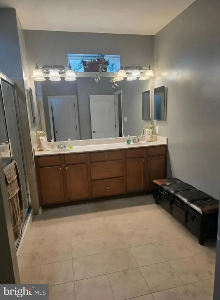
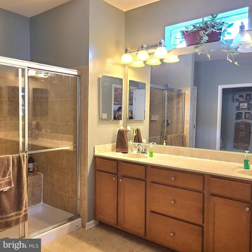
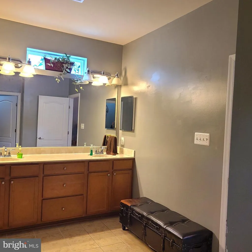
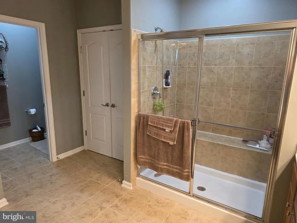
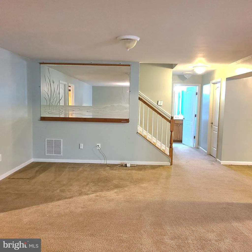
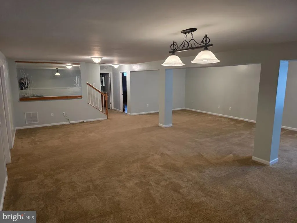
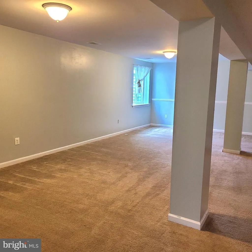
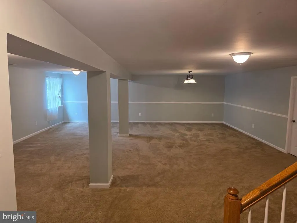
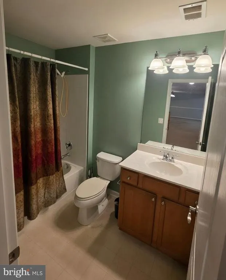
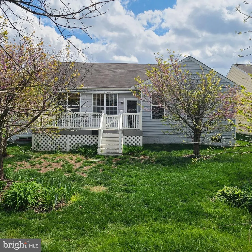
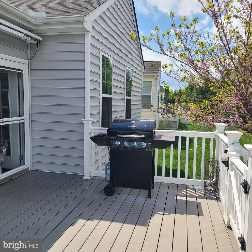
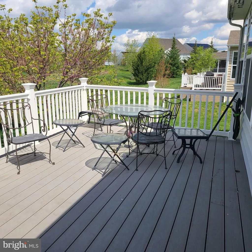
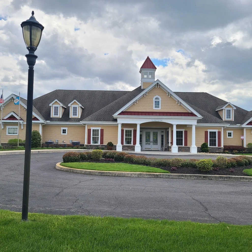
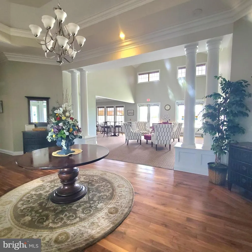
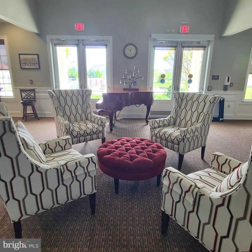
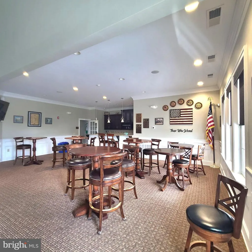
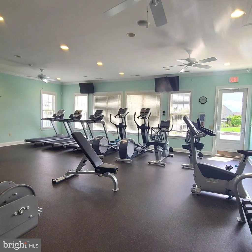
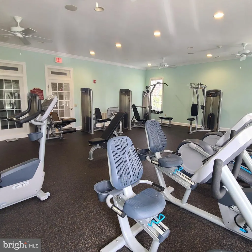
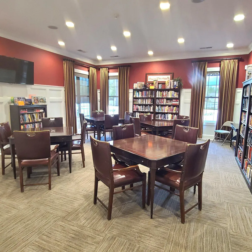
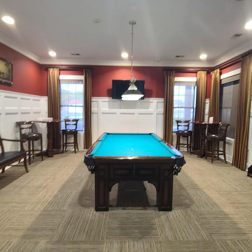
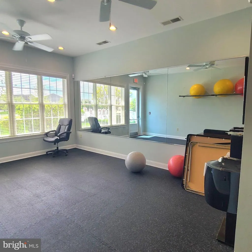
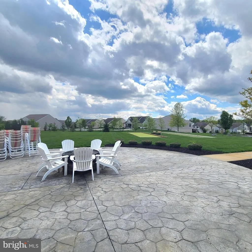
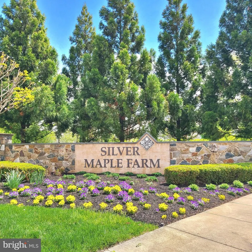
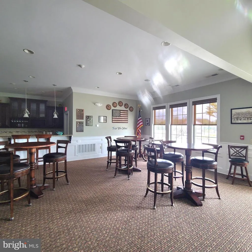
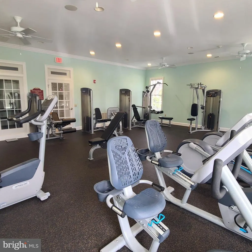
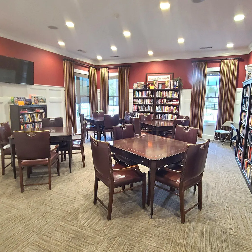
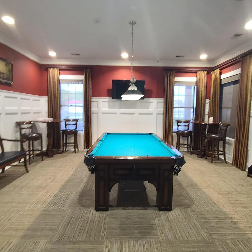
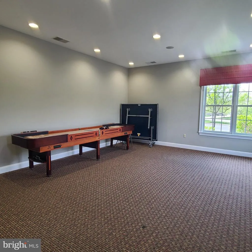
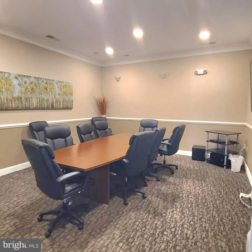
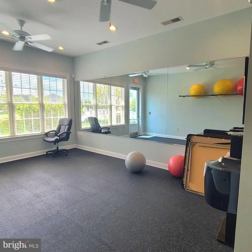
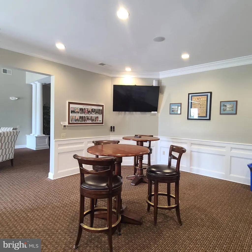
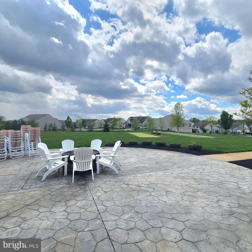
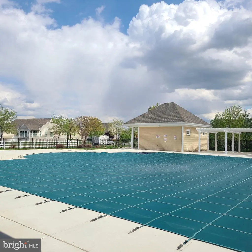
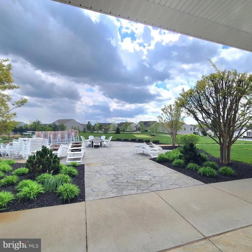
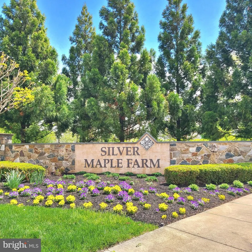
This home in the beautiful over 55 Community of Four Seasons at Silver Maple was constructed in 2013, showcases a sophisticated ranch architectural style, featuring high-quality vinyl siding that enhances its curb appeal. Spanning an impressive 3,100 square feet (not including fhe finished basement) this residence offers three spacious bedrooms on the main level (one used currently as and office and a 4th room/den and full bath in the finished basement and 2 full bathrooms on the main level, ensuring ample space for relaxation and privacy. The interior is meticulously designed with high-end finishes, including crown moldings, chair railings, and recessed lighting that create an inviting ambiance. The open floor plan seamlessly connects the family room to the kitchen, which is equipped with stainless steel appliances, double oven, including a built-in microwave, gas oven/range, dishwasher, and disposal. The breakfast area provides a perfect spot for casual dining, while the formal dining room is ideal for entertaining guests. The primary suite features a luxurious bathroom with both a walk-in shower, double sinks and vanity complemented by a generous walk-in closet. Additional interior highlights include new laminate floors, freshly painted, carpeting, 3 ceiling fans in bonus room over negotiable pool table, and a convenient laundry area located on the main level. The spacious basement is partially finished with a full bath and den and offers plenty of additional storage options, plus a battery backup for the sump pump. The exterior of the property is equally impressive, featuring well-maintained sidewalks and street lighting that enhance the community's charm. Residents can enjoy a wealth of amenities within the community, including a clubhouse with billiard room, exercise room, and outdoor recreational facilities such as pickleball courts, bocce ball, horseshoes , 4 mile walking trail with benches and gazebo, community vegatable garden, a community heated pool with handicap lift and a firepit for chilly evenings. The association fee covers comprehensive services, including lawn care, snow removal, and trash collection, ensuring a low-maintenance lifestyle. Parking is convenient with an attached two-car garage featuring a front entry and garage door opener, along with additional driveway space. This property not only offers a luxurious living experience but also fosters a vibrant community atmosphere, making it an ideal choice for those seeking an active and engaging lifestyle. Seller is offering a 1 yr HOME WARRANTY to Buyer!
| Price History | |
|---|---|
| 4/24/2026 | Listed $595,000 |
| 5/26/2026 | 2$585,000 |
| 6/8/2026 | 2$575,000 |
| 6/20/2026 | 3$560,000 |
| 7/16/2026 | 2$549,900 |
General Features
| Living Area | 3100 |
|---|---|
| Sewer | Public Sewer |
| Heating | Forced Air |
| Cooling | Central A/C |
| Possession | Negotiable |
| Roof | Shingle |
| Appliances | Built-In Microwave,Dishwasher,Disposal,Dryer,Exhaust Fan,Oven/Range - Gas,Refrigerator,Stainless Steel Appliances,Washer,Water Heater |
| Zoning | S |
| HOA Fee | 246.00 |
| Garage Spaces | 2.00 |
| Association Fee Includes | Common Area Maintenance,Lawn Care Front,Lawn Care Rear,Lawn Care Side,Lawn Maintenance,Pool(s),Recreation Facility,Snow Removal,Trash |
| Architectural Style | Ranch/Rambler |
| Security Features | Smoke Detector |
| Construction Materials | Vinyl Siding |
| School District | APPOQUINIMINK |
| Exclusions | Electric Fireplace in Family Room |
| Year Built | 2013 |
| Levels | 1 |
| Tax Year | 2025 |
| Ownership | Fee Simple |
| Cool Fuel | Electric |
| Accessibility | Level Entry - Main |
| Assoc Fee Paid Per | Monthly |
| County | NEW CASTLE |
| New Construction | No |
| Property Type | Residential |
| Association Amenities | Billiard Room,Club House,Dining Rooms,Exercise Room,Game Room,Meeting Room,Party Room,Pickleball Courts,Pool - Outdoor,Recreational Center,Retirement Community,Shuffleboard,Picnic Area |
| HOA | Yes |
| Subdivision Name | FOUR SEASONS AT SILVER MAPLE |
| Garage Y/N | Yes |
| Water Access Y/N | No |
| Other Structures | Above Grade,Below Grade |
| Total Rooms | 13 |
| Full Baths | 3 |
| Status | ACTIVE |
| Directions | Rt 13 to Bayview Road,right into Silver Maple,Silver Maple Dr. to right on Winterberry Dr. |
| City | MIDDLETOWN |
| Disclosures | Lead Based Paint - State,Prop Disclosure,Radon |
| Senior Community Y/N | Yes |
| MLS Area | South Of The Canal (30907) |
| Lot Size Units | Square Feet |
| Lot Size Square Feet | 9148.00 |
| Tax Assessed Value | 510100.0 |
| Tax Annual Amount | 4455.0 |
| Home Warranty Y/N | No |
| Property Condition | Excellent |
| Structure Type | Detached |
| Condo/Coop Association fee Y/N | No |
| Bathrooms Full Main Level | 2 |
| Bathrooms Count Main Level | 2.00 |
| Price Per Sq Ft Total AG | 177.39 |
| Acceptable Financing | Cash,Conventional |
| Community Pool Features | Fenced |
| Senior Community Age Req | 55 |
| Vacation Rental Y/N | No |
| Total SQFT | 3100 |
| Standard Status | Active |
| Year Built Source | Estimated |
| Legal Subdivision | SILVER MAPLE FARM |
| Tax Lot | 059 |
| Association Recreation Fee | No |
Interior Features
| Interior Amenities | Bathroom - Tub Shower,Bathroom - Walk-In Shower,Breakfast Area,Carpet,Ceiling Fan(s),Chair Railings,Crown Moldings,Dining Area,Entry Level Bedroom,Family Room Off Kitchen,Floor Plan - Open,Formal/Sep |
|---|---|
| Heating Fuel | Natural Gas |
| Basement | Full,Partially Finished,Poured Concrete,Sump Pump,Windows,Interior Access |
| Flooring | Carpet,Ceramic Tile,Laminated,Vinyl |
| Hot Water | Electric |
| Basement (Y/N) | Yes |
| Heating Y/N | Yes |
| Fireplace Y/N | No |
| Above Grade Finished Area | 3100 |
| Central Air Y/N | Yes |
| Total Bedrooms | 3 |
| Room Type | Dining Room,Kitchen,Family Room,Den,Foyer,Great Room,Laundry,Office,Bathroom 1,Bathroom 2,Bonus Room |
| Main Level Bedrooms | 3 |
| Below Grade Finished Area Unit Type | Square Feet |
| LivingAreaSource | Estimated |
| Laundry Type | Basement,Main Floor |
| Below Grade Finished Area Source | Assessor |
| Bathrooms Full Lower Level 1 | 1 |
| Bathrooms Full All Lower Levels | 1 |
| Bathrooms Count Lower Level 1 | 1.00 |
| Bathrooms Count All Lower Levels | 1 |
| Above Grade Finished Area Source | Estimated |
| Above Grade Finished Area Unit Type | Square Feet |
| Total Baths | 3 |
Exterior Features
| Exterior Amenities | Sidewalks,Street Lights |
|---|---|
| Pool | Yes - Community |
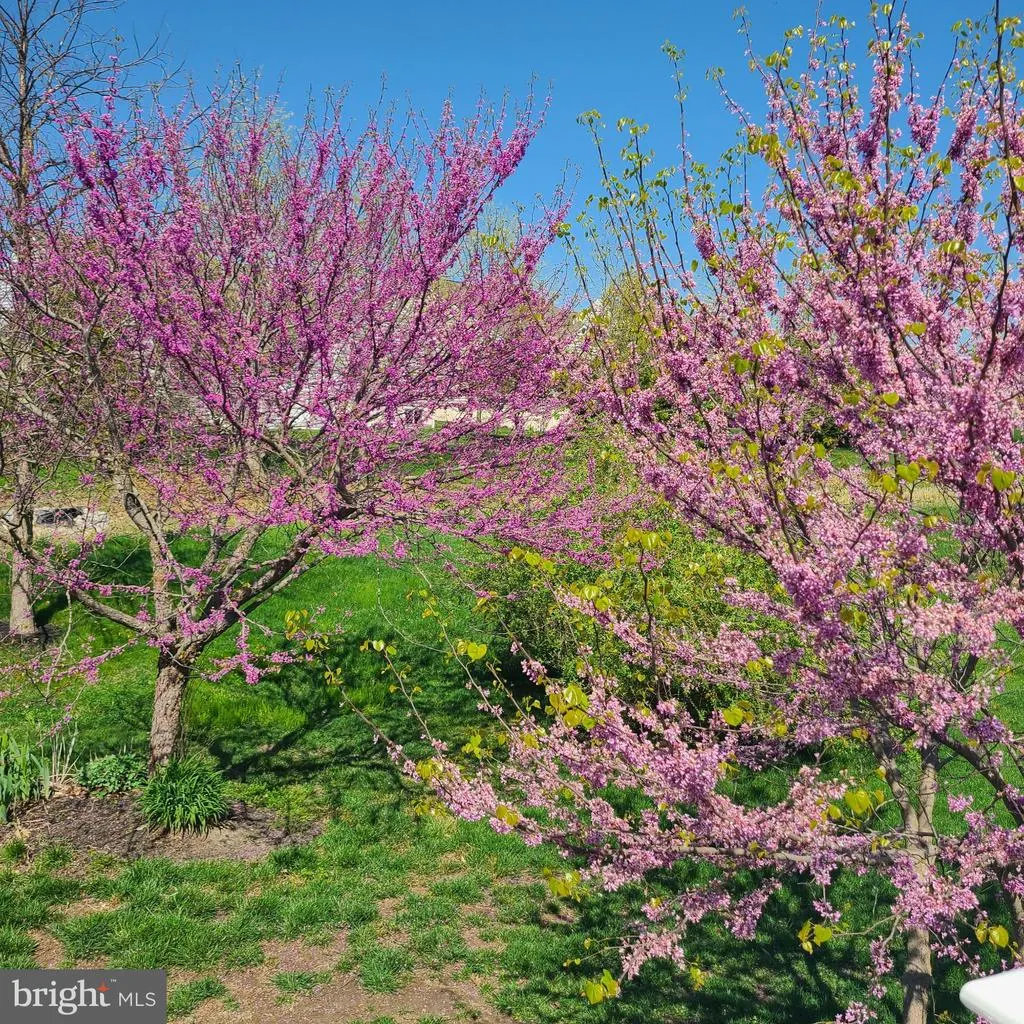
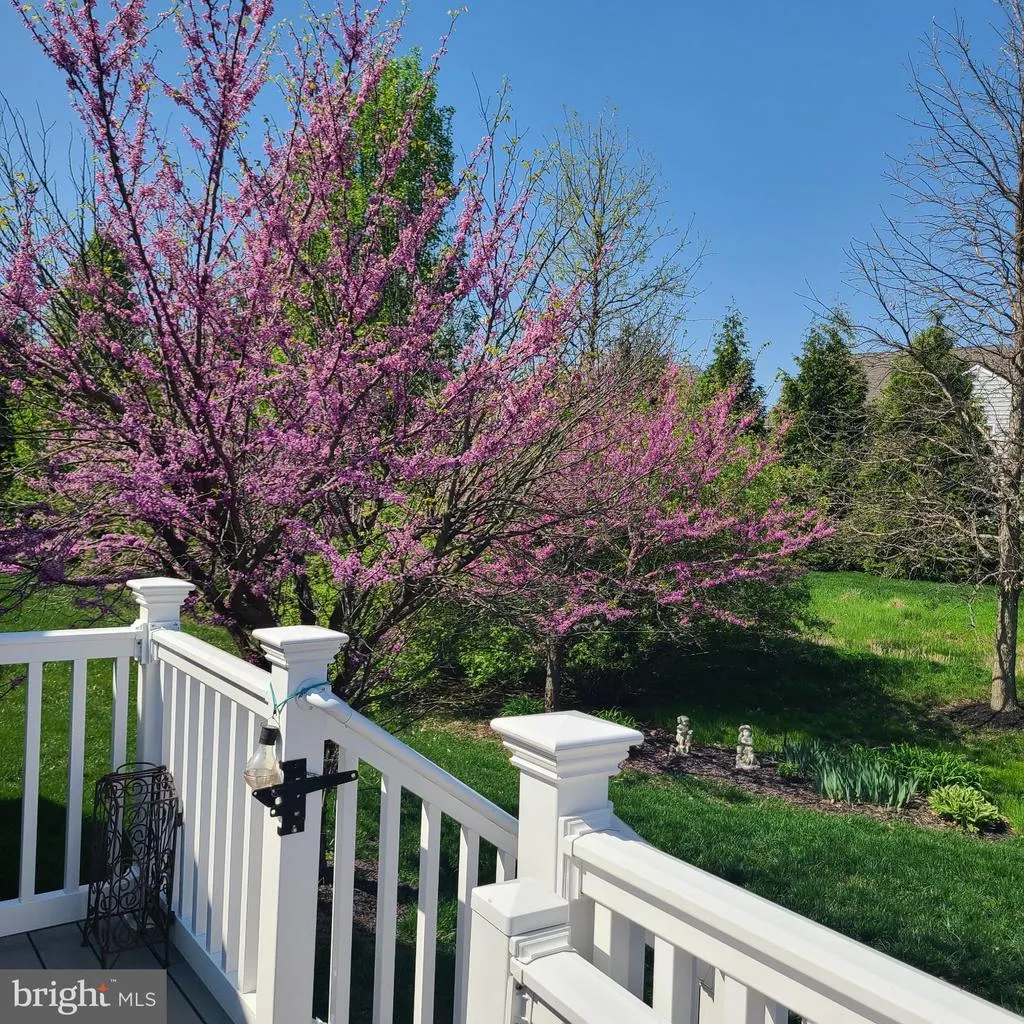
| Lot Features | Rear Yard,Front Yard,Landscaping,SideYard(s) |
| Water Source | Public |
| Inclusions | Refrigerators in kitchen and basement,washer,dryer,3 ceiling fans,garage door opener w remote,storage rack in garage,batter back-up for sump pump (as is condition). Pool Table is negotiable. |
| Total Parking Spaces | 4 |
| Garage Features | Garage - Front Entry,Garage Door Opener |
| Type of Parking | Attached Garage,Driveway |
| Foundation Details | Concrete Perimeter |
| Water View Y/N | No |
| Lot Size Acres | 0.21 |
| Lot Size Source | Estimated |
| Waterfront Y/N | No |
| Other Equipment | Negotiable,See Remarks |
| Land Assessed Value | 107700.00 |
| Navigable Water Y/N | No |
| Water Oriented Y/N | No |
| # of Attached Garage Spaces | 2 |
Room Details
| Room | Dimensions | Level | Flooring | Details |
|---|---|---|---|---|
| Bathroom 1 | Main | Bathroom - Walk-In Shower,Double Sink,Flooring - Ceramic Tile,Lighting - Ceiling | ||
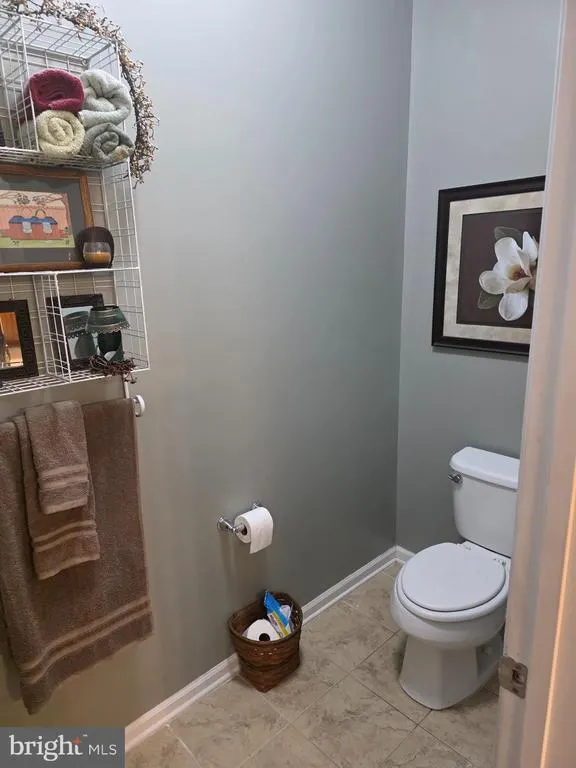
| Bathroom 2 | Main | Bathroom - Tub Shower,Flooring - Vinyl | ||
| Bathroom 2 | Main | Bathroom - Tub Shower,Flooring - Vinyl | ||
| Bonus Room | Main | Flooring - Vinyl,Ceiling Fan(s) | ||
| Den | Lower 1 | |||
| Dining Room | Main | Crown Molding,Flooring - Laminated,Formal Dining Room,Lighting - Ceiling,Chair Rail | ||
| Family Room | Main | Flooring - Laminated,Lighting - Recessed | ||
| Foyer | Main | Flooring - Laminated,Lighting - Ceiling | ||
| Great Room | Lower 1 | Flooring - Carpet,Lighting - Ceiling | ||
| Kitchen | Main | Breakfast Bar,Dining Area,Flooring - Laminated,Kitchen - Gas Cooking,Lighting - Ceiling,Lighting - Recessed | ||
| Laundry | Main | Built-Ins,Flooring - Vinyl,Lighting - Ceiling | ||
| Office | Main | Flooring - Laminated |
Amenities
- Foreclosure
- Views
- Short Sale
- New Construction
- Adult 55+
- Lease To Own
- No HOA Fees
- Furnished
- Primary On Main
- Air Conditioning
- Seller Finance
- Green
- Fixer Upper
- Horse
- Golf
- Fireplace
- Deck
- Garage
- Basement
- Pool
Property vs Single Family Average in 19709
Price
Taxes
Year Built
Visits
 © BRIGHT, All Rights Reserved
