
Price Reduction - Primary on Main
Address
1101 Yorklyn Road, Hockessin, DE
Price
$ 465,000
Property Attributes
- MLS#DENC2102182
- TypeSingle Family
- Listing Status ACTIVE
- CountyNEW CASTLE
- CityHockessin
- AreaHockssn-Greenvl-Centrvl
- Zip19707
- StyleColonial
- Year Built1920
- Taxes$ 4448
- Price$ 465,000
- Bedrooms4
- Full Bathrooms2
- Half Bathrooms0
- Sqr Footage1525
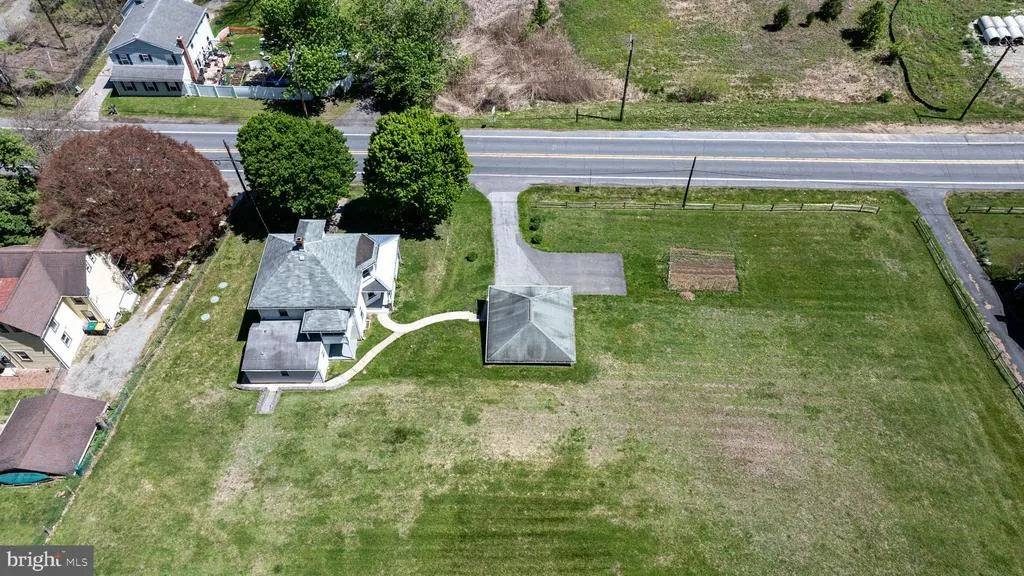
- Lot Size0.79 Acres
Data Source:
Bright MLS
Property Description
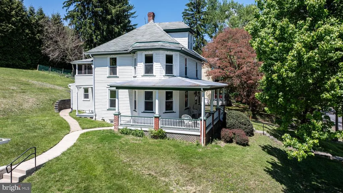
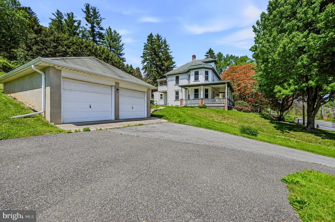

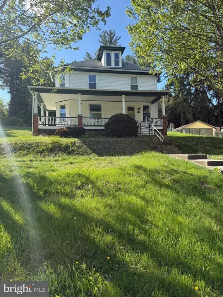
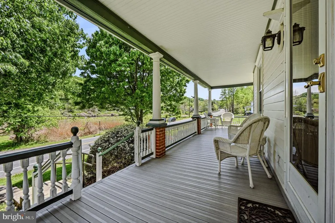
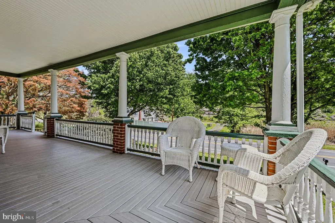
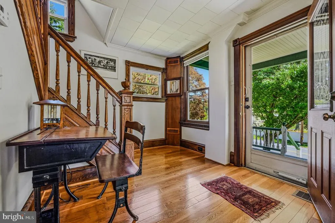
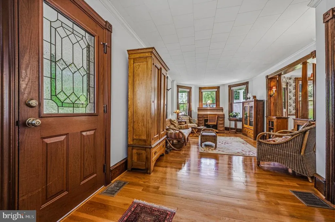
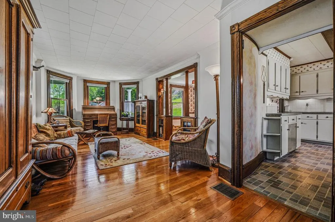
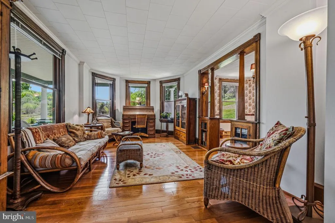
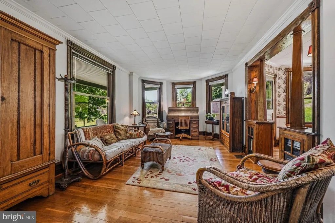
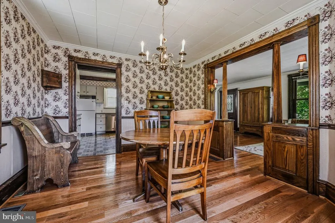
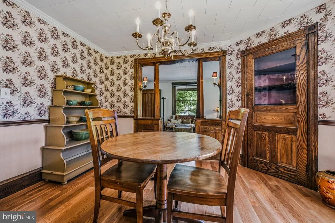
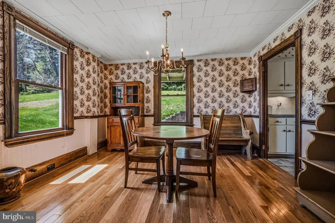
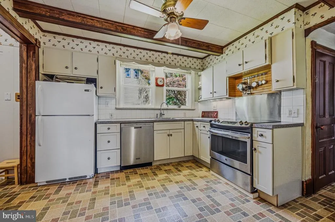
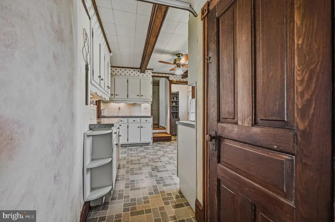
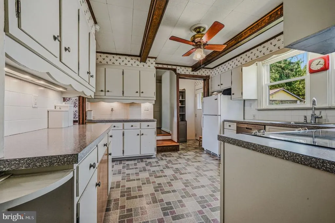
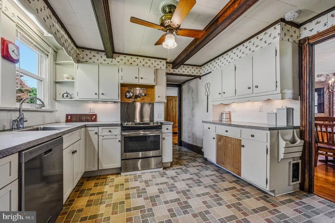
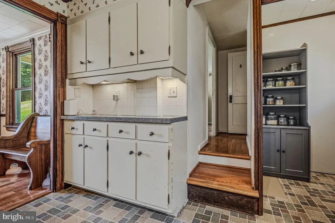
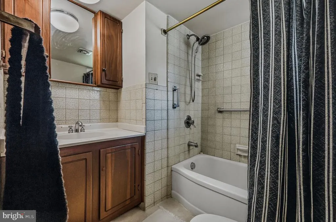
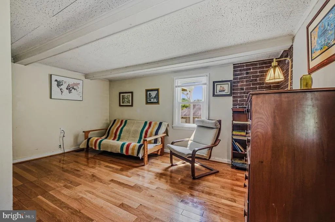
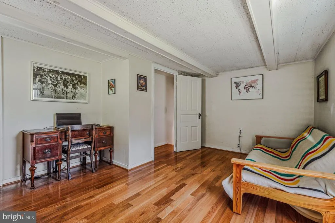
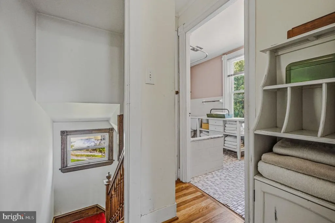
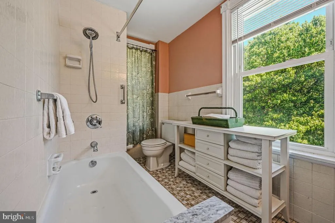
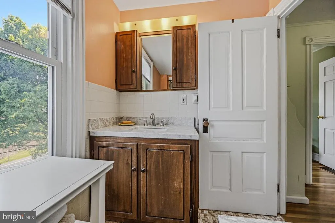
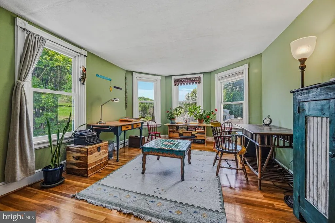
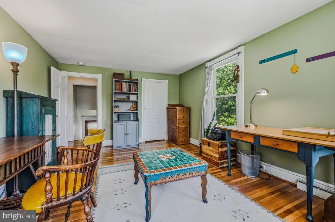
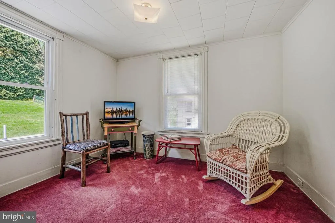
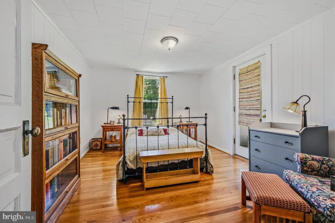
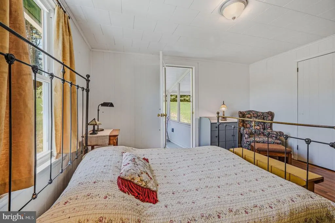
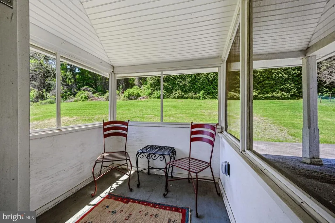
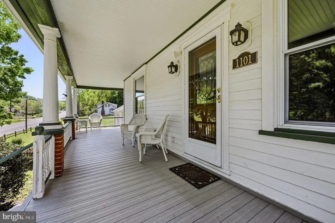
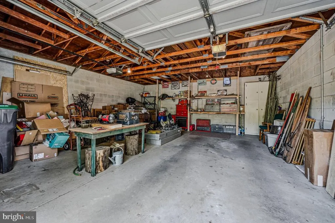
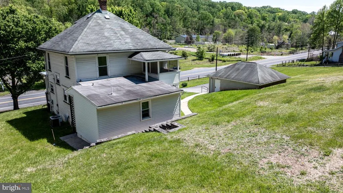
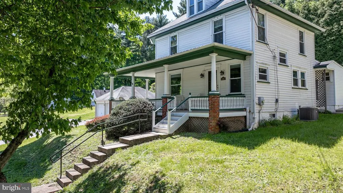
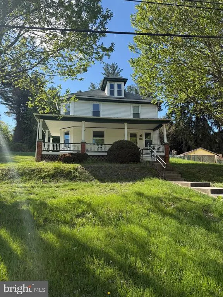

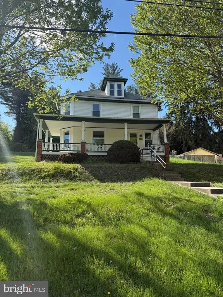
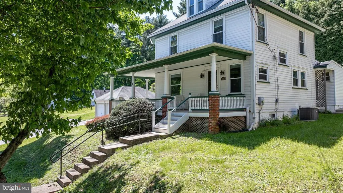
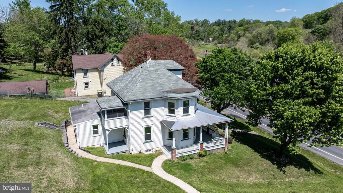
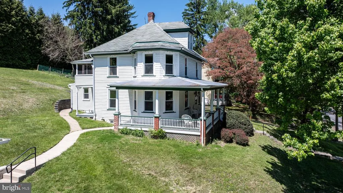
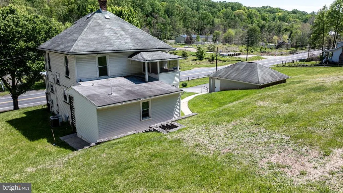
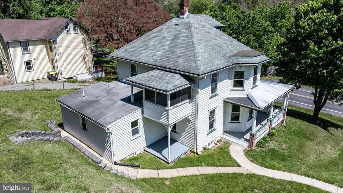
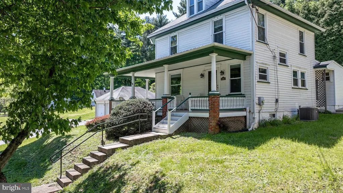
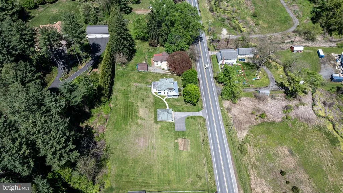
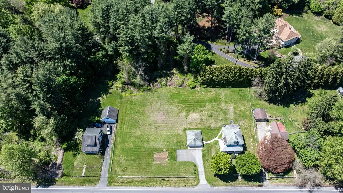
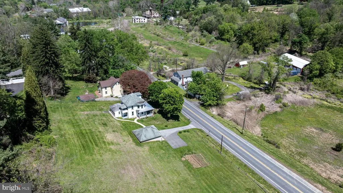
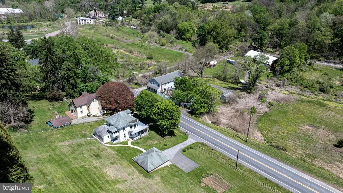
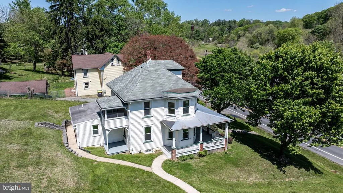
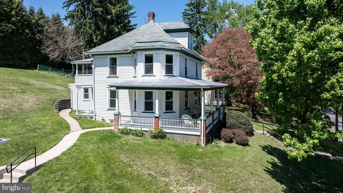
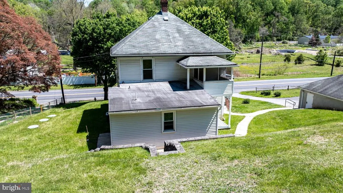
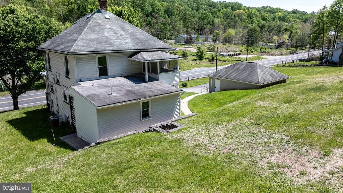
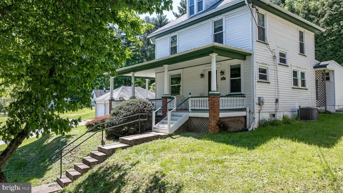
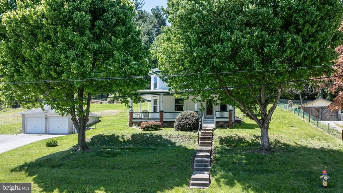
Welcome to 1101 Yorklyn Rd in Hockessin! This is a Classy 3/4 bedroom, 2 full bath home with a Detached, 2 Car Garage on nearly an acre of land! As you pull up to this home you will see it sitting proudly on the top of the property with a Beautiful wrap around porch, sit and relax with your morning coffee or a glass of wine in the evening. Step inside to the entry of the home with grand staircase great for family photos and into the living room with archway that has built-in library cases, into the dining room with built-in cabinets, both rooms have crown molding and hardwood flooring. The Traditional Country kitchen has a lovely pantry area with a door that leads to the side of home. Step up from the kitchen into the study/office room addition or a fourth bedroom with a walk in closet and across the hall is a full bathroom. Upstairs features a spacious, light-filled master bedroom and two additional cozy bedrooms - one with its own enclosed/screened balcony. A cozy full bath and pull down stairs to the attic for extra storage complete this level. Highlights include a Large detached two-car garage for a contractor, craftsman, or simply in need of a functional workspace, this versatile area provides endless possibilities to suit your needs. New AC unit (Aug 2025), New Hot water heater (2025), newer septic system (2023), and updated PVC plumbing in basement(2023) for peace of mind. In a class of its own, and an ideal Yorklyn location, Welcome Home!
| Price History | |
|---|---|
| 5/1/2026 | Listed $500,000 |
| 5/30/2026 | 3$489,900 |
| 6/9/2026 | 1$489,000 |
| 7/24/2026 | 2$480,000 |
| 8/6/2026 | 2$475,000 |
| 8/21/2026 | 3$465,000 |
General Features
| Living Area | 1525 |
|---|---|
| Sewer | Septic Exists,Gravity Sept Fld |
| Heating | Forced Air |
| Cooling | Central A/C |
| Possession | Negotiable |
| Appliances | Built-In Range,Dishwasher,Dryer,Refrigerator,Washer,Water Heater |
| Zoning | NC6.5 |
| Garage Spaces | 2.00 |
| Patio/Porch Features | Wrap Around,Porch(es),Roof,Balcony,Screened |
| Architectural Style | Colonial |
| Construction Materials | Frame |
| School District | RED CLAY CONSOLIDATED |
| Year Built | 1920 |
| Electric | 150 Amps,Circuit Breakers |
| Levels | 2 |
| Tax Year | 2025 |
| Ownership | Fee Simple |
| Cool Fuel | Electric |
| Accessibility | None |
| County | NEW CASTLE |
| New Construction | No |
| Property Type | Residential |
| HOA | No |
| Subdivision Name | NONE AVAILABLE |
| Garage Y/N | Yes |
| Water Access Y/N | No |
| Other Structures | Above Grade,Below Grade |
| Full Baths | 2 |
| Status | ACTIVE |
| Directions | GPS |
| City | HOCKESSIN |
| Senior Community Y/N | No |
| MLS Area | Hockssn/Greenvl/Centrvl (30902) |
| Lot Size Units | Square Feet |
| Lot Size Square Feet | 34412.00 |
| Tax Assessed Value | 506800.0 |
| Tax Annual Amount | 4448.0 |
| Property Condition | Very Good |
| Structure Type | Detached |
| Condo/Coop Association fee Y/N | No |
| Bathrooms Full Main Level | 1 |
| Bathrooms Count Main Level | 1.00 |
| Price Per Sq Ft Total AG | 304.92 |
| Acceptable Financing | Cash,Conventional,FHA,VA |
| Vacation Rental Y/N | No |
| Total SQFT | 1525 |
| Standard Status | Active |
| Year Built Source | Assessor |
| Tax Lot | 141 |
Interior Features
| Interior Amenities | Attic,Bathroom - Tub Shower,Carpet,Ceiling Fan(s),Cedar Closet(s),Exposed Beams,Family Room Off Kitchen,Floor Plan - Traditional,Formal/Separate Dining Room,Kitchen - Table Space,Pantry,Wood Floors,K |
|---|---|
| Heating Fuel | Oil |
| Basement | Unfinished,Outside Entrance |
| Flooring | Hardwood,Carpet,Laminated |
| Hot Water | Electric |
| Basement (Y/N) | Yes |
| Heating Y/N | Yes |
| Fireplace Y/N | No |
| Above Grade Finished Area | 1525 |
| Central Air Y/N | Yes |
| Total Bedrooms | 4 |
| Room Type | Living Room,Dining Room,Bedroom 2,Bedroom 3,Bedroom 4,Kitchen,Basement,Foyer,Bedroom 1 |
| Main Level Bedrooms | 1 |
| Below Grade Finished Area Unit Type | Square Feet |
| LivingAreaSource | Assessor |
| Laundry Type | Basement |
| Below Grade Unfin Area Units | Square Feet |
| Below Grade Unfin SQFT Source | Assessor |
| Below Grade Finished Area Source | Assessor |
| Bedrooms Count All Upper Levels | 3 |
| Bedrooms Count Upper Level 1 | 3 |
| Bathrooms Full Upper Level 1 | 1 |
| Bathrooms Full All Upper Levels | 1 |
| Bathrooms Count Upper Level 1 | 1.00 |
| Bathrooms Count All Upper Levels | 1 |
| Above Grade Finished Area Source | Assessor |
| Above Grade Finished Area Unit Type | Square Feet |
| Total Baths | 2 |
Exterior Features
| Exterior Amenities | Exterior Lighting,Gutter System |
|---|---|
| Pool | No Pool |
| Parking Features | Asphalt Driveway |
| Water Source | Well |
| Total Parking Spaces | 6 |
| Garage Features | Additional Storage Area,Garage - Front Entry,Garage Door Opener,Oversized |
| Type of Parking | Detached Garage,Driveway |
| Foundation Details | Block |
| Water View Y/N | No |
| Lot Dimensions | 244.70 x 152.50 |
| Lot Size Acres | 0.79 |
| Lot Size Source | Assessor |
| Waterfront Y/N | No |
| Land Assessed Value | 183600.00 |
| Navigable Water Y/N | No |
| Water Oriented Y/N | No |
| # of Detached Garage Spaces | 2 |
| LotDimensionsSource | Assessor |
Room Details
| Room | Dimensions | Level | Flooring | Details |
|---|---|---|---|---|
| Basement | Lower 1 | |||
| Bedroom 1 | Upper 1 | |||
| Bedroom 2 | Upper 1 | Balcony Access | ||
| Bedroom 3 | Upper 1 | |||
| Bedroom 4 | Main | Walk-In Closet(s) | ||
| Dining Room | Main | Built-Ins | ||
| Foyer | Main | |||
| Kitchen | Main | Kitchen - Country,Kitchen - Eat-in,Ceiling Fan(s),Pantry | ||
| Living Room | Main | Built-Ins |
Amenities
- Foreclosure
- Views
- Short Sale
- New Construction
- Adult 55+
- Lease To Own
- No HOA Fees
- Furnished
- Primary On Main
- Air Conditioning
- Seller Finance
- Green
- Fixer Upper
- Horse
- Golf
- Fireplace
- Deck
- Garage
- Basement
- Pool
Property vs Single Family Average in 19707
Price
Taxes
Year Built
Visits
 © BRIGHT, All Rights Reserved
