
Address
102 Thomas Lane, Newark, DE
Price
$ 538,888
Property Attributes
- MLS#DENC2102748
- TypeSingle Family
- Listing Status ACTIVE
- CountyNEW CASTLE
- CityNewark
- AreaNewark-Glasgow
- NeighborhoodLinden Way
- Zip19711
- StyleColonial
- Year Built1998
- Taxes$ 5208
- Price$ 538,888
- Bedrooms3
- Full Bathrooms2
- Half Bathrooms1
- Sqr Footage2850
- Lot Size0.16 Acres
Data Source:
Bright MLS
Property Description
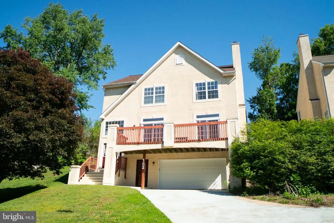
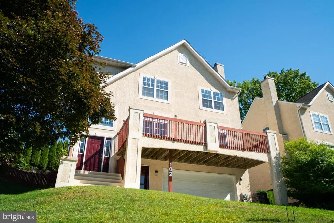
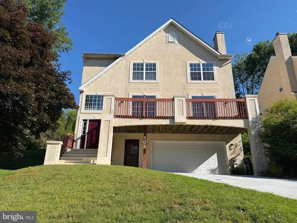
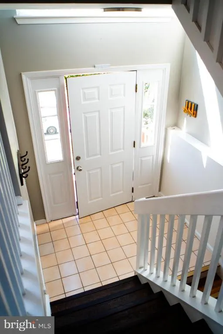
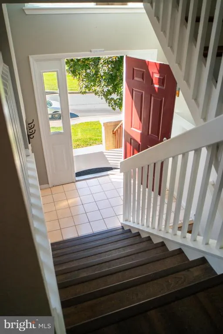
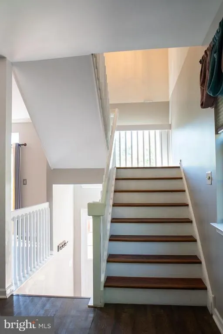
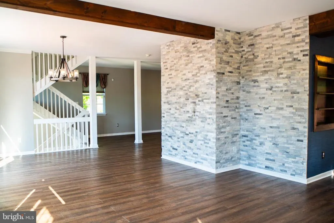
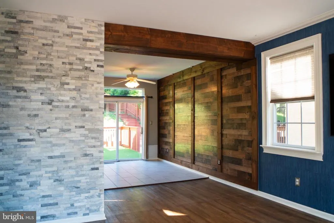
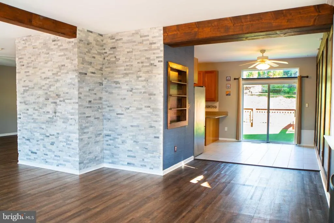
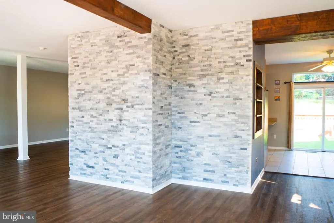
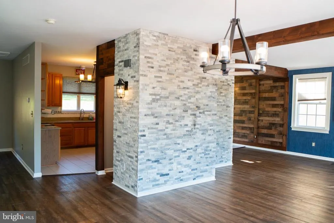
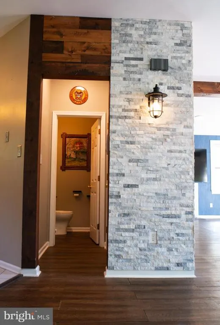
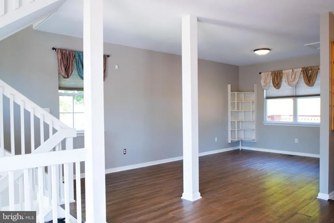
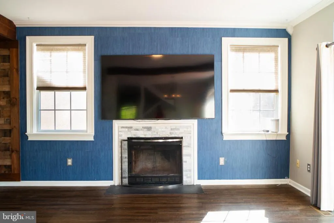
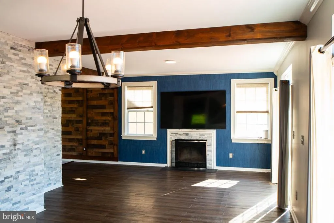
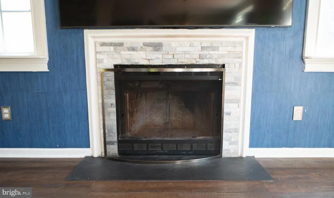
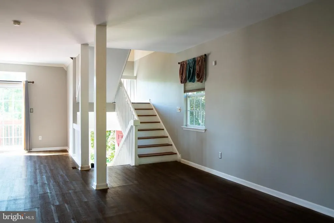
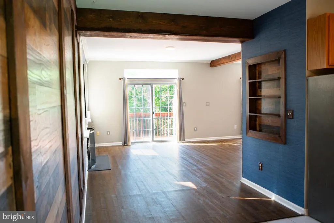
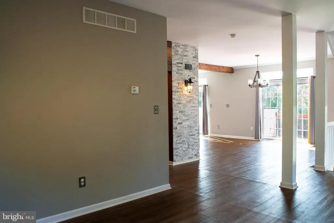
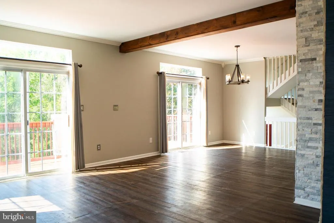
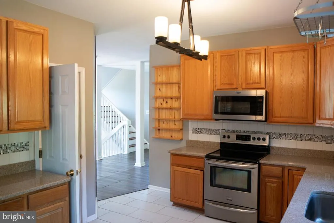
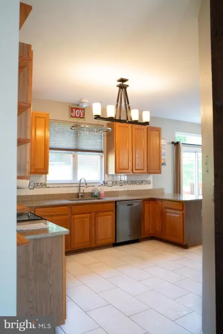
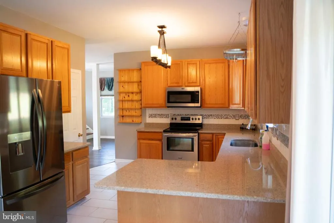
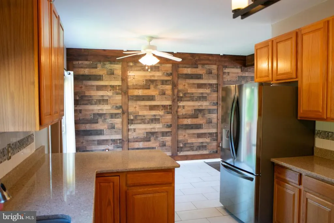
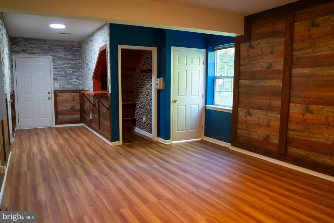
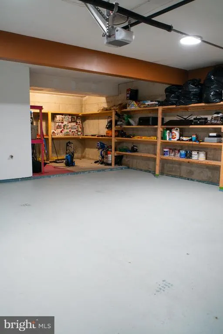
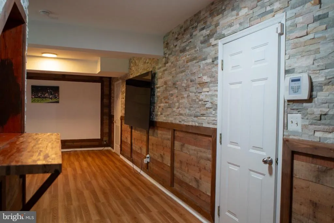
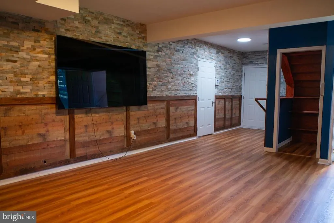
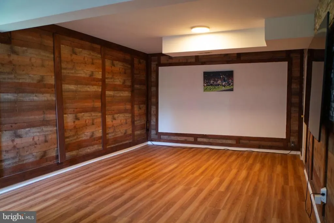
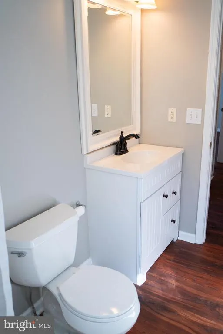
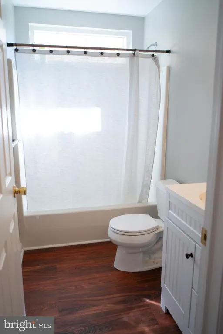
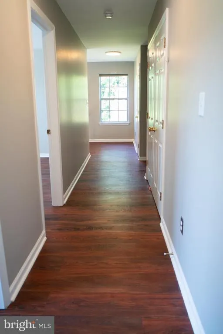
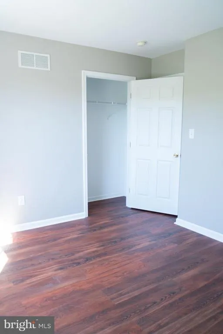
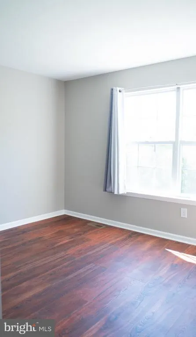
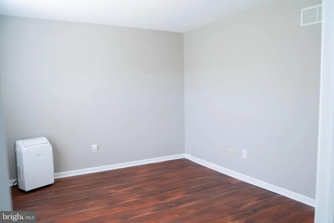
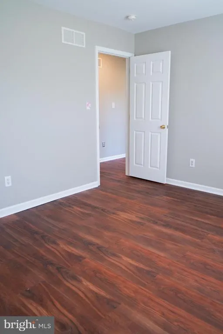
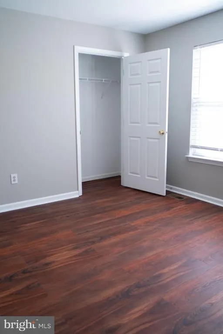
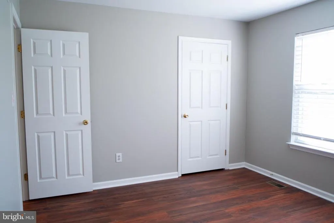
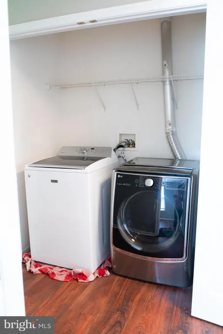
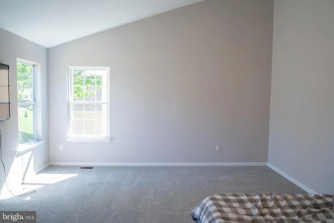
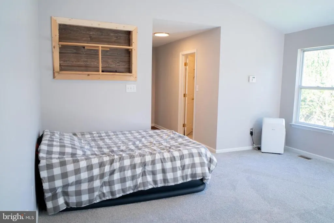
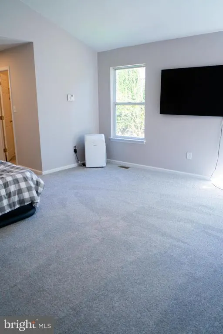
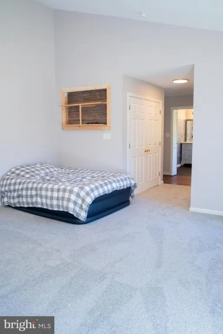
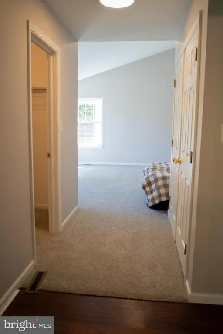
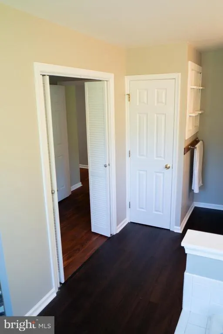
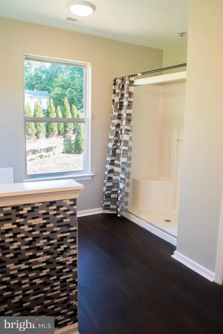
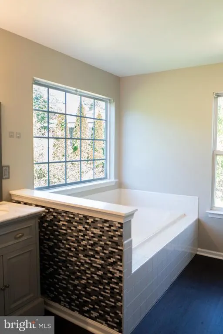
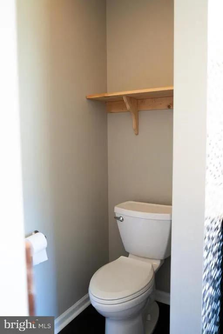
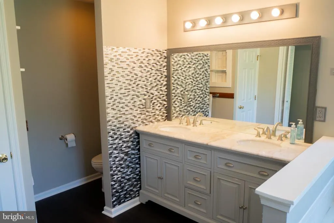
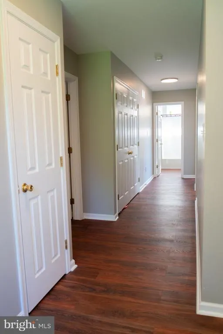
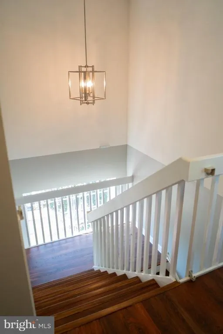
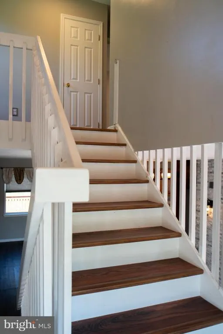
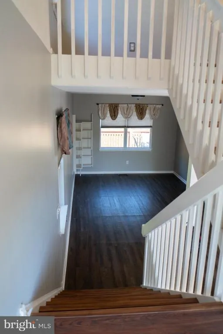
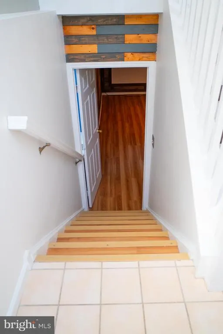
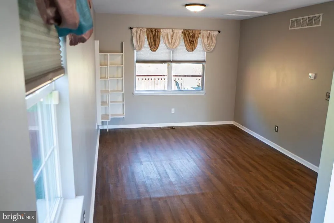
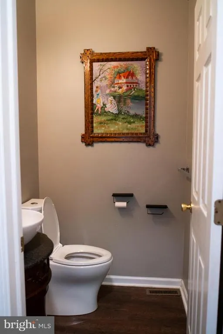
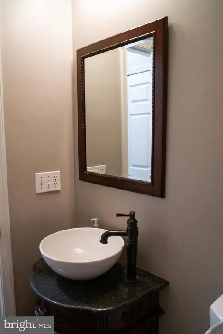
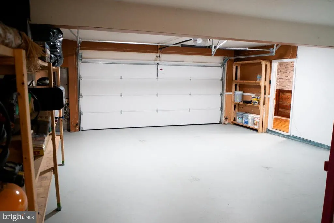
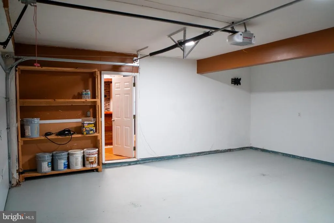
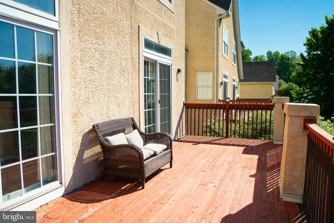
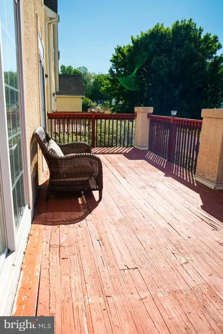
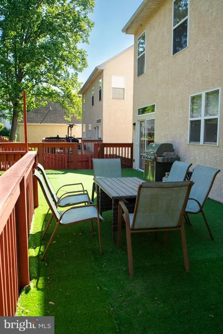
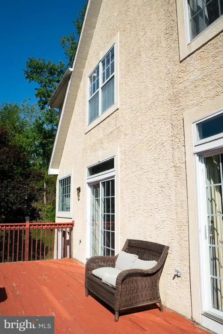
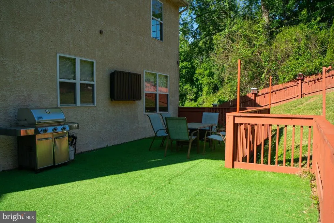
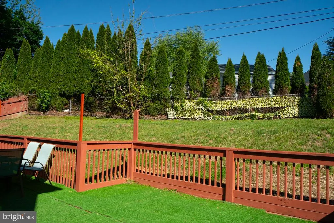
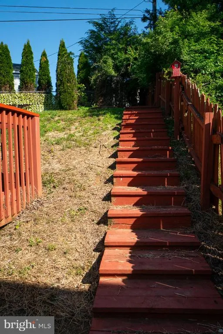
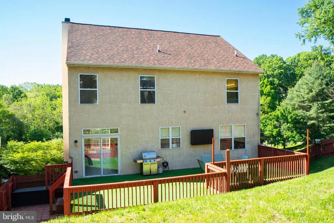
Welcome to this elegant and beautifully upgraded single-family home nestled in a sought-after Linden Way community! Offering 3 spacious bedrooms and 2.5 baths, this home combines style, comfort, and functionality with exceptional curb appeal and thoughtful custom touches throughout. Step inside to find a blend of durable LVP flooring and decorative wall tiles, and stunning wooden accent planks featured on both upper and lower levels, creating a warm and sophisticated atmosphere. High ceilings! brand new carpet was installed recently and the whole house is freshly painted. All bedrooms are upstairs, the impressive primary suite features a cathedral ceiling and a luxurious 5-piece master bathroom designed for relaxation and comfort. The upper-level laundry room adds everyday convenience, while the finished basement provides additional living and entertaining space. The heart of the home is the beautifully appointed kitchen showcasing granite countertops, stainless steel appliances, 48" cabinet; white tile backsplash; tile flooring and charming wooden decorative shelves that add character and functionality. Outdoor living shines with two large decks both in the front and back, perfect for entertaining or unwinding in privacy while backing to a wooded area. Enjoy multiple gliding doors that fill the home with natural light, plus a mounted wall TV on the back deck for the ultimate outdoor experience. Additional oversized two-car garage has plenty spaces for shelving and took storage spaces, and it's upgrades include newly coated epoxy garage floors and 2 year old garage door. The front steps is also newly painted as well. The roof is NEW, water heater is 2.5 yrs old; furnace 2 yrs old; There are two portable Air Conditioners can be included depending on the offer. seller will review offer as they come in and reserve the right to make decision at any time. The 58" flat screen TV (only 2 yrs old) in the basement will be included with an ideal offer. The front deck, the two gliding doors to front deck are Sold As-Is; All appliances are Sold As-Is. This elegant property offers the perfect balance of modern upgrades, stylish finishes, and peaceful surroundings a true must-see!
| High School |
|---|
| Newark High School |
| Price History | |
|---|---|
| 5/12/2026 | Listed $568,888 |
| 6/8/2026 | 2$558,888 |
| 7/10/2026 | 4$538,888 |
General Features
| Living Area | 2850 |
|---|---|
| Sewer | Public Sewer |
| Heating | Forced Air |
| Cooling | Central A/C |
| Possession | 0-30 Days CD,120-180 Days |
| Roof | Shingle |
| Appliances | Built-In Range,Dishwasher |
| Zoning | NC6.5 |
| HOA Fee | 345.00 |
| Garage Spaces | 2.00 |
| Association Fee Includes | Common Area Maintenance |
| Patio/Porch Features | Deck(s) |
| Architectural Style | Colonial |
| Construction Materials | Stucco |
| School District | CHRISTINA |
| Exclusions | Personal Property |
| Year Built | 1998 |
| Electric | Circuit Breakers |
| Levels | 2 |
| Tax Year | 2013 |
| Ownership | Fee Simple |
| Cool Fuel | Electric |
| Accessibility | None |
| Assoc Fee Paid Per | Annually |
| County | NEW CASTLE |
| New Construction | No |
| Property Type | Residential |
| HOA | Yes |
| Subdivision Name | LINDEN WAY |
| Garage Y/N | Yes |
| Water Access Y/N | No |
| Other Structures | Above Grade |
| Total Rooms | 8 |
| Full Baths | 2 |
| Status | ACTIVE |
| Directions | From DE-7,Take DE-2 and Pike Creek Rd to Thomas Ln in Pike Creek |
| City | NEWARK |
| Senior Community Y/N | No |
| MLS Area | Newark/Glasgow (30905) |
| Lot Size Units | Square Feet |
| Lot Size Square Feet | 6970.00 |
| Tax Assessed Value | 107400.0 |
| Tax Annual Amount | 5208.0 |
| Structure Type | Detached |
| Condo/Coop Association fee Y/N | No |
| Bathrooms Count Main Level | 1.00 |
| Price Per Sq Ft Total AG | 189.08 |
| Acceptable Financing | Conventional,Cash |
| Vacation Rental Y/N | No |
| Total SQFT | 2850 |
| Standard Status | Active |
| Year Built Source | Estimated |
| Legal Subdivision | LINDEN WAY |
Interior Features
| Interior Amenities | Kitchen - Eat-In |
|---|---|
| Heating Fuel | Natural Gas |
| Basement | Full,Partially Finished |
| Flooring | Luxury Vinyl Plank,Carpet |
| Total Fireplaces | 1 |
| Hot Water | Electric |
| Basement (Y/N) | Yes |
| Heating Y/N | Yes |
| Fireplace Y/N | Yes |
| Above Grade Finished Area | 2850 |
| Half Baths | 1 |
| Central Air Y/N | Yes |
| Total Bedrooms | 3 |
| Room Type | Living Room,Dining Room,Primary Bedroom,Bedroom 2,Kitchen,Family Room,Bedroom 1,Other,Attic |
| LivingAreaSource | Estimated |
| Laundry Type | Upper Floor |
| Bedrooms Count All Upper Levels | 3 |
| Bedrooms Count Upper Level 1 | 3 |
| Bathrooms Half Main Level | 1 |
| Bathrooms Full Upper Level 1 | 2 |
| Bathrooms Full All Upper Levels | 2 |
| Bathrooms Count Upper Level 1 | 2.00 |
| Bathrooms Count All Upper Levels | 2 |
| Above Grade Finished Area Source | Estimated |
| Above Grade Finished Area Unit Type | Square Feet |
| Total Baths | 3 |
Exterior Features
| Exterior Amenities | Sidewalks,Street Lights |
|---|---|
| Pool | No Pool |
| Lot Features | Sloping |
| Water Source | Public |
| Total Parking Spaces | 4 |
| Garage Features | Inside Access,Garage - Front Entry |
| Type of Parking | Driveway,Attached Garage,Other |
| Foundation Details | Concrete Perimeter |
| Water View Y/N | No |
| Lot Size Acres | 0.16 |
| Lot Size Source | Estimated |
| Waterfront Y/N | No |
| Navigable Water Y/N | No |
| Water Oriented Y/N | No |
| # of Attached Garage Spaces | 2 |
Room Details
| Room | Dimensions | Level | Flooring | Details |
|---|---|---|---|---|
| Attic | Unspecified | Attic - Access Panel | ||
| Bedroom 1 | 13 X 11 | Upper 1 | ||
| Bedroom 2 | 12 X 10 | Upper 1 | ||
| Dining Room | 16 X 12 | Main | ||
| Family Room | 20 X 14 | Main | ||
| Kitchen | 23 X 12 | Main | Kitchen - Electric Cooking | |
| Living Room | 16 X 14 | Main | ||
| Other | 23 X 13 | Lower 1 | REC ROOM | |
| Primary Bedroom | 16 X 15 | Upper 1 | ||
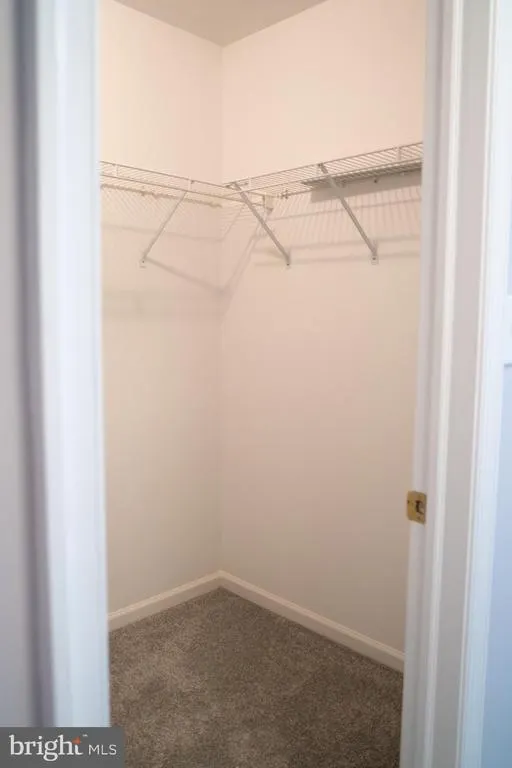
| Primary Bedroom | Unspecified | Walk-In Closet(s) |
Amenities
- Foreclosure
- Views
- Short Sale
- New Construction
- Adult 55+
- Lease To Own
- No HOA Fees
- Furnished
- Primary On Main
- Air Conditioning
- Seller Finance
- Green
- Fixer Upper
- Horse
- Golf
- Fireplace
- Deck
- Garage
- Basement
- Pool
Property vs Single Family Average in 19711
Price
Taxes
Year Built
Visits
 © BRIGHT, All Rights Reserved
