
Price Reduction - Waterfront
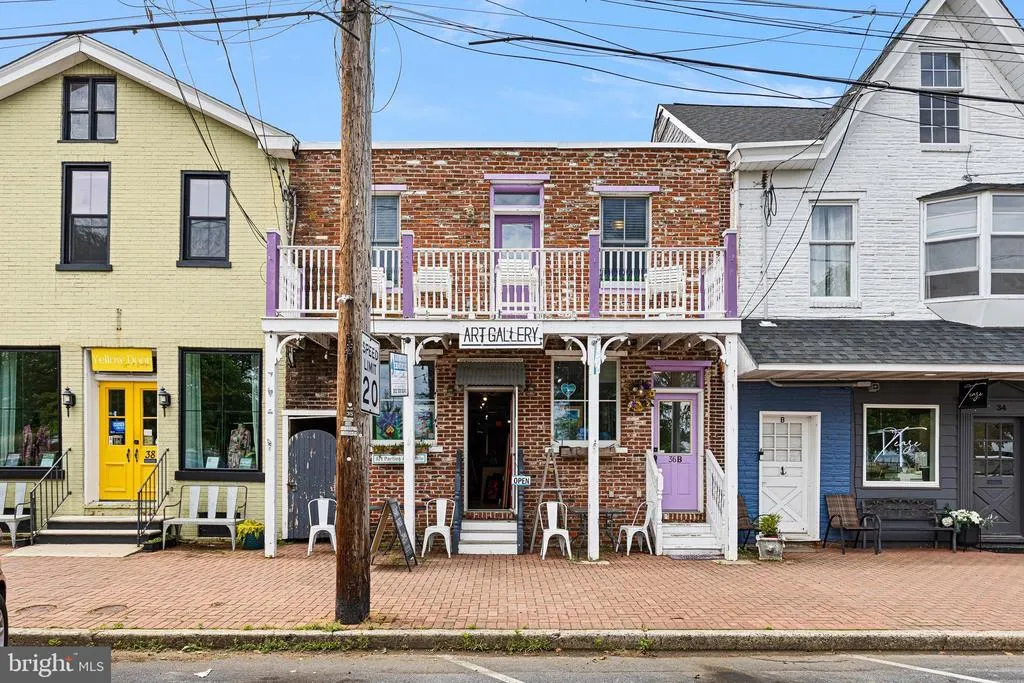
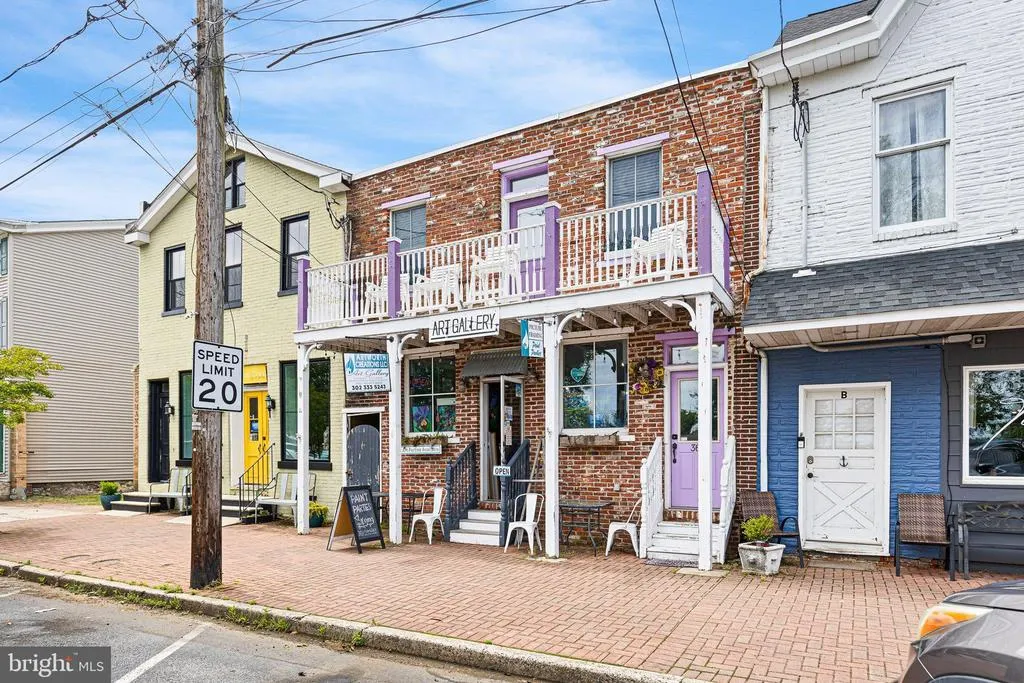
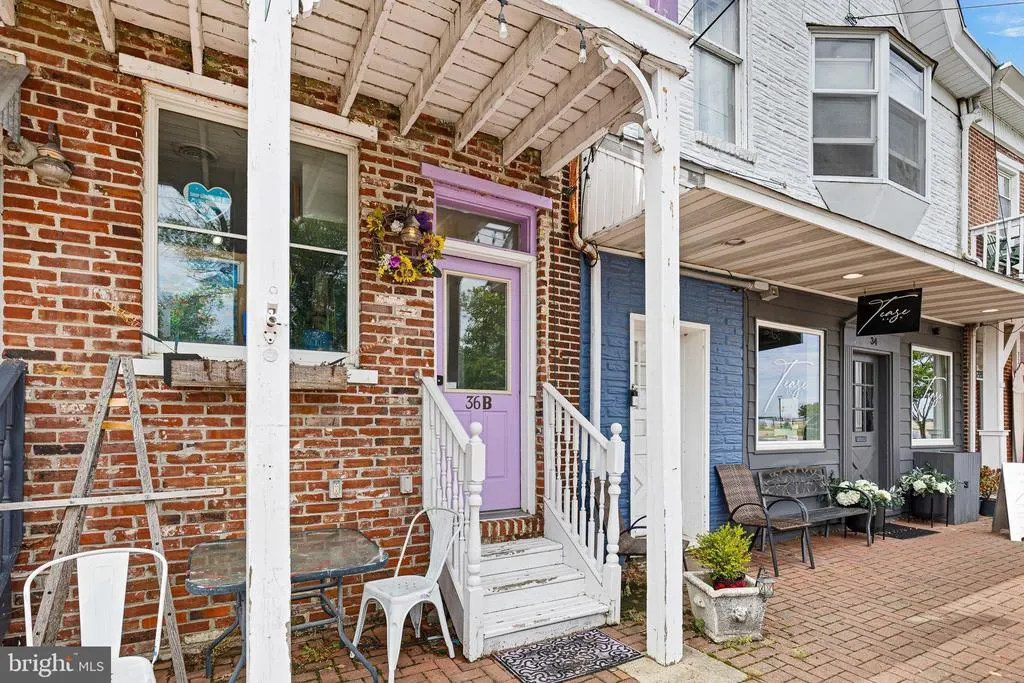
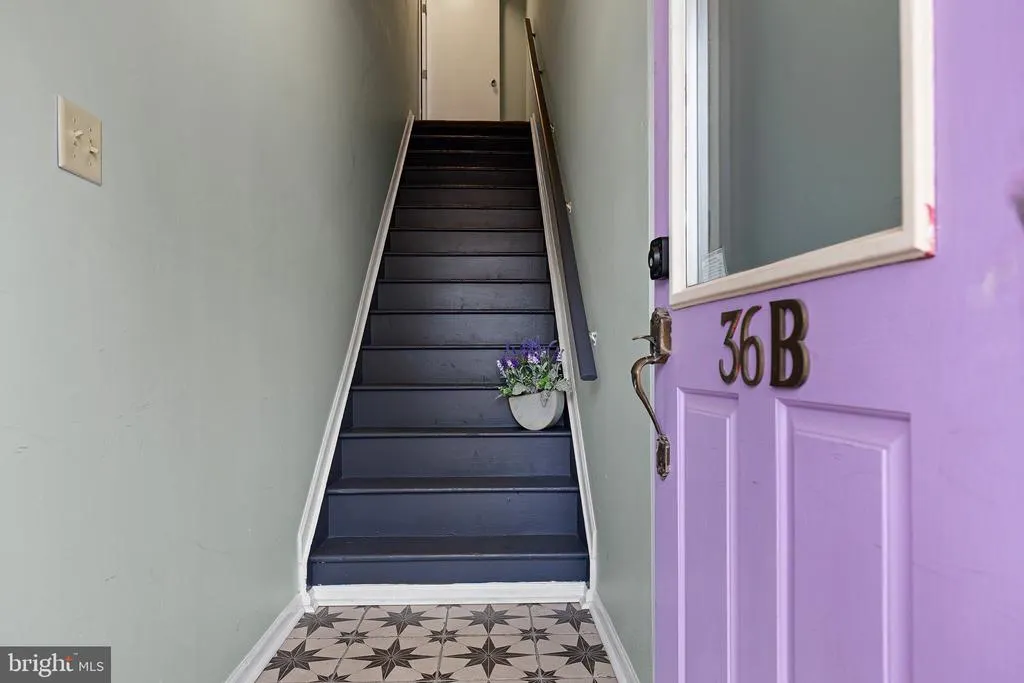
Address
36 Clinton Street, Delaware City, DE
Price
$ 495,000
Property Attributes
- MLS#DENC2103626
- TypeSingle Family
- Listing Status ACTIVE
- CountyNEW CASTLE
- CityDelaware City
- AreaNew Castle-Red Lion-Del.City
- NeighborhoodDelaware City
- Zip19706
- StyleColonial
- Year Built1900
- Taxes$ 2541
- Price$ 495,000
- Bedrooms2
- Full Bathrooms1
- Half Bathrooms0
- Sqr Footage2016
- Lot Size0.06 Acres
Data Source:
Bright MLS
Property Description
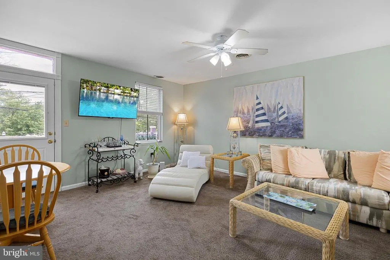
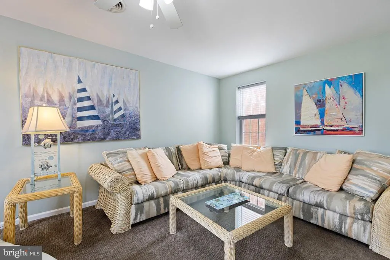
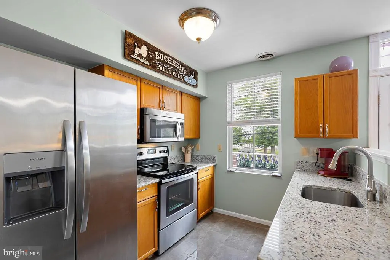
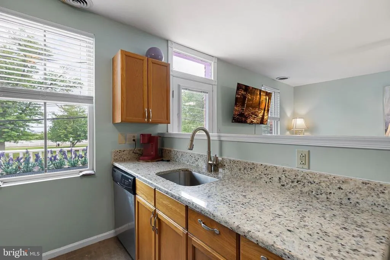
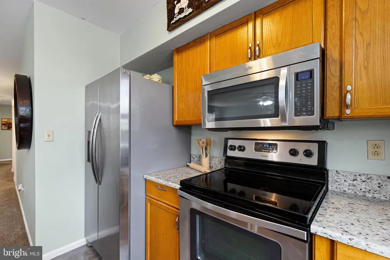
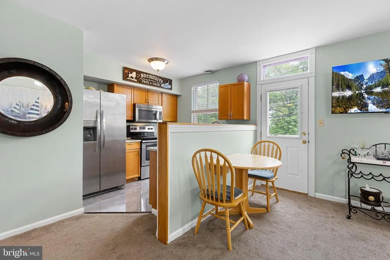
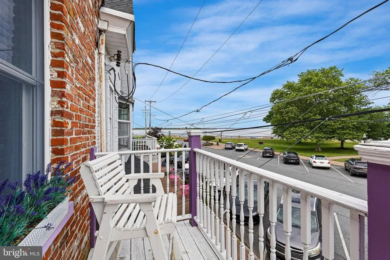
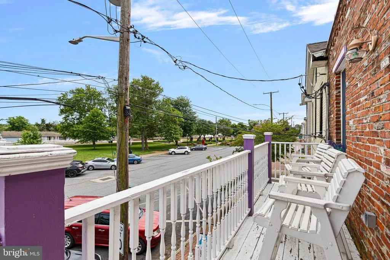
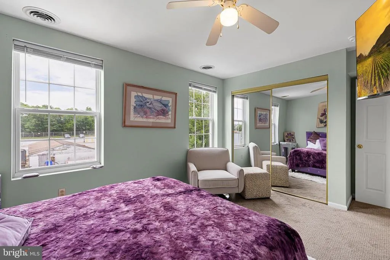
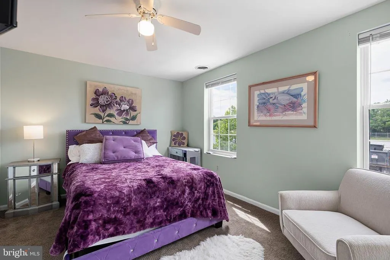
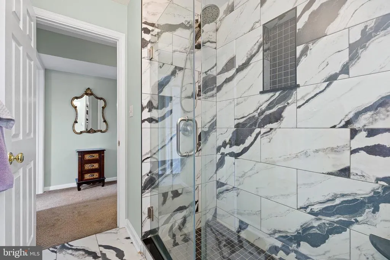
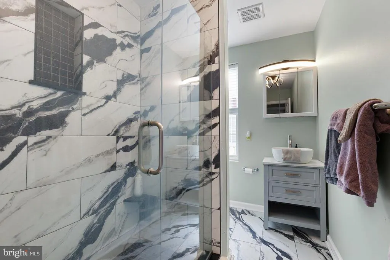
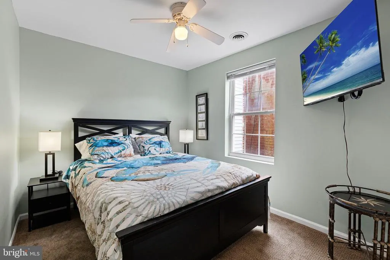
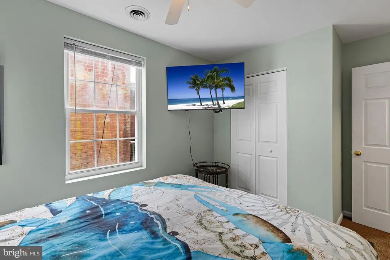
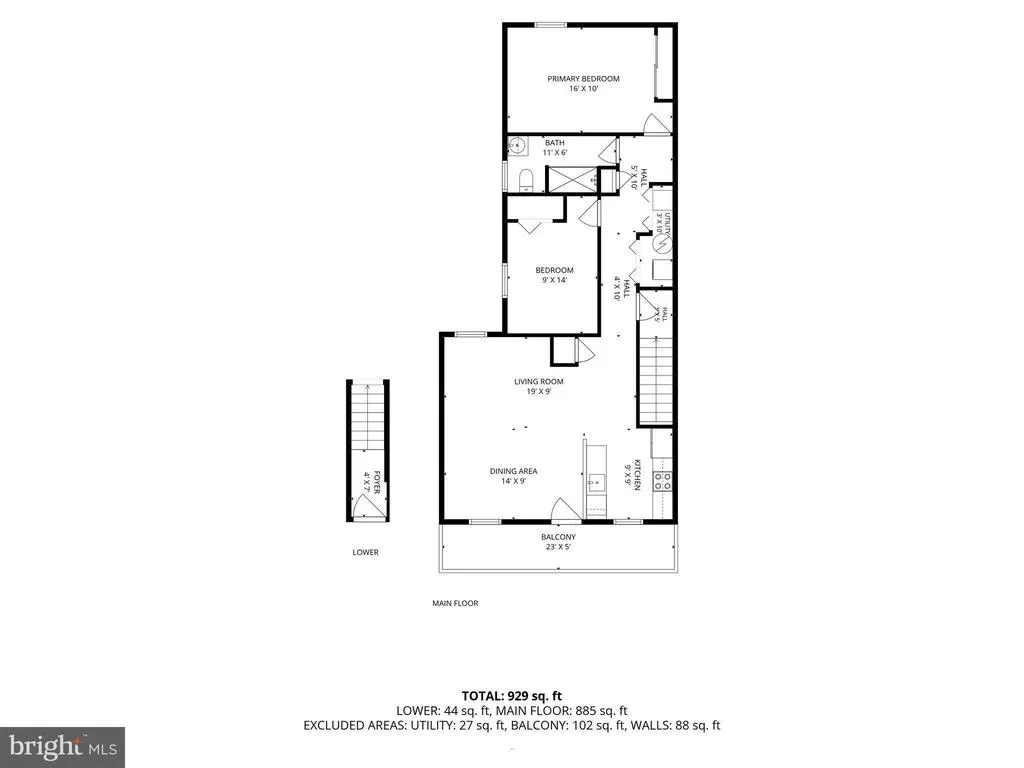
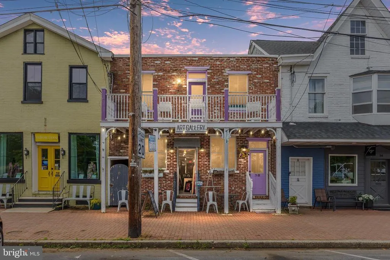
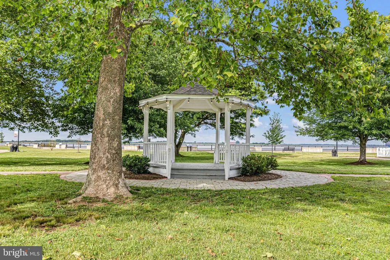
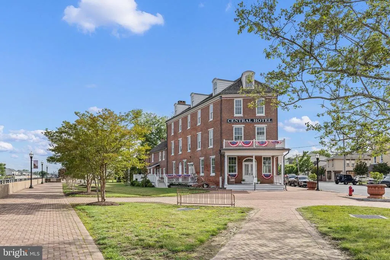
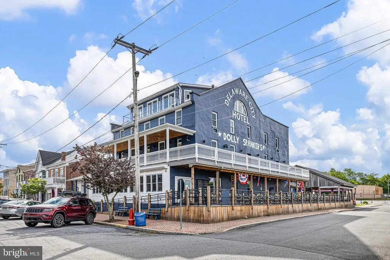
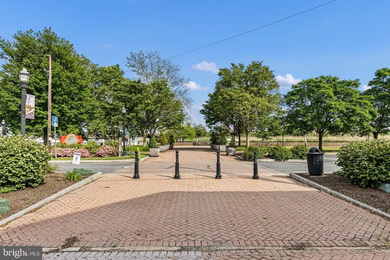
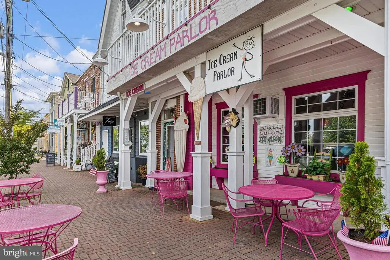
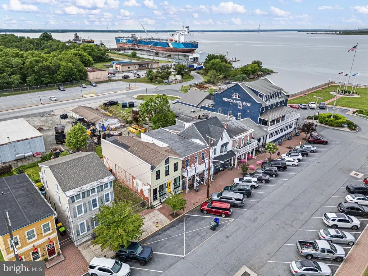
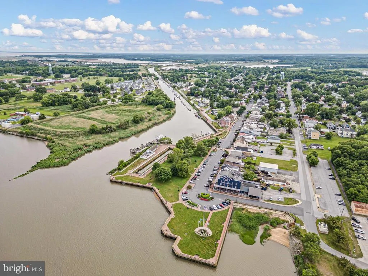
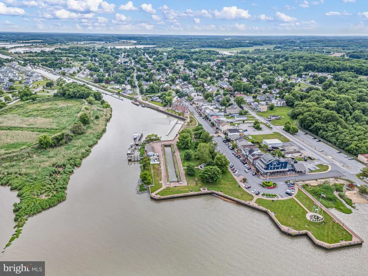
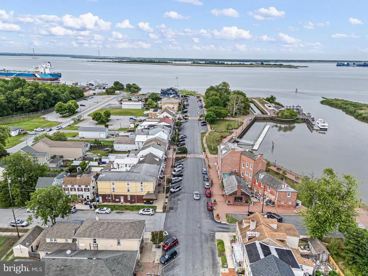
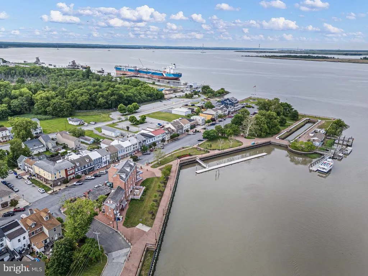
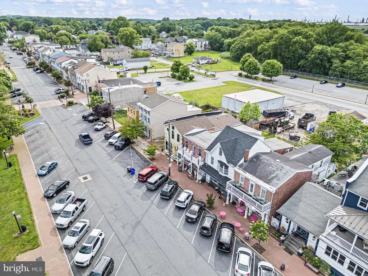
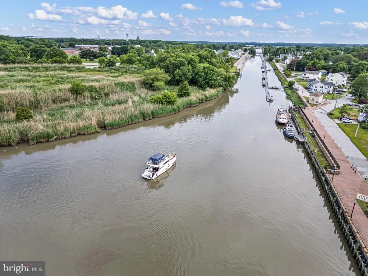
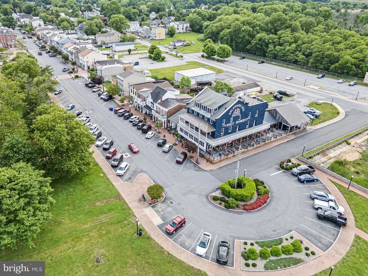
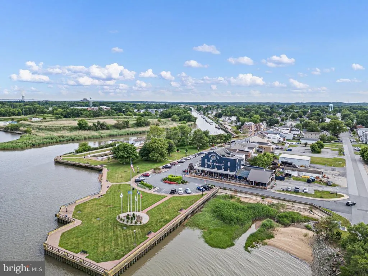
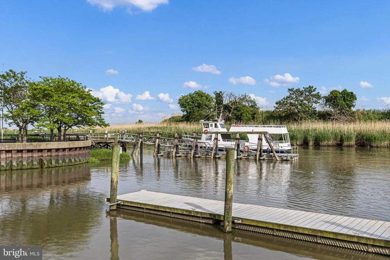
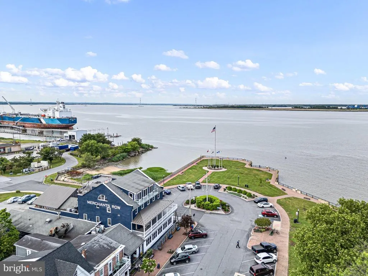
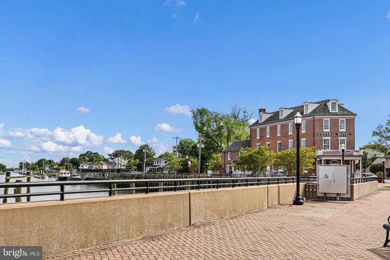
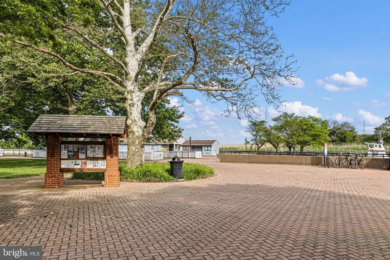
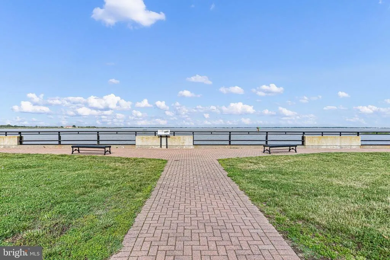
Mixed-use investment property located in the heart of Delaware Citys historic Merchants Row. Built approximately 20002001, the property offers newer construction within Delaware Citys historic downtown district. The property grossed approximately $54,000 in combined rental revenue in 2025, with income from an established first-floor commercial tenant and a furnished short-term rental apartment above. The first floor is currently occupied by an established art gallery, providing ongoing commercial rental income. The space offers good visibility along Clinton Street and is suitable for a variety of retail, office, gallery, or other commercial uses. The upper level is a fully furnished two-bedroom, one-bath apartment currently operated as a short-term rental. It features an open kitchen and living area, newer stainless-steel appliances, in-unit washer and dryer, and a renovated bathroom with an oversized tiled walk-in shower. A private balcony off the living room overlooks Merchants Row and offers water views. The property is within walking distance of restaurants, shops, the waterfront, marina, and the ferry to Fort Delaware State Park, with Fort DuPont State Park nearby. With approximately $54,000 in gross rental revenue in 2025, an established commercial tenant, a furnished short-term rental, and newer construction, 36 Clinton Street offers an established income-producing property in downtown Delaware City.
| Elementary School | Middle School | High School |
|---|---|---|
| Southern Elementary School | Bedford Middle School | William Penn High School |
| Price History | |
|---|---|
| 5/29/2026 | Listed $600,000 |
| 8/20/2026 | 18$495,000 |
General Features
| Living Area | 2016 |
|---|---|
| Sewer | Public Sewer |
| Heating | Central |
| Cooling | Central A/C |
| Possession | Negotiable |
| Roof | Flat |
| Appliances | Built-In Microwave,Built-In Range,Dishwasher,Dryer,Oven - Self Cleaning,Refrigerator,Stainless Steel Appliances,Washer,Water Heater |
| Zoning | 22C-1 |
| Patio/Porch Features | Balcony |
| Architectural Style | Colonial |
| Security Features | Main Entrance Lock |
| Construction Materials | Brick |
| School District | COLONIAL |
| Year Built | 1900 |
| View | Street,Water |
| Levels | 2 |
| Tax Year | 2025 |
| Ownership | Fee Simple |
| Cool Fuel | Electric |
| Waterfront Features | Shared |
| Accessibility | None |
| County | NEW CASTLE |
| New Construction | No |
| Property Type | Residential |
| HOA | No |
| Subdivision Name | DELAWARE CITY |
| Garage Y/N | No |
| Water Access Y/N | No |
| Other Structures | Above Grade,Below Grade |
| Full Baths | 1 |
| Status | ACTIVE |
| Directions | Wrangle Hill Rd/DE-9 to Clinton St |
| City | DELAWARE CITY |
| Body of Water | Delaware |
| Senior Community Y/N | No |
| MLS Area | New Castle/Red Lion/Del.City (30904) |
| Lot Size Units | Square Feet |
| Lot Size Square Feet | 2614.00 |
| Tax Assessed Value | 321900.0 |
| Tax Annual Amount | 2541.0 |
| Home Warranty Y/N | No |
| Structure Type | Other |
| Condo/Coop Association fee Y/N | No |
| Price Per Sq Ft Total AG | 245.54 |
| Acceptable Financing | Cash,Conventional,Other |
| Historic Y/N | No |
| Lease Considered Y/N | No |
| Vacation Rental Y/N | No |
| Virtual Tour | https://media.homesight2020.com/36-Clinton-St/idx |
| Total SQFT | 2016 |
| Location Type | Downtown |
| Standard Status | Active |
| Year Built Source | Estimated |
| Legal Subdivision | DELAWARE CITY |
| Tax Lot | 131 |
Interior Features
| Interior Amenities | Carpet,Breakfast Area,Ceiling Fan(s),Combination Dining/Living,Combination Kitchen/Dining,Combination Kitchen/Living,Family Room Off Kitchen,Floor Plan - Open,Bathroom - Walk-In Shower |
|---|---|
| Heating Fuel | Natural Gas |
| Flooring | Carpet,Ceramic Tile |
| Hot Water | Natural Gas |
| Basement (Y/N) | No |
| Heating Y/N | Yes |
| Window Features | Double Hung,Double Pane,Vinyl Clad |
| Fireplace Y/N | No |
| Above Grade Finished Area | 2016 |
| Central Air Y/N | Yes |
| Total Bedrooms | 2 |
| Room Type | Living Room,Dining Room,Primary Bedroom,Bedroom 2,Kitchen,Commercial/Retail Space |
| Below Grade Finished Area Unit Type | Square Feet |
| LivingAreaSource | Estimated |
| Laundry Type | Upper Floor,Dryer In Unit,Washer In Unit |
| Below Grade Unfin Area Units | Square Feet |
| Below Grade Unfin SQFT Source | Assessor |
| Below Grade Finished Area Source | Assessor |
| Bedrooms Count All Upper Levels | 2 |
| Bedrooms Count Upper Level 1 | 2 |
| Bathrooms Full Upper Level 1 | 1 |
| Bathrooms Full All Upper Levels | 1 |
| Bathrooms Count Upper Level 1 | 1.00 |
| Bathrooms Count All Upper Levels | 1 |
| Above Grade Finished Area Source | Estimated |
| Above Grade Finished Area Unit Type | Square Feet |
| Total Baths | 1 |
Exterior Features
| Exterior Amenities | Exterior Lighting,Street Lights |
|---|---|
| Pool | No Pool |
| Lot Features | Rear Yard |
| Water Source | Public |
| Type of Parking | On Street |
| Foundation Details | Brick/Mortar |
| Water View Y/N | Yes |
| Lot Dimensions | 24.00 x 100.00 |
| Lot Size Acres | 0.06 |
| Water Body Type | River |
| Lot Size Source | Assessor |
| Waterfront Y/N | Yes |
| Door Features | Six Panel |
| Land Assessed Value | 129000.00 |
| Navigable Water Y/N | No |
| Water Oriented Y/N | Yes |
| LotDimensionsSource | Assessor |
Room Details
| Room | Dimensions | Level | Flooring | Details |
|---|---|---|---|---|
| Bedroom 2 | Upper 1 | Flooring - Carpet,Ceiling Fan(s) | ||
| Commercial/Retail Space | Main | |||
| Dining Room | Upper 1 | Flooring - Carpet | ||
| Kitchen | Upper 1 | Living/Dining Room Combo,Countertop(s) - Solid Surface,Kitchen - Electric Cooking,Lighting - Ceiling,Pantry | ||
| Living Room | Upper 1 | Ceiling Fan(s),Living/Dining Room Combo,Flooring - Carpet,Balcony Access | ||
| Primary Bedroom | Upper 1 | Ceiling Fan(s),Flooring - Carpet |
Amenities
- Foreclosure
- Views
- Short Sale
- New Construction
- Adult 55+
- Lease To Own
- No HOA Fees
- Furnished
- Primary On Main
- Air Conditioning
- Seller Finance
- Green
- Fixer Upper
- Horse
- Golf
- Fireplace
- Deck
- Garage
- Basement
- Pool
Property vs Single Family Average in 19706
Price
Taxes
Year Built
Visits
 © BRIGHT, All Rights Reserved
