
Address
331 Ware Road, Newark, DE
Price
$ 470,000
Property Attributes
- MLS#DENC2106722
- TypeSingle Family
- Listing Status ACTIVE
- CountyNEW CASTLE
- CityNewark
- AreaNewark-Glasgow
- NeighborhoodDrummond North
- Zip19711
- StyleColonial
- Year Built1973
- Taxes$ 3870
- Price$ 470,000
- Bedrooms4
- Full Bathrooms2
- Half Bathrooms1
- Sqr Footage1949
- Lot Size0.19 Acres
Data Source:
Bright MLS
Property Description
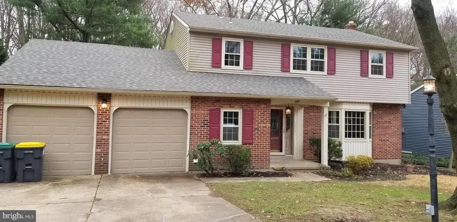
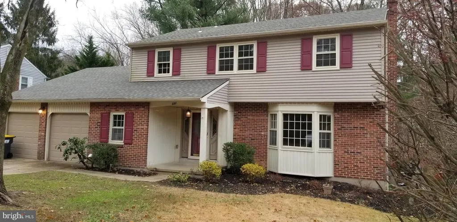
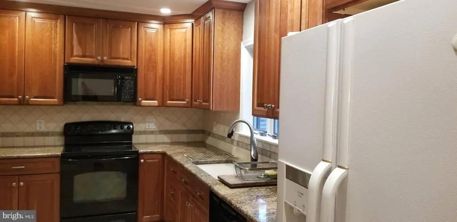
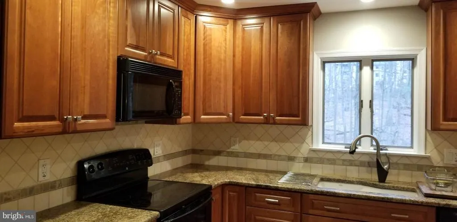
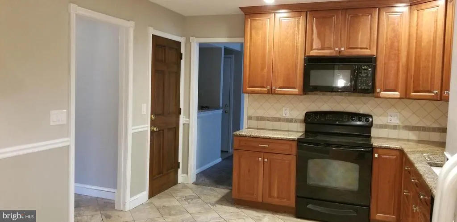
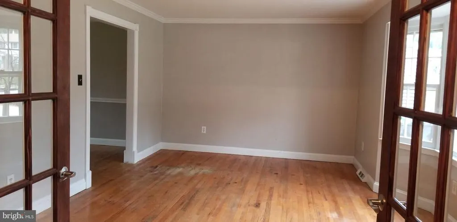
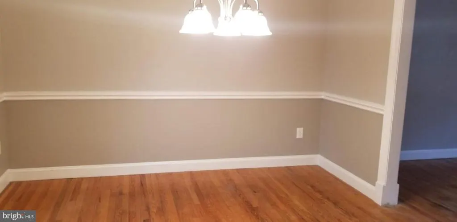
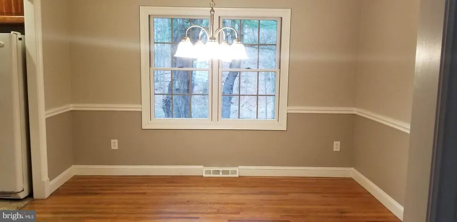
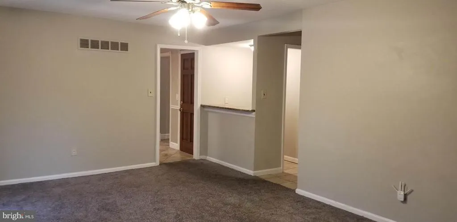
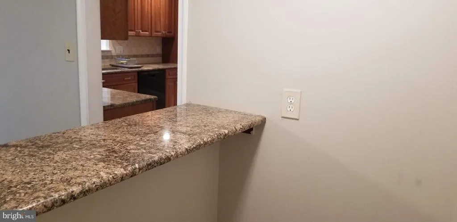
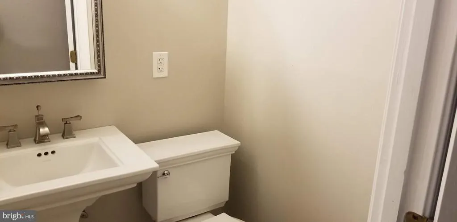
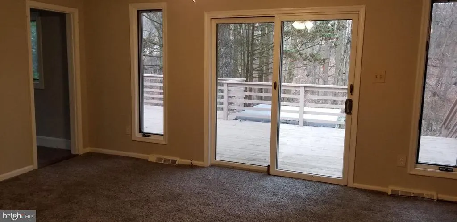
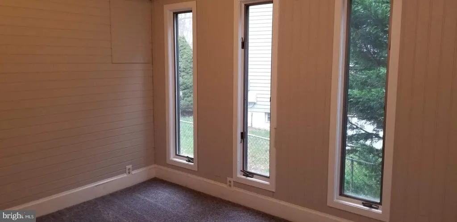
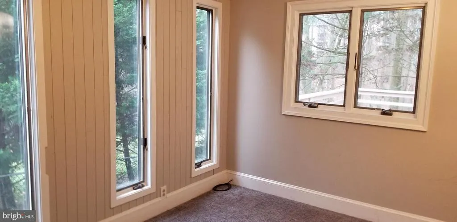
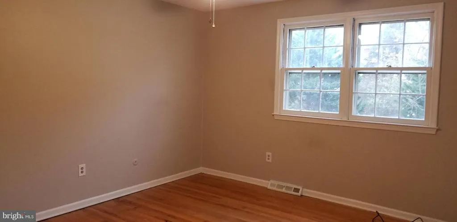
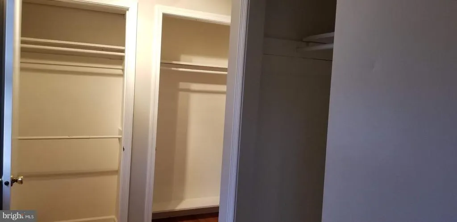
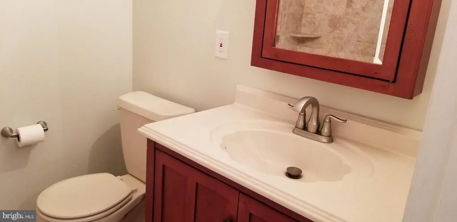
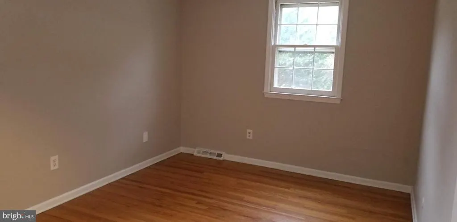
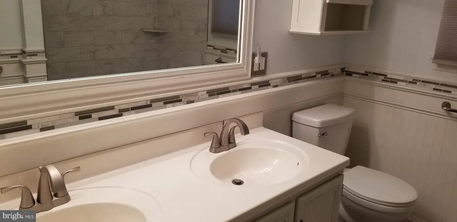
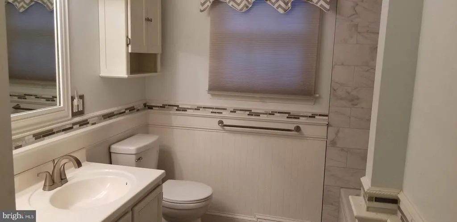
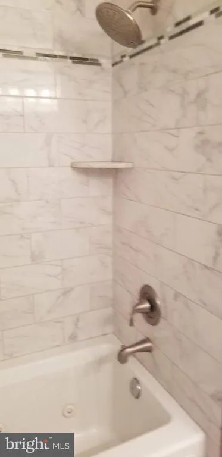
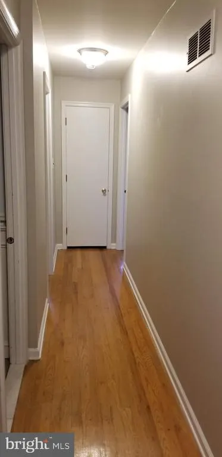
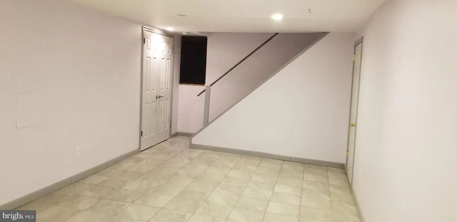
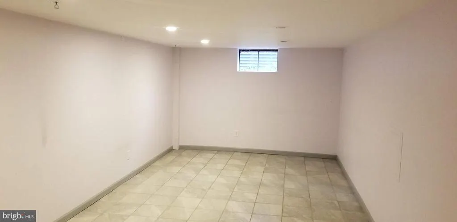
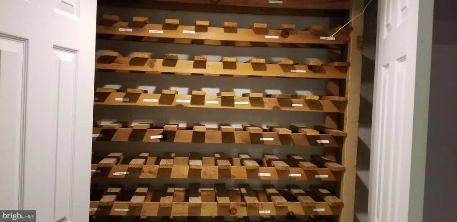
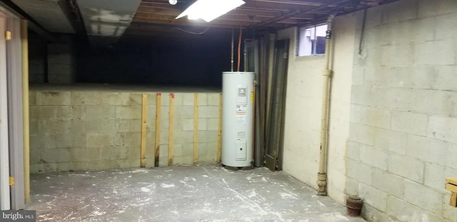
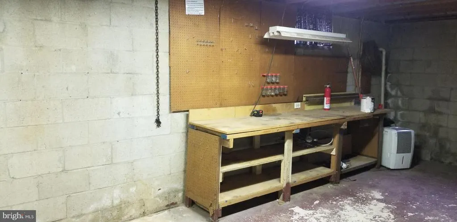
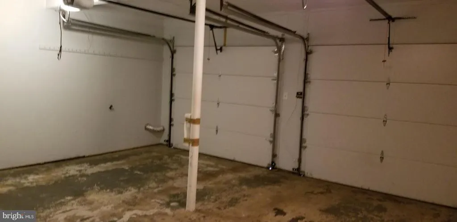
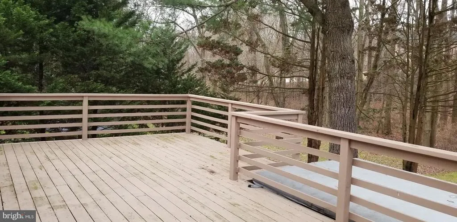
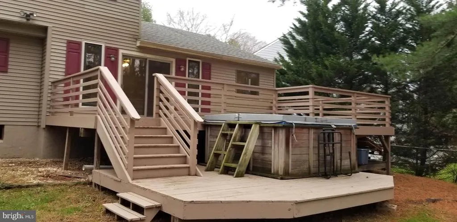
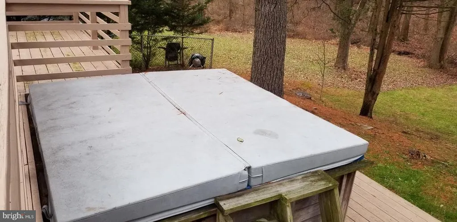
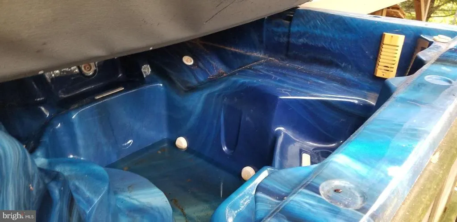
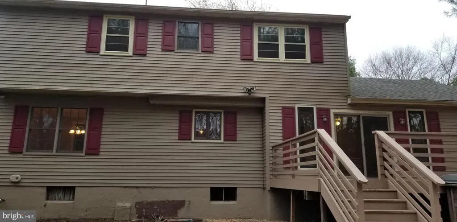
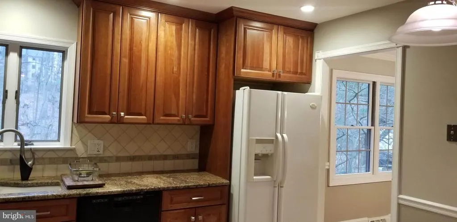
Welcome to 331 Ware Road in the sought-after Drummond North community of Pike Creek! This spacious 4-bedroom, 2.5-bath home combines timeless charm with thoughtful updates in one of Newark's most desirable neighborhoods. Step inside to find beautiful hardwood flooring throughout the bedrooms, formal living room, and dining room. The inviting eat-in kitchen features newer cabinetry, heated floors, new fridge not listed in pictures, and plenty of space for casual dining, making it the heart of the home. The generous primary suite offers a private en-suite bath and ample closet space. The hall bathroom is equally impressive with double sinks and heated flooring, adding everyday comfort and convenience. Designed for both relaxing and entertaining, the grand family room includes a cozy bar nook, an additional room perfect for a home office, playroom, or hobby space, and direct access to the backyard. Step outside to a large rear deck, ideal for summer barbecues, morning coffee, or simply unwinding while enjoying the outdoors. The deck also features a hot tub that is currently not operational but may be repairable, offering the potential to create your own backyard retreat. The partially finished basement provides additional living space and features a specialty wine rack closet, along with plenty of storage in the unfinished area. Completing the home is a two-car attached garage and a double-wide driveway offering ample parking for family and guests. Located in the highly desirable Pike Creek area, this home is conveniently close to parks, shopping, restaurants, and major routes while offering the comfort of an established neighborhood. Property is being sold AS-IS, presenting a fantastic opportunity for buyers to add their own personal touches while enjoying the many desirable features this home already offers. Don't miss this opportunity to own a wonderful home in Drummond Northschedule your private tour today!
| High School |
|---|
| Christiana High School |
| Price History | |
|---|---|
| 7/8/2026 | Listed $485,000 |
| 7/22/2026 | 4$470,000 |
General Features
| Living Area | 1949 |
|---|---|
| Sewer | Public Sewer |
| Heating | Forced Air |
| Cooling | Central A/C |
| Utilities | Cable TV |
| Possession | Immediate,0-30 Days CD |
| Roof | Pitched |
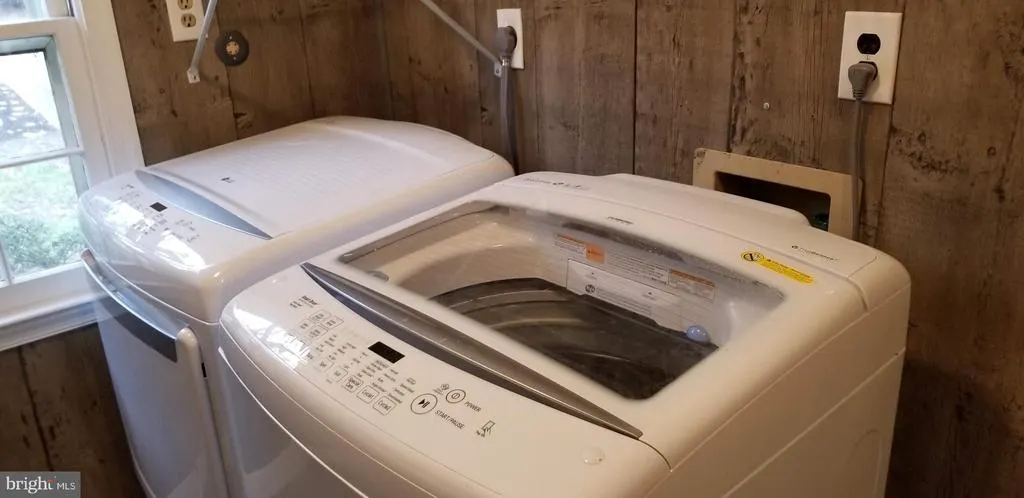
| Appliances | Dishwasher,Refrigerator,Stove,Microwave,Washer,Dryer |
| Zoning | NC6.5 |
| HOA Fee | 75.00 |
| Garage Spaces | 2.00 |
| Patio/Porch Features | Porch(es),Balcony |
| Architectural Style | Colonial |
| Construction Materials | Vinyl Siding,Brick |
| School District | CHRISTINA |
| Year Built | 1973 |
| Levels | 2 |
| Tax Year | 2025 |
| Ownership | Fee Simple |
| Cool Fuel | Electric |
| Accessibility | None |
| Assoc Fee Paid Per | Annually |
| County | NEW CASTLE |
| New Construction | No |
| Property Type | Residential |
| HOA | Yes |
| Subdivision Name | DRUMMOND NORTH |
| Garage Y/N | Yes |
| Water Access Y/N | No |
| Other Structures | Above Grade |
| Full Baths | 2 |
| Status | ACTIVE |
| Directions | GPS |
| City | NEWARK |
| Senior Community Y/N | No |
| MLS Area | Newark/Glasgow (30905) |
| Lot Size Units | Square Feet |
| Lot Size Square Feet | 8475.00 |
| Tax Assessed Value | 475500.0 |
| Tax Annual Amount | 3870.85 |
| Structure Type | Detached |
| Condo/Coop Association fee Y/N | No |
| Bathrooms Count Main Level | 1.00 |
| Price Per Sq Ft Total AG | 241.15 |
| Acceptable Financing | Conventional,FHA,Cash |
| Vacation Rental Y/N | No |
| Total SQFT | 1949 |
| Standard Status | Active |
| Year Built Source | Estimated |
| Legal Subdivision | DRUMMOND NORTH |
Interior Features
| Interior Amenities | Wet/Dry Bar |
|---|---|
| Heating Fuel | Electric |
| Basement | Partially Finished |
| Flooring | Carpet,Hardwood,Ceramic Tile |
| Total Fireplaces | 1 |
| Hot Water | Electric |
| Basement (Y/N) | Yes |
| Heating Y/N | Yes |
| Fireplace Y/N | Yes |
| Above Grade Finished Area | 1949 |
| Half Baths | 1 |
| Central Air Y/N | Yes |
| Total Bedrooms | 4 |
| Room Type | Living Room,Dining Room,Primary Bedroom,Bedroom 2,Bedroom 3,Kitchen,Family Room,Bedroom 1,Attic |
| LivingAreaSource | Estimated |
| Laundry Type | Main Floor |
| Bedrooms Count All Upper Levels | 4 |
| Bedrooms Count Upper Level 1 | 4 |
| Bathrooms Half Main Level | 1 |
| Bathrooms Full Upper Level 1 | 2 |
| Bathrooms Full All Upper Levels | 2 |
| Bathrooms Count Upper Level 1 | 2.00 |
| Bathrooms Count All Upper Levels | 2 |
| Above Grade Finished Area Source | Estimated |
| Above Grade Finished Area Unit Type | Square Feet |
| Total Baths | 3 |
Exterior Features
| Pool | No Pool |
|---|---|
| Water Source | Public |
| Total Parking Spaces | 4 |
| Garage Features | Garage - Front Entry |
| Type of Parking | Attached Garage,Driveway,On Street |
| Foundation Details | Permanent |
| Water View Y/N | No |
| Lot Size Acres | 0.19 |
| Lot Size Source | Estimated |
| Waterfront Y/N | No |
| Land Assessed Value | 72100.00 |
| Navigable Water Y/N | No |
| Water Oriented Y/N | No |
| # of Attached Garage Spaces | 2 |
Room Details
| Room | Dimensions | Level | Flooring | Details |
|---|---|---|---|---|
| Attic | Unspecified | Attic - Pull-Down Stairs | ||
| Bedroom 1 | 14 X 10 | Upper 1 | ||
| Bedroom 2 | 12 X 10 | Upper 1 | ||
| Bedroom 3 | 12 X 10 | Upper 1 | ||
| Dining Room | 12 X 12 | Main | ||
| Family Room | 19 X 13 | Main | ||
| Kitchen | 14 X 11 | Main | Kitchen - Propane Cooking,Pantry | |
| Living Room | 19 X 12 | Main | Fireplace - Other | |
| Primary Bedroom | 14 X 12 | Upper 1 | ||
| Primary Bedroom | Unspecified |
Amenities
- Foreclosure
- Views
- Short Sale
- New Construction
- Adult 55+
- Lease To Own
- No HOA Fees
- Furnished
- Primary On Main
- Air Conditioning
- Seller Finance
- Green
- Fixer Upper
- Horse
- Golf
- Fireplace
- Deck
- Garage
- Basement
- Pool
Property vs Single Family Average in 19711
Price
Taxes
Year Built
Visits
 © BRIGHT, All Rights Reserved
