
Golf Course
Address
20 Carillon Court, Wilmington, DE
Price
$ 1,279,000
Property Attributes
- MLS#DENC2107304
- TypeSingle Family
- Listing Status ACTIVE
- CountyNEW CASTLE
- CityWilmington
- AreaBrandywine
- NeighborhoodCarillon
- Zip19803
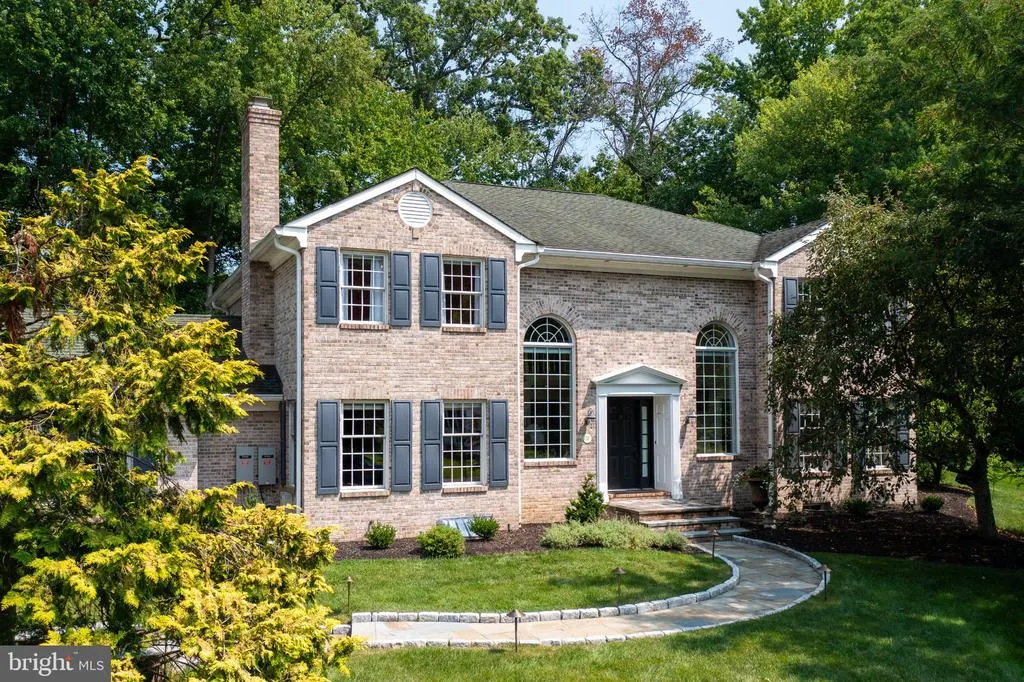
- StyleColonial
- Year Built1991
- Taxes$ 10446
- Price$ 1,279,000
- Bedrooms5
- Full Bathrooms3
- Half Bathrooms1
- Sqr Footage4275
- Lot Size0.51 Acres
Data Source:
Bright MLS
Property Description
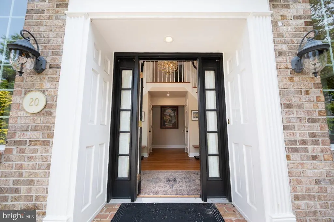
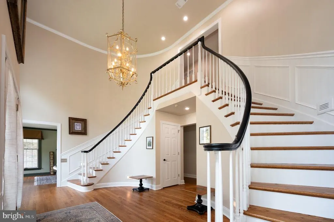
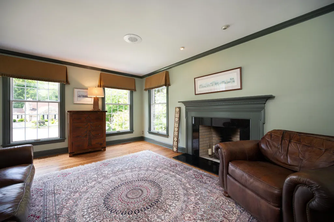
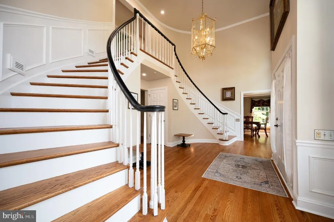
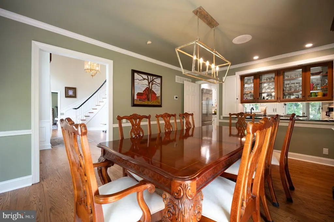
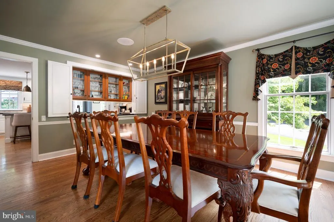
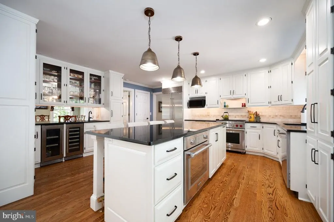
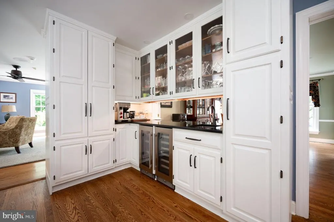
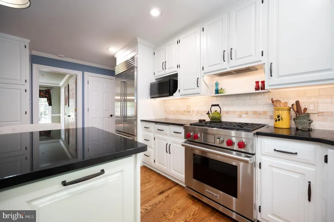
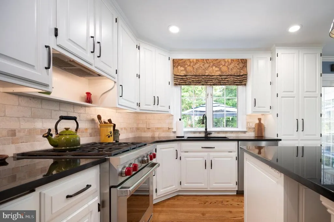
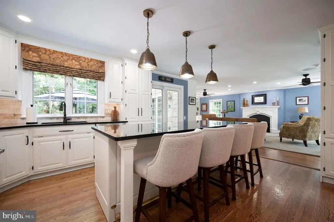
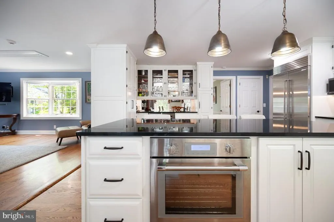
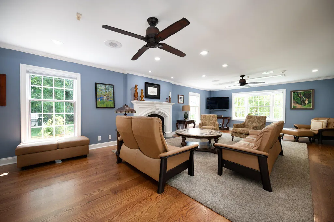
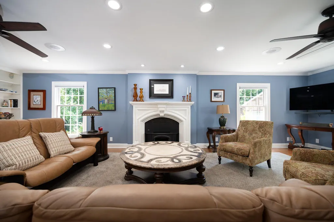
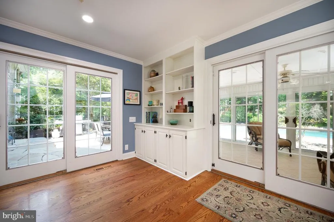
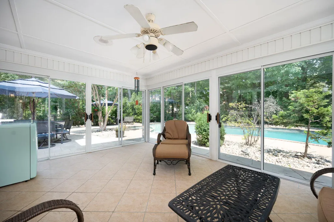
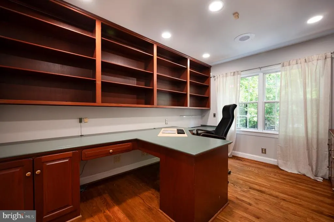
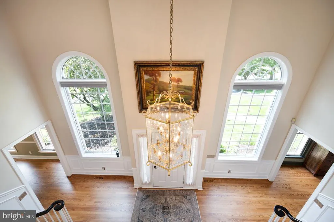
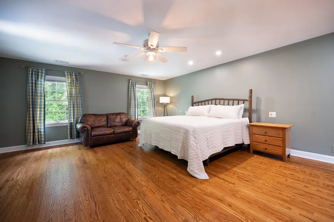
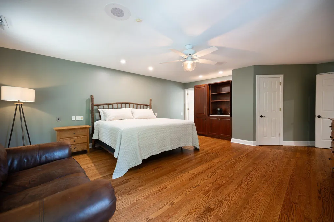
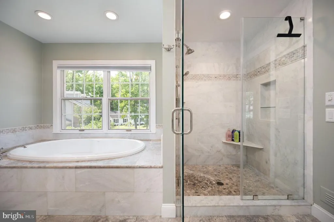
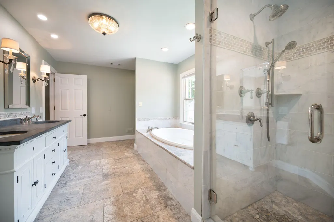
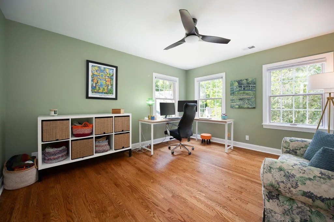
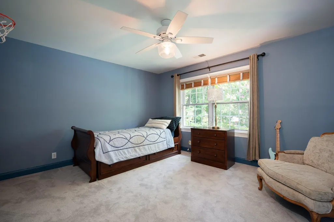
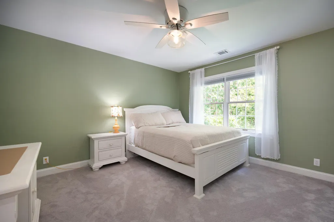
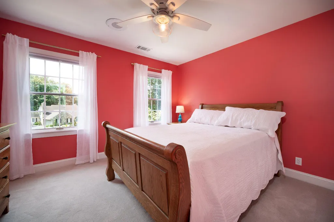
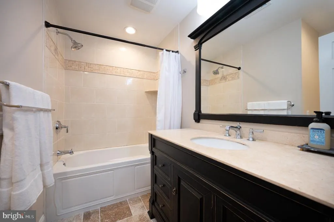
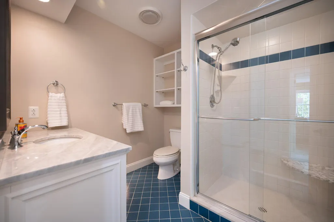
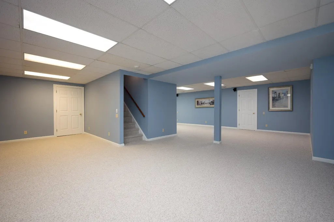
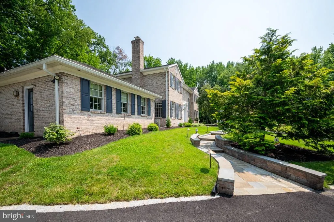
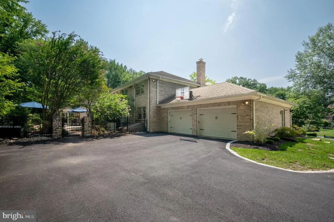
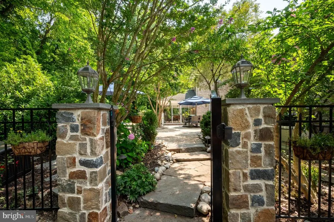
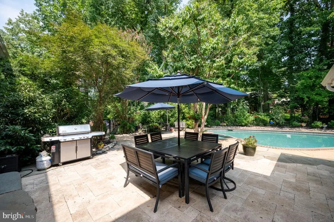
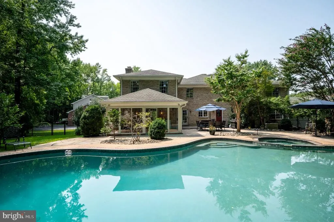
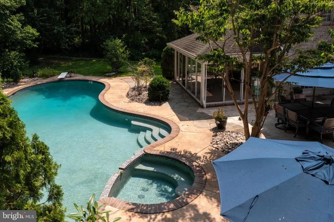
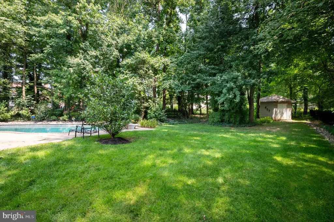
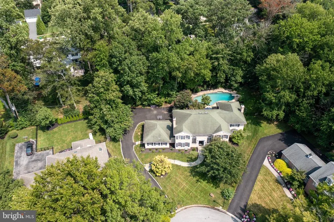
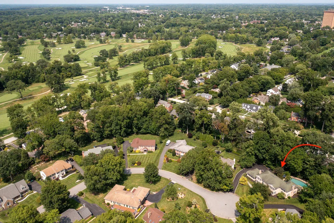
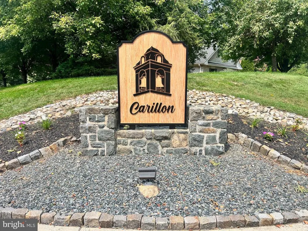
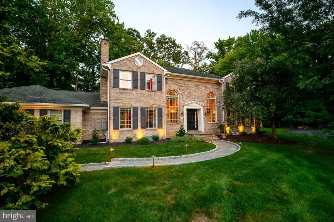
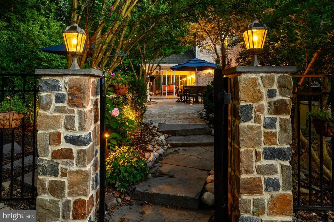
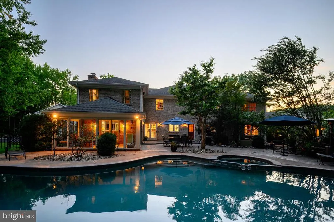
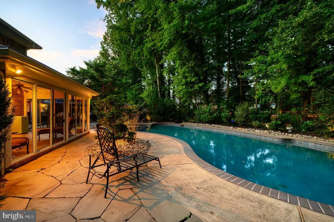
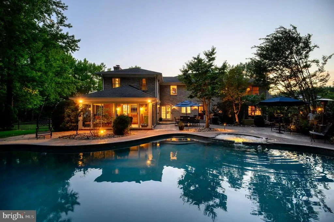
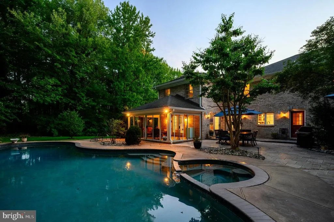
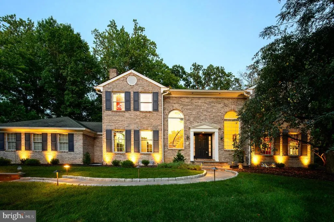
Welcome to 20 Carillon Ct, an impressive 5-bedroom, 3.5-bathroom home in highly desirable Carillon. This private cul-de-sac community is an easy walk or bike ride from DuPont Country Club. While you are on your bike take a ride through Alapocas Run State Park where biking and jogging trails abound, part of the Northern Delaware Greenway Trail. The current homeowners have upgraded the home in numerous ways starting with the beautiful stone walkway, bordered by Belgian Block, which also borders the driveway. Step into the grand foyer, where oversized windows bathe the home in natural light, showcasing the elegant hardwood floors, which have all been refinished throughout the home. The formal dining room to the right opens to a stunning modern kitchen with all new appliances including a Wolf dual fuel range, SubZero refrigerator and Thermador second oven. Other upscale appliances are complimented by a beverage center and wine refrigerator. The kitchen opens up to an enormous family room with wood burning fireplace and from there provides access to a sunroom bordering the beautiful pool! Also on the main level you'll find an oversized mud/laundry room, a large private office with built-in's and a separate living room with fireplace. Ascend the butterfly staircase and you'll find 5 generous bedrooms. The primary bedroom is so spacious it includes a coffee bar! The updated bathroom has beautiful marble, double sinks, soaking tub and shower. On the other end of the hall you'll find the four other bedrooms and two hall bathrooms both updated. The bedrooms have new carpet or refreshed stunning hardwood. The lower level of the home is finished and spacious with brand new carpet and multiple closets. Including a newer HVAC and hot water heater, whole house generator and surge protector, your person-cave or game room awaits! The bonus of this home is the incredible pool and hot tub! The pool has been resurfaced and the decking and coping replaced! With this beautiful and spacious patio you can entertain a crowd with multiple seating areas in or out of the pool! And there is even a grassy area to kick a ball around. This home is in a fantastic location with easy access to golf, parks and shopping and all points north and south. It will check so many of your boxes! Make your showing tour today!
| Price History | |
|---|---|
| 8/20/2026 | Listed $1,279,000 |
General Features
| Living Area | 4275 |
|---|---|
| Sewer | Public Sewer |
| Heating | Heat Pump(s) |
| Cooling | Central A/C |
| Possession | Negotiable |
| Appliances | Built-In Microwave,Built-In Range,Dishwasher,Disposal,Dryer - Electric,Oven/Range - Gas,Range Hood,Washer,Water Heater |
| Zoning | NC15 |
| HOA Fee | 500.00 |
| Garage Spaces | 2.00 |
| Association Fee Includes | Common Area Maintenance,Snow Removal |
| Architectural Style | Colonial |
| Pool Features | Fenced,Filtered,In Ground |
| Construction Materials | Brick |
| School District | BRANDYWINE |
| Year Built | 1991 |
| Electric | Circuit Breakers |
| Levels | 2 |
| Tax Year | 2025 |
| Ownership | Fee Simple |
| Cool Fuel | Electric |
| Accessibility | None |
| Assoc Fee Paid Per | Annually |
| County | NEW CASTLE |
| New Construction | No |
| Property Type | Residential |
| HOA | Yes |
| Subdivision Name | CARILLON |
| Garage Y/N | Yes |
| Water Access Y/N | No |
| Other Structures | Above Grade,Below Grade |
| Full Baths | 3 |
| Status | ACTIVE |
| Directions | Rockland Road to Carillon Ct,to #20 in back cul-de-sac |
| City | WILMINGTON |
| Association Name | MARIA ANN |
| Senior Community Y/N | No |
| MLS Area | Brandywine (30901) |
| Lot Size Units | Square Feet |
| Lot Size Square Feet | 22216.00 |
| Tax Assessed Value | 1160400.0 |
| Tax Annual Amount | 10446.0 |
| Property Condition | Good |
| Structure Type | Detached |
| Condo/Coop Association fee Y/N | No |
| Bathrooms Count Main Level | 1.00 |
| Price Per Sq Ft Total AG | 299.18 |
| Additional Parcels Y/N | No |
| Historic Y/N | No |
| Vacation Rental Y/N | No |
| Virtual Tour | https://youtu.be/5Ole_j_F9dk |
| Total SQFT | 4275 |
| Standard Status | Active |
| Year Built Source | Assessor |
| Legal Subdivision | CARILLON |
| Tax Lot | 030 |
| Association Recreation Fee | No |
Interior Features
| Interior Amenities | Built-Ins,Carpet,Ceiling Fan(s),Double/Dual Staircase,Family Room Off Kitchen,Formal/Separate Dining Room,Kitchen - Gourmet,Kitchen - Island,Pantry,Primary Bath(s),Recessed Lighting,Walk-in Closet(s) |
|---|---|
| Heating Fuel | Natural Gas |
| Basement | Improved,Interior Access,Outside Entrance,Poured Concrete,Partially Finished,Sump Pump |
| Flooring | Hardwood,Carpet |
| Total Fireplaces | 2 |
| Fireplace Features | Wood |
| Hot Water | Natural Gas |
| Basement (Y/N) | Yes |
| Heating Y/N | Yes |
| Fireplace Y/N | Yes |
| Above Grade Finished Area | 4275 |
| Half Baths | 1 |
| Central Air Y/N | Yes |
| Total Bedrooms | 5 |
| Room Type | Living Room,Dining Room,Primary Bedroom,Bedroom 2,Bedroom 3,Bedroom 4,Bedroom 5,Kitchen,Game Room,Family Room,Sun/Florida Room,Office,Storage Room |
| Below Grade Finished Area Unit Type | Square Feet |
| LivingAreaSource | Assessor |
| Laundry Type | Main Floor |
| Below Grade Unfin Area Units | Square Feet |
| Below Grade Unfin SQFT Source | Assessor |
| Below Grade Finished Area Source | Assessor |
| Bedrooms Count All Upper Levels | 5 |
| Bedrooms Count Upper Level 1 | 5 |
| Bathrooms Half Main Level | 1 |
| Bathrooms Full Upper Level 1 | 3 |
| Bathrooms Full All Upper Levels | 3 |
| Bathrooms Count Upper Level 1 | 3.00 |
| Bathrooms Count All Upper Levels | 3 |
| Above Grade Finished Area Source | Assessor |
| Above Grade Finished Area Unit Type | Square Feet |
| Total Baths | 4 |
Exterior Features
| Pool | Yes - Personal |
|---|---|
| Parking Features | Asphalt Driveway |
| Water Source | Public |
| Total Parking Spaces | 8 |
| Garage Features | Garage - Rear Entry,Garage Door Opener,Inside Access |
| Type of Parking | Attached Garage,Driveway,On Street |
| Foundation Details | Concrete Perimeter |
| Spa | No |
| Water View Y/N | No |
| Lot Dimensions | 85.00 x 226.80 |
| Lot Size Acres | 0.51 |
| Lot Size Source | Assessor |
| Waterfront Y/N | No |
| Horse Y/N | No |
| Land Assessed Value | 135200.00 |
| Navigable Water Y/N | No |
| Water Oriented Y/N | No |
| # of Attached Garage Spaces | 2 |
| LotDimensionsSource | Assessor |
Room Details
| Room | Dimensions | Level | Flooring | Details |
|---|---|---|---|---|
| Bedroom 2 | Upper 1 | Ceiling Fan(s),Flooring - HardWood | ||
| Bedroom 3 | Upper 1 | Flooring - Carpet,Ceiling Fan(s) | ||
| Bedroom 4 | Upper 1 | Flooring - Carpet,Ceiling Fan(s) | ||
| Bedroom 5 | Upper 1 | Flooring - Carpet,Ceiling Fan(s) | ||
| Dining Room | Main | Flooring - HardWood | ||
| Family Room | Main | Flooring - HardWood,Fireplace - Wood Burning,Lighting - Recessed | ||
| Game Room | Lower 1 | Flooring - Carpet | ||
| Kitchen | Main | Island,Kitchen - Gas Cooking,Countertop(s) - Granite,Pantry,Lighting - Pendants,Lighting - Recessed | ||
| Living Room | Main | Flooring - HardWood,Fireplace - Wood Burning | ||
| Office | Main | Flooring - HardWood,Built-Ins | ||
| Primary Bedroom | Upper 1 | Flooring - HardWood,Attached Bathroom,Bathroom - Stall Shower,Bathroom - Soaking Tub,Walk-In Closet(s),Built-Ins | ||
| Storage Room | Lower 1 | Flooring - Concrete | ||
| Sun/Florida Room | Main | Flooring - Ceramic Tile,Ceiling Fan(s) |
Amenities
- Foreclosure
- Views
- Short Sale
- New Construction
- Adult 55+
- Lease To Own
- No HOA Fees
- Furnished
- Primary On Main
- Air Conditioning
- Seller Finance
- Green
- Fixer Upper
- Horse
- Golf
- Fireplace
- Deck
- Garage
- Basement
- Pool
Property vs Single Family Average in 19803
Price
Taxes
Year Built
 © BRIGHT, All Rights Reserved
