
Price Reduction
Address
136 Hedgewick Drive, Newark, DE
Price
$ 439,900
Property Attributes
- MLS#DENC2107708
- TypeSingle Family
- Listing Status ACTIVE
- CountyNEW CASTLE
- CityNewark
- AreaNewark-Glasgow
- NeighborhoodGlasgow Pines
- Zip19702
- StyleColonial
- Year Built1976
- Taxes$ 1122
- Price$ 439,900
- Bedrooms3
- Full Bathrooms3
- Half Bathrooms1
- Sqr Footage2200
- Lot Size0.23 Acres
Data Source:
Bright MLS
Property Description
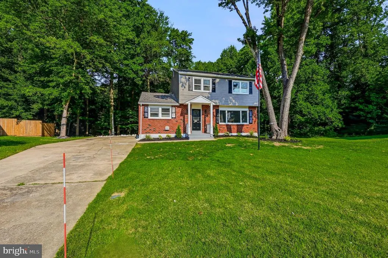
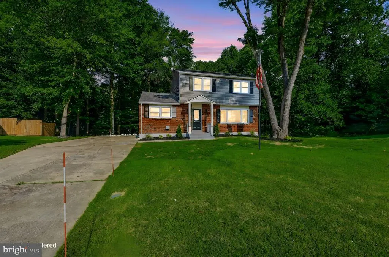
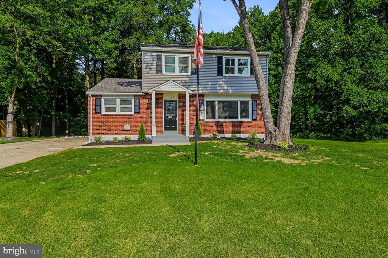
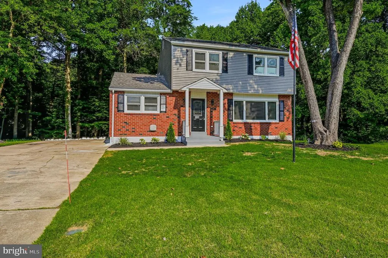
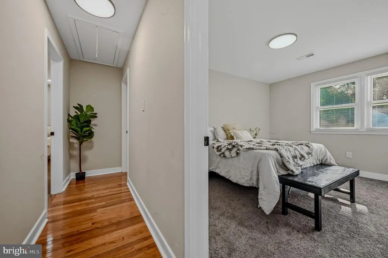
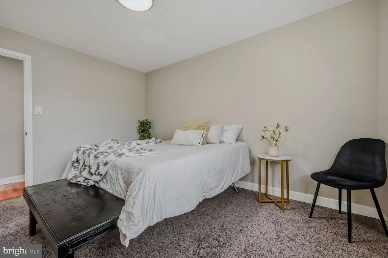
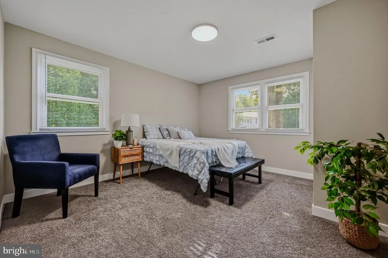
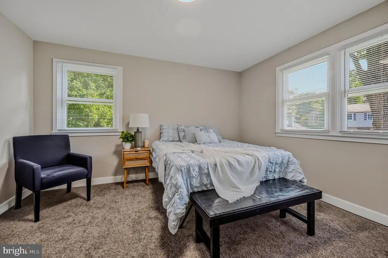
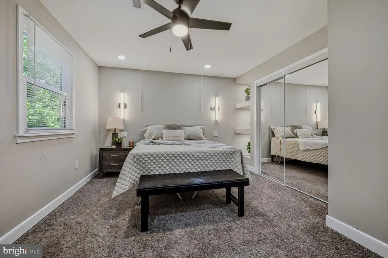
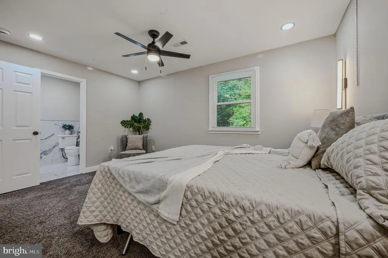
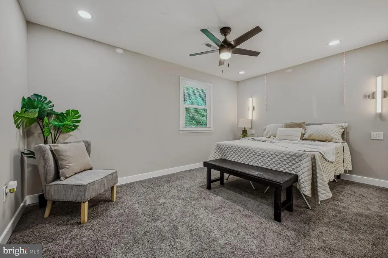
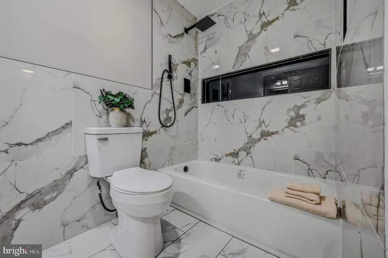
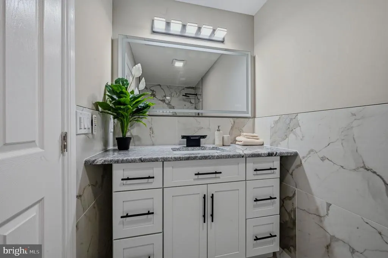
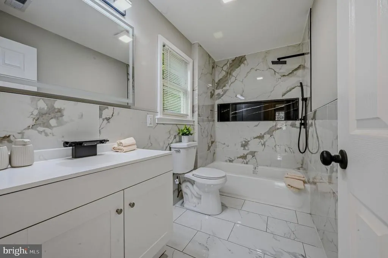
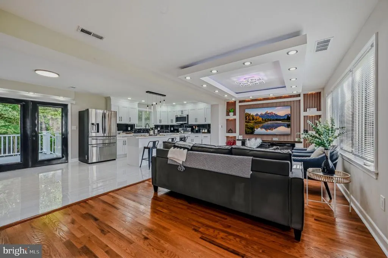
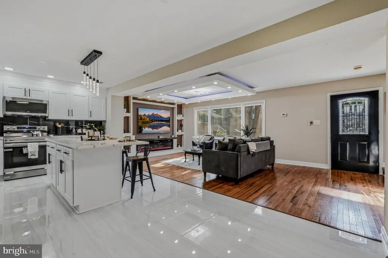
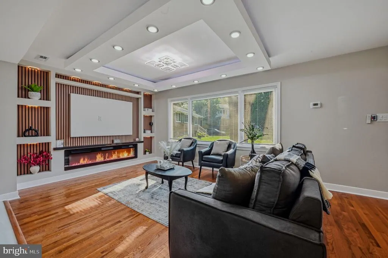
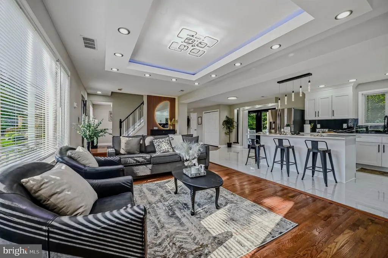
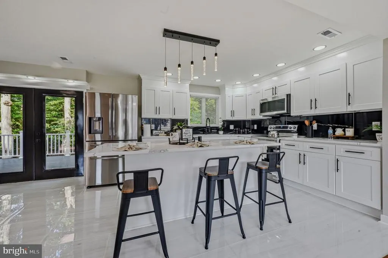
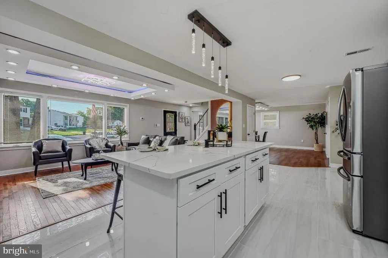
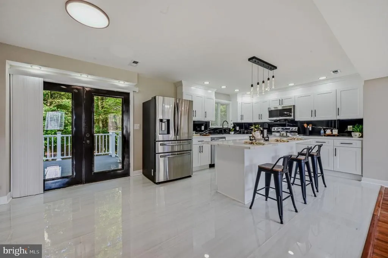
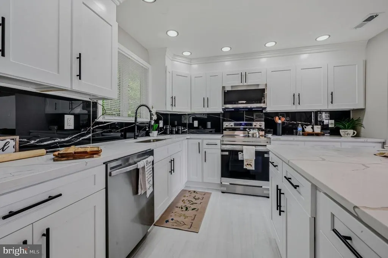
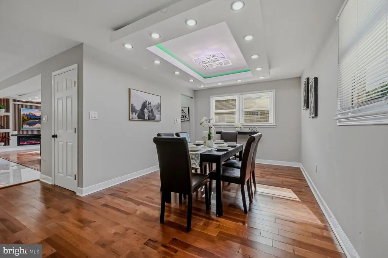
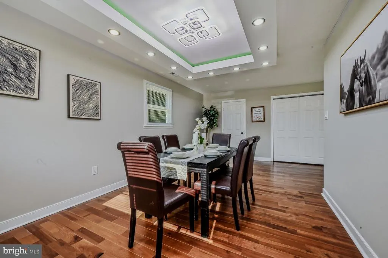
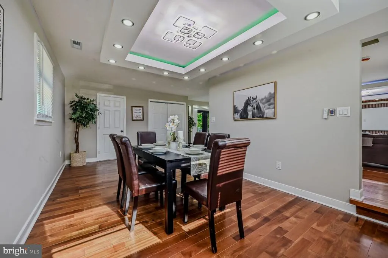
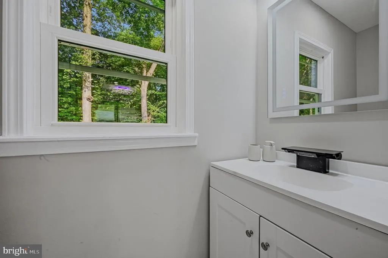
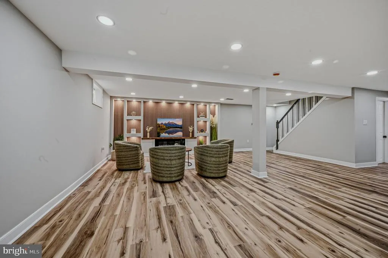
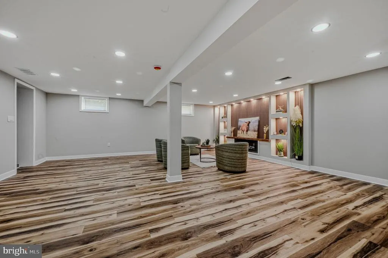
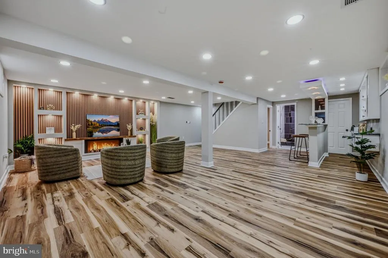
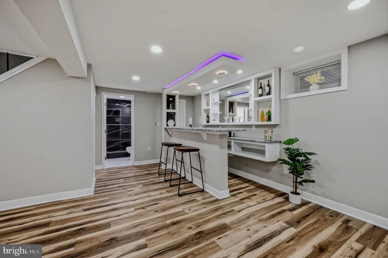
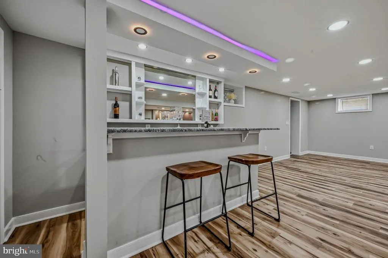
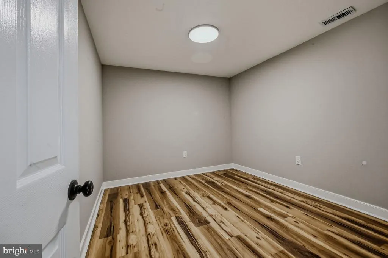
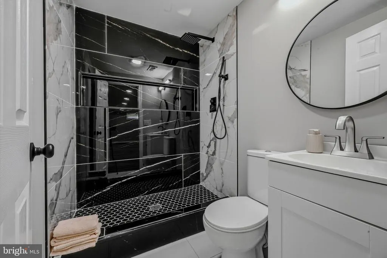
Welcome to 136 Hedgewick Dr, a beautifully renovated single-family home offering modern living with timeless charm. Boasting a spacious 2,200 square feet, this residence has been thoughtfully updated and is ready for you to call it home. Located in the Glasgow Pines community, where the HOA provides a clubhouse, access to a community pool, and maintenance of common areas , providing both convenience and enjoyable neighborhood amenities. From top to bottom, every inch of this property has been meticulously revitalized, ensuring comfort and style throughout. Step inside to discover a bright and open layout that flows seamlessly, perfect for both daily life and entertaining. Offering three generously sized bedrooms and three and a half bathrooms, including a primary suite with its own private full bathroom, this home provides plenty of space to relax and unwind. Every bathroom has been upgraded with tasteful finishes, blending functionality with elegance. The heart of the home, the kitchen, has been completely reimagined to offer modern aesthetics and exceptional convenience. Enhancements shine throughout the entire house, from fresh paint to flooring, showcasing an attention to detail thats second to none. The full basement features includes a built in bar as well as additional potential for an office, living space, storage, or customization to suit your needs. Set in a desirable location, 136 Hedgewick Dr combines modern design with classic comfort. Explore the possibilities this property offers and envision yourself making lasting memories in this stunning home. This is a rare opportunity to own a fully renovated property that truly meets all your needs. Dont miss outschedule your private tour today and make this house your home.
| Price History | |
|---|---|
| 7/25/2026 | Listed $449,900 |
| 8/13/2026 | 3$439,900 |
General Features
| Living Area | 2200 |
|---|---|
| Sewer | Public Sewer |
| Heating | Forced Air |
| Cooling | Central A/C |
| Possession | Immediate |
| Roof | Architectural Shingle |
| Appliances | Dishwasher,Dryer - Electric,Disposal,Oven/Range - Electric,Refrigerator,Stainless Steel Appliances,Washer,Water Heater,Built-In Microwave |
| Zoning | NCPUD |
| HOA Fee | 155.00 |
| Association Fee Includes | Snow Removal,Pool(s) |
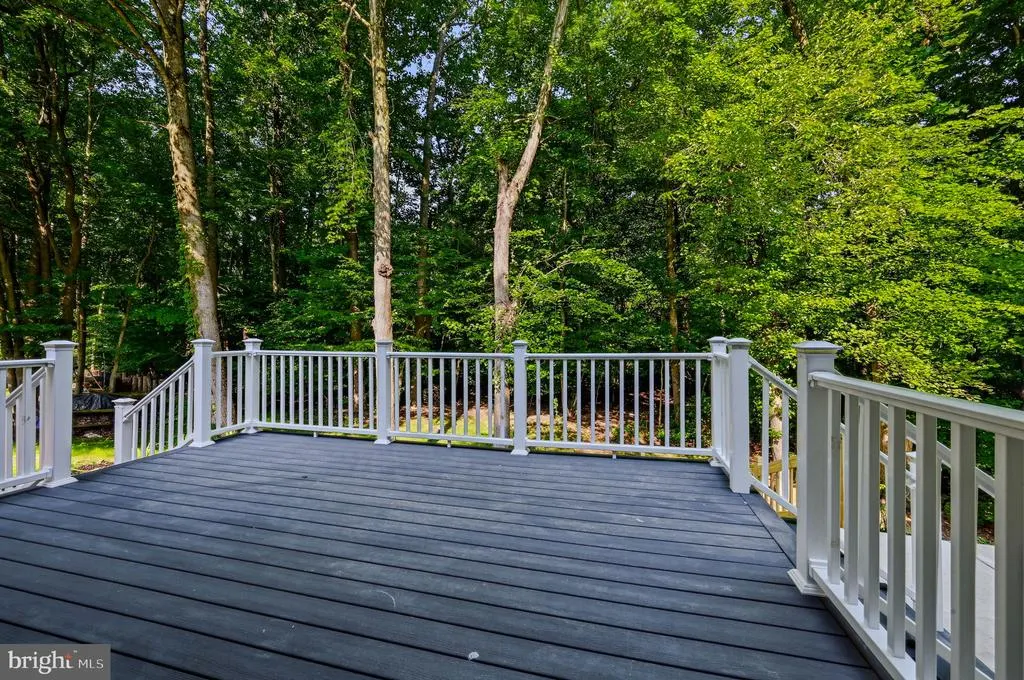
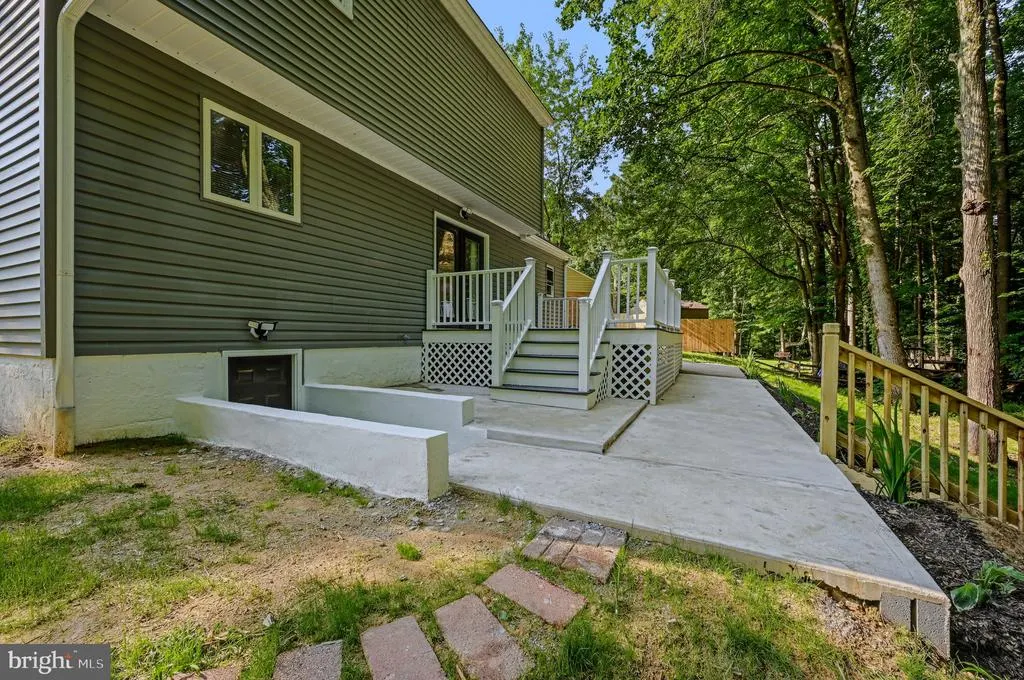
| Patio/Porch Features | Porch(es),Deck(s) |
| Architectural Style | Colonial |
| Construction Materials | Frame |
| School District | CHRISTINA |
| Exclusions | Personal items furniture |
| Year Built | 1976 |
| Electric | Circuit Breakers |
| Levels | 2 |
| Tax Year | 2025 |
| Ownership | Fee Simple |
| Cool Fuel | Electric |
| Accessibility | None |
| Assoc Fee Paid Per | Annually |
| County | NEW CASTLE |
| New Construction | No |
| Property Type | Residential |
| Association Amenities | Club House |
| HOA | Yes |
| Subdivision Name | GLASGOW PINES |
| Garage Y/N | No |
| Water Access Y/N | No |
| Other Structures | Above Grade,Below Grade |
| Full Baths | 3 |
| Status | ACTIVE |
| Directions | 136 Hedgewick Dr,Newark,DE 19702 |
| City | NEWARK |
| Disclosures | Agent Related to Owner |
| Association Name | GLASGOW PINES HOMEOWNERS ASSOCIATION |
| Senior Community Y/N | No |
| MLS Area | Newark/Glasgow (30905) |
| Lot Size Units | Square Feet |
| Lot Size Square Feet | 10019.00 |
| Tax Assessed Value | 314900.0 |
| Tax Annual Amount | 1122.35 |
| Property Condition | Excellent |
| Structure Type | Detached |
| Condo/Coop Association fee Y/N | No |
| Bathrooms Count Main Level | 1.00 |
| Price Per Sq Ft Total AG | 258.76 |
| Acceptable Financing | Cash,Contract,Conventional,FHA,VA |
| Vacation Rental Y/N | No |
| Total SQFT | 2200 |
| Standard Status | Active |
| Year Built Source | Assessor |
| Legal Subdivision | GLASGOW PINES |
| Tax Lot | 031 |
Interior Features
| Interior Amenities | Dining Area,Floor Plan - Open,Kitchen - Island,Recessed Lighting,Kitchen - Gourmet,Bathroom - Walk-In Shower,Bathroom - Tub Shower,Combination Kitchen/Living,Primary Bath(s),Wood Floors |
|---|---|
| Heating Fuel | Electric |
| Basement | Fully Finished,Outside Entrance |
| Flooring | Hardwood,Partially Carpeted,Ceramic Tile |
| Hot Water | Electric |
| Basement (Y/N) | Yes |
| Heating Y/N | Yes |
| Fireplace Y/N | No |
| Above Grade Finished Area | 1700 |
| Half Baths | 1 |
| Central Air Y/N | Yes |
| Total Bedrooms | 3 |
| Below Grade Finished Area | 500 |
| Room Type | Living Room,Dining Room,Primary Bedroom,Bedroom 2,Bedroom 3,Kitchen,Laundry,Office,Bathroom 3,Primary Bathroom,Full Bath,Half Bath |
| Below Grade Finished Area Unit Type | Square Feet |
| LivingAreaSource | Estimated |
| Laundry Type | Main Floor |
| Below Grade Unfin Area Units | Square Feet |
| Below Grade Unfin SQFT Source | Assessor |
| Below Grade Finished Area Source | Estimated |
| Bedrooms Count All Upper Levels | 3 |
| Bedrooms Count Upper Level 1 | 3 |
| Bathrooms Half Main Level | 1 |
| Bathrooms Full Upper Level 1 | 2 |
| Bathrooms Full Lower Level 1 | 1 |
| Bathrooms Full All Upper Levels | 2 |
| Bathrooms Full All Lower Levels | 1 |
| Bathrooms Count Upper Level 1 | 2.00 |
| Bathrooms Count Lower Level 1 | 1.00 |
| Bathrooms Count All Upper Levels | 2 |
| Bathrooms Count All Lower Levels | 1 |
| Above Grade Finished Area Source | Assessor |
| Above Grade Finished Area Unit Type | Square Feet |
| Total Baths | 4 |
Exterior Features
| Pool | Yes - Community |
|---|---|
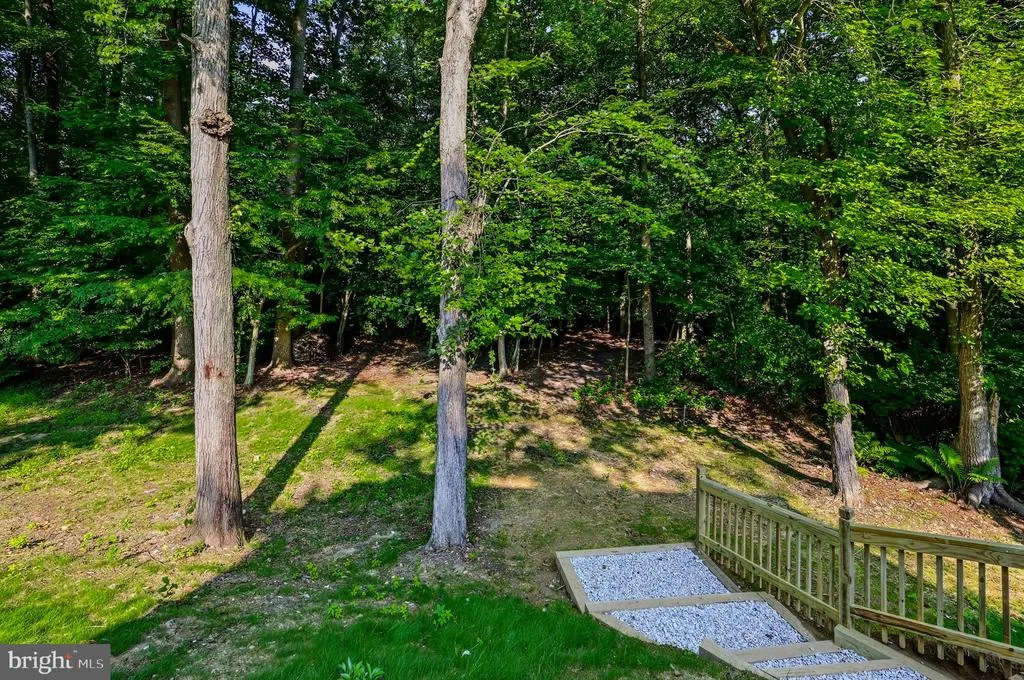
| Lot Features | Cul-de-sac |
| Water Source | Public |
| Inclusions | All appliances |
| Total Parking Spaces | 4 |
| Type of Parking | Driveway |
| Foundation Details | Permanent |
| Water View Y/N | No |
| Lot Dimensions | 44.30 x 105.00 |
| Lot Size Acres | 0.23 |
| Lot Size Source | Assessor |
| Waterfront Y/N | No |
| Navigable Water Y/N | No |
| Water Oriented Y/N | No |
| LotDimensionsSource | Assessor |
Room Details
| Room | Dimensions | Level | Flooring | Details |
|---|---|---|---|---|
| Bathroom 3 | Lower 1 | |||
| Bedroom 2 | 9 X 10 | Upper 1 | ||
| Bedroom 3 | 10 X 13 | Upper 1 | ||
| Dining Room | 10 X 11 | Main | ||
| Full Bath | Upper 1 | |||
| Half Bath | Main | |||
| Kitchen | 10 X 11 | Main | Kitchen - Electric Cooking | |
| Laundry | Main | |||
| Living Room | 16 X 13 | Main | ||
| Office | Lower 1 | |||
| Primary Bathroom | Upper 1 | |||
| Primary Bedroom | Upper 1 | Attached Bathroom |
Amenities
- Foreclosure
- Views
- Short Sale
- New Construction
- Adult 55+
- Lease To Own
- No HOA Fees
- Furnished
- Primary On Main
- Air Conditioning
- Seller Finance
- Green
- Fixer Upper
- Horse
- Golf
- Fireplace
- Deck
- Garage
- Basement
- Pool
Property vs Single Family Average in 19702
Price
Taxes
Year Built
Visits
 © BRIGHT, All Rights Reserved
