
Address
718 Princeton Road, Wilmington, DE
Price
$ 895,000
Property Attributes
- MLS#DENC2107840
- TypeSingle Family
- Listing Status PENDING
- CountyNEW CASTLE
- CityWilmington
- AreaWilmington
- NeighborhoodWestover Hills
- Zip19807
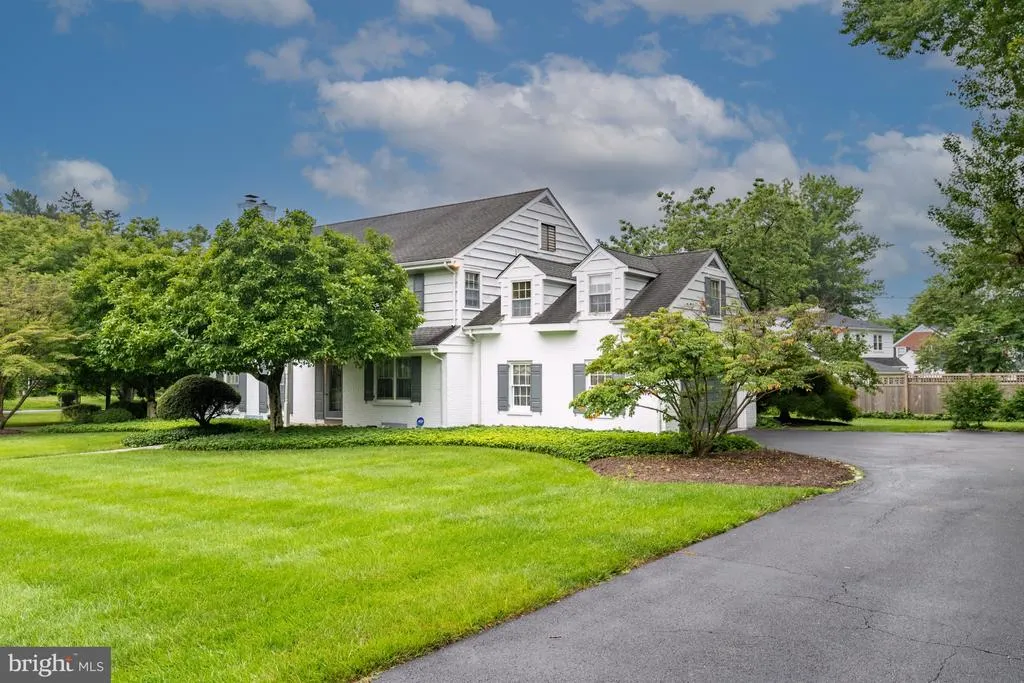
- StyleColonial
- Year Built1957
- Taxes$ 5577
- Price$ 895,000
- Bedrooms5
- Full Bathrooms2
- Half Bathrooms3
- Sqr Footage4129
- Lot Size0.46 Acres
Data Source:
Bright MLS
Property Description
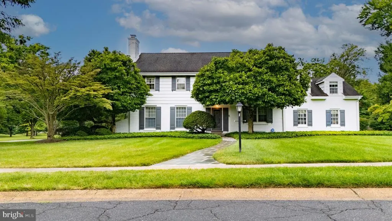
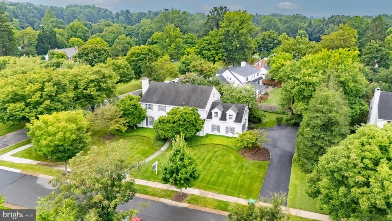
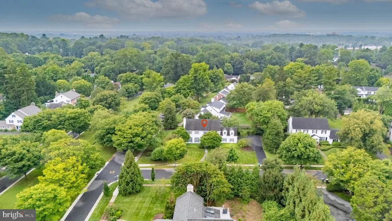
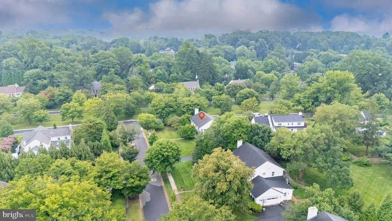
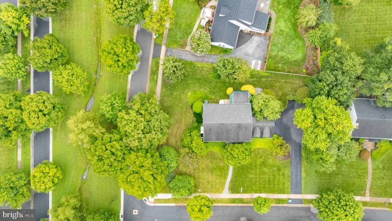
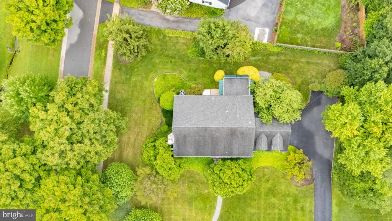
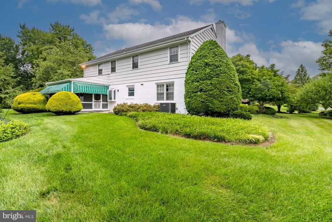
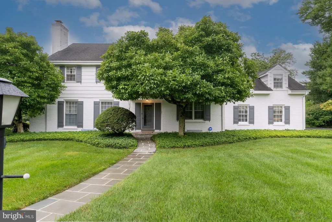
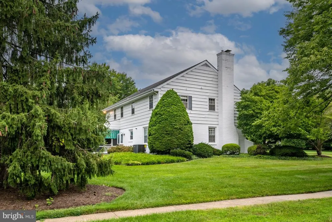
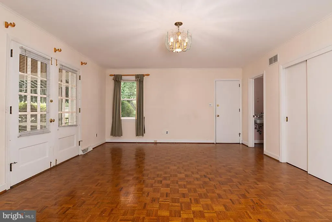
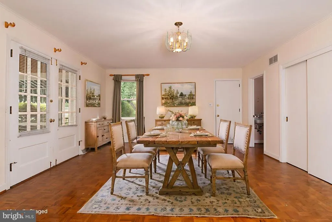
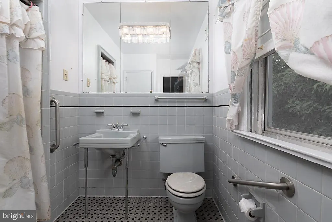
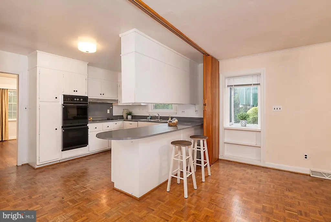
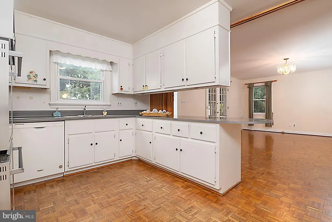
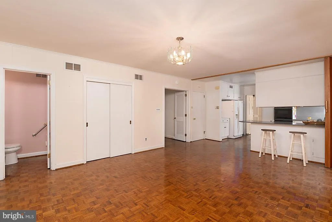
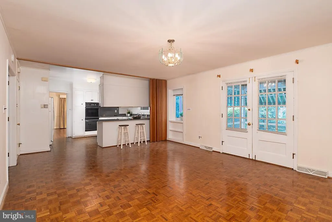
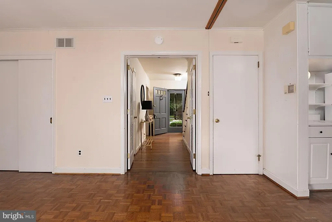
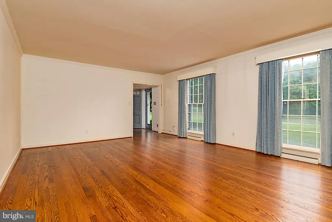
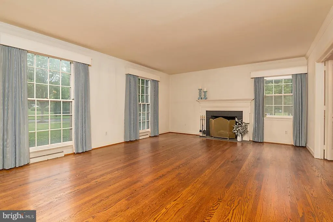
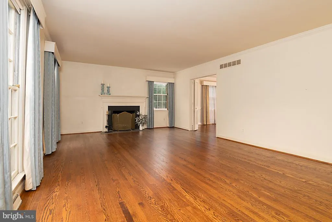
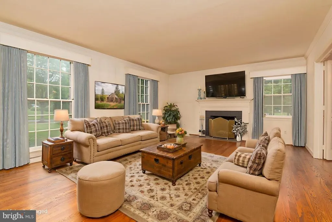
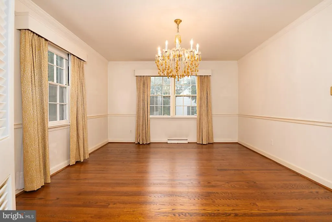
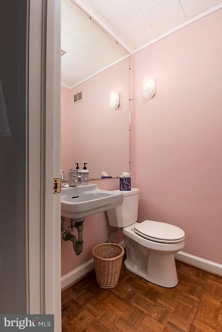
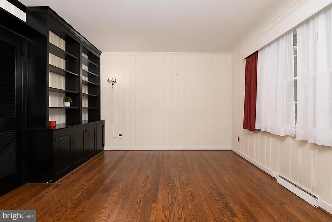
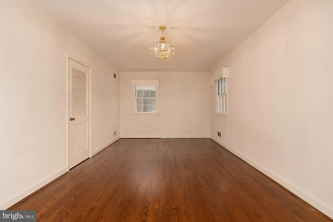
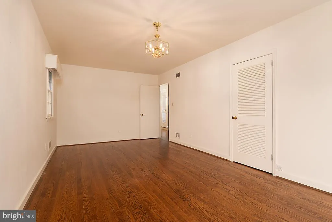
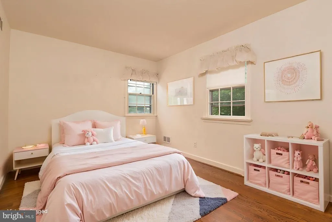
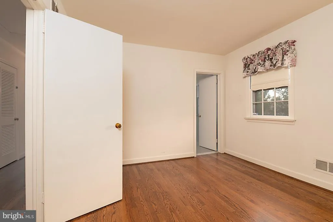
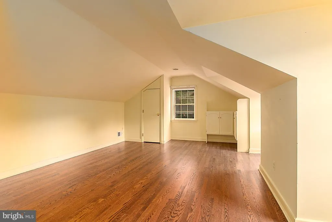
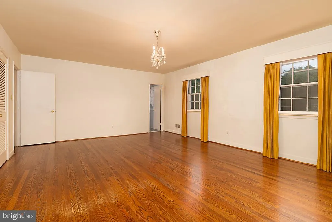
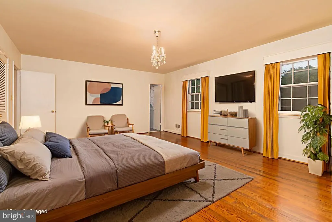
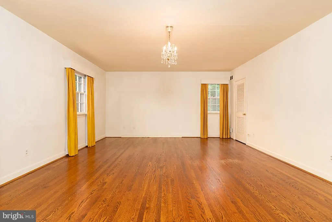
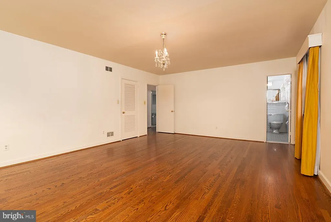
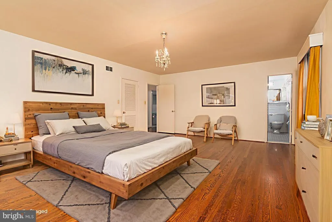
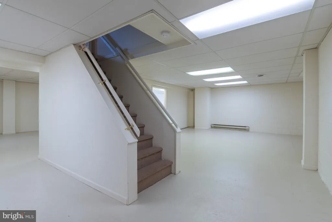
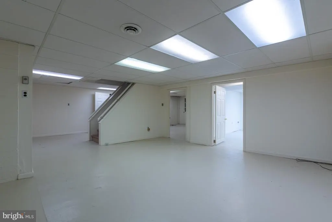
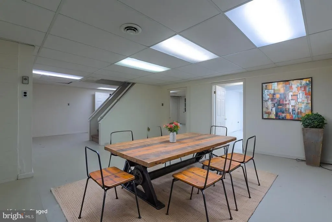
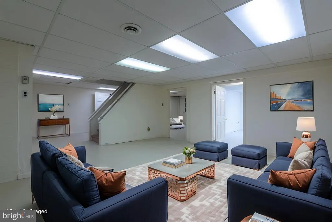
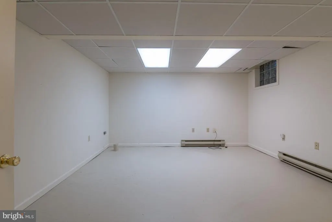
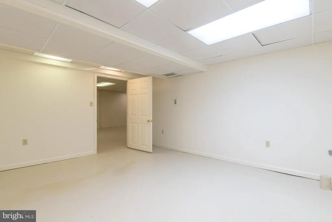
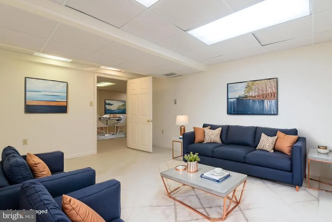
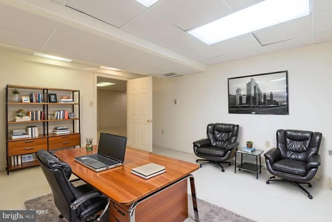
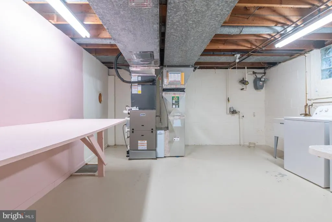
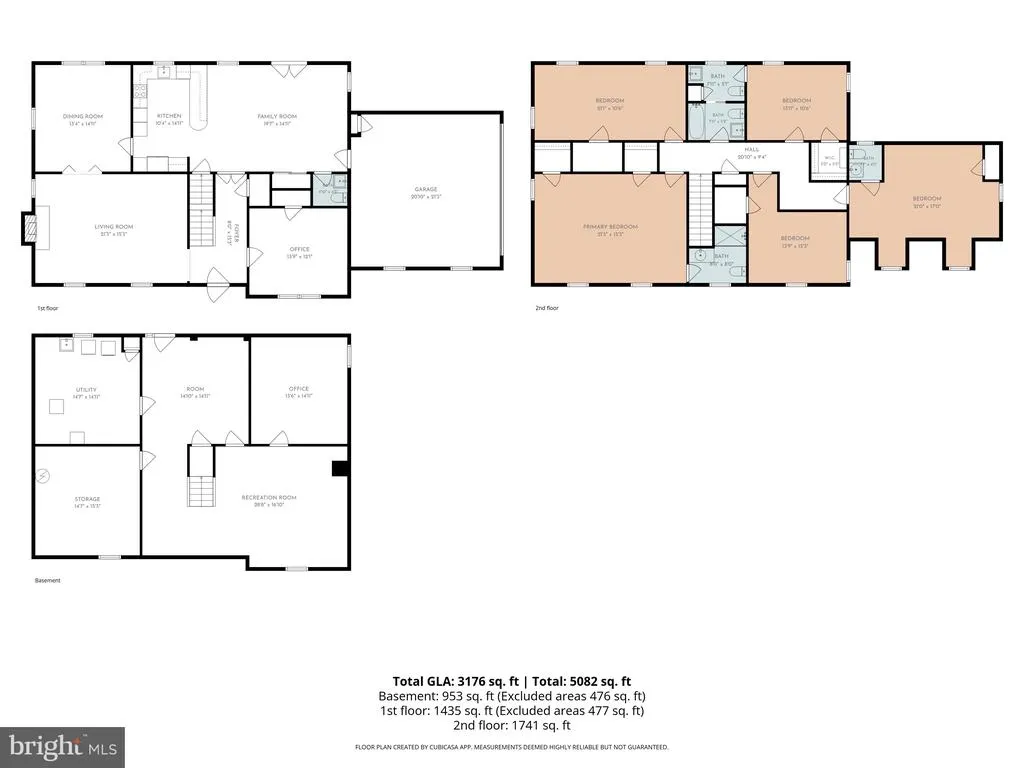
Welcome to 718 Princeton Road, a classic colonial estate awaiting its next chapter on a premium corner lot in the highly desired Westover Hills neighborhood. This expansive 5-bedroom home retains its original architectural integrity and authentic vintage charm. Beautiful hardwood flooring flows seamlessly throughout the residence main and upper level, serving as a stunning foundation for your personal touches. The home's layout features 2 full baths and 3 half baths, all preserving their character-rich vintage styling. While the home is ready for your personal design ideasincluding a kitchen that is ready for a custom remodel to match your tastethe property has been cared for. All major systems have been routinely maintained by licensed contractors, and peace of mind is assured with a brand-new HVAC system installed in 2025.Additional living space awaits in the partially finished basement, offering excellent potential for a recreation room, home gym, or private den. Don't miss this rare opportunity to bring your vision to a stately home on a prominent corner lot in Wilmington's premier neighborhood. Agent is a relative of seller. Home is being sold as-is. All offers will be accepted until 6pm on August 24th.
| Price History | |
|---|---|
| 7/24/2026 | Listed $895,000 |
General Features
| Living Area | 4129 |
|---|---|
| Sewer | Public Sewer |
| Heating | Central,Forced Air |
| Cooling | Central A/C |
| Possession | 0-30 Days CD,31-60 Days CD |
| Roof | Shingle |
| Appliances | Cooktop,Dishwasher,Dryer,Icemaker,Oven - Double,Oven - Wall,Refrigerator,Washer,Water Heater |
| Zoning | NC15 |
| HOA Fee | 573.00 |
| Garage Spaces | 2.00 |
| Patio/Porch Features | Patio(s),Screened |
| Architectural Style | Colonial |
| Construction Materials | Block,Blown-In Insulation,Brick,Stick Built,Other |
| School District | RED CLAY CONSOLIDATED |
| Year Built | 1957 |
| Electric | Circuit Breakers |
| Levels | 2 |
| Tax Year | 2026 |
| Ownership | Fee Simple |
| Cool Fuel | Electric |
| Building Name | NONE AVAILABLE |
| Accessibility | Level Entry - Main |
| Assoc Fee Paid Per | Annually |
| County | NEW CASTLE |
| New Construction | No |
| Property Type | Residential |
| HOA | Yes |
| Subdivision Name | WESTOVER HILLS |
| Facing Direction | Southeast |
| Garage Y/N | Yes |
| Water Access Y/N | No |
| Other Structures | Above Grade,Below Grade |
| Full Baths | 2 |
| Status | PENDING |
| Directions | Take Lancaster Pike to Westgate Dr Turn left onto Westgate Dr Continue on DE-48 E/Lancaster Pike to Greenwood Rd to Essex Rd to Princeton Rd Continue on Greenwood Rd. Drive to Princeton Rd |
| City | WILMINGTON |
| Disclosures | Agent Related to Owner |
| Senior Community Y/N | No |
| MLS Area | Wilmington (30906) |
| Lot Size Units | Square Feet |
| Lot Size Square Feet | 20038.00 |
| Tax Assessed Value | 704300.0 |
| Land Lease Y/N | No |
| Tax Annual Amount | 5577.0 |
| Home Warranty Y/N | No |
| Property Condition | Good |
| Structure Type | Detached |
| Condo/Coop Association fee Y/N | No |
| Bathrooms Count Main Level | 1.00 |
| Above Grade Unfin SQFT | 477 |
| Price Per Sq Ft Total AG | 281.8 |
| Lease Considered Y/N | No |
| Vacation Rental Y/N | No |
| Virtual Tour | https://vt-idx.psre.com/NH06529 |
| Total SQFT | 5082 |
| Living Area Units | Square Feet |
| Standard Status | Pending |
| Year Built Source | Estimated |
Interior Features
| Heating Fuel | Natural Gas |
|---|---|
| Basement | Partially Finished |
| Flooring | Concrete,Solid Hardwood,Tile/Brick,Wood |
| Total Fireplaces | 1 |
| Fireplace Features | Wood |
| Hot Water | Natural Gas,Electric |
| Basement (Y/N) | Yes |
| Heating Y/N | Yes |
| Fireplace Y/N | Yes |
| Above Grade Finished Area | 3176 |
| Half Baths | 3 |
| Central Air Y/N | Yes |
| Total Bedrooms | 5 |
| Below Grade Finished Area | 953 |
| Below Grade Finished Area Unit Type | Square Feet |
| LivingAreaSource | Estimated |
| Laundry Type | Basement |
| Below Grade Unfin Area Units | Square Feet |
| Below Grade Unfin SQFT | 476 |
| Below Grade Unfin SQFT Source | Estimated |
| Below Grade Finished Area Source | Estimated |
| Bedrooms Count All Upper Levels | 5 |
| Bedrooms Count Upper Level 1 | 5 |
| Bathrooms Half Upper Level 1 | 2 |
| Bathrooms Half Main Level | 1 |
| Bathrooms Half All Upper Levels | 2 |
| Bathrooms Full Upper Level 1 | 2 |
| Bathrooms Full All Upper Levels | 2 |
| Bathrooms Count Upper Level 1 | 4.00 |
| Bathrooms Count All Upper Levels | 4 |
| Above Grade Unfin Area Units | Square Feet |
| Above Grade Unfin SQFT Source | Estimated |
| Above Grade Finished Area Source | Estimated |
| Above Grade Finished Area Unit Type | Square Feet |
| Total Baths | 5 |
Exterior Features
| Exterior Amenities | Exterior Lighting,Flood Lights,Sidewalks,Street Lights |
|---|---|
| Pool | No Pool |
| Lot Features | Corner |
| Water Source | Public |
| Total Parking Spaces | 7 |
| Garage Features | Garage - Side Entry |
| Type of Parking | Attached Garage,Driveway,Off Street |
| Foundation Details | Block |
| Water View Y/N | No |
| Lot Dimensions | 152.7x131.2 |
| Lot Size Acres | 0.46 |
| Lot Size Source | Estimated |
| Waterfront Y/N | No |
| Horse Y/N | No |
| Navigable Water Y/N | No |
| Water Oriented Y/N | No |
| # of Attached Garage Spaces | 2 |
| LotDimensionsSource | Estimated |
Amenities
- Foreclosure
- Views
- Short Sale
- New Construction
- Adult 55+
- Lease To Own
- No HOA Fees
- Furnished
- Primary On Main
- Air Conditioning
- Seller Finance
- Green
- Fixer Upper
- Horse
- Golf
- Fireplace
- Deck
- Garage
- Basement
- Pool
Property vs Single Family Average in 19807
Price
Taxes
Year Built
Visits
 © BRIGHT, All Rights Reserved
